Puri Emerald Bay
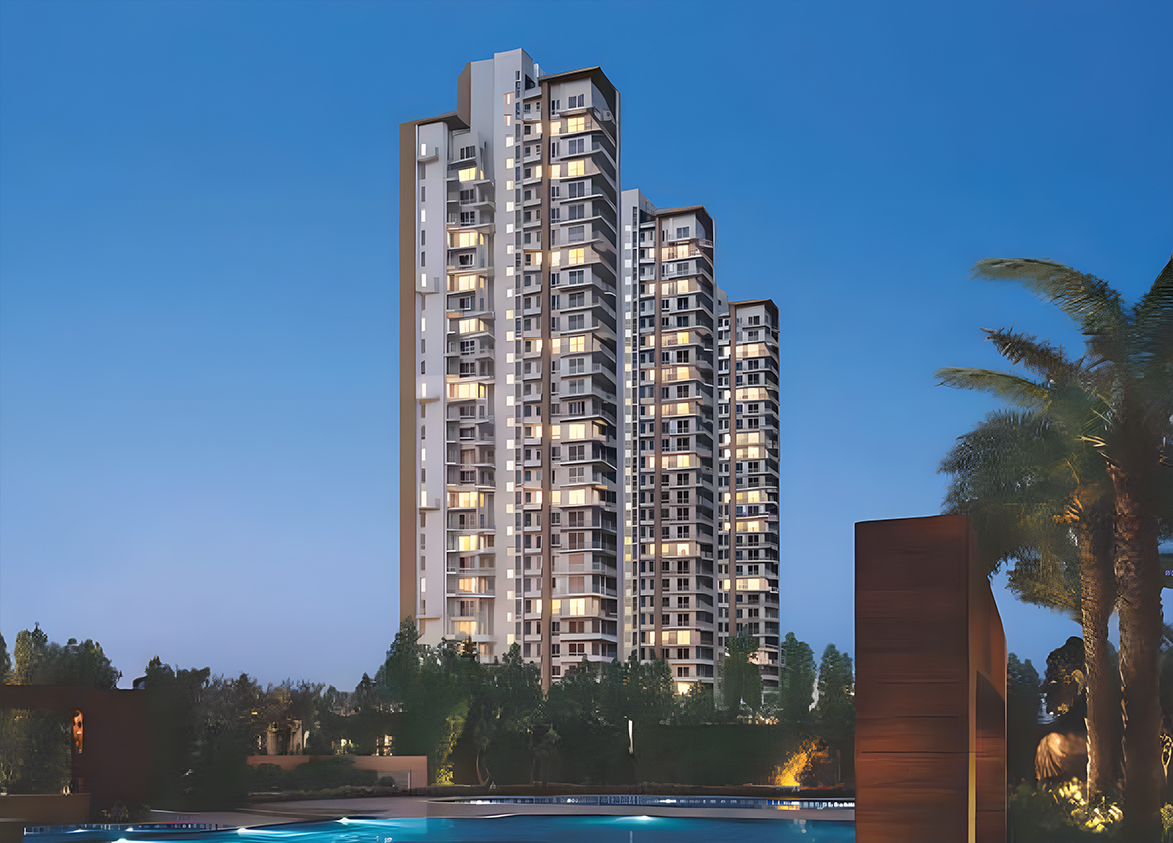
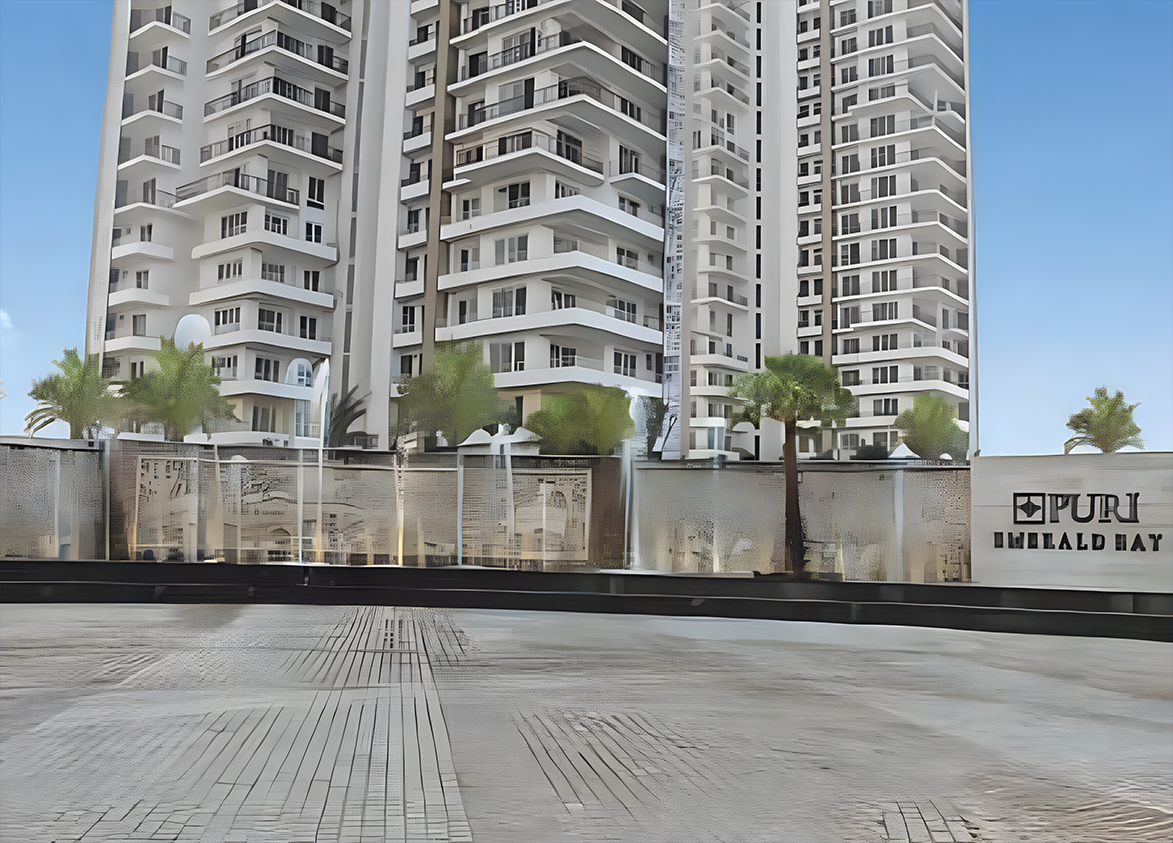
Puri Emerald Bay by Puri Construction Private Limited is a premium high-rise development on Dwarka Expressway in Sector 104, Gurgaon. It offers 498 apartments across six towers built over 17.75 acres.
More About Puri Emerald Bay
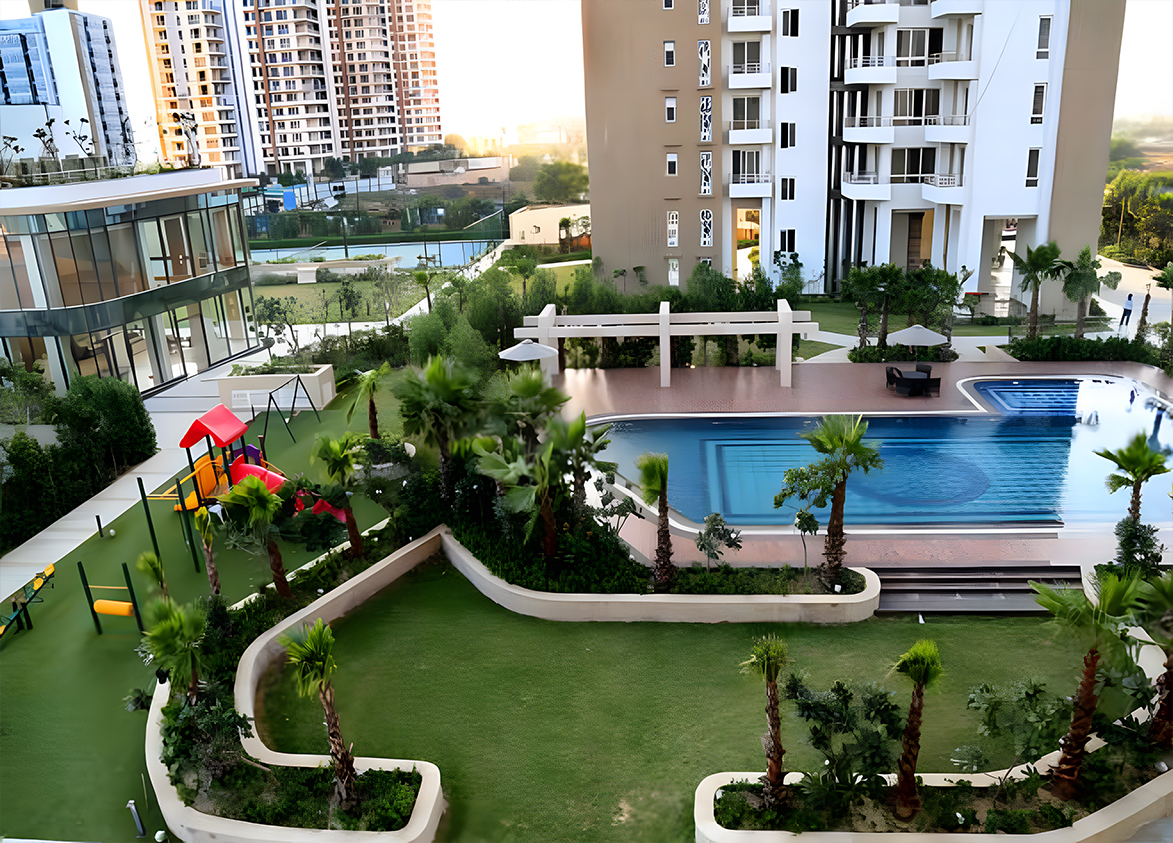
Puri Emerald Bay is defined by its expansive landscaped greenery, very low density, strong construction and good usable space. Investors need to weigh these against a location that’s at some distance from established central Gurgaon infrastructure.
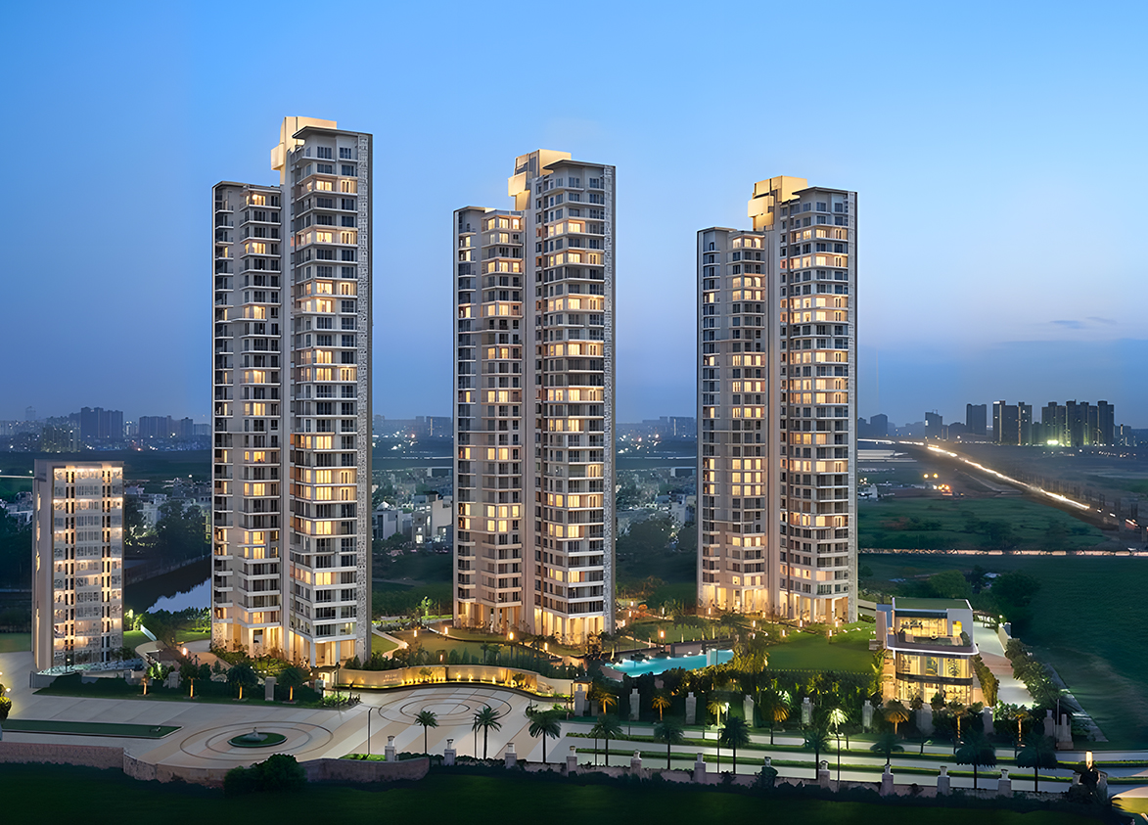
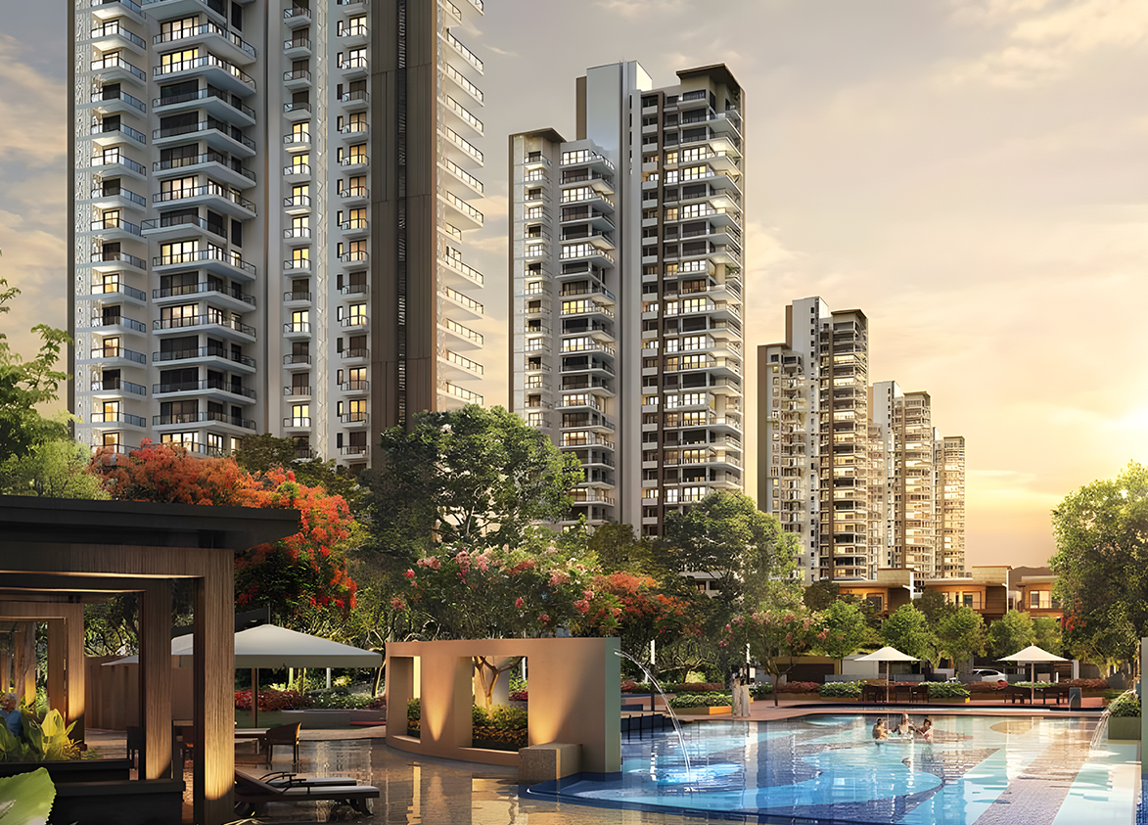
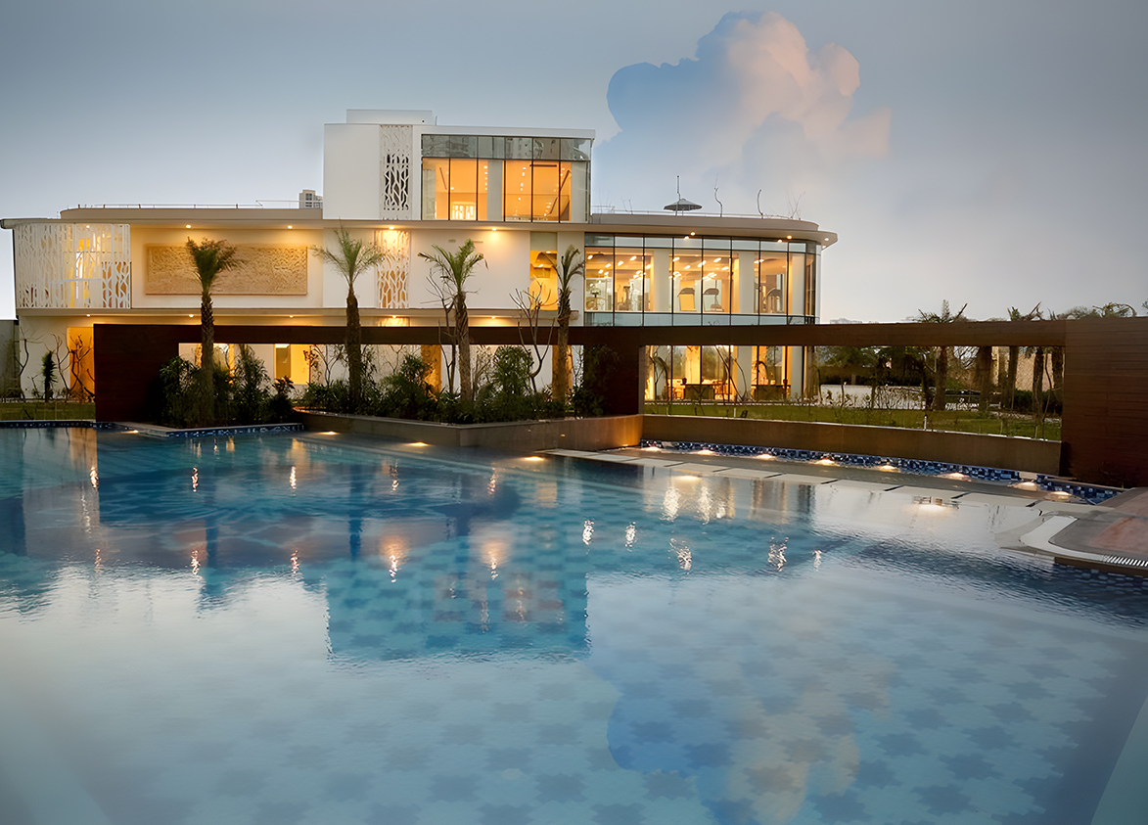
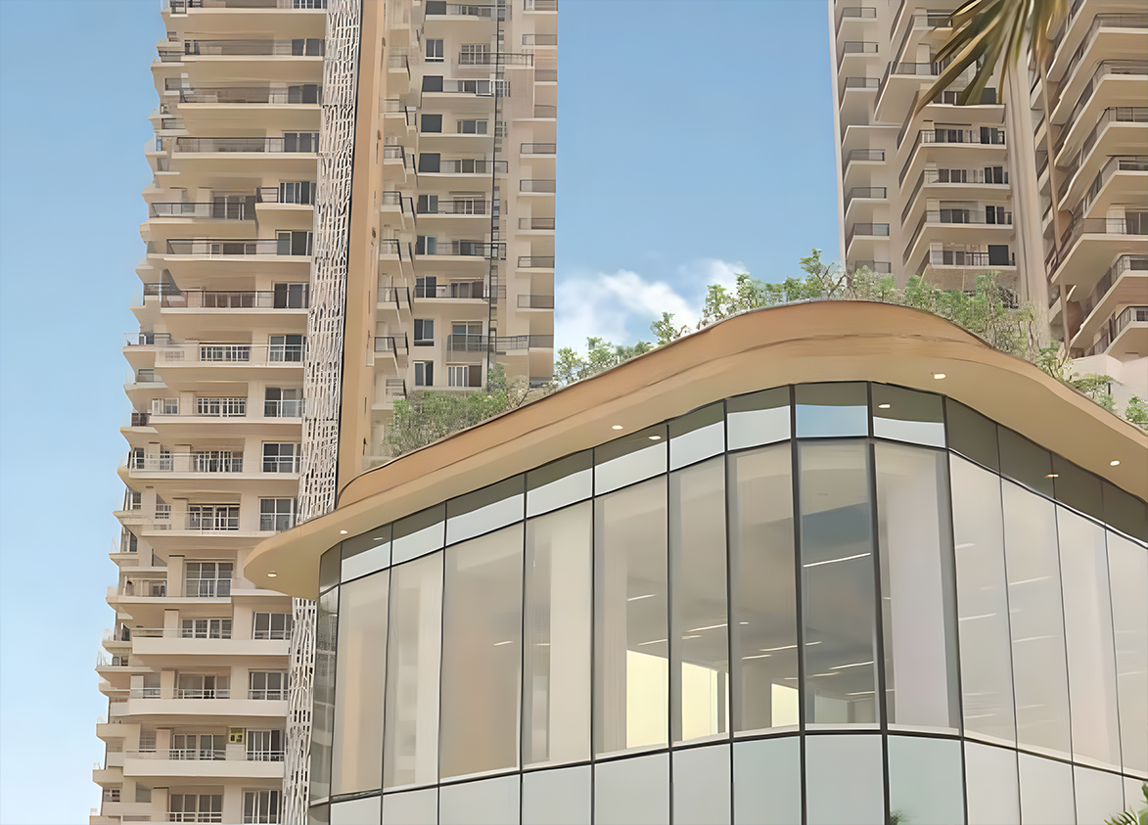
Puri
EMERALD BAY, Tech Chand Nagar, Sector 104, Gurugram, Haryana Gurgaon Haryana 122006- Configurations
- 2 BHK, 2 BHK + Servant, 3 BHK, 3 BHK + Servant
- Status
- Ready to Move In
- Possession
- November 2018
- RERA
- 136 OF 2017
- Project type
- Residential
- Inventory
- Apartments
- Super area
- 1550 sq ft–2450 sq ft
- Project area
- 17.75 acres
- Price per sq ft
- ₹13,500 – ₹14,700/sq ft
- Current price
- ₹2.09 Cr – ₹3.60 Cr
- Current price vector
- ₹2.09 Cr – ₹3.60 Cr · ₹13,500 – ₹14,700/sq ft
- Launch
- May 2013
- Units
- 498
- Micro-market
- Dwarka Expressway
- Amenities
- 24×7 Security, 24x7 Security, Badminton Court, Basketball Court, CCTV Surveillance, Children’s Play Area, Coffee Bar, Gymnasium, Meditation Area, Meditation Room, Mini Theatre, Multipurpose Hall, Power Backup, Reserved And Visitor Parking, Skating Rink, Swimming Pool, Table Tennis, Tennis Court, Video Door Phone, Water Features
Overview
- Target market
- Premium
- Project area
- 17.75 acres
- Towers
- 6
- Total units
- 498
- Density
- 28.06 units / acre
- Expert comments
- Puri Emerald Bay is defined by its expansive landscaped greenery, very low density, strong construction and good usable space. Investors need to weigh these against a location that’s at some distance from established central Gurgaon infrastructure.
- Specifications
- Loaded
- Structure types
- High Rise
- Floors
- 29
- Apartments per floor
- 3
- Carpet efficiency
- 56%
- Built-up efficiency
- 72%
Unit Specs
- 3 BHK + Servant
- super 2450 sq ft; carpet 1372 sq ft; balcony 382 sq ft; ceiling 10 ft; Basement x 2; ₹3.38 Cr – ₹3.60 Cr; ₹13,800 – ₹14,700/sq ft
- 2 BHK + Servant
- super 1700 sq ft; carpet 972 sq ft; balcony 266 sq ft; ceiling 10 ft; Basement x 1; ₹2.35 Cr – ₹2.48 Cr; ₹13,800 – ₹14,600/sq ft
- 2 BHK
- super 1550 sq ft; carpet 870 sq ft; balcony 241 sq ft; ceiling 10 ft; Basement x 1; ₹2.09 Cr – ₹2.17 Cr; ₹13,500 – ₹14,000/sq ft
- 3 BHK
- super 2285 sq ft; carpet 1256 sq ft; balcony 342 sq ft; ceiling 10 ft; Basement x 2
Structure
- Tower A1
- 29 floors, 3 per floor, 3 lifts, Ready to Move In
- Tower A2
- 29 floors, 3 per floor, 3 lifts, Under Construction
- Tower A3
- 29 floors, 3 per floor, 3 lifts, Ready to Move In
- Tower B1
- 29 floors, 3 per floor, 3 lifts, Ready to Move In
- Tower B2
- 29 floors, 3 per floor, 3 lifts, Ready to Move In
- Tower B3
- 29 floors, 3 per floor, 3 lifts, Ready to Move In
- Tower B1 2 BHK
- 54 units
- Tower B3 2 BHK
- 54 units
- Tower B2 2 BHK
- 54 units
- Tower B3 2 BHK + Servant
- 29 units
- Tower B1 2 BHK + Servant
- 29 units
- Tower B2 2 BHK + Servant
- 29 units
- Tower A1 3 BHK
- 54 units
- Tower A2 3 BHK
- 54 units
- Tower A3 3 BHK
- 54 units
- Tower A1 3 BHK + Servant
- 29 units
- Tower A2 3 BHK + Servant
- 29 units
- Tower A3 3 BHK + Servant
- 29 units
Amenities
- 24×7 Security
- Standard
- 24x7 Security
- Standard
- Badminton Court
- Premium
- Basketball Court
- Standard
- CCTV Surveillance
- Standard
- Children’s Play Area
- Standard
- Coffee Bar
- Standard
- Gymnasium
- Standard
- Meditation Area
- Standard
- Meditation Room
- Standard
- Mini Theatre
- Standard
- Multipurpose Hall
- Standard
- Power Backup
- Standard
- Reserved And Visitor Parking
- Standard
- Skating Rink
- Standard
- Swimming Pool
- Standard
- Table Tennis
- Standard
- Tennis Court
- Standard
- Video Door Phone
- Standard
- Water Features
- Standard
- Club House
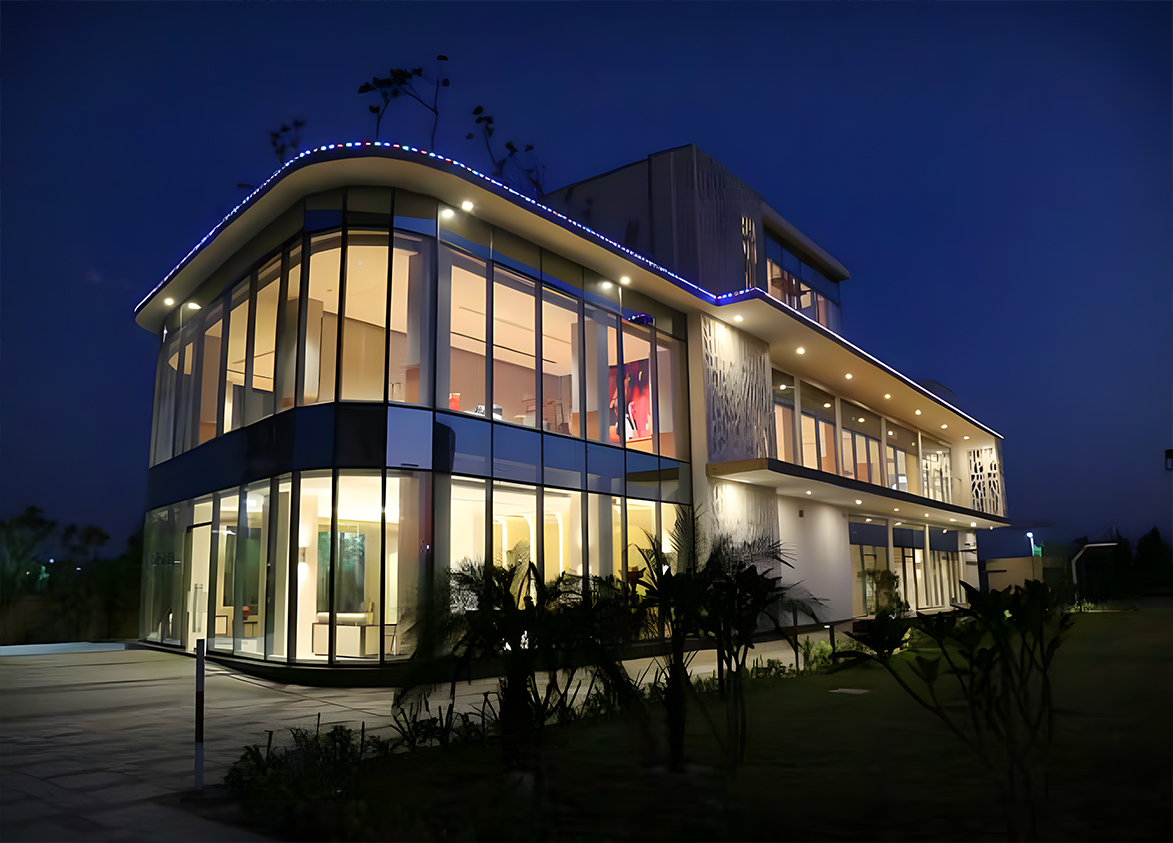
- 30000 sq ft, managed by RWA
Location & Map
- Delhi Public School (102 A Primary & 103 Senior)
- Education, 3 km
- Ocus Medley
- Lifestyle & Leisure, 3 km
- SCR World School
- Education, 3 km
- Conscient One Mall
- Lifestyle & Leisure, 4 km
- Gurugram Global Heights
- Education, 4 km
- Basai Dhankot (Proposed Transit Node)
- Connectivity, 5 km
- HSV International School
- Education, 5 km
- Satya The Hive
- Lifestyle & Leisure, 5 km
- Signature Hospital
- Healthcare, 5 km
- Suncity School
- Education, 5 km
- Euro International School
- Education, 7 km
- MVN Mall
- Lifestyle & Leisure, 7 km
- Gurugram Global City
- Central Business District, 8 km
- Elan Miracle
- Lifestyle & Leisure, 9 km
- Park Hospital (Palm Vihar)
- Healthcare, 9 km
- Aarvy Healthcare
- Healthcare, 10 km
- Corris Business Park
- Central Business District, 10 km
- Huda City Centre Metro
- Connectivity, 11 km
- Fortis Hospital
- Healthcare, 12 km
- Medanta (The Medicity)
- Healthcare, 12 km
Contractor & Consultants
- Contractors
- In-house
Compliance
- RERA registration
- 136 OF 2017
- RERA authority
- HARERA
- RERA badge
- ACTIVE
- RERA registered
- 24 Feb 2020
- RERA status
- Approved
- DTCP license
- LC-1077-JE (VA)-2012/112
- DTCP authority
- Haryana Government
- DTCP badge
- APPROVED
- DTCP registered
- 25 Jan 2012
- DTCP status
- Approved
- HUDA status
- Approved
- HUDA registered
- 25 Jan 2012
Insight
- Investment Potential
- 10
- Location
- 14
- Product Quality
- 19
Developer Score
- Brand perception
- 4/5
- Construction quality
- 4/5
- Delivery record
- 4/5
- Financial strength
- 4/5
- Litigation
- 4/5
Developer
- Established
- 1971
- Headquarters
- New Delhi
- About
- Puri Constructions, with over 50 years of legacy, is a prominent NCR developer known for luxury projects like Palm Springs and Diplomatic Greens, delivering premium residences across Gurugram and Faridabad.
- Developer analysis
- Puri Construction Private Limited is a privately held real estate developer operating across Gurugram and Faridabad under HRERA jurisdiction. The company holds five HRERA-registered projects, all verified: Puri Diplomatic Residences (RERA-GRG-1527-2024) and Puri The Aravallis (RERA-GRG-1049-2022) in Gurugram, and Puri Kohinoor (RERA-PKL-909-2021) and Puri Kohinoor Emporium (RERA-PKL-940-2021) in Faridabad. The Diplomats Green Vista project (RERA-GRG-1575-2024) in Gurugram is registered under a separate entity, UV Landbase Private Limited, and buyers in that specific project should confirm that entity as their legal counterparty rather than Puri Construction Private Limited. The company does not publicly disclose detailed leadership biographies, but its project naming and location strategy…
FAQs
Where is Puri Emerald Bay located?
Puri Emerald Bay is located in Sector 104, Dwarka Expressway Gurgaon.
When was Puri Emerald Bay launched and what is the possession date?
Puri Emerald Bay was launched in 2013. Possession is November 2018.
Is Puri Emerald Bay RERA registered?
Yes. Puri Emerald Bay is registered under RERA number 136 OF 2017. Registered on 2020-02-24.
What is the total project area of Puri Emerald Bay?
Puri Emerald Bay is spread across 17.75 acres.
What is the unit density (units per acre) at Puri Emerald Bay?
Puri Emerald Bay has a unit density of 28.06 units per acre, based on 498 total units across 17.75 acres.
How many towers and floors are there in Puri Emerald Bay?
Puri Emerald Bay comprises 6 towers, ranging from 29 floors.
What configurations and unit sizes are available at Puri Emerald Bay?
Puri Emerald Bay offers 3 BHK + Servant, 2 BHK + Servant, 2 BHK, 3 BHK configurations, ranging from 1,550 to 2,450 sqft super area.
What is the area composition for each unit type in Puri Emerald Bay?
• 3 BHK + Servant (2,450 sqft super area): 1,372 sqft carpet, 382 sqft balcony, 696 sqft walls and common area
• 2 BHK + Servant (1,700 sqft super area): 972 sqft carpet, 266 sqft balcony, 462 sqft walls and common area
• 2 BHK (1,550 sqft super area): 870 sqft carpet, 241 sqft balcony, 439 sqft walls and common area
• 3 BHK (2,285 sqft super area): 1,256 sqft carpet, 342 sqft balcony, 687 sqft walls and common area
What is the carpet efficiency and built up efficiency of Puri Emerald Bay?
Puri Emerald Bay has a carpet efficiency of 56% and a built up efficiency of 72%.
What is the ceiling height and parking provision at Puri Emerald Bay?
Puri Emerald Bay offers a ceiling height of 10 ft and 2 parking spots per unit, located at Basement.
What is the lift ratio in Puri Emerald Bay?
Puri Emerald Bay provides 3 lifts per tower, giving a lift ratio of 1:28 for 3 units per floor.
Who is the principal contractor for Puri Emerald Bay?
The principal contractor for Puri Emerald Bay is In-house.
Are home loan facilities available?
Yes, home loan is available from all leading banks.
