Puri Diplomatic Residences
Puri Diplomatic Residences by Puri Construction is a luxury high-rise development on Dwarka Expressway in Sector 111, Gurgaon. It offers 692 apartments across six towers built over 5.41 acres.
More About Puri Diplomatic Residences
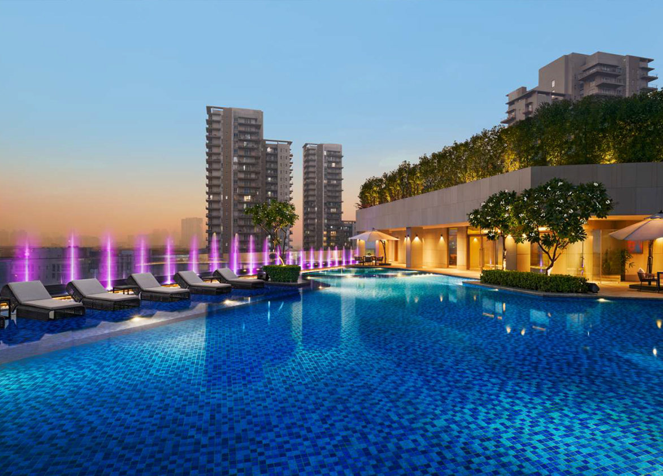
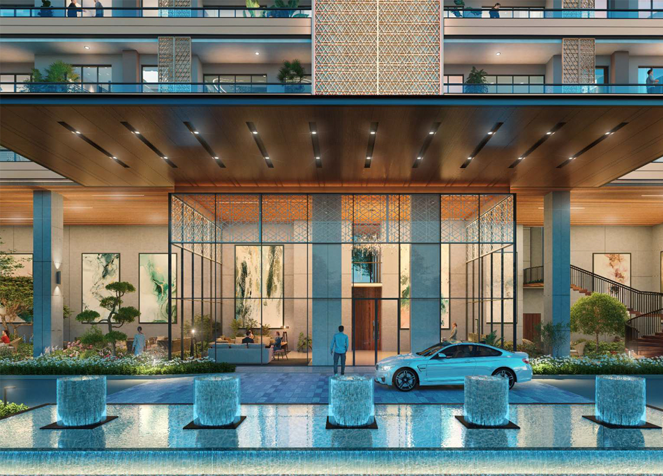
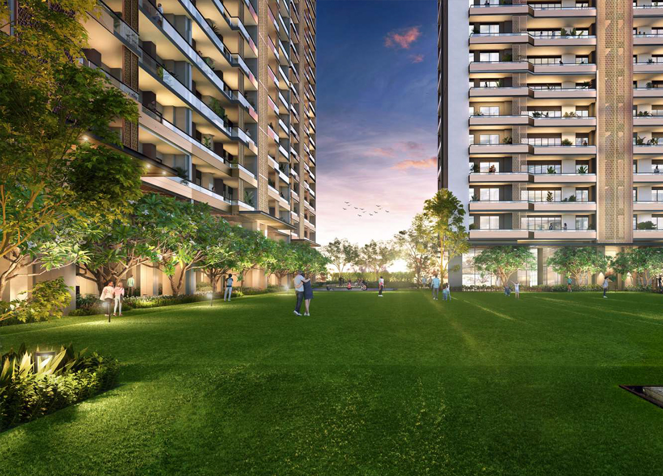
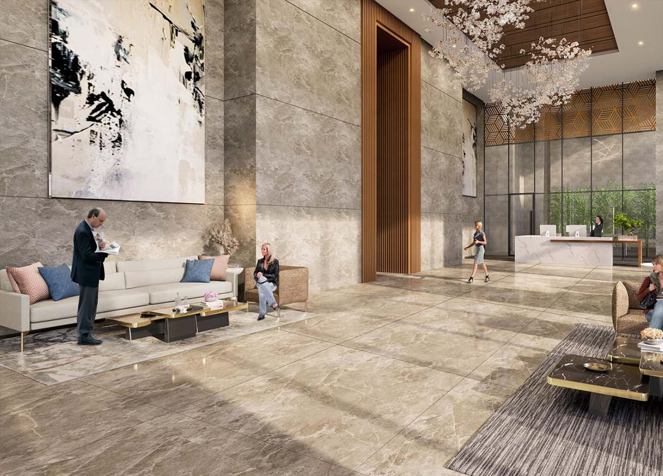
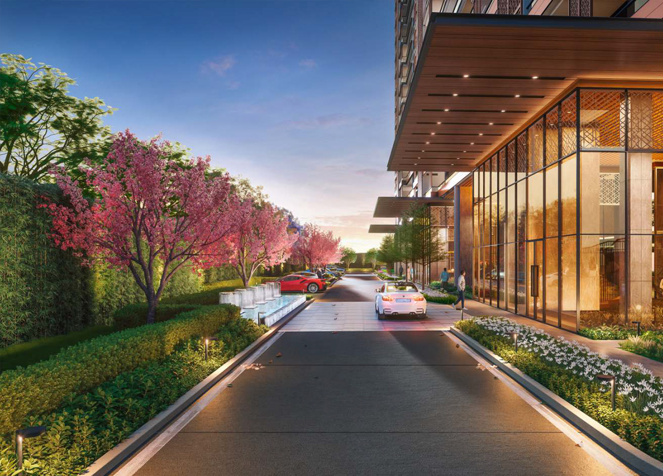
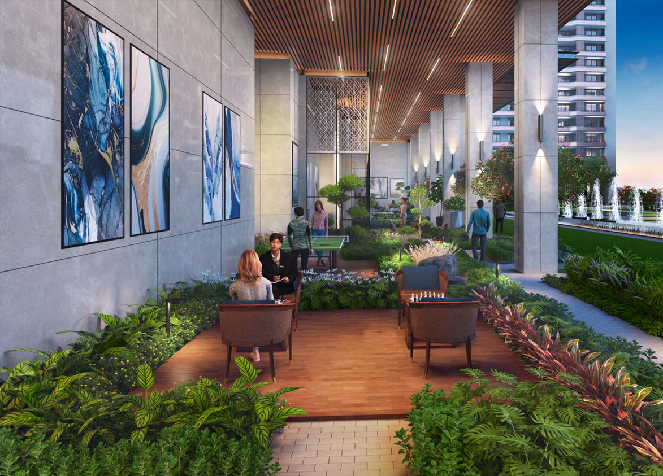
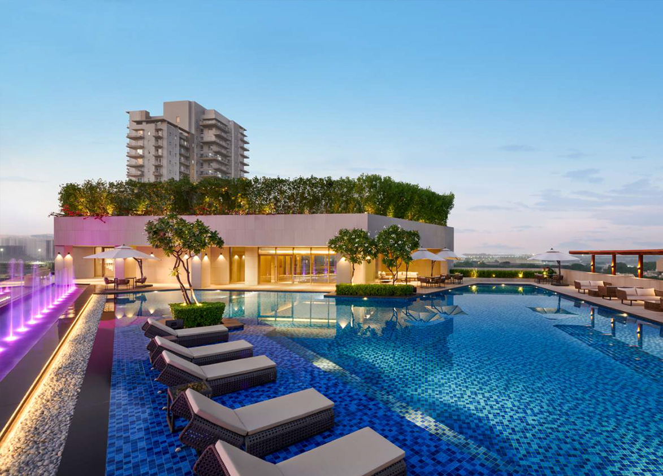
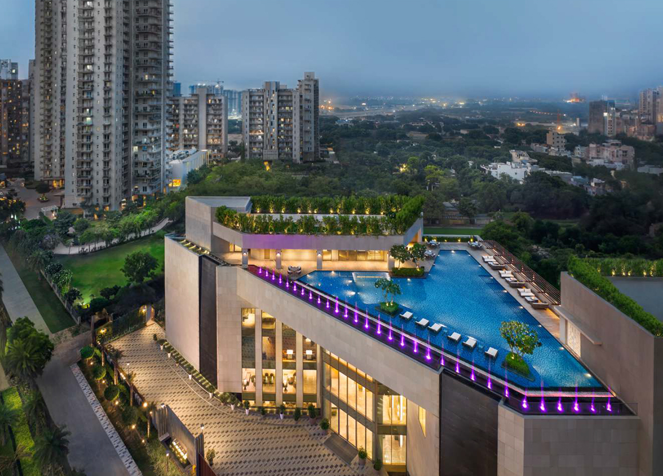
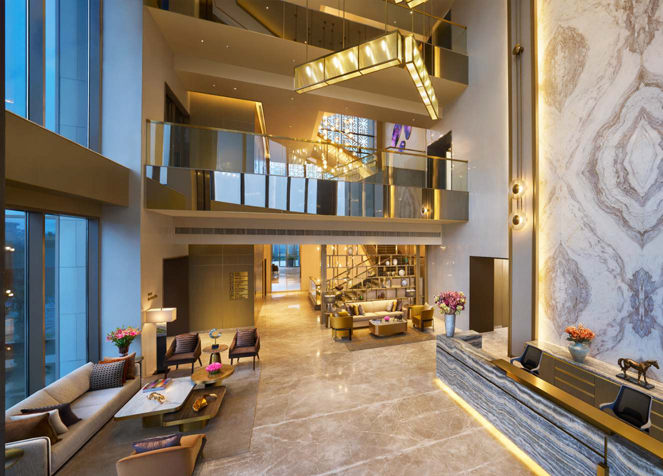
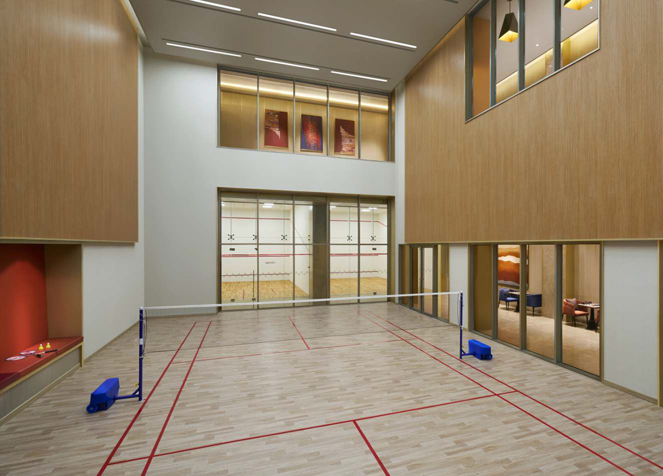
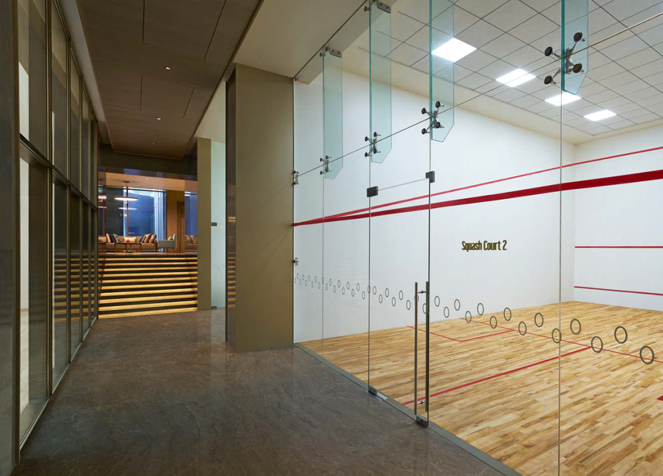
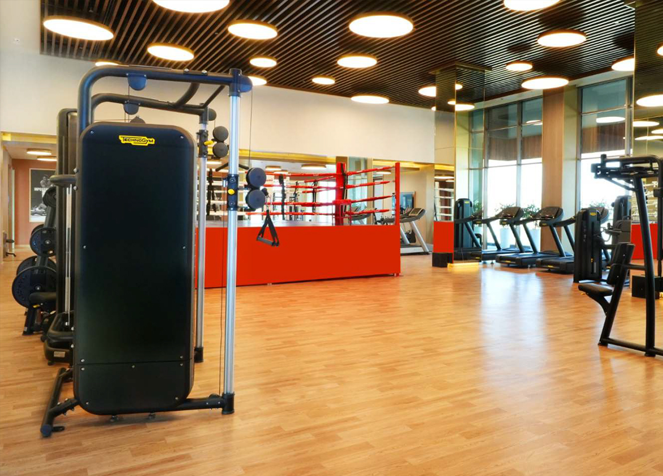
<p style="text-align: justify" class="detail-align-justify">Puri Diplomatic Residences is a luxury residential development located in Sector 111, Gurgaon, along the Dwarka Expressway corridor. Developed by Puri Construction Private Limited, the project offers spacious three-bedroom and four-bedroom residences, expansive balconies, landscaped surroundings and premium recreational facilities. Spread across approximately 5.41 acres, the development comprises six high-rise residential towers with 692 luxury apartments. It offers 3 BHK + Servant and 4 BHK + Servant configurations, with super built-up areas ranging from 2,282 to 3,475 sq. ft. The residences feature 10-foot ceilings, generous living and dining spaces and separate staff accommodation. Launched in March 2024, Puri Diplomatic Residences features contemporary architecture, air-conditioned entrance lobbies, large outdoor decks and VRV air conditioning. Its lifestyle offering includes approximately 65,000 sq. ft. of clubhouse and recreational facilities, with swimming pools, fitness amenities, sports courts and entertainment spaces.</p><p style="text-align: justify" class="detail-align-justify"><strong><br></strong></p><h3 style="text-align: justify" class="detail-align-justify">Master Planning, Towers and Density</h3><p style="text-align: justify" class="detail-align-justify"><strong><br></strong></p><p style="text-align: justify" class="detail-align-justify">Puri Diplomatic Residences occupies approximately 5.41 acres and comprises six residential towers: A1, A2, B1, B2, B3 and C, with a total of 692 luxury apartments. All six towers have 32 residential floors. Towers A1, A2, B1, B2 and B3 are planned with four apartments per typical floor, while Tower C features two apartments per floor, offering a more private residential arrangement. The development has a residential density of approximately 128 apartments per acre and forms part of a larger 21.0187-acre licensed group-housing development. The master plan integrates landscaped podium gardens, water features, pedestrian pathways, yoga spaces, seating areas and recreational lawns. These open spaces complement the residential towers and central clubhouse facilities.</p><p style="text-align: justify" class="detail-align-justify"><strong><br></strong></p><h3 style="text-align: justify" class="detail-align-justify">Apartment Configuration and Area Efficiency</h3><p style="text-align: justify" class="detail-align-justify"><strong><br></strong></p><p style="text-align: justify" class="detail-align-justify">Puri Diplomatic Residences offers four apartment sizes across two configurations: 3 BHK + Servant and 4 BHK + Servant, ranging from 2,282 to 3,475 sq. ft. The 2,282 sq. ft. 3 BHK + Servant apartment provides 1,323 sq. ft. of carpet area and 263 sq. ft. of balcony space, offering three bedrooms, separate staff accommodation and practical family living areas. The 2,380 sq. ft. 3 BHK + Servant residence offers 1,398 sq. ft. of carpet area and 387 sq. ft. of balcony space, providing a balanced combination of indoor and outdoor living. The larger 2,440 sq. ft. 3 BHK + Servant apartment includes 1,405 sq. ft. of carpet area and 507 sq. ft. of balcony space, making it the most spacious outdoor living option among the three-bedroom configurations. The 3,475 sq. ft. 4 BHK + Servant residence provides 1,981 sq. ft. of carpet area and 507 sq. ft. of balcony space. Its additional bedroom and larger indoor area make it suitable for families requiring more accommodation. All apartments feature 10-foot ceilings. The project has a stated overall 59% carpet area efficiency and 75% built-up area efficiency. Three-bedroom residences are listed with one basement parking space, while four-bedroom apartments have two basement parking spaces.</p><p style="text-align: justify" class="detail-align-justify"><strong><br></strong></p><h3 style="text-align: justify" class="detail-align-justify">Tower Orientation, Views and Unit Selection</h3><p style="text-align: justify" class="detail-align-justify"><strong><br></strong></p><p style="text-align: justify" class="detail-align-justify">Puri Diplomatic Residences offers different residential experiences across its six towers, allowing buyers to compare privacy, apartment size, floor level and outdoor space. Towers A1, A2, B1, B2 and B3 primarily offer 3 BHK + Servant residences, with super built-up areas ranging from 2,282 to 2,440 sq. ft. These towers suit families seeking spacious three-bedroom homes with private balconies and separate servant accommodation. Tower C exclusively offers the larger 3,475 sq. ft. 4 BHK + Servant configuration. With only two residences per typical floor, it provides greater privacy and is particularly suitable for buyers seeking an additional bedroom and more spacious interiors. Selected apartments may overlook landscaped podium gardens, recreational spaces and the surrounding Sector 111 neighbourhood. Higher-floor residences may offer wider views towards Dwarka Expressway and the Delhi–Gurgaon skyline. Buyers can compare residences based on floor level, natural light, balcony outlook and apartment orientation, as the exact views vary by unit position.</p><p style="text-align: justify" class="detail-align-justify"><strong><br></strong></p><h3 style="text-align: justify" class="detail-align-justify">Specifications of Apartments</h3><p style="text-align: justify" class="detail-align-justify"><strong><br></strong></p><p style="text-align: justify" class="detail-align-justify">Puri Diplomatic Residences offers contemporary residential interiors with spacious living and dining areas, modern kitchens, comfortable bedrooms and large private balconies. All configurations feature 10-foot ceilings, with layouts designed to maximise natural light and functional living space. The apartments include separate servant accommodation and continuous balconies with generous outdoor decks. Residential specifications include imported stone flooring, premium interior finishes and VRV air-conditioning systems. The large decks adjoining living areas provide additional space for outdoor seating and relaxation. The towers feature air-conditioned entrance lobbies approximately 18 feet high, high-speed lifts, basement parking, power backup and residential security arrangements.</p><p style="text-align: justify" class="detail-align-justify"><strong><br></strong></p><h3 style="text-align: justify" class="detail-align-justify">Puri Diplomatic Residences Clubhouse and Amenities</h3><p style="text-align: justify" class="detail-align-justify"><strong><br></strong></p><p style="text-align: justify" class="detail-align-justify">Puri Diplomatic Residences offers approximately 65,000 sq. ft. of clubhouse and recreational facilities, featuring amenities for fitness, wellness, entertainment and family activities. A major highlight is the availability of an all-weather indoor swimming pool and a rooftop swimming pool. Fitness facilities include a modern gymnasium equipped with Technogym equipment, a professional boxing ring and dedicated yoga and meditation areas. Sports amenities include an indoor badminton court, two squash courts and a tennis court. The entertainment facilities feature a Gold Class-style movie theatre and indoor games areas. Dining and social facilities include a multicuisine restaurant, café, lounge, banquet hall and rooftop terrace party lawn. A business centre, meeting room, concierge desk and doctor's room with first-aid facilities add convenience. The landscaped outdoor areas incorporate jogging tracks, dancing fountains, podium gardens, seating pods, yoga lawns, children's play areas and an acupressure pathway.</p><p style="text-align: justify" class="detail-align-justify"><strong><br></strong></p><h3 style="text-align: justify" class="detail-align-justify">Puri Diplomatic Residences Contractor and Consultants</h3><p style="text-align: justify" class="detail-align-justify"><strong><br></strong></p><p style="text-align: justify" class="detail-align-justify">Arcop Associates is the architectural consultant responsible for the residential design and tower planning. Design Cell is associated with landscape design, including podium gardens and outdoor recreational spaces. TPC Technical Project Consultants is responsible for structural engineering consultancy, while Paradise Consultants Private Limited provides MEP consultancy covering mechanical, electrical and plumbing systems. Together, these consultants support the project's architectural, structural and building-services planning.</p><p style="text-align: justify" class="detail-align-justify"><strong><br></strong></p><h3 style="text-align: justify" class="detail-align-justify">Puri Diplomatic Residences RERA Details</h3><p style="text-align: justify" class="detail-align-justify"><strong><br></strong></p><p style="text-align: justify" class="detail-align-justify">Puri Diplomatic Residences is registered with the Haryana Real Estate Regulatory Authority (HARERA) under registration number RC/REP/HARERA/GGM/787/519/2024/14, dated 19 February 2024. The HARERA registration records six residential towers and an EWS component, with 692 residential apartments and 59 EWS units. The recorded project completion date is 31 March 2032.</p><p style="text-align: justify" class="detail-align-justify"><strong><br></strong></p><h3 style="text-align: justify" class="detail-align-justify">About Sector 111 Gurgaon</h3><p style="text-align: justify" class="detail-align-justify"><strong><br></strong></p><p style="text-align: justify" class="detail-align-justify">Sector 111 is a premium residential neighbourhood located along Dwarka Expressway, close to the Delhi–Gurgaon border. Its location provides connectivity to Dwarka, Palam Vihar, NH-48 and major employment destinations across Delhi and Gurgaon. The surrounding area includes residential developments such as Puri Diplomatic Greens, along with schools, hospitals, supermarkets and everyday shopping facilities. Educational institutions in the wider neighbourhood include Euro International School, HSV International School and schools in nearby Dwarka sectors. Healthcare facilities include hospitals serving Palam Vihar, Dwarka and the Dwarka Expressway corridor. Shopping and lifestyle destinations include Conscient One Mall, Yashobhoomi and commercial centres in Dwarka. The area also offers connectivity towards Indira Gandhi International Airport, Aerocity and Cyber City, making it a convenient residential location for professionals and families travelling between Delhi and Gurgaon.</p><p style="text-align: justify" class="detail-align-justify"><strong><br></strong></p><h3 style="text-align: justify" class="detail-align-justify">Puri Diplomatic Residences Project Snapshot</h3><p style="text-align: justify" class="detail-align-justify"> </p><p style="text-align: justify" class="detail-align-justify"><strong>Entrance Lobby</strong>: Air-conditioned lobby approximately 18 feet high.</p><p style="text-align: justify" class="detail-align-justify"><strong>Residential Flooring</strong>: Imported stone and premium interior finishes.</p><p style="text-align: justify" class="detail-align-justify"><strong>Balcony Design</strong>: Continuous balconies with large outdoor decks.</p><p style="text-align: justify" class="detail-align-justify"><strong>Air Conditioning</strong>: VRV air-conditioning systems.</p><p style="text-align: justify" class="detail-align-justify"><strong>Staff Accommodation</strong>: Separate servant room in both apartment configurations.</p><p style="text-align: justify" class="detail-align-justify"><strong>Clubhouse and Recreational Area</strong>: Approximately 65,000 sq. ft.</p><p style="text-align: justify" class="detail-align-justify"><strong>Swimming Facilities</strong>: All-weather indoor swimming pool and rooftop swimming pool.</p><p style="text-align: justify" class="detail-align-justify"><strong>Fitness Facilities</strong>: Gymnasium wi…
Puri
Puri Diplomatic Residences, Sai Kunj, Block C, Sector 111, Choma, Gurugram, Haryana Gurgaon Haryana 122017- Configurations
- 3 BHK + Servant, 4 BHK + Servant
- Status
- Under Construction
- Possession
- June 2030
- RERA
- GGM/787/519/2024/14
- Project type
- Residential
- Inventory
- Apartments
- Super area
- 2282 sq ft–3475 sq ft
- Project area
- 5.41 acres
- Price per sq ft
- ₹18,500 – ₹22,500/sq ft
- Current price
- ₹4.22 Cr – ₹7.82 Cr
- Current price vector
- ₹4.22 Cr – ₹7.82 Cr · ₹18,500 – ₹22,500/sq ft
- Launch
- March 2024
- Units
- 692
- Micro-market
- Dwarka Expressway
- Amenities
- All-Weather Indoor Swimming Pool, Banquet Hall, Business Centre, Café And Lounge, Children’s Play Area, Concierge And Help Desk, Dancing Fountains, Doctor’s Room With First-Aid Facilities, Fully Equipped Gymnasium, Gold-Class Movie Theatre, Indoor Badminton Court, Indoor Games Room, Jogging Track, Kid's Play Area, Landscaped Podium Gardens, Meeting Room, Multi-Cuisine Restaurant, Multi-purpose Hall, Professional Boxing Ring, Rooftop Swimming Pool
Overview
- Target market
- Luxury
- Project area
- 5.41 acres
- Towers
- 6
- Total units
- 692
- Density
- 127.91 units / acre
- RERA possession
- June 2032
- Expert comments
- Puri Diplomatic Residences is defined by Puri Construction's longstanding Delhi NCR presence, Arcop Associates’ architecture, reasonably good usable space and proximity to healthcare and educational infrastructure. Investors should weigh these against high density, a limited project size.
- Specifications
- Loaded
- Structure types
- High Rise
- Floors
- 32
- Apartments per floor
- 2 to 4
- Carpet efficiency
- 59%
- Built-up efficiency
- 75%
Unit Specs
- 3 BHK + Servant
- super 2282 sq ft; carpet 1323 sq ft; balcony 263 sq ft; ceiling 10 ft; Basement x 1; ₹4.22 Cr – ₹4.34 Cr; ₹18,500 – ₹19,000/sq ft
- 3 BHK + Servant
- super 2440 sq ft; carpet 1405 sq ft; balcony 507 sq ft; ceiling 10 ft; Basement x 1; ₹4.51 Cr – ₹4.64 Cr; ₹18,500 – ₹19,000/sq ft
- 4 BHK + Servant
- super 3475 sq ft; carpet 1981 sq ft; balcony 507 sq ft; ceiling 10 ft; Basement x 2; ₹7.64 Cr – ₹7.82 Cr; ₹22,000 – ₹22,500/sq ft
- 3 BHK + Servant
- super 2380 sq ft; carpet 1398 sq ft; balcony 387 sq ft; ceiling 10 ft; Basement x 1; ₹4.40 Cr – ₹4.52 Cr; ₹18,500 – ₹19,000/sq ft
Structure
- Tower A1
- 32 floors, 4 per floor, 3 lifts, Under Construction
- Tower A2
- 32 floors, 4 per floor, 3 lifts, Under Construction
- Tower B1
- 32 floors, 4 per floor, 3 lifts, Under Construction
- Tower B2
- 32 floors, 4 per floor, 3 lifts, Under Construction
- Tower B3
- 32 floors, 4 per floor, 3 lifts, Under Construction
- Tower C
- 32 floors, 2 per floor, 3 lifts, Under Construction
- Tower A2 3 BHK + Servant
- 126 units
- Tower B1 3 BHK + Servant
- 126 units
- Tower B2 3 BHK + Servant
- 126 units
- Tower A1 3 BHK + Servant
- 126 units
- Tower B3 3 BHK + Servant
- 63 units
- Tower B3 3 BHK + Servant
- 63 units
- Tower C 4 BHK + Servant
- 62 units
Payment Plan
- Possession Linked Payment Plan (30:70)
- Within 30 days of Application 10%; Within 75 days of Application 10%; Within 150 days of Application 10%; On Application of OC 65%; Offer of Possession 5%
Amenities
- All-Weather Indoor Swimming Pool
- Premium
- Banquet Hall
- Standard
- Business Centre
- Standard
- Café And Lounge
- Standard
- Children’s Play Area
- Standard
- Concierge And Help Desk
- Premium
- Dancing Fountains
- Standard
- Doctor’s Room With First-Aid Facilities
- Standard
- Fully Equipped Gymnasium
- Standard
- Gold-Class Movie Theatre
- Standard
- Indoor Badminton Court
- Premium
- Indoor Games Room
- Standard
- Jogging Track
- Standard
- Kid's Play Area
- Standard
- Landscaped Podium Gardens
- Standard
- Meeting Room
- Standard
- Multi-Cuisine Restaurant
- Standard
- Multi-purpose Hall
- Standard
- Professional Boxing Ring
- World Class
- Rooftop Swimming Pool
- Standard
- Squash Court
- Standard
- State-of-the-art Gymnasium
- Standard
- Technogym Fitness Equipment
- Standard
- Tennis Court
- Standard
- Terrace Party Lawn
- Standard
- Two Squash Courts
- Standard
- VRV Air Conditioning
- Standard
- Yoga And Meditation Zone
- Standard
- Club House
- 65000 sq ft
Location & Map
- Park Hospital (Palm Vihar)
- Healthcare, 1 km
- Metro Hospital & Heart Institute
- Healthcare, 2 km
- Euro International School
- Education, 3 km
- HSV International School
- Education, 3 km
- Conscient One Mall
- Lifestyle & Leisure, 4 km
- Royal Oak International School
- Education, 5 km
- Yashobhoomi (Expo Centre)
- Lifestyle & Leisure, 7 km
- Delhi Public School (102 A Primary & 103 Senior)
- Education, 9 km
- Ocus Medley
- Lifestyle & Leisure, 9 km
- SCR World School
- Education, 9 km
- Bharat Vandana Park
- Lifestyle & Leisure, 10 km
- Gurugram Global Heights
- Education, 10 km
- Signature Hospital
- Healthcare, 10 km
- Huda City Centre Metro
- Connectivity, 12 km
- Fortis Hospital
- Healthcare, 13 km
- Medanta (The Medicity)
- Healthcare, 14 km
- Indira Gandhi International Airport (IGI)
- Connectivity, 16 km
- Cyber Hub / Cyber City
- Central Business District, 20 km
Contractor & Consultants
- Contractors
- In-house
- Consultants
- Arcop Associates (Architecture); Design Cell (Landscape Consultant); TPC Technical Project Consultants (Structural Consultant); Paradise Consultants Pvt Ltd (MEP)
Compliance
- RERA registration
- GGM/787/519/2024/14
- RERA authority
- HARERA
- RERA badge
- ACTIVE
- RERA registered
- 19 Feb 2024
- DTCP license
- 33 of 2013
- DTCP authority
- Haryana Government
- DTCP badge
- APPROVED
- DTCP registered
- 25 May 2013
- DTCP status
- Approved
- HUDA status
- Approved
- HUDA registered
- 20 Nov 2023
Insight
- Investment Potential
- 13
- Location
- 15
- Product Quality
- 16
Developer Score
- Brand perception
- 4/5
- Construction quality
- 4/5
- Delivery record
- 4/5
- Financial strength
- 4/5
- Litigation
- 4/5
Developer
- Established
- 1971
- Headquarters
- New Delhi
- About
- Puri Constructions, with over 50 years of legacy, is a prominent NCR developer known for luxury projects like Palm Springs and Diplomatic Greens, delivering premium residences across Gurugram and Faridabad.
- Developer analysis
- Puri Construction Private Limited is a privately held real estate developer operating across Gurugram and Faridabad under HRERA jurisdiction. The company holds five HRERA-registered projects, all verified: Puri Diplomatic Residences (RERA-GRG-1527-2024) and Puri The Aravallis (RERA-GRG-1049-2022) in Gurugram, and Puri Kohinoor (RERA-PKL-909-2021) and Puri Kohinoor Emporium (RERA-PKL-940-2021) in Faridabad. The Diplomats Green Vista project (RERA-GRG-1575-2024) in Gurugram is registered under a separate entity, UV Landbase Private Limited, and buyers in that specific project should confirm that entity as their legal counterparty rather than Puri Construction Private Limited. The company does not publicly disclose detailed leadership biographies, but its project naming and location strategy…
FAQs
Where is Puri Diplomatic Residences located?
Puri Diplomatic Residences is located in Sector 111, Dwarka Expressway Gurgaon.
When was Puri Diplomatic Residences launched and what is the possession date?
Puri Diplomatic Residences was launched in 2024. Possession is June 2030.
Is Puri Diplomatic Residences RERA registered?
Yes. Puri Diplomatic Residences is registered under RERA number GGM/787/519/2024/14. Registered on 2024-02-19.
What is the total project area of Puri Diplomatic Residences?
Puri Diplomatic Residences is spread across 5.41 acres.
What is the unit density (units per acre) at Puri Diplomatic Residences?
Puri Diplomatic Residences has a unit density of 127.91 units per acre, based on 692 total units across 5.41 acres.
How many towers and floors are there in Puri Diplomatic Residences?
Puri Diplomatic Residences comprises 6 towers, ranging from 32 floors.
What configurations and unit sizes are available at Puri Diplomatic Residences?
Puri Diplomatic Residences offers 3 BHK + Servant, 4 BHK + Servant configurations, ranging from 2,282 to 3,475 sqft super area.
What is the area composition for each unit type in Puri Diplomatic Residences?
• 3 BHK + Servant (2,282 sqft super area): 1,323 sqft carpet, 263 sqft balcony, 696 sqft walls and common area
• 3 BHK + Servant (2,440 sqft super area): 1,405 sqft carpet, 507 sqft balcony, 528 sqft walls and common area
• 4 BHK + Servant (3,475 sqft super area): 1,981 sqft carpet, 507 sqft balcony, 987 sqft walls and common area
• 3 BHK + Servant (2,380 sqft super area): 1,398 sqft carpet, 387 sqft balcony, 595 sqft walls and common area
What is the carpet efficiency and built up efficiency of Puri Diplomatic Residences?
Puri Diplomatic Residences has a carpet efficiency of 59% and a built up efficiency of 75%.
What is the ceiling height and parking provision at Puri Diplomatic Residences?
Puri Diplomatic Residences offers a ceiling height of 10 ft and 1 parking spots per unit, located at Basement.
What is the lift ratio in Puri Diplomatic Residences?
Puri Diplomatic Residences provides 3 lifts per tower, giving a lift ratio of 1:38 for 4 units per floor.
Who is the principal contractor for Puri Diplomatic Residences?
The principal contractor for Puri Diplomatic Residences is In-house.
Are home loan facilities available?
Yes, home loan is available from all leading banks.