Puri Diplomatic Greens
Puri Diplomatic Greens by Puri Constructions is a premium development on Dwarka Expressway in Sector 111, Gurugram. It offers 437 apartments, duplexes and luxury villas across 12 towers built over 20 acres.
More About Puri Diplomatic Greens
Puri Diplomatic Greens stands out for its project scale with large green, landscaped surroundings, low density and strong Dwarka Expressway connectivity to Delhi and IGI Airport. Investors need to weigh these against the developer’s past regulatory proceedings track record and limited amenity space.
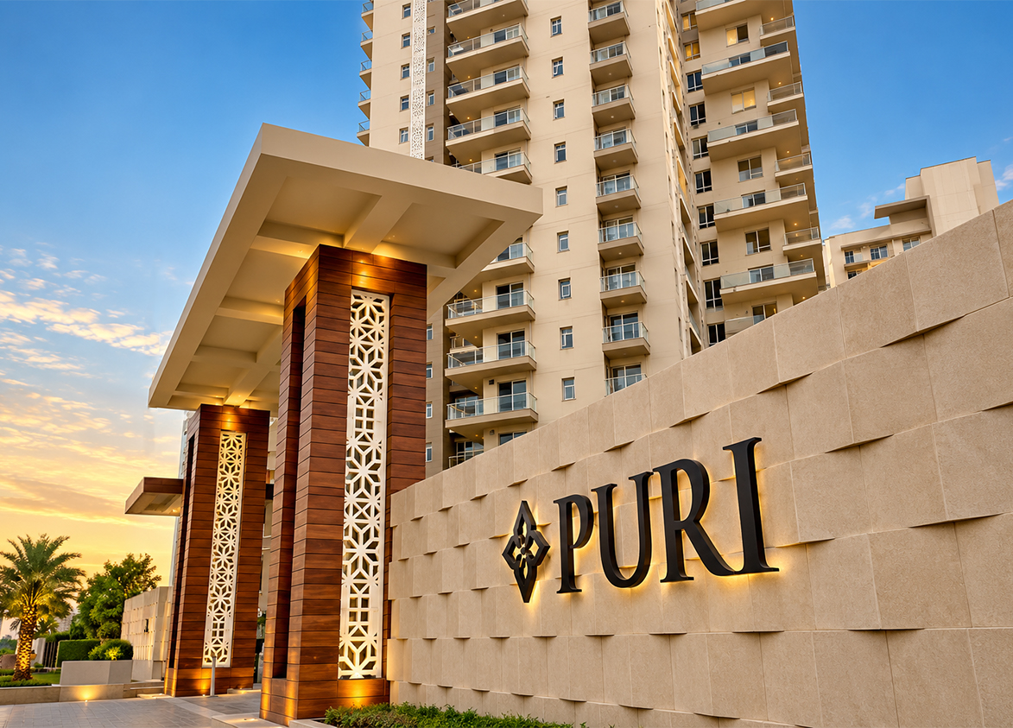
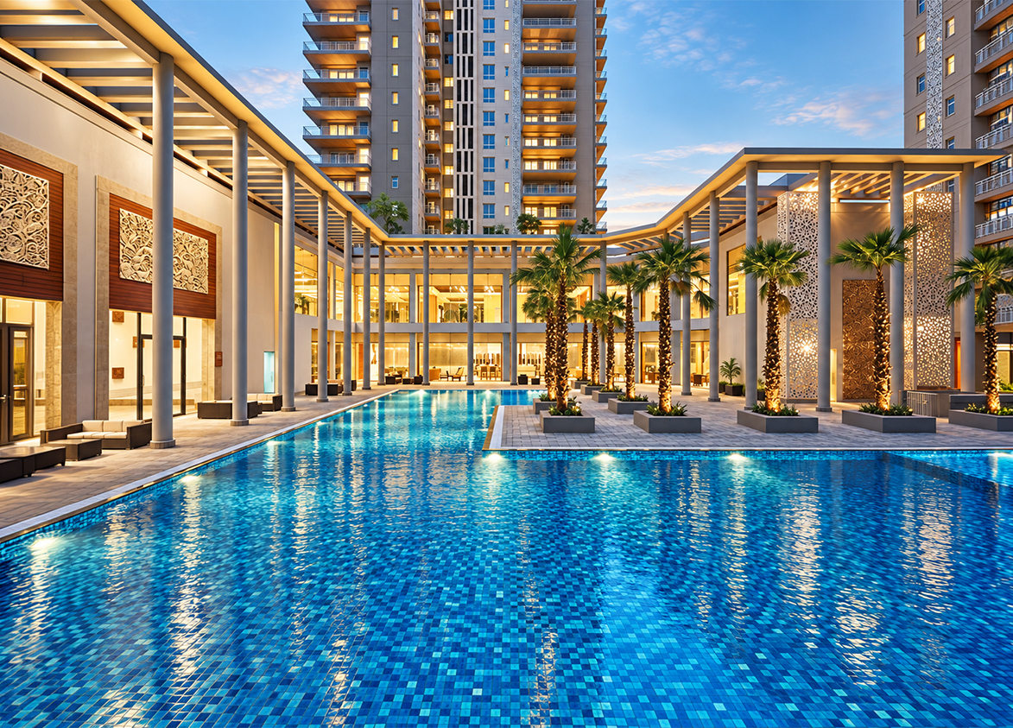
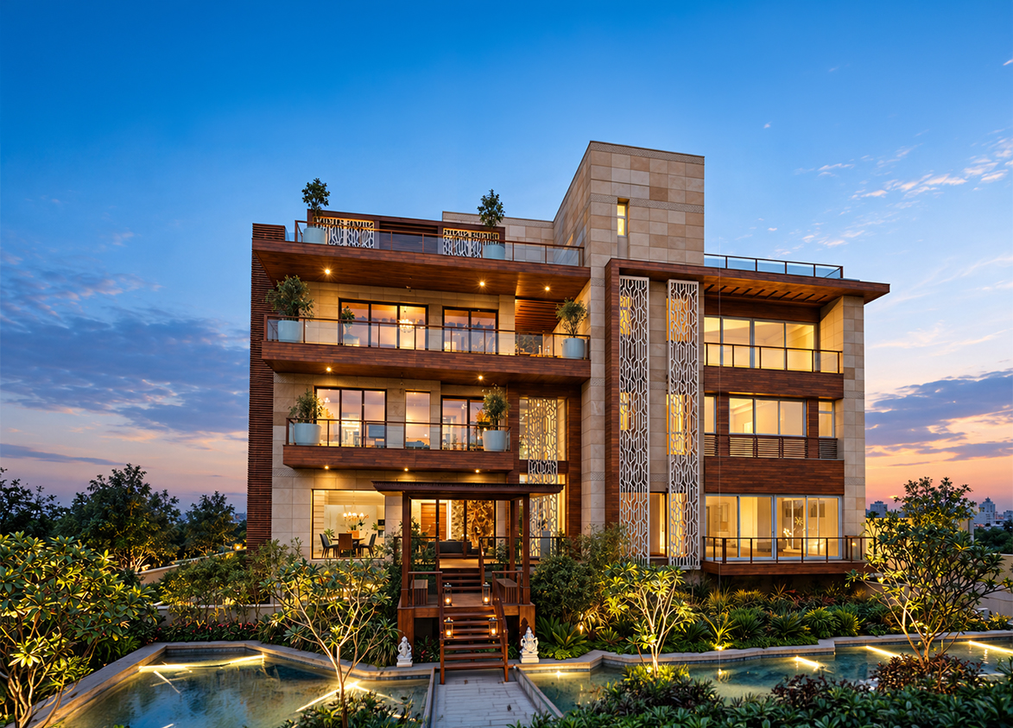
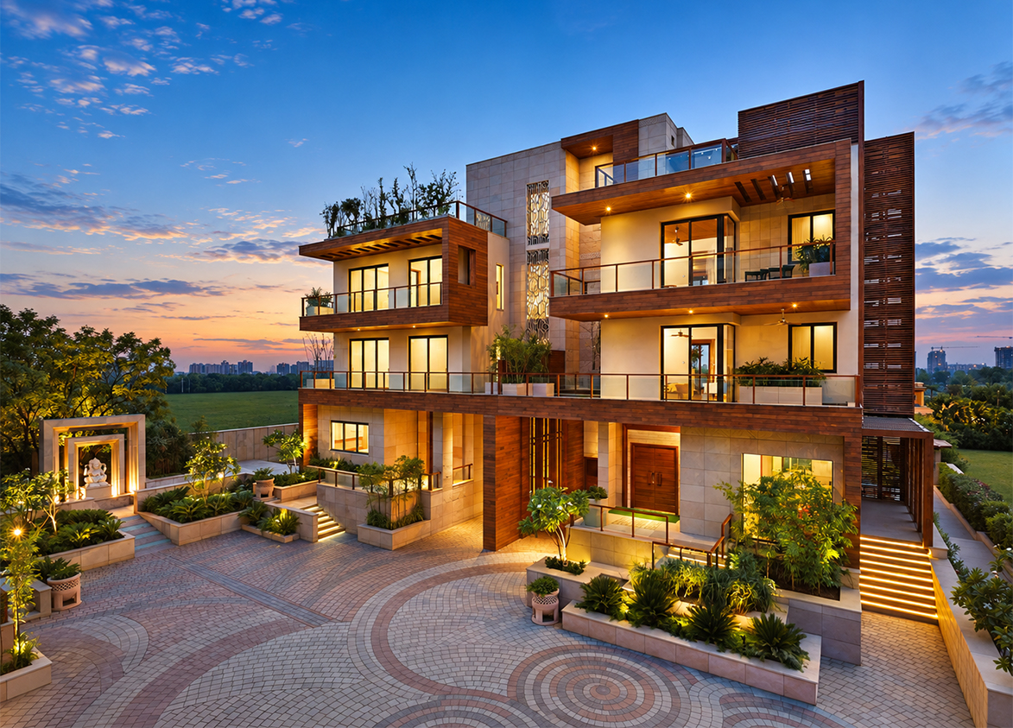
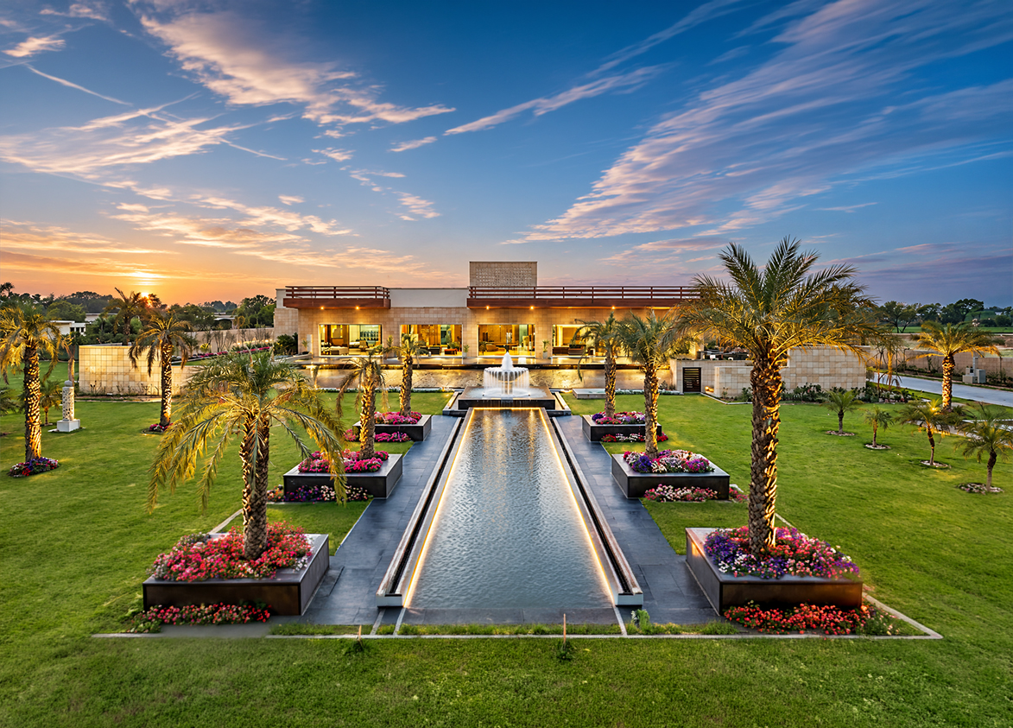
Puri
Sai Kunj, Block A, Sector 111, Bajghera, Gurugram, Haryana 122017 Gurgaon Haryana 122017- Configurations
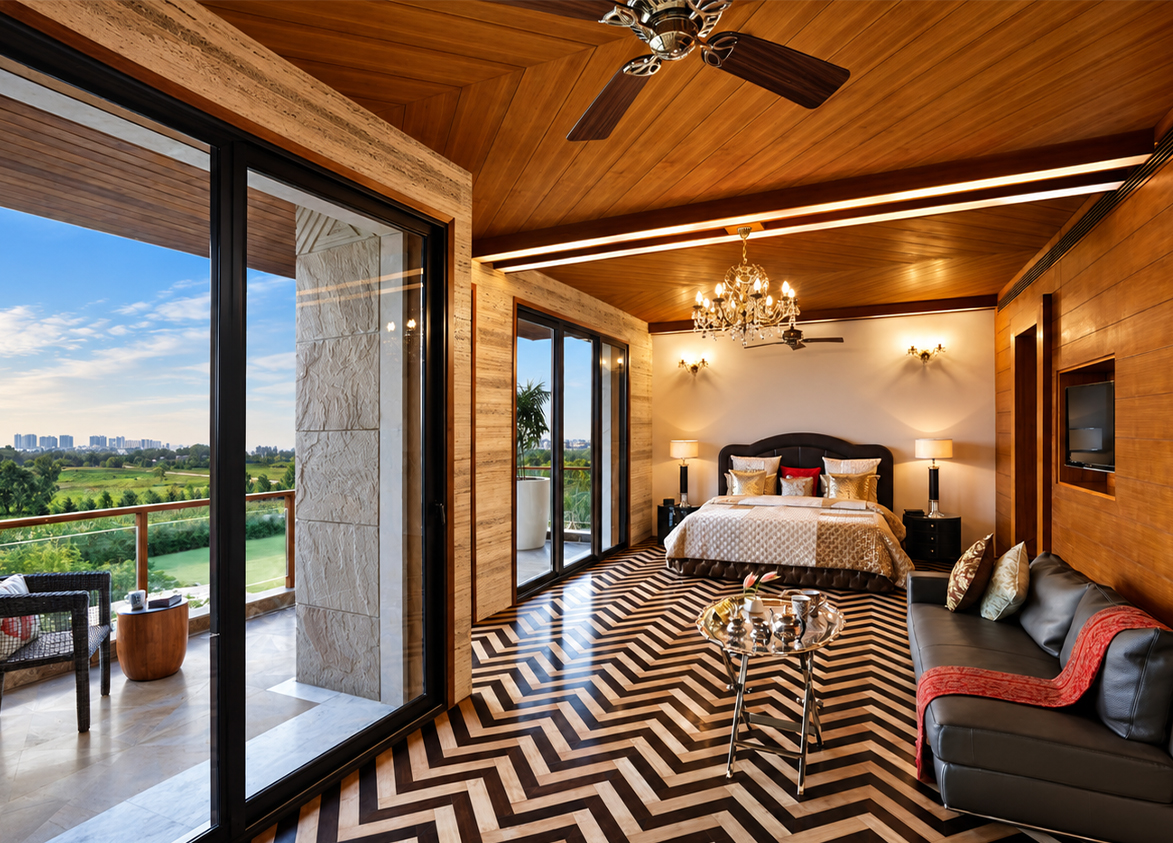
- 3 BHK, 3 BHK + Servant, 4 BHK + Servant, Duplex 4 BHK, Penthouse 4 BHK, Villa 5 BHK
- Status
- Ready to Move In
- Possession
- September 2016
- RERA
- 789/2017
- Project type
- Residential
- Inventory
- Apartments
- Super area
- 1700 sq ft–7800 sq ft
- Project area
- 20 acres
- Price per sq ft
- ₹14,500 – ₹21,500/sq ft
- Current price
- ₹2.63 Cr – ₹16.77 Cr
- Current price vector
- ₹2.63 Cr – ₹16.77 Cr · ₹14,500 – ₹21,500/sq ft
- Launch
- May 2011
- Units
- 437
- Micro-market
- Dwarka Expressway
- Amenities
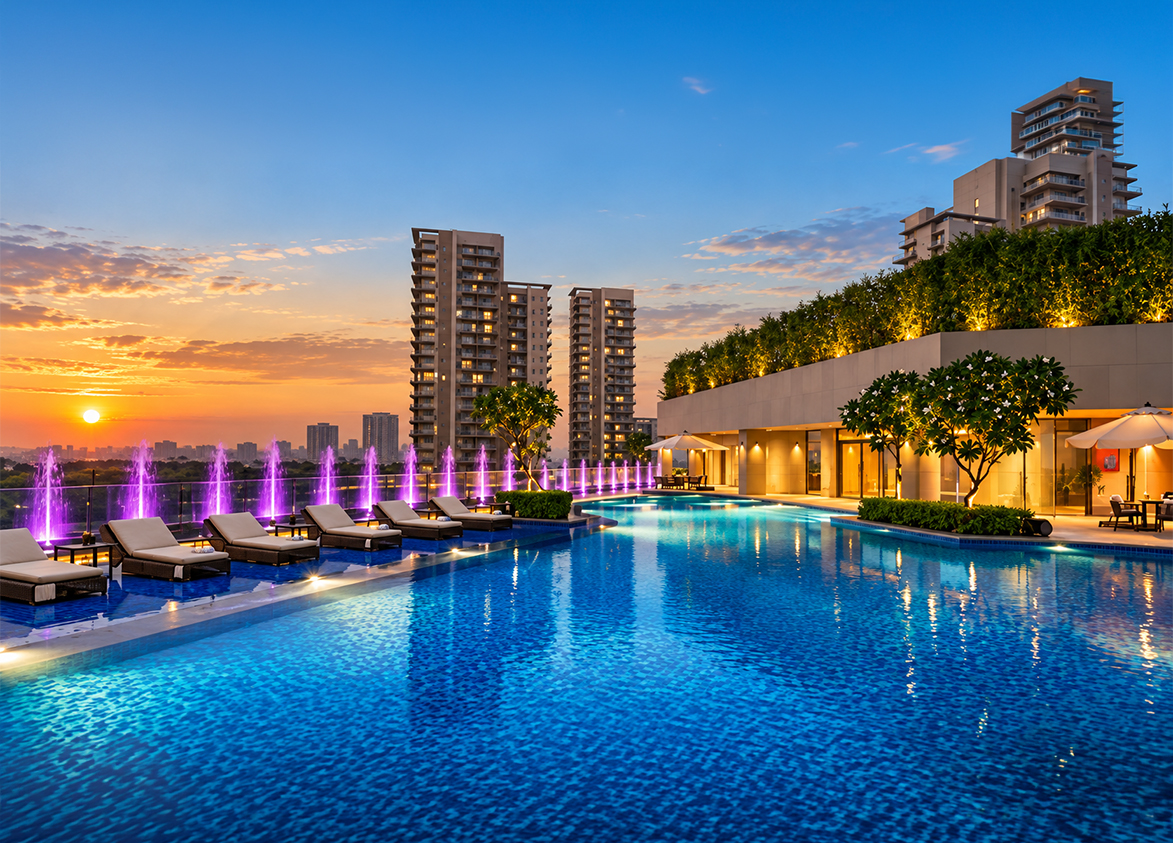
- Badminton Court, BasketBall Court, CCTV Surveillance, Central Lake, Children’s Play Area, Coffee Bar And Café, Concierge Desk, Fully Equipped Gymnasium, Function Lounge, Mound And Theme Gardens, Multipurpose Community Hall, Poolside Cabanas, Practice Cricket Pitch, Preteen Play Area, Recreation Room, Sculpture Garden, Swimming Pool, Tennis Court, Terrace And Vertical Gardens, Three-Tier Security System
Overview
- Target market
- Luxury
- Project area
- 20 acres
- Towers
- 12
- Total units
- 437
- Density
- 21.85 units / acre
- Expert comments
- Puri Diplomatic Greens stands out for its project scale with large green, landscaped surroundings, low density and strong Dwarka Expressway connectivity to Delhi and IGI Airport. Investors need to weigh these against the developer’s past regulatory proceedings track record and limited amenity space.
- Specifications
- Basic
- Structure types
- High Rise
- Floors
- 2 to 21
- Apartments per floor
- 1 to 3
- Carpet efficiency
- 56%
- Built-up efficiency
- 69%
Unit Specs
- Duplex 4 BHK
- super 3950 sq ft; carpet 2133 sq ft; balcony 474 sq ft; ceiling 10 ft; Basement x 1; ₹6.12 Cr – ₹6.32 Cr; ₹15,500 – ₹16,000/sq ft
- 3 BHK
- super 1700 sq ft; carpet 952 sq ft; balcony 255 sq ft; ceiling 10 ft; Basement x 2; ₹2.63 Cr – ₹2.81 Cr; ₹15,500 – ₹16,500/sq ft
- Penthouse 4 BHK
- super 3950 sq ft; carpet 2133 sq ft; balcony 474 sq ft; ceiling 10 ft; Basement x 3; ₹6.12 Cr – ₹6.32 Cr; ₹15,500 – ₹16,000/sq ft
- 3 BHK
- super 1800 sq ft; carpet 1008 sq ft; balcony 270 sq ft; ceiling 10 ft; Basement x 1; ₹2.79 Cr – ₹2.97 Cr; ₹15,500 – ₹16,500/sq ft
- Duplex 4 BHK
- super 4250 sq ft; carpet 2295 sq ft; balcony 637 sq ft; ceiling 10 ft; Basement x 2; ₹6.59 Cr – ₹6.80 Cr; ₹15,500 – ₹16,000/sq ft
- 3 BHK + Servant
- super 2180 sq ft; carpet 1177 sq ft; balcony 327 sq ft; ceiling 10 ft; Basement x 1; ₹3.49 Cr – ₹3.60 Cr; ₹16,000 – ₹16,500/sq ft
- 3 BHK + Servant
- super 2100 sq ft; carpet 1134 sq ft; balcony 315 sq ft; ceiling 10 ft; Basement x 1; ₹3.36 Cr – ₹3.46 Cr; ₹16,000 – ₹16,500/sq ft
- 4 BHK + Servant
- super 2950 sq ft; carpet 1652 sq ft; balcony 383 sq ft; ceiling 10 ft; Basement x 2; ₹4.28 Cr – ₹4.57 Cr; ₹14,500 – ₹15,500/sq ft
- 4 BHK + Servant
- super 4500 sq ft; carpet 2520 sq ft; balcony 585 sq ft; ceiling 10 ft; Basement x 2; ₹6.97 Cr – ₹7.42 Cr; ₹15,500 – ₹16,500/sq ft
- Villa 5 BHK
- super 7800 sq ft; carpet 4368 sq ft; balcony 1248 sq ft; ceiling 12 ft; Basement x 3; ₹15.99 Cr – ₹16.77 Cr; ₹20,500 – ₹21,500/sq ft
Structure
- Tower A1
- 12 floors, 2 per floor, 2 lifts, Ready to Move In
- Tower A2
- 12 floors, 2 per floor, 2 lifts, Ready to Move In
- Tower A3
- 12 floors, 2 per floor, 2 lifts, Ready to Move In
- Tower A4
- 12 floors, 2 per floor, 2 lifts, Ready to Move In
- Tower A5
- 12 floors, 2 per floor, 2 lifts, Ready to Move In
- Tower B1
- 12 floors, 2 per floor, 2 lifts, Ready to Move In
- Tower B2
- 12 floors, 2 per floor, 2 lifts, Ready to Move In
- Tower C1
- 21 floors, 3 per floor, 2 lifts, Ready to Move In
- Tower C2
- 21 floors, 3 per floor, 2 lifts, Ready to Move In
- Tower C3
- 21 floors, 3 per floor, 2 lifts, Ready to Move In
- Tower C4
- 21 floors, 3 per floor, 2 lifts, Ready to Move In
- Tower D
- 14 floors, 1 per floor, 1 lifts, Ready to Move In
- Villa :- E1 - E10
- 2 floors, 1 per floor, 1 lifts, Ready to Move In
- Tower A4 3 BHK
- 2 units
- Tower A2 3 BHK
- 2 units
- Tower A5 3 BHK
- 2 units
- Tower A5 3 BHK
- 20 units
- Tower A4 3 BHK
- 20 units
- Tower A1 3 BHK
- 20 units
- Tower A1 3 BHK
- 2 units
- Tower A3 3 BHK
- 20 units
- Tower A3 3 BHK
- 2 units
- Tower A2 3 BHK
- 20 units
- Tower B2 3 BHK + Servant
- 2 units
- Tower B1 3 BHK + Servant
- 20 units
- Tower B1 3 BHK + Servant
- 2 units
- Tower B2 3 BHK + Servant
- 20 units
- Tower D 4 BHK + Servant
- 15 units
- Tower C1 4 BHK + Servant
- 60 units
- Tower C2 4 BHK + Servant
- 60 units
- Tower C3 4 BHK + Servant
- 60 units
- Tower C4 4 BHK + Servant
- 50 units
- Tower A3 Duplex 4 BHK
- 2 units
- Tower A5 Duplex 4 BHK
- 2 units
- Tower A1 Duplex 4 BHK
- 2 units
- Tower A2 Duplex 4 BHK
- 2 units
- Tower A4 Duplex 4 BHK
- 2 units
- Tower B1 Duplex 4 BHK
- 2 units
- Tower B2 Duplex 4 BHK
- 2 units
- Tower B2 Penthouse 4 BHK
- 2 units
- Tower A3 Penthouse 4 BHK
- 2 units
- Tower B1 Penthouse 4 BHK
- 2 units
- Tower A5 Penthouse 4 BHK
- 2 units
- Tower A1 Penthouse 4 BHK
- 2 units
- Tower A4 Penthouse 4 BHK
- 2 units
- Tower A2 Penthouse 4 BHK
- 2 units
- Villa :- E1 - E10 Villa 5 BHK
- 10 units
Amenities
- Badminton Court
- Premium
- BasketBall Court
- Standard
- CCTV Surveillance
- Standard
- Central Lake
- Standard
- Children’s Play Area
- Standard
- Coffee Bar And Café
- Standard
- Concierge Desk
- Premium
- Fully Equipped Gymnasium
- Standard
- Function Lounge
- Standard
- Mound And Theme Gardens
- Standard
- Multipurpose Community Hall
- Standard
- Poolside Cabanas
- Standard
- Practice Cricket Pitch
- Premium
- Preteen Play Area
- Standard
- Recreation Room
- Standard
- Sculpture Garden
- Standard
- Swimming Pool
- Standard
- Tennis Court
- Standard
- Terrace And Vertical Gardens
- Standard
- Three-Tier Security System
- Standard
- Tot Lot
- Standard
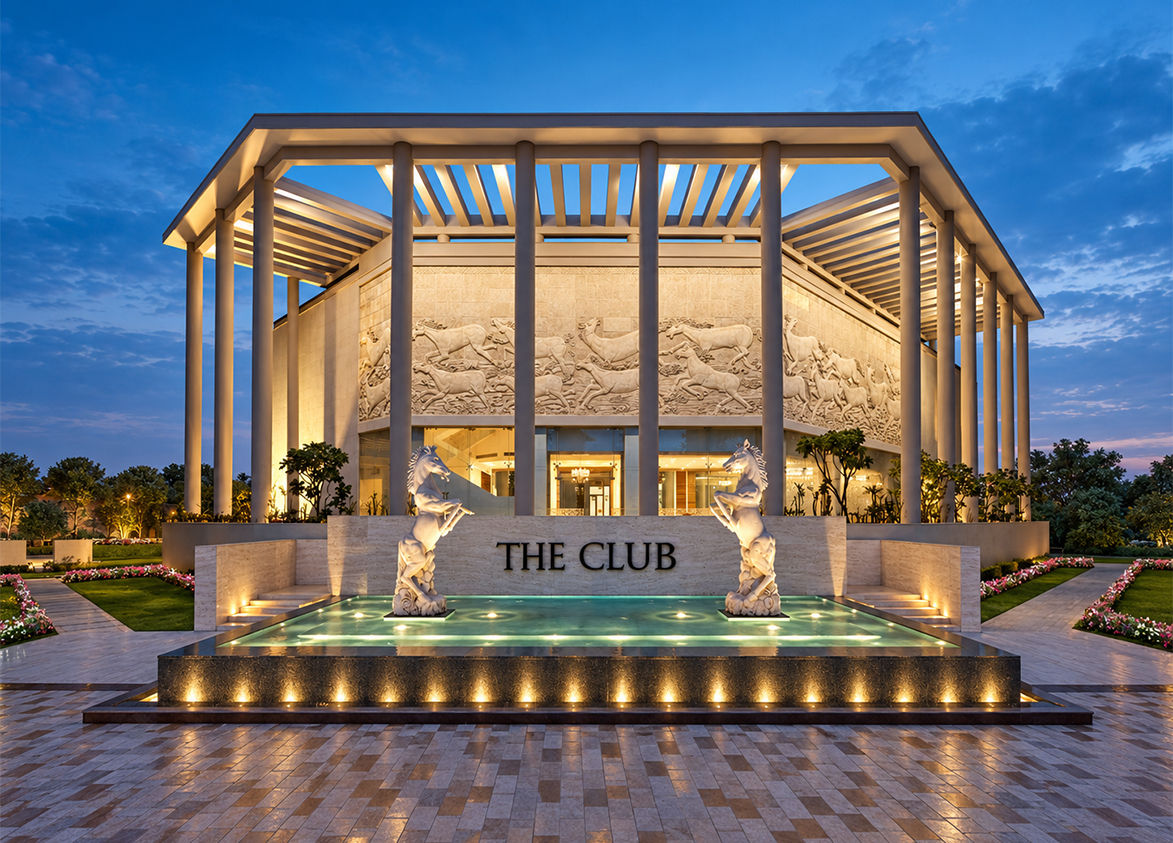
- Club House
- 30000 sq ft, managed by RWA
Location & Map
- Park Hospital (Palm Vihar)
- Healthcare, 2 km
- Euro International School
- Education, 3 km
- Metro Hospital & Heart Institute
- Healthcare, 3 km
- Conscient One Mall
- Lifestyle & Leisure, 4 km
- Royal Oak International School
- Education, 4 km
- HSV International School
- Education, 5 km
- Yashobhoomi (Expo Centre)
- Lifestyle & Leisure, 7 km
- Delhi Public School (102 A Primary & 103 Senior)
- Education, 9 km
- Ocus Medley
- Lifestyle & Leisure, 9 km
- SCR World School
- Education, 9 km
- Bharat Vandana Park
- Lifestyle & Leisure, 10 km
- Gurugram Global Heights
- Education, 10 km
- Signature Hospital
- Healthcare, 10 km
- Huda City Centre Metro
- Connectivity, 12 km
- Fortis Hospital
- Healthcare, 13 km
- Medanta (The Medicity)
- Healthcare, 14 km
- Indira Gandhi International Airport (IGI)
- Connectivity, 16 km
- Cyber Hub / Cyber City
- Central Business District, 20 km
Contractor & Consultants
- Contractors
- Puri Construction Private Limited
- Consultants
- Arcop Associates (Architect): Main design and architectural consultant.; M. Paul Friedberg (Landscape Architect): International landscape design consultant.; S. Bose (Landscape Architect): Local landscape and design partner.; TPC Technical Project Consultants (Structural Consultant): Structural engineering for the township development.
Compliance
- RERA registration
- 789/2017
- RERA authority
- HARERA
- RERA badge
- ACTIVE
- RERA registered
- 1 Jan 2017
- RERA status
- Registered
- DTCP license
- ZP-729/SD(BS)/2016/18072
- DTCP authority
- Haryana Government
- DTCP badge
- APPROVED
- DTCP registered
- 29 Aug 2016
- DTCP status
- Approved
- HUDA license
- 55 of 2010, 87 of 2012, 33 of 2013
- HUDA status
- Approved
Insight
- Investment Potential
- 11
- Location
- 15
- Product Quality
- 21
Developer Score
- Brand perception
- 4/5
- Construction quality
- 4/5
- Delivery record
- 4/5
- Financial strength
- 4/5
- Litigation
- 4/5
Developer
- Established
- 1971
- Headquarters
- New Delhi
- About
- Puri Constructions, with over 50 years of legacy, is a prominent NCR developer known for luxury projects like Palm Springs and Diplomatic Greens, delivering premium residences across Gurugram and Faridabad.
- Developer analysis
- Puri Construction Private Limited is a privately held real estate developer operating across Gurugram and Faridabad under HRERA jurisdiction. The company holds five HRERA-registered projects, all verified: Puri Diplomatic Residences (RERA-GRG-1527-2024) and Puri The Aravallis (RERA-GRG-1049-2022) in Gurugram, and Puri Kohinoor (RERA-PKL-909-2021) and Puri Kohinoor Emporium (RERA-PKL-940-2021) in Faridabad. The Diplomats Green Vista project (RERA-GRG-1575-2024) in Gurugram is registered under a separate entity, UV Landbase Private Limited, and buyers in that specific project should confirm that entity as their legal counterparty rather than Puri Construction Private Limited. The company does not publicly disclose detailed leadership biographies, but its project naming and location strategy…
FAQs
Where is Puri Diplomatic Greens located?
Puri Diplomatic Greens is located in Sector 111, Dwarka Expressway Gurgaon.
When was Puri Diplomatic Greens launched and what is the possession date?
Puri Diplomatic Greens was launched in 2011. Possession is September 2016.
Is Puri Diplomatic Greens RERA registered?
Yes. Puri Diplomatic Greens is registered under RERA number 789/2017. Registered on 2017-01-01.
What is the total project area of Puri Diplomatic Greens?
Puri Diplomatic Greens is spread across 20 acres.
What is the unit density (units per acre) at Puri Diplomatic Greens?
Puri Diplomatic Greens has a unit density of 21.85 units per acre, based on 437 total units across 20 acres.
How many towers and floors are there in Puri Diplomatic Greens?
Puri Diplomatic Greens comprises 12 towers, ranging from 2 to 21 floors.
What configurations and unit sizes are available at Puri Diplomatic Greens?
Puri Diplomatic Greens offers Duplex 4 BHK, 3 BHK, Penthouse 4 BHK, 3 BHK + Servant, 4 BHK + Servant, Villa 5 BHK configurations, ranging from 1,700 to 7,800 sqft super area.
What is the area composition for each unit type in Puri Diplomatic Greens?
• Duplex 4 BHK (3,950 sqft super area): 2,133 sqft carpet, 474 sqft balcony, 1,343 sqft walls and common area
• 3 BHK (1,700 sqft super area): 952 sqft carpet, 255 sqft balcony, 493 sqft walls and common area
• Penthouse 4 BHK (3,950 sqft super area): 2,133 sqft carpet, 474 sqft balcony, 1,343 sqft walls and common area
• 3 BHK (1,800 sqft super area): 1,008 sqft carpet, 270 sqft balcony, 522 sqft walls and common area
• Duplex 4 BHK (4,250 sqft super area): 2,295 sqft carpet, 637 sqft balcony, 1,318 sqft walls and common area
• 3 BHK + Servant (2,180 sqft super area): 1,177 sqft carpet, 327 sqft balcony, 676 sqft walls and common area
• 3 BHK + Servant (2,100 sqft super area): 1,134 sqft carpet, 315 sqft balcony, 651 sqft walls and common area
• 4 BHK + Servant (2,950 sqft super area): 1,652 sqft carpet, 383 sqft balcony, 915 sqft walls and common area
• 4 BHK + Servant (4,500 sqft super area): 2,520 sqft carpet, 585 sqft balcony, 1,395 sqft walls and common area
• Villa 5 BHK (7,800 sqft super area): 4,368 sqft carpet, 1,248 sqft balcony, 2,184 sqft walls and common area
What is the carpet efficiency and built up efficiency of Puri Diplomatic Greens?
Puri Diplomatic Greens has a carpet efficiency of 56% and a built up efficiency of 69%.
What is the ceiling height and parking provision at Puri Diplomatic Greens?
Puri Diplomatic Greens offers a ceiling height of 10 ft and 1 parking spots per unit, located at Basement.
What is the lift ratio in Puri Diplomatic Greens?
Puri Diplomatic Greens provides 2 lifts per tower, giving a lift ratio of 1:18 for 2 units per floor.
Who is the principal contractor for Puri Diplomatic Greens?
The principal contractor for Puri Diplomatic Greens is Puri Construction Private Limited.
Are home loan facilities available?
Yes, home loan is available from all leading banks.
