Pioneer Presidia
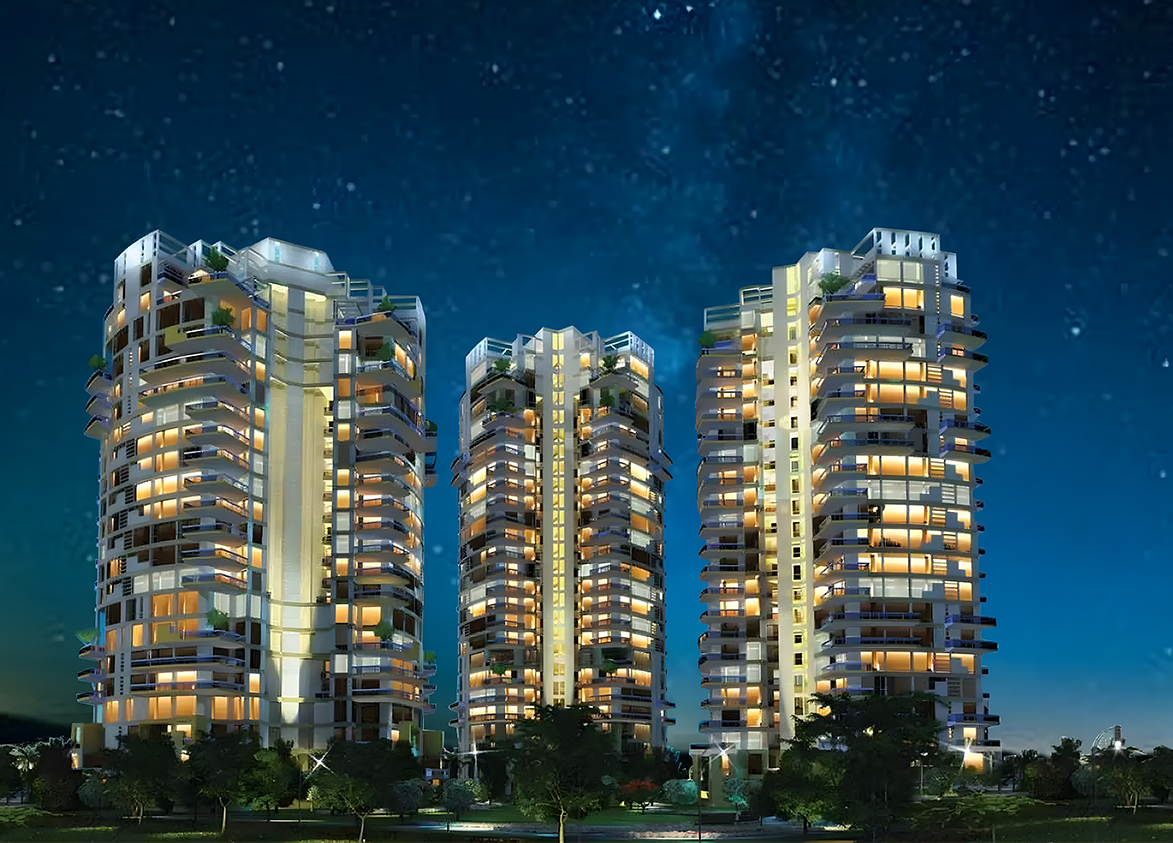
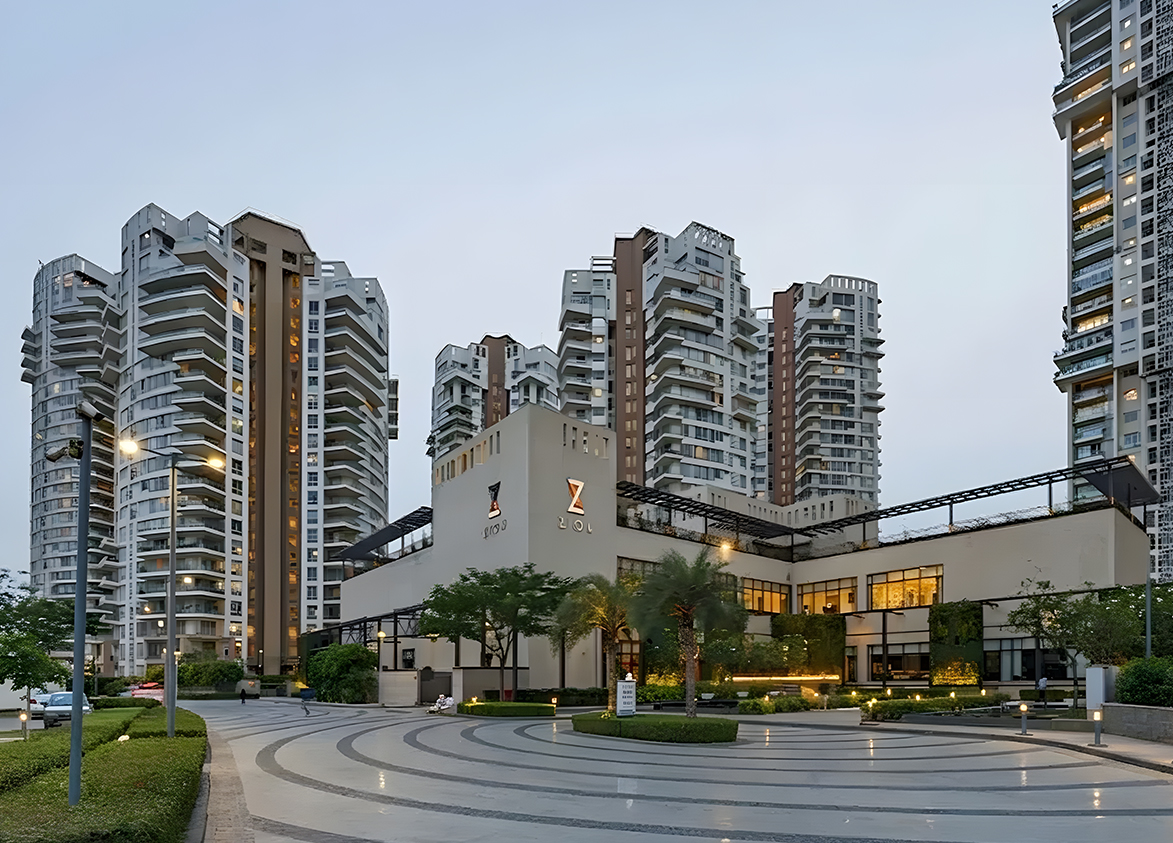
Pioneer Presidia by Pioneer Urban Land and Infrastructure Limited is a luxury, high-rise development in Sector 62 on Golf Course Extension Road, Gurugram. It offers 228 apartments across five towers built over 10 acres.
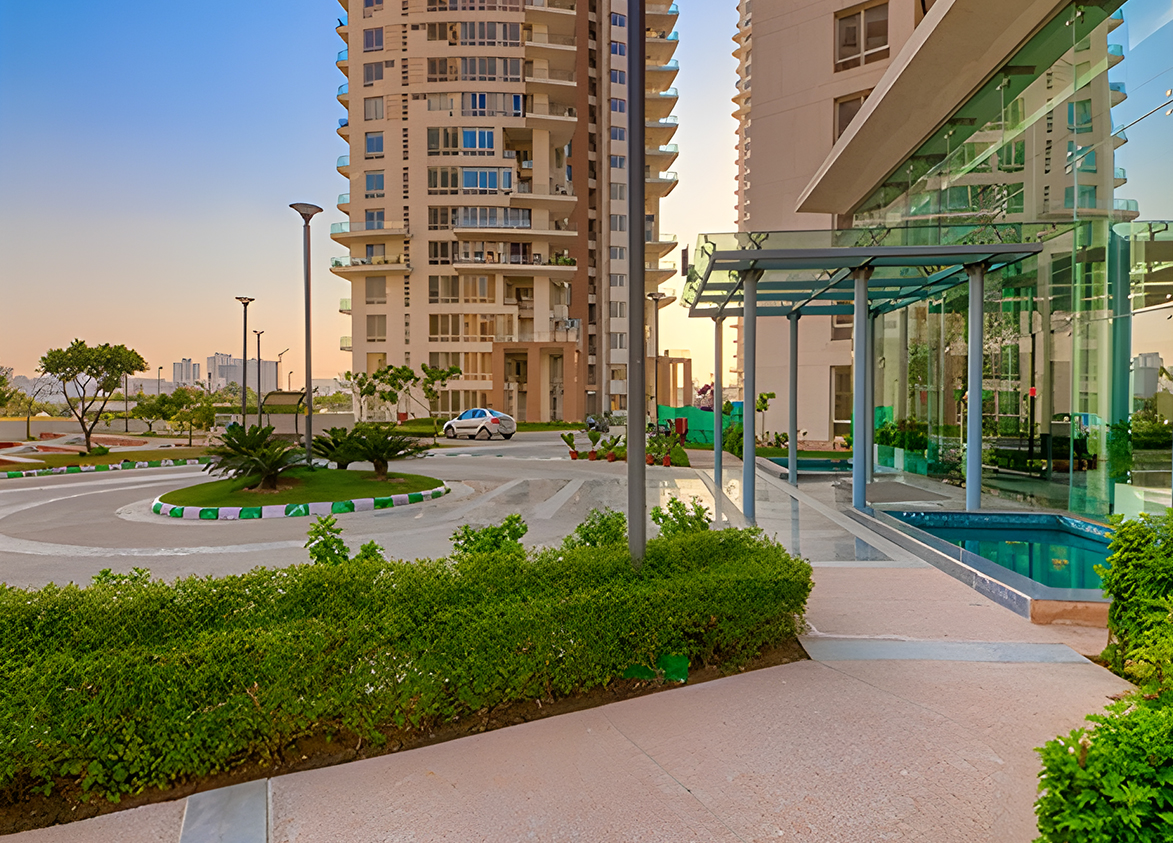
Pioneer
Sector 62, Golf Course Extension Road, Gurugram Gurgaon Haryana 122102- Configurations
- 3 BHK, 3 BHK + Garden Verandah, 4 BHK, 4 BHK + Garden Verandah, 5 BHK, 5 BHK + Garden Verandah, Duplex Penthouse, Town House 5 BHK
- Status
- Ready to Move In
- Possession
- July 2017
- Project type
- Residential
- Inventory
- Apartments
- Super area
- 2440 sq ft–6159 sq ft
- Project area
- 10 acres
- Price per sq ft
- ₹25,500 – ₹27,000/sq ft
- Current price
- ₹6.41 Cr – ₹16.17 Cr
- Current price vector
- ₹6.41 Cr – ₹16.17 Cr · ₹25,500 – ₹27,000/sq ft
- Launch
- June 2010
- Units
- 228
- Micro-market
- Golf Course Extension Road
- Amenities
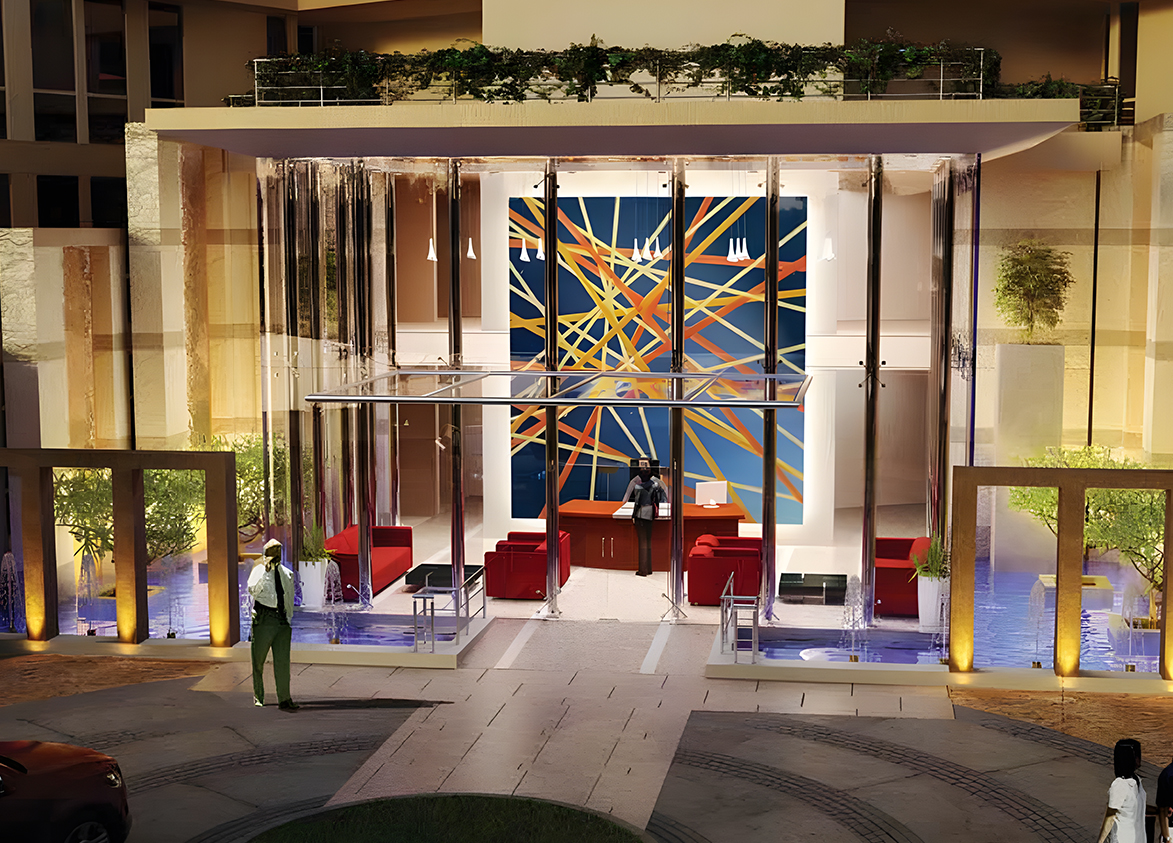
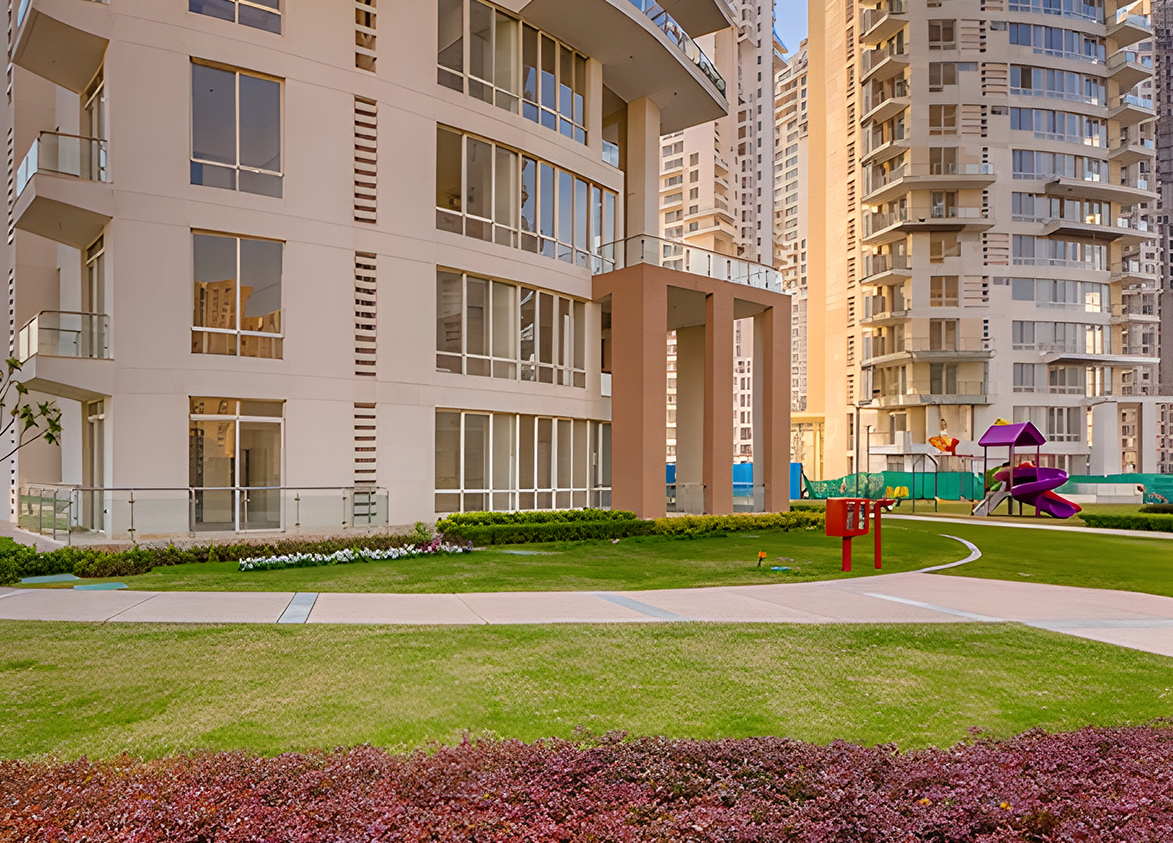
- Club House, Concierge, Gym, Park, Power Backup, Spa, Swimming Pool, Tennis Court
Overview
- Target market
- Luxury
- Project area
- 10 acres
- Towers
- 5
- Total units
- 228
- Density
- 22.8 units / acre
- RERA possession
- July 2017
- Expert comments
- Pioneer Presidia stands out for its strong sense of privacy, low-density planning, garden verandas and prime Golf Course Extension Road location. The spacious residences give the project a distinctly exclusive character. Peak-hour congestion around the corridor remains a consideration, while buyers should also factor in routine regulatory and compliance due diligence.
- Specifications
- Bare Shell
- Structure types
- High Rise
- Floors
- 21 to 27
- Apartments per floor
- 2
- Carpet efficiency
- 62%
- Built-up efficiency
- 73%
Unit Specs
- 3 BHK
- super 2440 sq ft; carpet 1512 sq ft; balcony 244 sq ft; ceiling 10.5 ft; Basement x 2
- 3 BHK + Garden Verandah
- super 2495 sq ft; carpet 1546 sq ft; balcony 250 sq ft; ceiling 10.5 ft; Basement x 2
- 3 BHK
- super 2520 sq ft; carpet 1638 sq ft; balcony 176 sq ft; ceiling 10.5 ft; Basement x 2
- 3 BHK + Garden Verandah
- super 2695 sq ft; carpet 1670 sq ft; balcony 297 sq ft; ceiling 10.5 ft; Basement x 2
- 4 BHK
- super 2995 sq ft; carpet 1974 sq ft; balcony 220 sq ft; ceiling 10.5 ft; Basement x 3
- 4 BHK + Garden Verandah
- super 3104 sq ft; carpet 2017 sq ft; balcony 248 sq ft; ceiling 10.5 ft; Basement x 3
- 4 BHK
- super 3890 sq ft; carpet 2411 sq ft; balcony 428 sq ft; ceiling 10.5 ft; Basement x 3
- 4 BHK + Garden Verandah
- super 4537 sq ft; carpet 2722 sq ft; balcony 590 sq ft; ceiling 10.5 ft; Basement x 3
- 5 BHK
- super 4445 sq ft; carpet 2755 sq ft; balcony 445.4 sq ft; ceiling 10.5 ft; Basement x 3
- 5 BHK + Garden Verandah
- super 4795 sq ft; carpet 2972 sq ft; balcony 528 sq ft; ceiling 10.5 ft; Basement x 3
- Town House 5 BHK
- super 5990 sq ft; carpet 3713 sq ft; balcony 599 sq ft; ceiling 10.5 ft; Basement x 3
- Duplex Penthouse
- super 6159 sq ft; carpet 3850 sq ft; balcony 646 sq ft; ceiling 12.5 ft; Basement x 3
Structure
- Tower A
- 27 floors, 2 per floor, 2 lifts, Ready to Move In
- Tower B
- 21 floors, 2 per floor, 2 lifts, Ready to Move In
- Tower C
- 24 floors, 2 per floor, 2 lifts, Ready to Move In
- Tower D
- 21 floors, 2 per floor, 2 lifts, Ready to Move In
- Tower E
- 27 floors, 2 per floor, 2 lifts, Ready to Move In
- Tower E 3 BHK
- 24 units
- Tower D 3 BHK
- 20 units
- Tower D 3 BHK + Garden Verandah
- 20 units
- Tower E 3 BHK + Garden Verandah
- 26 units
- Tower C 4 BHK
- 18 units
- Tower A 4 BHK
- 27 units
- Tower C 4 BHK + Garden Verandah
- 18 units
- Tower A 4 BHK + Garden Verandah
- 27 units
- Tower B 5 BHK
- 21 units
- Tower B 5 BHK + Garden Verandah
- 21 units
- Tower E Duplex Penthouse
- 2 units
- Tower C Duplex Penthouse
- 2 units
- Tower C Town House 5 BHK
- 2 units
Payment Plan
- Booking amount
- ₹25 Lakh
Amenities
- Club House
- Premium
- Concierge
- Premium
- Gym
- Premium
- Park
- Premium
- Power Backup
- Premium
- Spa
- Premium
- Swimming Pool
- Premium
- Tennis Court
- Premium
- Club House
- 30000 sq ft
Location & Map
- Heritage Xperiential
- Education, 2 km
- Hotel Grand Hyatt
- Lifestyle & Leisure, 2 km
- Marengo Asia Hospital
- Healthcare, 2 km
- Rapid Metro Sector 55-56
- Connectivity, 2 km
- WorldMark 2
- Central Business District, 3 km
- Artemis Hospital
- Healthcare, 4 km
- St. Xavier’s High School
- Education, 4 km
- CK Birla Hospital
- Healthcare, 5 km
- DPS International School
- Education, 5 km
- Shriram Millennium School
- Education, 5 km
- Vatika Chowk
- Connectivity, 5 km
- Fortis Hospital
- Healthcare, 6 km
- Huda City Centre Metro
- Connectivity, 6 km
- Max Hospital
- Healthcare, 7 km
- Medanta (The Medicity)
- Healthcare, 8 km
- Cyber Hub / Cyber City
- Central Business District, 11 km
- Indira Gandhi International Airport (IGI)
- Connectivity, 19 km
Compliance
- DTCP license
- 268 of 2007
- DTCP authority
- Haryana Government
- DTCP badge
- APPROVED
- DTCP registered
- 14 Aug 2010
- DTCP status
- Approved
Insight
- Investment Potential
- 12
- Location
- 19
- Product Quality
- 20
Developer Score
- Brand perception
- 4/5
- Construction quality
- 4/5
- Delivery record
- 3/5
- Financial strength
- 4/5
- Litigation
- 5/5
Developer
- Established
- 1985
- Headquarters
- Gurgaon, Haryana
- About
- Pioneer Urban is a Gurugram-focused developer with a niche in senior living residential communities, operating through Pioneer JK Senior Living LLP, alongside a mainstream residential and commercial portfolio across four HRERA-registered projects.
- Developer analysis
- Pioneer Urban Land and Infrastructure Limited is a privately held real estate developer operating exclusively in Gurugram, Haryana, under HRERA jurisdiction. The company holds four HRERA-registered projects, all verified. The primary promoter entity across mainstream residential projects is Pioneer Urban Land and Infrastructure Ltd, which registers the Araya township, Presidia, and the recently registered Alura development. The Advait project, a senior living community, is registered under a separate entity, Pioneer J.K. Senior Living LLP, reflecting a distinct joint-venture structure for that product. Buyers in the Advait project should confirm Pioneer JK Senior Living LLP as their legal counterparty, separate from the main Pioneer Urban entity. Pioneer Urban occupies a mid-to-premium re…
FAQs
Where is Pioneer Presidia located?
Pioneer Presidia is located in Sector 62, Golf Course Extension Road Gurgaon.
When was Pioneer Presidia launched and what is the possession date?
Pioneer Presidia was launched in 2010. Possession is July 2017.
What is the total project area of Pioneer Presidia?
Pioneer Presidia is spread across 10 acres.
What is the unit density (units per acre) at Pioneer Presidia?
Pioneer Presidia has a unit density of 22.8 units per acre, based on 228 total units across 10 acres.
How many towers and floors are there in Pioneer Presidia?
Pioneer Presidia comprises 5 towers, ranging from 21 to 27 floors.
What configurations and unit sizes are available at Pioneer Presidia?
Pioneer Presidia offers 3 BHK, 3 BHK + Garden Verandah, 4 BHK, 4 BHK + Garden Verandah, 5 BHK, 5 BHK + Garden Verandah, Town House 5 BHK, Duplex Penthouse configurations, ranging from 2,440 to 6,159 sqft super area.
What is the area composition for each unit type in Pioneer Presidia?
• 3 BHK (2,440 sqft super area): 1,512 sqft carpet, 244 sqft balcony, 684 sqft walls and common area
• 3 BHK + Garden Verandah (2,495 sqft super area): 1,546 sqft carpet, 250 sqft balcony, 699 sqft walls and common area
• 3 BHK (2,520 sqft super area): 1,638 sqft carpet, 176 sqft balcony, 706 sqft walls and common area
• 3 BHK + Garden Verandah (2,695 sqft super area): 1,670 sqft carpet, 297 sqft balcony, 728 sqft walls and common area
• 4 BHK (2,995 sqft super area): 1,974 sqft carpet, 220 sqft balcony, 801 sqft walls and common area
• 4 BHK + Garden Verandah (3,104 sqft super area): 2,017 sqft carpet, 248 sqft balcony, 839 sqft walls and common area
• 4 BHK (3,890 sqft super area): 2,411 sqft carpet, 428 sqft balcony, 1,051 sqft walls and common area
• 4 BHK + Garden Verandah (4,537 sqft super area): 2,722 sqft carpet, 590 sqft balcony, 1,225 sqft walls and common area
• 5 BHK (4,445 sqft super area): 2,755 sqft carpet, 445.4 sqft balcony, 1,244.6 sqft walls and common area
• 5 BHK + Garden Verandah (4,795 sqft super area): 2,972 sqft carpet, 528 sqft balcony, 1,295 sqft walls and common area
• Town House 5 BHK (5,990 sqft super area): 3,713 sqft carpet, 599 sqft balcony, 1,678 sqft walls and common area
• Duplex Penthouse (6,159 sqft super area): 3,850 sqft carpet, 646 sqft balcony, 1,663 sqft walls and common area
What is the carpet efficiency and built up efficiency of Pioneer Presidia?
Pioneer Presidia has a carpet efficiency of 62% and a built up efficiency of 73%.
What is the ceiling height and parking provision at Pioneer Presidia?
Pioneer Presidia offers a ceiling height of 10.5 ft and 2 parking spots per unit, located at Basement.
What is the lift ratio in Pioneer Presidia?
Pioneer Presidia provides 2 lifts per tower, giving a lift ratio of 1:23 for 2 units per floor.
Are home loan facilities available?
Yes, home loan is available from all leading banks.
