Pioneer Park
Pioneer Park by Pioneer Urban Land and Infrastructure Limited. This Sector 61 high rise on Golf Course Extension Road hosts apartments across twenty four point five acres offering diverse configurations.
More About Pioneer Park
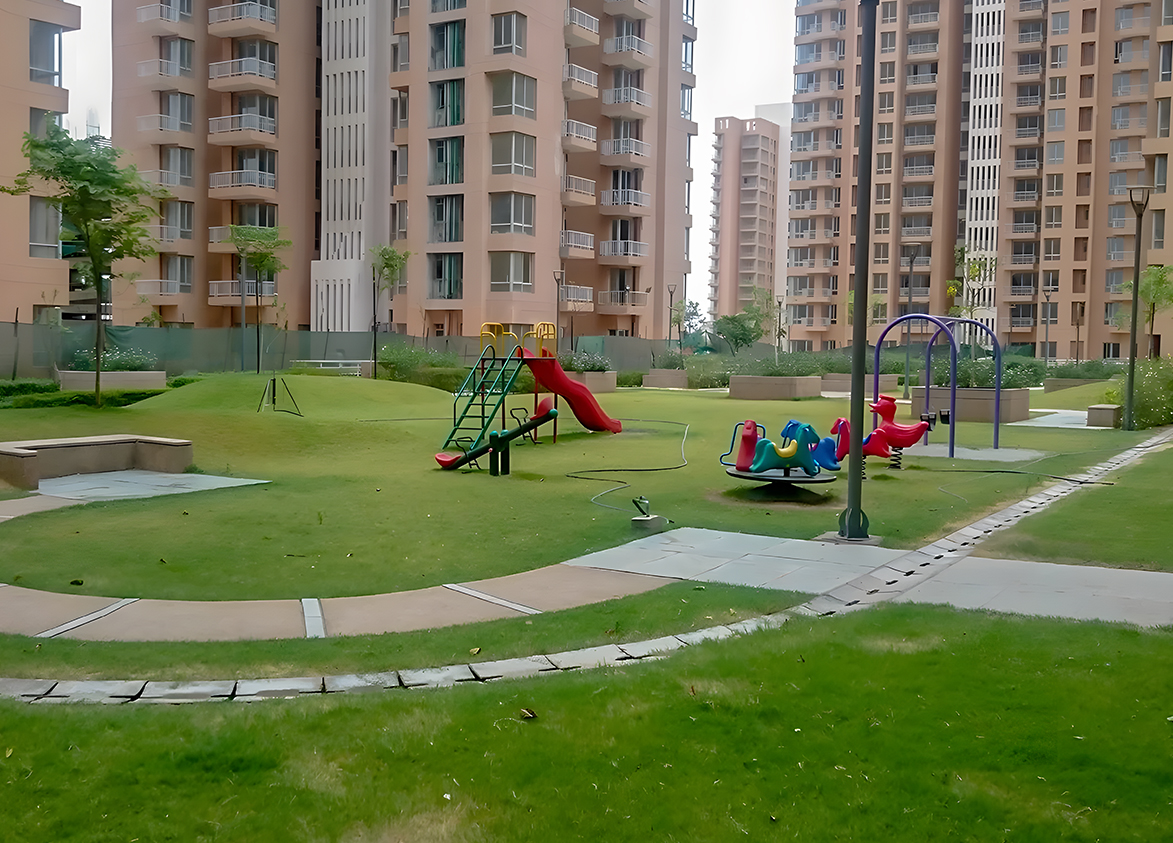
This ready township defines the local skyline with thirteen towers and sixty percent open space. Unlisted corporate structures provide different transparency standards than those required for publicly traded firms. Forty years of market presence and architectural design by SOM offset these specific ownership models. Purchase here if you prioritize immediate occupancy and established infrastructure over modern corporate branding styles alone.
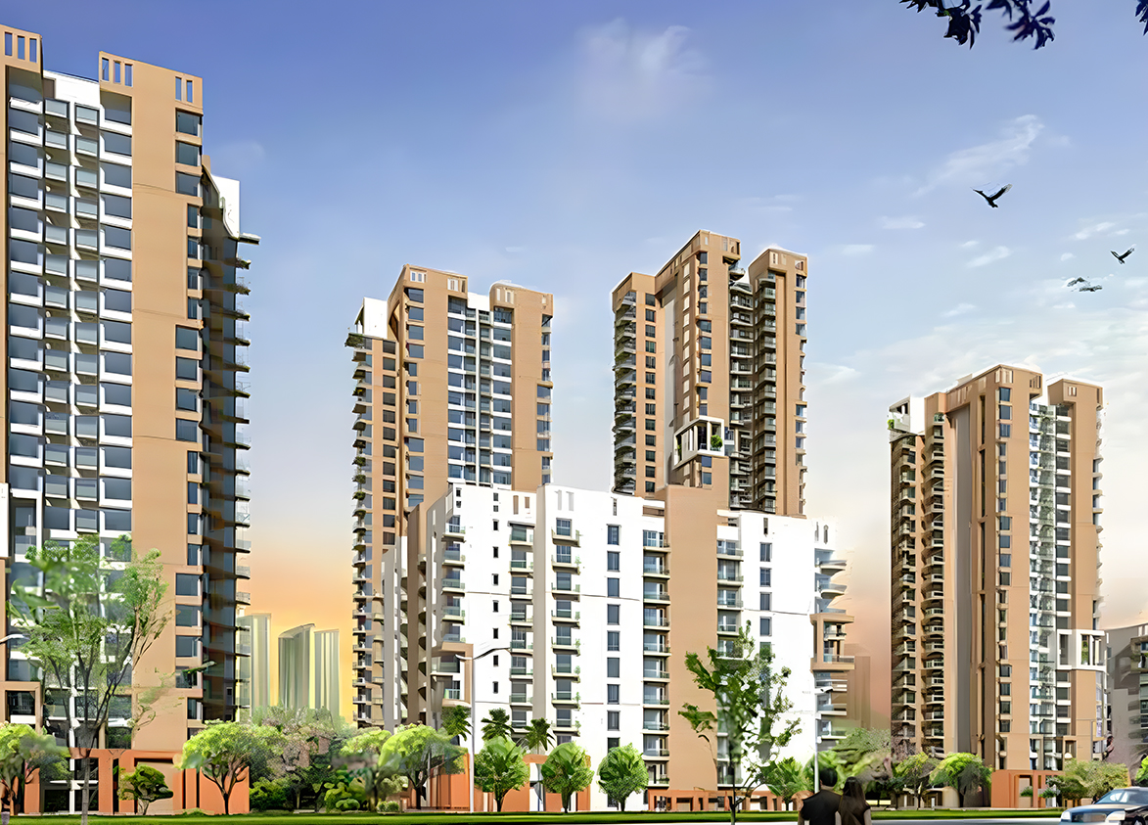
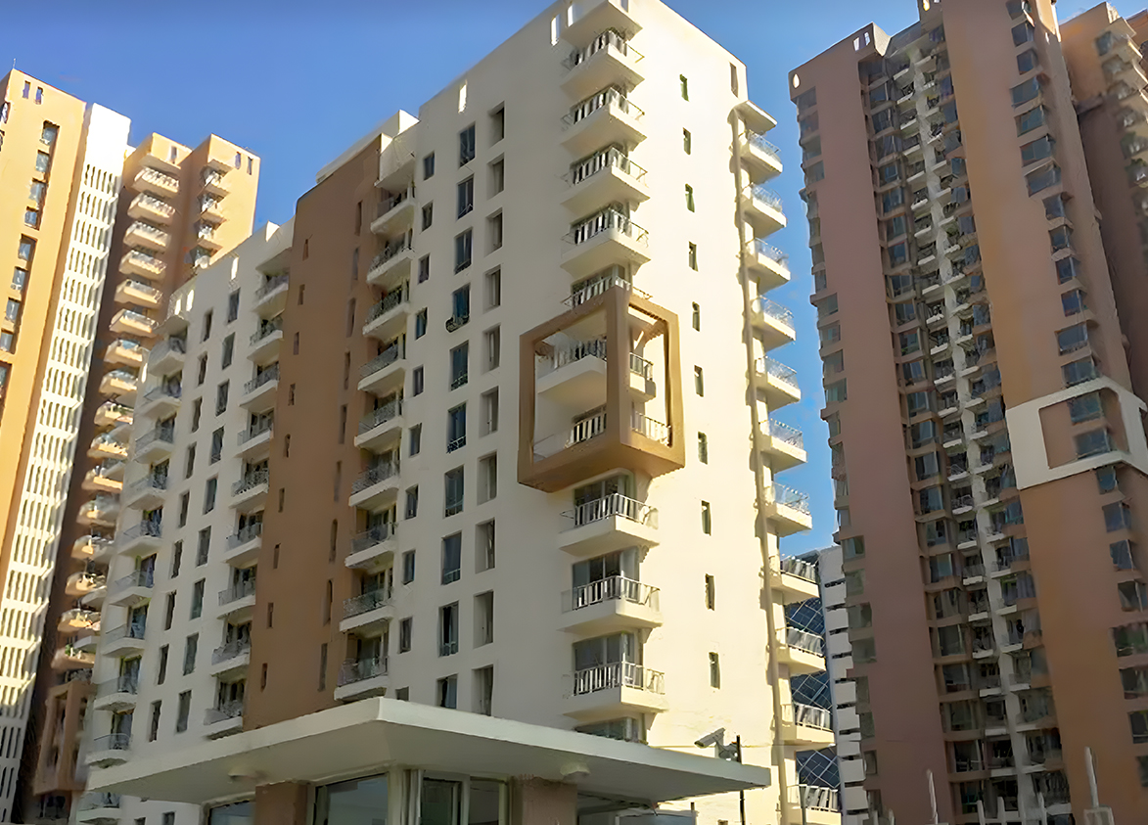
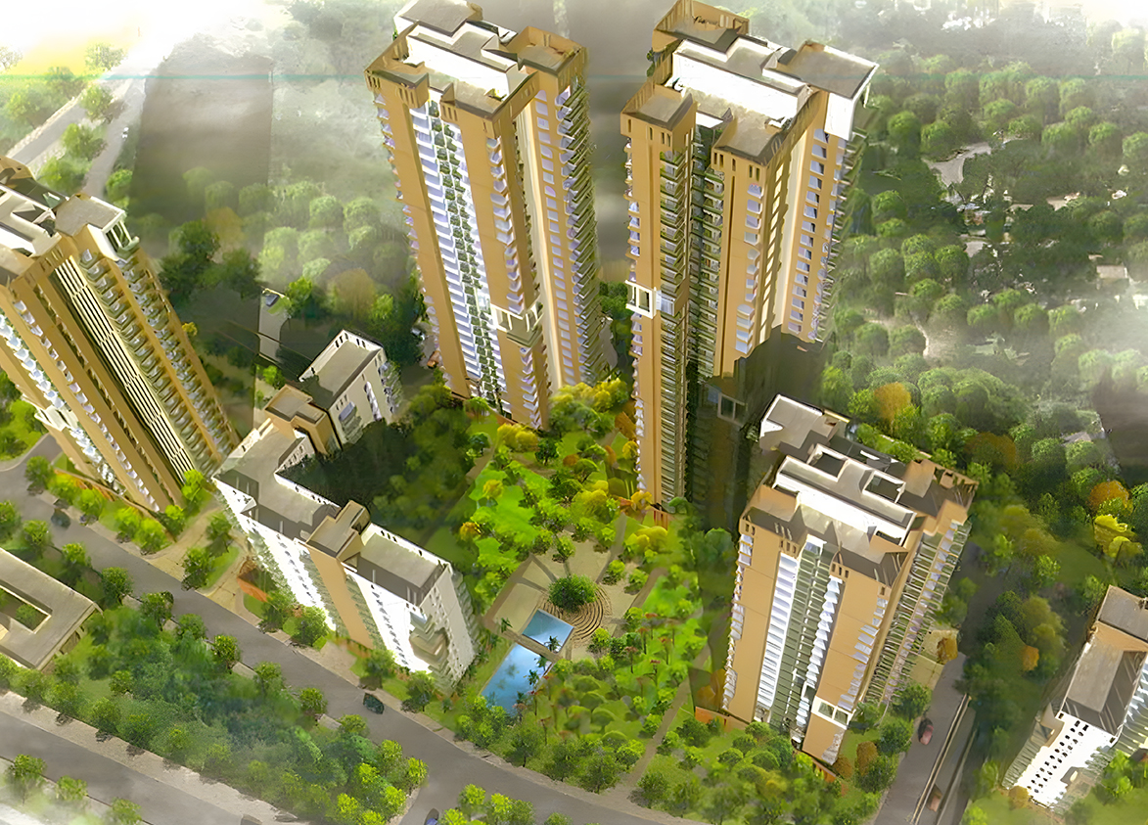
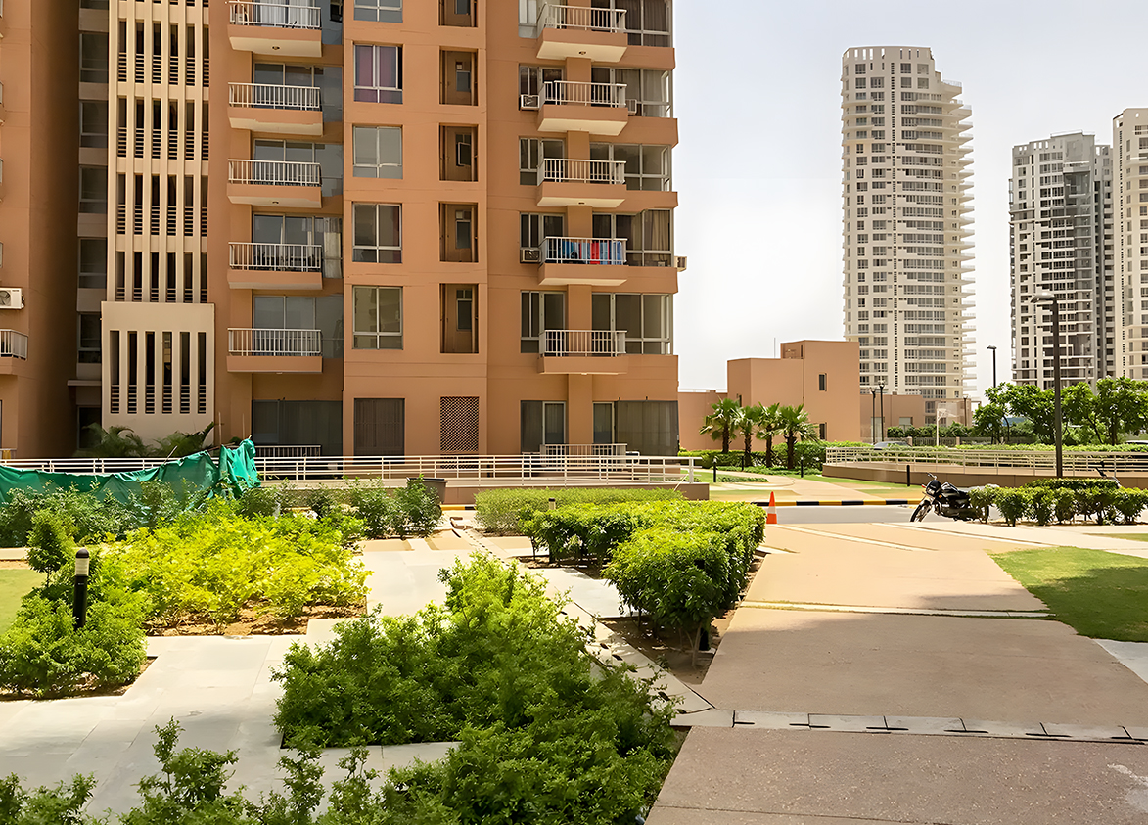
Pioneer
Sector 61, Golf Course Extension Road, Gurugram Gurgaon Haryana 122102- Configurations
- 2 BHK, 2 BHK + Servant, 3 BHK, 3 BHK + Servant, 4 BHK, 4 BHK + Servant
- Status
- Ready to Move In
- Possession
- June 2016
- Project type
- Residential
- Inventory
- Apartments
- Super area
- 1138 sq ft–2660 sq ft
- Project area
- 24.5 acres
- Price per sq ft
- ₹19,000 – ₹20,000/sq ft
- Current price
- ₹2.16 Cr – ₹5.32 Cr
- Current price vector
- ₹2.16 Cr – ₹5.32 Cr · ₹19,000 – ₹20,000/sq ft
- Launch
- August 2010
- Units
- 887
- Micro-market
- Golf Course Extension Road
- Amenities
- Club House, Concierge, Gym, Park, Power Backup, Spa, Swimming Pool
Overview
- Target market
- Mid Segment
- Project area
- 24.5 acres
- Towers
- 13
- Total units
- 887
- Density
- 36.2 units / acre
- RERA possession
- June 2016
- Expert comments
- This ready township defines the local skyline with thirteen towers and sixty percent open space. Unlisted corporate structures provide different transparency standards than those required for publicly traded firms. Forty years of market presence and architectural design by SOM offset these specific ownership models. Purchase here if you prioritize immediate occupancy and established infrastructure over modern corporate branding styles alone.
- Specifications
- Loaded
- Structure types
- High Rise
- Floors
- 10 to 33
- Apartments per floor
- 2 to 4
- Carpet efficiency
- 59%
- Built-up efficiency
- 63%
Unit Specs
- 2 BHK
- super 1270 sq ft; carpet 744 sq ft; balcony 60 sq ft; ceiling 10 ft; Basement x 1; ₹2.41 Cr – ₹2.48 Cr; ₹19,000 – ₹19,500/sq ft
- 2 BHK + Servant
- super 1380 sq ft; carpet 806 sq ft; balcony 65 sq ft; ceiling 10 ft; Basement x 1; ₹2.62 Cr – ₹2.69 Cr; ₹19,000 – ₹19,500/sq ft
- 3 BHK
- super 1667 sq ft; carpet 980 sq ft; balcony 79 sq ft; ceiling 10 ft; Basement x 2; ₹3.17 Cr – ₹3.25 Cr; ₹19,000 – ₹19,500/sq ft
- 3 BHK + Servant
- super 2060 sq ft; carpet 1209 sq ft; balcony 98 sq ft; ceiling 10 ft; Basement x 2; ₹3.91 Cr – ₹4.02 Cr; ₹19,000 – ₹19,500/sq ft
- 3 BHK + Servant
- super 2390 sq ft; carpet 1395 sq ft; balcony 113 sq ft; ceiling 10 ft; Basement x 2; ₹4.54 Cr – ₹4.66 Cr; ₹19,000 – ₹19,500/sq ft
- 4 BHK + Servant
- super 2660 sq ft; carpet 1598 sq ft; balcony 129 sq ft; ceiling 10 ft; Basement x 2; ₹5.19 Cr – ₹5.32 Cr; ₹19,500 – ₹20,000/sq ft
- 4 BHK
- super 2460 sq ft; carpet 1525 sq ft; balcony 123 sq ft; ceiling 10 ft; Basement x 2; ₹4.80 Cr – ₹4.92 Cr; ₹19,500 – ₹20,000/sq ft
- 2 BHK
- super 1443 sq ft; carpet 895 sq ft; balcony 72 sq ft; ceiling 10 ft; Basement x 1; ₹2.74 Cr – ₹2.81 Cr; ₹19,000 – ₹19,500/sq ft
- 2 BHK
- super 1138 sq ft; carpet 706 sq ft; balcony 57 sq ft; ceiling 10 ft; Basement x 1; ₹2.16 Cr – ₹2.22 Cr; ₹19,000 – ₹19,500/sq ft
- 3 BHK + Servant
- super 2300 sq ft; carpet 1426 sq ft; balcony 115 sq ft; ceiling 10 ft; Basement x 2; ₹4.37 Cr – ₹4.49 Cr; ₹19,000 – ₹19,500/sq ft
- 3 BHK
- super 1795 sq ft; carpet 1090 sq ft; balcony 110 sq ft; ceiling 10 ft; Basement x 2; ₹3.41 Cr – ₹3.50 Cr; ₹19,000 – ₹19,500/sq ft
Structure
- Tower A
- 24 floors, 4 per floor, 1 lifts, Ready to Move In
- Tower B
- 28 floors, 4 per floor, 1 lifts, Ready to Move In
- Tower C
- 33 floors, 4 per floor, 1 lifts, Ready to Move In
- Tower D
- 24 floors, 4 per floor, 1 lifts, Ready to Move In
- Tower E
- 13 floors, 2 per floor, 1 lifts, Ready to Move In
- Tower F
- 13 floors, 2 per floor, 1 lifts, Ready to Move In
- Tower G
- 17 floors, 4 per floor, 1 lifts, Ready to Move In
- Tower H
- 22 floors, 4 per floor, 1 lifts, Ready to Move In
- Tower J
- 18 floors, 4 per floor, 1 lifts, Ready to Move In
- Tower K
- 16 floors, 3 per floor, 1 lifts, Ready to Move In
- Tower L
- 22 floors, 4 per floor, 1 lifts, Ready to Move In
- Tower M
- 10 floors, 2 per floor, 1 lifts, Ready to Move In
- Tower N
- 10 floors, 2 per floor, 1 lifts, Ready to Move In
- Tower L 2 BHK
- 44 units
- Tower A 2 BHK
- 48 units
- Tower L 2 BHK
- 44 units
- Tower D 2 BHK + Servant
- 48 units
- Tower K 2 BHK + Servant
- 16 units
- Tower B 2 BHK + Servant
- 56 units
- Tower C 3 BHK
- 66 units
- Tower D 3 BHK
- 48 units
- Tower A 3 BHK
- 47 units
- Tower H 3 BHK + Servant
- 88 units
- Tower E 3 BHK + Servant
- 13 units
- Tower F 3 BHK + Servant
- 12 units
- Tower J 3 BHK + Servant
- 72 units
- Tower G 3 BHK + Servant
- 68 units
- Tower C 3 BHK + Servant
- 65 units
- Tower B 3 BHK + Servant
- 55 units
- Tower K 3 BHK + Servant
- 16 units
- Tower K 4 BHK
- 16 units
- Tower N 4 BHK + Servant
- 20 units
- Tower E 4 BHK + Servant
- 12 units
- Tower M 4 BHK + Servant
- 20 units
- Tower F 4 BHK + Servant
- 13 units
Amenities
- Club House
- Premium
- Concierge
- Premium
- Gym
- Standard
- Park
- Standard
- Power Backup
- Standard
- Spa
- Premium
- Swimming Pool
- Premium
- Club House
- 20000 sq ft
Location & Map
- Heritage Xperiential
- Education, 1 km
- Marengo Asia Hospital
- Healthcare, 2 km
- Rapid Metro Sector 55-56
- Connectivity, 3 km
- Hotel Grand Hyatt
- Lifestyle & Leisure, 4 km
- WorldMark 2
- Central Business District, 4 km
- Artemis Hospital
- Healthcare, 5 km
- CK Birla Hospital
- Healthcare, 5 km
- DPS International School
- Education, 5 km
- Shriram Millennium School
- Education, 5 km
- St. Xavier’s High School
- Education, 5 km
- Fortis Hospital
- Healthcare, 6 km
- Vatika Chowk
- Connectivity, 6 km
- Huda City Centre Metro
- Connectivity, 7 km
- Max Hospital
- Healthcare, 7 km
- Medanta (The Medicity)
- Healthcare, 8 km
- Cyber Hub / Cyber City
- Central Business District, 12 km
- Indira Gandhi International Airport (IGI)
- Connectivity, 20 km
Contractor & Consultants
- Consultants
- SOM & URBAN Architecture Work (Architectural Consultant)
Compliance
- DTCP license
- 242 of 2007
- DTCP authority
- Haryana Government
- DTCP badge
- APPROVED
- DTCP registered
- 25 Oct 2007
- DTCP status
- Approved
Insight
- Investment Potential
- 12
- Location
- 20
- Product Quality
- 20
Developer Score
- Brand perception
- 4/5
- Construction quality
- 4/5
- Delivery record
- 3/5
- Financial strength
- 4/5
- Litigation
- 5/5
Developer
- Established
- 1985
- Headquarters
- Gurgaon, Haryana
- About
- Pioneer Urban is a Gurugram-focused developer with a niche in senior living residential communities, operating through Pioneer JK Senior Living LLP, alongside a mainstream residential and commercial portfolio across four HRERA-registered projects.
- Developer analysis
- Pioneer Urban Land and Infrastructure Limited is a privately held real estate developer operating exclusively in Gurugram, Haryana, under HRERA jurisdiction. The company holds four HRERA-registered projects, all verified. The primary promoter entity across mainstream residential projects is Pioneer Urban Land and Infrastructure Ltd, which registers the Araya township, Presidia, and the recently registered Alura development. The Advait project, a senior living community, is registered under a separate entity, Pioneer J.K. Senior Living LLP, reflecting a distinct joint-venture structure for that product. Buyers in the Advait project should confirm Pioneer JK Senior Living LLP as their legal counterparty, separate from the main Pioneer Urban entity. Pioneer Urban occupies a mid-to-premium re…
FAQs
Where is Pioneer Park located?
Pioneer Park is located in Sector 61, Golf Course Extension Road Gurgaon.
When was Pioneer Park launched and what is the possession date?
Pioneer Park was launched in 2010. Possession is June 2016.
What is the total project area of Pioneer Park?
Pioneer Park is spread across 24.5 acres.
What is the unit density (units per acre) at Pioneer Park?
Pioneer Park has a unit density of 36.2 units per acre, based on 887 total units across 24.5 acres.
How many towers and floors are there in Pioneer Park?
Pioneer Park comprises 13 towers, ranging from 10 to 33 floors.
What configurations and unit sizes are available at Pioneer Park?
Pioneer Park offers 2 BHK, 2 BHK + Servant, 3 BHK, 3 BHK + Servant, 4 BHK + Servant, 4 BHK configurations, ranging from 1,138 to 2,660 sqft super area.
What is the area composition for each unit type in Pioneer Park?
• 2 BHK (1,270 sqft super area): 744 sqft carpet, 60 sqft balcony, 466 sqft walls and common area
• 2 BHK + Servant (1,380 sqft super area): 806 sqft carpet, 65 sqft balcony, 509 sqft walls and common area
• 3 BHK (1,667 sqft super area): 980 sqft carpet, 79 sqft balcony, 608 sqft walls and common area
• 3 BHK + Servant (2,060 sqft super area): 1,209 sqft carpet, 98 sqft balcony, 753 sqft walls and common area
• 3 BHK + Servant (2,390 sqft super area): 1,395 sqft carpet, 113 sqft balcony, 882 sqft walls and common area
• 4 BHK + Servant (2,660 sqft super area): 1,598 sqft carpet, 129 sqft balcony, 933 sqft walls and common area
• 4 BHK (2,460 sqft super area): 1,525 sqft carpet, 123 sqft balcony, 812 sqft walls and common area
• 2 BHK (1,443 sqft super area): 895 sqft carpet, 72 sqft balcony, 476 sqft walls and common area
• 2 BHK (1,138 sqft super area): 706 sqft carpet, 57 sqft balcony, 375 sqft walls and common area
• 3 BHK + Servant (2,300 sqft super area): 1,426 sqft carpet, 115 sqft balcony, 759 sqft walls and common area
• 3 BHK (1,795 sqft super area): 1,090 sqft carpet, 110 sqft balcony, 595 sqft walls and common area
What is the carpet efficiency and built up efficiency of Pioneer Park?
Pioneer Park has a carpet efficiency of 59% and a built up efficiency of 63%.
What is the ceiling height and parking provision at Pioneer Park?
Pioneer Park offers a ceiling height of 10 ft and 1 parking spots per unit, located at Basement.
What is the lift ratio in Pioneer Park?
Pioneer Park provides 1 lifts per tower, giving a lift ratio of 1:68 for 4 units per floor.
Are home loan facilities available?
Yes, home loan is available from all leading banks.
