Pioneer Araya
Pioneer Araya by Pioneer Urban Land and Infrastructure Limited is an ultra-luxury high-rise development on Golf Course Extension Road in Sector 62, Gurgaon. It offers 254 apartments across four towers built over 15 acres.
More About Pioneer Araya
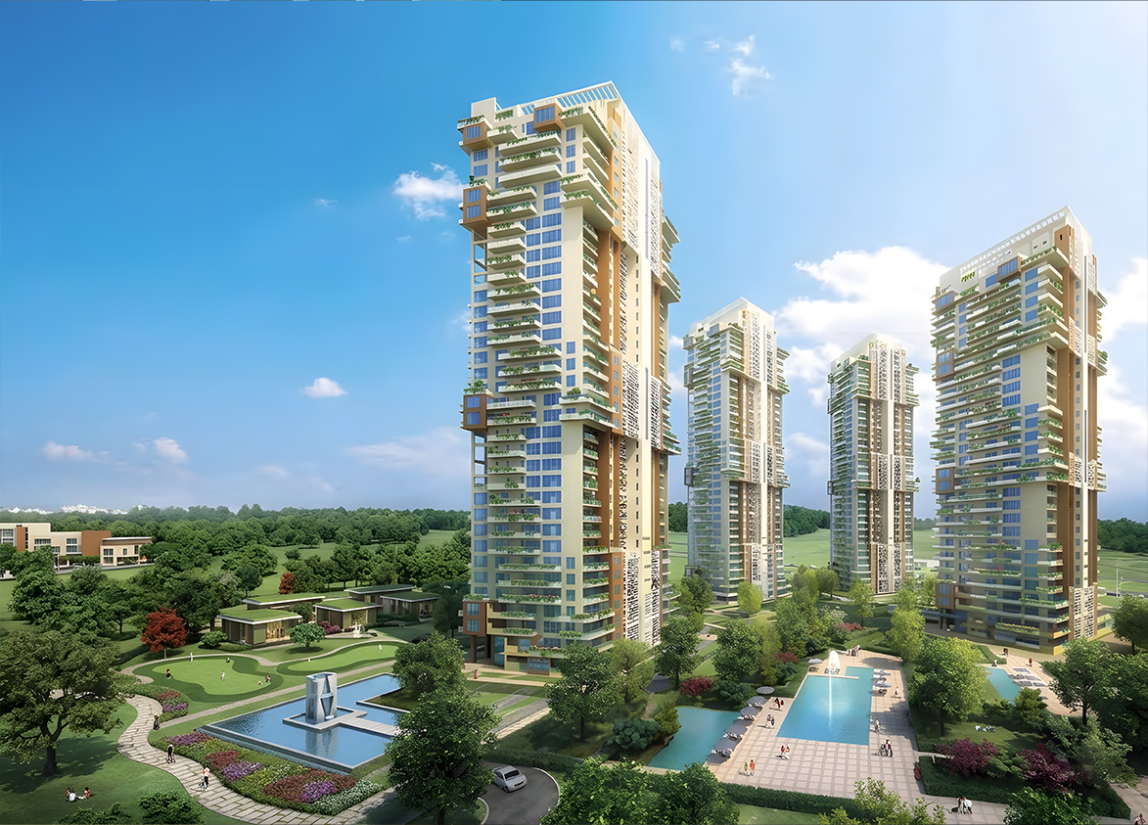
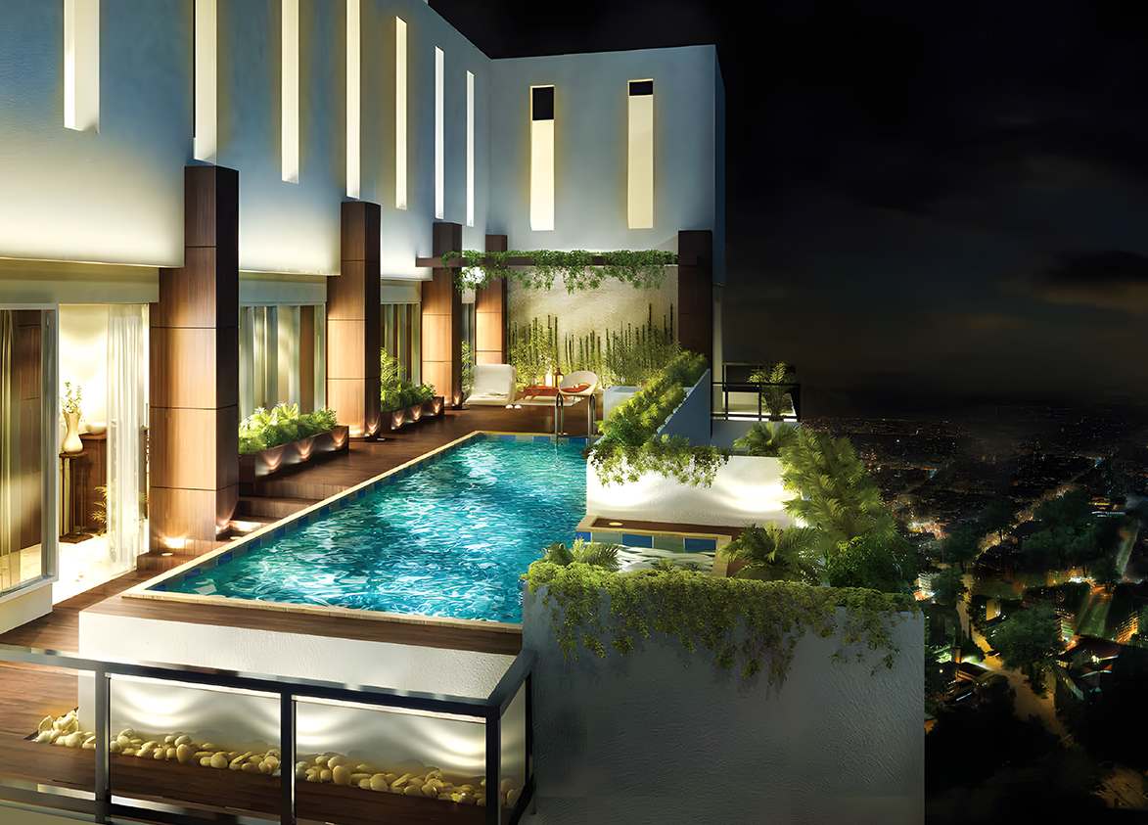
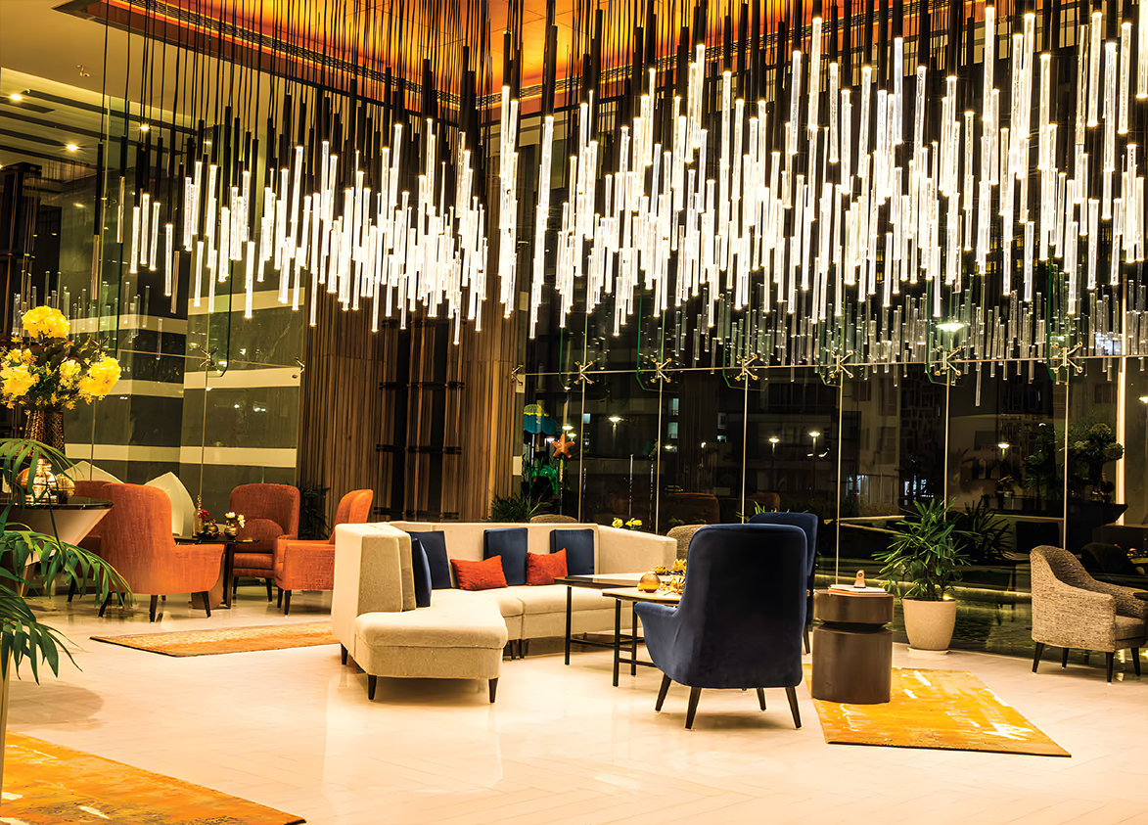
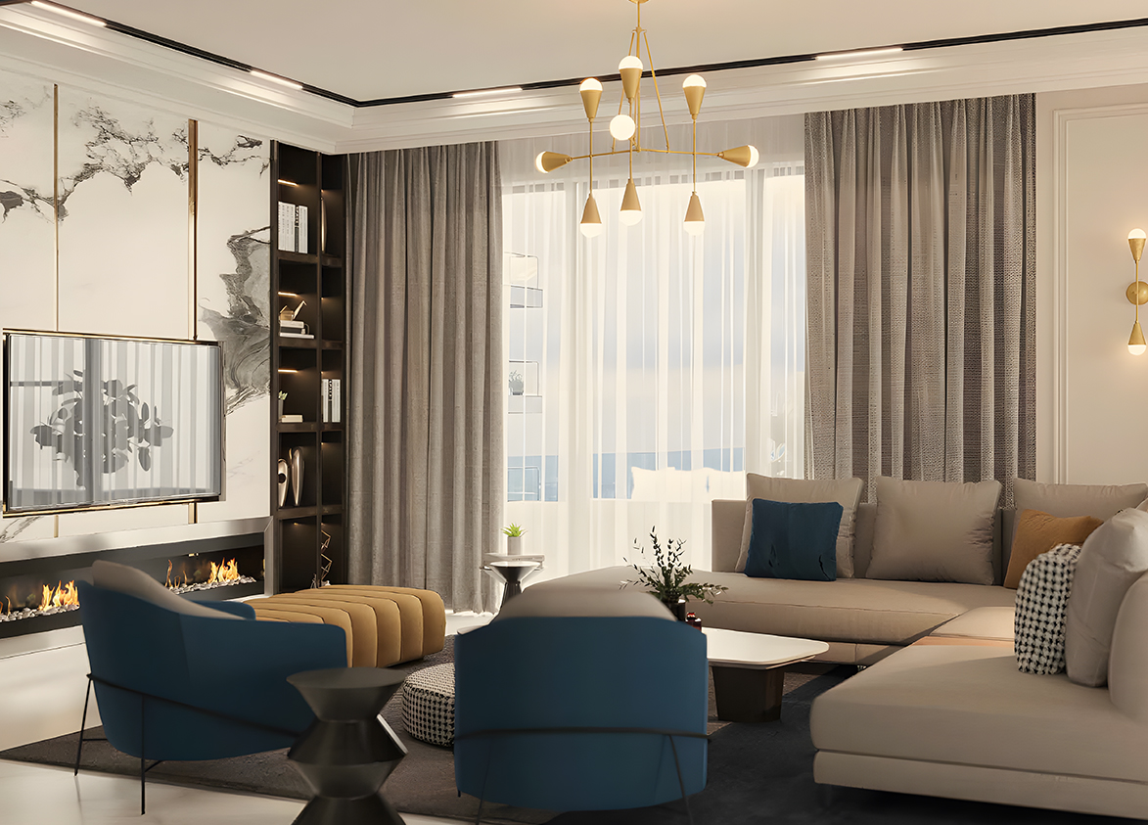
<p style="text-align: justify" class="detail-align-justify">Pioneer Urban Araya is an ultra-luxury residential ready-to-move-in development located in Sector 62, Gurgaon, near Golf Course Extension Road. Developed by Pioneer Urban Land and Infrastructure Limited, the project offers spacious apartments, private lift lobbies, landscaped surroundings and panoramic views towards the Aravalli Hills. Its residential design focuses on privacy, generous living spaces and a low-density environment. Pioneer Araya is marketed as a 15-acre residential community featuring four high-rise towers with 254 luxury residences. The project offers 3 BHK, 4 BHK, 4 BHK + Servant, 5 BHK, 4 BHK Townhouse and 5 BHK Penthouse configurations, with super built-up areas ranging from 3,498 to 10,019 sq. ft. The homes feature large balconies, expansive living areas and ceiling heights of 11 feet in regular residences and 12.5 feet in penthouses. Launched in July 2011, Pioneer Araya is known for its distinctive luxury residential design, generous apartment sizes and 60,000 sq. ft. Club Zion. Other highlights include landscaped gardens, a swimming pool, a spa, sports facilities, concierge services, and access to established schools, hospitals, and commercial destinations in Gurgaon.</p><p style="text-align: justify" class="detail-align-justify"><br></p><h3 style="text-align: justify" class="detail-align-justify"><strong>Master Planning, Towers and Density</strong></h3><p><strong><br></strong></p><p style="text-align: justify" class="detail-align-justify">Pioneer Urban Araya comprises four residential towers with 254 luxury residences. The towers are identified as Tower A, Tower B, Tower C and The 54 Araya (Tower D). Towers A, B and C rise to 34 floors, while Tower D has 29 floors. The development follows a low-density residential arrangement with two apartments per typical floor and two lifts per tower. This provides more private circulation space than conventional high-rise developments withmore apartments per floor. Based on the marketed 15-acre community area, Pioneer Araya has a residential density of 16.93 apartments per acre. The larger licensed development associated with Araya and Pioneer Presidia covers 24.63 acres, while regulatory proceedings identify an 8.7-acre land component for Araya's four towers. The master planning emphasises landscaped surroundings, open spaces and pedestrian-friendly areas. The development is marketed with 75% open greenery, giving residents access to gardens, walking spaces and outdoor recreational facilities. The residential towers are designed with spacious entrance areas, private lift lobbies and large apartments. The combination of limited residences per floor, extensive balconies and landscaped surroundings supports a private luxury residential environment.</p><p style="text-align: justify" class="detail-align-justify"><br></p><h3 style="text-align: justify" class="detail-align-justify"><strong>Apartment Configuration and Area Efficiency</strong></h3><p><strong><br></strong></p><p style="text-align: justify" class="detail-align-justify">Pioneer Urban Araya offers 17 apartment, townhouse and penthouse size configurations across six residential categories. The collection includes spacious three-bedroom apartments, four-bedroom residences, five-bedroom homes and exclusive townhouse and penthouse options. The 3 BHK apartments are available in two sizes. The 3,498 sq. ft. residence provides 2,409 sq. ft. of carpet area and 217 sq. ft. of balcony space. The larger 3,858 sq. ft. residence has the same 2,409 sq. ft. carpet area and 217 sq. ft. balcony area, with a different overall super built-up area allocation. A separate 4 BHK + Servant configuration measuring 4,403 sq. ft. provides 3,000 sq. ft. of carpet area and 348 sq. ft. of balcony space. Although its super built-up area matches a standard four-bedroom layout, the internal carpet area and configuration differ. The 5 BHK residences offer two sizes. The 5,514 sq. ft. apartment provides 3,807 sq. ft. of carpet area and 547 sq. ft. of balcony space, while the larger 5,761 sq. ft. residence offers 3,974 sq. ft. of carpet area and 779 sq. ft. of balcony space. The 4 BHK Townhouse collection offers 7,004 and 7,673 sq. ft. residences. The 7,004 sq. ft. townhouse provides 4,664 sq. ft. of carpet area and 975 sq. ft. of balcony space, while the 7,673 sq. ft. townhouse offers 4,957 sq. ft. of carpet area and 1,282 sq. ft. of balcony space. The exclusive 5 BHK Penthouses are available in 9,625 and 10,019 sq. ft. configurations. The 9,625 sq. ft. penthouse offers 5,967 sq. ft. of carpet area and 1,600 sq. ft. of balcony space. The largest 10,019 sq. ft. penthouse provides 6,601 sq. ft. of carpet area and 365 sq. ft. of balcony area, based on the listed area breakdown. Regular residences feature 11-foot ceiling heights, while penthouses have 12.5-foot ceilings. The project has a stated overall 69% carpet area efficiency and 79% built-up area efficiency, with individual proportions varying by configuration. Parking allocations include two basement spaces for 3 BHK residences, three for 4 BHK apartments and townhouses, and four for 5 BHK apartments and penthouses.</p><p style="text-align: justify" class="detail-align-justify"><br></p><h3 style="text-align: justify" class="detail-align-justify"><strong>Tower Orientation, Views and Unit Selection</strong></h3><p><strong><br></strong></p><p style="text-align: justify" class="detail-align-justify">Pioneer Urban Araya features four residential towers with limited residences per floor, large glazed windows and expansive private balconies. The apartment planning emphasises natural light, open views and comfortable indoor and outdoor living spaces. Towers A, B and C rise to 34 floors and offer a mix of three-bedroom, four-bedroom and five-bedroom residences, along with selected townhouses and penthouses. Their configurations range from 3,498 sq. ft. three-bedroom apartments to 9,625 sq. ft. five-bedroom penthouses. The 54 Araya (Tower D) rises to 29 floors and focuses on larger four-bedroom and five-bedroom residences, including townhouse options. Its residential collection includes apartment configurations measuring 4,613, 4,739, 4,902 and 5,310 sq. ft., together with larger five-bedroom options and the 10,019 sq. ft. penthouse in the overall project collection. The 3,498 and 3,858 sq. ft. 3 BHK homes suit buyers seeking comparatively smaller luxury apartments, while the larger four-bedroom and five-bedroom layouts provide additional bedroom, family and outdoor spaces. The townhouse and penthouse collection offers the most expansive residential options.Selected apartments offer panoramic views towards the Aravalli Hills and surrounding Golf Course Extension Road neighbourhood. The precise outlook depends on the tower, floor level and individual apartment orientation.</p><p style="text-align: justify" class="detail-align-justify"><br></p><h3 style="text-align: justify" class="detail-align-justify"><strong>Specifications of Apartments</strong></h3><p><strong><br></strong></p><p style="text-align: justify" class="detail-align-justify">Pioneer Urban Araya offers premium residential interiors with spacious living and dining areas, large glazed windows and expansive balconies. The apartments are designed to provide a comfortable indoor environment with natural light, privacy and generous room sizes. The residences feature 11-foot ceilings in regular apartments and townhouses, while the penthouses have 12.5-foot ceilings. Large windows and outdoor decks enhance the sense of space, with selected homes offering panoramic views of the Aravalli landscape. The project features luxury residential specifications, including premium flooring, modern kitchen arrangements, contemporary bathroom fittings, and large bedroom layouts. Selected residences incorporate smart-home features, while the penthouse collection includes additional luxury features such as private pool arrangements. The tower planning provides two lifts per tower, serving two residences per typical floor. The development also includes basement parking, power backup, controlled residential access, concierge services and security arrangements.</p><p style="text-align: justify" class="detail-align-justify"><br></p><h3 style="text-align: justify" class="detail-align-justify"><strong>Clubhouse and Amenities</strong></h3><p><strong><br></strong></p><p style="text-align: justify" class="detail-align-justify">Pioneer Urban Araya features Club Zion, a 60,000 sq. ft. clubhouse designed for recreation, wellness, entertainment and social gatherings. The clubhouse provides a dedicated leisure environment for residents within the luxury residential community. Amenities include a swimming pool, gymnasium, spa, and wellness facilities, along with indoor recreation areas and spaces for social interaction. Residents also have access to a tennis court, landscaped parks and outdoor recreational facilities. The development incorporates landscaped gardens, pedestrian pathways and green open spaces, complementing its low-density residential planning. These areas provide opportunities for walking, exercise and relaxation. Concierge services, power backup and security facilities add convenience to everyday living. The combination of spacious residences, the Club Zion clubhouse and landscaped outdoor amenities supports a private luxury lifestyle.</p><p style="text-align: justify" class="detail-align-justify"><br></p><h3 style="text-align: justify" class="detail-align-justify"><strong>Pioneer Urban Araya Contractor and Consultants</strong></h3><p><strong><br></strong></p><p style="text-align: justify" class="detail-align-justify">SOM (Skidmore, Owings & Merrill) and Urban are associated with the project's architectural design and planning. The development features four high-rise residential towers, spacious apartments, private lift lobbies and landscaped surroundings. A separately named principal construction contractor is not identified in the available project details.</p><p style="text-align: justify" class="detail-align-justify"><br></p><h3 style="text-align: justify" class="detail-align-justify"><strong>Pioneer Urban Araya RERA Details</strong></h3><p><strong><br></strong></p><p style="text-align: justify" class="detail-align-justify">Pioneer Urban Araya is registered with the Haryana Real Estate Regulatory Authority (HARERA) under registration number 101 of 2017, dated 24 August 2017. The Project is ready to move.</p><p style="text-align: justify" class="detail-align-justify"><br></p><h3 style="text-align: justify" class="detail-align-justify"><strong>About Sector 62 Gurgaon</strong></h3><p><strong><br></strong></p><p style="text-align: justify" class="detail-align-justify">Sector 62 is a premium residential neighbourhood located along Golf Course Extension Road in Gurgaon. The area features luxury high-rise developments, gated residential communities, landscaped surroundings and modern commercial destinations. Its location near the Aravalli Hills adds a natural setting to parts of the neighbourhood. The surrounding area offers access to established educational institutions, including Heritage Xperiential Learning School, DPS International School, St. Xavier's High School and The Shriram Millennium School. Healthcare facilities include Marengo Asia Hospital, Artemis Hospital, CK Birla Hospital and Fortis Hospital. Retail and leisure destinations include WorldMark and other commercial developments along Golf Course Extension Road. Golf Course Extension Road connects Sector 62 with Golf Course Road, Sohna Road, Southern Peripheral Road and major employment districts across Gurgaon. The Sector 55–56 Rapid Metro station provides an additional public transport option. Its established social infrastructure, luxury residential communities and access to business destinations support convenient premium family living.</p><p style="text-align: justify" class="…

Pioneer
Sector 62, Golf Course Extension Road, Gurugram Gurgaon Haryana 122102- Configurations
- 3 BHK, 4 BHK, 4 BHK + Servant, 5 BHK, Penthouse 5 BHK, Townhouse 4 BHK
- Status
- Ready to Move In
- Possession
- July 2018
- RERA
- 101 OF 2017
- Project type
- Residential
- Inventory
- Apartments
- Super area
- 3498 sq ft–10019 sq ft
- Project area
- 15 acres
- Price per sq ft
- ₹31,000 – ₹32,000/sq ft
- Current price
- ₹10.84 Cr – ₹12.35 Cr
- Current price vector
- ₹10.84 Cr – ₹12.35 Cr · ₹31,000 – ₹32,000/sq ft
- Launch
- July 2011
- Units
- 254
- Micro-market
- Golf Course Extension Road
- Amenities
- Club House, Concierge, Gym, Park, Power Backup, Spa, Swimming Pool, Tennis Court
Overview
- Target market
- Ultra Luxury
- Project area
- 15 acres
- Towers
- 4
- Total units
- 254
- Density
- 16.93 units / acre
- RERA possession
- July 2018
- Expert comments
- Pioneer Araya stands out for its very generously sized living spaces, 75% open greenery, very low density and two apartments per core. Pioneer's presence across prime Gurugram micro-markets and a well-connected Sector 62 address, close to Golf Course Road, NH-48 and major business hubs, reinforce trust and genuine daily convenience. The tranquil, nature-oriented landscaping adds lasting everyday appeal, though buyers should weigh the developer's past litigation history alongside the premium amenities' upkeep.
- Specifications
- Loaded
- Structure types
- High Rise
- Floors
- 29 to 34
- Apartments per floor
- 2
- Carpet efficiency
- 69%
- Built-up efficiency
- 79%
Unit Specs
- 3 BHK
- super 3498 sq ft; carpet 2409 sq ft; balcony 217 sq ft; ceiling 11 ft; Basement x 2; ₹10.84 Cr – ₹11.19 Cr; ₹31,000 – ₹32,000/sq ft
- 3 BHK
- super 3858 sq ft; carpet 2409 sq ft; balcony 217 sq ft; ceiling 11 ft; Basement x 2; ₹11.96 Cr – ₹12.35 Cr; ₹31,000 – ₹32,000/sq ft
- 4 BHK
- super 4279 sq ft; carpet 2974 sq ft; balcony 348 sq ft; ceiling 11 ft; Basement x 3
- 4 BHK
- super 4403 sq ft; carpet 2994 sq ft; balcony 348 sq ft; ceiling 11 ft; Basement x 3
- 4 BHK + Servant
- super 4403 sq ft; carpet 3000 sq ft; balcony 348 sq ft; ceiling 11 ft; Basement x 3
- 4 BHK
- super 4690 sq ft; carpet 3258 sq ft; balcony 387 sq ft; ceiling 11 ft; Basement x 3
- 4 BHK
- super 4983 sq ft; carpet 3258 sq ft; balcony 433 sq ft; ceiling 11 ft; Basement x 3
- 5 BHK
- super 5514 sq ft; carpet 3807 sq ft; balcony 547 sq ft; ceiling 11 ft; Basement x 4
- Townhouse 4 BHK
- super 7004 sq ft; carpet 4664 sq ft; balcony 975 sq ft; ceiling 11 ft; Basement x 3
- Penthouse 5 BHK
- super 9625 sq ft; carpet 5967 sq ft; balcony 1600 sq ft; ceiling 12.5 ft; Basement x 4
- 4 BHK
- super 4613 sq ft; carpet 3203 sq ft; balcony 550 sq ft; ceiling 11 ft; Basement x 3
- 4 BHK
- super 4739 sq ft; carpet 3221 sq ft; balcony 532 sq ft; ceiling 11 ft; Basement x 3
- 4 BHK
- super 4902 sq ft; carpet 3398 sq ft; balcony 645 sq ft; ceiling 11 ft; Basement x 3
- 4 BHK
- super 5310 sq ft; carpet 3398 sq ft; balcony 645 sq ft; ceiling 11 ft; Basement x 3
- 5 BHK
- super 5761 sq ft; carpet 3974 sq ft; balcony 779 sq ft; ceiling 11 ft; Basement x 4
- Townhouse 4 BHK
- super 7673 sq ft; carpet 4957 sq ft; balcony 1282 sq ft; ceiling 11 ft; Basement x 3
- Penthouse 5 BHK
- super 10019 sq ft; carpet 6601 sq ft; balcony 365 sq ft; ceiling 12.5 ft; Basement x 4
Structure
- Tower A
- 34 floors, 2 per floor, 2 lifts, Ready to Move In
- Tower B
- 34 floors, 2 per floor, 2 lifts, Ready to Move In
- Tower C
- 34 floors, 2 per floor, 2 lifts, Ready to Move In
- The 54 Araya (Tower D)
- 29 floors, 2 per floor, 2 lifts, Ready to Move In
- Tower A 3 BHK
- 12 units
- Tower B 3 BHK
- 4 units
- Tower C 3 BHK
- 12 units
- Tower C 3 BHK
- 4 units
- Tower A 3 BHK
- 4 units
- Tower B 3 BHK
- 12 units
- The 54 Araya (Tower D) 4 BHK
- 6 units
- The 54 Araya (Tower D) 4 BHK
- 20 units
- Tower B 4 BHK
- 8 units
- Tower B 4 BHK
- 8 units
- Tower B 4 BHK
- 12 units
- Tower B 4 BHK
- 6 units
- The 54 Araya (Tower D) 4 BHK
- 8 units
- The 54 Araya (Tower D) 4 BHK
- 8 units
- Tower C 4 BHK
- 8 units
- Tower C 4 BHK
- 12 units
- Tower C 4 BHK
- 8 units
- Tower C 4 BHK
- 6 units
- Tower A 4 BHK
- 8 units
- Tower A 4 BHK
- 8 units
- Tower A 4 BHK
- 12 units
- Tower A 4 BHK
- 6 units
- Tower B 5 BHK
- 12 units
- Tower A 5 BHK
- 12 units
- Tower C 5 BHK
- 12 units
- The 54 Araya (Tower D) 5 BHK
- 12 units
- Tower A Penthouse 5 BHK
- 2 units
- Tower B Penthouse 5 BHK
- 2 units
- Tower C Penthouse 5 BHK
- 2 units
- Tower C Townhouse 4 BHK
- 2 units
- Tower A Townhouse 4 BHK
- 2 units
- Tower B Townhouse 4 BHK
- 2 units
- The 54 Araya (Tower D) Townhouse 4 BHK
- 2 units
Amenities
- Club House
- Standard
- Concierge
- Standard
- Gym
- Standard
- Park
- Standard
- Power Backup
- Standard
- Spa
- Standard
- Swimming Pool
- Standard
- Tennis Court
- Standard
- Club zion
- 60000 sq ft
Location & Map
- Heritage Xperiential
- Education, 1 km
- Hotel Grand Hyatt
- Lifestyle & Leisure, 2 km
- Marengo Asia Hospital
- Healthcare, 2 km
- Rapid Metro Sector 55-56
- Connectivity, 3 km
- Artemis Hospital
- Healthcare, 4 km
- DPS International School
- Education, 4 km
- St. Xavier’s High School
- Education, 4 km
- WorldMark 2
- Central Business District, 4 km
- CK Birla Hospital
- Healthcare, 5 km
- Vatika Chowk
- Connectivity, 5 km
- Fortis Hospital
- Healthcare, 6 km
- Shriram Millennium School
- Education, 6 km
- Huda City Centre Metro
- Connectivity, 7 km
- Max Hospital
- Healthcare, 7 km
- Medanta (The Medicity)
- Healthcare, 8 km
- Cyber Hub / Cyber City
- Central Business District, 12 km
- Indira Gandhi International Airport (IGI)
- Connectivity, 20 km
Contractor & Consultants
- Consultants
- SOM & Urban (Architecture)
Compliance
- RERA registration
- 101 OF 2017
- RERA authority
- HARERA
- RERA badge
- ACTIVE
- RERA registered
- 24 Aug 17
- RERA status
- Approved
- DTCP license
- 268 of 2007
- DTCP authority
- Haryana Government
- DTCP badge
- APPROVED
- DTCP registered
- 3 Dec 2007
- DTCP status
- Approved
Insight
- Investment Potential
- 12
- Location
- 20
- Product Quality
- 23
Developer Score
- Brand perception
- 4/5
- Construction quality
- 4/5
- Delivery record
- 3/5
- Financial strength
- 4/5
- Litigation
- 5/5
Developer
- Established
- 1985
- Headquarters
- Gurgaon, Haryana
- About
- Pioneer Urban is a Gurugram-focused developer with a niche in senior living residential communities, operating through Pioneer JK Senior Living LLP, alongside a mainstream residential and commercial portfolio across four HRERA-registered projects.
- Developer analysis
- Pioneer Urban Land and Infrastructure Limited is a privately held real estate developer operating exclusively in Gurugram, Haryana, under HRERA jurisdiction. The company holds four HRERA-registered projects, all verified. The primary promoter entity across mainstream residential projects is Pioneer Urban Land and Infrastructure Ltd, which registers the Araya township, Presidia, and the recently registered Alura development. The Advait project, a senior living community, is registered under a separate entity, Pioneer J.K. Senior Living LLP, reflecting a distinct joint-venture structure for that product. Buyers in the Advait project should confirm Pioneer JK Senior Living LLP as their legal counterparty, separate from the main Pioneer Urban entity. Pioneer Urban occupies a mid-to-premium re…
FAQs
Where is Pioneer Araya located?
Pioneer Araya is located in Sector 62, Golf Course Extension Road Gurgaon.
When was Pioneer Araya launched and what is the possession date?
Pioneer Araya was launched in 2011. Possession is July 2018.
Is Pioneer Araya RERA registered?
Yes. Pioneer Araya is registered under RERA number 101 OF 2017. Registered on 0017-08-24.
What is the total project area of Pioneer Araya?
Pioneer Araya is spread across 15 acres.
What is the unit density (units per acre) at Pioneer Araya?
Pioneer Araya has a unit density of 16.93 units per acre, based on 254 total units across 15 acres.
How many towers and floors are there in Pioneer Araya?
Pioneer Araya comprises 4 towers, ranging from 29 to 34 floors.
What configurations and unit sizes are available at Pioneer Araya?
Pioneer Araya offers 3 BHK, 4 BHK, 4 BHK + Servant, 5 BHK, Townhouse 4 BHK, Penthouse 5 BHK configurations, ranging from 3,498 to 10,019 sqft super area.
What is the area composition for each unit type in Pioneer Araya?
• 3 BHK (3,498 sqft super area): 2,409 sqft carpet, 217 sqft balcony, 872 sqft walls and common area
• 3 BHK (3,858 sqft super area): 2,409 sqft carpet, 217 sqft balcony, 1,232 sqft walls and common area
• 4 BHK (4,279 sqft super area): 2,974 sqft carpet, 348 sqft balcony, 957 sqft walls and common area
• 4 BHK (4,403 sqft super area): 2,994 sqft carpet, 348 sqft balcony, 1,061 sqft walls and common area
• 4 BHK + Servant (4,403 sqft super area): 3,000 sqft carpet, 348 sqft balcony, 1,055 sqft walls and common area
• 4 BHK (4,690 sqft super area): 3,258 sqft carpet, 387 sqft balcony, 1,045 sqft walls and common area
• 4 BHK (4,983 sqft super area): 3,258 sqft carpet, 433 sqft balcony, 1,292 sqft walls and common area
• 5 BHK (5,514 sqft super area): 3,807 sqft carpet, 547 sqft balcony, 1,160 sqft walls and common area
• Townhouse 4 BHK (7,004 sqft super area): 4,664 sqft carpet, 975 sqft balcony, 1,365 sqft walls and common area
• Penthouse 5 BHK (9,625 sqft super area): 5,967 sqft carpet, 1,600 sqft balcony, 2,058 sqft walls and common area
• 4 BHK (4,613 sqft super area): 3,203 sqft carpet, 550 sqft balcony, 860 sqft walls and common area
• 4 BHK (4,739 sqft super area): 3,221 sqft carpet, 532 sqft balcony, 986 sqft walls and common area
• 4 BHK (4,902 sqft super area): 3,398 sqft carpet, 645 sqft balcony, 859 sqft walls and common area
• 4 BHK (5,310 sqft super area): 3,398 sqft carpet, 645 sqft balcony, 1,267 sqft walls and common area
• 5 BHK (5,761 sqft super area): 3,974 sqft carpet, 779 sqft balcony, 1,008 sqft walls and common area
• Townhouse 4 BHK (7,673 sqft super area): 4,957 sqft carpet, 1,282 sqft balcony, 1,434 sqft walls and common area
• Penthouse 5 BHK (10,019 sqft super area): 6,601 sqft carpet, 365 sqft balcony, 3,053 sqft walls and common area
What is the carpet efficiency and built up efficiency of Pioneer Araya?
Pioneer Araya has a carpet efficiency of 69% and a built up efficiency of 79%.
What is the ceiling height and parking provision at Pioneer Araya?
Pioneer Araya offers a ceiling height of 11 ft and 2 parking spots per unit, located at Basement.
What is the lift ratio in Pioneer Araya?
Pioneer Araya provides 2 lifts per tower, giving a lift ratio of 1:32 for 2 units per floor.
Are home loan facilities available?
Yes, home loan is available from all leading banks.
