Parsvnath Green Ville
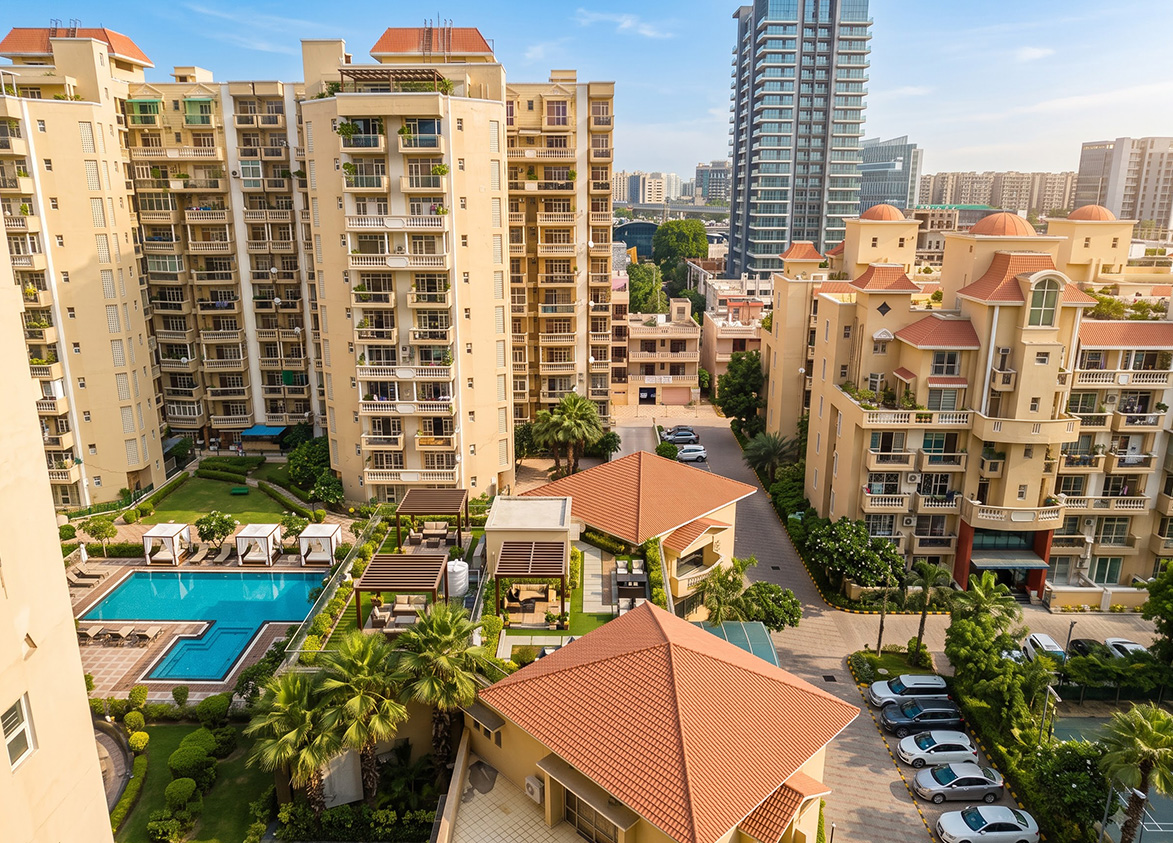
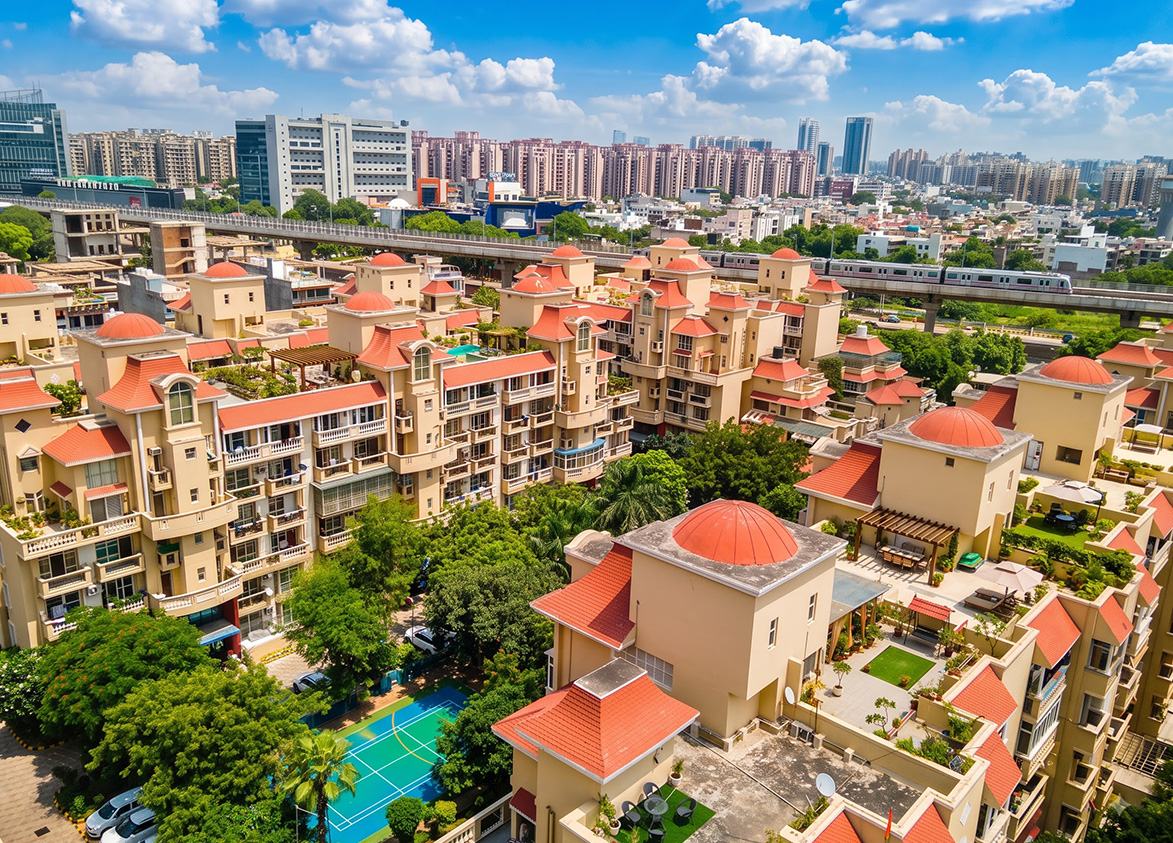
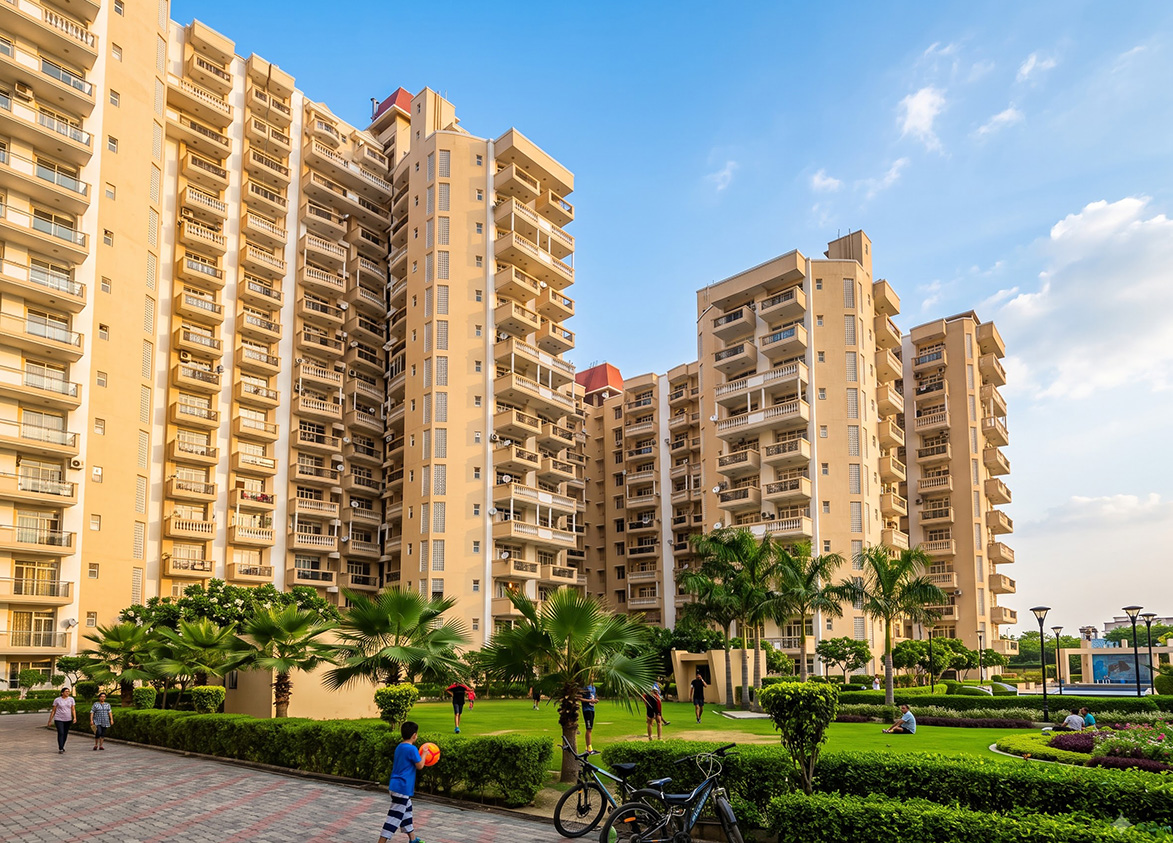
Parsvnath Green Ville by Parsvnath Developers. This established residential enclave in Sector 48 Gurgaon offers spacious three bedroom apartments across twenty towers within a large freehold landscape featuring significant greenery.
More About Parsvnath Green Ville
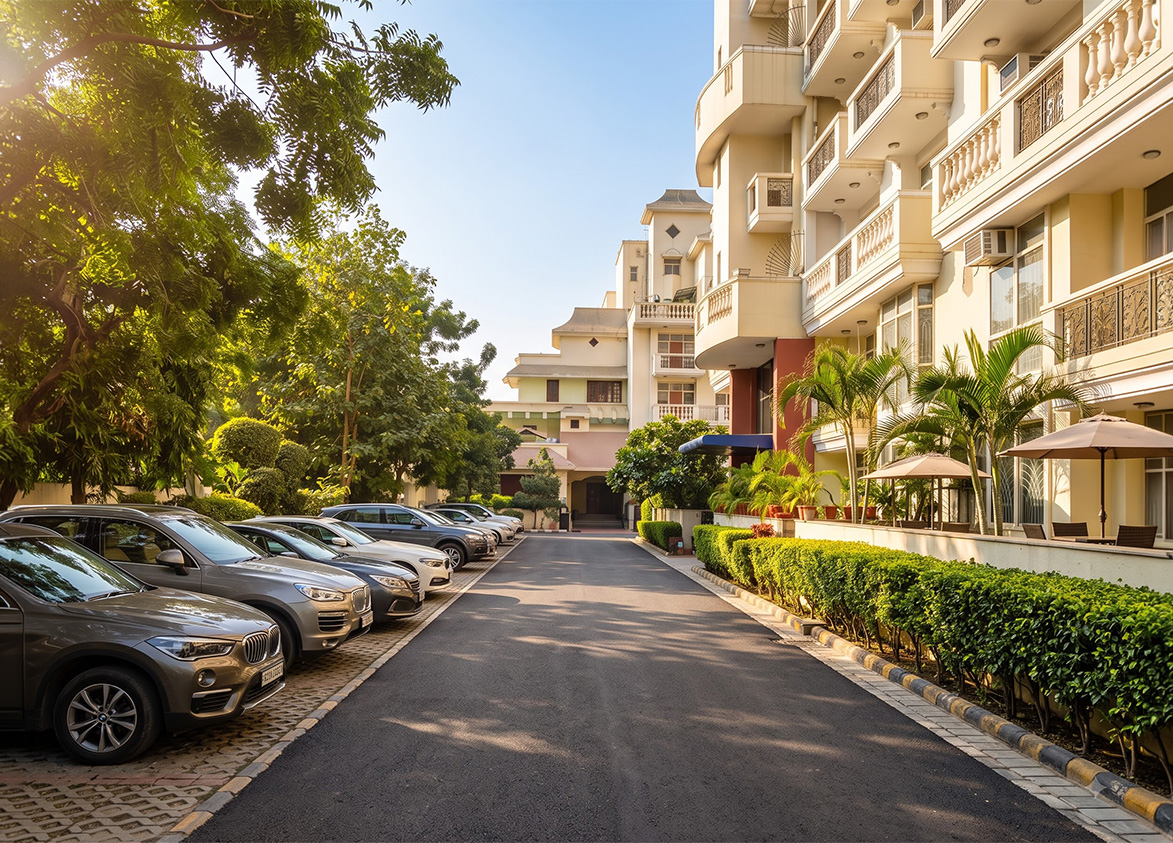
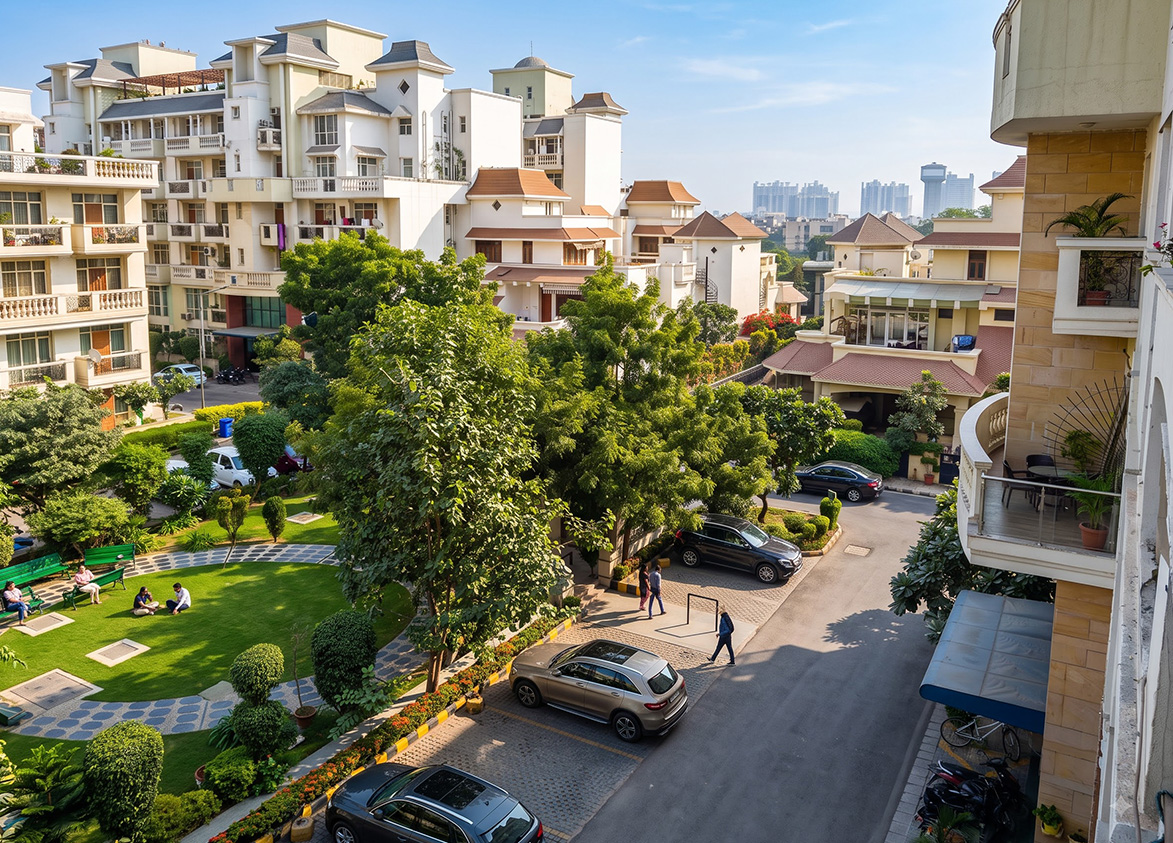
Parsvnath Green Ville defines low density living through its twenty six acre freehold footprint along Sohna Road. Mature structural components across established towers require diligent upkeep and regular modernization. Parsvnath Developers ensures long term value by managing on site facilities to protect the seventy five percent green area ratio. Choose this property for immediate availability and proximity to Medanta Hospital.
Parsvnath
Sector 48, Gurugram, Haryana Gurgaon Haryana 122018- Configurations
- 3 BHK, 3BHK + SERVANT, Duplex 3 BHK, Villa 4 BHK
- Status
- Ready to Move In
- Possession
- July 2009
- Project type
- Residential
- Inventory
- Apartments
- Super area
- 1552 sq ft–7415 sq ft
- Project area
- 11.98 acres
- Price per sq ft
- ₹13,000 – ₹19,000/sq ft
- Current price
- ₹2.10 Cr – ₹14.09 Cr
- Current price vector
- ₹2.10 Cr – ₹14.09 Cr · ₹13,000 – ₹19,000/sq ft
- Launch
- June 2005
- Units
- 524
- Micro-market
- Sohna Road
- Amenities
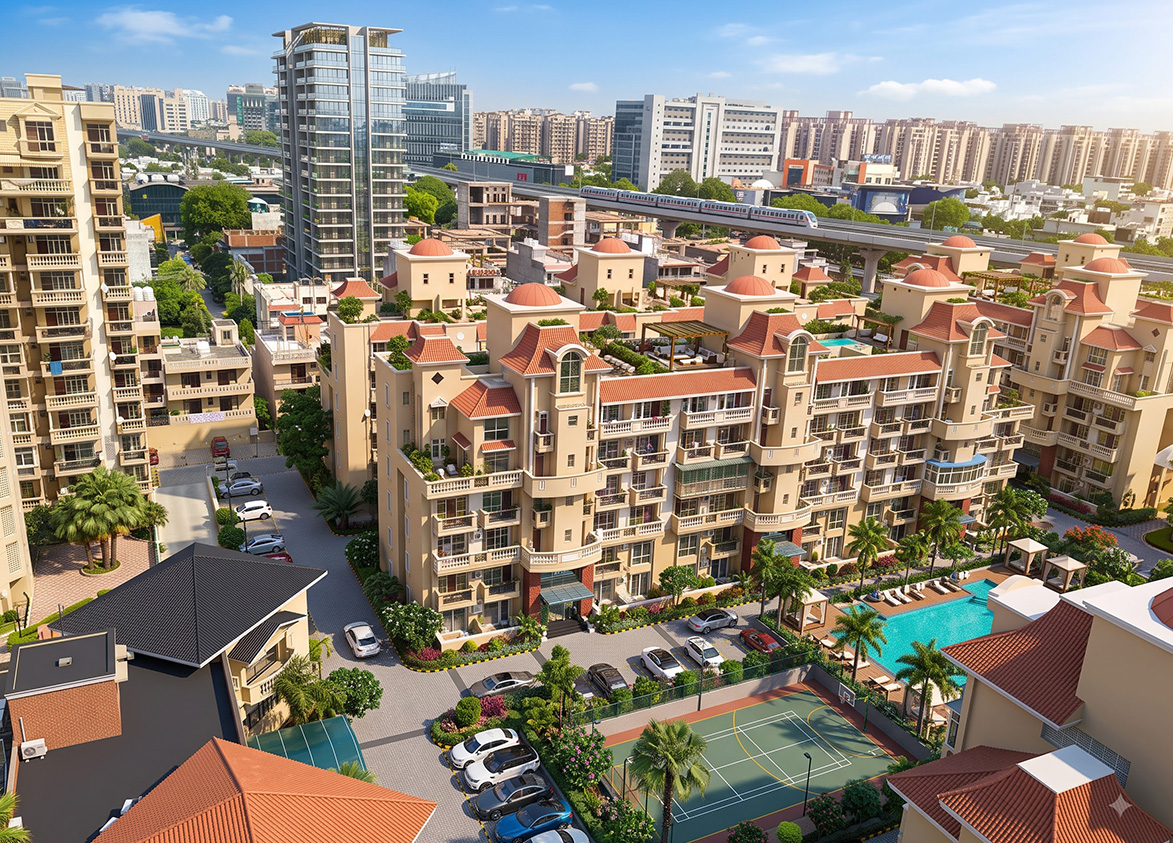
- 100% Power Backup, 24x7 Security, Badminton Court, Children's Play Area, Gymnasium, Jogging Track, Landscaped Gardens, Swimming Pool, Tennis Court
Overview
- Target market
- Premium
- Project area
- 11.98 acres
- Towers
- 52
- Total units
- 524
- Density
- 43.74 units / acre
- RERA possession
- July 2009
- Expert comments
- Parsvnath Green Ville defines low density living through its twenty six acre freehold footprint along Sohna Road. Mature structural components across established towers require diligent upkeep and regular modernization. Parsvnath Developers ensures long term value by managing on site facilities to protect the seventy five percent green area ratio. Choose this property for immediate availability and proximity to Medanta Hospital.
- Structure types
- High Rise, Low Rise
- Floors
- 5
- Apartments per floor
- 1
Unit Specs
- 3 BHK
- super 1552 sq ft; ceiling 9 ft; Open x 1; ₹2.10 Cr – ₹2.17 Cr; ₹13,500 – ₹14,000/sq ft
- 3 BHK
- super 1626 sq ft; ceiling 9 ft; Open x 1; ₹2.20 Cr – ₹2.28 Cr; ₹13,500 – ₹14,000/sq ft
- 3 BHK
- super 1653 sq ft; ceiling 9 ft; Open x 1; ₹2.23 Cr – ₹2.31 Cr; ₹13,500 – ₹14,000/sq ft
- 3 BHK
- super 1668 sq ft; ceiling 9 ft; Open x 1; ₹2.25 Cr – ₹2.34 Cr; ₹13,500 – ₹14,000/sq ft
- 3 BHK
- super 1685 sq ft; ceiling 9 ft; Open x 1; ₹2.27 Cr – ₹2.36 Cr; ₹13,500 – ₹14,000/sq ft
- 3 BHK
- super 1707 sq ft; ceiling 9 ft; Open x 1; ₹2.30 Cr – ₹2.39 Cr; ₹13,500 – ₹14,000/sq ft
- 3 BHK
- super 1727 sq ft; ceiling 9 ft; Open x 1; ₹2.33 Cr – ₹2.42 Cr; ₹13,500 – ₹14,000/sq ft
- 3 BHK
- super 1810 sq ft; ceiling 9 ft; Open x 1; ₹2.44 Cr – ₹2.53 Cr; ₹13,500 – ₹14,000/sq ft
- 3 BHK
- super 1827 sq ft; ceiling 9 ft; Open x 1; ₹2.47 Cr – ₹2.56 Cr; ₹13,500 – ₹14,000/sq ft
- 3 BHK
- super 1896 sq ft; ceiling 9 ft; Open x 1; ₹2.56 Cr – ₹2.65 Cr; ₹13,500 – ₹14,000/sq ft
- 3 BHK
- super 1926 sq ft; ceiling 9 ft; Open x 1; ₹2.60 Cr – ₹2.70 Cr; ₹13,500 – ₹14,000/sq ft
- 3 BHK
- super 1976 sq ft; ceiling 9 ft; Open x 1; ₹2.67 Cr – ₹2.77 Cr; ₹13,500 – ₹14,000/sq ft
- 3 BHK
- super 1994 sq ft; ceiling 9 ft; Open x 1; ₹2.69 Cr – ₹2.79 Cr; ₹13,500 – ₹14,000/sq ft
- 3 BHK
- super 2024 sq ft; ceiling 9 ft; Open x 1; ₹2.73 Cr – ₹2.83 Cr; ₹13,500 – ₹14,000/sq ft
- 3 BHK
- super 2073 sq ft; ceiling 9 ft; Open x 1; ₹2.80 Cr – ₹2.90 Cr; ₹13,500 – ₹14,000/sq ft
- DUPLEX 3 BHK
- super 3362 sq ft; ceiling 9 ft; Open x 1; ₹4.37 Cr – ₹4.71 Cr; ₹13,000 – ₹14,000/sq ft
- 3 BHK
- super 1855 sq ft; ceiling 9 ft; Open x 1; ₹2.50 Cr – ₹2.60 Cr; ₹13,500 – ₹14,000/sq ft
- 3 BHK
- super 1910 sq ft; ceiling 9 ft; Open x 1; ₹2.58 Cr – ₹2.67 Cr; ₹13,500 – ₹14,000/sq ft
- 3 BHK
- super 1945 sq ft; ceiling 9 ft; Open x 1; ₹2.63 Cr – ₹2.72 Cr; ₹13,500 – ₹14,000/sq ft
- 3 BHK
- super 2115 sq ft; ceiling 9 ft; Open x 1; ₹2.86 Cr – ₹2.96 Cr; ₹13,500 – ₹14,000/sq ft
- 3 BHK
- super 2150 sq ft; ceiling 9 ft; Open x 1; ₹2.90 Cr – ₹3.01 Cr; ₹13,500 – ₹14,000/sq ft
- 3 BHK
- super 2200 sq ft; ceiling 9 ft; Open x 1; ₹2.97 Cr – ₹3.08 Cr; ₹13,500 – ₹14,000/sq ft
- 3 BHK
- super 2285 sq ft; ceiling 9 ft; Open x 1; ₹3.08 Cr – ₹3.20 Cr; ₹13,500 – ₹14,000/sq ft
- 3 BHK
- super 2430 sq ft; ceiling 9 ft; Open x 1; ₹3.28 Cr – ₹3.40 Cr; ₹13,500 – ₹14,000/sq ft
- DUPLEX 3 BHK
- super 4135 sq ft; ceiling 9 ft; Open x 1; ₹5.38 Cr – ₹5.79 Cr; ₹13,000 – ₹14,000/sq ft
- Duplex 3 BHK
- super 4890 sq ft; ceiling 9 ft; Open x 1; ₹6.60 Cr – ₹6.85 Cr; ₹13,500 – ₹14,000/sq ft
- Villa 4 BHK
- super 7415 sq ft; ceiling 10 ft; Open x 2; ₹12.61 Cr – ₹14.09 Cr; ₹17,000 – ₹19,000/sq ft
- 3BHK + SERVANT
- super 2080 sq ft; ceiling 9 ft; Open x 1; ₹2.81 Cr – ₹2.91 Cr; ₹13,500 – ₹14,000/sq ft
Structure
- Tower A1
- 5 floors, 1 per floor, 1 lifts, Ready to Move In
- Tower A2
- 5 floors, 1 per floor, 1 lifts, Ready to Move In
- Tower A3
- 5 floors, 1 per floor, 1 lifts, Ready to Move In
- Tower A4
- 5 floors, 1 per floor, 1 lifts, Ready to Move In
- Tower A5
- 5 floors, 1 per floor, 1 lifts, Ready to Move In
- Tower A6
- 5 floors, 1 per floor, 1 lifts, Ready to Move In
- Tower A7
- 5 floors, 1 per floor, 1 lifts, Ready to Move In
- Tower A8
- 5 floors, 1 per floor, 1 lifts, Ready to Move In
- Tower B1
- 5 floors, 1 per floor, 1 lifts, Ready to Move In
- Tower B2
- 5 floors, 1 per floor, 1 lifts, Ready to Move In
- Tower B3
- 5 floors, 1 per floor, 1 lifts, Ready to Move In
- Tower B4
- 5 floors, 1 per floor, 1 lifts, Ready to Move In
- Tower B5
- 5 floors, 1 per floor, 1 lifts, Ready to Move In
- Tower B6
- 5 floors, 1 per floor, 1 lifts, Ready to Move In
- Tower B7
- 5 floors, 1 per floor, 1 lifts, Ready to Move In
- Tower B8
- 5 floors, 1 per floor, 1 lifts, Ready to Move In
- Tower B9
- 5 floors, 1 per floor, 1 lifts, Ready to Move In
- Tower B10
- 5 floors, 1 per floor, 1 lifts, Ready to Move In
- Tower B11
- 5 floors, 1 per floor, 1 lifts, Ready to Move In
- Tower B12
- 5 floors, 1 per floor, 1 lifts, Ready to Move In
- Tower C1
- 5 floors, 1 per floor, 1 lifts, Ready to Move In
- Tower C2
- 5 floors, 1 per floor, 1 lifts, Ready to Move In
- Tower C3
- 5 floors, 1 per floor, 1 lifts, Ready to Move In
- Tower C4
- 5 floors, 1 per floor, 1 lifts, Ready to Move In
- Tower C5
- 5 floors, 1 per floor, 1 lifts, Ready to Move In
- Tower C6
- 5 floors, 1 per floor, 1 lifts, Ready to Move In
- Tower C7
- 5 floors, 1 per floor, 1 lifts, Ready to Move In
- Tower C8
- 5 floors, 1 per floor, 1 lifts, Ready to Move In
- Tower C9
- 5 floors, 1 per floor, 1 lifts, Ready to Move In
- Tower C10
- 5 floors, 1 per floor, 1 lifts, Ready to Move In
- Expert comments
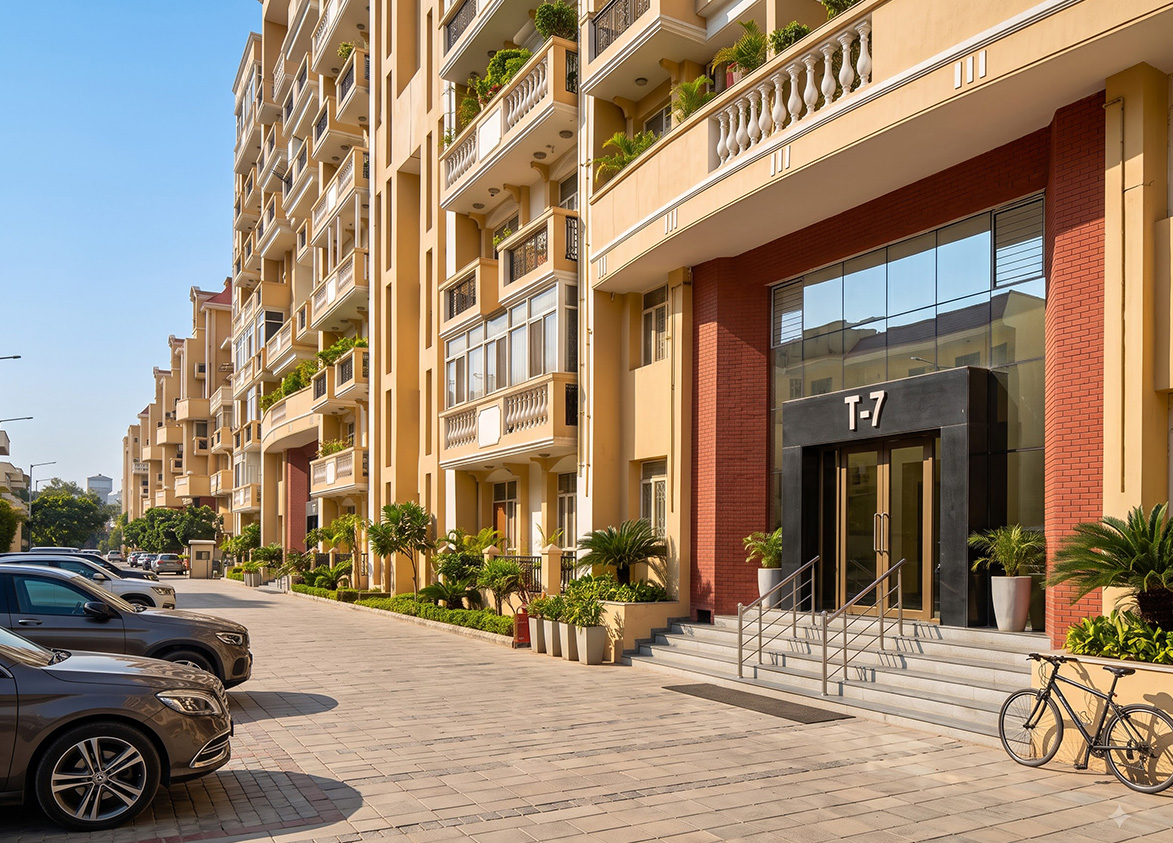
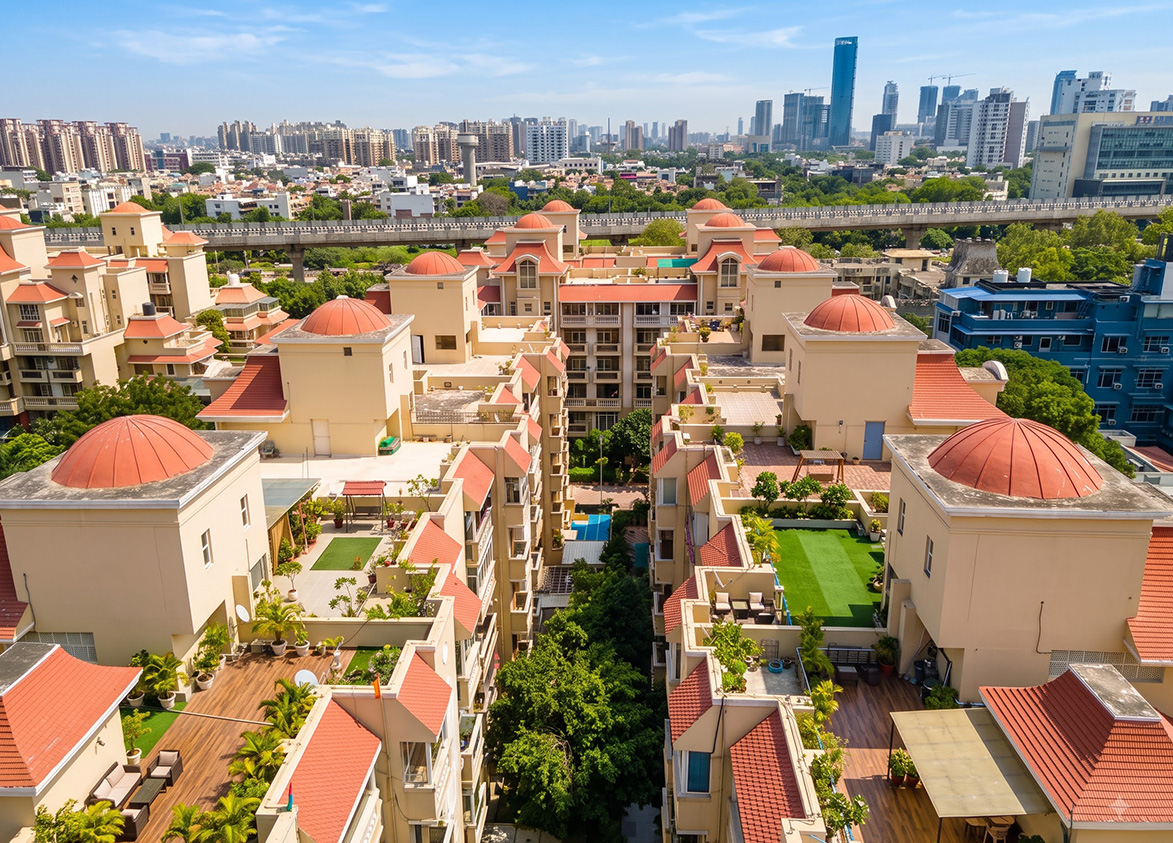
- Parsvnath Green Ville features a well-conceived architectural layout that balances density and exclusivity. The project comprises 40 low-rise towers rising up to five floors, alongside 8 mid-rise towers. For those seeking ultimate privacy, the development also includes 4 premium villas, offering a diverse mix of residential structures within this ready-to-move community.
- Tower A3 3 BHK
- 1 units
- Tower A3 3 BHK
- 3 units
- Tower A3 3 BHK
- 1 units
- Tower A4 3 BHK
- 1 units
- Tower A4 3 BHK
- 1 units
- Tower A4 3 BHK
- 1 units
- Tower A4 3 BHK
- 1 units
- Tower A3 3 BHK
- 1 units
- Tower A4 3 BHK
- 1 units
- Tower A5 3 BHK
- 1 units
- Tower A5 3 BHK
- 1 units
- Tower A5 3 BHK
- 1 units
- Tower A5 3 BHK
- 1 units
- Tower A5 3 BHK
- 1 units
- Tower A5 3 BHK
- 1 units
- Tower A1 3 BHK
- 1 units
- Tower A1 3 BHK
- 1 units
- Tower A4 3 BHK
- 1 units
- Tower A1 3 BHK
- 1 units
- Tower A1 3 BHK
- 1 units
- Tower A1 3 BHK
- 1 units
- Tower A2 3 BHK
- 1 units
- Tower A2 3 BHK
- 1 units
- Tower A2 3 BHK
- 3 units
- Tower A2 3 BHK
- 1 units
- Tower A6 3 BHK
- 1 units
- Tower A6 3 BHK
- 1 units
- Tower A6 3 BHK
- 3 units
- Tower A6 3 BHK
- 1 units
- Tower A7 3 BHK
- 1 units
- Tower A7 3 BHK
- 1 units
- Tower A7 3 BHK
- 3 units
- Tower A7 3 BHK
- 1 units
- Tower A8 3 BHK
- 1 units
- Tower A8 3 BHK
- 1 units
- Tower A8 3 BHK
- 1 units
- Tower A8 3 BHK
- 1 units
- Tower A1 3 BHK
- 1 units
- Tower B1 3 BHK
- 1 units
- Tower B1 3 BHK
- 1 units
- Tower B1 3 BHK
- 1 units
- Tower B1 3 BHK
- 1 units
- Tower B1 3 BHK
- 1 units
- Tower B1 3 BHK
- 1 units
- Tower B2 3 BHK
- 1 units
- Tower B2 3 BHK
- 1 units
- Tower B2 3 BHK
- 3 units
- Tower B2 3 BHK
- 1 units
- Tower B3 3 BHK
- 1 units
- Tower B3 3 BHK
- 1 units
- Tower B3 3 BHK
- 3 units
- Tower B3 3 BHK
- 1 units
- Tower B4 3 BHK
- 2 units
- Tower B4 3 BHK
- 2 units
- Tower B4 3 BHK
- 2 units
- Tower B5 3 BHK
- 1 units
- Tower B5 3 BHK
- 1 units
- Tower B5 3 BHK
- 3 units
- Tower B5 3 BHK
- 1 units
- Tower B6 3 BHK
- 1 units
- Tower B6 3 BHK
- 1 units
- Tower B6 3 BHK
- 1 units
- Tower B6 3 BHK
- 1 units
- Tower B6 3 BHK
- 1 units
- Tower B6 3 BHK
- 1 units
- Tower B7 3 BHK
- 1 units
- Tower B7 3 BHK
- 1 units
- Tower B7 3 BHK
- 1 units
- Tower B7 3 BHK
- 1 units
- Tower B7 3 BHK
- 1 units
- Tower B7 3 BHK
- 1 units
- Tower B8 3 BHK
- 1 units
- Tower B8 3 BHK
- 1 units
- Tower B8 3 BHK
- 3 units
- Tower B8 3 BHK
- 1 units
- Tower B9 3 BHK
- 2 units
- Tower B9 3 BHK
- 2 units
- Tower B9 3 BHK
- 2 units
- Tower B10 3 BHK
- 1 units
- Tower B10 3 BHK
- 1 units
Amenities
- 100% Power Backup
- Standard
- 24x7 Security
- Standard
- Badminton Court
- Standard
- Children's Play Area
- Standard
- Gymnasium
- Standard
- Jogging Track
- Standard
- Landscaped Gardens
- Standard
- Swimming Pool
- Standard
- Tennis Court
- Standard
- Club House
- 15000 sq ft
Location & Map
- Omaxe Celebration Mall
- Lifestyle & Leisure, 1 km
- Vipul Trade Centre
- Central Business District, 1 km
- Spaze I-Tech Park
- Central Business District, 2 km
- Vatika Chowk
- Connectivity, 2 km
- Cloudnine (Sector 47)
- Healthcare, 3 km
- IFC
- Central Business District, 3 km
- Park Hospital
- Healthcare, 3 km
- Vatika Business Centre
- Central Business District, 3 km
- Arcadia Mall
- Lifestyle & Leisure, 4 km
- Candor TechSpace (Tikri)
- Central Business District, 4 km
- Raheja Mall
- Lifestyle & Leisure, 4 km
- St. Xavier's School
- Education, 4 km
- Banni Square
- Lifestyle & Leisure, 5 km
- DPS International School
- Education, 5 km
- Good Earth City Centre
- Lifestyle & Leisure, 5 km
- Lotus Valley International School
- Education, 5 km
- Amity School
- Education, 6 km
- Artemis Hospital
- Healthcare, 6 km
- Medanta (The Medicity)
- Healthcare, 6 km
- Rajiv Chowk
- Connectivity, 6 km
Compliance
- DTCP license
- LC-764A (Memo No. 10604)
- DTCP authority
- Haryana Government
- DTCP badge
- APPROVED
- DTCP registered
- 14 Oct 2004
- DTCP status
- Approved
- HUDA status
- Approved
- HUDA registered
- 14 Oct 2004
Insight
- Investment Potential
- 5
- Location
- 19
- Product Quality
- 13
Developer Score
- Brand perception
- 1/5
- Construction quality
- 2/5
- Delivery record
- 1/5
- Financial strength
- 1/5
- Litigation
- 1/5
Developer
- Established
- 1990
- Headquarters
- New Delhi, India
- About
- Parsvnath is a Delhi headquartered, listed real estate company with a three decade history across residential, commercial, and infrastructure segments, currently working through significant legacy project completion and financial restructuring.
- Developer analysis
- Parsvnath carries a name that once meant something substantial in Northern India's real estate story. Incorporated in 1990 by founder Pradeep Kumar Jain and listed on both the BSE and NSE, the company built a genuinely pan India footprint across 37 cities at its peak, ranking among the top developers in the region through the late 2000s and early 2010s. Its most tangible remaining showpiece is Parsvnath La Tropicana, a large luxury residential development spread across nearly seventeen acres on Magazine Road in Civil Lines, North Delhi, a genuinely land scarce and prestigious address where two of three planned phases have largely reached fit out stage. That history includes real delivered work beyond La Tropicana. Parsvnath Exotica in Gurugram Sector 53 stands among the company's better e…
FAQs
Where is Parsvnath Green Ville located?
Parsvnath Green Ville is located in Sector 48, Sohna Road Gurgaon.
When was Parsvnath Green Ville launched and what is the possession date?
Parsvnath Green Ville was launched in 2005. Possession is July 2009.
What is the total project area of Parsvnath Green Ville?
Parsvnath Green Ville is spread across 11.98 acres.
What is the unit density (units per acre) at Parsvnath Green Ville?
Parsvnath Green Ville has a unit density of 43.74 units per acre, based on 524 total units across 11.98 acres.
How many towers and floors are there in Parsvnath Green Ville?
Parsvnath Green Ville comprises 52 towers, ranging from 5 floors.
What configurations and unit sizes are available at Parsvnath Green Ville?
Parsvnath Green Ville offers 3 BHK, DUPLEX 3 BHK, Duplex 3 BHK, Villa 4 BHK, 3BHK + SERVANT configurations, ranging from 1,552 to 7,415 sqft super area.
What is the ceiling height and parking provision at Parsvnath Green Ville?
Parsvnath Green Ville offers a ceiling height of 9 ft and 1 parking spots per unit, located at Open.
What is the lift ratio in Parsvnath Green Ville?
Parsvnath Green Ville provides 1 lifts per tower, giving a lift ratio of 1:17 for 1 units per floor.
Are home loan facilities available?
Yes, home loan is available from all leading banks.