Conscient ParQ
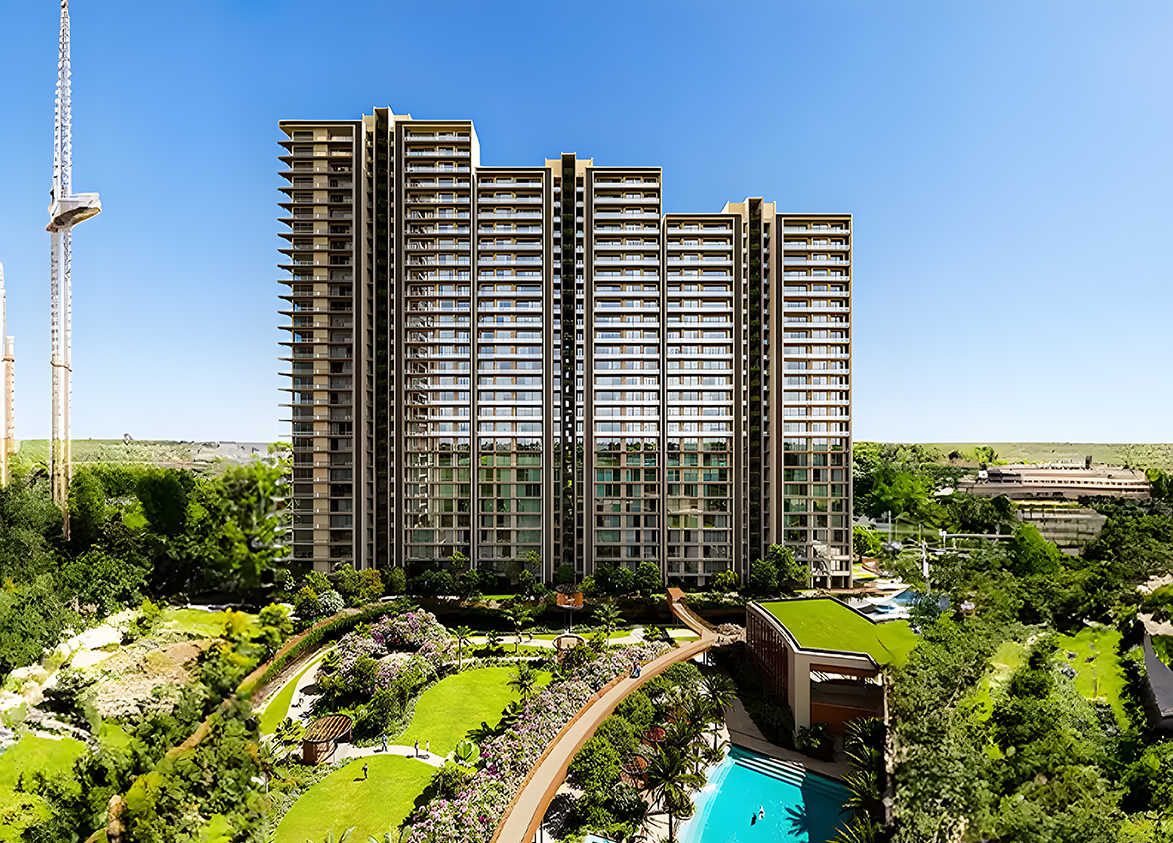
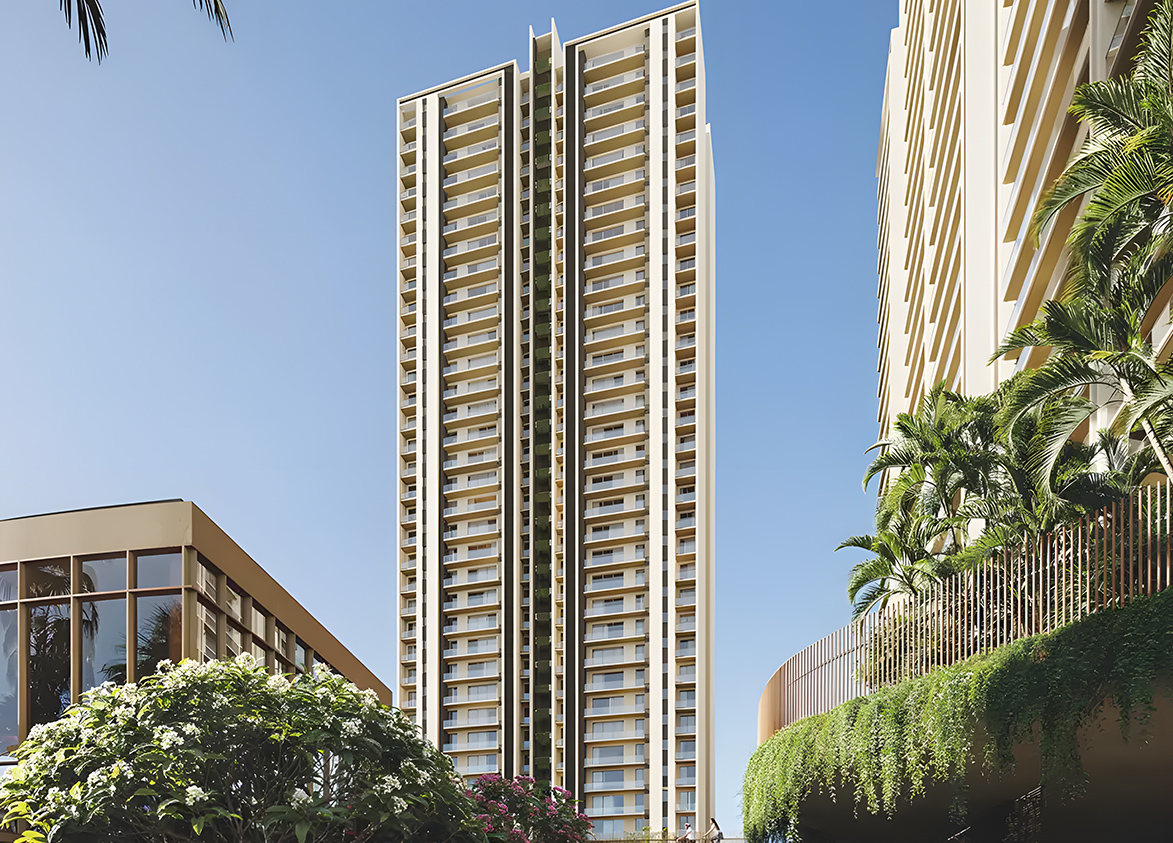
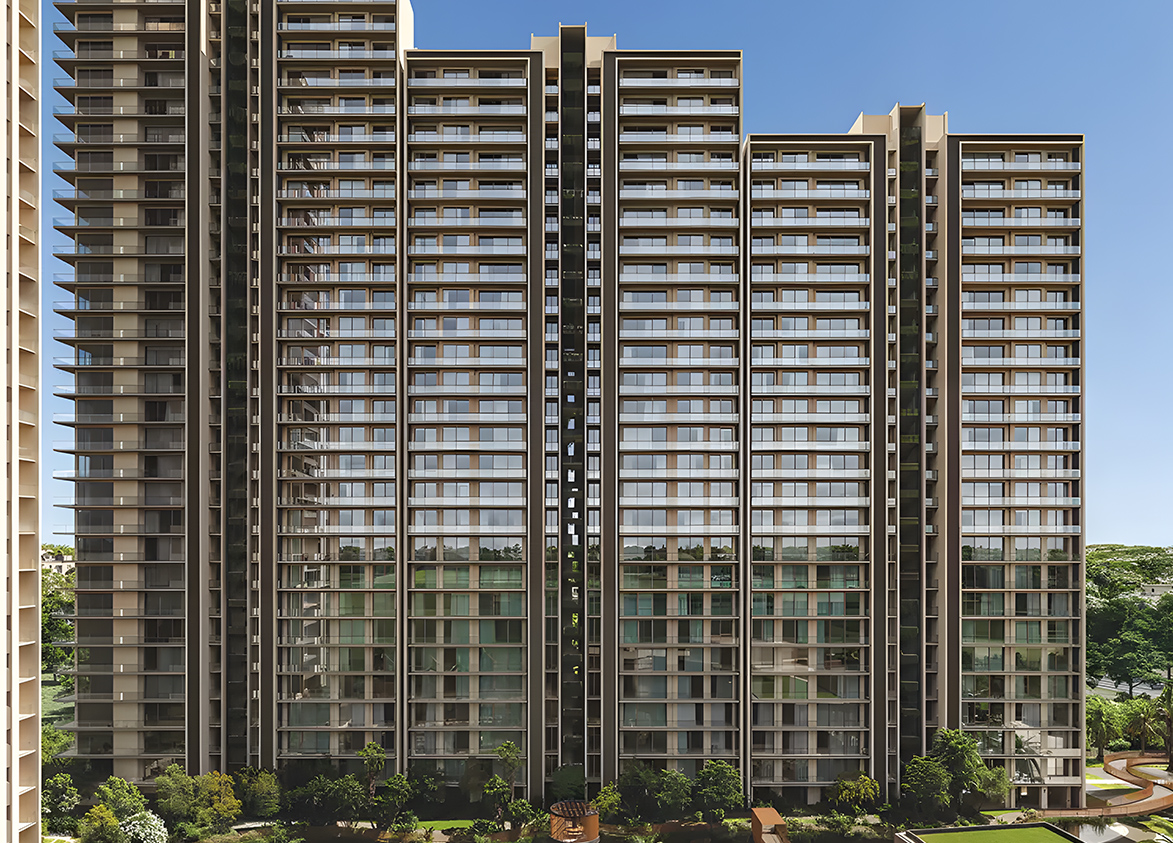
Conscient Parq by Conscient Infrastructure is a luxury, high-rise development on the Southern Peripheral Road in Sector 80 Gurgaon. It offers 448 apartments across four towers built over 5.6 acres.
More About Conscient ParQ
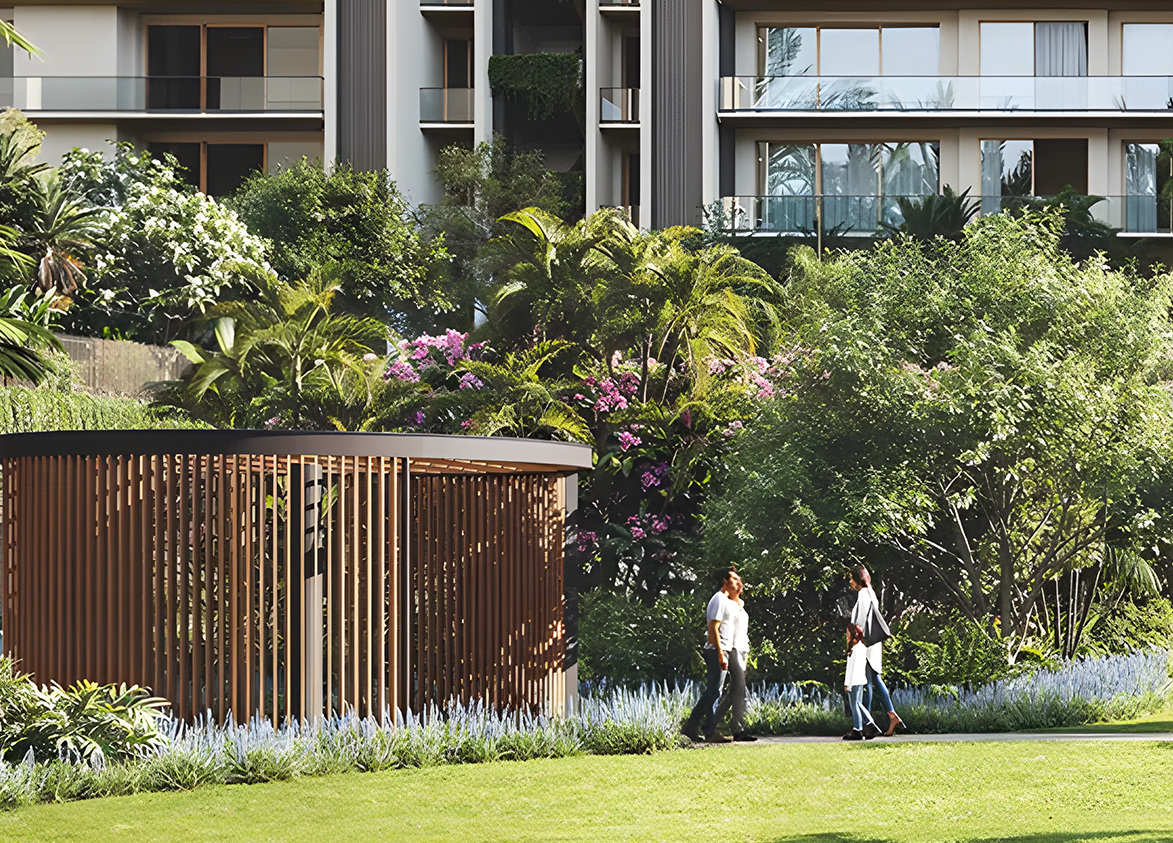
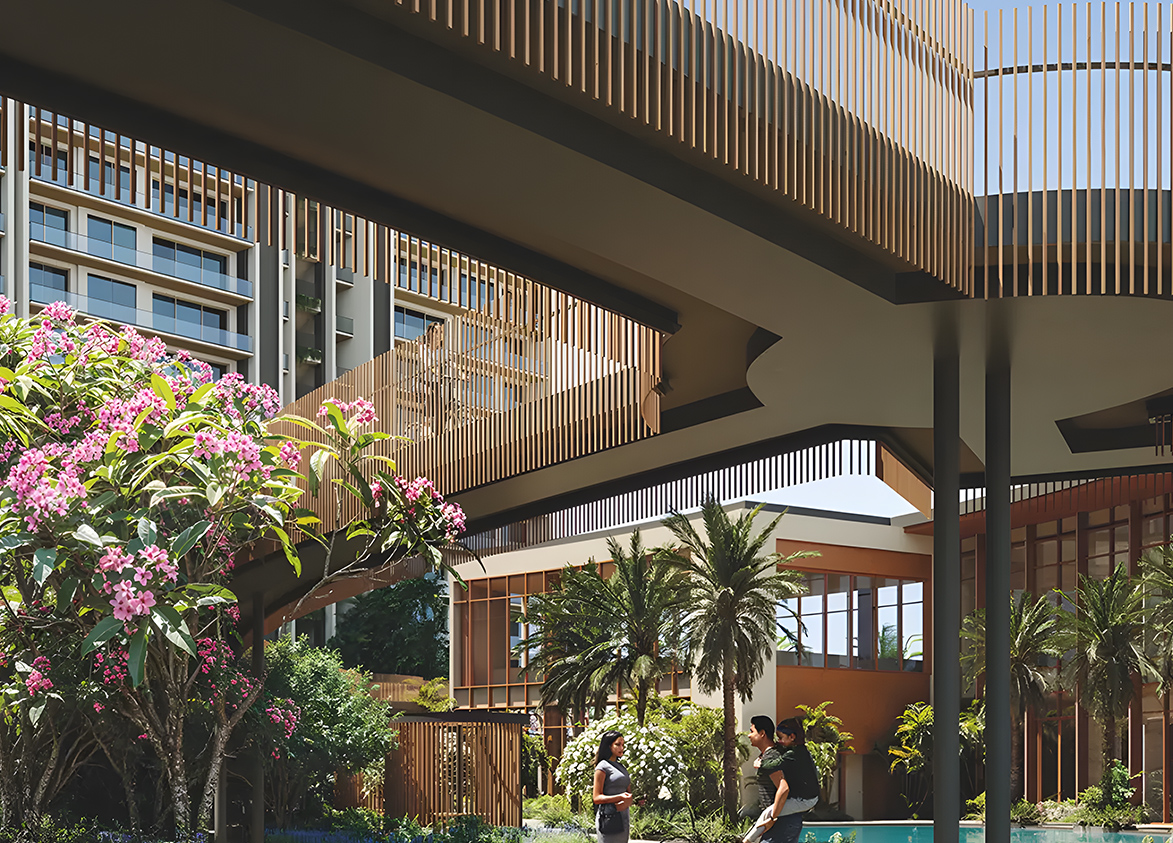
Conscient Parq is defined by Conscient's HDFC Capital backed pedigree, Shapoorji Pallonji ‘s premium construction quality, and the estate's amenity-led lifestyle enriched by a sky walk and an Aravalli views experience. Investors must weigh these against the project’s limited scale and usable space.
Conscient
Naurangpur Rd, Sector 80, Gurugram, Haryana 122012 Gurgaon Haryana 122004- Configurations
- 2 BHK, 3 BHK, 3 BHK + Utility, 4 BHK + Utility
- Status
- Under Construction
- Possession
- February 2029
- RERA
- GGM/818/550/2024/45
- Project type
- Residential
- Inventory
- Apartments
- Super area
- 1715 sq ft–2825 sq ft
- Project area
- 5.6 acres
- Price per sq ft
- ₹15,000 – ₹15,500/sq ft
- Current price
- ₹2.57 Cr – ₹4.38 Cr
- Current price vector
- ₹2.57 Cr – ₹4.38 Cr · ₹15,000 – ₹15,500/sq ft
- Original base rate
- ₹2.40 Cr – ₹4.10 Cr · ₹14,000 – ₹14,500/sq ft
- Launch
- April 2024
- Units
- 448
- Micro-market
- Southern Peripheral Road
- Amenities
- badminton court, Banquet Hall, Basketball Court, cricket enclosure, Gymnasium, Kids Play Area, Modular Kitchen, Observatory Deck, pet park, rain water harvesting, skating rink, Sky Walk Experience, Smart Home Lighting, Swimming Pool, VRV Air Conditioning
Overview
- Target market
- Luxury
- Project area
- 5.6 acres
- Towers
- 4
- Total units
- 448
- Density
- 80 units / acre
- RERA possession
- February 2030
- Expert comments
- Conscient Parq is defined by Conscient's HDFC Capital backed pedigree, Shapoorji Pallonji ‘s premium construction quality, and the estate's amenity-led lifestyle enriched by a sky walk and an Aravalli views experience. Investors must weigh these against the project’s limited scale and usable space.
- Specifications
- Loaded
- Structure types
- High Rise
- Floors
- 23 to 34
- Apartments per floor
- 4
- Carpet efficiency
- 54%
- Built-up efficiency
- 66%
Unit Specs
- 3 BHK
- super 1945 sq ft; carpet 1063 sq ft; balcony 300 sq ft; ceiling 10.5 ft; Basement x 2; ₹2.92 Cr – ₹3.01 Cr; ₹15,000 – ₹15,500/sq ft
- 3 BHK + Utility
- super 2295 sq ft; carpet 1253 sq ft; balcony 350 sq ft; ceiling 10.5 ft; Basement x 2; ₹3.44 Cr – ₹3.56 Cr; ₹15,000 – ₹15,500/sq ft
- 3 BHK + Utility
- super 2335 sq ft; carpet 1276 sq ft; balcony 340 sq ft; ceiling 10.5 ft; Basement x 2; ₹3.50 Cr – ₹3.62 Cr; ₹15,000 – ₹15,500/sq ft
- 3 BHK + Utility
- super 2355 sq ft; carpet 1288 sq ft; balcony 330 sq ft; ceiling 10.5 ft; Basement x 2; ₹3.53 Cr – ₹3.65 Cr; ₹15,000 – ₹15,500/sq ft
- 3 BHK + Utility
- super 2375 sq ft; carpet 1276 sq ft; balcony 467 sq ft; ceiling 10.5 ft; Basement x 2; ₹3.56 Cr – ₹3.68 Cr; ₹15,000 – ₹15,500/sq ft
- 4 BHK + Utility
- super 2825 sq ft; carpet 1537 sq ft; balcony 316 sq ft; ceiling 10.5 ft; Basement x 2; ₹4.24 Cr – ₹4.38 Cr; ₹15,000 – ₹15,500/sq ft
- 2 BHK
- super 1715 sq ft; carpet 940 sq ft; balcony 250 sq ft; ceiling 10.5 ft; Basement x 2; ₹2.57 Cr – ₹2.66 Cr; ₹15,000 – ₹15,500/sq ft
Structure
- Tower A
- 23 floors, 4 per floor, 3 lifts, Under Construction
- Tower B
- 26 floors, 4 per floor, 3 lifts, Under Construction
- Tower C
- 29 floors, 4 per floor, 3 lifts, Under Construction
- Tower D
- 34 floors, 4 per floor, 3 lifts, Under Construction
- Tower A 2 BHK
- 2 units
- Tower B 2 BHK
- 4 units
- Tower C 2 BHK
- 4 units
- Tower C 3 BHK
- 27 units
- Tower A 3 BHK
- 22 units
- Tower B 3 BHK
- 50 units
- Tower C 3 BHK + Utility
- 27 units
- Tower C 3 BHK + Utility
- 31 units
- Tower C 3 BHK + Utility
- 27 units
- Tower D 3 BHK + Utility
- 8 units
- Tower B 3 BHK + Utility
- 2 units
- Tower A 3 BHK + Utility
- 22 units
- Tower A 3 BHK + Utility
- 23 units
- Tower A 3 BHK + Utility
- 23 units
- Tower B 3 BHK + Utility
- 24 units
- Tower B 3 BHK + Utility
- 24 units
- Tower D 4 BHK + Utility
- 128 units
Payment Plan
- Construction Linked Payment Plan
- Within 30 days of Booking 9.5%; Within 120 days of booking 20.5%; Within 27 months of booking/ on completion of 20th floor, whichever is later 10%; Within 36 months of booking/ on completion of top floor slab, whichever is later 30%; Apply for OC 20%; Offer of Possession 10%
- Possession Linked Payment Plan (25:75)
- Within 30 Days of Booking 9.5%; Within 120 Days Of Booking 15.5%; Apply For OC 70%; Offer of Possession 5%
Amenities
- badminton court
- Premium
- Banquet Hall
- Standard
- Basketball Court
- Standard
- cricket enclosure
- Premium
- Gymnasium
- Standard
- Kids Play Area
- Standard
- Modular Kitchen
- Standard
- Observatory Deck
- Standard
- pet park
- Standard
- rain water harvesting
- Standard
- skating rink
- Standard
- Sky Walk Experience
- Standard
- Smart Home Lighting
- Standard
- Swimming Pool
- Standard
- VRV Air Conditioning
- Standard
- Luxury Clubhouse
- 50000 sq ft
Location & Map
- Dwarka Expressway
- Connectivity, 4 km
- Elan Town Centre
- Lifestyle & Leisure, 9 km
- Medanta (The Medicity)
- Healthcare, 15 km
- Fortis Hospital
- Healthcare, 19 km
- Huda City Centre Metro
- Connectivity, 19 km
- Cyber Hub / Cyber City
- Central Business District, 23 km
- Indira Gandhi International Airport (IGI)
- Connectivity, 28 km
Contractor & Consultants
- Contractors
- Shapoorji Pallonji
Compliance
- RERA registration
- GGM/818/550/2024/45
- RERA authority
- HARERA
- RERA badge
- ACTIVE
- RERA registered
- 22 Apr 2024
- RERA status
- Registered
- DTCP license
- 244 of 2023
- DTCP authority
- Haryana Government
- DTCP badge
- APPROVED
- DTCP registered
- 1 Jan 2023
- DTCP status
- Approved
Insight
- Investment Potential
- 7
- Location
- 9
- Product Quality
- 13
Developer Score
- Brand perception
- 4/5
- Construction quality
- 5/5
- Delivery record
- 4/5
- Financial strength
- 4/5
- Litigation
- 4/5
Developer
- Established
- 1990
- Headquarters
- Gurugram, Haryana
- About
- Conscient Infrastructure is a prominent real estate developer in India with over four decades of experience. The company has delivered more than 12,000 homes across Gurgaon, Delhi-NCR, Dehradun, and Goa. Known for luxury projects like 'Elevate' and 'Heritage Max', Conscient focuses on design-oriented architecture and high reliability.
- Developer analysis
- Conscient Infrastructure Private Limited is a privately held real estate developer operating exclusively in Gurugram, Haryana, under HRERA jurisdiction. The company holds seven RERA-registered projects across Gurugram, all verified, with its primary project entity being Conscient Infrastructure Private Limited and Heritage Max Realtech Private Limited serving as the registered promoter for the Elevate Phases 1 and 2 projects developed in partnership with Hines. A separate SPV, Keywest Eduinfra and Services Private Limited, is the registered promoter for the Parq project. Buyers should confirm their legal counterparty entity at the time of booking. The company has not publicly disclosed detailed leadership information, but its partnership roster and deal structure reflect a management team…
FAQs
Where is Conscient ParQ located?
Conscient ParQ is located in Sector 80, Southern Peripheral Road Gurgaon.
When was Conscient ParQ launched and what is the possession date?
Conscient ParQ was launched in 2024. Possession is February 2029.
Is Conscient ParQ RERA registered?
Yes. Conscient ParQ is registered under RERA number GGM/818/550/2024/45. Registered on 2024-04-22.
What is the total project area of Conscient ParQ?
Conscient ParQ is spread across 5.6 acres.
What is the unit density (units per acre) at Conscient ParQ?
Conscient ParQ has a unit density of 80 units per acre, based on 448 total units across 5.6 acres.
How many towers and floors are there in Conscient ParQ?
Conscient ParQ comprises 4 towers, ranging from 23 to 34 floors.
What configurations and unit sizes are available at Conscient ParQ?
Conscient ParQ offers 3 BHK, 3 BHK + Utility, 4 BHK + Utility, 2 BHK configurations, ranging from 1,715 to 2,825 sqft super area.
What is the area composition for each unit type in Conscient ParQ?
• 3 BHK (1,945 sqft super area): 1,063 sqft carpet, 300 sqft balcony, 582 sqft walls and common area
• 3 BHK + Utility (2,295 sqft super area): 1,253 sqft carpet, 350 sqft balcony, 692 sqft walls and common area
• 3 BHK + Utility (2,335 sqft super area): 1,276 sqft carpet, 340 sqft balcony, 719 sqft walls and common area
• 3 BHK + Utility (2,355 sqft super area): 1,288 sqft carpet, 330 sqft balcony, 737 sqft walls and common area
• 3 BHK + Utility (2,375 sqft super area): 1,276 sqft carpet, 467 sqft balcony, 632 sqft walls and common area
• 4 BHK + Utility (2,825 sqft super area): 1,537 sqft carpet, 316 sqft balcony, 972 sqft walls and common area
• 2 BHK (1,715 sqft super area): 940 sqft carpet, 250 sqft balcony, 525 sqft walls and common area
What is the carpet efficiency and built up efficiency of Conscient ParQ?
Conscient ParQ has a carpet efficiency of 54% and a built up efficiency of 66%.
What is the ceiling height and parking provision at Conscient ParQ?
Conscient ParQ offers a ceiling height of 10.5 ft and 2 parking spots per unit, located at Basement.
What is the lift ratio in Conscient ParQ?
Conscient ParQ provides 3 lifts per tower, giving a lift ratio of 1:37 for 4 units per floor.
Who is the principal contractor for Conscient ParQ?
The principal contractor for Conscient ParQ is Shapoorji Pallonji.
Are home loan facilities available?
Yes, home loan is available from all leading banks.
