Paras Quartier
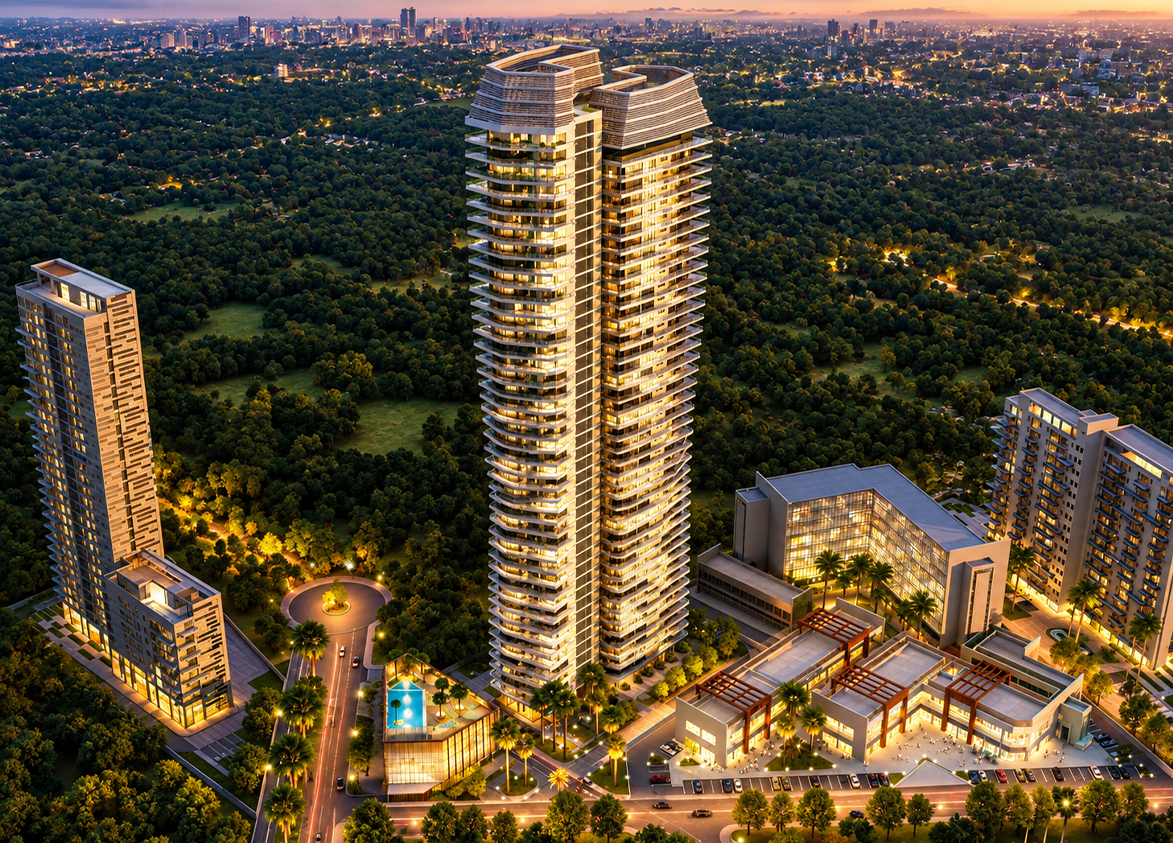
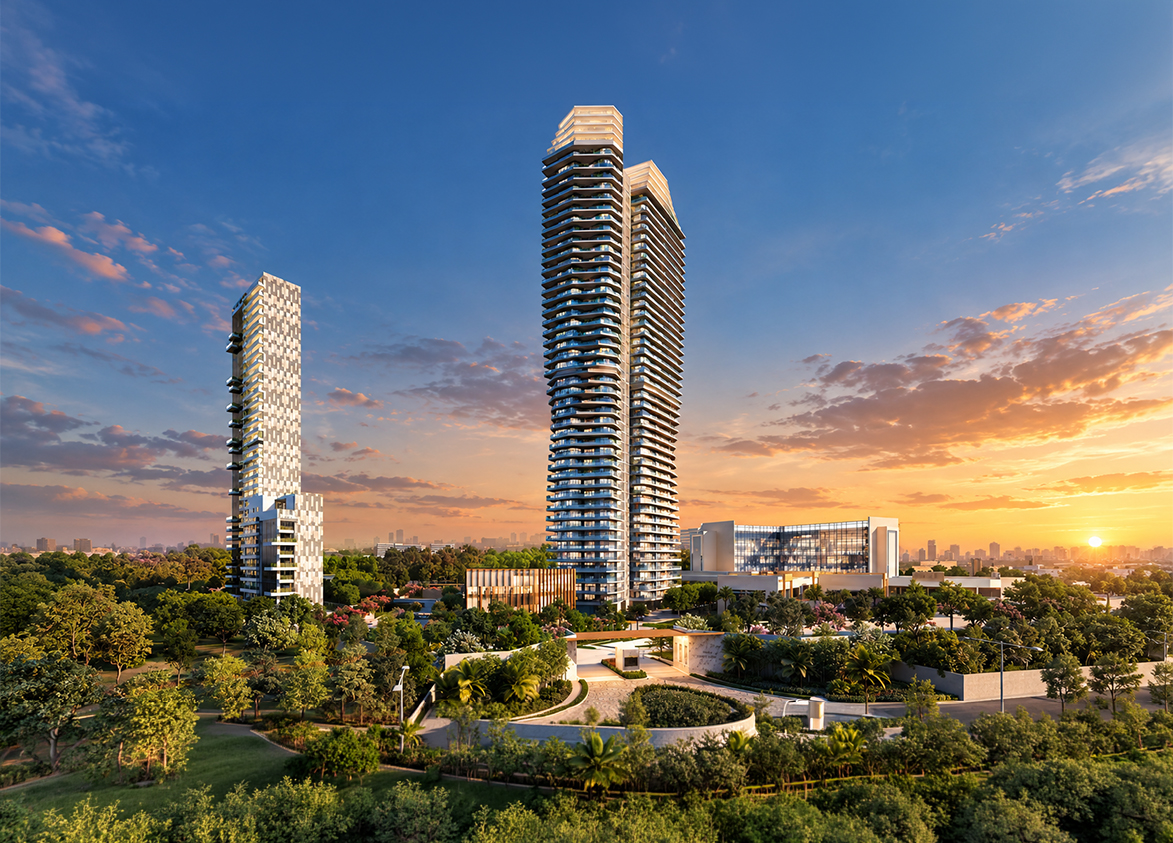
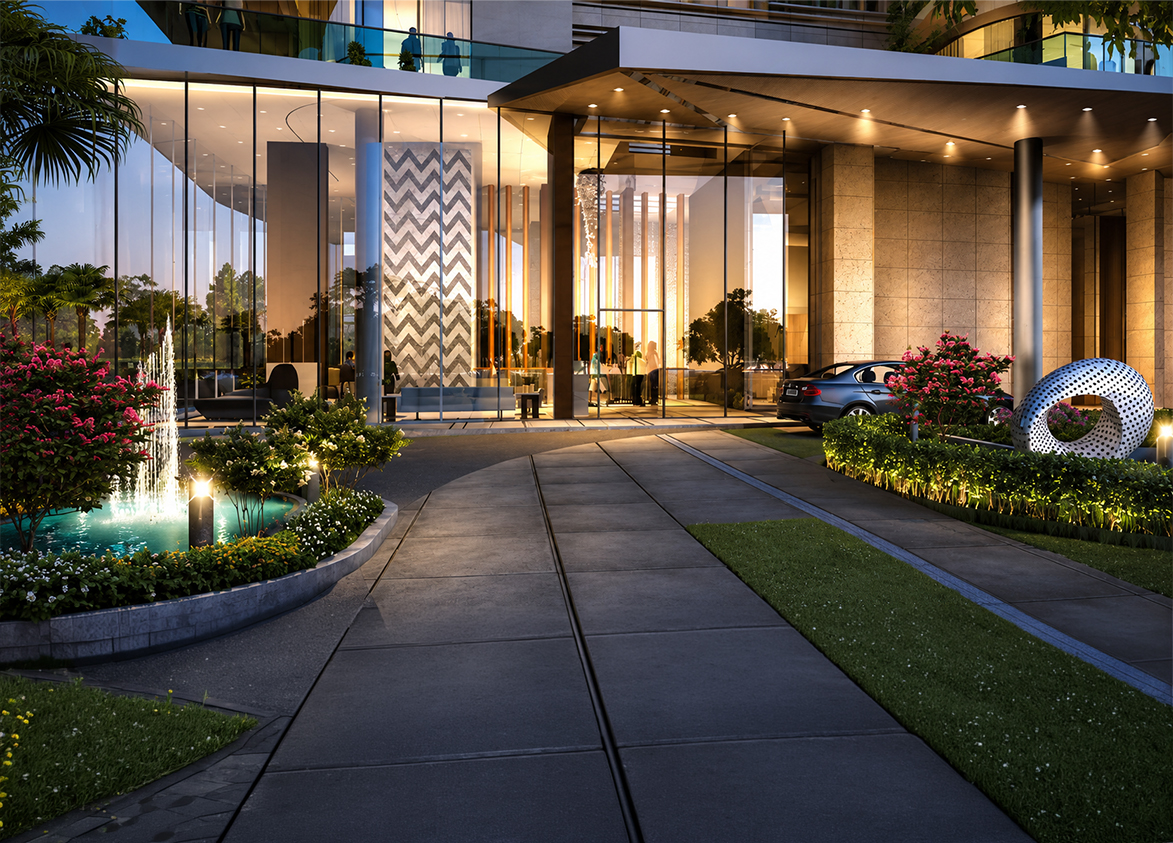
Paras Quartier is a premier ultra-luxury high-rise development at Gwal Pahari, Gurgaon. It offers 122 large 4-bedroom apartments across two towers built over 8.66 acres.
More About Paras Quartier
Paras Quartier carries itself as a true ultra-luxury address, with its grand, super-spacious four-bedroom apartments with not only extra-ordinary super area but also 80% carpet efficiency to provide residents outstanding and rare usable space. The extremely low density and private lift access strongly underscore the focus on breathing space and privacy. Investors weigh these against a location that’s at some distance from the city’s established infrastructure.
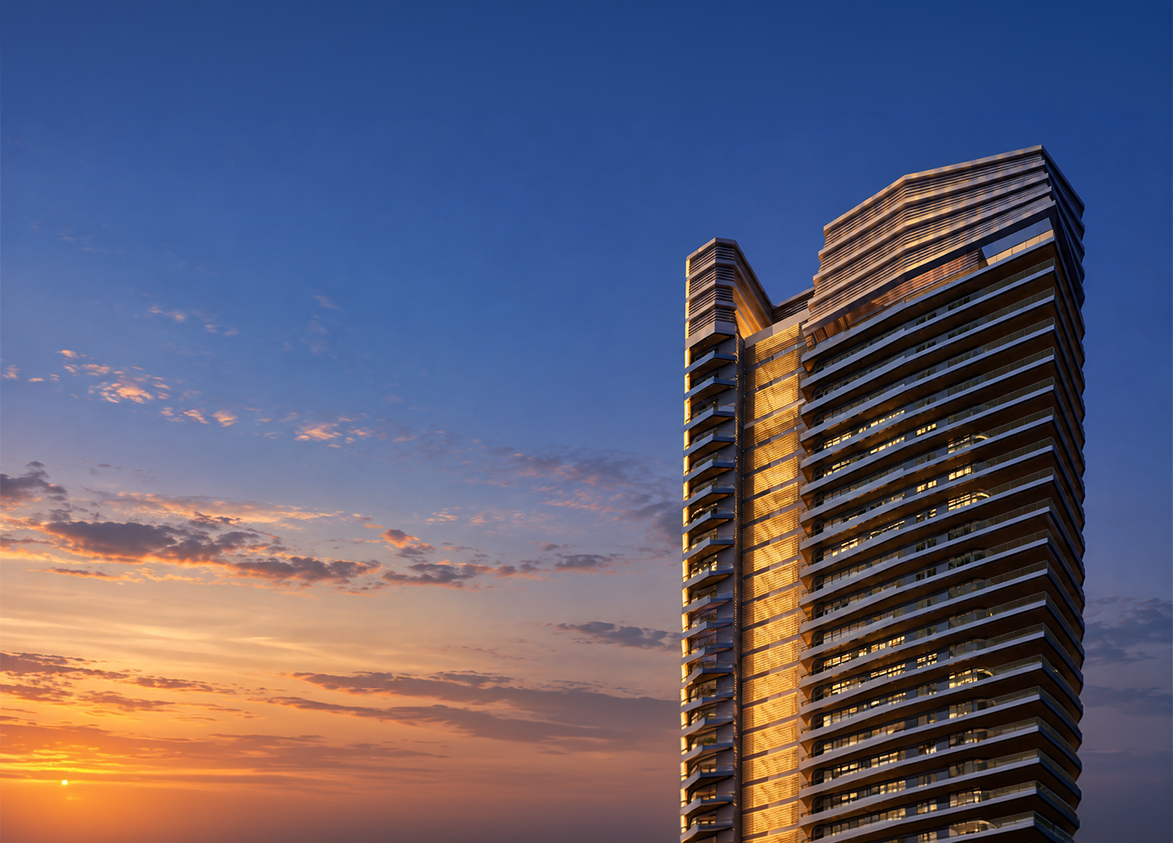
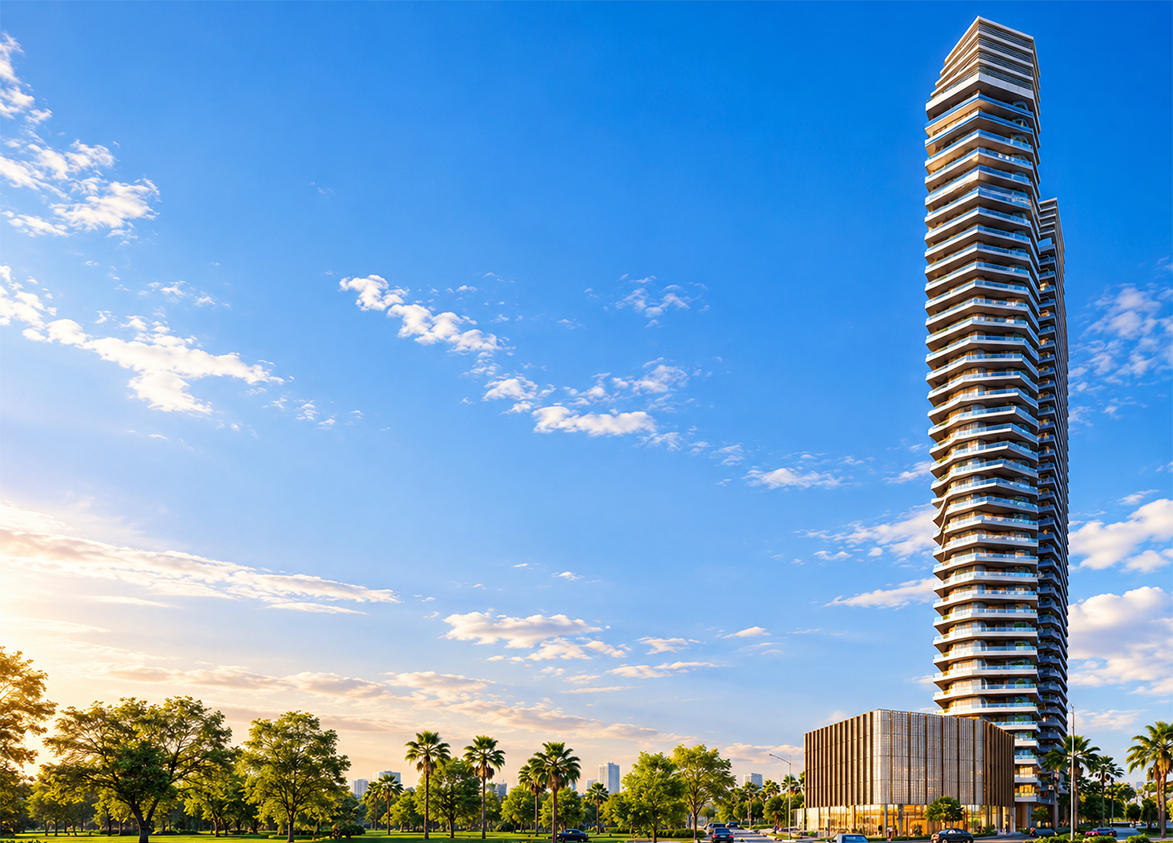
Paras
Faridabad-Gurgaon Road, Sector 2, Gwal Pahari, Gurugram, Haryana Gurgaon Haryana 122003- Configurations
- 4 BHK + Servant
- Status
- Ready to Move In
- Possession
- July 2022
- RERA
- 164 OF 2017
- Project type
- Residential
- Inventory
- Apartments
- Super area
- 5350 sq ft–6000 sq ft
- Project area
- 8.66 acres
- Price per sq ft
- ₹17,000 – ₹19,500/sq ft
- Current price
- ₹9.10 Cr – ₹11.70 Cr
- Current price vector
- ₹9.10 Cr – ₹11.70 Cr · ₹17,000 – ₹19,500/sq ft
- Launch
- July 2013
- Units
- 122
- Micro-market
- M.G. Road
- Amenities
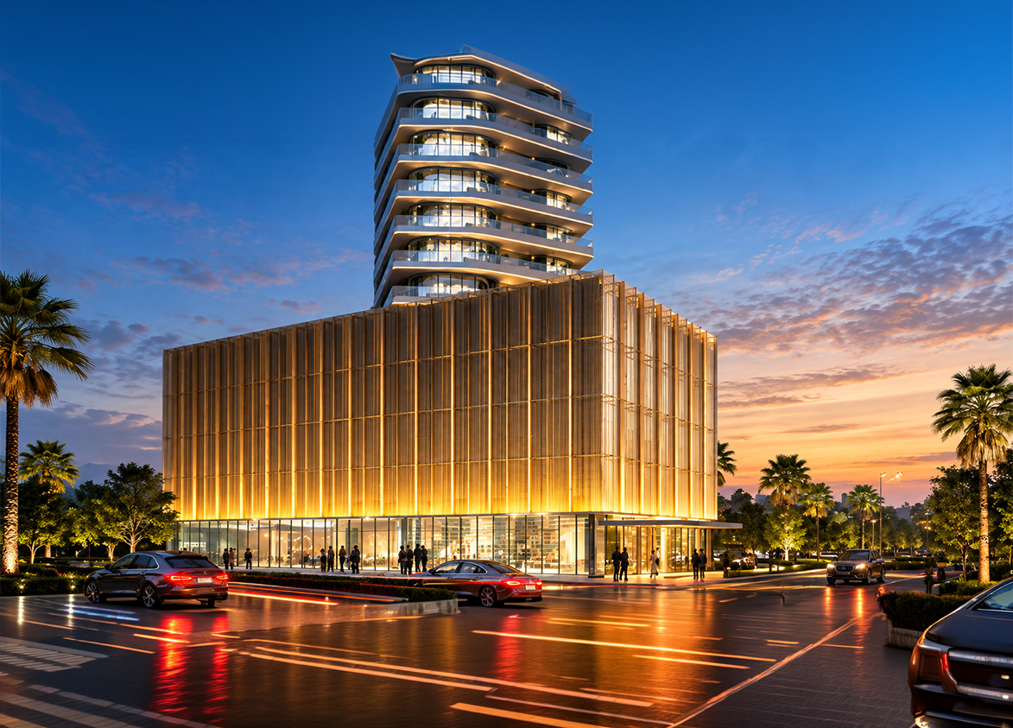
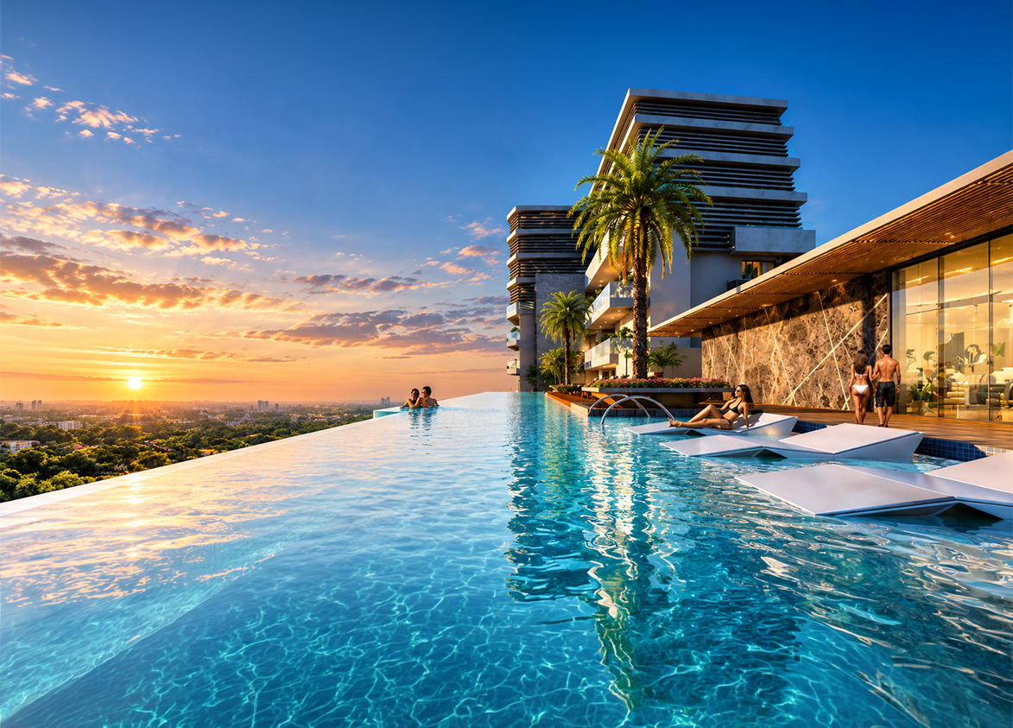
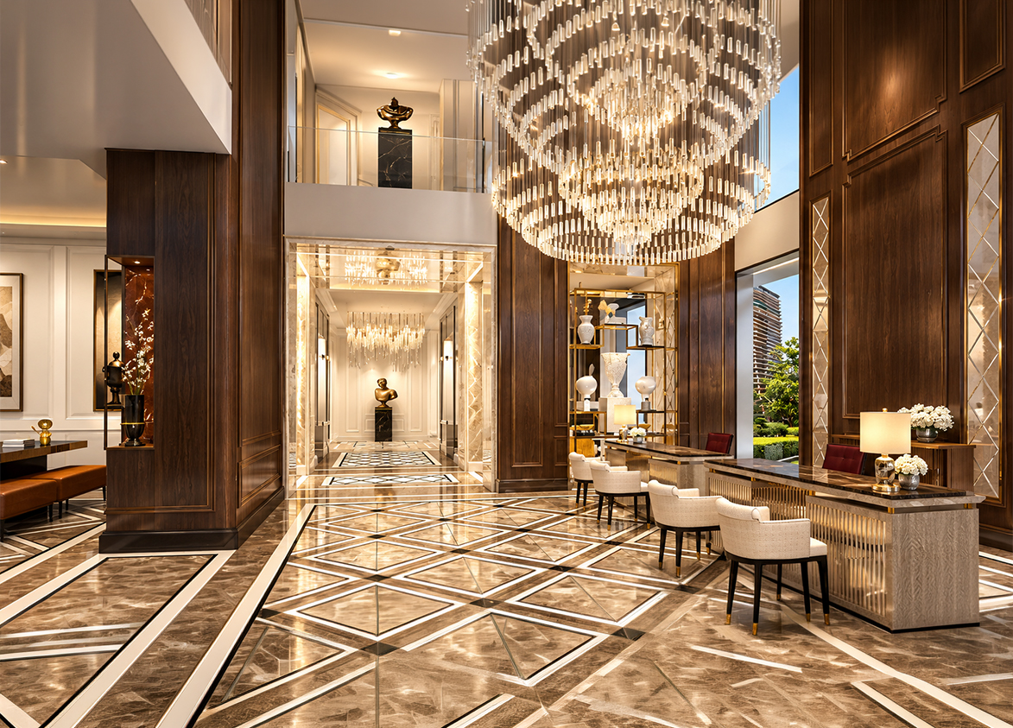
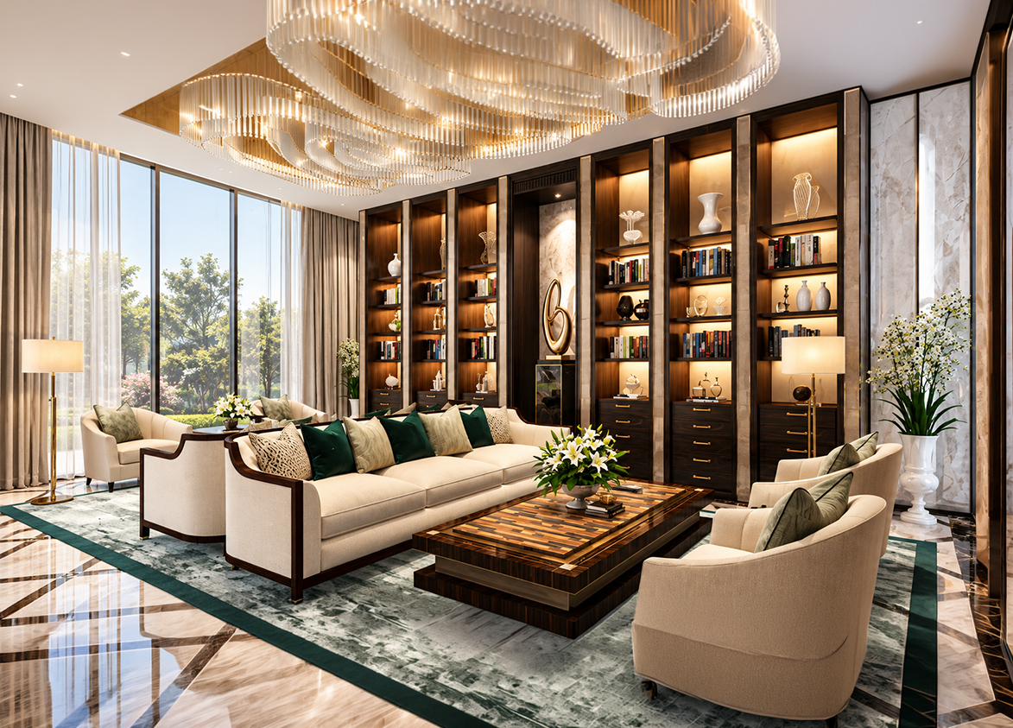
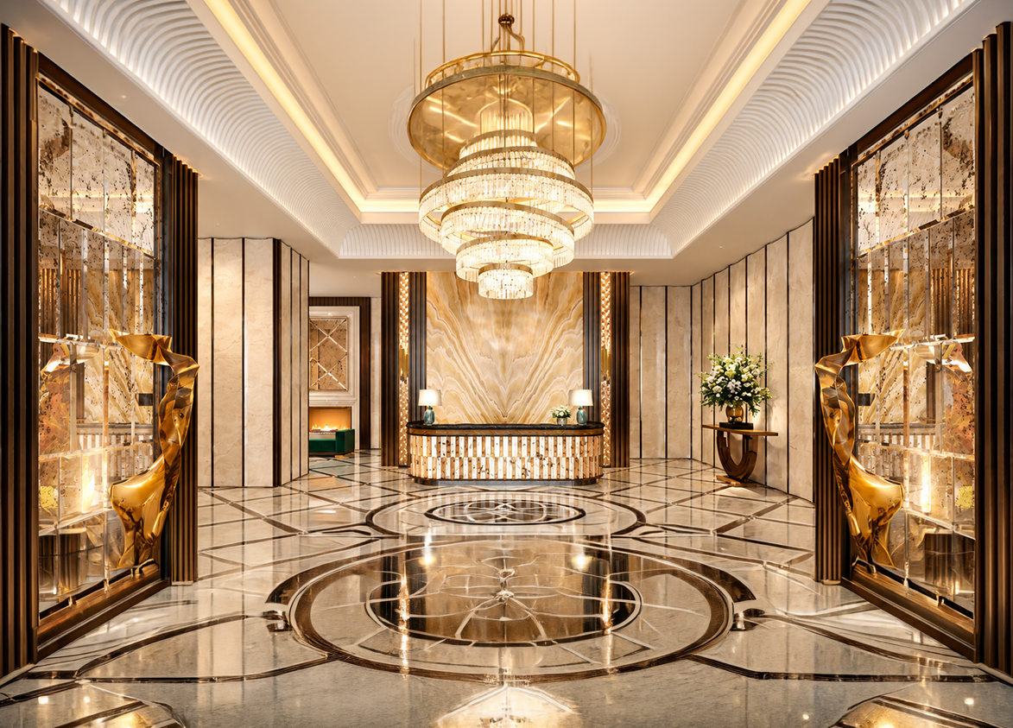
- 7-Star Lobby, Badminton Court, Banquet Room, Business Centre, Concierge Service, Gymnasium, Mini Theatre, Rooftop Infinity Pool, Spa And Salon, Squash Court
Overview
- Target market
- Ultra Luxury
- Project area
- 8.66 acres
- Towers
- 2
- Total units
- 122
- Density
- 14.09 units / acre
- Expert comments
- Paras Quartier carries itself as a true ultra-luxury address, with its grand, super-spacious four-bedroom apartments with not only extra-ordinary super area but also 80% carpet efficiency to provide residents outstanding and rare usable space. The extremely low density and private lift access strongly underscore the focus on breathing space and privacy. Investors weigh these against a location that’s at some distance from the city’s established infrastructure.
- Specifications
- Basic
- Structure types
- High Rise
- Floors
- 31 to 43
- Apartments per floor
- 1 to 2
- Carpet efficiency
- 58%
- Built-up efficiency
- 72%
Unit Specs
- 4 BHK + Servant
- super 6000 sq ft; carpet 3478 sq ft; balcony 840 sq ft; ceiling 12 ft; Basement x 3; ₹10.50 Cr – ₹11.70 Cr; ₹17,500 – ₹19,500/sq ft
- 4 BHK + Servant
- super 5350 sq ft; carpet 3097 sq ft; balcony 749 sq ft; ceiling 12 ft; Basement x 2; ₹9.10 Cr – ₹10.00 Cr; ₹17,000 – ₹18,700/sq ft
Structure
- Iconic Tower
- 43 floors, 2 per floor, 2 lifts, Ready to Move In
- Tower Q
- 31 floors, 1 per floor, 1 lifts, Ready to Move In
- Iconic Tower 4 BHK + Servant
- 84 units
- Tower Q 4 BHK + Servant
- 38 units
Amenities
- 7-Star Lobby
- Premium
- Badminton Court
- Premium
- Banquet Room
- Standard
- Business Centre
- Standard
- Concierge Service
- Premium
- Gymnasium
- Standard
- Mini Theatre
- Standard
- Rooftop Infinity Pool
- Standard
- Spa And Salon
- Standard
- Squash Court
- Standard
- Club Quartier
- 35000 sq ft
Location & Map
- Fortis Hospital
- Healthcare, 9 km
- Huda City Centre Metro
- Connectivity, 10 km
- KR Mangalam World School
- Education, 10 km
- Cyber Hub / Cyber City
- Central Business District, 11 km
- Medanta (The Medicity)
- Healthcare, 13 km
- Indira Gandhi International Airport (IGI)
- Connectivity, 20 km
Contractor & Consultants
- Consultants
- WOW Architects | Warner Wong Design (Architect): Conceptualized the architectural design, specifically the 3D spiral iconic tower.; Cracknell (Landscape Architect): Designed the lush green landscapes and walkways across the 10-acre estate.; HBA (Hirsch Bedner Associates) (Interior Designer): Designed the 7-star clubhouse and luxury lift lobbies.; Vintech Consultants (Structural Consultant): Provided structural engineering design for the high-rise towers.
Compliance
- RERA registration
- 164 OF 2017
- RERA authority
- HARERA
- RERA badge
- ACTIVE
- RERA registered
- 29 Aug 2017
- RERA status
- Approved
- RERA valid until
- 27 Feb 2024
- DTCP license
- 74 of 2012
- DTCP authority
- Haryana Government
- DTCP badge
- APPROVED
- DTCP registered
- 1 Jan 2023
- DTCP status
- Approved
- HUDA status
- Approved
Insight
- Investment Potential
- 5
- Location
- 9
- Product Quality
- 20
Developer Score
- Brand perception
- 4/5
- Construction quality
- 4/5
- Delivery record
- 4/5
- Financial strength
- 4/5
- Litigation
- 4/5
Developer
- Established
- 2002
- Headquarters
- Gurugram, Haryana
- About
- Paras Buildtech is the real estate arm of the diversified Paras Group, delivering premium residential, retail, and commercial projects across Gurugram, Noida, and other North Indian cities under a family led structure.
- Developer analysis
- Paras Buildtech carries the weight of a genuinely diversified parent business behind its real estate name. The Paras Group traces back more than five decades to a dairy business, and today spans healthcare through a multi hospital chain and education alongside its property arm, giving the family a business base that extends well beyond construction. The real estate vertical itself was incorporated in 2006 and has since built a recognisable presence in Gurugram, particularly along Golf Course Extension Road and the Gwal Pahari corridor near the Gurugram Faridabad Road, with a smaller footprint extending into Noida and beyond NCR into cities including Zirakpur, Mohali, and Meerut. That presence rests on a genuinely substantial body of delivered work. Paras Irene and Paras Dews both reached…
FAQs
Where is Paras Quartier located?
Paras Quartier is located in Sector 2, M.G. Road Gurgaon.
When was Paras Quartier launched and what is the possession date?
Paras Quartier was launched in 2013. Possession is July 2022.
Is Paras Quartier RERA registered?
Yes. Paras Quartier is registered under RERA number 164 OF 2017. Registered on 2017-08-29. Valid until 2024-02-27.
What is the total project area of Paras Quartier?
Paras Quartier is spread across 8.66 acres.
What is the unit density (units per acre) at Paras Quartier?
Paras Quartier has a unit density of 14.09 units per acre, based on 122 total units across 8.66 acres.
How many towers and floors are there in Paras Quartier?
Paras Quartier comprises 2 towers, ranging from 31 to 43 floors.
What configurations and unit sizes are available at Paras Quartier?
Paras Quartier offers 4 BHK + Servant configurations, ranging from 5,350 to 6,000 sqft super area.
What is the area composition for each unit type in Paras Quartier?
• 4 BHK + Servant (6,000 sqft super area): 3,478 sqft carpet, 840 sqft balcony, 1,682 sqft walls and common area
• 4 BHK + Servant (5,350 sqft super area): 3,097 sqft carpet, 749 sqft balcony, 1,504 sqft walls and common area
What is the carpet efficiency and built up efficiency of Paras Quartier?
Paras Quartier has a carpet efficiency of 58% and a built up efficiency of 72%.
What is the ceiling height and parking provision at Paras Quartier?
Paras Quartier offers a ceiling height of 12 ft and 3 parking spots per unit, located at Basement.
What is the lift ratio in Paras Quartier?
Paras Quartier provides 2 lifts per tower, giving a lift ratio of 1:41 for 2 units per floor.
Are home loan facilities available?
Yes, home loan is available from all leading banks.
