Paras Floret
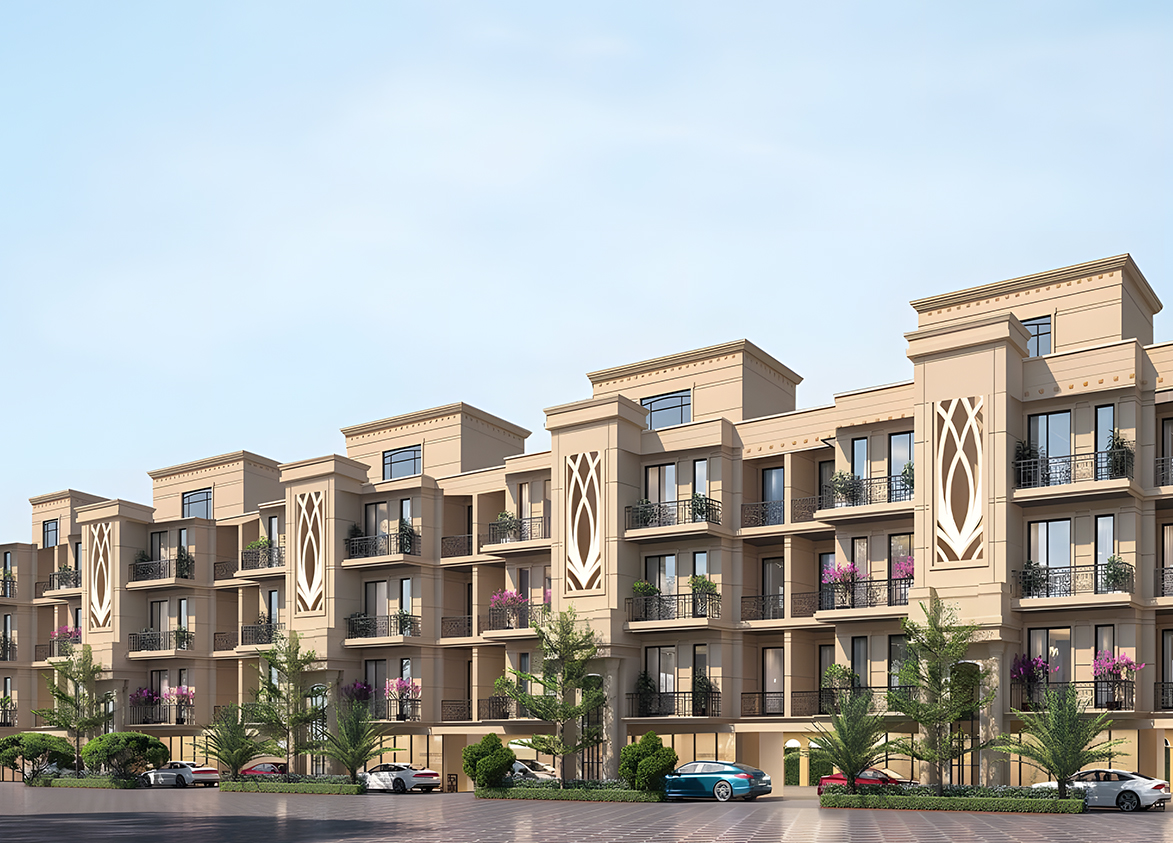
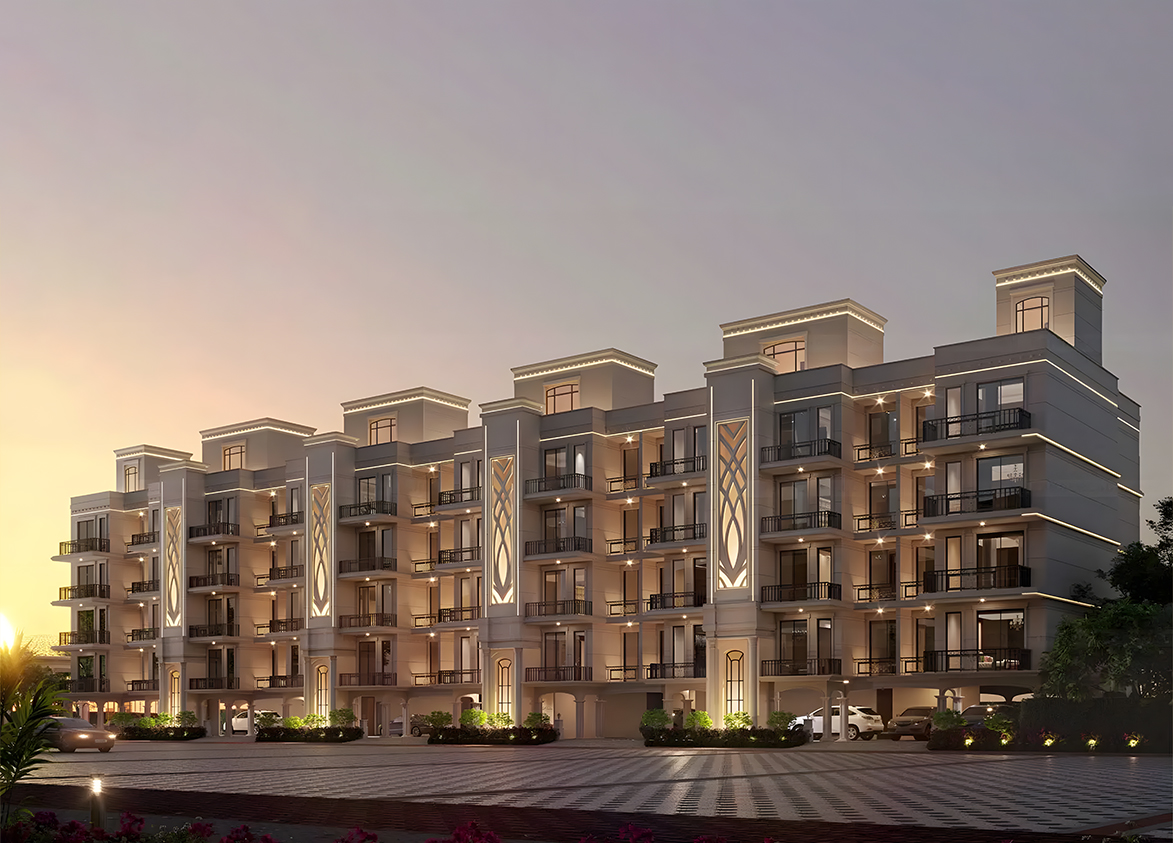
Paras Floret by Paras Buildtech is a luxury low-rise development on Golf Course Extension Road in Sector 59, Gurgaon. It offers 264 apartments across 66 towers built over 6.22 acres.
More About Paras Floret
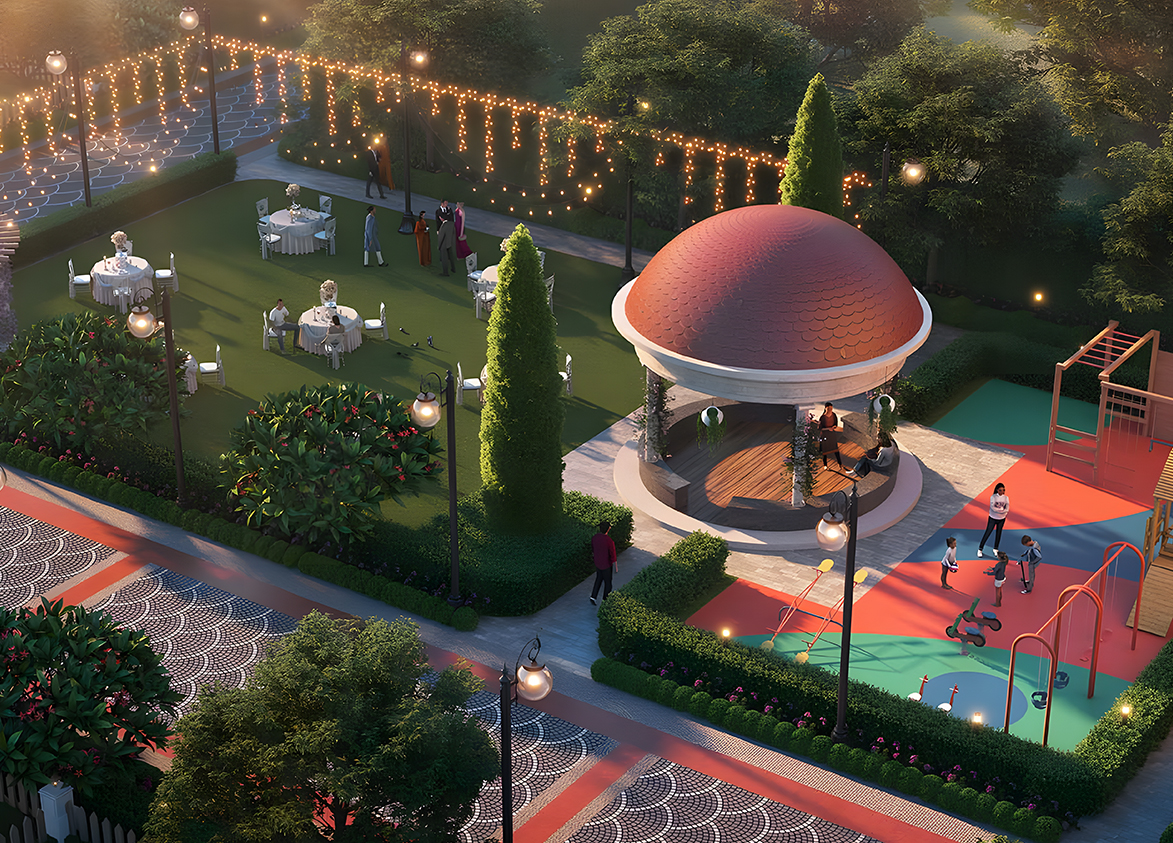
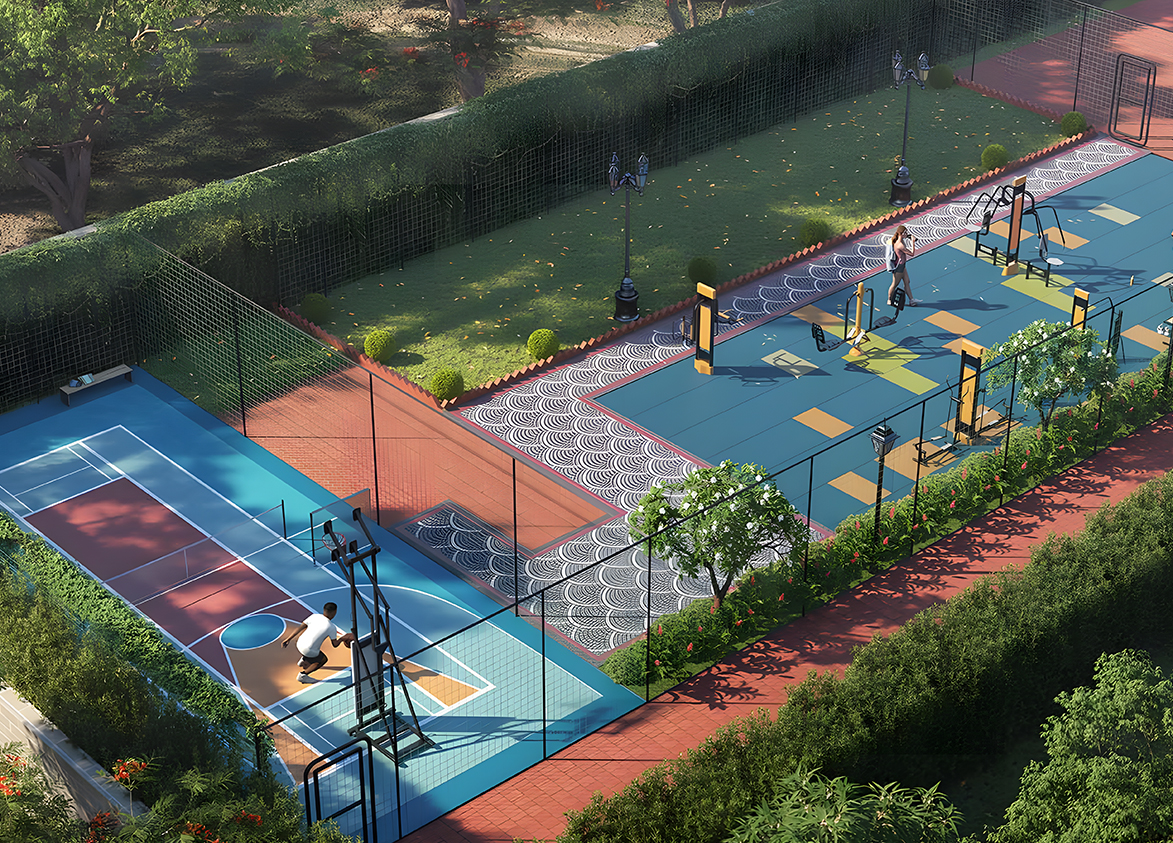
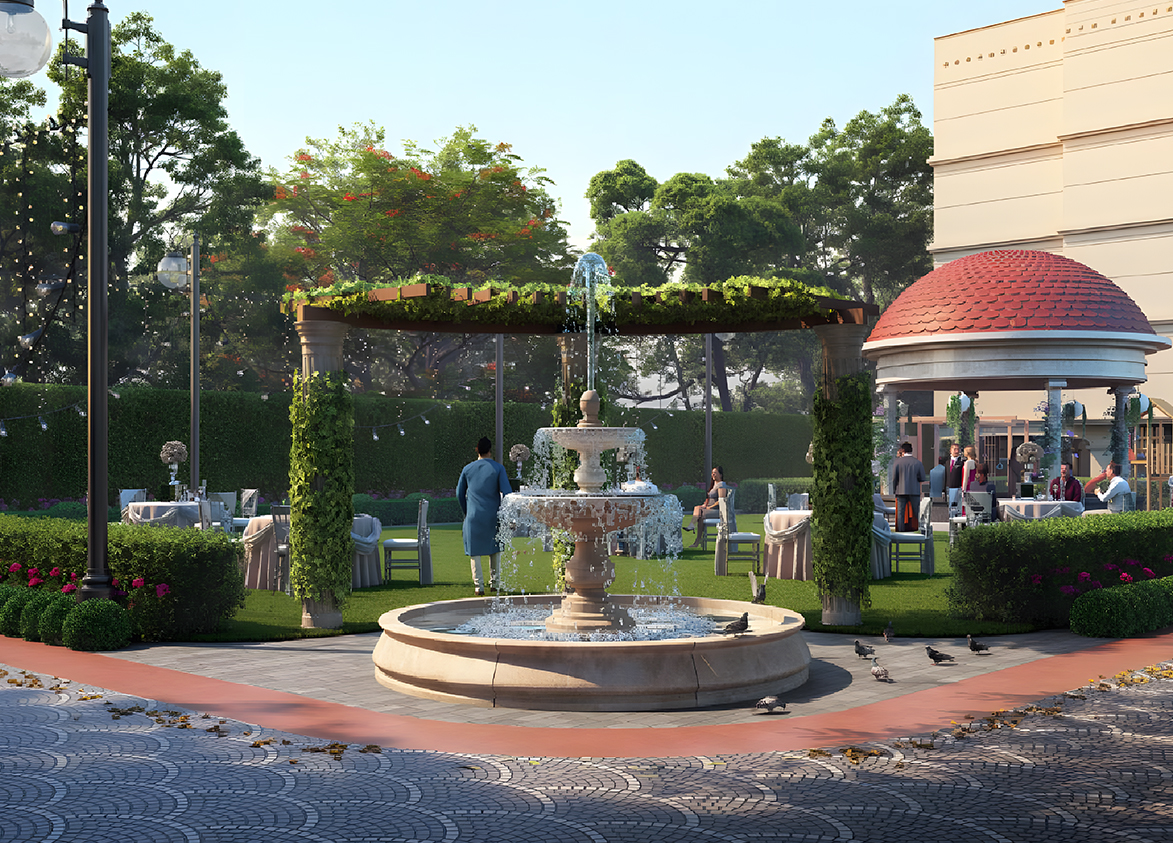
<p>Paras Floret is a premium low-rise residential project located in Sector 59, Gurgaon, near Golf Course Extension Road. The project is associated with Paras Buildtech, the real estate development arm of the Paras Group, known for residential and commercial developments across Gurgaon and other cities in North India. Paras Floret combines independent-floor living, landscaped surroundings and modern lifestyle amenities. Spread across 6.22 acres, Paras Floret offers 264 apartments across 66 low-rise residential blocks. The development features 2 BHK residences of configuration 1,121 and 1,390 sq. ft., along with 3 BHK residences measuring 1,750 sq. ft. Each block has four residential floors with one apartment per floor, providing greater privacy and a comfortable living environment. Introduced in 2022, Paras Floret brings low-rise residential living to the Golf Course Extension Road corridor. Its key highlights include 10.5-foot ceilings, dedicated lift access, private balconies, stilt parking and a 30,000 sq. ft. clubhouse. The project also features landscaped gardens, sports facilities, children's play areas and recreational spaces for residents.</p><p><br></p><h3 style="text-align: justify" class="detail-align-justify"><strong>Master Planning, Towers and Density</strong></h3><p><strong><br></strong></p><p>Paras Floret occupies 6.22 acres and offers 264 apartments across 66 low-rise residential blocks. Each block has four floors, with one apartment per floor and one lift. The development has a residential density of 42 apartments per acre, creating a relatively private residential environment. The residential blocks are organised across different lanes. Lane A1–A44 comprises 44 blocks with 176 three-bedroom apartments. Lane C1–C11 includes 11 blocks with 44 two-bedroom apartments, while the remaining 11 blocks across Lanes F, E, H and D accommodate another 44 two-bedroom residences. The master plan incorporates landscaped green areas, internal roads, walking pathways, a party lawn, children's play areas and outdoor sports facilities. The low-rise planning combines independent-floor privacy with access to shared community amenities.</p><p><br></p><h3 style="text-align: justify" class="detail-align-justify"><strong>Apartment Configuration and Area Efficiency</strong></h3><p><strong><br></strong></p><p>Paras Floret offers three apartment sizes across two residential configurations: 2 BHK and 3 BHK. The super built-up areas range from 1,121 to 1,750 sq. ft. The 1,121 sq. ft. 2 BHK apartment offers 636 sq. ft. of carpet area and 112 sq. ft. of balcony space. Its area breakdown includes 373 sq. ft. allocated to walls and common areas. This configuration provides two bedrooms, living and dining spaces, a kitchen, bathrooms and a private balcony. The larger 1,390 sq. ft. 2 BHK residence provides 790 sq. ft. of carpet area and 130 sq. ft. of balcony space, with 470 sq. ft. allocated to walls and common areas. It offers greater indoor space while retaining the privacy of an independent-floor arrangement. The 1,750 sq. ft. 3 BHK apartment is the largest configuration, offering 980 sq. ft. of carpet area and 175 sq. ft. of balcony space, with 595 sq. ft. allocated to walls and common areas. The additional bedroom makes this layout suitable for larger families. All three configurations feature a 10.5-foot ceiling height, with a stated 56% carpet area efficiency and 66% built-up area efficiency. Each apartment has one designated stilt parking space.</p><p><br></p><h3 style="text-align: justify" class="detail-align-justify"><strong>Tower Orientation, Views and Unit Selection</strong></h3><p><strong><br></strong></p><p>Paras Floret offers a private residential environment with one apartment on each floor. The four-storey blocks are arranged along internal residential lanes, with landscaped gardens and community spaces forming part of the overall surroundings. The 1,121 and 1,390 sq. ft. 2 BHK apartments provide two different choices for smaller families, while the 1,750 sq. ft. 3 BHK residence offers additional bedroom space. All configurations have individual lift access arrangements within their residential blocks. The outlook varies according to the block, lane and floor position. Residences facing landscaped areas may enjoy garden views, while other homes overlook internal roads and neighbouring low-rise residences. The relatively small number of apartments per building provides a more private living arrangement than conventional high-rise communities.</p><p><br></p><h3 style="text-align: justify" class="detail-align-justify"><strong>Specifications of Apartments</strong></h3><p><strong><br></strong></p><p>Paras Floret offers spacious low-rise residences designed for comfortable family living. The apartments feature 10.5-foot ceilings, well-planned living and dining areas, bedrooms, kitchens, bathrooms and private balconies. The layouts are designed to provide practical room arrangements and natural light. The development includes modern residential interiors, contemporary bathroom fittings and kitchen spaces designed for everyday convenience. Each apartment has access to a dedicated lift within its four-storey residential block, supporting convenient movement between floors. Other residential features include one allotted stilt parking space per apartment, gated community access and organised internal roads. The low-rise environment provides limited shared circulation, with just four residences in each block.</p><p><br></p><h3 style="text-align: justify" class="detail-align-justify"><strong>Clubhouse and Amenities</strong></h3><p><strong><br></strong></p><p>Paras Floret features a 30,000 sq. ft. clubhouse offering fitness, wellness, entertainment and social facilities. The clubhouse includes a gymnasium and fitness studio, spa and salon, yoga room, steam and sauna facilities, and spaces for relaxation. Indoor recreational amenities include a private movie theatre, billiards room, table tennis, card room, library and children's indoor play area. The clubhouse also features a banquet hall, multicuisine restaurant, meeting rooms and co-working spaces, offering facilities for both leisure and professional activities. Outdoor amenities include a multipurpose sports court, open-air gym, landscaped gardens, party lawn and children's play areas. The community also features pedestrian spaces and green surroundings, creating an environment for everyday recreation and family activities.</p><p><br></p><h3 style="text-align: justify" class="detail-align-justify"><strong>Paras Floret Contractor and Consultants</strong></h3><p><strong><br></strong></p><p>Paras Floret is associated with Paras Buildtech, the real estate development arm of the Paras Group. The registered project promoter is Corona Realtors Private Limited, which is responsible for the development under the approved project registration. The residential planning features four-storey independent-floor blocks, private lift access, landscaped outdoor areas and a shared clubhouse.</p><p><br></p><h3 style="text-align: justify" class="detail-align-justify"><strong>Paras Floret RERA Details</strong></h3><p><strong><br></strong></p><p>Paras Floret is registered with the Haryana Real Estate Regulatory Authority (HARERA) under registration number RC/REP/HARERA/GGM/628/360/2022/103, dated 21 November
- Its online project identification number is RERA-GRG-1119-2022. The
registered promoter is Corona Realtors Private Limited. The registered land area is 6.225 acres in Sector 59, Gurgaon, under DTCP Licence No. 89 of 2022. The RERA certificate identifies the development as an affordable residential plotted colony under DDJAY, comprising 101 residential plots and one commercial block. The 264-apartment count represents the low-rise residential inventory offered across those plots and is distinct from the RERA plot count. On 13 May 2024, HARERA approved a change in the registered project name from Paras Floret to Paras Florett. The registration number remained unchanged. The completion date - 31 March 2027. </p><p><br></p><h3 style="text-align: justify" class="detail-align-justify"><strong>About Sector 59 Gurgaon</strong></h3><p><strong><br></strong></p><p>Sector 59 is a premium residential neighbourhood located near Golf Course Extension Road in Gurgaon. Surrounded by Sectors 58, 60, 61 and other established residential areas, the neighbourhood features luxury apartments, gated communities and modern commercial developments. Its proximity to the Aravalli landscape adds a pleasant natural setting to the wider area. The surrounding neighbourhood offers access to shopping centres, restaurants, cafés and everyday retail facilities. Educational institutions include Heritage Xperiential Learning School, DPS International School, The Shriram Millennium School and St. Xavier's High School. Healthcare facilities include Marengo Asia Hospital, Artemis Hospital, CK Birla Hospital and Fortis Hospital. Golf Course Extension Road connects Sector 59 with Golf Course Road, Sohna Road, Southern Peripheral Road and important commercial destinations across Gurgaon. The Sector 55–56 Rapid Metro station provides an additional public transport option. The combination of established schools, hospitals, shopping destinations and road connectivity makes Sector 59 a convenient location for residential living.</p><p><br></p><h3 style="text-align: justify" class="detail-align-justify"><strong>Paras Floret, Project Snapshot</strong></h3><p><strong><br></strong></p><p><strong>Developer</strong>: Paras Buildtech, part of the Paras Group.</p><p><strong>Registered Promoter</strong>: Corona Realtors Private Limited.</p><p><strong>Project Location</strong>: Sector 59, Gurgaon, near Golf Course Extension Road.</p><p><strong>Project Area</strong>: 6.225 acres.</p><p><strong>Residential Community</strong>: 66 low-rise blocks with 264 apartments.</p><p><strong>Building Height</strong>: Four residential floors per block.</p><p><strong>Typical Floor Planning</strong>: One apartment per floor.</p><p><strong>Lift Configuration</strong>: One lift per residential block.</p><p><strong>2 BHK Configuration</strong>: 1,121 sq. ft & 1,390 sq. ft.</p><p><strong>3 BHK Configuration</strong>: 1,750 sq. ft</p><p><strong>Apartment Ceiling Height</strong>: 10.5 feet.</p><p><strong>Residential Density</strong>: 42 apartments per acre.</p><p><strong>Dedicated Parking</strong>: One stilt parking space per apartment.</p><p><strong>Private Residential Planning</strong>: Four residences per block with individual floor layouts.</p><p><strong>Clubhouse</strong>: 30,000 sq. ft.</p><p><strong>Fitness and Wellness</strong>: Gymnasium, fitness studio, spa, salon, yoga room, steam room and sauna.</p><p><strong>Indoor Recreation</strong>: Billiards, table tennis, card room, private theatre and library.</p><p><strong>Family Amenities</strong>: Indoor children's play area, outdoor play areas and landscaped green spaces.</p><p><strong>Dining Facilities</strong>: Multicuisine restaurant and social gathering areas.</p><p><strong>Landscape Features</strong>: Green gardens, pedestrian areas and landscaped internal streets.</p><p>
</p><p> </p>
Paras
Sector 59, Golf Course Extension Road, Gurugram Gurgaon Haryana 122102- Configurations
- 2 BHK, 3 BHK
- Status
- Under Construction
- RERA
- GGM/628/360/2022/103
- Project type
- Residential
- Inventory
- Builder Floor
- Super area
- 1121 sq ft–1750 sq ft
- Project area
- 6.22 acres
- Launch
- 2022
- Units
- 264
- Micro-market
- Golf Course Extension Road
- Amenities
- Banquet Hall, Billiards, Billiards Room, Card Room, Co-Working Space, Elegant Card Room, Gym And Fitness Studio, Indoor Kids Play Area, Library, Meeting Rooms, Multi Cuisine Restaurant, Multi-Cuisine Restaurant, Multipurpose Sports Court, Open-Air Gym, Private Movie Theatre, Private Theatre, Spa And Salon, Spacious Banquet Hall, Squash Court, Table Tennis
Overview
- Target market
- Luxury
- Project area
- 6.22 acres
- Towers
- 66
- Total units
- 264
- Density
- 42.44 units / acre
- RERA possession
- May 2027
- Expert comments
- Paras Floret stands out for its low-density living in low-rise apartments at a very well-connected location of the Golf Course Extension Road corridor. Just one apartment per floor underlines great privacy. Investors weigh these against the developer’s private ownership, that restricts public financial disclosure, and an extremely small clubhouse.
- Verified
- Yes
- Scheme
- Deen Dayal
- Floors
- 4
- Apartments per floor
- 1
- Carpet efficiency
- 56%
- Built-up efficiency
- 66%
Unit Specs
- 3 BHK
- super 1750 sq ft; carpet 980 sq ft; balcony 175 sq ft; ceiling 10.5 ft; Stilt x 1
- 2 BHK
- super 1390 sq ft; carpet 790 sq ft; balcony 130 sq ft; ceiling 10.5 ft; Stilt x 1
- 2 BHK
- super 1121 sq ft; carpet 636 sq ft; balcony 112 sq ft; ceiling 10.5 ft; Stilt x 1
Structure
- Lane : (C1 - C11)
- 4 floors, 1 per floor, 1 lifts, Under Construction
- Lane : (A1 - A44)
- 4 floors, 1 per floor, 1 lifts
- Lane : (F 01- F07) (E1) (H1) (D1) (D2)
- 4 floors, 1 per floor, 1 lifts, Under Construction
- Lane : (C1 - C11) 2 BHK
- 44 units
- Lane : (F 01- F07) (E1) (H1) (D1) (D2) 2 BHK
- 44 units
- Lane : (A1 - A44) 3 BHK
- 176 units
Amenities
- Banquet Hall
- Standard
- Billiards
- Standard
- Billiards Room
- Standard
- Card Room
- Standard
- Co-Working Space
- Standard
- Elegant Card Room
- Standard
- Gym And Fitness Studio
- Standard
- Indoor Kids Play Area
- Standard
- Library
- Standard
- Meeting Rooms
- Standard
- Multi Cuisine Restaurant
- Premium
- Multi-Cuisine Restaurant
- Standard
- Multipurpose Sports Court
- Standard
- Open-Air Gym
- Standard
- Private Movie Theatre
- Standard
- Private Theatre
- Standard
- Spa And Salon
- Standard
- Spacious Banquet Hall
- Standard
- Squash Court
- Standard
- Table Tennis
- Standard
- Club House
- 30000 sq ft
Location & Map
- Hotel Grand Hyatt
- Lifestyle & Leisure, 1 km
- Heritage Xperiential
- Education, 2 km
- Marengo Asia Hospital
- Healthcare, 3 km
- Rapid Metro Sector 55-56
- Connectivity, 3 km
- WorldMark 2
- Central Business District, 4 km
- Shriram Millennium School
- Education, 5 km
- DPS International School
- Education, 6 km
- St. Xavier’s High School
- Education, 6 km
- Artemis Hospital
- Healthcare, 7 km
- CK Birla Hospital
- Healthcare, 7 km
- Vatika Chowk
- Connectivity, 7 km
- Fortis Hospital
- Healthcare, 8 km
- Huda City Centre Metro
- Connectivity, 8 km
- Medanta (The Medicity)
- Healthcare, 10 km
- Cyber Hub / Cyber City
- Central Business District, 11 km
- Indira Gandhi International Airport (IGI)
- Connectivity, 20 km
Compliance
- RERA registration
- GGM/628/360/2022/103
- RERA authority
- HARERA
- RERA badge
- ACTIVE
- RERA registered
- 21 Nov 2022
- RERA status
- Approved
- DTCP license
- 89 of 2022
- DTCP authority
- Haryana Government
- DTCP badge
- APPROVED
- DTCP registered
- 21 Nov 2022
- DTCP status
- Approved
Insight
- Investment Potential
- 14
- Location
- 19
- Product Quality
- 18
Developer Score
- Brand perception
- 4/5
- Construction quality
- 4/5
- Delivery record
- 4/5
- Financial strength
- 4/5
- Litigation
- 4/5
Developer
- Established
- 2002
- Headquarters
- Gurugram, Haryana
- About
- Paras Buildtech is the real estate arm of the diversified Paras Group, delivering premium residential, retail, and commercial projects across Gurugram, Noida, and other North Indian cities under a family led structure.
- Developer analysis
- Paras Buildtech carries the weight of a genuinely diversified parent business behind its real estate name. The Paras Group traces back more than five decades to a dairy business, and today spans healthcare through a multi hospital chain and education alongside its property arm, giving the family a business base that extends well beyond construction. The real estate vertical itself was incorporated in 2006 and has since built a recognisable presence in Gurugram, particularly along Golf Course Extension Road and the Gwal Pahari corridor near the Gurugram Faridabad Road, with a smaller footprint extending into Noida and beyond NCR into cities including Zirakpur, Mohali, and Meerut. That presence rests on a genuinely substantial body of delivered work. Paras Irene and Paras Dews both reached…
FAQs
Where is Paras Floret located?
Paras Floret is located in Sector 59, Golf Course Extension Road Gurgaon.
Is Paras Floret RERA registered?
Yes. Paras Floret is registered under RERA number GGM/628/360/2022/103. Registered on 2022-11-21.
What is the total project area of Paras Floret?
Paras Floret is spread across 6.22 acres.
What is the unit density (units per acre) at Paras Floret?
Paras Floret has a unit density of 42.44 units per acre, based on 264 total units across 6.22 acres.
How many towers and floors are there in Paras Floret?
Paras Floret comprises 66 towers, ranging from 4 floors.
What configurations and unit sizes are available at Paras Floret?
Paras Floret offers 3 BHK, 2 BHK configurations, ranging from 1,121 to 1,750 sqft super area.
What is the area composition for each unit type in Paras Floret?
• 3 BHK (1,750 sqft super area): 980 sqft carpet, 175 sqft balcony, 595 sqft walls and common area
• 2 BHK (1,390 sqft super area): 790 sqft carpet, 130 sqft balcony, 470 sqft walls and common area
• 2 BHK (1,121 sqft super area): 636 sqft carpet, 112 sqft balcony, 373 sqft walls and common area
What is the carpet efficiency and built up efficiency of Paras Floret?
Paras Floret has a carpet efficiency of 56% and a built up efficiency of 66%.
What is the ceiling height and parking provision at Paras Floret?
Paras Floret offers a ceiling height of 10.5 ft and 1 parking spots per unit, located at Stilt.
What is the lift ratio in Paras Floret?
Paras Floret provides 1 lifts per tower, giving a lift ratio of 1:88 for 1 units per floor.
Are home loan facilities available?
Yes, home loan is available from all leading banks.
