Oxirich Chintamanis
Oxirich Chintamanis by Oxirich Chintamani Group offers luxury apartments in Sector 103 on Dwarka Expressway featuring spacious three and four bedroom residences across four distinct residential towers located in Gurgaon.
More About Oxirich Chintamanis
This gated development stands out for its high seventy five percent green area ratio within a dense urban corridor. Private developer status limits institutional oversight. Freehold land ownership and VRV VRF air conditioning systems provide long term asset security and functional quality. Buyers seeking high green density near the Indira Gandhi International Airport should acquire these specific available inventory options.
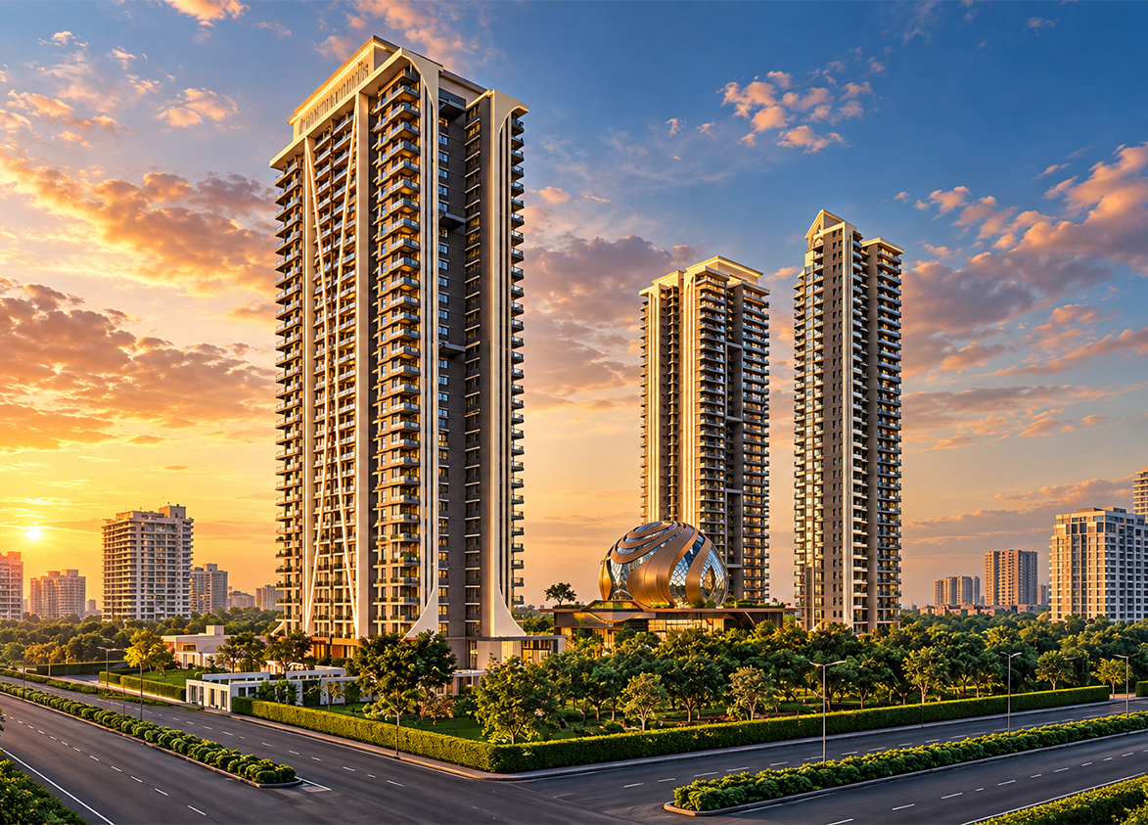
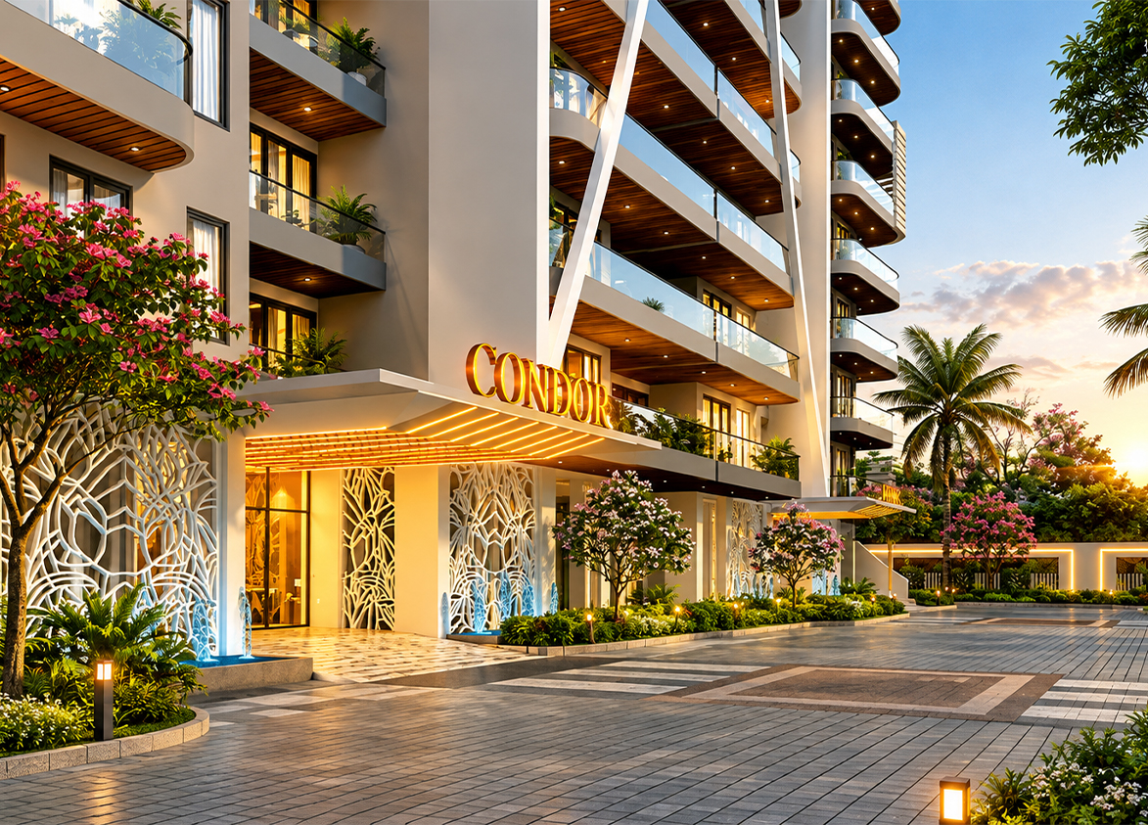
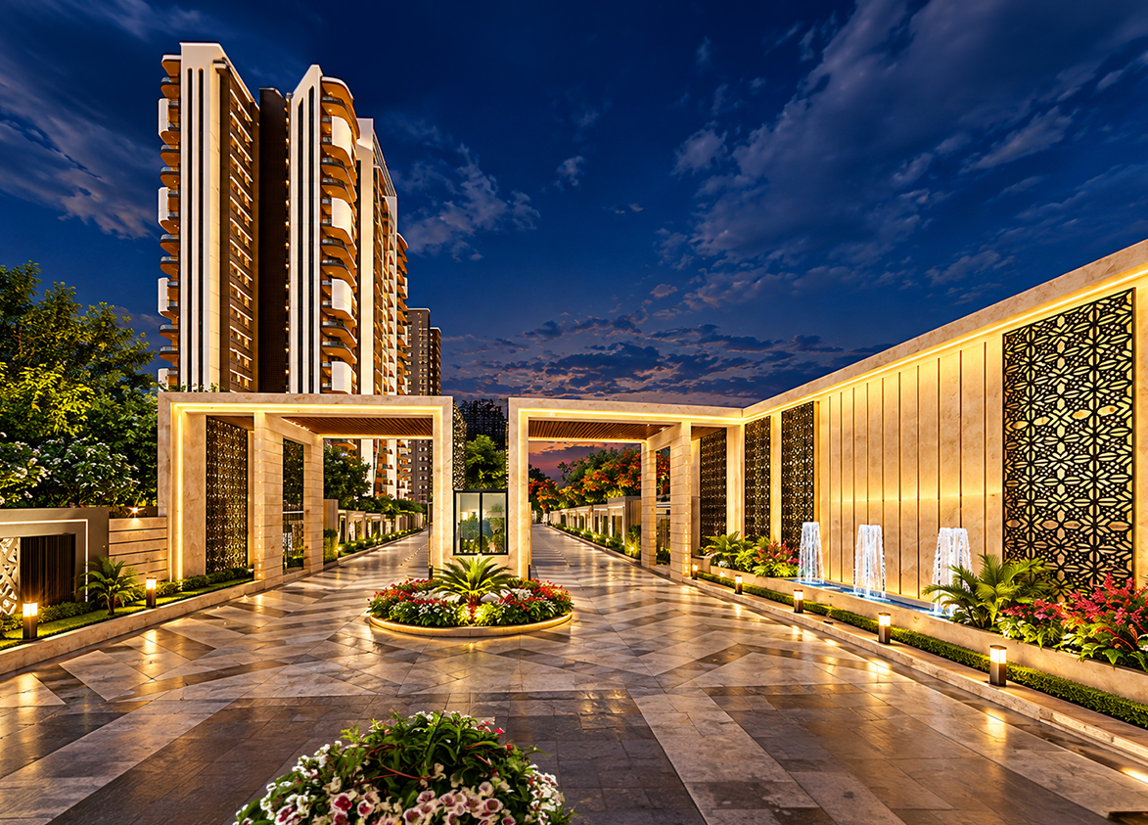
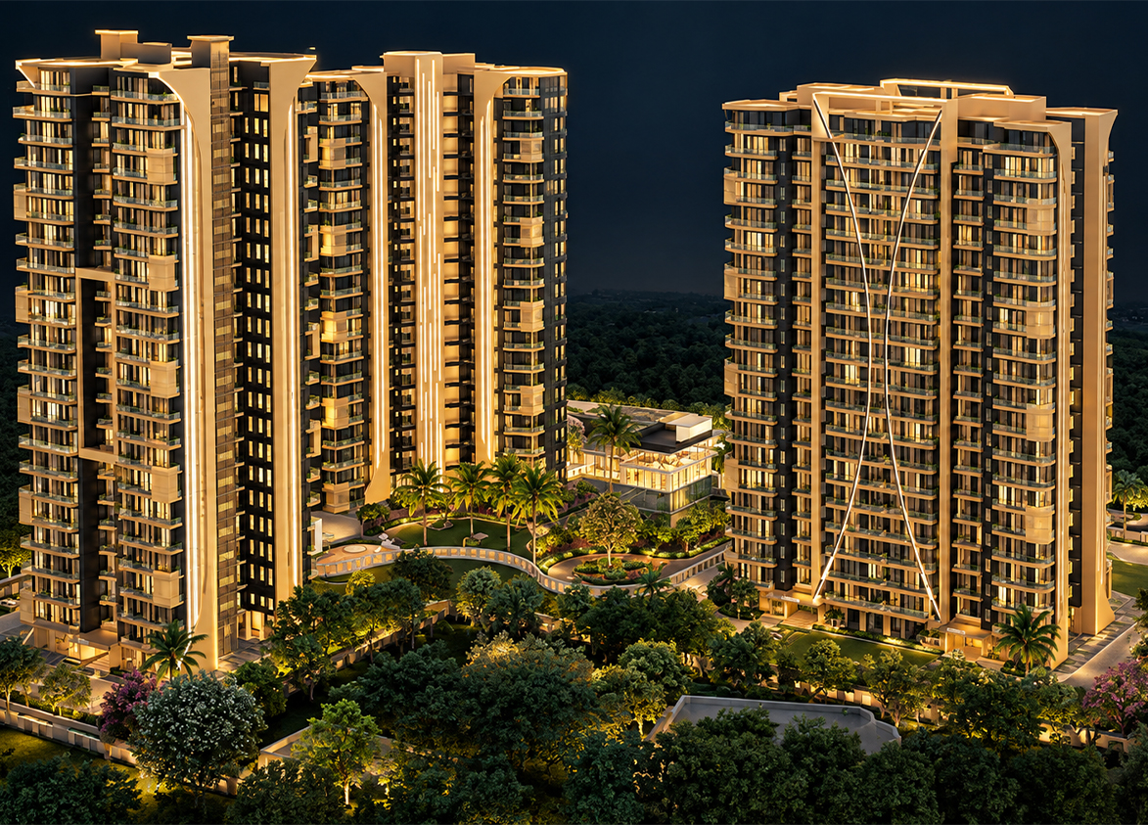
Oxirich
Sector 103, Gurugram, Haryana Gurgaon Haryana 122006- Configurations
- 3 BHK, 3 BHK + Servant, 4 BHK + Servant, Penthouse 3 BHK, Penthouse 4 BHK
- Status
- Under Construction
- Possession
- June 2030
- RERA
- RC/REP/HARERA/GGN[/675/407 /2023/ 19
- Project type
- Residential
- Inventory
- Apartments
- Super area
- 1845 sq ft–5033 sq ft
- Project area
- 6.65 acres
- Launch
- January 2023
- Units
- 508
- Micro-market
- Dwarka Expressway
- Amenities
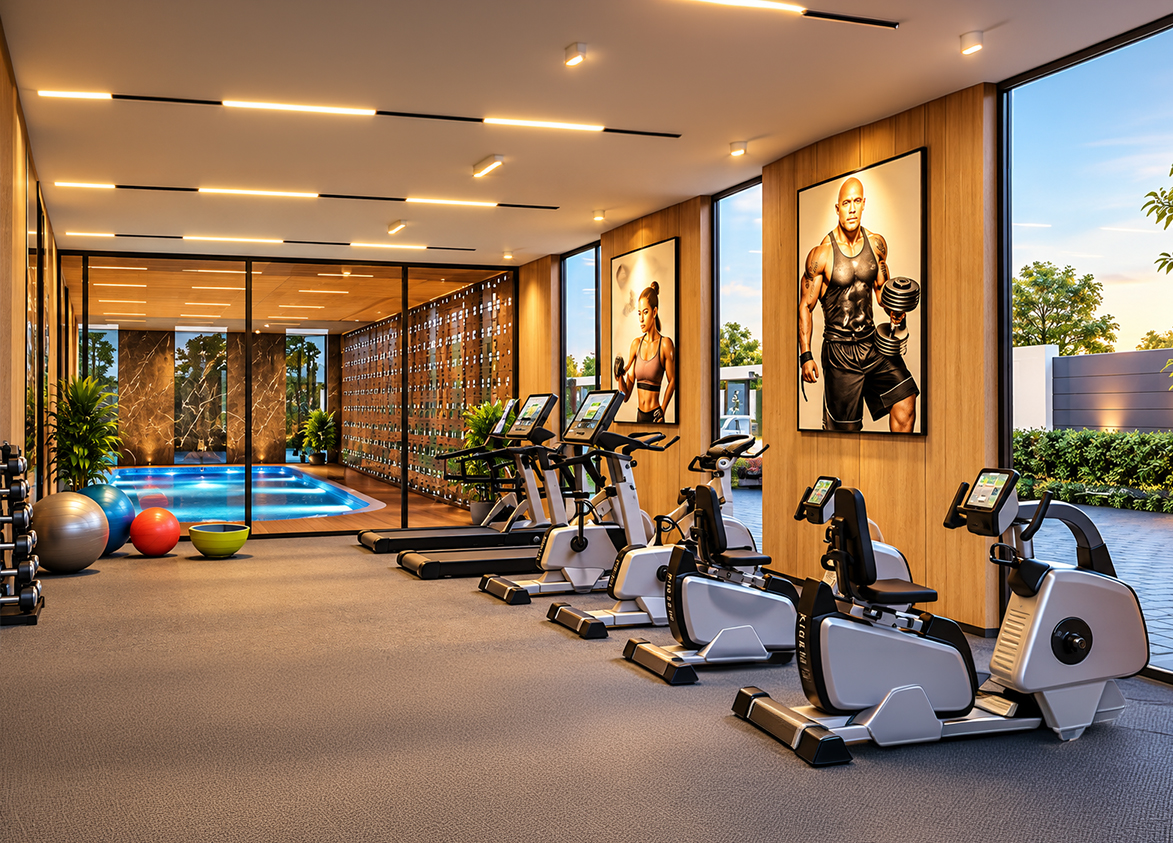
- 24/7 Multi-tier Security, Double Height Entrance Lobby, EV Charging Stations, Gymnasium, Jogging Track, Kids Play Area, Swimming Pool, VRV/VRF Air Conditioning, Yoga/Meditation Deck
Overview
- Target market
- Luxury
- Project area
- 6.65 acres
- Towers
- 4
- Total units
- 508
- Density
- 76.39 units / acre
- RERA possession
- June 2030
- Expert comments
- This gated development stands out for its high seventy five percent green area ratio within a dense urban corridor. Private developer status limits institutional oversight. Freehold land ownership and VRV VRF air conditioning systems provide long term asset security and functional quality. Buyers seeking high green density near the Indira Gandhi International Airport should acquire these specific available inventory options.
- Specifications
- Fully Loaded
- Floors
- 32 to 34
- Apartments per floor
- 4
- Carpet efficiency
- 58%
- Built-up efficiency
- 75%
Unit Specs
- 3 BHK
- super 1845 sq ft; carpet 1012 sq ft; balcony 351 sq ft; ceiling 12 ft; Basement x 2
- 3 BHK
- super 1875 sq ft; carpet 1016 sq ft; balcony 380 sq ft; ceiling 12 ft; Basement x 2
- 3 BHK
- super 2037 sq ft; carpet 1059 sq ft; balcony 366 sq ft; ceiling 12 ft; Basement x 2
- 3 BHK + Servant
- super 2355 sq ft; carpet 1227 sq ft; balcony 435 sq ft; ceiling 12 ft; Basement x 2
- 4 BHK + Servant
- super 2516 sq ft; carpet 1459 sq ft; balcony 437 sq ft; ceiling 12 ft; Basement x 2
- Penthouse 3 BHK
- super 3682 sq ft; carpet 1593 sq ft; balcony 1135 sq ft; ceiling 12 ft; Basement x 3
- Penthouse 4 BHK
- super 4076 sq ft; carpet 1750 sq ft; balcony 1151 sq ft; ceiling 12 ft; Basement x 3
- Penthouse 4 BHK
- super 4697 sq ft; carpet 1845 sq ft; balcony 1325 sq ft; ceiling 12 ft; Basement x 3
- Penthouse 4 BHK
- super 5033 sq ft; carpet 2319 sq ft; balcony 1598 sq ft; ceiling 12 ft; Basement x 3
Structure
- Tower A
- 34 floors, 4 per floor, 2 lifts, Under Construction
- Tower B
- 33 floors, 4 per floor, 2 lifts, Under Construction
- Tower C1
- 32 floors, 4 per floor, 2 lifts, Under Construction
- Tower C2
- 32 floors, 4 per floor, 2 lifts, Under Construction
- Tower C1 3 BHK
- 60 units
- Tower C2 3 BHK
- 60 units
- Tower B 3 BHK
- 62 units
- Tower C2 3 BHK
- 60 units
- Tower C1 3 BHK
- 60 units
- Tower B 3 BHK + Servant
- 62 units
- Tower A 4 BHK + Servant
- 128 units
- Tower C1 Penthouse 3 BHK
- 4 units
- Tower C2 Penthouse 3 BHK
- 4 units
- Tower B Penthouse 4 BHK
- 2 units
- Tower B Penthouse 4 BHK
- 2 units
- Tower A Penthouse 4 BHK
- 4 units
Amenities
- 24/7 Multi-tier Security
- Standard
- Double Height Entrance Lobby
- Standard
- EV Charging Stations
- Standard
- Gymnasium
- Standard
- Jogging Track
- Standard
- Kids Play Area
- Standard
- Swimming Pool
- Standard
- VRV/VRF Air Conditioning
- Standard
- Yoga/Meditation Deck
- Standard
- Clubhouse
- 20000 sq ft
Location & Map
- HSV International School
- Education, 3 km
- Conscient One Mall
- Lifestyle & Leisure, 4 km
- Ocus Medley
- Lifestyle & Leisure, 4 km
- Royal Oak International School
- Education, 4 km
- Metro Hospital & Heart Institute
- Healthcare, 5 km
- Euro International School
- Education, 6 km
- Park Hospital (Palm Vihar)
- Healthcare, 6 km
- Delhi Public School (102 A Primary & 103 Senior)
- Education, 7 km
- SCR World School
- Education, 7 km
- Gurugram Global Heights
- Education, 8 km
- Medanta (The Medicity)
- Healthcare, 8 km
- Satya The Hive
- Lifestyle & Leisure, 8 km
- Signature Hospital
- Healthcare, 8 km
- Fortis Hospital
- Healthcare, 9 km
- Huda City Centre Metro
- Connectivity, 9 km
- Suncity School
- Education, 9 km
- Cyber Hub / Cyber City
- Central Business District, 14 km
- Indira Gandhi International Airport (IGI)
- Connectivity, 19 km
Contractor & Consultants
- Consultants
- AE Studio (Working Architects); Acecon (Structural Engineer); PriFactor Engineers (MEP); Gaurang Environmental Solutions Private Limited (Environmental Consultant); Rudraa Associates (Interior Design)
Compliance
- RERA registration
- RC/REP/HARERA/GGN[/675/407 /2023/ 19
- RERA authority
- HARERA
- RERA badge
- ACTIVE
- RERA registered
- 30 Jan 2023
- RERA status
- Approved
- DTCP license
- LC-4441
- DTCP authority
- Haryana Government
- DTCP badge
- APPROVED
- DTCP registered
- 1 Jan 2023
- DTCP status
- Approved
- HUDA status
- Approved
- HUDA registered
- 1 Jan 2023
Insight
- Investment Potential
- 13
- Location
- 13
- Product Quality
- 12
Developer Score
- Brand perception
- 3/5
- Construction quality
- 3/5
- Delivery record
- 4/5
- Financial strength
- 3/5
- Litigation
- 4/5
Developer
- Established
- 2006
- Headquarters
- New Delhi, India
- About
- Established in 2006, Oxirich Group is a real estate developer focused on delivering high-quality residential projects in the Delhi NCR region. They are known for transparency and timely delivery of mid-to-luxury segment housing.
- Developer analysis
- Oxirich Group represents a reliable mid-market choice for buyers looking for value-for-money housing in the Delhi NCR region, particularly in Gurgaon and Ghaziabad. Their track record is marked by the successful completion of several residential projects like Oxirich Avenue and Oxirich Sanskriti, positioning them as a safer alternative to the many distressed developers in the same geography. While they may not offer the brand prestige of Tier-1 national developers, their focus on transparency and RERA compliance reduces the risk of project abandonment or severe legal complications for the average home seeker. From an investment perspective, the outlook is cautiously optimistic with a focus on capital appreciation in emerging micro-markets like New Gurgaon (Sectors 95 and 103). Risk factor…
FAQs
Where is Oxirich Chintamanis located?
Oxirich Chintamanis is located in Sector 103, Dwarka Expressway Gurgaon.
When was Oxirich Chintamanis launched and what is the possession date?
Oxirich Chintamanis was launched in 2023. Possession is June 2030.
Is Oxirich Chintamanis RERA registered?
Yes. Oxirich Chintamanis is registered under RERA number RC/REP/HARERA/GGN[/675/407 /2023/ 19. Registered on 2023-01-30.
What is the total project area of Oxirich Chintamanis?
Oxirich Chintamanis is spread across 6.65 acres.
What is the unit density (units per acre) at Oxirich Chintamanis?
Oxirich Chintamanis has a unit density of 76.39 units per acre, based on 508 total units across 6.65 acres.
How many towers and floors are there in Oxirich Chintamanis?
Oxirich Chintamanis comprises 4 towers, ranging from 32 to 34 floors.
What configurations and unit sizes are available at Oxirich Chintamanis?
Oxirich Chintamanis offers 3 BHK, 3 BHK + Servant, 4 BHK + Servant, Penthouse 3 BHK, Penthouse 4 BHK configurations, ranging from 1,845 to 5,033 sqft super area.
What is the area composition for each unit type in Oxirich Chintamanis?
• 3 BHK (1,845 sqft super area): 1,012 sqft carpet, 351 sqft balcony, 482 sqft walls and common area
• 3 BHK (1,875 sqft super area): 1,016 sqft carpet, 380 sqft balcony, 479 sqft walls and common area
• 3 BHK (2,037 sqft super area): 1,059 sqft carpet, 366 sqft balcony, 612 sqft walls and common area
• 3 BHK + Servant (2,355 sqft super area): 1,227 sqft carpet, 435 sqft balcony, 693 sqft walls and common area
• 4 BHK + Servant (2,516 sqft super area): 1,459 sqft carpet, 437 sqft balcony, 620 sqft walls and common area
• Penthouse 3 BHK (3,682 sqft super area): 1,593 sqft carpet, 1,135 sqft balcony, 954 sqft walls and common area
• Penthouse 4 BHK (4,076 sqft super area): 1,750 sqft carpet, 1,151 sqft balcony, 1,175 sqft walls and common area
• Penthouse 4 BHK (4,697 sqft super area): 1,845 sqft carpet, 1,325 sqft balcony, 1,527 sqft walls and common area
• Penthouse 4 BHK (5,033 sqft super area): 2,319 sqft carpet, 1,598 sqft balcony, 1,116 sqft walls and common area
What is the carpet efficiency and built up efficiency of Oxirich Chintamanis?
Oxirich Chintamanis has a carpet efficiency of 58% and a built up efficiency of 75%.
What is the ceiling height and parking provision at Oxirich Chintamanis?
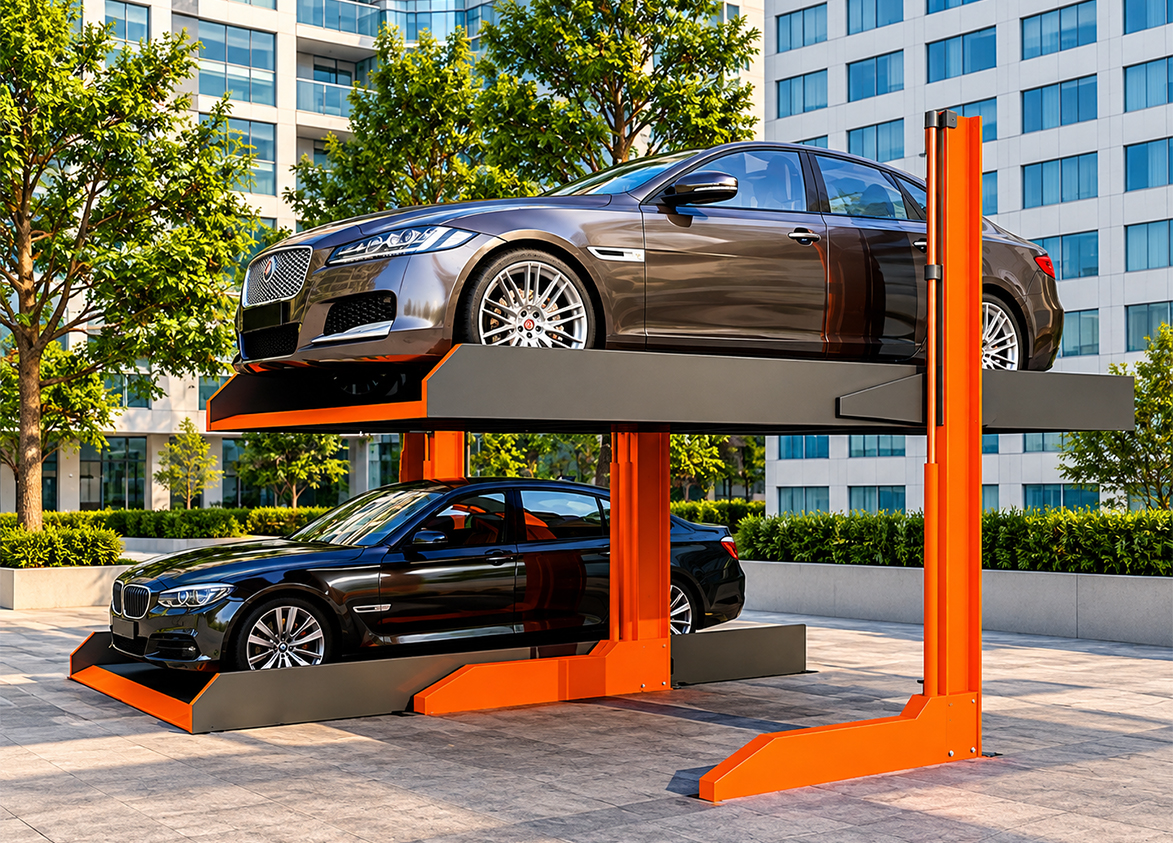
Oxirich Chintamanis offers a ceiling height of 12 ft and 2 parking spots per unit, located at Basement.
What is the lift ratio in Oxirich Chintamanis?
Oxirich Chintamanis provides 2 lifts per tower, giving a lift ratio of 1:64 for 4 units per floor.
Are home loan facilities available?
Yes, home loan is available from all leading banks.