Orchid Petals
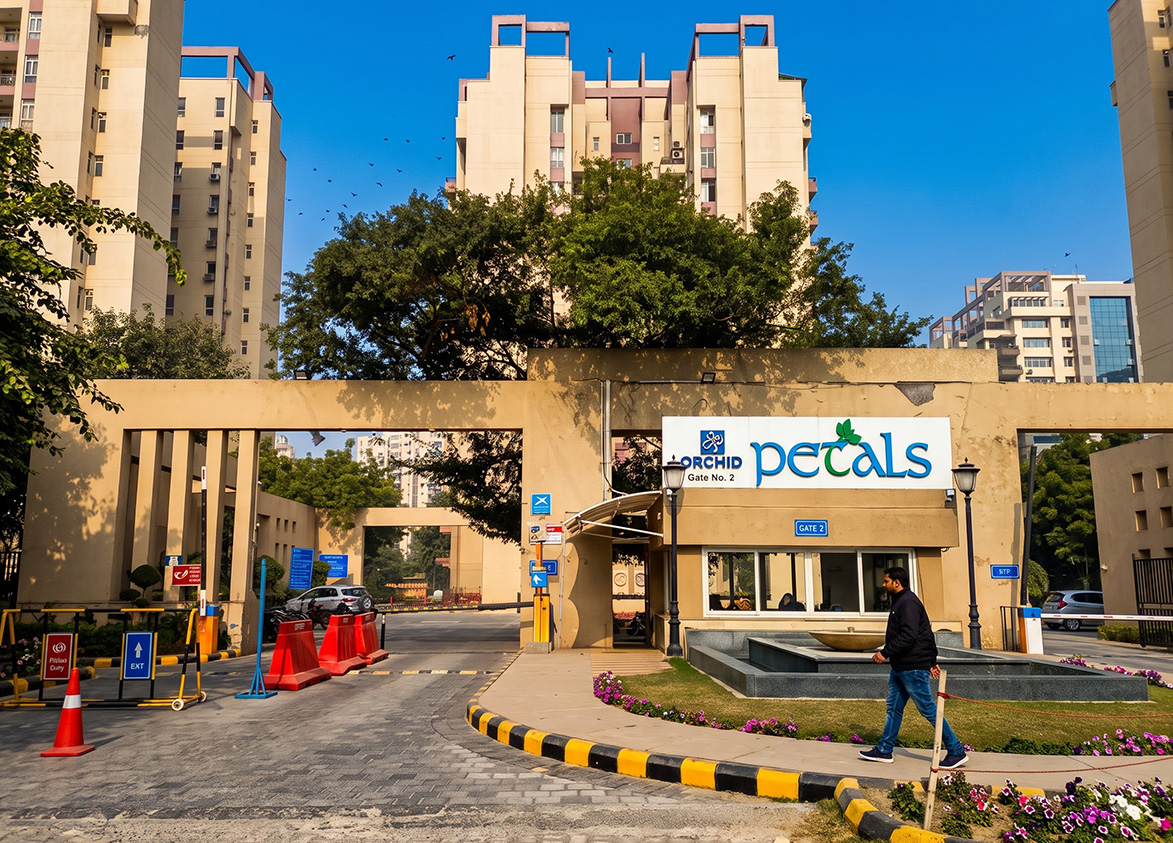
Orchid Petals by Orchid Infrastructure. These premium ready to move in 3 BHK apartments across 37 acres in Sector 49 Gurgaon define high density living on Sohna Road with connectivity.
More About Orchid Petals
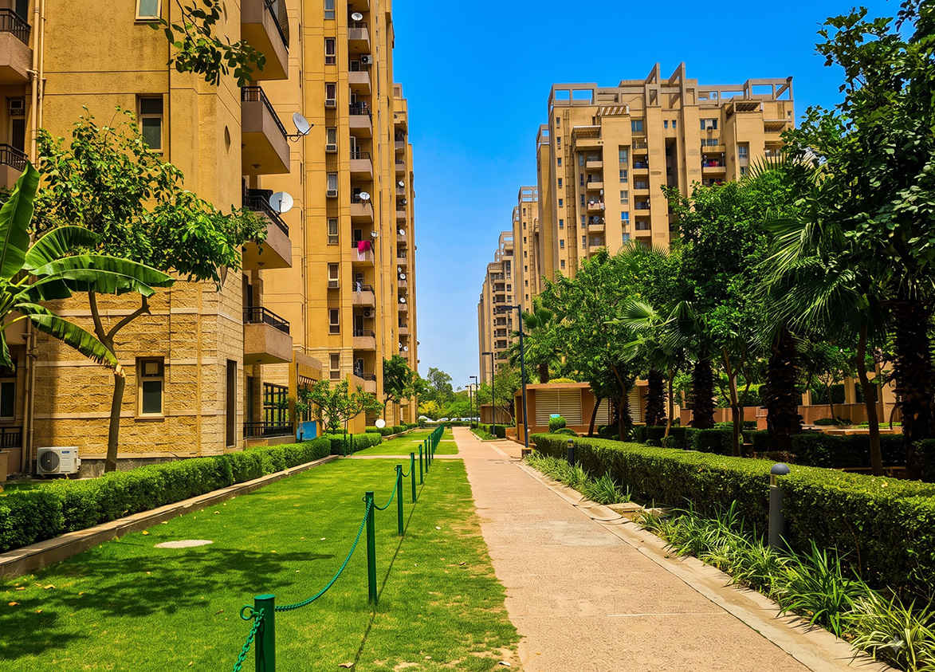
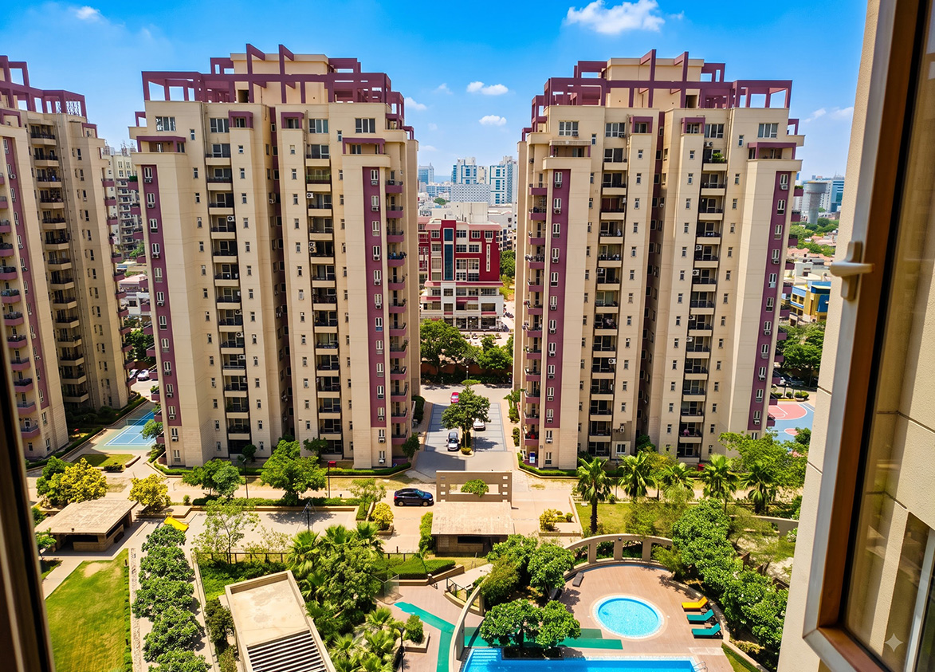
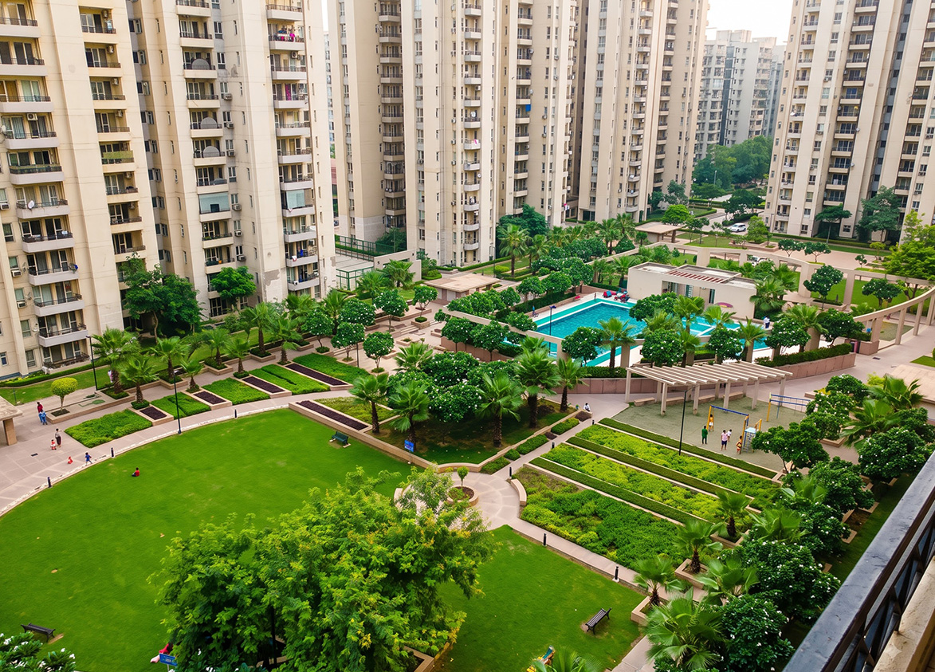
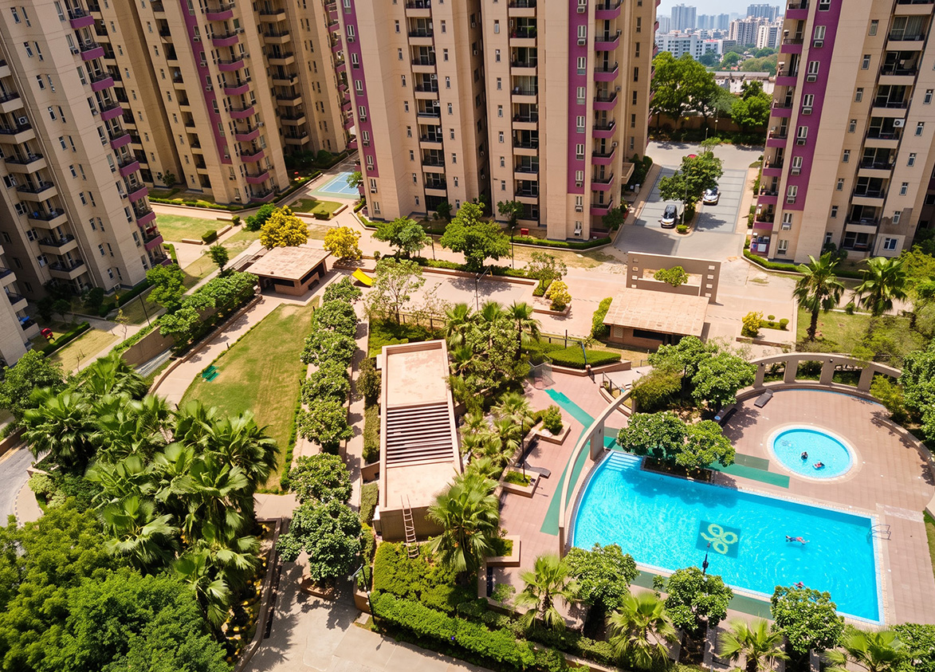
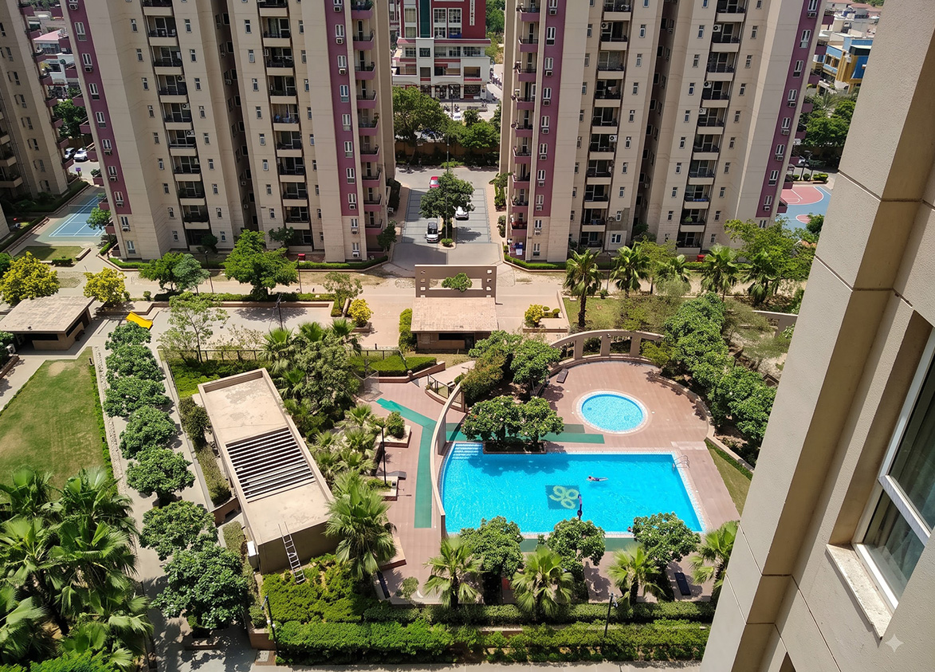
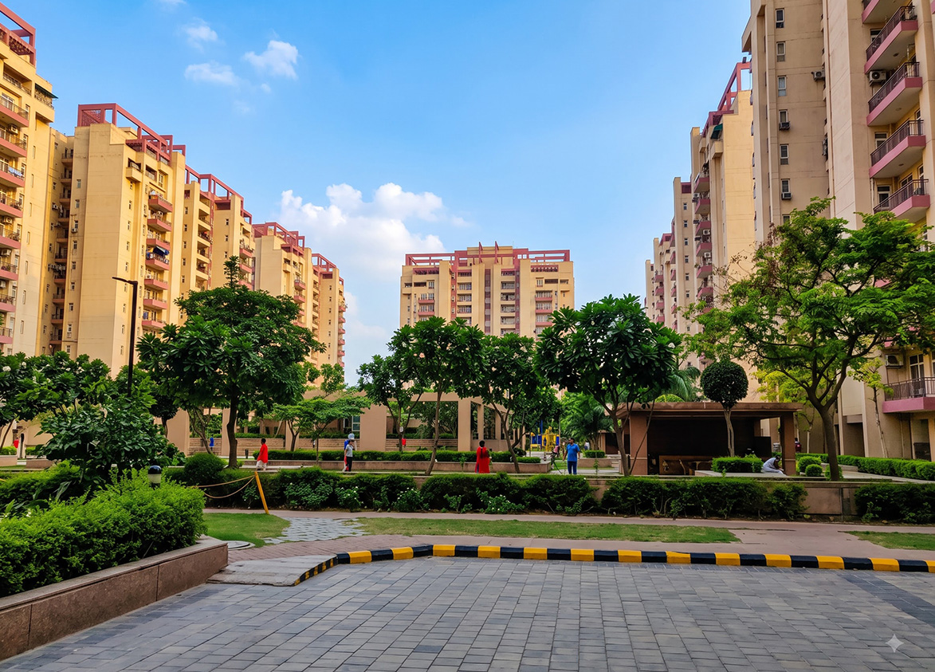
Orchid Petals establishes itself as a mature residential hub defined by its seventy five percent green area ratio. High unit counts increase demand for onsite recreational infrastructure. Freehold land ownership ensures long term asset security and control for residents. Buy here if you prioritize an established community and immediate access to Good Earth City Centre over modern low density developments.
Orchid
Sector 49 Gurugram, Haryana Gurgaon Haryana 122018- Configurations
- 3 BHK, 3 BHK + Servant, 4 BHK, Penthouse 3 BHK, Penthouse 5 BHK, Villa 5 BHK
- Status
- Ready to Move In
- Possession
- December 2009
- Project type
- Residential
- Inventory
- Apartments
- Super area
- 1805 sq ft–4580 sq ft
- Project area
- 36.9 acres
- Price per sq ft
- ₹17,000 – ₹33,000/sq ft
- Current price
- ₹3.16 Cr – ₹15.11 Cr
- Current price vector
- ₹3.16 Cr – ₹15.11 Cr · ₹17,000 – ₹33,000/sq ft
- Launch
- November 2005
- Units
- 1458
- Micro-market
- Sohna Road
- Amenities
- 24x7 Security, Basketball Court, Children Play Area, Clubhouse, Gymnasium, Jogging Track, Landscaped Gardens, Power Backup, Shopping Center, Swimming Pool, Tennis Courts
Overview
- Target market
- Premium
- Project area
- 36.9 acres
- Towers
- 26
- Total units
- 1458
- Density
- 39.51 units / acre
- RERA possession
- December 2009
- Expert comments
- Orchid Petals establishes itself as a mature residential hub defined by its seventy five percent green area ratio. High unit counts increase demand for onsite recreational infrastructure. Freehold land ownership ensures long term asset security and control for residents. Buy here if you prioritize an established community and immediate access to Good Earth City Centre over modern low density developments.
- Specifications
- Basic
- Structure types
- Mid Rise
- Floors
- 2 to 14
- Apartments per floor
- 1 to 4
- Carpet efficiency
- 75%
Unit Specs
- 3 BHK
- super 1805 sq ft; carpet 1353 sq ft; ceiling 9 ft; Basement x 1; ₹3.16 Cr – ₹3.25 Cr; ₹17,500 – ₹18,000/sq ft
- 3 BHK + Servant
- super 2061 sq ft; carpet 1545 sq ft; ceiling 9 ft; Basement x 1; ₹3.61 Cr – ₹3.81 Cr; ₹17,500 – ₹18,500/sq ft
- 4 BHK
- super 2562 sq ft; carpet 1921 sq ft; ceiling 9 ft; Basement x 1; ₹4.61 Cr – ₹4.74 Cr; ₹18,000 – ₹18,500/sq ft
- Penthouse 3 BHK
- super 2895 sq ft; carpet 2026 sq ft; ceiling 9 ft; Basement x 2; ₹4.92 Cr – ₹5.21 Cr; ₹17,000 – ₹18,000/sq ft
- Penthouse 5 BHK
- super 3557 sq ft; ceiling 9 ft; Basement x 2; ₹6.05 Cr – ₹6.40 Cr; ₹17,000 – ₹18,000/sq ft
- Penthouse 5 BHK
- super 4115 sq ft; carpet 2880 sq ft; ceiling 9 ft; Basement x 2; ₹7.00 Cr – ₹7.41 Cr; ₹17,000 – ₹18,000/sq ft
- Villa 5 BHK
- super 4580 sq ft; ceiling 9.5 ft; Open x 4; ₹14.88 Cr – ₹15.11 Cr; ₹32,500 – ₹33,000/sq ft
Structure
- Tower 1
- 14 floors, 4 per floor, 1 lifts, Ready to Move In
- Tower 2
- 14 floors, 4 per floor, 1 lifts, Ready to Move In
- Tower 3
- 14 floors, 4 per floor, 1 lifts, Ready to Move In
- Tower 4
- 14 floors, 4 per floor, 1 lifts, Ready to Move In
- Tower 5
- 14 floors, 4 per floor, 1 lifts, Ready to Move In
- Tower 6
- 14 floors, 4 per floor, 1 lifts, Ready to Move In
- Tower 7
- 14 floors, 4 per floor, 1 lifts, Ready to Move In
- Tower 8
- 14 floors, 4 per floor, 1 lifts, Ready to Move In
- Tower 9
- 14 floors, 4 per floor, 1 lifts, Ready to Move In
- Tower 10
- 14 floors, 4 per floor, 1 lifts, Ready to Move In
- Tower 11
- 14 floors, 4 per floor, 1 lifts, Ready to Move In
- Tower 12
- 14 floors, 4 per floor, 1 lifts, Ready to Move In
- Tower 14
- 14 floors, 4 per floor, 1 lifts, Ready to Move In
- Tower 14A
- 14 floors, 4 per floor, 1 lifts, Ready to Move In
- Tower 15
- 14 floors, 4 per floor, 1 lifts, Ready to Move In
- Tower 16
- 14 floors, 4 per floor, 1 lifts, Ready to Move In
- Tower 17
- 14 floors, 1 per floor, 1 lifts, Ready to Move In
- Tower 18
- 14 floors, 4 per floor, 1 lifts, Ready to Move In
- Tower 19
- 14 floors, 4 per floor, 1 lifts, Ready to Move In
- Tower 20
- 14 floors, 4 per floor, 1 lifts, Ready to Move In
- Tower 21
- 14 floors, 4 per floor, 1 lifts, Ready to Move In
- Tower 22
- 14 floors, 4 per floor, 1 lifts, Ready to Move In
- Tower 23
- 14 floors, 4 per floor, 1 lifts, Ready to Move In
- Tower 24
- 14 floors, 4 per floor, 1 lifts, Ready to Move In
- Tower 25
- 14 floors, 4 per floor, 1 lifts, Ready to Move In
- Tower 26
- 14 floors, 4 per floor, 1 lifts, Ready to Move In
- Villa
- 2 floors, 1 per floor, Ready to Move In
- Tower 7 3 BHK
- 51 units
- Tower 5 3 BHK
- 51 units
- Tower 8 3 BHK
- 51 units
- Tower 4 3 BHK
- 51 units
- Tower 11 3 BHK
- 51 units
- Tower 22 3 BHK
- 51 units
- Tower 3 3 BHK
- 51 units
- Tower 21 3 BHK
- 51 units
- Tower 12 3 BHK
- 51 units
- Tower 20 3 BHK + Servant
- 51 units
- Tower 9 3 BHK + Servant
- 51 units
- Tower 16 3 BHK + Servant
- 51 units
- Tower 18 3 BHK + Servant
- 51 units
- Tower 2 3 BHK + Servant
- 51 units
- Tower 24 3 BHK + Servant
- 51 units
- Tower 1 3 BHK + Servant
- 51 units
- Tower 10 3 BHK + Servant
- 51 units
- Tower 6 3 BHK + Servant
- 51 units
- Tower 23 3 BHK + Servant
- 51 units
- Tower 19 3 BHK + Servant
- 51 units
- Tower 17 3 BHK + Servant
- 51 units
- Tower 25 4 BHK
- 51 units
- Tower 15 4 BHK
- 51 units
- Tower 26 4 BHK
- 51 units
- Tower 14A 4 BHK
- 51 units
- Tower 14 4 BHK
- 51 units
- Tower 11 Penthouse 3 BHK
- 4 units
- Tower 3 Penthouse 3 BHK
- 4 units
- Tower 4 Penthouse 3 BHK
- 4 units
- Tower 5 Penthouse 3 BHK
- 4 units
- Tower 7 Penthouse 3 BHK
- 4 units
- Tower 8 Penthouse 3 BHK
- 4 units
- Tower 10 Penthouse 3 BHK
- 4 units
- Tower 22 Penthouse 3 BHK
- 4 units
- Tower 12 Penthouse 3 BHK
- 4 units
- Tower 21 Penthouse 3 BHK
- 4 units
- Tower 1 Penthouse 5 BHK
- 4 units
- Tower 2 Penthouse 5 BHK
- 4 units
- Tower 18 Penthouse 5 BHK
- 4 units
- Tower 16 Penthouse 5 BHK
- 4 units
- Tower 15 Penthouse 5 BHK
- 4 units
- Tower 14 Penthouse 5 BHK
- 4 units
- Tower 17 Penthouse 5 BHK
- 4 units
- Tower 9 Penthouse 5 BHK
- 4 units
- Tower 20 Penthouse 5 BHK
- 4 units
- Tower 24 Penthouse 5 BHK
- 4 units
- Tower 6 Penthouse 5 BHK
- 4 units
- Tower 25 Penthouse 5 BHK
- 4 units
- Tower 23 Penthouse 5 BHK
- 4 units
- Tower 19 Penthouse 5 BHK
- 4 units
- Tower 26 Penthouse 5 BHK
- 4 units
- Tower 14A Penthouse 5 BHK
- 4 units
- Villa Villa 5 BHK
- 28 units
Payment Plan
- Booking amount
- ₹10 Lakh
Amenities
- 24x7 Security
- Standard
- Basketball Court
- Standard
- Children Play Area
- Standard
- Clubhouse
- Standard
- Gymnasium
- Standard
- Jogging Track
- Standard
- Landscaped Gardens
- Standard
- Power Backup
- Standard
- Shopping Center
- Standard
- Swimming Pool
- Standard
- Tennis Courts
- Standard
- Club House
- 32000 sq ft
Location & Map
- Omaxe Celebration Mall
- Lifestyle & Leisure, 1 km
- Spaze I-Tech Park
- Central Business District, 1 km
- Vatika Business Centre
- Central Business District, 1 km
- Vatika Chowk
- Connectivity, 1 km
- Vipul Trade Centre
- Central Business District, 1 km
- Arcadia Mall
- Lifestyle & Leisure, 2 km
- IFC
- Central Business District, 2 km
- Park Hospital
- Healthcare, 2 km
- St. Xavier's School
- Education, 2 km
- Candor TechSpace (Tikri)
- Central Business District, 3 km
- Cloudnine (Sector 47)
- Healthcare, 3 km
- DPS International School
- Education, 3 km
- Good Earth City Centre
- Lifestyle & Leisure, 3 km
- Lotus Valley International School
- Education, 3 km
- Amity School
- Education, 4 km
- Artemis Hospital
- Healthcare, 4 km
- Banni Square
- Lifestyle & Leisure, 4 km
- Raheja Mall
- Lifestyle & Leisure, 4 km
- Medanta (The Medicity)
- Healthcare, 5 km
- RPS International School (Sector 50)
- Central Business District, 5 km
Compliance
- DTCP license
- LC 435
- DTCP authority
- Haryana Government
- DTCP badge
- APPROVED
- DTCP registered
- 11 Jun 2008
- DTCP status
- Approved
- HUDA status
- Approved
- HUDA registered
- 1 Jan 2023
Insight
- Investment Potential
- 6
- Location
- 21
- Product Quality
- 19
Developer Score
- Brand perception
- 3/5
- Construction quality
- 3/5
- Delivery record
- 3/5
- Financial strength
- 3/5
- Litigation
- 3/5
Developer
- Established
- 2004
- Headquarters
- Gurgaon, Haryana
- About
- Orchid Infrastructure Developers is a prominent real estate player in the Delhi-NCR region, known for delivering high-end residential and commercial projects. They focus on quality architecture, timely delivery, and customer satisfaction.
- Developer analysis
- Orchid Infrastructure currently presents a high-risk profile for investors and homebuyers, primarily due to recent financial instability and ongoing insolvency proceedings (NCLT cases). While the developer was once a formidable name in the Gurgaon real estate market with landmark deliveries like Orchid Petals on Sohna Road, their more recent projects have been plagued by significant delays and stalled construction. Investors should approach this developer with extreme caution, as the brand's reliability has diminished compared to its early 2000s peak. For end-users, the only viable entry point is through the secondary market in fully completed and occupied projects where Title Deeds are clear and Resident Welfare Associations (RWAs) are active. Avoid any under-construction or 'new launch'…
FAQs
Where is Orchid Petals located?
Orchid Petals is located in Sector 49, Sohna Road Gurgaon.
When was Orchid Petals launched and what is the possession date?
Orchid Petals was launched in 2005. Possession is December 2009.
What is the total project area of Orchid Petals?
Orchid Petals is spread across 36.9 acres.
What is the unit density (units per acre) at Orchid Petals?
Orchid Petals has a unit density of 39.51 units per acre, based on 1,458 total units across 36.9 acres.
How many towers and floors are there in Orchid Petals?
Orchid Petals comprises 26 towers, ranging from 2 to 14 floors.
What configurations and unit sizes are available at Orchid Petals?
Orchid Petals offers 3 BHK, 3 BHK + Servant, 4 BHK, Penthouse 3 BHK, Penthouse 5 BHK, Villa 5 BHK configurations, ranging from 1,805 to 4,580 sqft super area.
What is the area composition for each unit type in Orchid Petals?
• 3 BHK (1,805 sqft super area): 1,353 sqft carpet, 0 sqft balcony, 452 sqft walls and common area
• 3 BHK + Servant (2,061 sqft super area): 1,545 sqft carpet, 0 sqft balcony, 516 sqft walls and common area
• 4 BHK (2,562 sqft super area): 1,921 sqft carpet, 0 sqft balcony, 641 sqft walls and common area
• Penthouse 3 BHK (2,895 sqft super area): 2,026 sqft carpet, 0 sqft balcony, 869 sqft walls and common area
• Penthouse 5 BHK (4,115 sqft super area): 2,880 sqft carpet, 0 sqft balcony, 1,235 sqft walls and common area
What is the carpet efficiency and built up efficiency of Orchid Petals?
Orchid Petals has a carpet efficiency of 75% and a built up efficiency of —.
What is the ceiling height and parking provision at Orchid Petals?
Orchid Petals offers a ceiling height of 9 ft and 1 parking spots per unit, located at Basement.
What is the lift ratio in Orchid Petals?
Orchid Petals provides 1 lifts per tower, giving a lift ratio of 1:56 for 4 units per floor.
Are home loan facilities available?
Yes, home loan is available from all leading banks.