Orchid Island
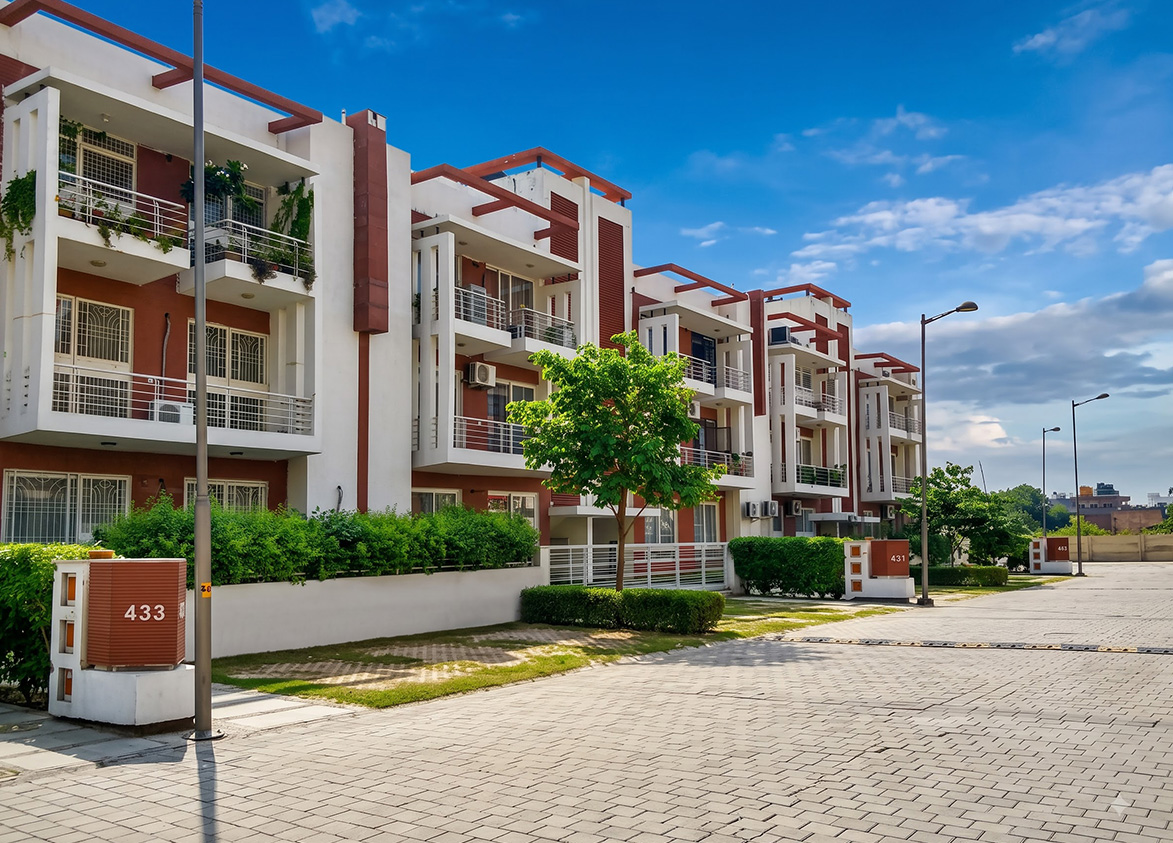
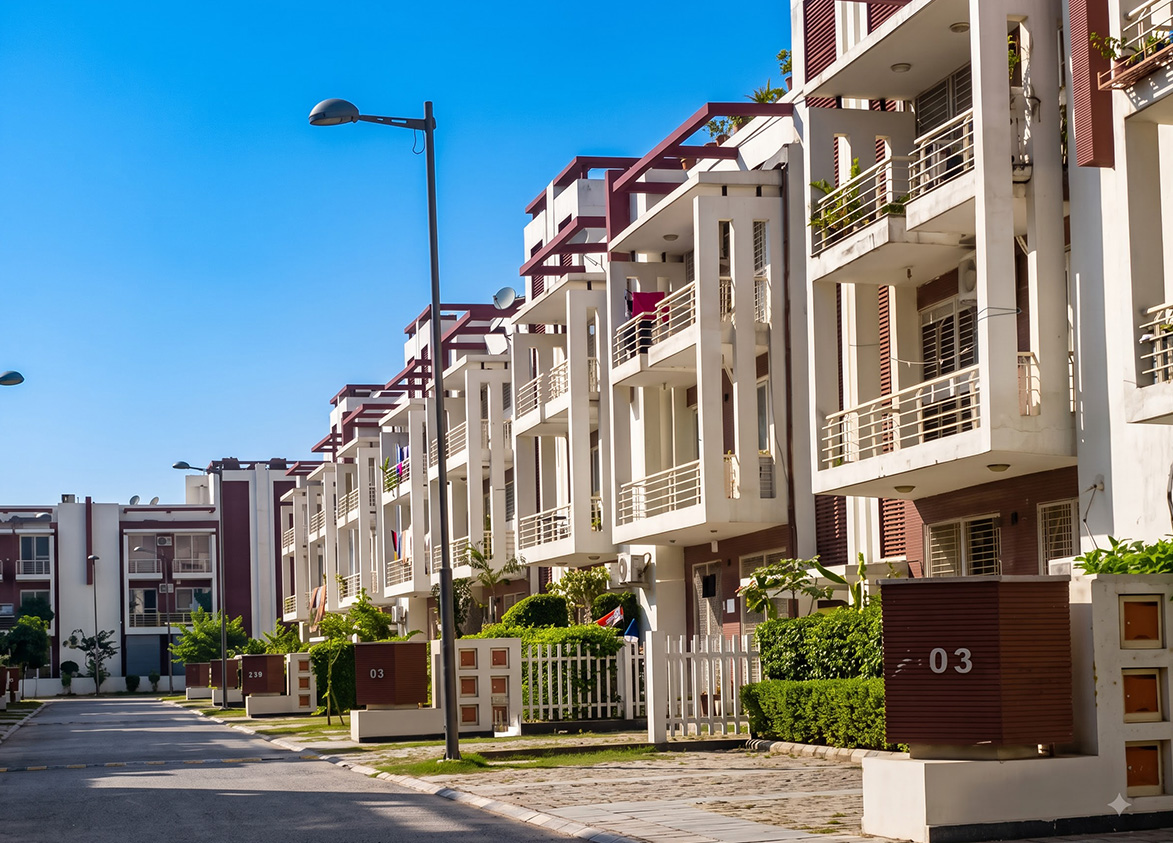
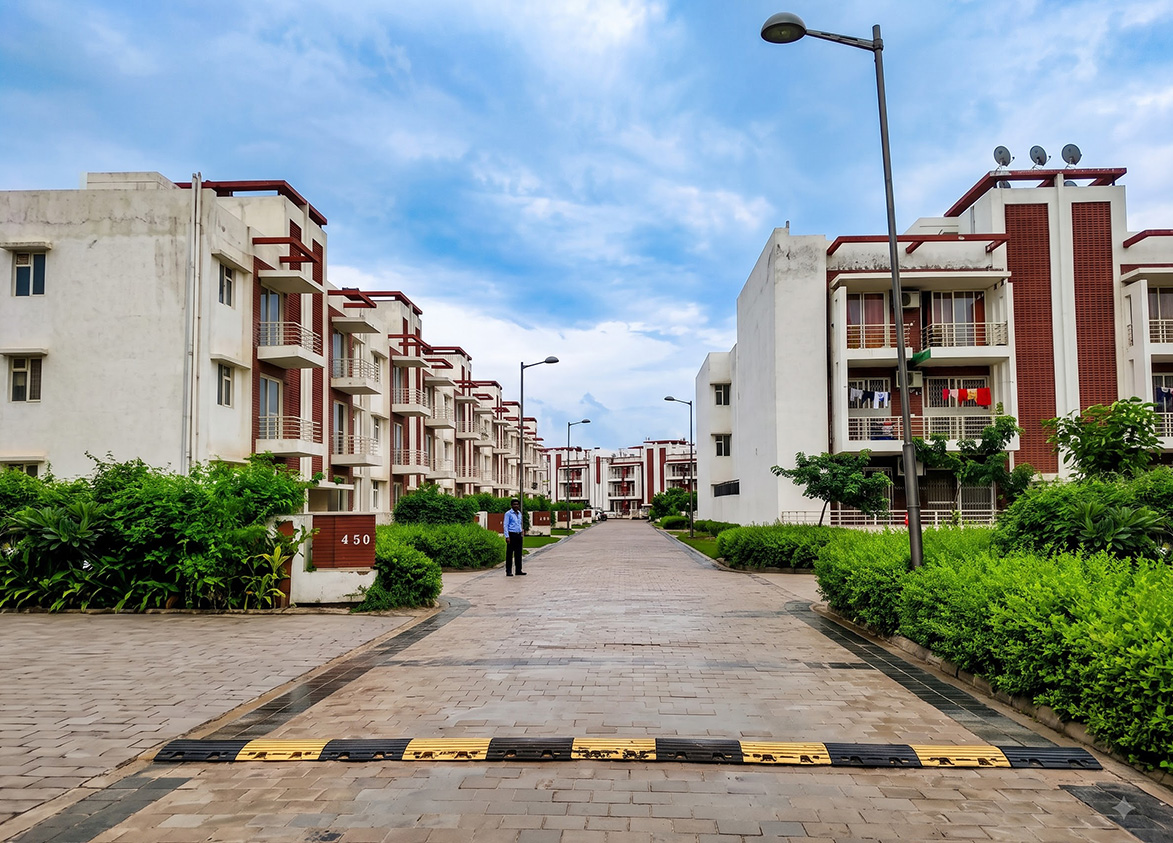
Orchid Island and Mayfield Projects feature ready two bedroom apartments across a thirty five acre freehold landscape in Sector 51 on Sohna Road, providing immediate access to local retail zones.
More About Orchid Island
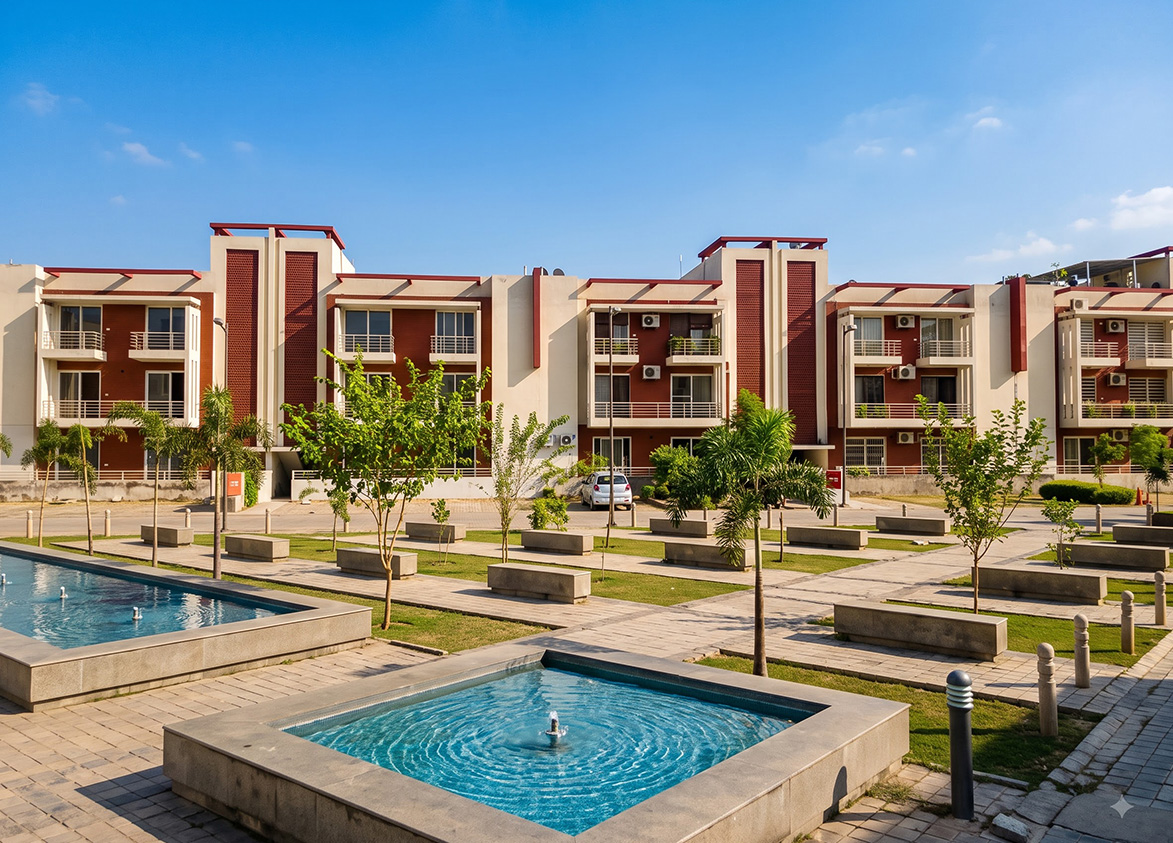
Orchid Island functions as a massive residential community defined by its nine hundred individual housing units. The high volume of these homes increases demand for shared communal spaces. Mayfield Projects manages density through the thirty five percent green area ratio and Club House provisions. Select this project for its functional value near Huda City Centre and central business districts nearby.
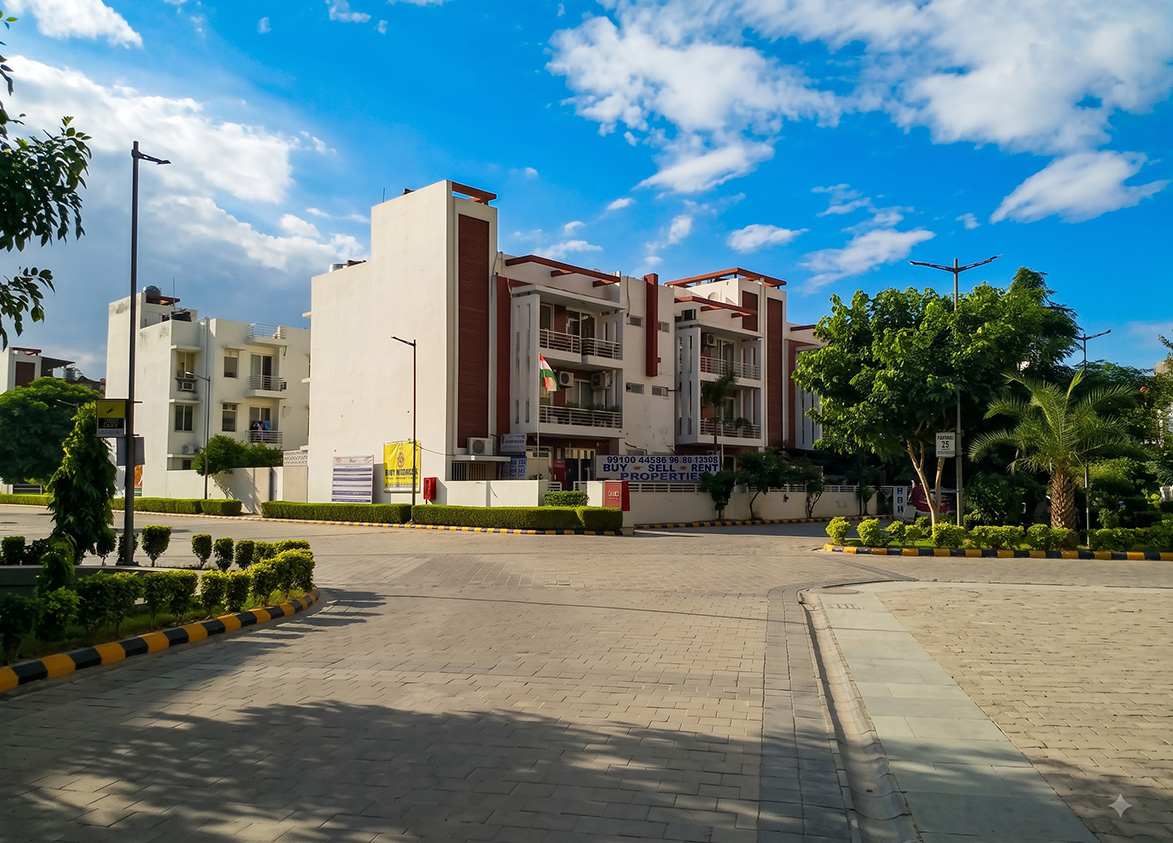
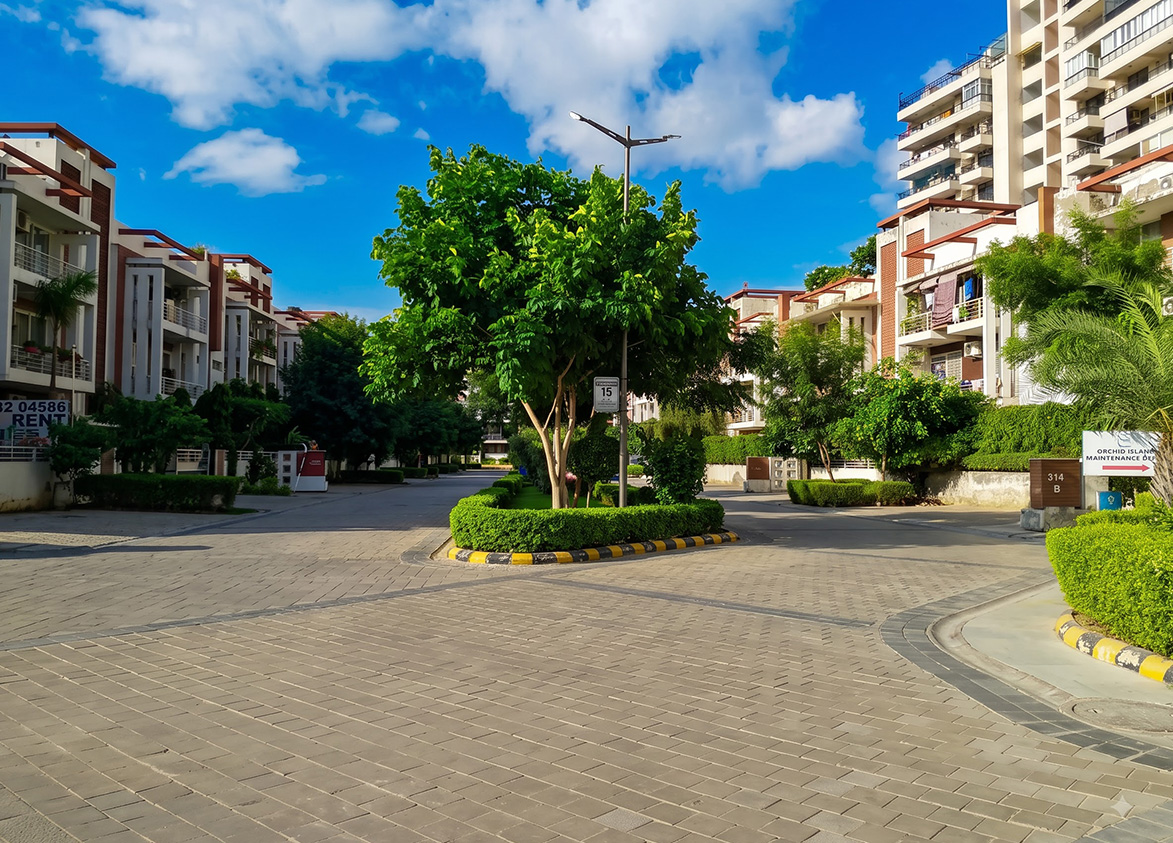
Mayfield Projects
Orchid Island, Sector 51, Gurugram, Samaspur, Haryana Gurgaon Haryana 122018- Configurations
- 3 BHK, 3 BHK + Servant
- Status
- Ready to Move In
- Possession
- July 2011
- Project type
- Residential
- Inventory
- Builder Floor
- Super area
- 1257 sq ft–1888 sq ft
- Project area
- 34 acres
- Launch
- July 2010
- Units
- 351
- Micro-market
- Sohna Road
- Amenities
- 24x7 Security, Children's Play Area, Dedicated Parking, Jogging Track, Landscaped Gardens, Power Backup, Water Supply
Overview
- Target market
- Mid Segment
- Project area
- 34 acres
- Towers
- 119
- Total units
- 351
- Density
- 10.32 units / acre
- RERA possession
- July 2011
- Expert comments
- Orchid Island functions as a massive residential community defined by its nine hundred individual housing units. The high volume of these homes increases demand for shared communal spaces. Mayfield Projects manages density through the thirty five percent green area ratio and Club House provisions. Select this project for its functional value near Huda City Centre and central business districts nearby.
- Specifications
- Basic
- Floors
- 3
- Apartments per floor
- 1
- Carpet efficiency
- 69%
- Built-up efficiency
- 77%
Unit Specs
- 3 BHK + Servant
- super 1399 sq ft; carpet 974 sq ft; balcony 117 sq ft; ceiling 9 ft; Open x 1
- 3 BHK
- super 1257 sq ft; carpet 869 sq ft; balcony 103 sq ft; ceiling 9 ft; Open x 1
- 3 BHK + Servant
- super 1485 sq ft; carpet 1028 sq ft; balcony 123 sq ft; ceiling 9 ft; Open x 1
- 3 BHK + Servant
- super 1591 sq ft; carpet 1101 sq ft; balcony 144 sq ft; ceiling 9 ft; Open x 1
- 3 BHK + Servant
- super 1618 sq ft; carpet 1120 sq ft; balcony 134 sq ft; ceiling 9 ft; Open x 1
- 3 BHK + Servant
- super 1788 sq ft; carpet 1237 sq ft; balcony 162 sq ft; ceiling 9 ft; Open x 1
- 3 BHK + Servant
- super 1888 sq ft; carpet 1306 sq ft; balcony 157 sq ft; ceiling 9 ft; Open x 1
- 3 BHK + Servant
- super 1453 sq ft; carpet 1005 sq ft; balcony 121 sq ft; ceiling 9 ft; Open x 1
- 3 BHK + Servant
- super 1525 sq ft; carpet 1055 sq ft; balcony 127 sq ft; ceiling 9 ft; Open x 1
- 3 BHK + Servant
- super 1829 sq ft; carpet 1266 sq ft; balcony 152 sq ft; ceiling 9 ft; Open x 1
Structure
- Block M
- 3 floors, 1 per floor, Ready to Move In
- Block M
- 3 floors, 1 per floor, Ready to Move In
- Block M
- 3 floors, 1 per floor, Ready to Move In
- Block M
- 3 floors, 1 per floor, Ready to Move In
- Block M
- 3 floors, 1 per floor, Ready to Move In
- Block M
- 3 floors, 1 per floor, Ready to Move In
- Block M
- 3 floors, 1 per floor, Ready to Move In
- Block M
- 3 floors, 1 per floor, Ready to Move In
- Block M
- 3 floors, 1 per floor, Ready to Move In
- Block M
- 3 floors, 1 per floor, Ready to Move In
- Block M 3 BHK
- 18 units
- Block M 3 BHK + Servant
- 15 units
- Block M 3 BHK + Servant
- 9 units
- Block M 3 BHK + Servant
- 51 units
- Block M 3 BHK + Servant
- 15 units
- Block M 3 BHK + Servant
- 81 units
- Block M 3 BHK + Servant
- 60 units
- Block M 3 BHK + Servant
- 36 units
- Block M 3 BHK + Servant
- 45 units
- Block M 3 BHK + Servant
- 21 units
Amenities
- 24x7 Security
- Standard
- Children's Play Area
- Standard
- Dedicated Parking
- Standard
- Jogging Track
- Standard
- Landscaped Gardens
- Standard
- Power Backup
- Standard
- Water Supply
- Standard
Location & Map
- Artemis Hospital
- Healthcare, 1 km
- Amity School
- Education, 2 km
- Banni Square
- Lifestyle & Leisure, 2 km
- Good Earth City Centre
- Lifestyle & Leisure, 2 km
- Lotus Valley International School
- Education, 2 km
- Arcadia Mall
- Lifestyle & Leisure, 3 km
- DPS International School
- Education, 3 km
- RPS International School (Sector 50)
- Central Business District, 3 km
- Cloudnine (Sector 47)
- Healthcare, 4 km
- St. Xavier's School
- Education, 4 km
- Vatika Business Centre
- Central Business District, 4 km
- Candor TechSpace (Tikri)
- Central Business District, 5 km
- Medanta (The Medicity)
- Healthcare, 5 km
- Spaze I-Tech Park
- Central Business District, 5 km
- Unitech Cyber Park
- Central Business District, 5 km
- Vatika Chowk
- Connectivity, 5 km
- Fortis Hospital
- Healthcare, 6 km
- Huda City Centre Metro
- Connectivity, 6 km
- IFC
- Central Business District, 6 km
- Omaxe Celebration Mall
- Lifestyle & Leisure, 6 km
Compliance
- DTCP license
- License No. 116-121 of 2004
- DTCP authority
- Haryana Government
- DTCP badge
- APPROVED
- DTCP registered
- 7 Dec 2004
- DTCP status
- Approved
- HUDA status
- Approved
- HUDA registered
- 7 Dec 2004
Insight
- Investment Potential
- 5
- Location
- 17
- Product Quality
- 20
Developer Score
- Brand perception
- 3/5
- Construction quality
- 3/5
- Delivery record
- 4/5
- Financial strength
- 3/5
- Litigation
- 3/5
Developer
- Established
- 1996
- Headquarters
- New Delhi, India
- About
- Mayfield Projects is a collaborative venture involved in large-scale township developments in Gurugram, often associated with the Uppal Group and SS Group in various sector developments. They focus on mid-to-luxury segment residential floors and plots.
- Developer analysis
- Mayfield Projects, primarily known for the massive Mayfield Gardens township across multiple sectors in Gurugram, presents a complex investment landscape characterized by prime locations but significant operational hurdles. While the developer successfully delivered a vast volume of residential plots and floors in collaboration with entities like the Uppal Group and SS Group, the completion of essential township infrastructure has been historically plagued by delays and inter-developer disputes. Investors should recognize that while land value in these sectors has appreciated due to Gurugram's expansion, the 'Mayfield' brand does not carry the same premium or reliability as top-tier national developers, often resulting in slower capital gains compared to adjacent gated communities. For en…
FAQs
Where is Orchid Island located?
Orchid Island is located in Sector 51, Sohna Road Gurgaon.
When was Orchid Island launched and what is the possession date?
Orchid Island was launched in 2010. Possession is July 2011.
What is the total project area of Orchid Island?
Orchid Island is spread across 34 acres.
What is the unit density (units per acre) at Orchid Island?
Orchid Island has a unit density of 10.32 units per acre, based on 351 total units across 34 acres.
How many towers and floors are there in Orchid Island?
Orchid Island comprises 119 towers, ranging from 3 floors.
What configurations and unit sizes are available at Orchid Island?
Orchid Island offers 3 BHK + Servant, 3 BHK configurations, ranging from 1,257 to 1,888 sqft super area.
What is the area composition for each unit type in Orchid Island?
• 3 BHK + Servant (1,399 sqft super area): 974 sqft carpet, 117 sqft balcony, 308 sqft walls and common area
• 3 BHK (1,257 sqft super area): 869 sqft carpet, 103 sqft balcony, 285 sqft walls and common area
• 3 BHK + Servant (1,485 sqft super area): 1,028 sqft carpet, 123 sqft balcony, 334 sqft walls and common area
• 3 BHK + Servant (1,591 sqft super area): 1,101 sqft carpet, 144 sqft balcony, 346 sqft walls and common area
• 3 BHK + Servant (1,618 sqft super area): 1,120 sqft carpet, 134 sqft balcony, 364 sqft walls and common area
• 3 BHK + Servant (1,788 sqft super area): 1,237 sqft carpet, 162 sqft balcony, 389 sqft walls and common area
• 3 BHK + Servant (1,888 sqft super area): 1,306 sqft carpet, 157 sqft balcony, 425 sqft walls and common area
• 3 BHK + Servant (1,453 sqft super area): 1,005 sqft carpet, 121 sqft balcony, 327 sqft walls and common area
• 3 BHK + Servant (1,525 sqft super area): 1,055 sqft carpet, 127 sqft balcony, 343 sqft walls and common area
• 3 BHK + Servant (1,829 sqft super area): 1,266 sqft carpet, 152 sqft balcony, 411 sqft walls and common area
What is the carpet efficiency and built up efficiency of Orchid Island?
Orchid Island has a carpet efficiency of 69% and a built up efficiency of 77%.
What is the ceiling height and parking provision at Orchid Island?
Orchid Island offers a ceiling height of 9 ft and 1 parking spots per unit, located at Open.
Are home loan facilities available?
Yes, home loan is available from all leading banks.