Omaxe The Nile
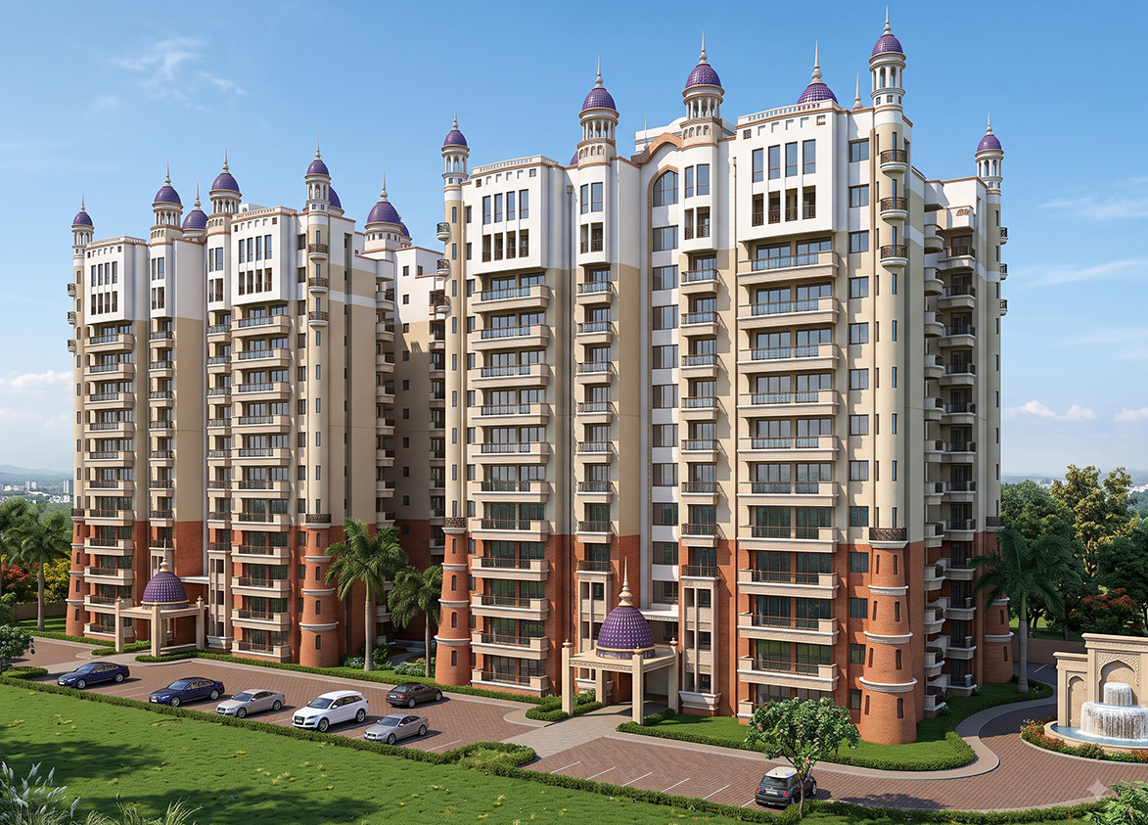
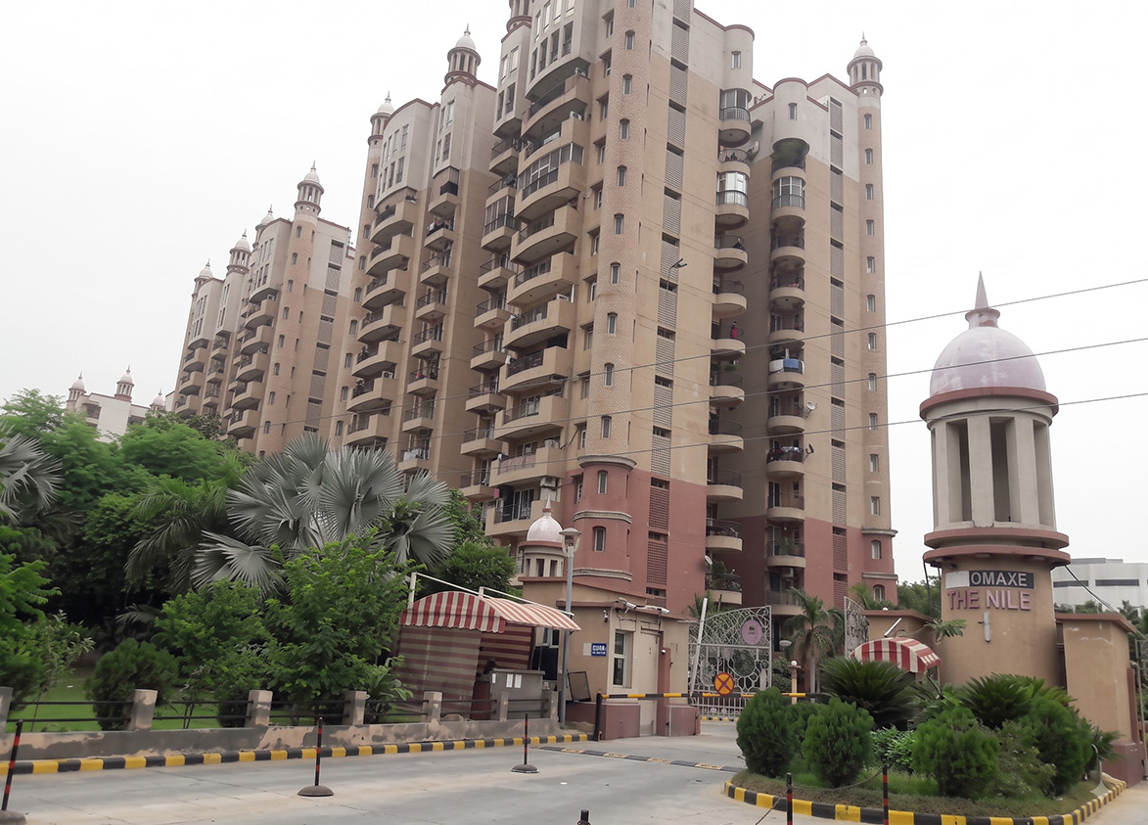
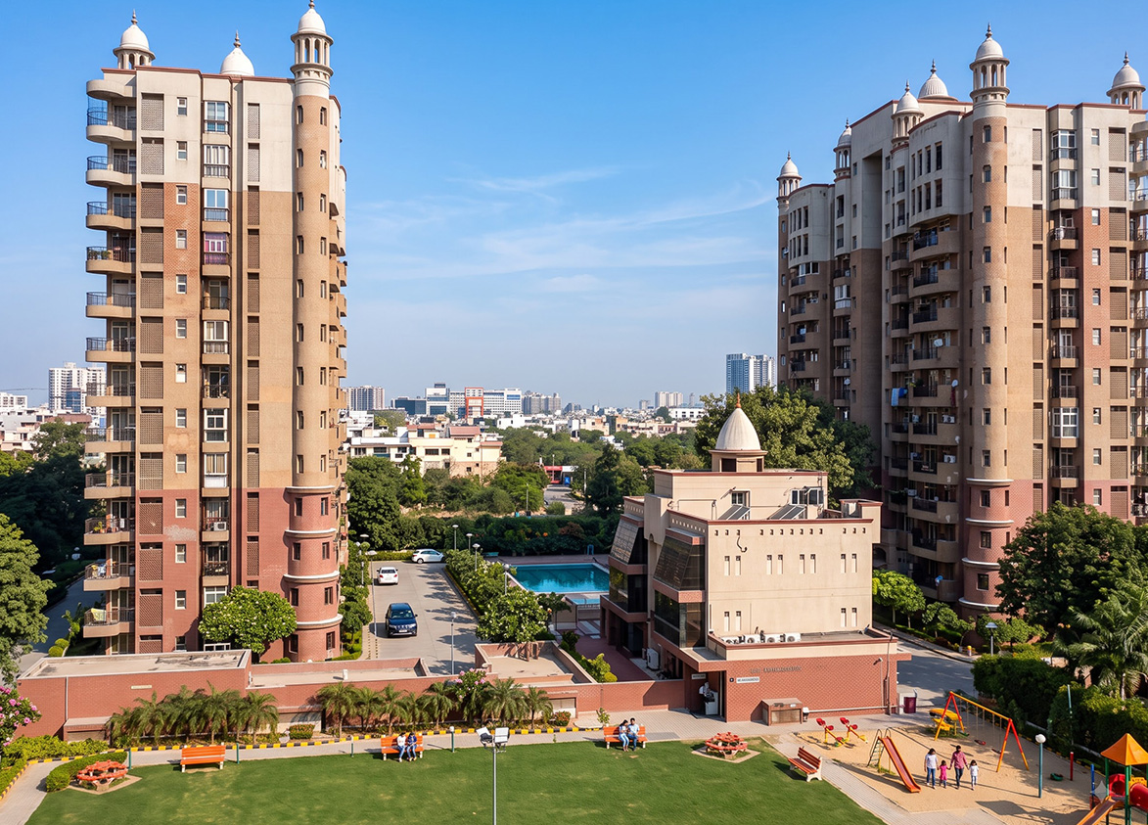
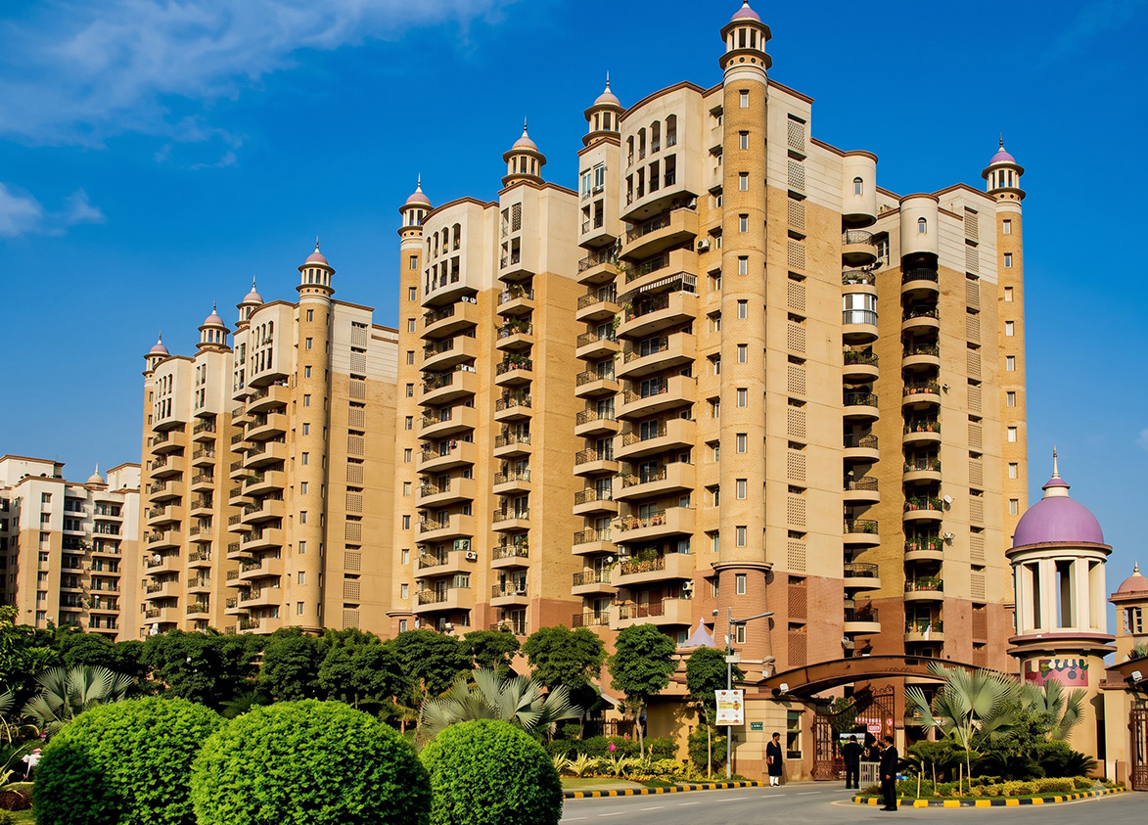
Omaxe The Nile by Omaxe Limited. This ready residential development in Sector 49, Gurgaon, features eight towers and four hundred sixteen spacious three bedroom apartments ideally built for modern families.
Omaxe
Sector 49, Gurugram, Haryana 122018 Gurgaon Haryana- Configurations
- 3 BHK + Servant, 4 BHK + Servant, Penthouse 4 BHK
- Status
- Ready to Move In
- Possession
- February 2009
- Project type
- Residential
- Inventory
- Apartments
- Super area
- 2082 sq ft–4200 sq ft
- Project area
- 10 acres
- Price per sq ft
- ₹13,300 – ₹15,600/sq ft
- Current price
- ₹3.14 Cr – ₹6.01 Cr
- Current price vector
- ₹3.14 Cr – ₹6.01 Cr · ₹13,300 – ₹15,600/sq ft
- Launch
- February 2005
- Units
- 416
- Micro-market
- Sohna Road
- Amenities
- 24/7 Power Backup, Children's Play Area, Club House, Gymnasium, Jogging Track, Multi-tier Security, Rainwater Harvesting, Swimming Pool, Tennis Court
Overview
- Target market
- Mid Segment
- Project area
- 10 acres
- Towers
- 9
- Total units
- 416
- Density
- 41.6 units / acre
- Expert comments
- This established mid segment project stands out for its seventy five percent green area ratio within the Sohna Road corridor. The age of this completed project necessitates consistent maintenance upkeep. The developer offsets this concern through thirty nine years of experience and its status as a listed company. Purchase this asset for stable habitation near major healthcare and business districts.
- Specifications
- Basic
- Structure types
- Mid Rise
- Floors
- 13
- Apartments per floor
- 2 to 4
- Carpet efficiency
- 55%
Unit Specs
- 3 BHK + Servant
- super 2082 sq ft; carpet 1145 sq ft; ceiling 9 ft; Basement x 1; ₹3.14 Cr – ₹3.25 Cr; ₹15,100 – ₹15,600/sq ft
- 4 BHK + Servant
- super 2560 sq ft; carpet 1394 sq ft; ceiling 9 ft; Basement x 1; ₹3.84 Cr – ₹3.97 Cr; ₹15,000 – ₹15,500/sq ft
- Penthouse 4 BHK
- super 4200 sq ft; carpet 2473 sq ft; ceiling 10 ft; Basement x 2; ₹5.59 Cr – ₹6.01 Cr; ₹13,300 – ₹14,300/sq ft
Structure
- Tower 1
- 13 floors, 4 per floor, 1 lifts, Ready to Move In
- Tower 2
- 13 floors, 4 per floor, 1 lifts, Ready to Move In
- Tower 3
- 13 floors, 2 per floor, 1 lifts, Ready to Move In
- Tower 4
- 13 floors, 2 per floor, 1 lifts, Ready to Move In
- Tower 5
- 13 floors, 4 per floor, 1 lifts, Ready to Move In
- Tower 6
- 13 floors, 4 per floor, 1 lifts, Ready to Move In
- Tower 7
- 13 floors, 4 per floor, 1 lifts, Ready to Move In
- Tower 8
- 13 floors, 4 per floor, 1 lifts, Ready to Move In
- Tower 9
- 13 floors, 4 per floor, 1 lifts, Ready to Move In
- Tower 1 3 BHK + Servant
- 52 units
- Tower 2 3 BHK + Servant
- 52 units
- Tower 5 3 BHK + Servant
- 52 units
- Tower 6 3 BHK + Servant
- 48 units
- Tower 7 3 BHK + Servant
- 48 units
- Tower 8 3 BHK + Servant
- 48 units
- Tower 9 3 BHK + Servant
- 52 units
- Tower 3 4 BHK + Servant
- 26 units
- Tower 4 4 BHK + Servant
- 26 units
- Tower 8 Penthouse 4 BHK
- 4 units
- Tower 7 Penthouse 4 BHK
- 4 units
- Tower 6 Penthouse 4 BHK
- 4 units
Amenities
- 24/7 Power Backup
- Standard
- Children's Play Area
- Standard
- Club House
- Standard
- Gymnasium
- Standard
- Jogging Track
- Standard
- Multi-tier Security
- Standard
- Rainwater Harvesting
- Standard
- Swimming Pool
- Standard
- Tennis Court
- Standard
- Clubhouse
- 20000 sq ft
Location & Map
- Vatika Business Centre
- Central Business District, 0 km
- Spaze I-Tech Park
- Central Business District, 1 km
- Arcadia Mall
- Lifestyle & Leisure, 2 km
- Cloudnine (Sector 47)
- Healthcare, 2 km
- Omaxe Celebration Mall
- Lifestyle & Leisure, 2 km
- St. Xavier's School
- Education, 2 km
- Vatika Chowk
- Connectivity, 2 km
- Vipul Trade Centre
- Central Business District, 2 km
- Banni Square
- Lifestyle & Leisure, 3 km
- DPS International School
- Education, 3 km
- Good Earth City Centre
- Lifestyle & Leisure, 3 km
- IFC
- Central Business District, 3 km
- Lotus Valley International School
- Education, 3 km
- Park Hospital
- Healthcare, 3 km
- Amity School
- Education, 4 km
- Artemis Hospital
- Healthcare, 4 km
- Candor TechSpace (Tikri)
- Central Business District, 4 km
- RPS International School (Sector 50)
- Central Business District, 4 km
- Raheja Mall
- Lifestyle & Leisure, 5 km
- DPS (Sector 67)
- Education, 6 km
Compliance
- DTCP license
- VERIFY_FROM_OFFICIAL_SOURCE
- DTCP authority
- Haryana Government
- DTCP badge
- APPROVED
- DTCP registered
- 1 Jan 2023
- DTCP status
- Approved
- HUDA status
- Approved
- HUDA registered
- 1 Jan 2023
Insight
- Investment Potential
- 5
- Location
- 19
- Product Quality
- 15
Developer Score
- Brand perception
- 3/5
- Construction quality
- 3/5
- Delivery record
- 3/5
- Financial strength
- 3/5
- Litigation
- 2/5
Developer
- Established
- 1999
- Headquarters
- New Delhi
- About
- Omaxe, a publicly listed developer established in 1987, has delivered over 132 million square feet of residential and commercial projects across 8 states and 29 cities, demonstrating scale, diversification, and execution capability.
- Developer analysis
- Omaxe Limited, listed on BSE under code 532880 and NSE under OMAXE, was incorporated in 1989 by Rohtas Goel and is headquartered at Omaxe Celebration Mall, Sohna Road, Gurugram, with CIN L74899HR1989PLC051918. Mohit Goel serves as Managing Director; Rohtas Goel remains Chairman and founder. The company holds 9 RERA-registered projects across UPRERA and HRERA, under multiple entity names including Omaxe Limited itself, Omaxe Garv Builtech Private Limited, Omaxe Pancham Realcon Private Limited, Hartal Builders and Developers Private Limited, Omaxe Forest Spa and Hills Developers Limited, Omaxe World Street Private Limited, and Omaxe Worldstreet Private Limited. Buyers must identify the exact SPV. Promoter holding stands at approximately 74.2 percent. Omaxe's most strategically significant a…
FAQs
Where is Omaxe The Nile located?
Omaxe The Nile is located in Sector 49, Sohna Road Gurgaon.
When was Omaxe The Nile launched and what is the possession date?
Omaxe The Nile was launched in 2005. Possession is February 2009.
What is the total project area of Omaxe The Nile?
Omaxe The Nile is spread across 10 acres.
What is the unit density (units per acre) at Omaxe The Nile?
Omaxe The Nile has a unit density of 41.6 units per acre, based on 416 total units across 10 acres.
How many towers and floors are there in Omaxe The Nile?
Omaxe The Nile comprises 9 towers, ranging from 13 floors.
What configurations and unit sizes are available at Omaxe The Nile?
Omaxe The Nile offers 3 BHK + Servant, 4 BHK + Servant, Penthouse 4 BHK configurations, ranging from 2,082 to 4,200 sqft super area.
What is the area composition for each unit type in Omaxe The Nile?
• 3 BHK + Servant (2,082 sqft super area): 1,145 sqft carpet, 0 sqft balcony, 937 sqft walls and common area
• 4 BHK + Servant (2,560 sqft super area): 1,394 sqft carpet, 0 sqft balcony, 1,166 sqft walls and common area
• Penthouse 4 BHK (4,200 sqft super area): 2,473 sqft carpet, 0 sqft balcony, 1,727 sqft walls and common area
What is the carpet efficiency and built up efficiency of Omaxe The Nile?
Omaxe The Nile has a carpet efficiency of 55% and a built up efficiency of —.
What is the ceiling height and parking provision at Omaxe The Nile?
Omaxe The Nile offers a ceiling height of 9 ft and 1 parking spots per unit, located at Basement.
What is the lift ratio in Omaxe The Nile?
Omaxe The Nile provides 1 lifts per tower, giving a lift ratio of 1:46 for 4 units per floor.
Are home loan facilities available?
Yes, home loan is available from all leading banks.