Oberoi Three Sixty North
Oberoi Three Sixty North is Oberoi Realty's ultra-luxury high-rise on Golf Course Extension Road in Sector 58, Gurgaon. Spanning over 14 acres near Grand Hyatt Gurgaon, it offers 418 large-format apartments across the currently launched six towers.
More About Oberoi Three Sixty North
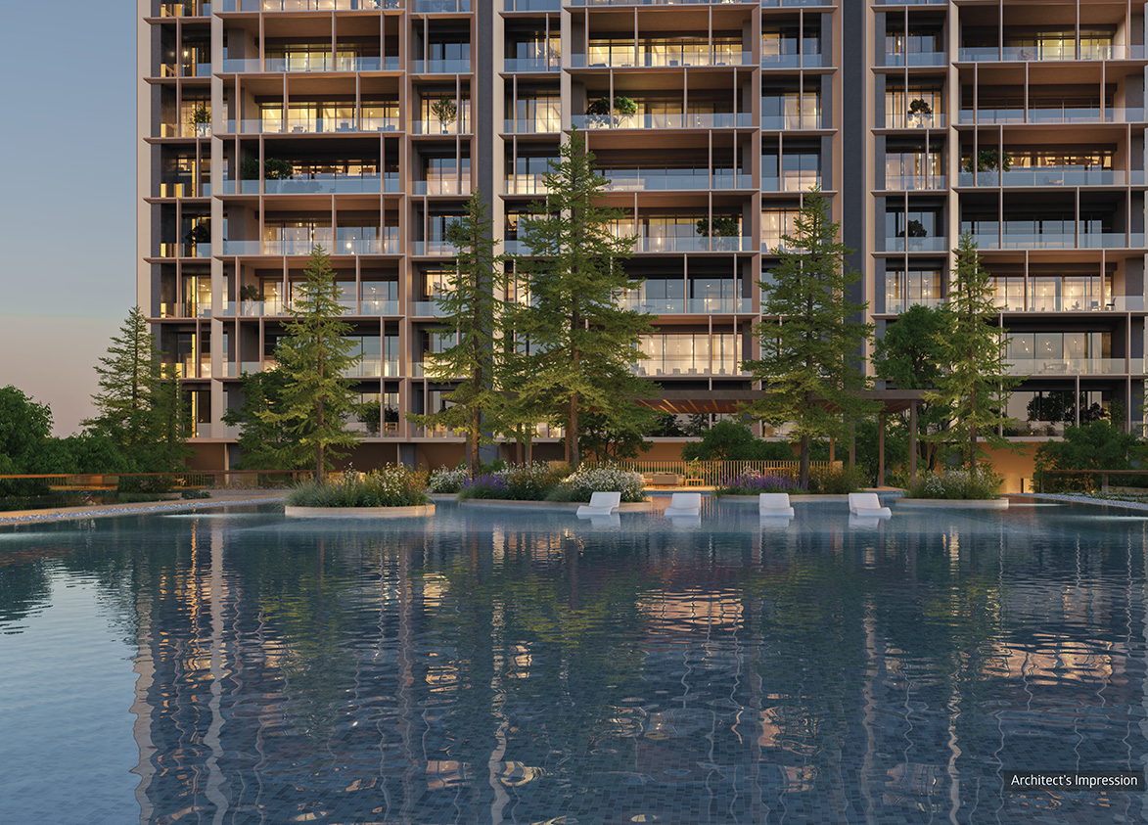
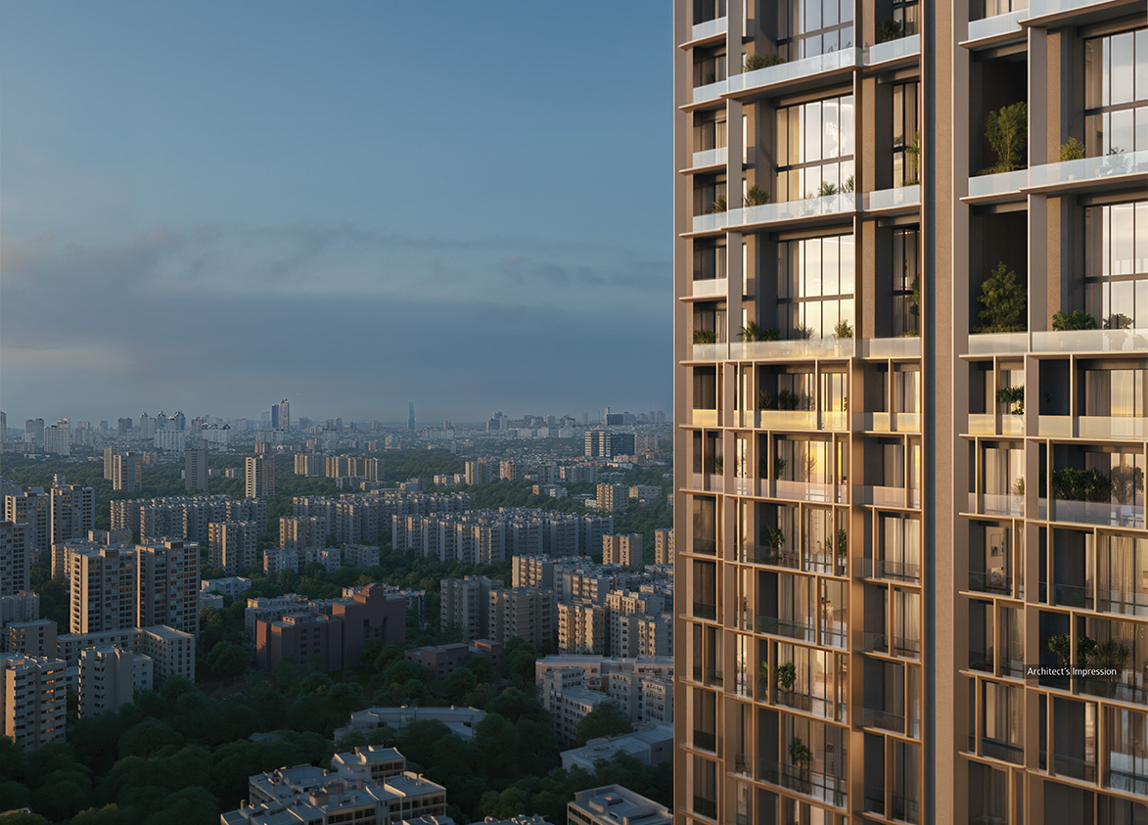
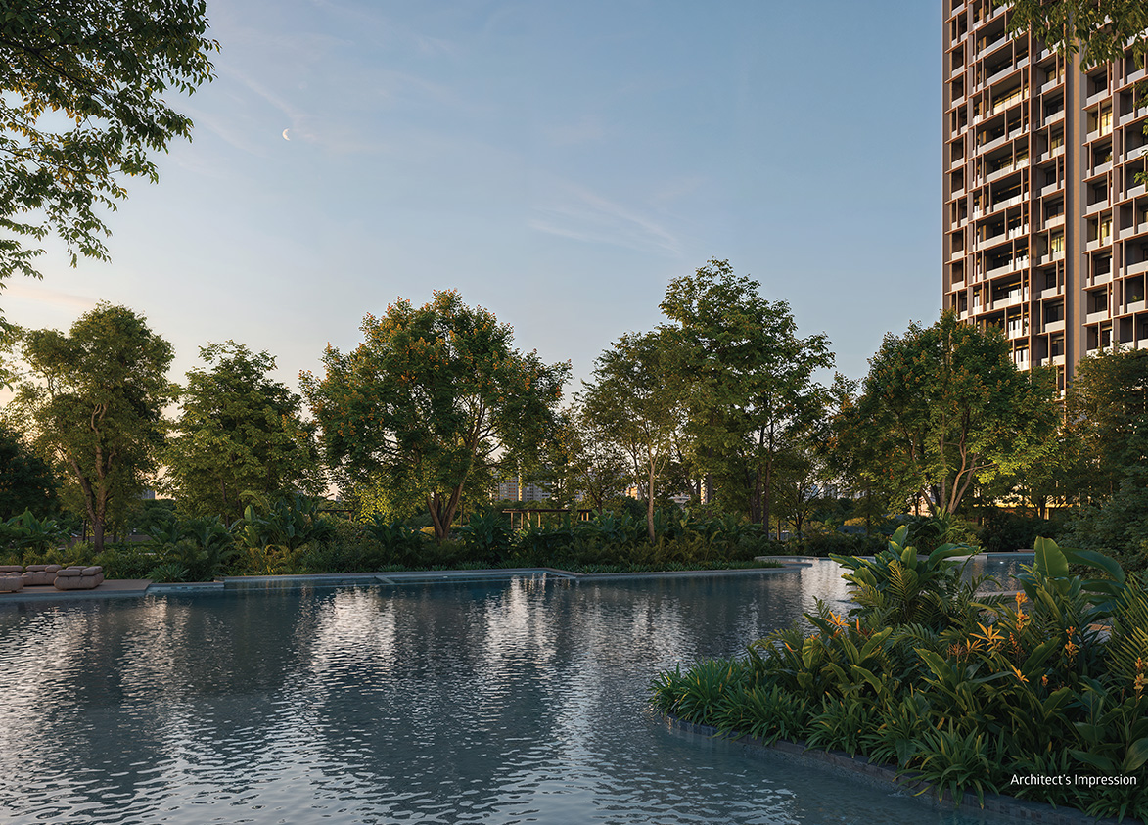
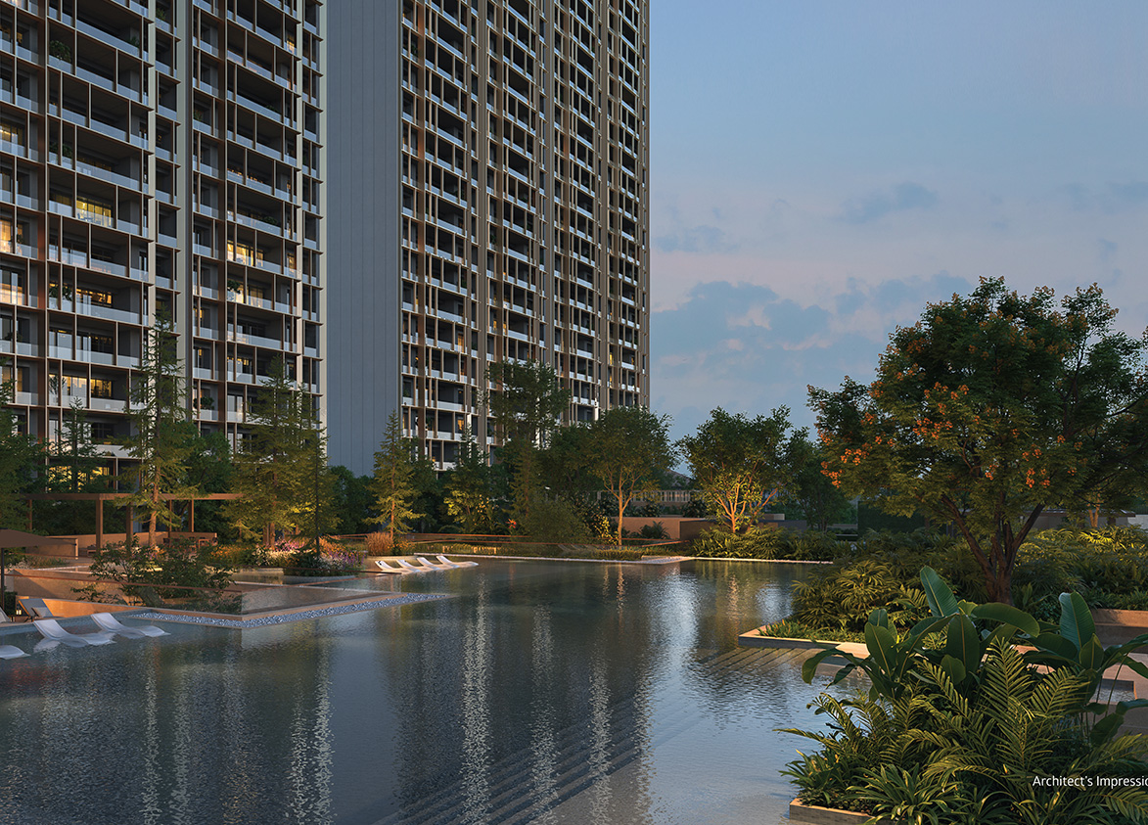
<p style="text-align: justify" class="detail-align-justify">Oberoi Realty Three Sixty North is an ultra-luxury residential project located in Sector 58, Gurgaon, along the prestigious Golf Course Extension Road. Known for landmark developments such as Three Sixty West in Worli and Oberoi Garden City in Goregaon, the company brings its luxury residential design philosophy to the Delhi-NCR market for the first time. Spread across 14.82 acres, Oberoi Three Sixty North is designed as a premium residential community with six RERA-registered residential towers and a seventh tower included in the wider master plan. The six registered towers comprise 418 residences, offering expansive apartments with saleable areas of 5,600 and 8,600 sq. ft., along with larger duplex and penthouse configurations. Designed with private lift lobbies, generous ceiling heights, landscaped surroundings, and elegant glass façades, the development focuses on privacy, space, and a refined residential experience. Launched in June 2026 at an introductory base price of ₹33,500 per sq. ft., Oberoi Three Sixty North received an exceptional market response. In July 2026, Oberoi Realty announced gross bookings worth ₹8,109 crore, covering 2.31 million sq. ft. of saleable area. The launch marked the company's entry into the NCR luxury housing market and highlighted strong demand for large-format residences along Golf Course Extension Road.</p><p style="text-align: justify" class="detail-align-justify"><br></p><h3 style="text-align: justify" class="detail-align-justify">Master Planning, Towers and Density</h3><p style="text-align: justify" class="detail-align-justify"><br>Oberoi Three Sixty North is spread across 14.82 acres and follows a master plan with seven residential tower plots, six of which are registered as Towers A, B, C, E, F, and G. Tower D forms part of the wider expansion plan. The six registered towers collectively offer 418 residences, with Tower A comprising 38 floors and 68 apartments. The residential design features private lift lobbies and spacious homes served by dedicated lift arrangements. The master plan brings together high-rise residences, landscaped gardens, water features, and a dedicated lifestyle and retail area. 6.97 acres are allocated to the community building and retail Boulevard, while separate areas are planned for residential towers and supporting facilities. The landscaped setting and thoughtfully positioned towers create a pleasant environment with open views and comfortable outdoor spaces.</p><p style="text-align: justify" class="detail-align-justify"><br></p><h3 style="text-align: justify" class="detail-align-justify">Apartment Configuration and Area Efficiency</h3><p style="text-align: justify" class="detail-align-justify"><br>Oberoi Three Sixty North offers large-format residences with 3 BHK + Studio + Servant and 4 BHK + Studio + Servant configurations, together with luxury duplexes and penthouses. Towers A, B, and C feature apartments of 5,600 sq. ft., while Towers E, F, and G offer larger residences of 8,600 sq. ft. Duplex and penthouse configurations provide additional living space, with selected layouts exceeding 13,200 sq. ft. The standard apartment configurations offer 58% carpet area efficiency and 70% built-up efficiency. The apartments feature spacious bedrooms, expansive living and dining areas, additional studio rooms, private entrance lobbies, and large outdoor decks. The 5,600 sq. ft. residences include decks of 10 feet deep, while the larger 8,600 sq. ft. layouts offer decks extending to around 12 feet. The wide floor plans are designed to provide privacy, natural light, and a comfortable connection between indoor and outdoor living spaces.</p><p style="text-align: justify" class="detail-align-justify"><br></p><h3 style="text-align: justify" class="detail-align-justify">Tower Orientation, Views and Unit Selection</h3><p style="text-align: justify" class="detail-align-justify"><br>Oberoi Three Sixty North features residential towers positioned around landscaped surroundings and open spaces. The tower architecture combines glass façades, elegant vertical detailing, and spacious private decks, creating a modern and refined appearance. The residences offer views of landscaped gardens, the surrounding Golf Course Extension Road neighbourhood, and the Aravalli landscape. Apartments with inward-facing orientations enjoy pleasant green surroundings, while higher-floor residences may offer wider skyline views. Private lift lobbies provide residents with an additional level of privacy and convenience.</p><p style="text-align: justify" class="detail-align-justify"><br></p><h3 style="text-align: justify" class="detail-align-justify">Specifications of Apartments</h3><p style="text-align: justify" class="detail-align-justify"><br>Oberoi Three Sixty North is designed as an ultra-luxury residential development with expansive interiors, elegant architecture, and spacious living areas. The residences feature a floor-to-floor height of 3.7 metres, full-height glass façades with architectural fins, large windows, and private outdoor decks. The apartments are offered in a bare-shell format, allowing homeowners to customise their interiors according to their preferences. The standard structural provisions include RCC flooring slabs, dry walls, concrete ceilings, fire-rated main entrance doors, and powder-coated aluminium windows. The homes also include provisions for VRV air conditioning, electrical wiring up to the main distribution board, and water supply infrastructure. The generous layouts provide flexibility for personalised kitchen designs, bedroom interiors, bathrooms, and living spaces. Each residence is planned with a private lift lobby and dedicated passenger lift access, supported by service elevators. The development also includes security arrangements, firefighting provisions, and essential building infrastructure, supporting a comfortable residential environment.</p><p style="text-align: justify" class="detail-align-justify"><br></p><h3 style="text-align: justify" class="detail-align-justify">Oberoi Three Sixty North Clubhouse and Amenities</h3><p style="text-align: justify" class="detail-align-justify"><br>Oberoi Three Sixty North features Club Three Sixty North, a premium lifestyle destination designed for recreation, wellness, fitness, and social gatherings. The clubhouse concept brings together elegant interiors, comfortable lounge spaces, recreational facilities, and areas for relaxation. The planned amenities include swimming pools, fitness and wellness spaces, landscaped gardens, walking pathways, and beautifully designed outdoor seating areas. The development also features a dedicated retail destination known as The Boulevard, bringing together curated retail spaces, cafés, and open plazas. The combination of residential amenities, landscaped areas, and retail facilities creates a comfortable environment for everyday leisure and social activities.</p><p style="text-align: justify" class="detail-align-justify"><br></p><h3 style="text-align: justify" class="detail-align-justify"><strong>Oberoi Three Sixty North Contractor and Consultants</strong></h3><p style="text-align: justify" class="detail-align-justify"><br>Oberoi Three Sixty North is developed by Oberoi Realty Limited, one of India's established luxury real estate companies. Larsen & Toubro (L&T) is associated with the project's civil construction work. Park + Associates Pte. Ltd., Singapore, is responsible for architectural and interior design, led by founding principal Lim Koon Park. Compound Collaborative Pte. Ltd., Singapore, handles landscape design, focusing on landscaped gardens, outdoor spaces, and natural surroundings. LERA, New York, is the structural engineering consultant, while AEON Integrated Building Design Consultants LLP is responsible for mechanical, electrical, and plumbing design. Together, these firms contribute to the project's contemporary architecture, engineering, residential planning, and landscaped environment.</p><p style="text-align: justify" class="detail-align-justify"><br></p><h3 style="text-align: justify" class="detail-align-justify">Oberoi Three Sixty North RERA Details</h3><p style="text-align: justify" class="detail-align-justify"><br>Oberoi Three Sixty North is registered with the Haryana Real Estate Regulatory Authority (HARERA) under six separate residential tower registrations, all dated 26 June 2026. The registered promoter is Oberoi Realty Limited, and the development covers 14.816 acres in Sector 58, Gurgaon. The registered towers include Tower A (GGM/1069/801/2026/41), Tower B (GGM/1070/802/2026/42), Tower C (GGM/1071/803/2026/43), Tower E (GGM/1072/804/2026/44), Tower F (GGM/1073/805/2026/45), and Tower G (GGM/1074/806/2026/46). The six registered residential towers comprise 418 apartments, and the RERA completion date is 31 December
- The registrations include information about the promoter, individual
residential towers, approved project plans, and completion timelines.</p><p style="text-align: justify" class="detail-align-justify"><br></p><h3 style="text-align: justify" class="detail-align-justify">About Sector 58 Gurgaon</h3><p style="text-align: justify" class="detail-align-justify"><br>Sector 58 is a premium residential neighbourhood located along Golf Course Extension Road in Gurgaon. Surrounded by Sectors 56, 57, 59, and 60, the area features luxury residential apartments, gated communities, and modern commercial developments. Its location near the Aravalli Hills adds a pleasant natural setting to the neighbourhood. The surrounding area offers access to WorldMark, South Point Mall, restaurants, cafés, retail centres, and lifestyle destinations. Educational institutions in the wider neighbourhood include Heritage Xperiential Learning School, Scottish High International School, Lancers International School, and The Shri Ram School. Healthcare options include Marengo Asia Hospital, Artemis Hospital, and Paras Health. Golf Course Extension Road connects the area with Golf Course Road, Sohna Road, Southern Peripheral Road, and NH-48. Rapid Metro stations along Golf Course Road offer an additional public transport option. With premium housing, established social infrastructure, and access to business and lifestyle destinations, Sector 58 continues to develop as an important luxury residential location in Gurgaon.</p><p style="text-align: justify" class="detail-align-justify"><br></p><h3 style="text-align: justify" class="detail-align-justify"><strong>Oberoi Three Sixty North, Project Snapshot<br><br></strong></h3><p style="text-align: justify" class="detail-align-justify">
</p><strong>Premium Oberoi Realty Development</strong><span style="text-align: justify">: An ultra-luxury residential project developed by Oberoi Realty Limited, known for landmark developments in Mumbai.</span><br><strong>Expansive Residential Community</strong><span style="text-align: justify">: Spread across 14.82 acres with six registered residential towers and 418 registered residences.</span><br><strong>Prime Golf Course Extension Road Location</strong><span style="text-align: justify">: Situated in Sector 58, Gurgaon, close to premium residential communities and business destinations.</span><br><strong>Spacious Luxury Residences</strong><span style="text-align: justify">: Apartments of 5,600 and 8,600 sq. ft., along with larger duplex and penthouse configurations.</span><br><strong>Thoughtful Residential Planning</strong><span style="text-align: justify">: Private lift lobbies, dedicated lift access, and large apartment layouts offering privacy and comfort.</span><br><strong>Premium Architectural Design</strong><span style="text-align: justify">: Contem…
Oberoi
Sector 58, Golf Course Extension Road, Gurgaon, Haryana 122011 Gurgaon Haryana 122011- Configurations
- 3 BHK + Servant + Studio, 4 BHK + Servant + Studio
- Status
- Under Construction
- Possession
- December 2033
- RERA
- Tower G - GGM/1074/806/2026/46, Tower A - GGM/1069/801/2026/41, Tower B - GGM/1070/802/2026/42, Tower C - GGM/1071/803/2026/43, Tower E - GGM/1072/804/2026/44, Tower F - GGM/1073/805/2026/45
- Project type
- Residential
- Inventory
- Apartments
- Super area
- 5600 sq ft–8600 sq ft
- Project area
- 14.81 acres
- Price per sq ft
- ₹35,000 – ₹36,000/sq ft
- Current price
- ₹19.60 Cr – ₹30.96 Cr
- Current price vector
- ₹19.60 Cr – ₹30.96 Cr · ₹35,000 – ₹36,000/sq ft
- Original base rate
- ₹18.76 Cr – ₹28.81 Cr · ₹33,500/sq ft
- Launch
- June 2026
- Units
- 418
- Micro-market
- Golf Course Extension Road
- Amenities
- Badminton Court, Children’s play and activity zones, Concierge, Gymnasium, hospitality services, Indoor games, Landscaped Gardens, Private Lift Lobbies, private screening room, Retail boulevard with cafés, sauna, Security, Spa, squash courts, steam room, Swimming Pool, Tennis Court, Triple Height Lobby
Overview
- Target market
- Ultra Luxury
- Project area
- 14.81 acres
- Towers
- 6
- Total units
- 418
- Density
- 28.22 units / acre
- RERA possession
- December 2033
- Expert comments
- Very generous apartment sizes, high usable space, and outstanding amenity quality and breadth define life at Oberoi Three Sixty North. Its strategic Golf Course Extension Road location places it in proximity to the Rapid Metro and to lifestyle & leisure infrastructure. Investors must weigh these against lack of the developer’s local NCR delivery track record as well as ongoing legal issues.
- Verified
- Yes
- Specifications
- Bare Shell
- Structure types
- High Rise
- Floors
- 35 to 36
- Apartments per floor
- 2
- Carpet efficiency
- 58%
- Built-up efficiency
- 70%
Unit Specs
- 3 BHK + Servant + Studio
- super 5600 sq ft; carpet 3211 sq ft; balcony 709 sq ft; ceiling 12 ft; Basement x 4; ₹19.60 Cr – ₹20.16 Cr; ₹35,000 – ₹36,000/sq ft
- 4 BHK + Servant + Studio
- super 8600 sq ft; carpet 4960 sq ft; balcony 1060 sq ft; ceiling 12 ft; Basement x 5; ₹30.10 Cr – ₹30.96 Cr; ₹35,000 – ₹36,000/sq ft
Structure
- Tower A
- 36 floors, 2 per floor, 6 lifts, Under Construction
- Tower G
- 36 floors, 2 per floor, 6 lifts, Under Construction
- Tower F
- 36 floors, 2 per floor, 6 lifts, Under Construction
- Tower E
- 35 floors, 2 per floor, 6 lifts, Under Construction
- Tower C
- 35 floors, 2 per floor, 6 lifts, Under Construction
- Tower B
- 35 floors, 2 per floor, 6 lifts, Under Construction
- Tower A 3 BHK + Servant + Studio
- 68 units
- Tower G 4 BHK + Servant + Studio
- 70 units
- Tower F 4 BHK + Servant + Studio
- 70 units
- Tower E 4 BHK + Servant + Studio
- 70 units
- Tower C 3 BHK + Servant + Studio
- 70 units
- Tower B 3 BHK + Servant + Studio
- 70 units
Payment Plan
- Construction Linked Payment Plan
- On Booking 10%; On Agreement within 90 days 10%; Ground Floor or 18 months from booking, whichever is later 10%; On Completion of Floor 6 or 24 months from booking whichever is later 10%; On Completion of Floor 16 or 30 months from booking whichever is later 7.5%; On Completion of Floor 26 or 36 months from booking whichever is later 7.5%; On Completion of Floor 36 or 42 months from booking whichever is later 7.5%; On Completion of Terrace Level or 48 months from booking whichever is later 7.5%; Completion of Waterproofing and walls (if any) of the apartment 10%; On Application of Occupation Certificate 10%; On Offer of Possession 10%
Amenities
- Badminton Court
- Premium
- Children’s play and activity zones
- Standard
- Concierge
- Standard
- Gymnasium
- Standard
- hospitality services
- Standard
- Indoor games
- Standard
- Landscaped Gardens
- Standard
- Private Lift Lobbies
- Premium
- private screening room
- Standard
- Retail boulevard with cafés
- Premium
- sauna
- Standard
- Security
- Standard
- Spa
- Standard
- squash courts
- Standard
- steam room
- Standard
- Swimming Pool
- Standard
- Tennis Court
- Standard
- Triple Height Lobby
- Standard
- Grand Clubhouse
- 175000 sq ft
Location & Map
- Grand Hyatt
- Lifestyle & Leisure, 0.2 km
- Rapid Metro
- Connectivity, 1 km
- Hotel Grand Hyatt
- Lifestyle & Leisure, 2 km
- Heritage Xperiential
- Education, 4 km
- Marengo Asia Hospital
- Healthcare, 4 km
- Rapid Metro Sector 55-56
- Connectivity, 4 km
- WorldMark 2
- Central Business District, 5 km
- Artemis Hospital
- Healthcare, 7 km
- Shriram Millennium School
- Education, 7 km
- St. Xavier’s High School
- Education, 7 km
- CK Birla Hospital
- Healthcare, 8 km
- DPS International School
- Education, 8 km
- Fortis Hospital
- Healthcare, 9 km
- Huda City Centre Metro
- Connectivity, 9 km
- Vatika Chowk
- Connectivity, 9 km
- Medanta (The Medicity)
- Healthcare, 11 km
- Cyber Hub / Cyber City
- Central Business District, 12 km
- Indira Gandhi International Airport (IGI)
- Connectivity, 21 km
Contractor & Consultants
- Contractors
- Larsen & Toubro (L&T)
- Consultants
- Larsen & Toubro (L&T) (Civil Contractor): Awarded the civil and structural construction contract for the 7-tower project.; Park + Associates Pte Ltd, Singapore (Architecture): Lim Koon Park as principal. Park + Associates is one of Singapore's leading architecture practices for luxury residential and mixed-use developments, known for precision detailing and the use of natural materials and proportion at scale.; Compound Collaborative Pte Ltd, Singapore (Landscape); LERA (Leslie E. Robertson Associates) of New York (Structural Engineering): LERA (Leslie E. Robertson Associates) of New York, the firm that engineered World Trade Center Tower 4 and the Shanghai World Financial Center, and the same structural engineering firm involved in Three Sixty West.; AEON Integrated Building Design Consultants LLP, Delhi (MEP)
Compliance
- Tower G - GGM/1074/806/2026/46 registration
- Tower G - GGM/1074/806/2026/46
- Tower G - GGM/1074/806/2026/46 authority
- HARERA
- Tower G - GGM/1074/806/2026/46 badge
- ACTIVE
- Tower G - GGM/1074/806/2026/46 registered
- 26 Jun 2026
- Tower G - GGM/1074/806/2026/46 status
- Approved
- Tower B - GGM/1070/802/2026/42 registration
- Tower B - GGM/1070/802/2026/42
- Tower B - GGM/1070/802/2026/42 authority
- HARERA
- Tower B - GGM/1070/802/2026/42 badge
- INACTIVE
- Tower B - GGM/1070/802/2026/42 registered
- 26 Jun 2026
- Tower B - GGM/1070/802/2026/42 status
- Approved
- Tower C - GGM/1071/803/2026/43 registration
- Tower C - GGM/1071/803/2026/43
- Tower C - GGM/1071/803/2026/43 authority
- HARERA
- Tower C - GGM/1071/803/2026/43 badge
- INACTIVE
- Tower C - GGM/1071/803/2026/43 registered
- 26 Jun 2026
- Tower C - GGM/1071/803/2026/43 status
- Approved
- Tower E - GGM/1072/804/2026/44 registration
- Tower E - GGM/1072/804/2026/44
- Tower E - GGM/1072/804/2026/44 authority
- HARERA
- Tower E - GGM/1072/804/2026/44 badge
- INACTIVE
- Tower E - GGM/1072/804/2026/44 registered
- 26 Jun 2026
- Tower E - GGM/1072/804/2026/44 status
- Approved
- Tower F - GGM/1073/805/2026/45 registration
- Tower F - GGM/1073/805/2026/45
- Tower F - GGM/1073/805/2026/45 authority
- HARERA
- Tower F - GGM/1073/805/2026/45 badge
- INACTIVE
- Tower F - GGM/1073/805/2026/45 registered
- 26 Jun 2026
- Tower F - GGM/1073/805/2026/45 status
- Approved
- Tower A - GGM/1069/801/2026/41 registration
- Tower A - GGM/1069/801/2026/41
- Tower A - GGM/1069/801/2026/41 authority
- HARERA
- Tower A - GGM/1069/801/2026/41 badge
- INACTIVE
- Tower A - GGM/1069/801/2026/41 registered
- 26 Jun 26
- Tower A - GGM/1069/801/2026/41 status
- Approved
- DTCP authority
- Haryana Government
- DTCP badge
- APPROVED
- DTCP registered
- 1 Jan 2023
- DTCP status
- Approved
Insight
- Investment Potential
- 19
- Location
- 19
- Product Quality
- 21
Developer Score
- Brand perception
- 5/5
- Construction quality
- 5/5
- Delivery record
- 5/5
- Financial strength
- 5/5
- Litigation
- 4/5
Developer
- Established
- 1980
- Headquarters
- Mumbai, India
- About
- Oberoi Realty is one of India's leading real estate development companies, headquartered in Mumbai. It is one of India's most financially disciplined listed developers, with a four-decade Mumbai luxury legacy and a debt-equity ratio among the lowest in Indian real estate. It is known for its high-end residential, commercial, retail, and hospitality projects, including the iconic Three Sixty West in Mumbai.
- Developer analysis
- Oberoi Realty Limited is a publicly listed developer listed on BSE under scrip code 533273 and NSE under OBEROIRLTY, incorporated in 1998 and headquartered at Oberoi Garden City, Goregaon East, Mumbai. Vikas Oberoi serves as Chairman and Managing Director, a first generation entrepreneur who has built the company across four decades of concentrated Mumbai Metropolitan Region development. Promoter holding stands at approximately 67.70 percent. The company has completed 51 projects delivering approximately 111 lakh square feet of carpet area, with seven residential projects under execution and an active construction book of approximately 138 lakh square feet. Oberoi Realty's Mumbai portfolio defines premium residential living through landmark developments including Oberoi Garden City in Gor…
FAQs
Where is Oberoi Three Sixty North located?
Oberoi Three Sixty North is located in Sector 58, Golf Course Extension Road Gurgaon.
When was Oberoi Three Sixty North launched and what is the possession date?
Oberoi Three Sixty North was launched in 2026. Possession is December 2033.
Is Oberoi Three Sixty North RERA registered?
Yes. Oberoi Three Sixty North is registered under RERA number Tower G - GGM/1074/806/2026/46. Registered on 2026-06-26.
What is the total project area of Oberoi Three Sixty North?
Oberoi Three Sixty North is spread across 14.81 acres.
What is the unit density (units per acre) at Oberoi Three Sixty North?
Oberoi Three Sixty North has a unit density of 28.22 units per acre, based on 418 total units across 14.81 acres.
How many towers and floors are there in Oberoi Three Sixty North?
Oberoi Three Sixty North comprises 6 towers, ranging from 35 to 36 floors.
What configurations and unit sizes are available at Oberoi Three Sixty North?
Oberoi Three Sixty North offers 3 BHK + Servant + Studio, 4 BHK + Servant + Studio configurations, ranging from 5,600 to 8,600 sqft super area.
What is the area composition for each unit type in Oberoi Three Sixty North?
• 3 BHK + Servant + Studio (5,600 sqft super area): 3,211 sqft carpet, 709 sqft balcony, 1,680 sqft walls and common area
• 4 BHK + Servant + Studio (8,600 sqft super area): 4,960 sqft carpet, 1,060 sqft balcony, 2,580 sqft walls and common area
What is the carpet efficiency and built up efficiency of Oberoi Three Sixty North?
Oberoi Three Sixty North has a carpet efficiency of 58% and a built up efficiency of 70%.
What is the ceiling height and parking provision at Oberoi Three Sixty North?
Oberoi Three Sixty North offers a ceiling height of 12 ft and 4 parking spots per unit, located at Basement.
What is the lift ratio in Oberoi Three Sixty North?
Oberoi Three Sixty North provides 6 lifts per tower, giving a lift ratio of 1:12 for 2 units per floor.
Who is the principal contractor for Oberoi Three Sixty North?
The principal contractor for Oberoi Three Sixty North is Larsen & Toubro (L&T).
Are home loan facilities available?
Yes, home loan is available from all leading banks.
