MRG The Crown
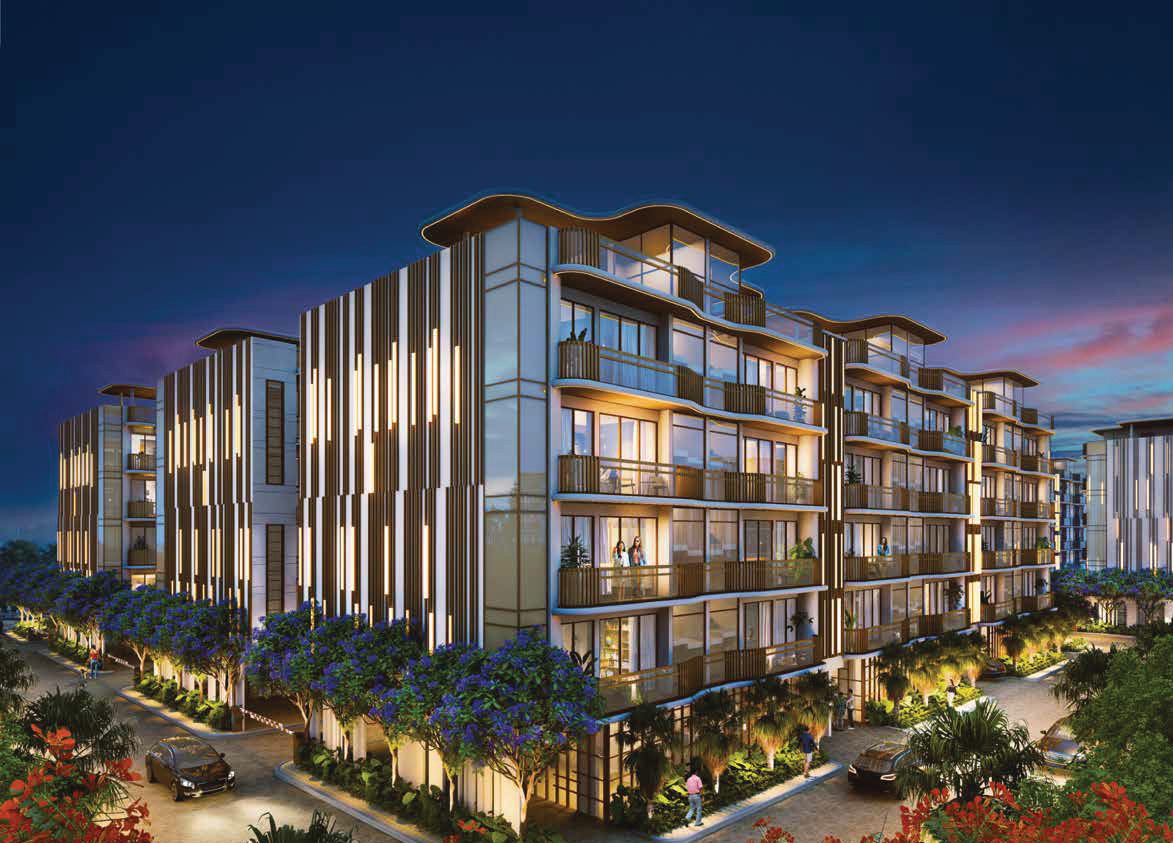
MRG The Crown and Mrg Group India Private Limited. This premium Sector 106 Gurgaon residential enclave provides spacious three bedroom apartments within the high growth Dwarka Expressway micro market hub.
Mrg
MRG CROWN Community Centre, Northern Peripheral Road, Sector 106, Babupur Village, Gurugram, Haryana Gurgaon Haryana 122006- Configurations
- 3 BHK
- Status
- Under Construction
- Possession
- March 2027
- RERA
- GGM/937/669/2025/47
- Project type
- Residential
- Inventory
- Apartments
- Super area
- 1359 sq ft–1593 sq ft
- Project area
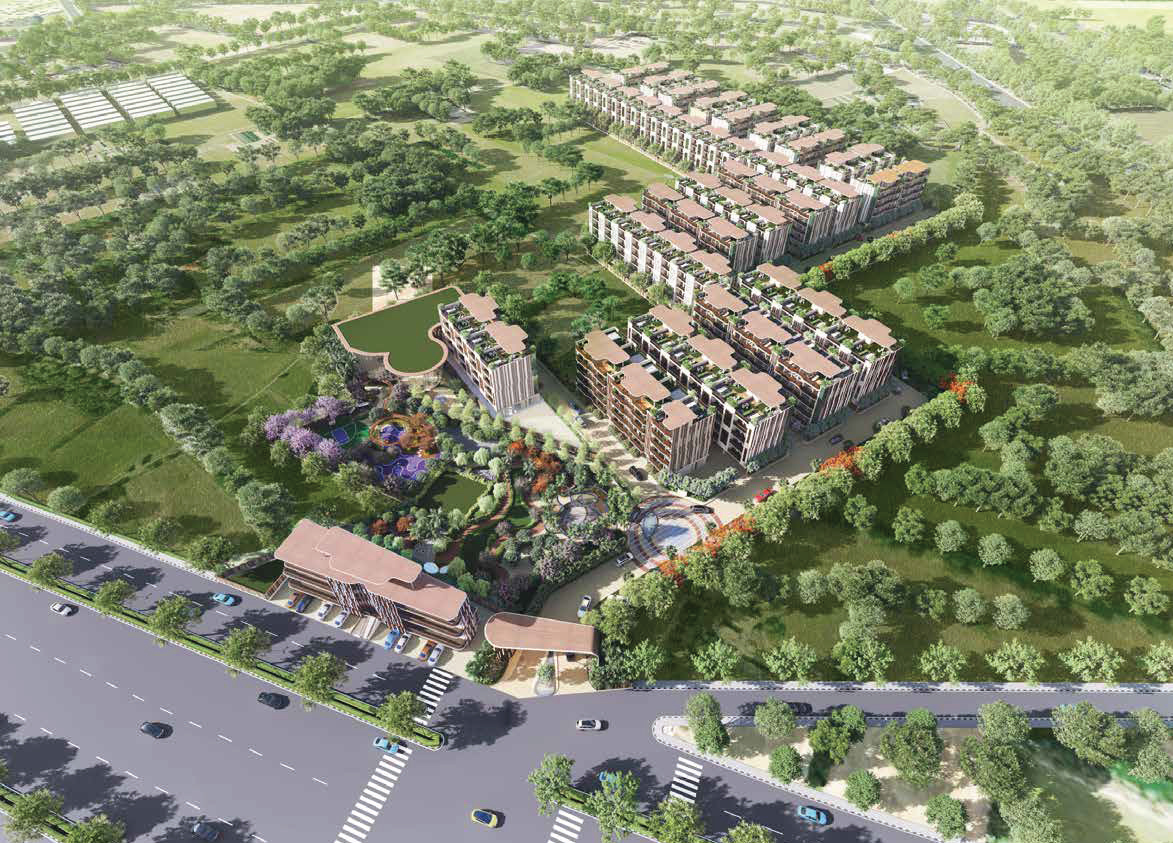
- 8.16 acres
- Price per sq ft
- ₹13,500 – ₹14,500/sq ft
- Current price
- ₹1.90 Cr – ₹2.23 Cr
- Current price vector
- ₹1.90 Cr – ₹2.23 Cr · ₹13,500 – ₹14,500/sq ft
- Launch
- March 2023
- Units
- 464
- Micro-market
- Dwarka Expressway
- Amenities
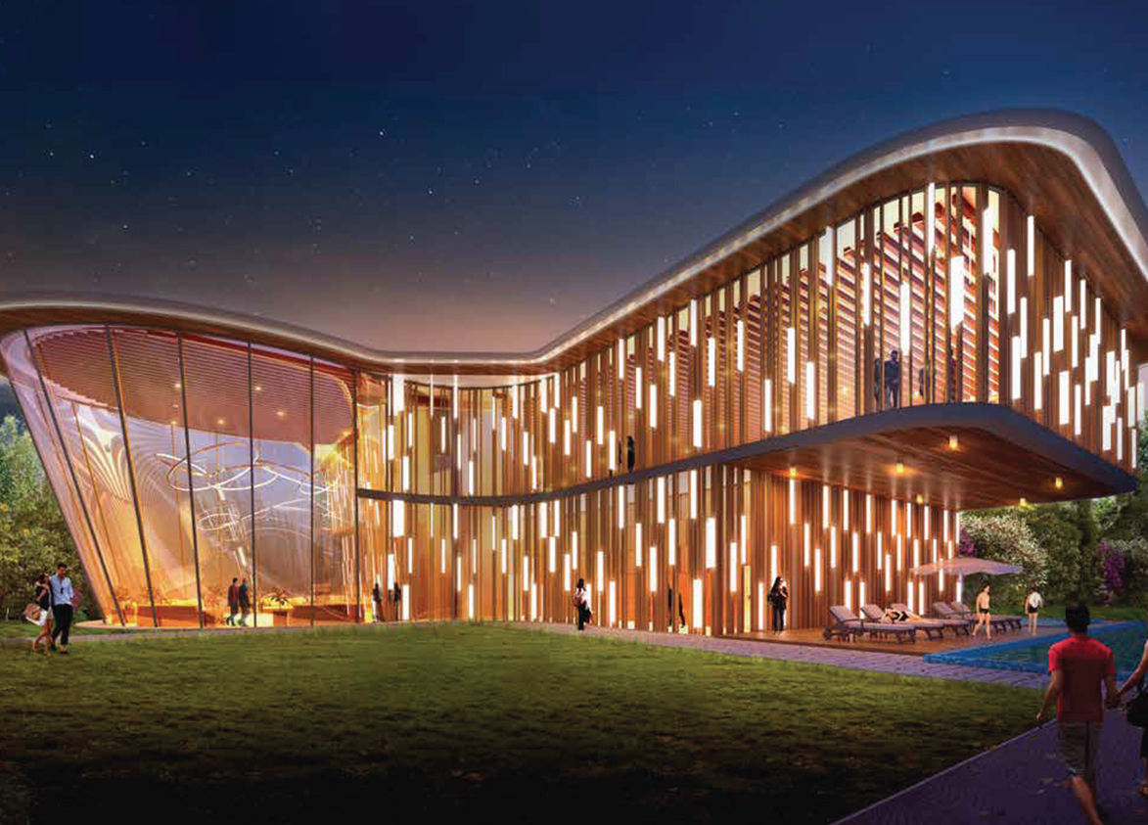
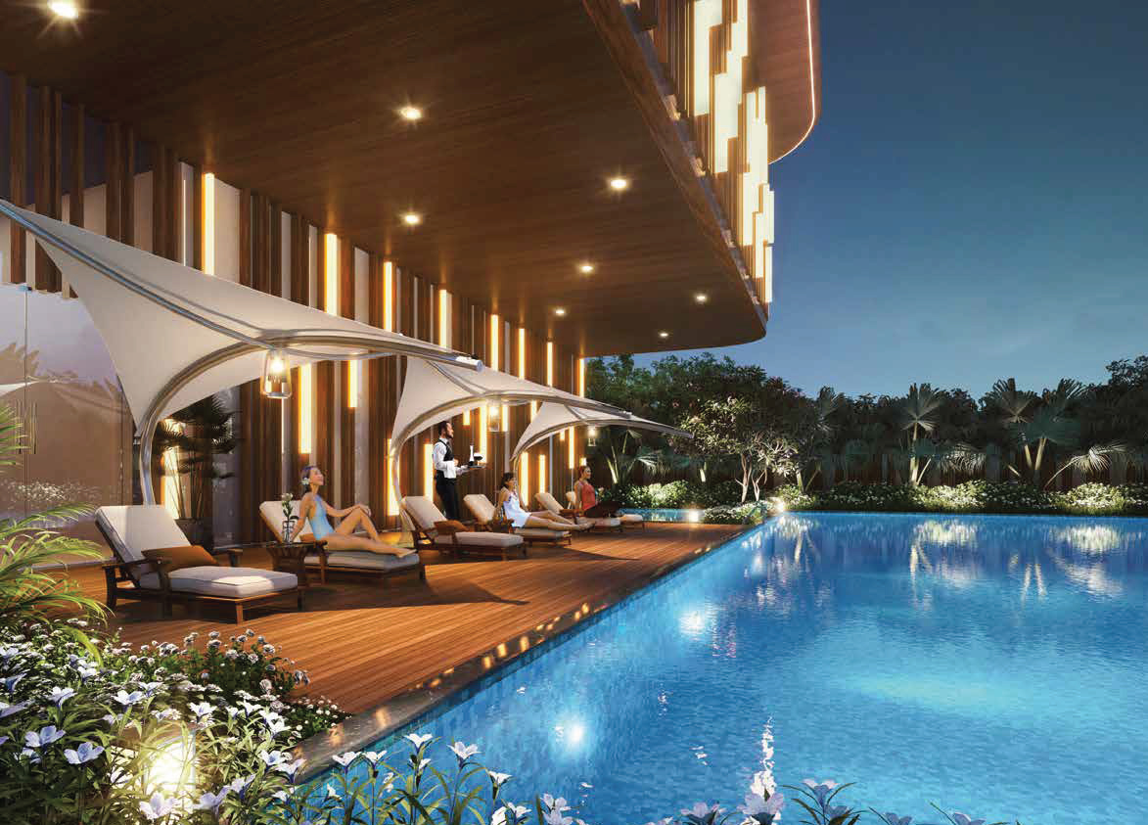
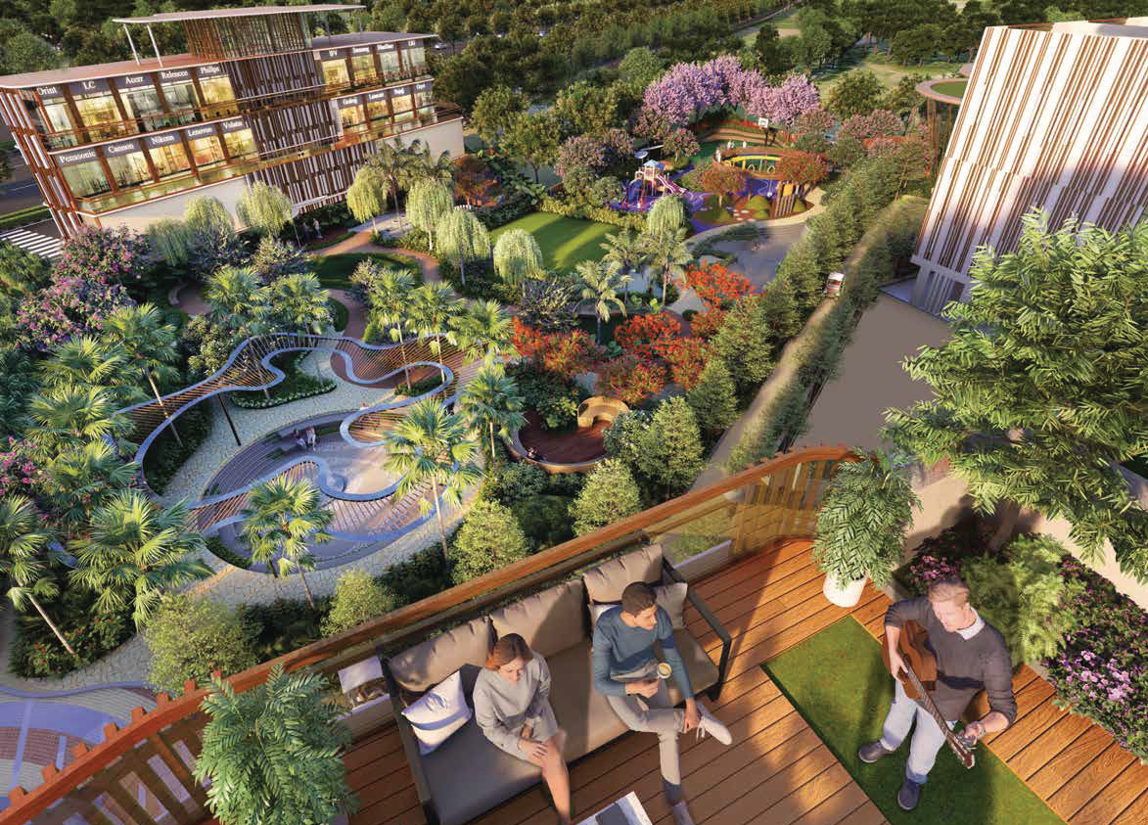
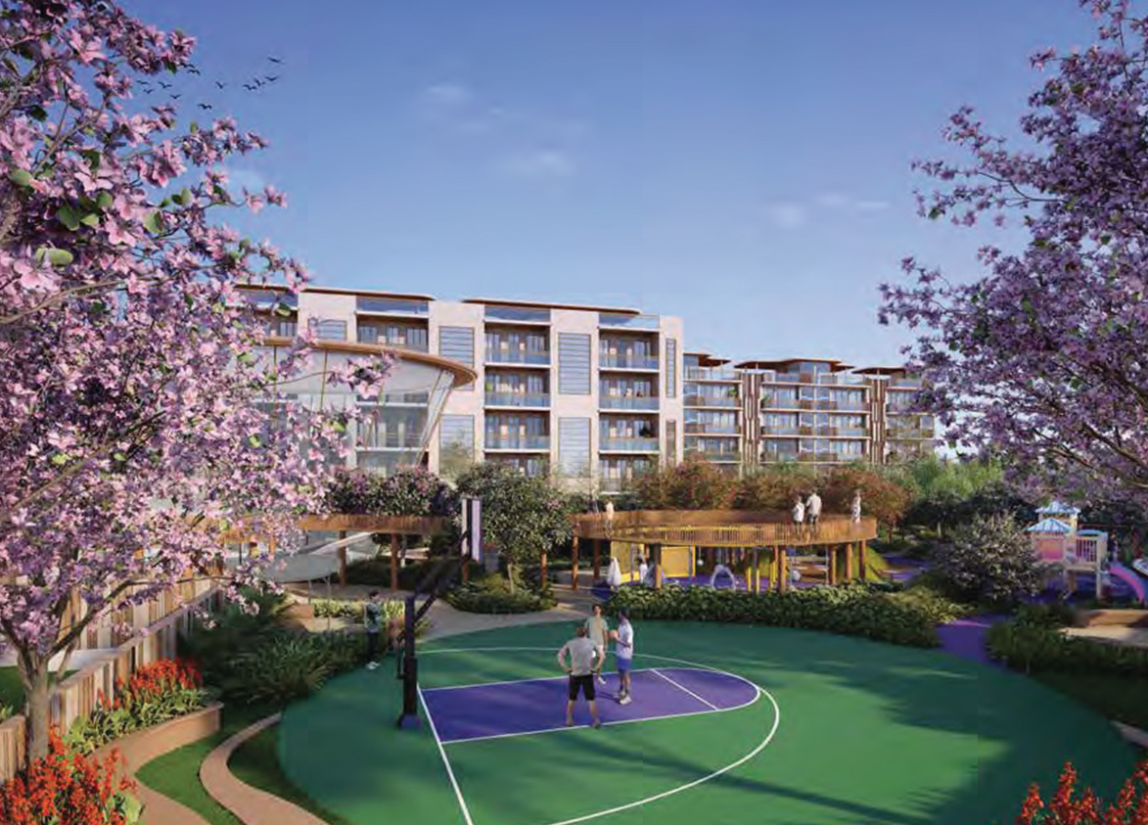
- 22, 000 Sq. Ft. Clubhouse, 24/7 Multi-tier Security, Dedicated Basement Office for each floor, EV Charging Stations, Half Olympic Size Swimming Pool, Jogging Track, Kids Play Area, Private Terrace Garden, VRV Air Conditioning, Yoga and Meditation Center
Overview
- Target market
- Premium
- Project area
- 8.16 acres
- Towers
- 116
- Total units
- 464
- Density
- 56.86 units / acre
- RERA possession
- March 2027
- Expert comments
- MRG The Crown defines low density living through its unique integration of private terrace gardens and dedicated basement offices. The developer operates with a concise seven year history and five delivered projects. Adherence to the Deen Dayal scheme provides a regulated framework for this freehold land development. Invest here for the hybrid work flexibility and rare low rise layout charm.
- Scheme
- Deen Dayal
- Specifications
- Loaded
- Structure types
- Low Rise
- Floors
- 4
- Apartments per floor
- 1
- Carpet efficiency
- 59%
- Built-up efficiency
- 69%
Unit Specs
- 3 BHK
- super 1593 sq ft; carpet 937 sq ft; balcony 162 sq ft; ceiling 10 ft; Stilt x 1; ₹2.15 Cr – ₹2.23 Cr; ₹13,500 – ₹14,000/sq ft
- 3 BHK
- super 1503 sq ft; carpet 883 sq ft; balcony 151 sq ft; ceiling 10 ft; Stilt x 1; ₹2.03 Cr – ₹2.10 Cr; ₹13,500 – ₹14,000/sq ft
- 3 BHK
- super 1359 sq ft; carpet 792 sq ft; balcony 138 sq ft; ceiling 10 ft; Stilt x 1; ₹1.90 Cr – ₹1.97 Cr; ₹14,000 – ₹14,500/sq ft; Each residence at MRG The Crown is thoughtfully designed to maximize utility and exclusivity, offering homeowners 1/4th basement rights and 1/4th terrace rights. This strategic allocation provides dedicated additional space for storage, recreation, or personalized use, significantly elevating the value proposition and functional appeal of these premium units in Sector 106.
Structure
- Lane :- (2 - 5) (7-11) (12 - 29) (62 - 77)
- 4 floors, 1 per floor, 1 lifts, Under Construction
- Lane :- (30 - 37) (78 - 114)
- 4 floors, 1 per floor, 1 lifts, Under Construction
- Lane :- (38 - 61)
- 4 floors, 1 per floor, 1 lifts, Under Construction
- Lane :- (2 - 5) (7-11) (12 - 29) (62 - 77) 3 BHK
- 172 units
- Lane :- (38 - 61) 3 BHK
- 96 units
- Lane :- (30 - 37) (78 - 114) 3 BHK
- 196 units
Amenities
- 22,000 Sq. Ft. Clubhouse
- Standard
- 24/7 Multi-tier Security
- Standard
- Dedicated Basement Office for each floor
- Standard
- EV Charging Stations
- Standard
- Half Olympic Size Swimming Pool
- Standard
- Jogging Track
- Standard
- Kids Play Area
- Standard
- Private Terrace Garden
- Standard
- VRV Air Conditioning
- Standard
- Yoga and Meditation Center
- Standard
- Club House
- 22000 sq ft
Location & Map
- Conscient One Mall
- Lifestyle & Leisure, 3 km
- Delhi Public School (102 A Primary & 103 Senior)
- Education, 4 km
- Euro International School
- Education, 4 km
- Gurugram Global Heights
- Education, 5 km
- HSV International School
- Education, 5 km
- Signature Hospital
- Healthcare, 5 km
- Ocus Medley
- Lifestyle & Leisure, 7 km
- SCR World School
- Education, 7 km
- Satya The Hive
- Lifestyle & Leisure, 8 km
- Park Hospital (Palm Vihar)
- Healthcare, 9 km
- Suncity School
- Education, 9 km
- Fortis Hospital
- Healthcare, 13 km
- Huda City Centre Metro
- Connectivity, 13 km
- Medanta (The Medicity)
- Healthcare, 16 km
- Indira Gandhi International Airport (IGI)
- Connectivity, 20 km
- Cyber Hub / Cyber City
- Central Business District, 25 km
Compliance
- RERA registration
- GGM/937/669/2025/47
- RERA authority
- HARERA
- RERA badge
- ACTIVE
- RERA registered
- 16 Apr 2025
- RERA status
- Approved
- DTCP license
- 192 of 2022
- DTCP authority
- Haryana Government
- DTCP badge
- APPROVED
- DTCP registered
- 25 Nov 2022
- DTCP status
- Approved
- HUDA status
- Approved
- HUDA registered
- 25 Nov 2022
Insight
- Investment Potential
- 13
- Location
- 13
- Product Quality
- 17
Developer
- Established
- 2019
- Headquarters
- Gurgaon, Haryana
- About
- MRG Group is a Gurugram based developer focused on Haryana Affordable Housing Policy projects, now expanding into premium low rise floors, with a diversified promoter background spanning education and agro trading.
- Developer analysis
- MRG Group entered Gurugram real estate with a specific, well timed strategy, building within the Haryana Affordable Housing Policy framework at a moment when that segment offered genuine first mover advantage. The group sits within a wider family business spanning education, through the established MRG School chain in Delhi, and agro commodity trading, giving its promoters, led by Managing Director Rajjath Goel and Joint Managing Director Ujjwwal Goel, a business background that extends well beyond real estate. That diversified foundation, while not a substitute for a construction track record, does reflect a family with sustained experience running operating businesses over time. The group's real estate delivery record centers on Sector 93, 89, 90, and 106 in Gurugram, with MRG The Balco…
FAQs
Where is MRG The Crown located?
MRG The Crown is located in Sector 106, Dwarka Expressway Gurgaon.
When was MRG The Crown launched and what is the possession date?
MRG The Crown was launched in 2023. Possession is March 2027.
Is MRG The Crown RERA registered?
Yes. MRG The Crown is registered under RERA number GGM/937/669/2025/47. Registered on 2025-04-16.
What is the total project area of MRG The Crown?
MRG The Crown is spread across 8.16 acres.
What is the unit density (units per acre) at MRG The Crown?
MRG The Crown has a unit density of 56.86 units per acre, based on 464 total units across 8.16 acres.
How many towers and floors are there in MRG The Crown?
MRG The Crown comprises 116 towers, ranging from 4 floors.
What configurations and unit sizes are available at MRG The Crown?
MRG The Crown offers 3 BHK configurations, ranging from 1,359 to 1,593 sqft super area.
What is the area composition for each unit type in MRG The Crown?
• 3 BHK (1,593 sqft super area): 937 sqft carpet, 162 sqft balcony, 494 sqft walls and common area
• 3 BHK (1,503 sqft super area): 883 sqft carpet, 151 sqft balcony, 469 sqft walls and common area
• 3 BHK (1,359 sqft super area): 792 sqft carpet, 138 sqft balcony, 429 sqft walls and common area
What is the carpet efficiency and built up efficiency of MRG The Crown?
MRG The Crown has a carpet efficiency of 59% and a built up efficiency of 69%.
What is the ceiling height and parking provision at MRG The Crown?
MRG The Crown offers a ceiling height of 10 ft and 1 parking spots per unit, located at Stilt.
What is the lift ratio in MRG The Crown?
MRG The Crown provides 1 lifts per tower, giving a lift ratio of 1:155 for 1 units per floor.
Are home loan facilities available?
Yes, home loan is available from all leading banks.
