Microtek Greenburg
Microtek Greenburg by Microtek Infrastructure Private Limited. This premium Sector 86 housing project offers high rise apartments in New Gurgaon featuring various bedroom layouts alongside a dedicated resident clubhouse facility.
More About Microtek Greenburg
This residential estate prioritizes environmental openness with a seventy five percent green area ratio throughout. Interiors feature basic apartment specifications while nearby developments offer high end finishes. Larsen and Toubro provides structural integrity and construction quality as the lead contractor. Choose this project for the reliable combination of proven engineering excellence and expansive private outdoor garden living space in Gurgaon.
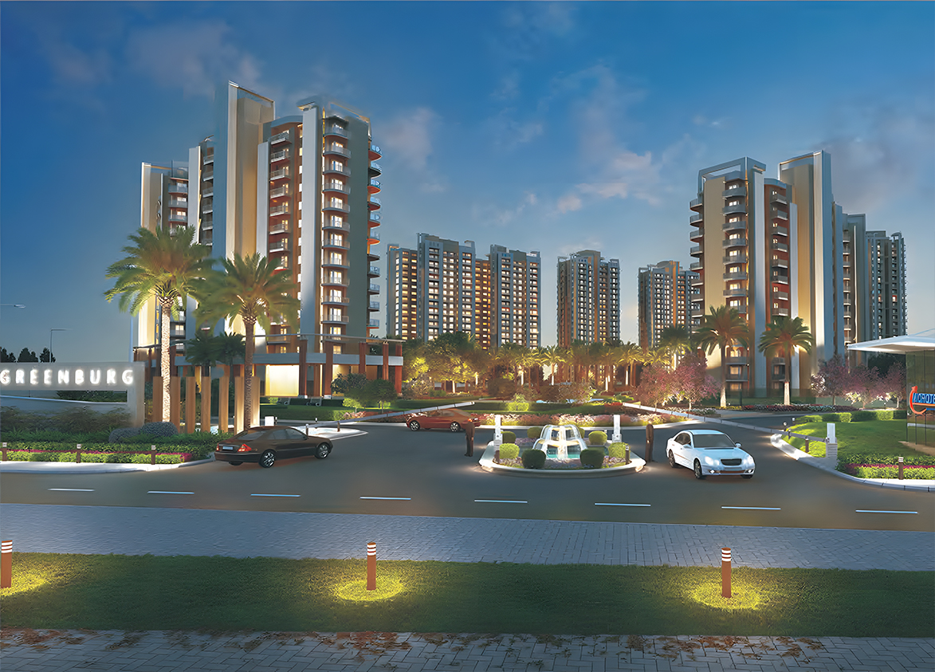
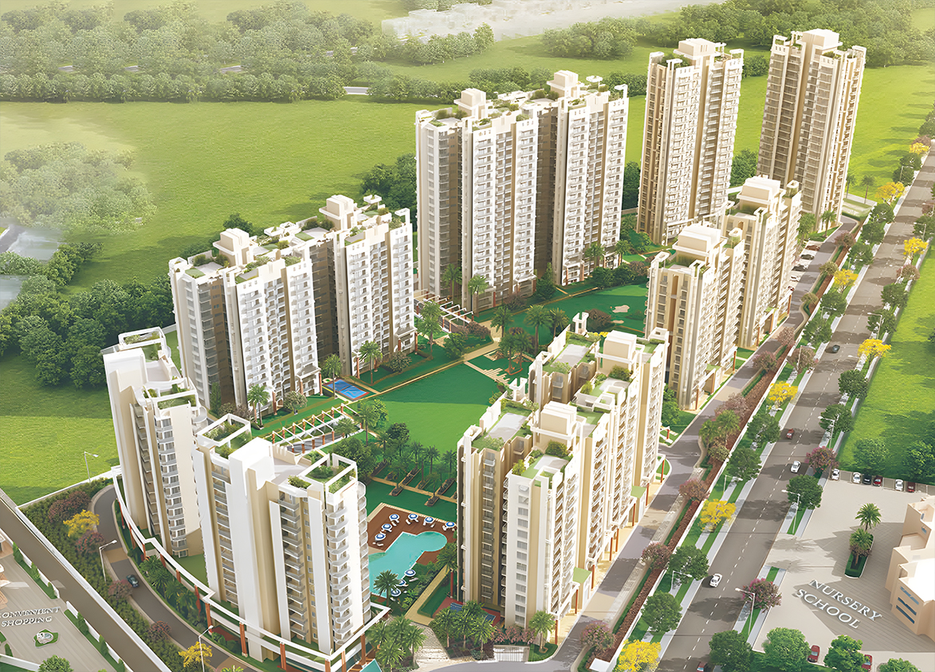
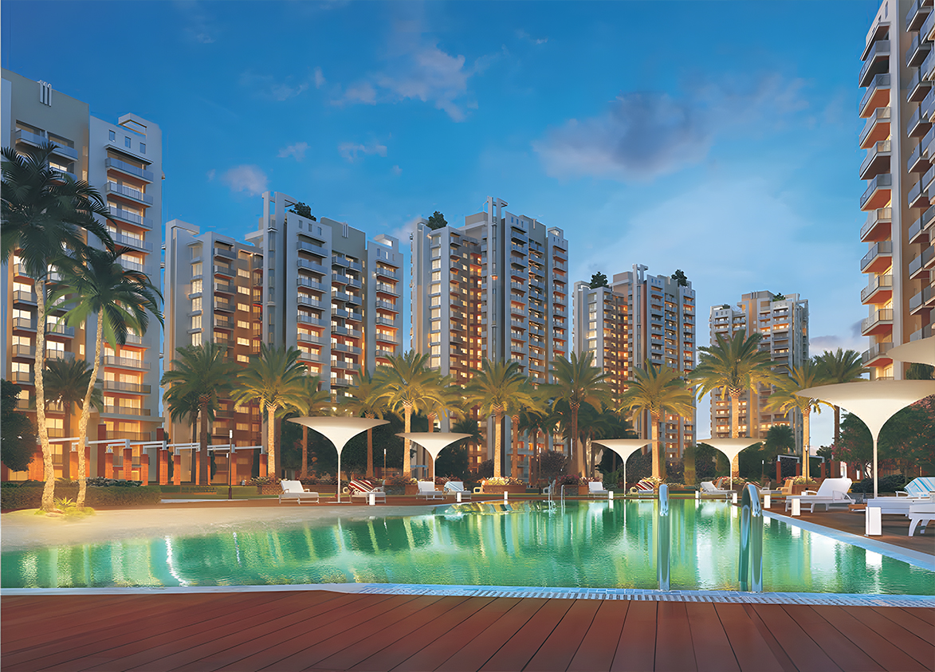
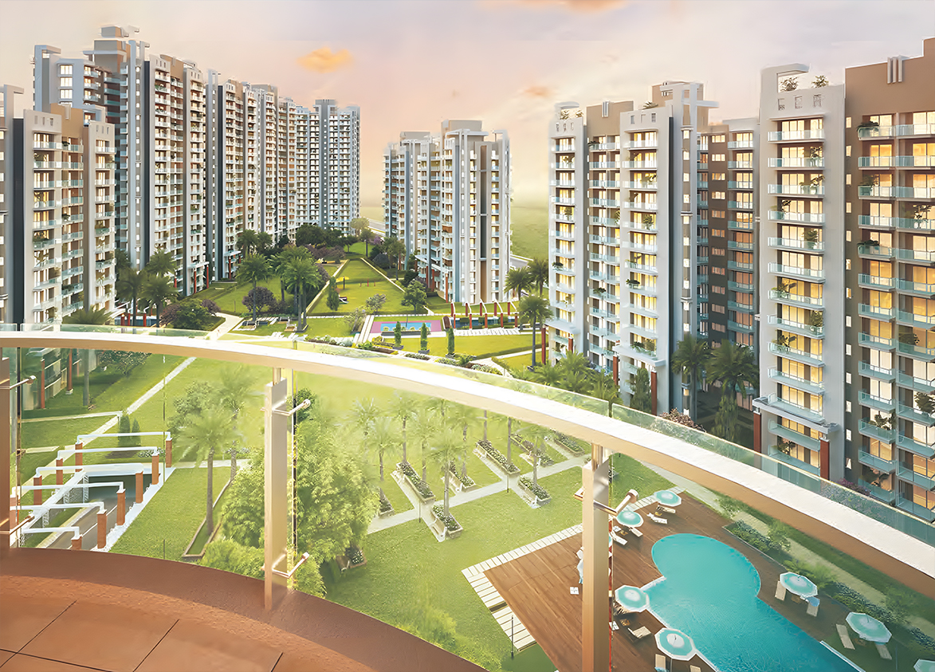

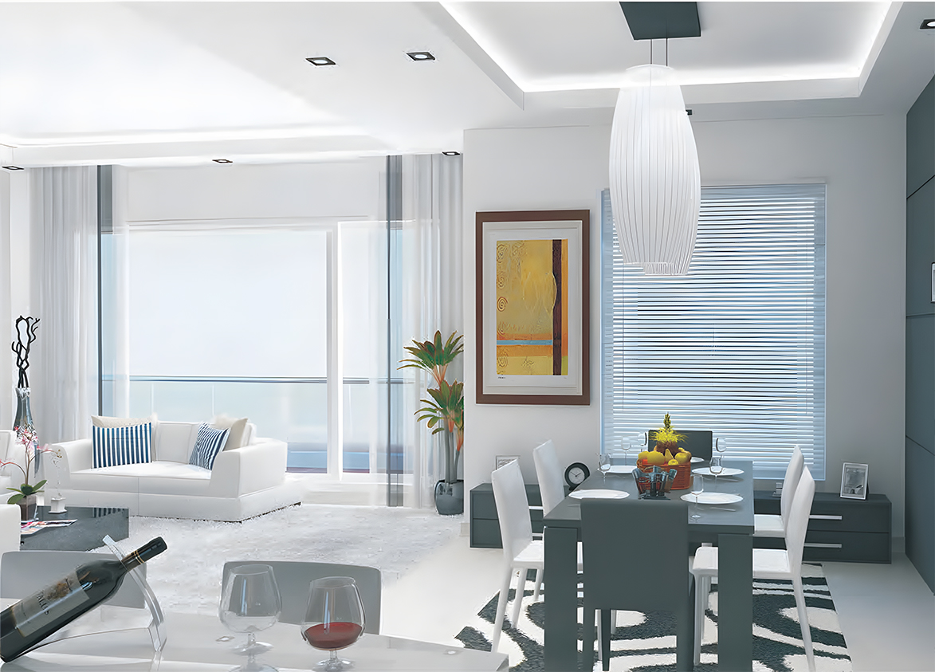
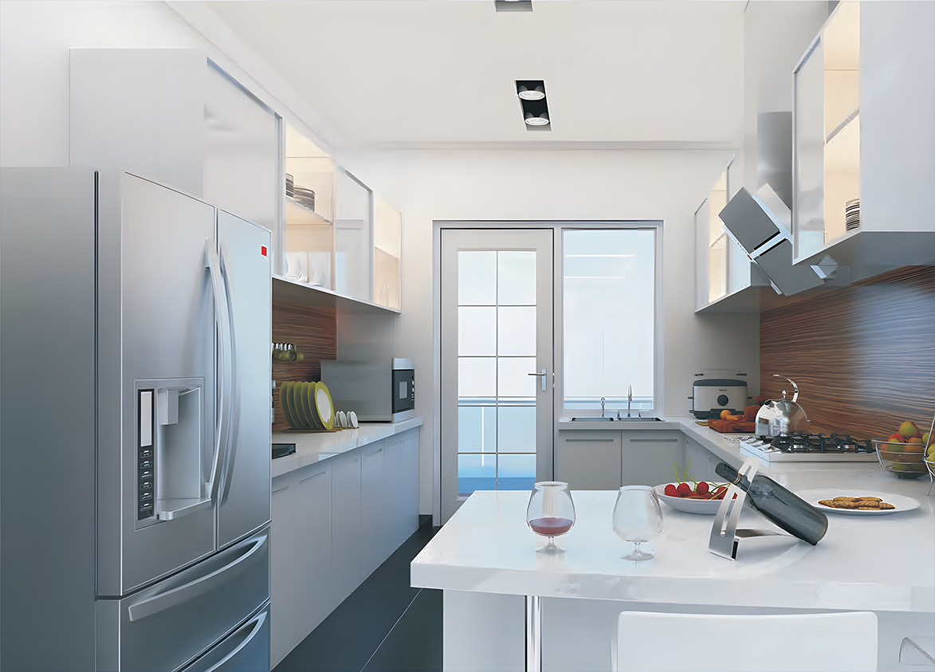
Microtek
New, Sector 86, Gurugram, Haryana Gurgaon Haryana 122012- Configurations
- 2 BHK, 3 BHK + Servant, 4 BHK
- Status
- Ready to Move In
- Possession
- July 2018
- Project type
- Residential
- Inventory
- Apartments
- Super area
- 1480 sq ft–3005 sq ft
- Project area
- 14.64 acres
- Price per sq ft
- ₹13,500 – ₹14,500/sq ft
- Current price
- ₹2.07 Cr – ₹4.21 Cr
- Current price vector
- ₹2.07 Cr – ₹4.21 Cr · ₹13,500 – ₹14,500/sq ft
- Launch
- June 2012
- Units
- 718
- Micro-market
- New Gurgaon
- Amenities
- 24/7 Security, Badminton Court, Children's Play Area, Gymnasium, Jogging Track, Landscaped Gardens, Luxury Clubhouse, Swimming Pool, Tennis Court, Yoga/Meditation Area
Overview
- Target market
- Premium
- Project area
- 14.64 acres
- Towers
- 12
- Total units
- 718
- Density
- 49.04 units / acre
- RERA possession
- July 2018
- Expert comments
- This residential estate prioritizes environmental openness with a seventy five percent green area ratio throughout. Interiors feature basic apartment specifications while nearby developments offer high end finishes. Larsen and Toubro provides structural integrity and construction quality as the lead contractor. Choose this project for the reliable combination of proven engineering excellence and expansive private outdoor garden living space in Gurgaon.
- Specifications
- Basic
- Structure types
- High Rise
- Floors
- 13 to 21
- Apartments per floor
- 2 to 4
Unit Specs
- 2 BHK
- super 1480 sq ft; ceiling 9 ft; Basement x 1; ₹2.07 Cr – ₹2.15 Cr; ₹14,000 – ₹14,500/sq ft
- 3 BHK + Servant
- super 1895 sq ft; ceiling 9 ft; Basement x 1; ₹2.65 Cr – ₹2.75 Cr; ₹14,000 – ₹14,500/sq ft
- 3 BHK + Servant
- super 2285 sq ft; ceiling 9 ft; Basement x 1; ₹3.08 Cr – ₹3.20 Cr; ₹13,500 – ₹14,000/sq ft
- 4 BHK
- super 3005 sq ft; ceiling 9 ft; Basement x 2; ₹4.06 Cr – ₹4.21 Cr; ₹13,500 – ₹14,000/sq ft
Structure
- Tower A
- 13 floors, 2 per floor, 1 lifts, Ready to Move In
- Tower B
- 13 floors, 2 per floor, 1 lifts, Ready to Move In
- Tower C
- 13 floors, 4 per floor, 1 lifts, Ready to Move In
- Tower D
- 13 floors, 4 per floor, 1 lifts, Ready to Move In
- Tower E
- 21 floors, 4 per floor, 1 lifts, Ready to Move In
- Tower F
- 21 floors, 4 per floor, 1 lifts, Ready to Move In
- Tower G
- 21 floors, 4 per floor, 1 lifts, Ready to Move In
- Tower H
- 21 floors, 4 per floor, 1 lifts, Ready to Move In
- Tower I
- 13 floors, 4 per floor, 1 lifts, Ready to Move In
- Tower J
- 13 floors, 4 per floor, 1 lifts, Ready to Move In
- Tower K
- 13 floors, 4 per floor, 1 lifts, Ready to Move In
- Tower L
- 13 floors, 4 per floor, 1 lifts, Ready to Move In
- Tower H 2 BHK
- 84 units
- Tower J 2 BHK
- 52 units
- Tower I 2 BHK
- 52 units
- Tower G 2 BHK
- 84 units
- Tower K 3 BHK + Servant
- 28 units
- Tower K 3 BHK + Servant
- 27 units
- Tower C 3 BHK + Servant
- 28 units
- Tower C 3 BHK + Servant
- 27 units
- Tower L 3 BHK + Servant
- 28 units
- Tower L 3 BHK + Servant
- 27 units
- Tower D 3 BHK + Servant
- 27 units
- Tower F 3 BHK + Servant
- 43 units
- Tower E 3 BHK + Servant
- 44 units
- Tower E 3 BHK + Servant
- 43 units
- Tower D 3 BHK + Servant
- 28 units
- Tower F 3 BHK + Servant
- 44 units
- Tower B 4 BHK
- 26 units
- Tower A 4 BHK
- 26 units
Amenities
- 24/7 Security
- Standard
- Badminton Court
- Premium
- Children's Play Area
- Standard
- Gymnasium
- Standard
- Jogging Track
- Standard
- Landscaped Gardens
- Standard
- Luxury Clubhouse
- Standard
- Swimming Pool
- Standard
- Tennis Court
- Standard
- Yoga/Meditation Area
- Standard
- Clubhouse
- 25000 sq ft
Location & Map
- Sapphire 83 Mall
- Lifestyle & Leisure, 1 km
- MatriKiran High School
- Education, 2 km
- Delhi Public School
- Education, 3 km
- Euro International School
- Education, 3 km
- Iris Tech Park
- Central Business District, 3 km
- Miracles Hospital
- Healthcare, 3 km
- Vatika INXT Market
- Lifestyle & Leisure, 3 km
- Vatika Town Square
- Lifestyle & Leisure, 3 km
- Aarvy Healthcare
- Healthcare, 4 km
- DLF Corporate Greens
- Central Business District, 4 km
- Vatika India Next City Centre
- Central Business District, 4 km
- RPS International School (Sector 89)
- Education, 5 km
- Kherki Daula Toll Plaza (NH48)
- Connectivity, 6 km
- Medanta (The Medicity)
- Healthcare, 17 km
- Fortis Hospital
- Healthcare, 21 km
- Huda City Centre Metro
- Connectivity, 21 km
- Cyber Hub / Cyber City
- Central Business District, 25 km
Contractor & Consultants
- Contractors
- Larsen & Toubro (L&T)
Compliance
- DTCP license
- LC-1430A (License No. 84 of 2010)
- DTCP authority
- Haryana Government
- DTCP badge
- APPROVED
- DTCP registered
- 21 Oct 2010
- DTCP status
- Approved
- HUDA status
- Approved
- HUDA registered
- 21 Oct 2010
Insight
- Investment Potential
- 5
- Location
- 16
- Product Quality
- 12
Developer Score
- Brand perception
- 3/5
- Construction quality
- 4/5
- Delivery record
- 3/5
- Financial strength
- 4/5
- Litigation
- 4/5
Developer
- Established
- 2010
- Headquarters
- New Delhi, Delhi
- About
- Microtek Infrastructure is a joint venture between the Action Group and Okaya Power Group. The developer is known for integrating advanced technology and high-quality construction materials across residential and commercial segments in the NCR region.
- Developer analysis
- Microtek Infrastructure benefits significantly from its pedigree as a joint venture between the Action Group and Okaya Power Group, providing it with a level of financial stability rarely seen in standalone real estate firms. For investors, the risk of project abandonment is low due to the substantial capital backing from its parent industrial groups, making it a safer bet in the volatile North Indian market. However, buyers should note that while projects are eventually completed to a high standard, the developer has historically faced timelines issues, particularly with its flagship 'Microtek Greenburg' project, which saw phased deliveries rather than a single unified handover. For end-users, the value proposition lies in the premium specifications and the architectural focus on 'green'…
FAQs
Where is Microtek Greenburg located?
Microtek Greenburg is located in Sector 86, New Gurgaon Gurgaon.
When was Microtek Greenburg launched and what is the possession date?
Microtek Greenburg was launched in 2012. Possession is July 2018.
What is the total project area of Microtek Greenburg?
Microtek Greenburg is spread across 14.64 acres.
What is the unit density (units per acre) at Microtek Greenburg?
Microtek Greenburg has a unit density of 49.04 units per acre, based on 718 total units across 14.64 acres.
How many towers and floors are there in Microtek Greenburg?
Microtek Greenburg comprises 12 towers, ranging from 13 to 21 floors.
What configurations and unit sizes are available at Microtek Greenburg?
Microtek Greenburg offers 2 BHK, 3 BHK + Servant, 4 BHK configurations, ranging from 1,480 to 3,005 sqft super area.
What is the ceiling height and parking provision at Microtek Greenburg?
Microtek Greenburg offers a ceiling height of 9 ft and 1 parking spots per unit, located at Basement.
What is the lift ratio in Microtek Greenburg?
Microtek Greenburg provides 1 lifts per tower, giving a lift ratio of 1:60 for 2 units per floor.
Who is the principal contractor for Microtek Greenburg?
The principal contractor for Microtek Greenburg is Larsen & Toubro (L&T).
Are home loan facilities available?
Yes, home loan is available from all leading banks.
