Max Estate 361 (Incl Antara ,The Terraces)
Max Estate 361 by Max Estates Gurgaon is a premium high-rise intergenerational community on Dwarka Expressway in Sector 36A, Gurgaon. It offers 1096 apartments across five towers built over 14.29 acres of a total land parcel of 18.23 acres.
More About Max Estate 361 (Incl Antara ,The Terraces)
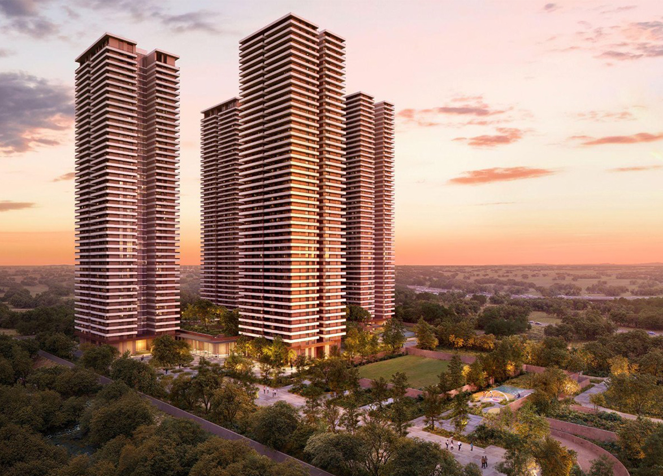
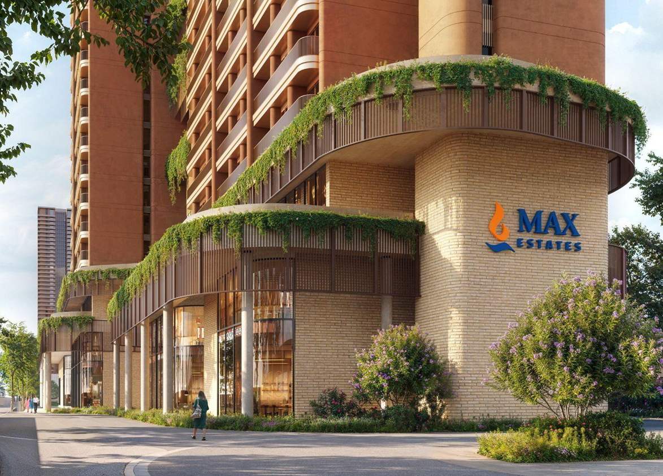
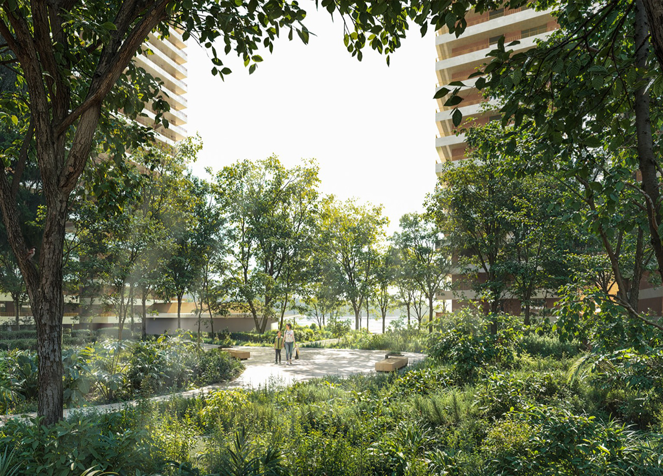
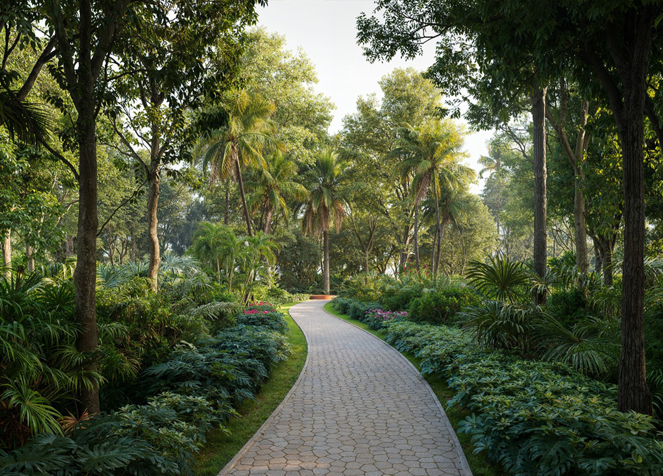
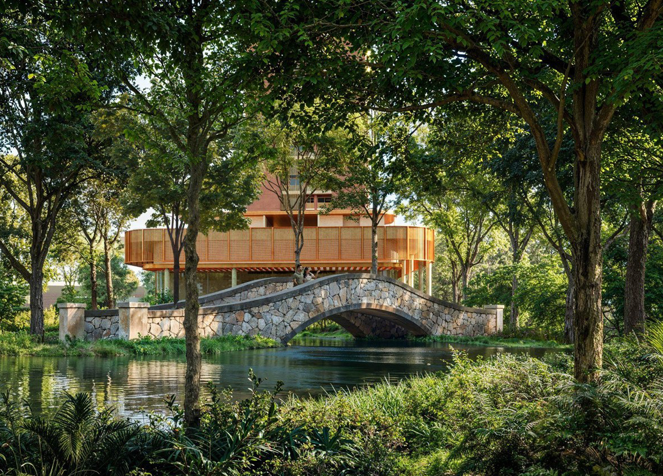
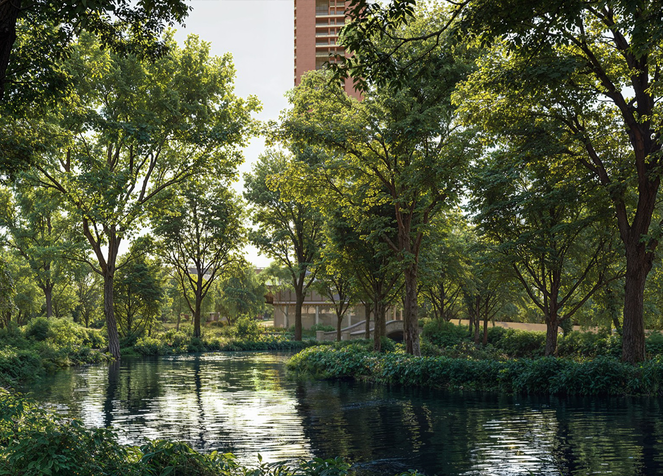
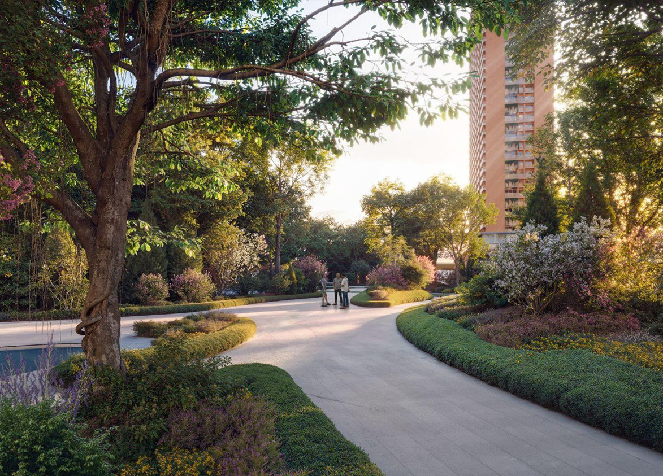
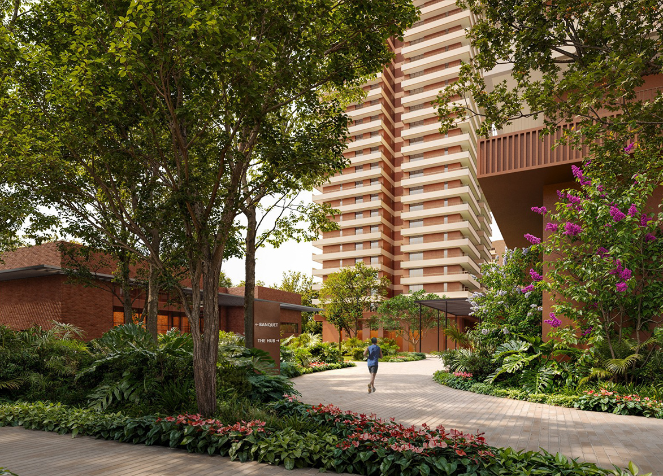
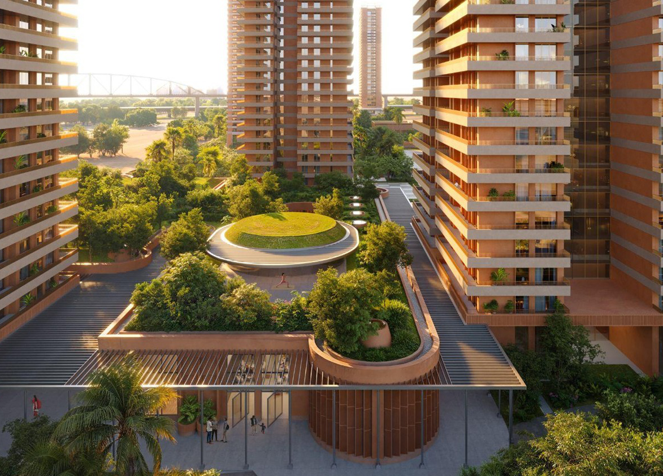
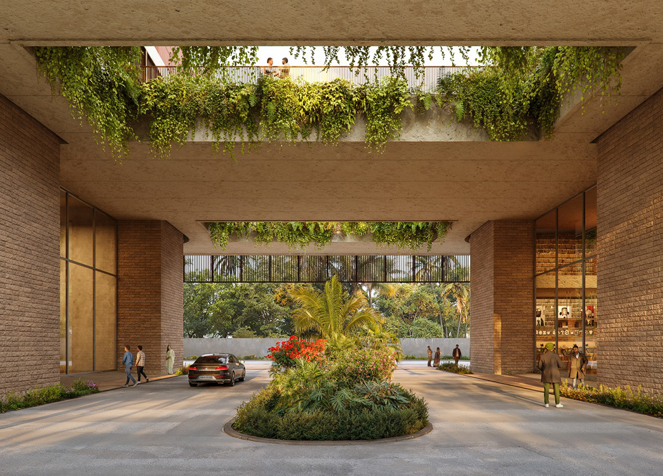
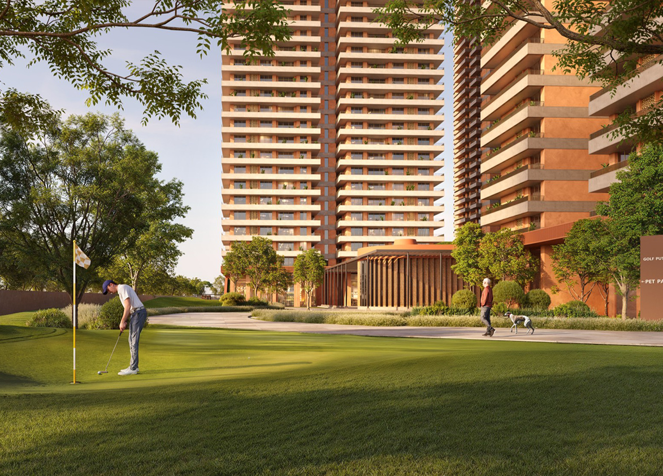
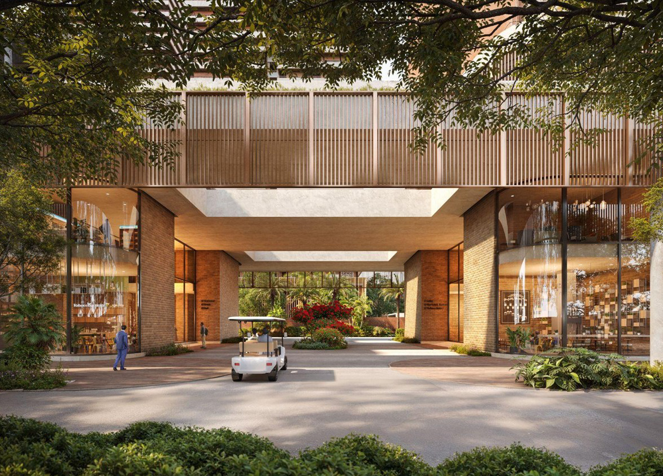
<p style="text-align: justify" class="detail-align-justify">Max Estate 361 is a luxury residential project located in Sector 36A, Gurgaon, along the Dwarka Expressway corridor. The project introduces an intergenerational residential community designed for families, working professionals and senior residents. Its residential offering includes The Terraces, spacious family apartments and Antara Senior Living, combining different lifestyles within one landscaped development. The project covers 14.29 acres of registered residential land within a larger 18.23-acre master development. It features five residential towers with 1,096 residences, offering 1 BHK + Study, 2 BHK, 2 BHK Duplex, 3 BHK, 3 BHK + Servant, 3 BHK + Study and 4 BHK apartments, along with 4 BHK and 5 BHK penthouses. Super built-up areas range from 1,141 to 7,535 sq. ft., providing a wide selection of homes for different family sizes. Launched in December 2025, Max Estate 361 follows the developer's LiveWell philosophy. The master development incorporates 2,50,000 sq. ft. of greens and over 2,00,000 sq. ft. of lifestyle amenities, including multiple clubhouse environments, landscaped gathering spaces and a nature-oriented residential setting. International architecture firm Gensler is the principal design architect.</p><p style="text-align: justify" class="detail-align-justify"><br></p><h3>The Terraces at Max Estate 361</h3><p><br></p><p style="text-align: justify" class="detail-align-justify">The Terraces is a dedicated residential offering within Max Estate 361, located in Tower A, which rises to 37 floors, with up to 12 apartments per typical floor and five lifts. The residential collection includes 1 BHK + Study apartments measuring 1,141 sq. ft., 2 BHK apartments measuring 1,500 and 1,565 sq. ft., and 2 BHK Duplex residences measuring 1,687 sq. ft. Designed for working professionals, couples and smaller families, these homes feature 10-foot ceilings, practical layouts and one allotted basement parking space per apartment. Residents have access to The Hub, an 80,000 sq. ft. clubhouse, offering fitness facilities, swimming, indoor sports, dining and entertainment. The wider community also provides landscaped walking paths, central greens, recreational lawns and an early learning centre managed by Learning Matters.</p><p style="text-align: justify" class="detail-align-justify"><br></p><h3>Antara Senior Living at Max Estate 361</h3><p><br></p><p style="text-align: justify" class="detail-align-justify">Antara Senior Living is a dedicated senior-living residential community within Max Estate 361, located in Towers 1 and 3. Both towers rise to 46 floors, with four apartments per typical floor and five lifts each. The residences include 2 BHK apartments measuring 2,323 and 2,814 sq. ft., 3 BHK + Study apartments measuring 2,721 and 3,359 sq. ft., and exclusive 4 BHK Penthouses measuring 5,946 and 6,299 sq. ft. Managed by Antara Senior Living, the community is designed around independent senior living, accessibility, healthcare support and social engagement. It features a dedicated 39,000 sq. ft. Antara Clubhouse for wellness, fitness, dining, leisure and community activities. Regular apartments feature 10-foot ceilings, with one basement parking space for 2 BHK residences and two spaces for 3 BHK + Study residences. Senior-friendly pathways, landscaped gardens, social spaces and personalised lifestyle services complement the residential experience.</p><p style="text-align: justify" class="detail-align-justify"><br></p><h3>Healthcare and Wellness Facilities at Max Estate 361</h3><p><br></p><p style="text-align: justify" class="detail-align-justify">Max Estate 361 incorporates a dedicated healthcare and wellness environment within its larger intergenerational community. The estate includes an on-site wellness centre managed by Antara Senior Living, supported by trained nursing staff, paramedics, ambulance services and emergency assistance. Its healthcare facilities include a health room, physiotherapy room, treatment rooms, lifecare suites, phlebotomy room, medical consultation room and nutritionist consultation facilities. Residents can also benefit from Antara's Care at Home services, offering personalised healthcare and assistance within their residences. Additional wellness facilities include a therapy pool, spa, sauna, steam rooms and recovery-focused spaces. For specialised medical treatment, the wider Gurgaon area provides access to hospitals such as Genesis Hospital, Aarvy Hospital, Medanta – The Medicity, Signature Hospital and Vedic Hospital.</p><p><br></p><h3>Master Planning, Towers and Density</h3><p><br></p><p style="text-align: justify" class="detail-align-justify">Max Estate 361 comprises five residential towers with 1,096 apartments, spread across 14.29 acres of residential project land. The towers range from 37 to 46 floors, with a residential density of 77 apartments per acre. The development has three distinct residential components. Tower A – The Terraces rises to 37 floors and features compact and duplex residences with up to 12 apartments per typical floor. Towers 1 and 3 – Antara rise to 46 floors, with four apartments per typical floor, while Towers 2 and 4 also rise to 46 floors, offering larger family residences and penthouses. All five towers have five lifts each. The larger 18.23-acre master plan is built around a forest-living concept, with landscaped greens, water features, pedestrian plazas and outdoor recreational spaces. The design incorporates 2,50,000 sq. ft. of central greens, including countryside-style meadows, and prioritises pedestrian movement across key ground-level areas.</p><p><br></p><h3>Apartment Configuration and Area Efficiency</h3><p><br></p><p style="text-align: justify" class="detail-align-justify">Max Estate 361 offers 15 distinct apartment and penthouse configurations across The Terraces, Antara Senior Living and the family residential towers. The Terraces – Tower A offers 1 BHK + Study apartments of 1,141 sq. ft., 2 BHK apartments of 1,500 and 1,565 sq. ft., and 2 BHK Duplex residences of 1,687 sq. ft. The compact residences are designed for individuals, couples and smaller families, while the duplex layout provides a two-level living arrangement. Antara Senior Living – Towers 1 and 3 offers 2 BHK apartments of 2,323 and 2,814 sq. ft., 3 BHK + Study residences of 2,721 and 3,359 sq. ft., and exclusive 4 BHK Penthouses of 5,946 and 6,299 sq. ft. These homes are part of a residential environment focused on senior-friendly comfort, wellness and community activities. Towers 2 and 4 offer 3 BHK apartments of 2,693 sq. ft., 3 BHK + Servant residences of 3,043 sq. ft. and 4 BHK residences of 4,082 sq. ft. The penthouse collection in these towers includes 4 BHK Penthouses of 6,076 sq. ft. and 5 BHK Penthouses of 7,535 sq. ft. Regular apartments feature 10-foot ceilings, while the penthouses offer ceiling heights of 12 or 22 feet, depending on the configuration. The development has a stated 57% carpet area efficiency and 81% built-up area efficiency.</p><p><br></p><h3>Tower Orientation, Views and Unit Selection</h3><p><br></p><p style="text-align: justify" class="detail-align-justify">Max Estate 361 offers different residential experiences through its three main components. The Terraces in Tower A provides compact apartments and duplex homes suited to buyers prioritising efficient layouts and access to shared community amenities. With up to 12 apartments per typical floor, it follows a denser residential arrangement than the other towers. Antara Towers 1 and 3 offer more spacious two-bedroom and three-bedroom residences designed around senior-friendly living. Both towers have four apartments per typical floor and five lifts. Their residential planning is complemented by dedicated wellness, dining and recreational facilities. Towers 2 and 4 offer larger family apartments, servant-room configurations and exclusive penthouses. The 7,535 sq. ft. 5 BHK Penthouse is the largest residential option, featuring 4,054 sq. ft. of carpet area and 1,130 sq. ft. of balcony space. Apartment views vary across landscaped central greens, water features and the surrounding Dwarka Expressway neighbourhood, depending on tower and floor orientation.</p><p><br></p><h3>Specifications of Apartments</h3><p><br></p><p style="text-align: justify" class="detail-align-justify">Max Estate 361 offers residences with contemporary interiors, spacious living areas, large windows and private balconies. The homes are planned with comfortable bedroom layouts, living and dining spaces, kitchens and practical service areas, with specifications varying across The Terraces, Antara and the family residential towers. The 1,141 to 1,687 sq. ft. residences in The Terraces feature 10-foot ceilings and one basement parking space per apartment. The 2,323 to 3,359 sq. ft. residences in Antara also have 10-foot ceilings, with one parking space for 2 BHK apartments and two spaces for 3 BHK + Study apartments. The larger family apartments in Towers 2 and 4 include 3 BHK, 3 BHK + Servant and 4 BHK layouts, with two or three basement parking spaces according to configuration. The penthouses offer spacious interiors, large outdoor areas and higher ceilings, with three basement parking spaces per residence. The towers feature five lifts each, with landscaped arrival spaces, organised basement parking and convenient access to common recreational facilities.</p><p><br></p><h3>Max Estate 361 Clubhouse and Amenities</h3><p><br></p><p style="text-align: justify" class="detail-align-justify">Max Estate 361 incorporates over 2,00,000 sq. ft. of lifestyle amenities within its larger master development. Its clubhouse offering includes The Hub, measuring 80,000 sq. ft. and managed by Max Estates, alongside an Antara Clubhouse of 39,000 sq. ft., managed by Antara Senior Living. The Hub offers recreational and social facilities for the wider community, including a gymnasium, all-weather swimming pool, badminton courts, indoor games room, theatre, reading room, banquet hall, all-day dining, bakery, juice bar and sports bar. The outdoor amenities include landscaped lawns, an events lawn, golf putting course, padel tennis courts and jogging tracks. The estate also features a central green environment with meadows, water features and pedestrian-friendly open spaces. The Antara Clubhouse provides a separate setting for senior residents, combining wellness, leisure, dining and social activities. This dedicated senior-living component allows Antara residents to enjoy a more focused community experience while remaining connected to the larger Max Estate 361 development.</p><p><br></p><h3>Max Estate 361 Contractor and Consultants</h3><p><br></p><p style="text-align: justify" class="detail-align-justify">Max Estate 361 is developed by Max Estates, part of the Max Group, with the principal construction contractor listed as In-house. The international architectural firm Gensler serves as the principal design architect, responsible for the development's contemporary residential planning and nature-focused design. Antara Senior Living manages the dedicated senior-living clubhouse and associated lifestyle environment, while Max Estates manages The Hub and the wider community amenities.</p><p><br></p><h3>Max Estate 361 RERA Details</h3><p><br></p><p style="text-align: justify" class="detail-align-justify">Max Estate 361 is registered with the Haryana Real Estate Regulatory Authority (HARERA) under registration number RC/REP/HARERA/GGM/1012/744/2025/115, dated 21 November 2025. The development is located in Sector 36A, Gurgaon, and is associated with DTCP Haryana Licence No. 50 of 2025, dated 9 April 2025. The registered residential project covers 14.29 acres within a larger 18.23-acre master development and comprises five residential towers with 1,096 apartments. The registered completion date is September 2033.<br><br></p><h3>About Sector 36A Gurgaon</…
Max Estates
Sector 36A, Dwarka Expressway, Gurgaon, Haryana Gurgaon Haryana 122004- Configurations
- 1 BHK + Study, 2 BHK, 2 BHK (Duplex), 3 BHK, 3 BHK + Servant, 3 BHK + Study, 4 BHK, Penthouse 4 BHK, Penthouse 5 BHK
- Status
- Under Construction
- Possession
- September 2033
- RERA
- GGM/1012/744/2025/115
- Project type
- Residential
- Inventory
- Apartments
- Super area
- 1141 sq ft–7535 sq ft
- Project area
- 14.29 acres
- Price per sq ft
- ₹21,500 – ₹23,500/sq ft
- Current price
- ₹2.45 Cr – ₹17.71 Cr
- Current price vector
- ₹2.45 Cr – ₹17.71 Cr · ₹21,500 – ₹23,500/sq ft
- Launch
- December 2025
- Units
- 1096
- Micro-market
- Dwarka Expressway
- Amenities
- All day dining, All-weather pool, Badminton courts, Banquet hall, Deli/Bakery, Events lawn, Golf putting course, Gymnasium, Indoor games room, Jogging track, Juice bar, Oval lawn, Padel tennis courts, Reading room, Sports bar, Studio, Theatre
Overview
- Target market
- Luxury
- Project area
- 14.29 acres
- Towers
- 5
- Total units
- 1096
- Density
- 76.7 units / acre
- RERA possession
- September 2033
- Expert comments
- Max Group's trusted legacy in healthcare and hospitality underpins this intergenerational address committed to sustainable living and featuring a forest living concept, car-free ground plazas and three clubhouses, including one specially for seniors. Investors should weigh these against a higher-than-average number of apartments per floor and a location that’s at some distance from central Gurgaon.
- Senior citizen living
- Yes
- Specifications
- Loaded
- Structure types
- High Rise
- Floors
- 37 to 46
- Apartments per floor
- 4 to 12
- Carpet efficiency
- 57%
- Built-up efficiency
- 81%
Unit Specs
- 2 BHK (Duplex)
- super 1687 sq ft; carpet 877 sq ft; balcony 337 sq ft; ceiling 10 ft; Basement x 1; ₹3.63 Cr – ₹3.71 Cr; ₹21,500 – ₹22,000/sq ft
- 2 BHK
- super 1565 sq ft; carpet 814 sq ft; balcony 313 sq ft; ceiling 10 ft; Basement x 1; ₹3.44 Cr – ₹3.52 Cr; ₹22,000 – ₹22,500/sq ft
- 2 BHK
- super 1500 sq ft; carpet 798 sq ft; balcony 300 sq ft; ceiling 10 ft; Basement x 1; ₹3.30 Cr – ₹3.38 Cr; ₹22,000 – ₹22,500/sq ft
- 1 BHK + Study
- super 1141 sq ft; carpet 595 sq ft; balcony 225 sq ft; ceiling 10 ft; Basement x 1; ₹2.45 Cr – ₹2.51 Cr; ₹21,500 – ₹22,000/sq ft
- 2 BHK
- super 2323 sq ft; carpet 1250 sq ft; balcony 531 sq ft; ceiling 10 ft; Basement x 1; ₹5.34 Cr – ₹5.46 Cr; ₹23,000 – ₹23,500/sq ft
- 2 BHK
- super 2814 sq ft; carpet 1514 sq ft; balcony 626 sq ft; ceiling 10 ft; Basement x 1; ₹6.47 Cr – ₹6.61 Cr; ₹23,000 – ₹23,500/sq ft
- 3 BHK + Study
- super 2721 sq ft; carpet 1464 sq ft; balcony 590 sq ft; ceiling 10 ft; Basement x 2; ₹6.26 Cr – ₹6.39 Cr; ₹23,000 – ₹23,500/sq ft
- 3 BHK + Study
- super 3359 sq ft; carpet 1863 sq ft; balcony 700 sq ft; ceiling 10 ft; Basement x 2; ₹7.73 Cr – ₹7.89 Cr; ₹23,000 – ₹23,500/sq ft
- Penthouse 4 BHK
- super 6299 sq ft; carpet 3389 sq ft; balcony 1246 sq ft; ceiling 12 ft; Basement x 3; ₹14.49 Cr – ₹14.80 Cr; ₹23,000 – ₹23,500/sq ft
- Penthouse 4 BHK
- super 5946 sq ft; carpet 3199 sq ft; balcony 1261 sq ft; ceiling 12 ft; Basement x 3; ₹13.68 Cr – ₹13.97 Cr; ₹23,000 – ₹23,500/sq ft
- 3 BHK + Servant
- super 3043 sq ft; carpet 1742 sq ft; balcony 722 sq ft; ceiling 10 ft; Basement x 2; ₹6.54 Cr – ₹6.69 Cr; ₹21,500 – ₹22,000/sq ft
- 3 BHK
- super 2693 sq ft; carpet 1449 sq ft; balcony 512 sq ft; ceiling 10 ft; Basement x 2; ₹5.79 Cr – ₹5.92 Cr; ₹21,500 – ₹22,000/sq ft
- 4 BHK
- super 4082 sq ft; carpet 2196 sq ft; balcony 805 sq ft; ceiling 10 ft; Basement x 3; ₹8.78 Cr – ₹8.98 Cr; ₹21,500 – ₹22,000/sq ft
- Penthouse 5 BHK
- super 7535 sq ft; carpet 4054 sq ft; balcony 1130 sq ft; ceiling 22 ft; Basement x 3; ₹17.33 Cr – ₹17.71 Cr; ₹23,000 – ₹23,500/sq ft
- Penthouse 4 BHK
- super 6076 sq ft; carpet 3269 sq ft; balcony 886 sq ft; ceiling 22 ft; Basement x 3; ₹13.97 Cr – ₹14.28 Cr; ₹23,000 – ₹23,500/sq ft
Structure
- Tower A (Terraces)
- 37 floors, 12 per floor, 5 lifts, Under Construction
- Tower 1 (Antara)
- 46 floors, 4 per floor, 5 lifts, Under Construction
- Tower 2
- 46 floors, 4 per floor, 5 lifts, Under Construction
- Tower 3 (Antara)
- 46 floors, 4 per floor, 5 lifts, Under Construction
- Tower 4
- 46 floors, 4 per floor, 5 lifts, Under Construction
- Tower A (Terraces) 1 BHK + Study
- 124 units
- Tower 3 (Antara) 2 BHK
- 44 units
- Tower A (Terraces) 2 BHK
- 134 units
- Tower 3 (Antara) 2 BHK
- 4 units
- Tower 1 (Antara) 2 BHK
- 44 units
- Tower 1 (Antara) 2 BHK
- 4 units
- Tower A (Terraces) 2 BHK
- 105 units
- Tower A (Terraces) 2 BHK (Duplex)
- 17 units
- Tower 2 3 BHK
- 4 units
- Tower 4 3 BHK
- 4 units
- Tower 2 3 BHK + Servant
- 128 units
- Tower 4 3 BHK + Servant
- 128 units
- Tower 3 (Antara) 3 BHK + Study
- 40 units
- Tower 1 (Antara) 3 BHK + Study
- 44 units
- Tower 1 (Antara) 3 BHK + Study
- 84 units
- Tower 3 (Antara) 3 BHK + Study
- 88 units
- Tower 2 4 BHK
- 44 units
- Tower 4 4 BHK
- 44 units
- Tower 3 (Antara) Penthouse 4 BHK
- 2 units
- Tower 2 Penthouse 4 BHK
- 1 units
- Tower 1 (Antara) Penthouse 4 BHK
- 2 units
- Tower 1 (Antara) Penthouse 4 BHK
- 2 units
- Tower 3 (Antara) Penthouse 4 BHK
- 2 units
- Tower 4 Penthouse 4 BHK
- 1 units
- Tower 2 Penthouse 5 BHK
- 1 units
- Tower 4 Penthouse 5 BHK
- 1 units
Payment Plan
- Construction Linked Payment Plan
- At booking 10%; Within 90 day of booking 5%; Within 180 day of booking 5%; Casting of 2nd floor 15%; Casting of 25th floor 15%; Casting of 43rd floor 15%; Doors & Windows Installation 15%; On OC 15%; Offer of possession 5%
- Construction Linked Payment Plan
- On Booking 10%; Within 45 Days 10%; Commencement of Construction 15%
Amenities
- All day dining
- Standard
- All-weather pool
- Standard
- Badminton courts
- Premium
- Banquet hall
- Standard
- Deli/Bakery
- Standard
- Events lawn
- Standard
- Golf putting course
- Premium
- Gymnasium
- Standard
- Indoor games room
- Standard
- Jogging track
- Standard
- Juice bar
- Standard
- Oval lawn
- Standard
- Padel tennis courts
- Premium
- Reading room
- Standard
- Sports bar
- Standard
- Studio
- Standard
- Theatre
- Standard
- Club House
- 120000 sq ft
- The Hub
- 80000 sq ft, managed by Max Estates
- Antara Clubhouse
- 39000 sq ft, managed by Antara Senior Living
Location & Map
- Aarvy Healthcare
- Healthcare, 3 km
- Maitrikiran School
- Education, 3 km
- Corris Business Park
- Central Business District, 5 km
- DLF Corporate Greens
- Central Business District, 6 km
- MVN Mall
- Lifestyle & Leisure, 6 km
- Elan Miracle
- Lifestyle & Leisure, 7 km
- SCR World School
- Education, 7 km
- Gurugram Global City
- Central Business District, 8 km
- Satya The Hive
- Lifestyle & Leisure, 9 km
- Signature Hospital
- Healthcare, 9 km
- Delhi Public School (102 A Primary & 103 Senior)
- Education, 10 km
- Suncity School
- Education, 10 km
- Medanta (The Medicity)
- Healthcare, 14 km
- Fortis Hospital
- Healthcare, 18 km
- Huda City Centre Metro
- Connectivity, 18 km
- Cyber Hub / Cyber City
- Central Business District, 22 km
- Indira Gandhi International Airport (IGI)
- Connectivity, 29 km
Contractor & Consultants
- Contractors
- In-house
- Consultants
- Gensler (Architect): Principal Design Architect
Compliance
- RERA registration
- GGM/1012/744/2025/115
- RERA authority
- HARERA
- RERA badge
- INACTIVE
- RERA registered
- 21 Nov 2025
- RERA status
- Approved
- DTCP license
- 50 of 2025
- DTCP authority
- Haryana Government
- DTCP badge
- APPROVED
- DTCP registered
- 9 Apr 2025
- DTCP status
- Approved
- HUDA status
- Approved
Insight
- Investment Potential
- 17
- Location
- 14
- Product Quality
- 16
Developer Score
- Brand perception
- 5/5
- Construction quality
- 5/5
- Delivery record
- 4/5
- Financial strength
- 4/5
- Litigation
- 5/5
Developer
- Established
- 2016
- Headquarters
- Noida, Uttar Pradesh
- About
- Max Estates is the listed real estate arm of the USD 3 billion Max Group, building luxury and ultra-luxury residential communities in Delhi NCR with a distinctive Antara wellness integration and institutional-grade commercial assets co-invested with New York Life Insurance.
- Developer analysis
- Max Estates Limited is the real estate development subsidiary of the Max Group, a multi-decade Indian conglomerate with interests spanning life insurance, senior living, and specialty films. Incorporated in March 2016 and listed on NSE and BSE in October 2023, Max Estates operates exclusively in Delhi NCR across luxury residential and Grade A commercial real estate. Its registered CIN is U70200PB2016PLC040200, with its corporate office at Max Towers, Sector 16B, Noida. The company is promoted by Analjit Singh, the Padma Bhushan-decorated founder of the Max Group, with Sahil Vachani serving as Vice Chairman and Managing Director. Tara Singh Vachani, Executive Chairperson of Antara Senior Living, drives the wellness integration that defines the company's residential product across Estate 36…
FAQs
Where is Max Estate 361 (Incl Antara ,The Terraces) located?
Max Estate 361 (Incl Antara ,The Terraces) is located in Sector 36, Dwarka Expressway Gurgaon.
When was Max Estate 361 (Incl Antara ,The Terraces) launched and what is the possession date?
Max Estate 361 (Incl Antara ,The Terraces) was launched in 2025. Possession is September 2033.
Is Max Estate 361 (Incl Antara ,The Terraces) RERA registered?
Yes. Max Estate 361 (Incl Antara ,The Terraces) is registered under RERA number GGM/1012/744/2025/115. Registered on 2025-11-21.
What is the total project area of Max Estate 361 (Incl Antara ,The Terraces)?
Max Estate 361 (Incl Antara ,The Terraces) is spread across 14.29 acres.
What is the unit density (units per acre) at Max Estate 361 (Incl Antara ,The Terraces)?
Max Estate 361 (Incl Antara ,The Terraces) has a unit density of 76.7 units per acre, based on 1,096 total units across 14.29 acres.
How many towers and floors are there in Max Estate 361 (Incl Antara ,The Terraces)?
Max Estate 361 (Incl Antara ,The Terraces) comprises 5 towers, ranging from 37 to 46 floors.
What configurations and unit sizes are available at Max Estate 361 (Incl Antara ,The Terraces)?
Max Estate 361 (Incl Antara ,The Terraces) offers 2 BHK (Duplex), 2 BHK, 1 BHK + Study, 3 BHK + Study, Penthouse 4 BHK, 3 BHK + Servant, 3 BHK, 4 BHK, Penthouse 5 BHK configurations, ranging from 1,141 to 7,535 sqft super area.
What is the area composition for each unit type in Max Estate 361 (Incl Antara ,The Terraces)?
• 2 BHK (Duplex) (1,687 sqft super area): 877 sqft carpet, 337 sqft balcony, 473 sqft walls and common area
• 2 BHK (1,565 sqft super area): 814 sqft carpet, 313 sqft balcony, 438 sqft walls and common area
• 2 BHK (1,500 sqft super area): 798 sqft carpet, 300 sqft balcony, 402 sqft walls and common area
• 1 BHK + Study (1,141 sqft super area): 595 sqft carpet, 225 sqft balcony, 321 sqft walls and common area
• 2 BHK (2,323 sqft super area): 1,250 sqft carpet, 531 sqft balcony, 542 sqft walls and common area
• 2 BHK (2,814 sqft super area): 1,514 sqft carpet, 626 sqft balcony, 674 sqft walls and common area
• 3 BHK + Study (2,721 sqft super area): 1,464 sqft carpet, 590 sqft balcony, 667 sqft walls and common area
• 3 BHK + Study (3,359 sqft super area): 1,863 sqft carpet, 700 sqft balcony, 796 sqft walls and common area
• Penthouse 4 BHK (6,299 sqft super area): 3,389 sqft carpet, 1,246 sqft balcony, 1,664 sqft walls and common area
• Penthouse 4 BHK (5,946 sqft super area): 3,199 sqft carpet, 1,261 sqft balcony, 1,486 sqft walls and common area
• 3 BHK + Servant (3,043 sqft super area): 1,742 sqft carpet, 722 sqft balcony, 579 sqft walls and common area
• 3 BHK (2,693 sqft super area): 1,449 sqft carpet, 512 sqft balcony, 732 sqft walls and common area
• 4 BHK (4,082 sqft super area): 2,196 sqft carpet, 805 sqft balcony, 1,081 sqft walls and common area
• Penthouse 5 BHK (7,535 sqft super area): 4,054 sqft carpet, 1,130 sqft balcony, 2,351 sqft walls and common area
• Penthouse 4 BHK (6,076 sqft super area): 3,269 sqft carpet, 886 sqft balcony, 1,921 sqft walls and common area
What is the carpet efficiency and built up efficiency of Max Estate 361 (Incl Antara ,The Terraces)?
Max Estate 361 (Incl Antara ,The Terraces) has a carpet efficiency of 57% and a built up efficiency of 81%.
What is the ceiling height and parking provision at Max Estate 361 (Incl Antara ,The Terraces)?
Max Estate 361 (Incl Antara ,The Terraces) offers a ceiling height of 10 ft and 1 parking spots per unit, located at Basement.
What is the lift ratio in Max Estate 361 (Incl Antara ,The Terraces)?
Max Estate 361 (Incl Antara ,The Terraces) provides 5 lifts per tower, giving a lift ratio of 1:44 for 12 units per floor.
Who is the principal contractor for Max Estate 361 (Incl Antara ,The Terraces)?
The principal contractor for Max Estate 361 (Incl Antara ,The Terraces) is In-house.
Are home loan facilities available?
Yes, home loan is available from all leading banks.
