Max Estate 360 (Incl Antara)
Max Estate 360 (Incl Antara) by Max Estates Gurgaon is a luxury, high-rise on Dwarka Expressway in Sector 36A Gurgaon. It offers 864 loaded apartments across six towers built over 11.8 acres to create a unique intergenerational ecosystem combining residential towers with dedicated senior living.
More About Max Estate 360 (Incl Antara)
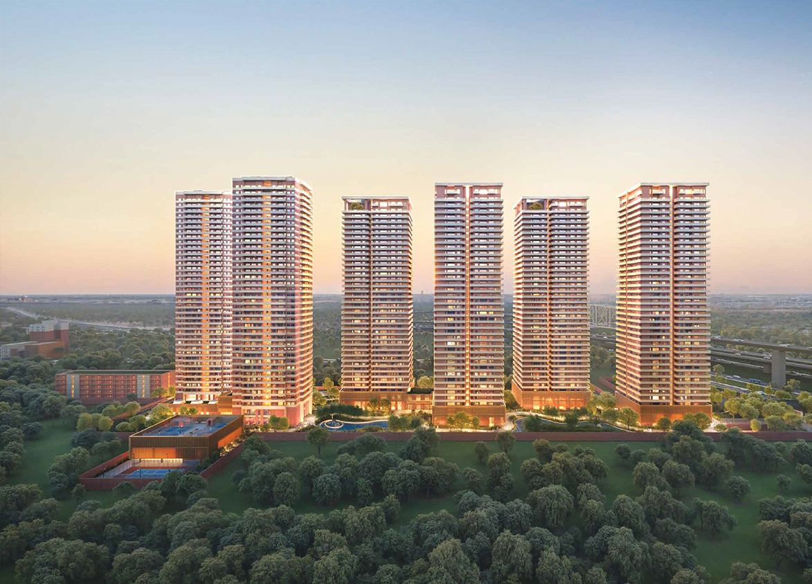
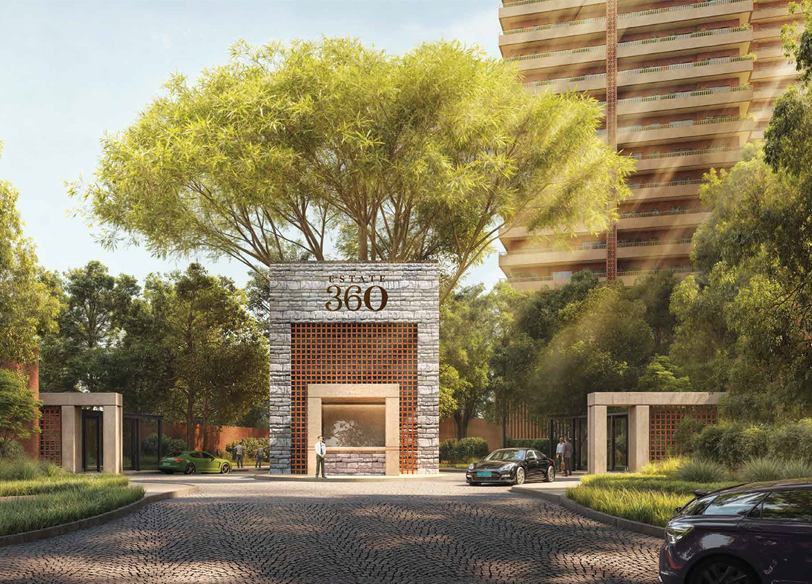
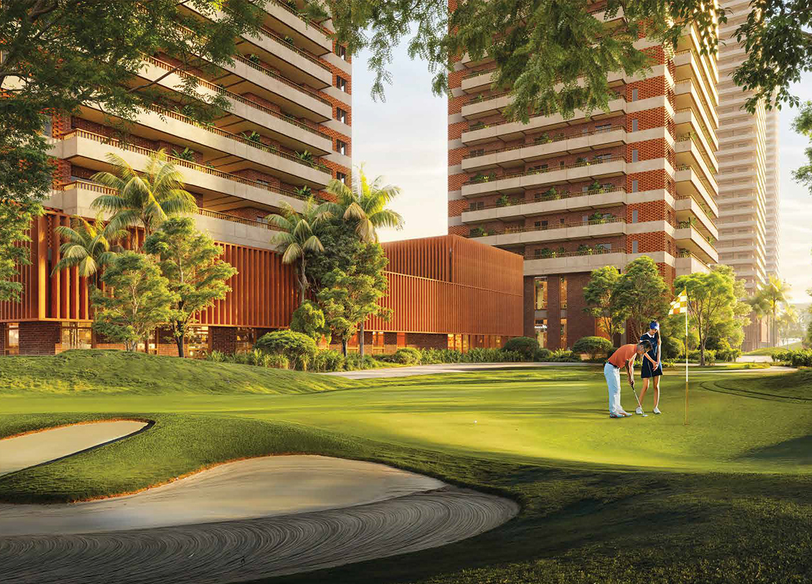
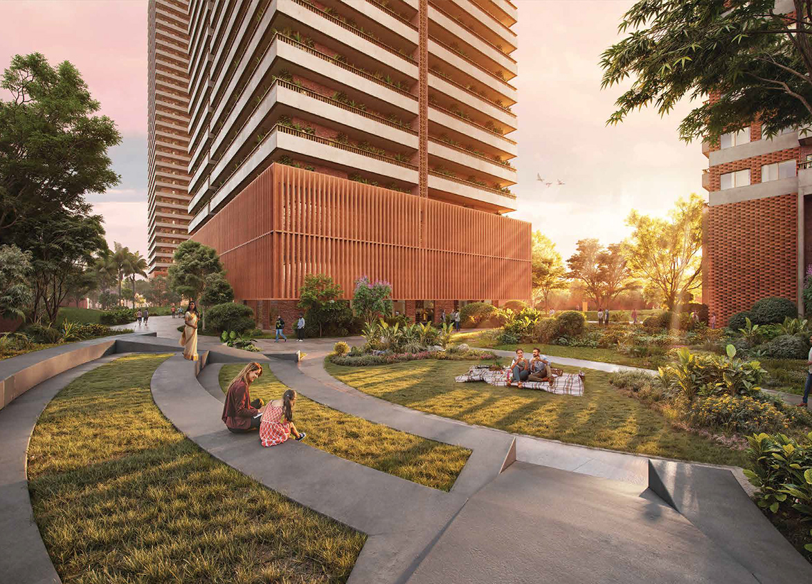
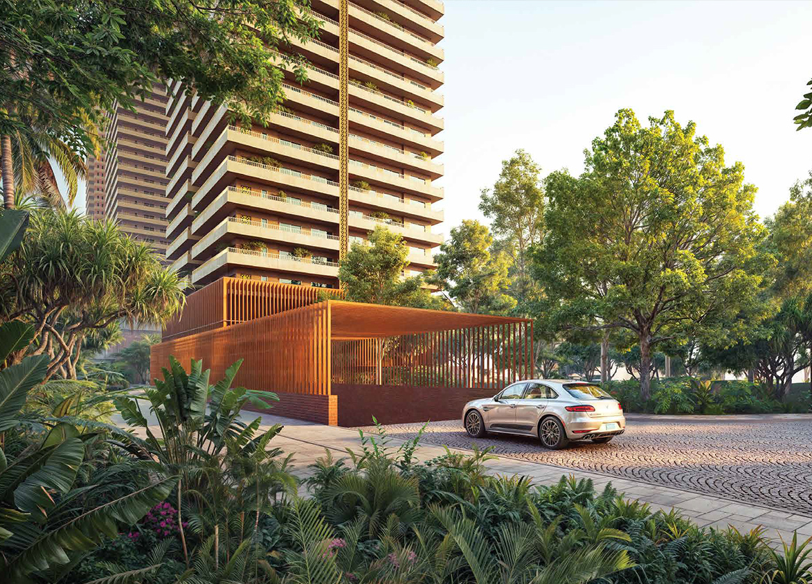
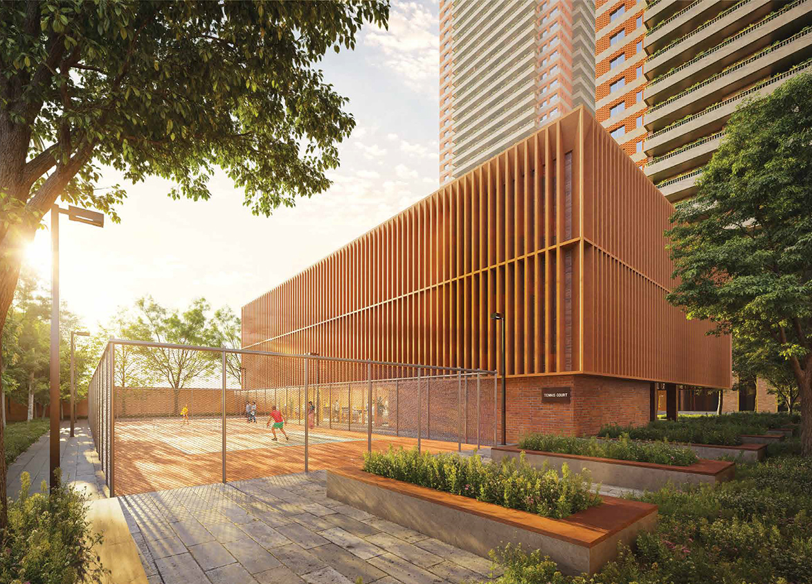
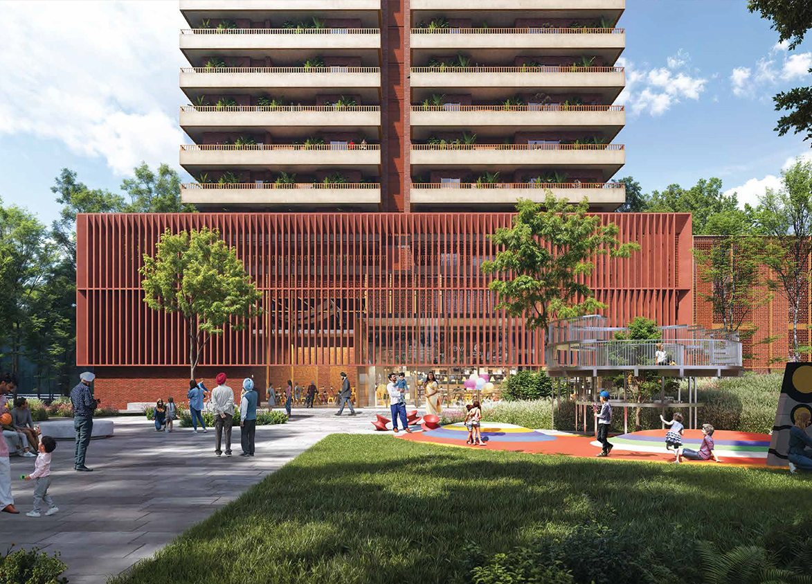
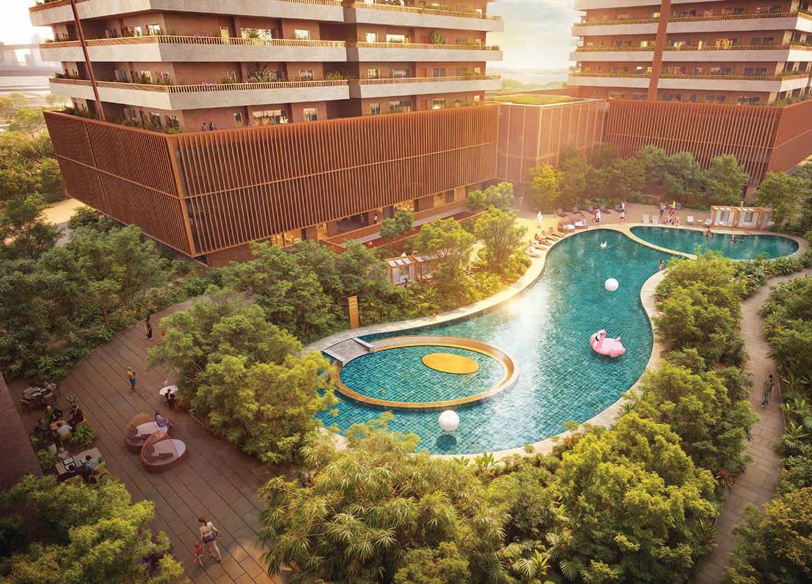
<p style="text-align: justify" class="detail-align-justify">Max Estate 360 is a luxury residential project located in Sector 36A, Gurgaon, near Dwarka Expressway and Central Peripheral Road (CPR). The project introduces an intergenerational residential concept that brings together premium family apartments, dedicated senior living residences, landscaped surroundings and wellness-focused amenities. Spread across 11.80 acres, Max Estate 360 features six high-rise residential towers with 864 apartments. Four towers offer premium family residences, while Towers 5 and 6 are dedicated to Antara Senior Living. The project offers 2 BHK, 3 BHK and 4 BHK apartments, along with exclusive 4 BHK penthouses, with super built-up areas ranging from 2,159 to 6,858 sq. ft. The development is designed by the international architectural firm Gensler and incorporates IGBC Platinum pre-certified sustainable design. Launched on 27 August 2024, Max Estate 360 received a strong response in Gurgaon's luxury residential market. The developer recorded ₹4,100 crore in pre-sales bookings within 30 days, representing 85% of its initial inventory. By March 2025, the project had achieved ₹4,428 crore in pre-sales bookings, with 92% of the inventory sold. <br><br></p><h3 style="text-align: justify" class="detail-align-justify">Master Planning, Towers and Density <br></h3><p style="text-align: justify" class="detail-align-justify"> <br>Max Estate 360 occupies 11.80 acres and comprises six residential towers with 864 apartments. Tower 1 has 37 floors, while Towers 2, 3, 4, 5 and 6 have 38 floors. The typical floor accommodates four apartments, supported by five lifts per tower. The project has a residential density of 73 apartments per acre. The development combines conventional luxury residential towers with dedicated senior living facilities. Towers 1 to 4 offer family residences and premium penthouses, while Towers 5 and 6 form the Antara Senior Living component, providing homes designed for seniors with access to specialised services and community facilities. The master plan incorporates landscaped gardens, a winding lake, walking and jogging pathways, recreational lawns and extensive outdoor spaces. It includes more than 700 trees across 33 species, pedestrian-friendly routes, wheelchair-accessible pathways and tactile paving. Dedicated clubhouse facilities and landscaped community spaces connect different generations within the estate. <br><br></p><h3 style="text-align: justify" class="detail-align-justify">Apartment Configuration and Area Efficiency <br></h3><p style="text-align: justify" class="detail-align-justify"> <br>Max Estate 360 offers 14 apartment and penthouse size configurations across five residential categories: 2 BHK, 3 BHK, 4 BHK, 4 BHK Penthouse and 4 BHK Simplex Penthouse. The 2 BHK apartments of 2,159, 2,231 and 2,246 sq. ft. form part of the Antara Senior Living residential offering. These residences provide two bedrooms, comfortable living and dining spaces, kitchens, bathrooms and balconies, with planning suited to senior-friendly living. The 3 BHK residences are available in 2,461, 2,611, 2,802, 2,844 and 3,273 sq. ft. configurations. The 3,531 sq. ft. 4 BHK apartment offers 1,899 sq. ft. of carpet area and 754 sq. ft. of balcony space, providing a larger family living environment. The penthouse collection offers five larger configurations ranging from 5,082 to 6,858 sq. ft. The 5,599 sq. ft. 4 BHK Simplex Penthouse has 3,023 sq. ft. of carpet area, while the largest 6,858 sq. ft. 4 BHK Penthouse provides 3,687 sq. ft. of carpet area and 1,370 sq. ft. of balcony space. Regular apartments feature 10-foot ceilings, while the penthouse collection includes 12-foot and 20-foot ceiling configurations. The development has a stated overall carpet area efficiency of 54%. <br><br></p><h3 style="text-align: justify" class="detail-align-justify">Tower Orientation, Views and Unit Selection <br></h3><p style="text-align: justify" class="detail-align-justify"><br>Max Estate 360 features six residential towers arranged around landscaped gardens, open recreational spaces and a winding water feature. The development distinguishes between family residences in Towers 1 to 4 and senior living residences in Towers 5 and 6, allowing buyers to select homes according to their lifestyle requirements. The regular residential collection includes spacious 3 BHK apartments measuring 2,611, 2,802 and 2,844 sq. ft., along with 3,531 sq. ft. 4 BHK residences. Antara Senior Living offers 2 BHK apartments measuring 2,159, 2,231 and 2,246 sq. ft., together with larger three-bedroom options. The 4 BHK penthouses provide the project's most expansive residential layouts. The tower arrangement offers views of landscaped gardens, the internal lake, recreational spaces and the surrounding Sector 36A neighbourhood. A 50-metre-wide green belt adjoining the development adds an additional green outlook for suitably oriented residences. Exact views depend on the tower, floor and apartment position. <br><br></p><h3 style="text-align: justify" class="detail-align-justify">Specifications of Apartments <br></h3><p style="text-align: justify" class="detail-align-justify"> <br>Max Estate 360 offers premium residential interiors with modern home features and a focus on comfort, natural light and well-being. The apartments feature imported marble or equivalent flooring in living and dining areas, laminated wooden flooring in bedrooms and acrylic emulsion wall finishes. Large windows and private balconies create comfortable indoor and outdoor living spaces. The modular kitchens include premium countertops, stainless-steel sinks, a hob, chimney, microwave, refrigerator, RO system, washing machine and waste crusher. Bathrooms feature anti-skid flooring, glass shower partitions and fittings from brands such as Kohler, Grohe and Jaquar, or their equivalents. The bedrooms include modular wardrobes with hardware from Blum, Hettich or equivalent brands. The residences include VRV/VRF air conditioning, modular electrical fittings, digital entrance locks and home automation. Smart features include app-based lighting and air-conditioning controls, motion-sensor bathroom lighting and kitchen gas-leakage sensors. The Antara residences also incorporate senior-friendly safety features, including emergency-alert provisions and accessible circulation areas. Each tower provides five lifts, including dedicated service and stretcher-compatible lift facilities. The project also includes basement parking, controlled tower access, fire safety systems and residential security arrangements. <br><br></p><h3 style="text-align: justify" class="detail-align-justify">Antara Senior Living at Max Estate 360 <br></h3><p style="text-align: justify" class="detail-align-justify"> <br>Antara is not simply an amenity operator at Max Estate 360. Max Estates Gurgaon Limited has appointed Antara Senior Living Limited to manage Residences 5 and 6, the dedicated senior spaces and primary healthcare services. The four regular Estate 360 residences remain separate from this managed senior-living format. Antara Senior Living focuses on independent living with professional care, wellness programmes and everyday lifestyle support. The community follows Antara's seven Pillars of Wellness, covering physical, social, emotional, intellectual, occupational, spiritual and environmental well-being. Residents benefit from personalised services, organised social activities and opportunities to stay physically and mentally active. <br><br></p><h3 style="text-align: justify" class="detail-align-justify">Antara Senior-Friendly Residences and Features <br></h3><p style="text-align: justify" class="detail-align-justify"> <br>Antara Senior Living residences at Max Estate 360 are designed with safety, accessibility and comfort in mind. The apartments feature anti-skid flooring, glare-free LED lighting, wider doorways, rounded wall edges, panic alarm buttons and motion-sensor footlights. Bathrooms include grab bars and raised toilet seats, while balconies have additional support handrails. Step-free ramps and wheelchair-accessible pathways allow comfortable movement throughout the residential environment. The residential towers feature air-conditioned entrance lobbies, sunken courtyards that introduce natural light and spacious corridors with support handrails. Each typical floor has four corner apartments with no shared walls, offering greater privacy and wide 270-degree views. The lift arrangement includes four passenger elevators, two of which are stretcher-compatible, along with seating spaces near the elevators. These features support independent movement and provide additional convenience for senior residents. <br> <br></p><h3 style="text-align: justify" class="detail-align-justify">The Antara Club and Senior Lifestyle Amenities <br></h3><p style="text-align: justify" class="detail-align-justify"> <br>The Antara Club at Max Estate 360 covers 50,000 sq. ft. across three storeys and offers dedicated facilities for fitness, recreation, dining and social interaction. The clubhouse is divided into an Activity Zone and a Wellness Zone. Its amenities include an indoor all-weather swimming pool, gymnasium with senior-friendly equipment, steam and sauna rooms, yoga pavilion, meditation spaces, juice bar and outdoor fitness facilities. The club also features a reading corner, cards room, bridge room, theatre, creative workshop spaces, business centre, guest rooms and concierge desk. Residents can participate in social events, seminars, hobby workshops, gardening activities and community programmes. Dining facilities include indoor and outdoor dining spaces, nutritious meal options and Antara's Ghar Ka Khana service, which focuses on familiar, home-style meals. The wider estate provides additional conveniences through a Community Plaza featuring provisions for a pharmacy, convenience store, salon, laundry services and other everyday needs. <br> <br></p><h3 style="text-align: justify" class="detail-align-justify">Healthcare, Medical Support and Community Facilities <br></h3><p style="text-align: justify" class="detail-align-justify"><br>Senior residents receive access to the Antara Club, indoor pool, physiotherapy, activity rooms, theatre and care support. The wider estate also has consulting-doctor access, nursing and health consultation, clinical rooms, an ambulance and hospital tie-ups. The healthcare facilities are presented as available to all residents, while the service package attached to an Antara home is separate. The dedicated Wellness Centre at Max Estate 360 includes access to a consulting doctor, nursing and healthcare professionals, physiotherapy room, phlebotomy room, clinical consultation room and lifecare suites. The healthcare arrangement also includes ambulance and emergency services and tie-ups with nearby hospitals for medical requirements beyond the on-site facilities. These services are designed to support independent senior living while providing access to additional care whenever needed. The wider Max Estate 360 community includes a dedicated Sports Block with rooftop padel tennis courts, outdoor tennis courts, indoor badminton and squash courts, and a cricket practice area. Residents also have access to a golf putting green, amphitheatre, children's play areas, pet park, boathouse and landscaped serpentine lake. These shared amenities encourage interaction between different generations while allowing Antara residents to enjoy their dedicated senior-living facilities. <br><br></p><h3 style="text-align: justify" class="detail-align-justify">Max Estate 360 Clubhouse and Amenities <br></h3><p style="text-align: justify" class="detail-align-justify"> <br>Max Estate 360 offers 1,00,000 sq. ft. of lifestyle amenities across its community and senior-living facilities. The project features two main clubhouse concepts: The Hub, designed for the wider residential community, and The…
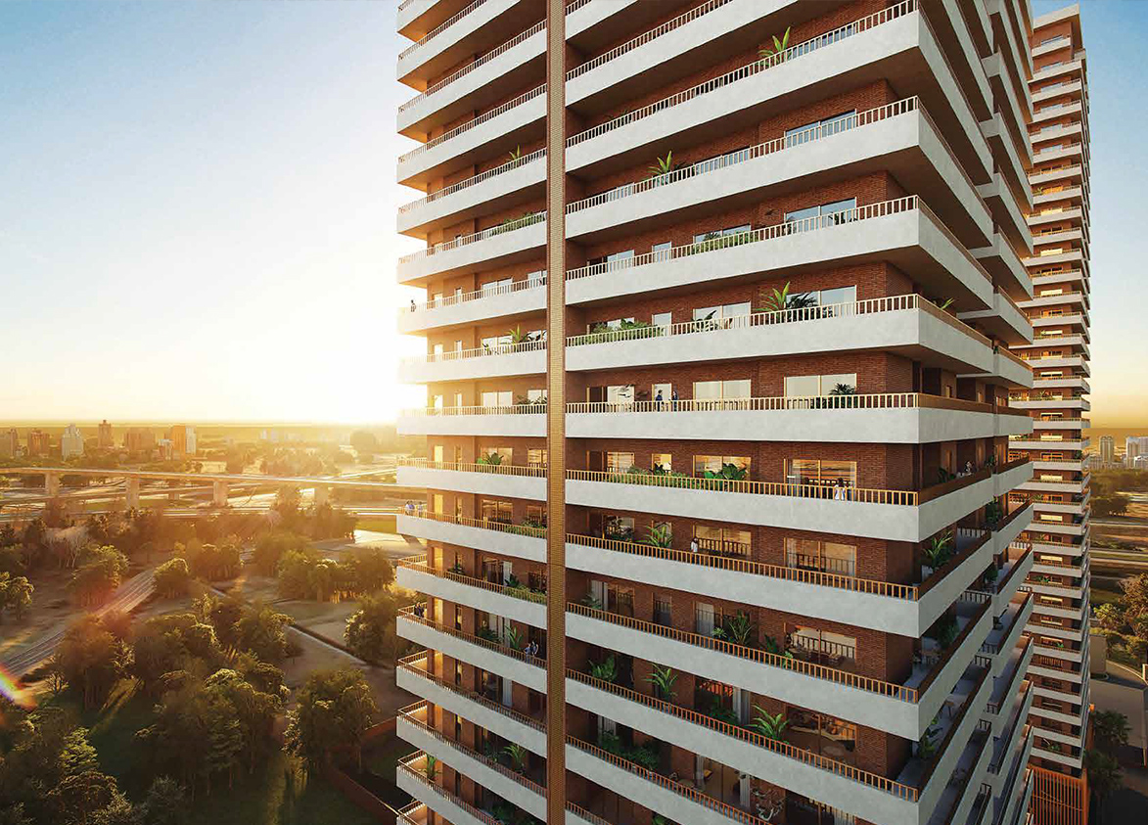
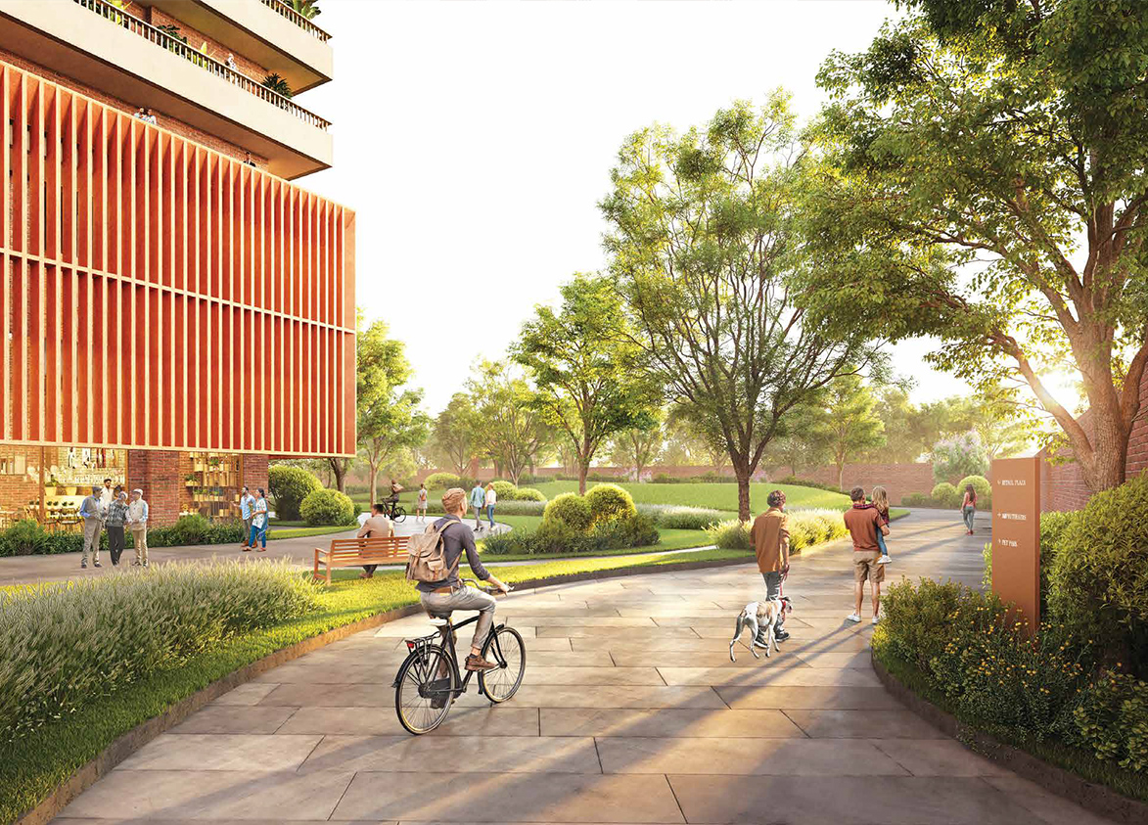
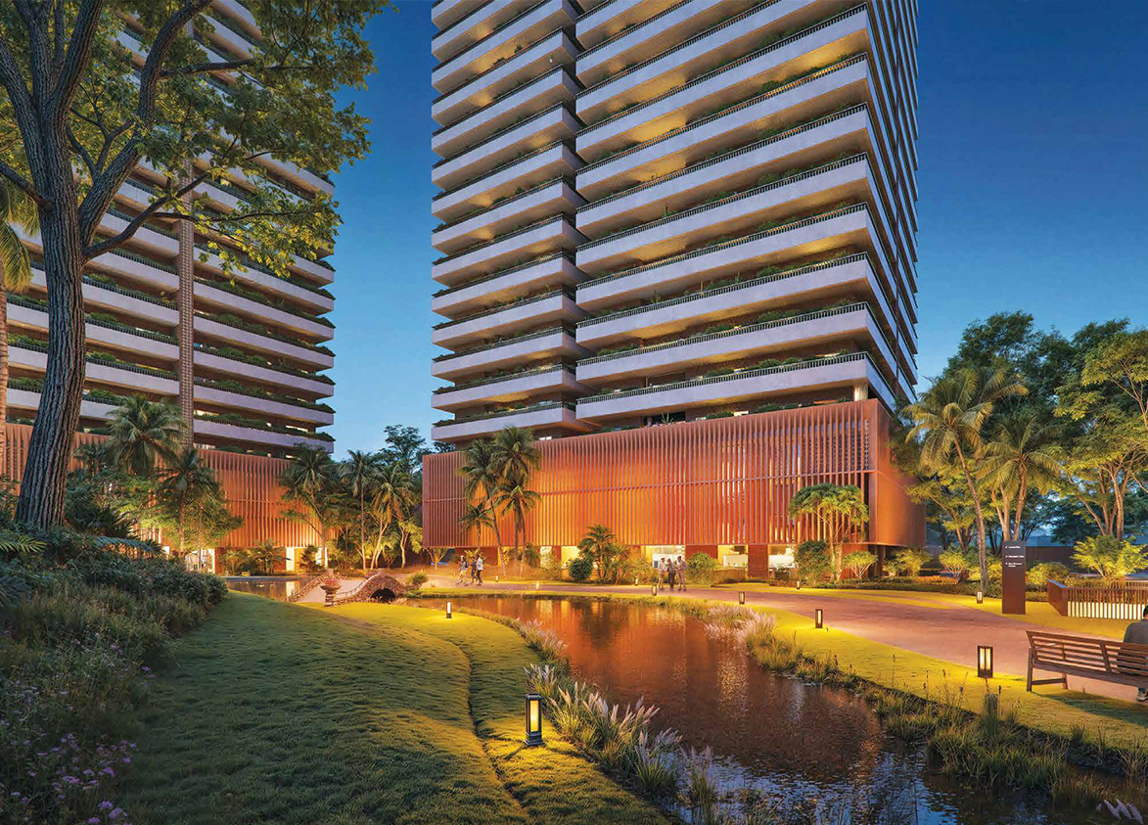
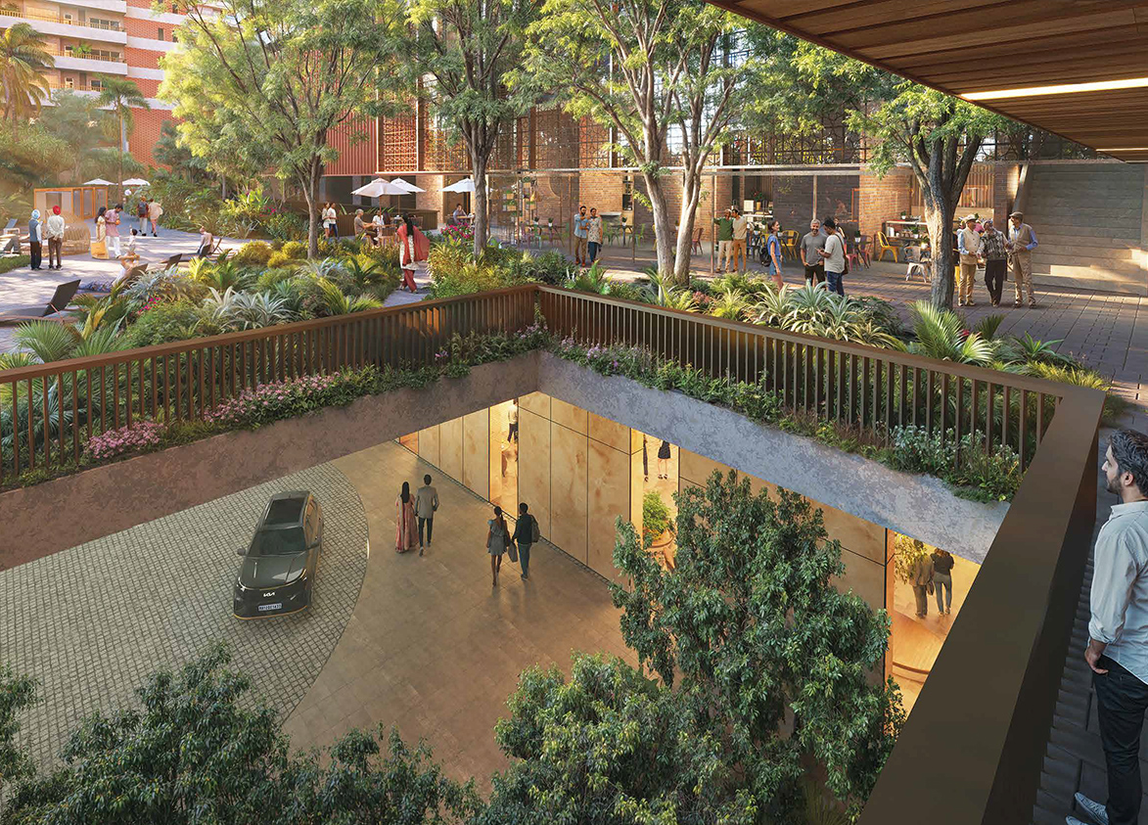
Max Estates
Sector 36A, Dwarka Expressway, Near Central Peripheral Road, Gurugram, Haryana 122004 Gurgaon Haryana 122004- Configurations
- 2 BHK, 3 BHK, 4 BHK, Penthouse 4 BHK, Penthouse 4 BHK Simplex
- Status
- Under Construction
- Possession
- August 2029
- RERA
- GGM/860/592/2024/87
- Project type
- Residential
- Inventory
- Apartments
- Super area
- 2159 sq ft–6858 sq ft
- Project area
- 11.8 acres
- Price per sq ft
- ₹19,800 – ₹21,000/sq ft
- Current price
- ₹4.27 Cr – ₹14.40 Cr
- Current price vector
- ₹4.27 Cr – ₹14.40 Cr · ₹19,800 – ₹21,000/sq ft
- Launch
- August 2024
- Units
- 864
- Micro-market
- Dwarka Expressway
- Amenities
- Amphitheatre, Gardening terrace, Golf Putting Green, Indoor squash court, Jogging Track, Outdoor cricket pitch, Outdoor tennis court, Pet Park, Rooftop padel tennis courts, Swimming Pool, Yoga pavillion
Overview
- Target market
- Luxury
- Project area
- 11.8 acres
- Towers
- 6
- Total units
- 864
- Density
- 73.22 units / acre
- RERA possession
- August 2030
- Expert comments
- Max Group's trusted legacy in healthcare and hospitality lends this address genuine institutional credibility. Wheelchair-friendly pathways and tactile paving are among the features that underline the focus on creating a senior-friendly environment. Sustainable living, reflected in the project’s IGBC Platinum pre-certification is complemented by a range of premium amenities. Investors should weigh these against the average project size, and a moderate distance from educational and business infrastructure.
- Senior citizen living
- Yes
- Specifications
- Loaded
- Structure types
- High Rise
- Floors
- 37 to 38
- Apartments per floor
- 4
- Carpet efficiency
- 54%
- Built-up efficiency
- 71%
Unit Specs
- 3 BHK
- super 3273 sq ft; carpet 1760 sq ft; balcony 497 sq ft; ceiling 10 ft; Basement x 1; ₹6.48 Cr – ₹6.87 Cr; ₹19,800 – ₹21,000/sq ft
- 3 BHK
- super 2461 sq ft; carpet 1324 sq ft; balcony 419 sq ft; ceiling 10 ft; Basement x 1; ₹4.87 Cr – ₹5.05 Cr; ₹19,800 – ₹20,500/sq ft
- 2 BHK
- super 2159 sq ft; carpet 1162 sq ft; balcony 385 sq ft; ceiling 10 ft; Basement x 1; ₹4.27 Cr – ₹4.43 Cr; ₹19,800 – ₹20,500/sq ft
- 3 BHK
- super 2611 sq ft; carpet 1404 sq ft; balcony 541 sq ft; ceiling 10 ft; Basement x 1; ₹5.17 Cr – ₹5.35 Cr; ₹19,800 – ₹20,500/sq ft
- 3 BHK
- super 2844 sq ft; carpet 1530 sq ft; balcony 564 sq ft; ceiling 10 ft; Basement x 1; ₹5.63 Cr – ₹5.83 Cr; ₹19,800 – ₹20,500/sq ft
- 3 BHK
- super 2802 sq ft; carpet 1507 sq ft; balcony 651 sq ft; ceiling 10 ft; Basement x 1; ₹5.55 Cr – ₹5.74 Cr; ₹19,800 – ₹20,500/sq ft
- 4 BHK
- super 3531 sq ft; carpet 1899 sq ft; balcony 754 sq ft; ceiling 10 ft; Basement x 2; ₹6.99 Cr – ₹7.24 Cr; ₹19,800 – ₹20,500/sq ft
- Penthouse 4 BHK
- super 5233 sq ft; carpet 2813 sq ft; balcony 936 sq ft; ceiling 20 ft; Basement x 3; ₹10.73 Cr – ₹10.99 Cr; ₹20,500 – ₹21,000/sq ft
- Penthouse 4 BHK
- super 5549 sq ft; carpet 2970 sq ft; balcony 1100 sq ft; ceiling 20 ft; Basement x 3; ₹11.38 Cr – ₹11.65 Cr; ₹20,500 – ₹21,000/sq ft
- Penthouse 4 BHK
- super 6858 sq ft; carpet 3687 sq ft; balcony 1370 sq ft; ceiling 20 ft; Basement x 3; ₹14.06 Cr – ₹14.40 Cr; ₹20,500 – ₹21,000/sq ft
- Penthouse 4 BHK
- super 5082 sq ft; carpet 2744 sq ft; balcony 950 sq ft; ceiling 12 ft; Basement x 3; ₹10.42 Cr – ₹10.67 Cr; ₹20,500 – ₹21,000/sq ft
- Penthouse 4 BHK Simplex
- super 5599 sq ft; carpet 3023 sq ft; balcony 1007 sq ft; ceiling 12 ft; Basement x 3; ₹11.48 Cr – ₹11.76 Cr; ₹20,500 – ₹21,000/sq ft
- 2 BHK
- super 2246 sq ft; carpet 1212 sq ft; balcony 449 sq ft; ceiling 10 ft; Basement x 1; ₹4.45 Cr – ₹4.60 Cr; ₹19,800 – ₹20,500/sq ft
- 2 BHK
- super 2231 sq ft; carpet 1205 sq ft; balcony 446 sq ft; ceiling 10 ft; Basement x 1; ₹4.42 Cr – ₹4.57 Cr; ₹19,800 – ₹20,500/sq ft
Structure
- Tower 1
- 37 floors, 4 per floor, 5 lifts, Under Construction
- Tower 2
- 38 floors, 4 per floor, 5 lifts, Under Construction
- Tower 3
- 38 floors, 4 per floor, 5 lifts, Under Construction
- Tower 4
- 38 floors, 4 per floor, 5 lifts, Under Construction
- Tower 5 (Antara)
- 38 floors, 4 per floor, 5 lifts, Under Construction
- Tower 6 (Antara)
- 38 floors, 4 per floor, 5 lifts, Under Construction
- Tower 5 (Antara) 2 BHK
- 36 units
- Tower 6 (Antara) 2 BHK
- 3 units
- Tower 6 (Antara) 2 BHK
- 36 units
- Tower 1 2 BHK
- 3 units
- Tower 2 2 BHK
- 3 units
- Tower 3 2 BHK
- 3 units
- Tower 5 (Antara) 2 BHK
- 3 units
- Tower 4 2 BHK
- 3 units
- Tower 3 3 BHK
- 70 units
- Tower 3 3 BHK
- 67 units
- Tower 4 3 BHK
- 67 units
- Tower 1 3 BHK
- 70 units
- Tower 1 3 BHK
- 67 units
- Tower 2 3 BHK
- 67 units
- Tower 5 (Antara) 3 BHK
- 33 units
- Tower 5 (Antara) 3 BHK
- 72 units
- Tower 6 (Antara) 3 BHK
- 33 units
- Tower 6 (Antara) 3 BHK
- 72 units
- Tower 2 4 BHK
- 70 units
- Tower 4 4 BHK
- 70 units
- Tower 4 Penthouse 4 BHK
- 2 units
- Tower 5 (Antara) Penthouse 4 BHK
- 1 units
- Tower 6 (Antara) Penthouse 4 BHK
- 1 units
- Tower 1 Penthouse 4 BHK
- 2 units
- Tower 2 Penthouse 4 BHK
- 2 units
- Tower 3 Penthouse 4 BHK
- 2 units
- Tower 1 Penthouse 4 BHK
- 2 units
- Tower 3 Penthouse 4 BHK
- 2 units
- Tower 5 (Antara) Penthouse 4 BHK Simplex
- 1 units
- Tower 6 (Antara) Penthouse 4 BHK Simplex
- 1 units
Amenities
- Amphitheatre
- Standard
- Gardening terrace
- Standard
- Golf Putting Green
- Premium
- Indoor squash court
- Standard
- Jogging Track
- Standard
- Outdoor cricket pitch
- Premium
- Outdoor tennis court
- Standard
- Pet Park
- Standard
- Rooftop padel tennis courts
- Premium
- Swimming Pool
- Standard
- Yoga pavillion
- Standard
- The Hub
- 60000 sq ft
- Antara Club
- 40000 sq ft, managed by Antara Senior Living
Location & Map
- Aarvy Healthcare
- Healthcare, 3 km
- Maitrikiran School
- Education, 3 km
- Corris Business Park
- Central Business District, 5 km
- DLF Corporate Greens
- Central Business District, 6 km
- MVN Mall
- Lifestyle & Leisure, 6 km
- Elan Miracle
- Lifestyle & Leisure, 7 km
- SCR World School
- Education, 7 km
- Gurugram Global City
- Central Business District, 8 km
- Satya The Hive
- Lifestyle & Leisure, 9 km
- Signature Hospital
- Healthcare, 9 km
- Delhi Public School (102 A Primary & 103 Senior)
- Education, 10 km
- Suncity School
- Education, 10 km
- Medanta (The Medicity)
- Healthcare, 14 km
- Huda City Centre Metro
- Connectivity, 17 km
- Fortis Hospital
- Healthcare, 18 km
- Cyber Hub / Cyber City
- Central Business District, 22 km
- Indira Gandhi International Airport (IGI)
- Connectivity, 29 km
Contractor & Consultants
- Consultants
- Gensler (Architect): Lead International Architecture and Design firm.; Antara Senior Living (Management): Specialized partner for managing senior living residences and healthcare.
Compliance
- RERA registration
- GGM/860/592/2024/87
- RERA authority
- HARERA
- RERA badge
- ACTIVE
- RERA registered
- 16 Aug 2024
- RERA status
- Approved
- RERA valid until
- 31 Aug 2030
- DTCP license
- License No. 167 of 2023
- DTCP authority
- Haryana Government
- DTCP badge
- APPROVED
- DTCP registered
- 18 Aug 2023
- DTCP status
- Approved
Insight
- Investment Potential
- 13
- Location
- 14
- Product Quality
- 14
Developer Score
- Brand perception
- 5/5
- Construction quality
- 5/5
- Delivery record
- 4/5
- Financial strength
- 4/5
- Litigation
- 5/5
Developer
- Established
- 2016
- Headquarters
- Noida, Uttar Pradesh
- About
- Max Estates is the listed real estate arm of the USD 3 billion Max Group, building luxury and ultra-luxury residential communities in Delhi NCR with a distinctive Antara wellness integration and institutional-grade commercial assets co-invested with New York Life Insurance.
- Developer analysis
- Max Estates Limited is the real estate development subsidiary of the Max Group, a multi-decade Indian conglomerate with interests spanning life insurance, senior living, and specialty films. Incorporated in March 2016 and listed on NSE and BSE in October 2023, Max Estates operates exclusively in Delhi NCR across luxury residential and Grade A commercial real estate. Its registered CIN is U70200PB2016PLC040200, with its corporate office at Max Towers, Sector 16B, Noida. The company is promoted by Analjit Singh, the Padma Bhushan-decorated founder of the Max Group, with Sahil Vachani serving as Vice Chairman and Managing Director. Tara Singh Vachani, Executive Chairperson of Antara Senior Living, drives the wellness integration that defines the company's residential product across Estate 36…
FAQs
Where is Max Estate 360 (Incl Antara) located?
Max Estate 360 (Incl Antara) is located in Sector 36A, Dwarka Expressway Gurgaon.
When was Max Estate 360 (Incl Antara) launched and what is the possession date?
Max Estate 360 (Incl Antara) was launched in 2024. Possession is August 2029.
Is Max Estate 360 (Incl Antara) RERA registered?
Yes. Max Estate 360 (Incl Antara) is registered under RERA number GGM/860/592/2024/87. Registered on 2024-08-16. Valid until 2030-08-31.
What is the total project area of Max Estate 360 (Incl Antara)?
Max Estate 360 (Incl Antara) is spread across 11.8 acres.
What is the unit density (units per acre) at Max Estate 360 (Incl Antara)?
Max Estate 360 (Incl Antara) has a unit density of 73.22 units per acre, based on 864 total units across 11.8 acres.
How many towers and floors are there in Max Estate 360 (Incl Antara)?
Max Estate 360 (Incl Antara) comprises 6 towers, ranging from 37 to 38 floors.
What configurations and unit sizes are available at Max Estate 360 (Incl Antara)?
Max Estate 360 (Incl Antara) offers 3 BHK, 2 BHK, 4 BHK, Penthouse 4 BHK, Penthouse 4 BHK Simplex configurations, ranging from 2,159 to 6,858 sqft super area.
What is the area composition for each unit type in Max Estate 360 (Incl Antara)?
• 3 BHK (3,273 sqft super area): 1,760 sqft carpet, 497 sqft balcony, 1,016 sqft walls and common area
• 3 BHK (2,461 sqft super area): 1,324 sqft carpet, 419 sqft balcony, 718 sqft walls and common area
• 2 BHK (2,159 sqft super area): 1,162 sqft carpet, 385 sqft balcony, 612 sqft walls and common area
• 3 BHK (2,611 sqft super area): 1,404 sqft carpet, 541 sqft balcony, 666 sqft walls and common area
• 3 BHK (2,844 sqft super area): 1,530 sqft carpet, 564 sqft balcony, 750 sqft walls and common area
• 3 BHK (2,802 sqft super area): 1,507 sqft carpet, 651 sqft balcony, 644 sqft walls and common area
• 4 BHK (3,531 sqft super area): 1,899 sqft carpet, 754 sqft balcony, 878 sqft walls and common area
• Penthouse 4 BHK (5,233 sqft super area): 2,813 sqft carpet, 936 sqft balcony, 1,484 sqft walls and common area
• Penthouse 4 BHK (5,549 sqft super area): 2,970 sqft carpet, 1,100 sqft balcony, 1,479 sqft walls and common area
• Penthouse 4 BHK (6,858 sqft super area): 3,687 sqft carpet, 1,370 sqft balcony, 1,801 sqft walls and common area
• Penthouse 4 BHK (5,082 sqft super area): 2,744 sqft carpet, 950 sqft balcony, 1,388 sqft walls and common area
• Penthouse 4 BHK Simplex (5,599 sqft super area): 3,023 sqft carpet, 1,007 sqft balcony, 1,569 sqft walls and common area
• 2 BHK (2,246 sqft super area): 1,212 sqft carpet, 449 sqft balcony, 585 sqft walls and common area
• 2 BHK (2,231 sqft super area): 1,205 sqft carpet, 446 sqft balcony, 580 sqft walls and common area
What is the carpet efficiency and built up efficiency of Max Estate 360 (Incl Antara)?
Max Estate 360 (Incl Antara) has a carpet efficiency of 54% and a built up efficiency of 71%.
What is the ceiling height and parking provision at Max Estate 360 (Incl Antara)?
Max Estate 360 (Incl Antara) offers a ceiling height of 10 ft and 1 parking spots per unit, located at Basement.
What is the lift ratio in Max Estate 360 (Incl Antara)?
Max Estate 360 (Incl Antara) provides 5 lifts per tower, giving a lift ratio of 1:29 for 4 units per floor.
Are home loan facilities available?
Yes, home loan is available from all leading banks.
