Mapsko Paradise
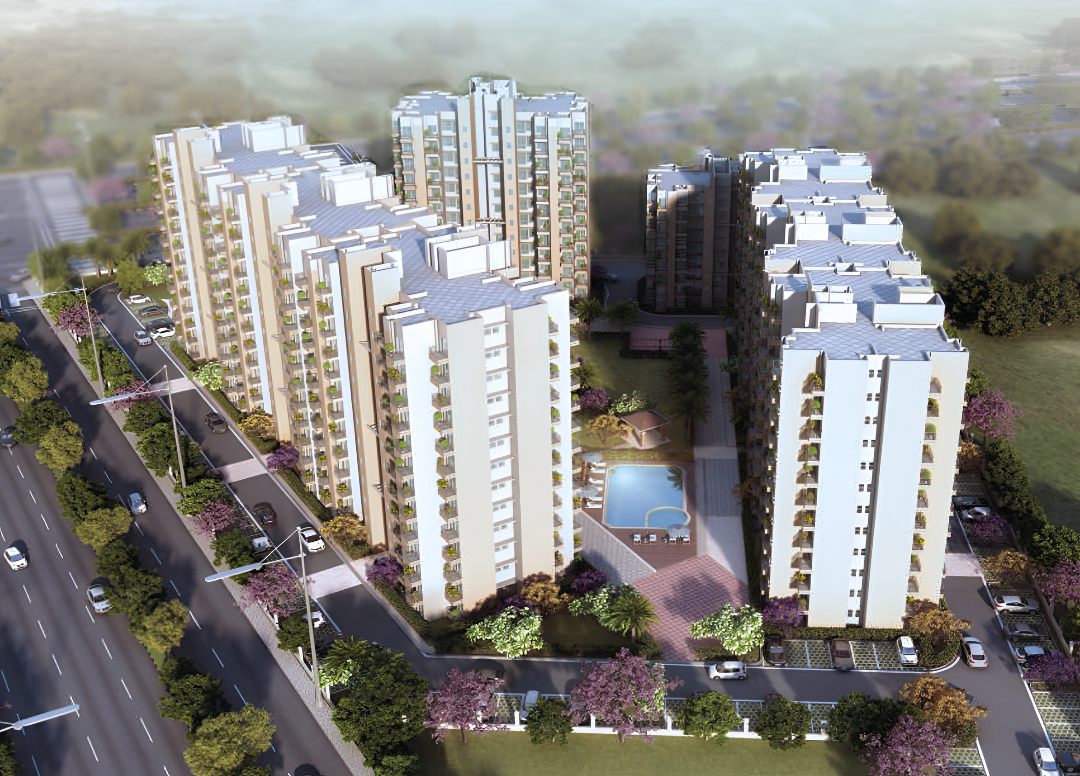
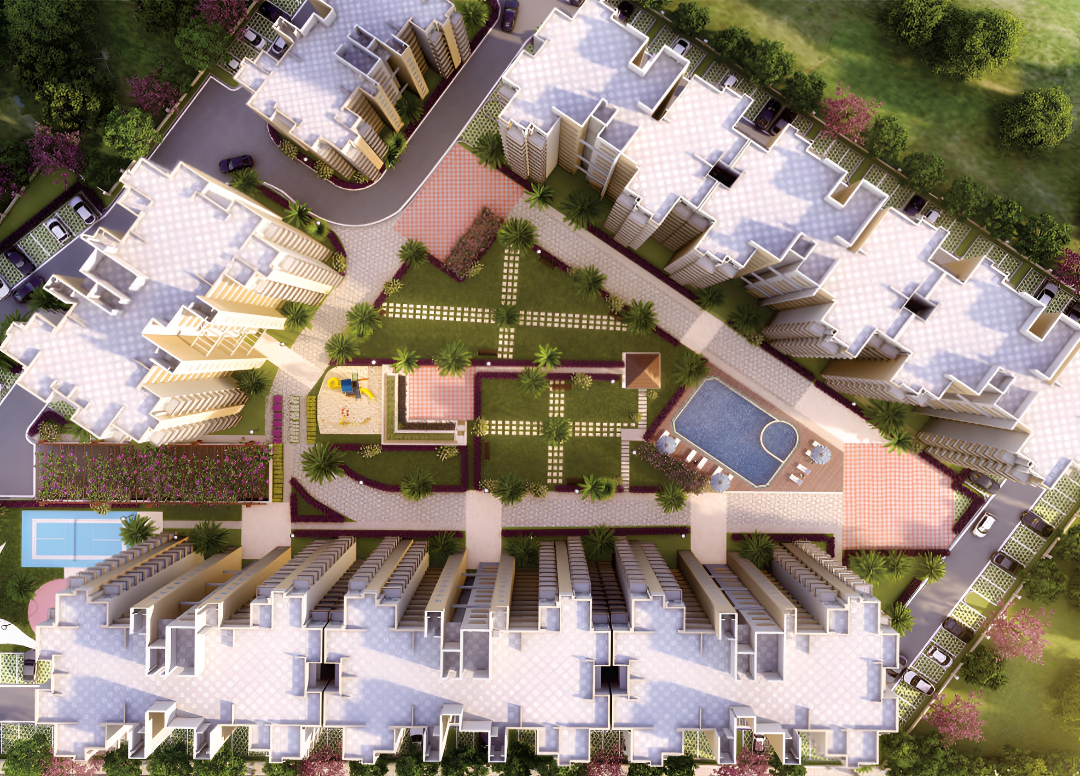
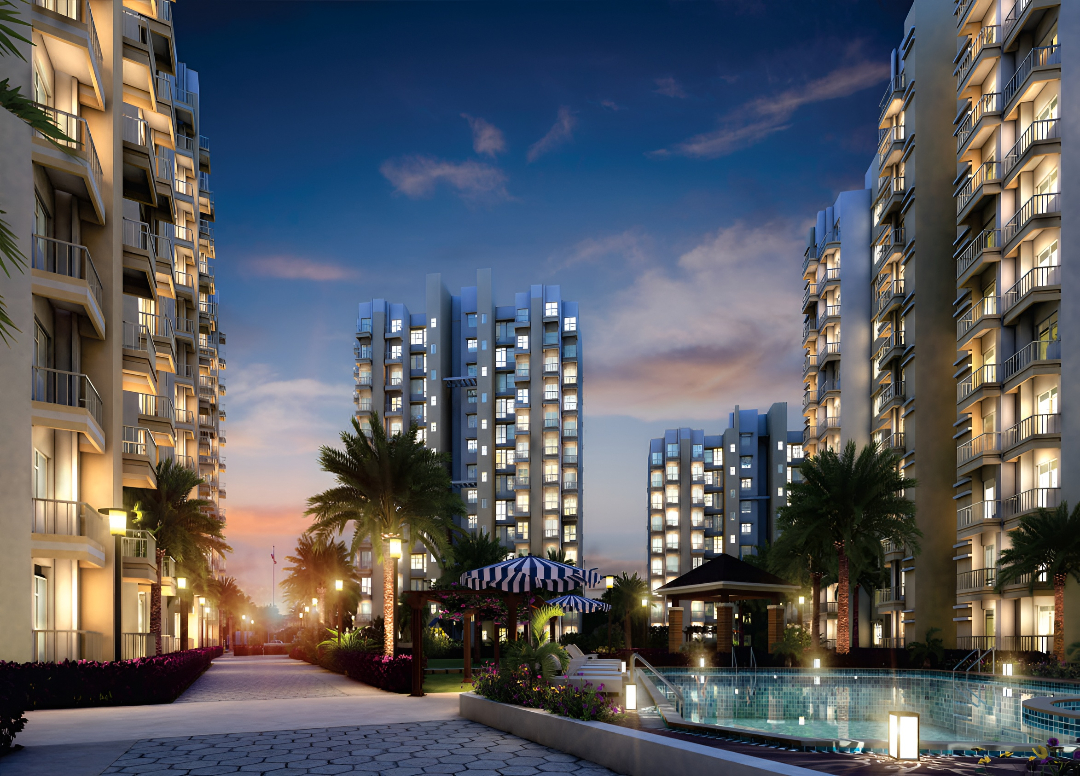
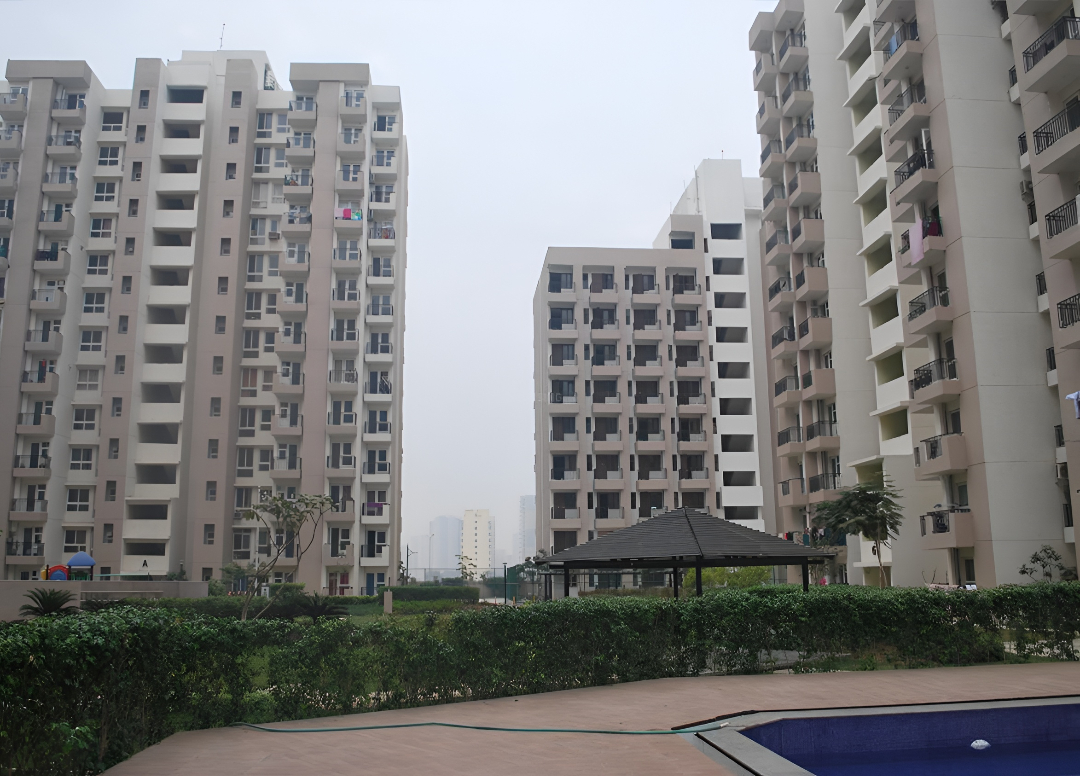
Mapsko Paradise is designed as a mid-density, family-oriented residential complex spread across 6 acres. It features a modern architectural footprint that balances high-rise living with a massive emphasis on open spaces.
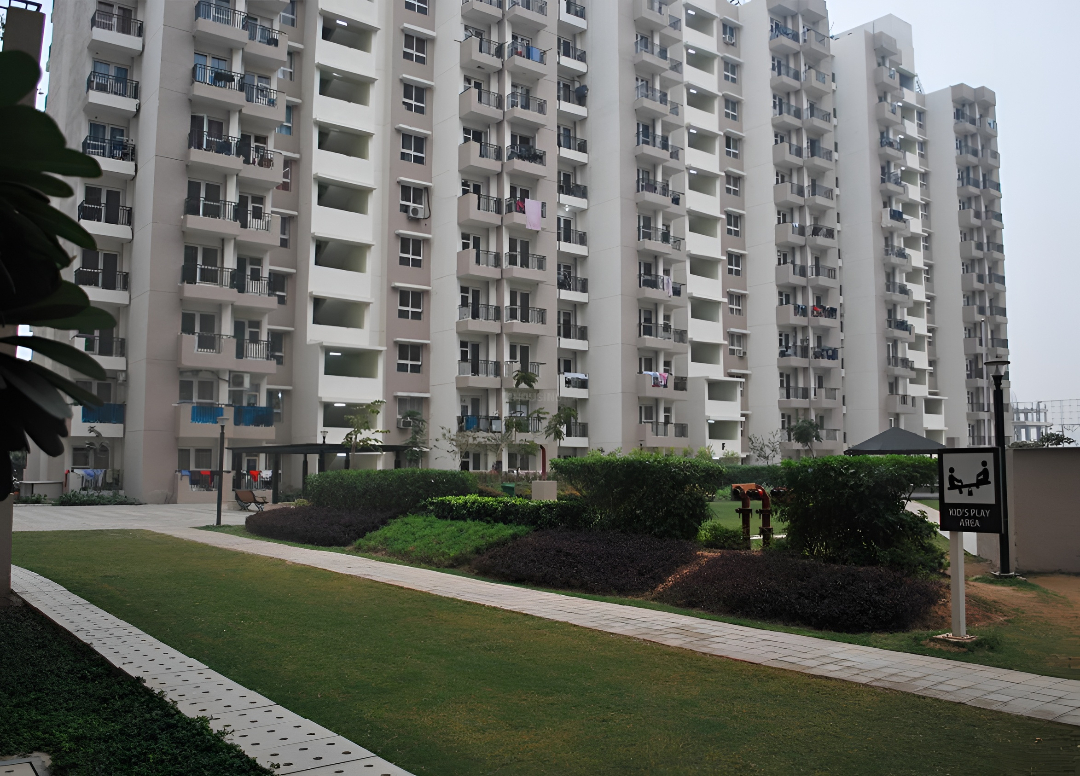
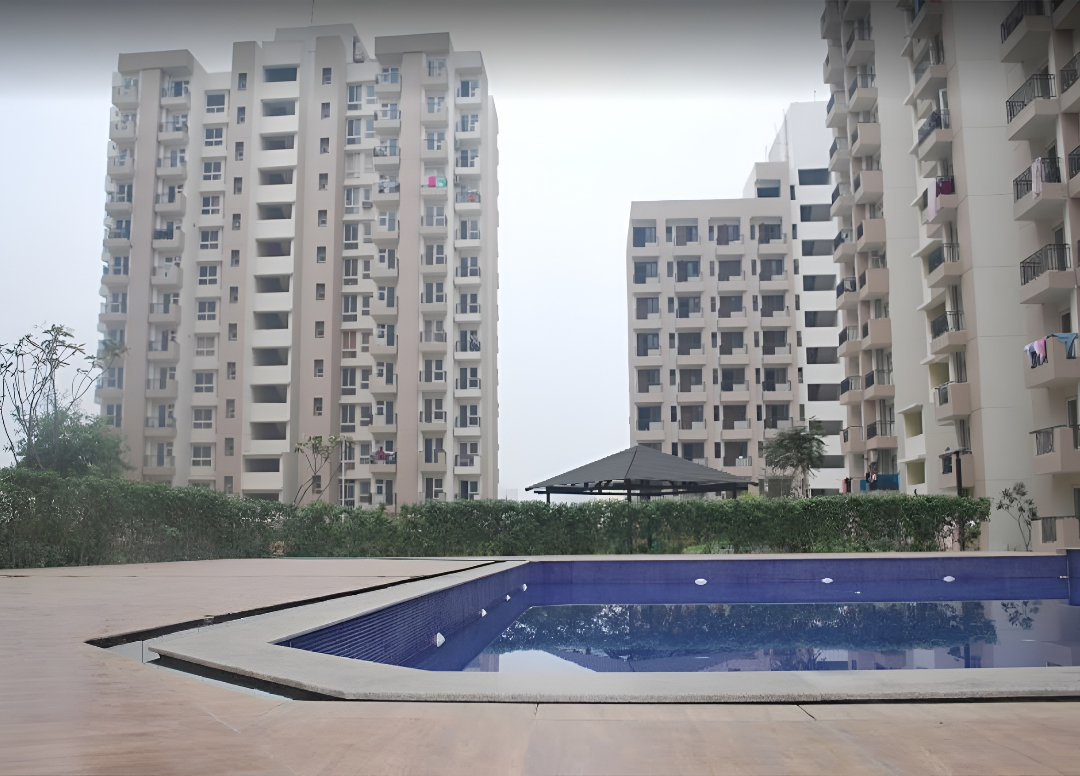
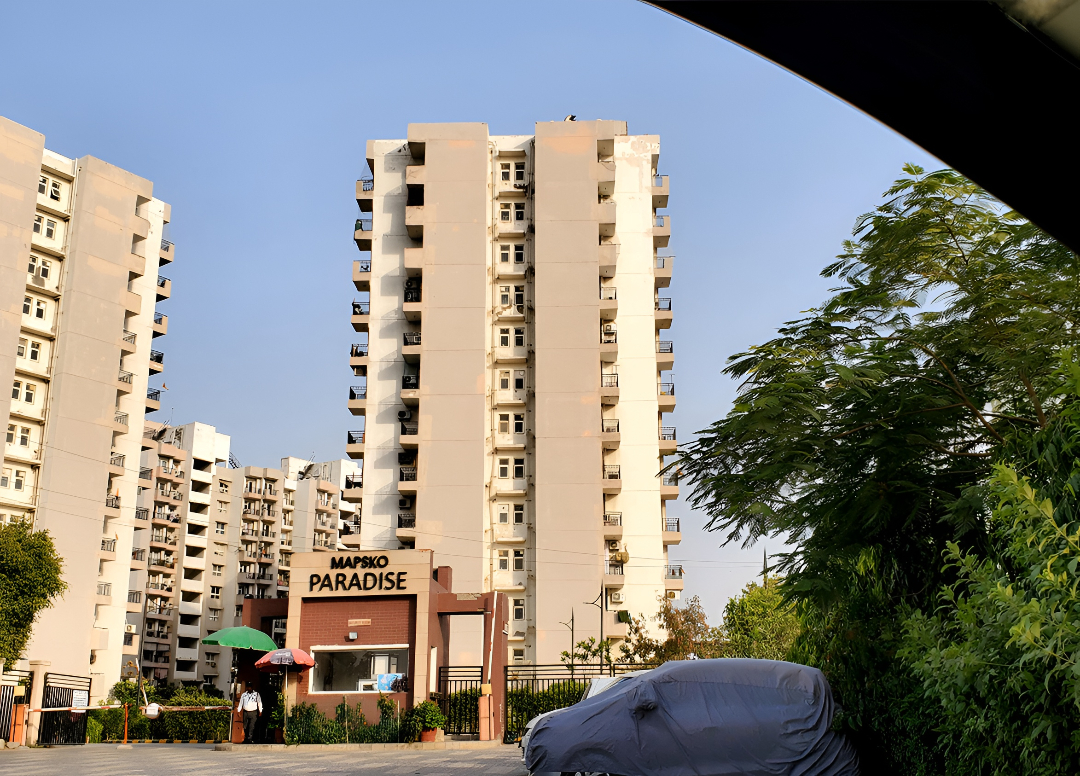
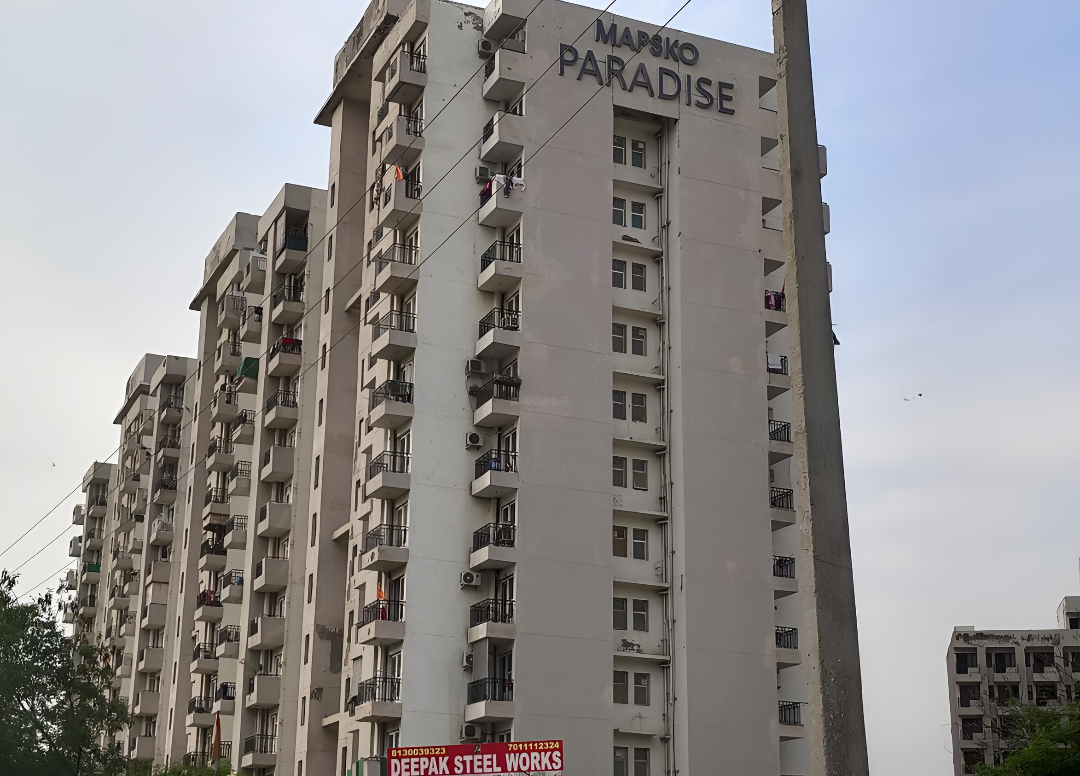
Mapsko
Sector 83, Gurugram, Haryana Gurgaon Haryana 122012- Configurations
- 2 BHK, 3 BHK
- Status
- Ready to Move In
- Possession
- March 2016
- Project type
- Residential
- Inventory
- Apartments
- Super area
- 1050 sq ft–1340 sq ft
- Project area
- 6 acres
- Price per sq ft
- ₹10,500 – ₹11,000/sq ft
- Current price
- ₹1.10 Cr – ₹1.47 Cr
- Current price vector
- ₹1.10 Cr – ₹1.47 Cr · ₹10,500 – ₹11,000/sq ft
- Launch
- June 2010
- Units
- 348
- Micro-market
- New Gurgaon
- Amenities
- Badminton Court, Gazebo, Half Basketball Court, Palm Court, Swimming Pool, Wooden Pergola
Overview
- Target market
- Mid Segment
- Project area
- 6 acres
- Towers
- 7
- Total units
- 348
- Density
- 58 units / acre
- RERA possession
- March 2016
- Specifications
- Basic
- Structure types
- Mid Rise
- Floors
- 11 to 12
- Apartments per floor
- 4
- Carpet efficiency
- 58%
- Built-up efficiency
- 64%
Unit Specs
- 2 BHK
- super 1050 sq ft; carpet 564 sq ft; balcony 74 sq ft; ceiling 9 ft; Basement x 1; ₹1.10 Cr – ₹1.16 Cr; ₹10,500 – ₹11,000/sq ft
- 3 BHK
- super 1340 sq ft; carpet 772 sq ft; balcony 80 sq ft; ceiling 9 ft; Basement x 1; ₹1.41 Cr – ₹1.47 Cr; ₹10,500 – ₹11,000/sq ft
Structure
- Tower A
- 12 floors, 4 per floor, 1 lifts, Ready to Move In
- Tower B
- 12 floors, 4 per floor, 1 lifts, Ready to Move In
- Tower C
- 12 floors, 4 per floor, 1 lifts, Ready to Move In
- Tower D
- 12 floors, 4 per floor, 1 lifts, Ready to Move In
- Tower E
- 11 floors, 4 per floor, 1 lifts, Ready to Move In
- Tower F
- 11 floors, 4 per floor, 1 lifts, Ready to Move In
- Tower G
- 12 floors, 4 per floor, 1 lifts, Ready to Move In
- Tower F 2 BHK
- 48 units
- Tower E 2 BHK
- 44 units
- Tower G 2 BHK
- 48 units
- Tower A 3 BHK
- 52 units
- Tower B 3 BHK
- 52 units
- Tower C 3 BHK
- 52 units
- Tower D 3 BHK
- 52 units
Amenities
- Badminton Court
- Premium
- Gazebo
- Standard
- Half Basketball Court
- Standard
- Palm Court
- Standard
- Swimming Pool
- Standard
- Wooden Pergola
- Standard
- Clubhouse
- 10000 sq ft
Location & Map
- Miracles Hospital
- Healthcare, 1 km
- Delhi Public School
- Education, 2 km
- Sapphire 83 Mall
- Lifestyle & Leisure, 2 km
- Vatika India Next City Centre
- Central Business District, 2 km
- Aarvy Healthcare
- Healthcare, 3 km
- DLF Corporate Greens
- Central Business District, 3 km
- MatriKiran High School
- Education, 3 km
- Euro International School
- Education, 4 km
- Iris Tech Park
- Central Business District, 4 km
- Kherki Daula Toll Plaza (NH48)
- Connectivity, 4 km
- Vatika INXT Market
- Lifestyle & Leisure, 4 km
- Vatika Town Square
- Lifestyle & Leisure, 4 km
- RPS International School (Sector 89)
- Education, 6 km
- Medanta (The Medicity)
- Healthcare, 15 km
- Fortis Hospital
- Healthcare, 19 km
- Huda City Centre Metro
- Connectivity, 19 km
- Cyber Hub / Cyber City
- Central Business District, 23 km
Compliance
- DTCP license
- 114 of 2008
- DTCP authority
- Haryana Government
- DTCP badge
- GRANTED
Insight
- Investment Potential
- 5
- Location
- 17
- Product Quality
- 13
Developer Score
- Brand perception
- 3/5
- Construction quality
- 4/5
- Delivery record
- 4/5
- Financial strength
- 3/5
- Litigation
- 4/5
Developer
- Established
- 2003
- Headquarters
- New Delhi, India
- About
- Mapsko is a Gurugram headquartered, family led NCR real estate developer with a two decade history delivering residential apartments, plotted developments, and commercial projects across Gurugram and growing Sonipat corridors.
- Developer analysis
- Mapsko traces its roots back to 1997 and the founding of the Krishna Apra Group by the late Amrit Singla, with the current builder entity, Mapsko Builders Private Limited, incorporated in 2003 and now led by Chairman Krishan Singla alongside his son and fellow director Rahul Singla. Across more than two decades, the group has built a recognizable presence in the New Gurgaon belt, particularly the Sector 79 to 83 corridor, and has more recently extended into Sonipat, positioning itself in the mid market to affordable premium segment rather than competing directly in NCR's ultra luxury tier. That positioning has produced a genuinely tangible footprint. Mapsko Mount Ville in Sector 79 and Mapsko Casa Bella in Sector 82 both stand as delivered, occupied residential communities, giving the bra…
FAQs
Where is Mapsko Paradise located?
Mapsko Paradise is located in Sector 83, New Gurgaon Gurgaon.
When was Mapsko Paradise launched and what is the possession date?
Mapsko Paradise was launched in 2010. Possession is March 2016.
What is the total project area of Mapsko Paradise?
Mapsko Paradise is spread across 6 acres.
What is the unit density (units per acre) at Mapsko Paradise?
Mapsko Paradise has a unit density of 58 units per acre, based on 348 total units across 6 acres.
How many towers and floors are there in Mapsko Paradise?
Mapsko Paradise comprises 7 towers, ranging from 11 to 12 floors.
What configurations and unit sizes are available at Mapsko Paradise?
Mapsko Paradise offers 2 BHK, 3 BHK configurations, ranging from 1,050 to 1,340 sqft super area.
What is the area composition for each unit type in Mapsko Paradise?
• 2 BHK (1,050 sqft super area): 564 sqft carpet, 74 sqft balcony, 412 sqft walls and common area
• 3 BHK (1,340 sqft super area): 772 sqft carpet, 80 sqft balcony, 488 sqft walls and common area
What is the carpet efficiency and built up efficiency of Mapsko Paradise?
Mapsko Paradise has a carpet efficiency of 58% and a built up efficiency of 64%.
What is the ceiling height and parking provision at Mapsko Paradise?
Mapsko Paradise offers a ceiling height of 9 ft and 1 parking spots per unit, located at Basement.
What is the lift ratio in Mapsko Paradise?
Mapsko Paradise provides 1 lifts per tower, giving a lift ratio of 1:50 for 4 units per floor.
Are home loan facilities available?
Yes, home loan is available from all leading banks.
