Mapsko Casa Bella
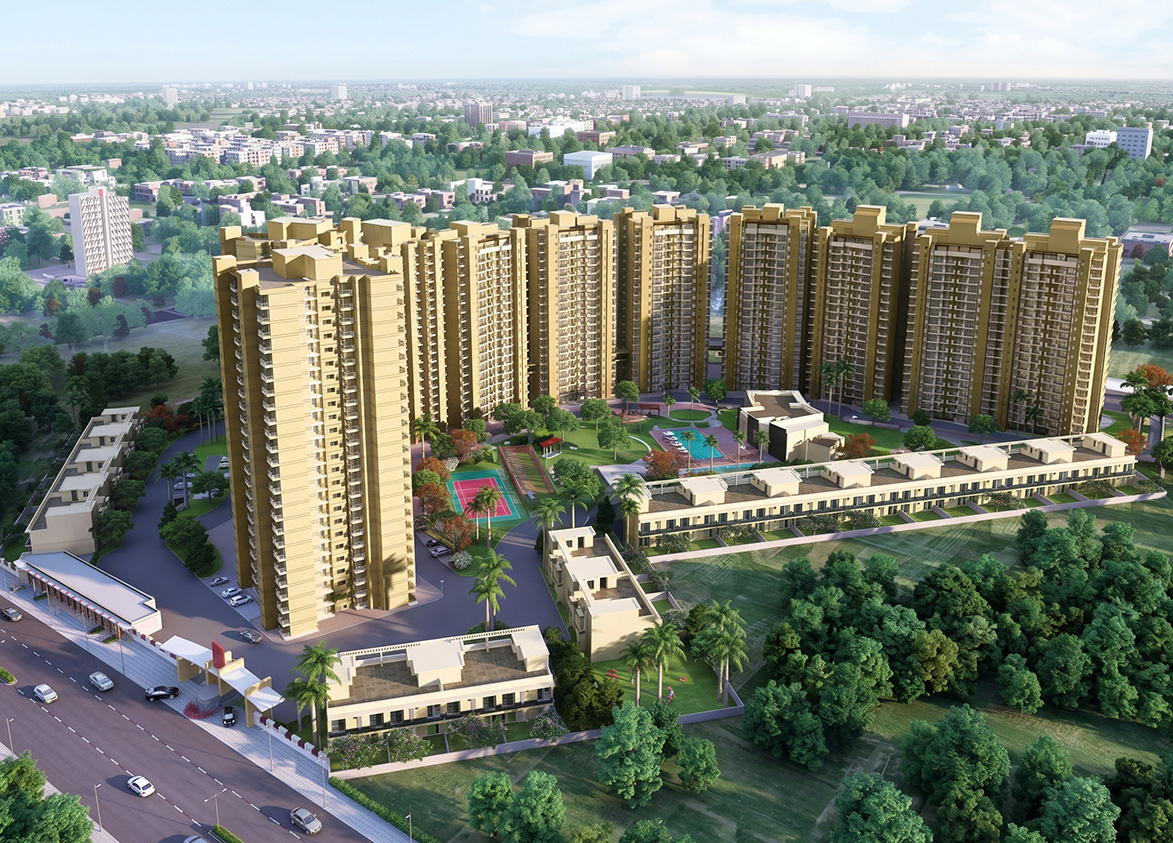
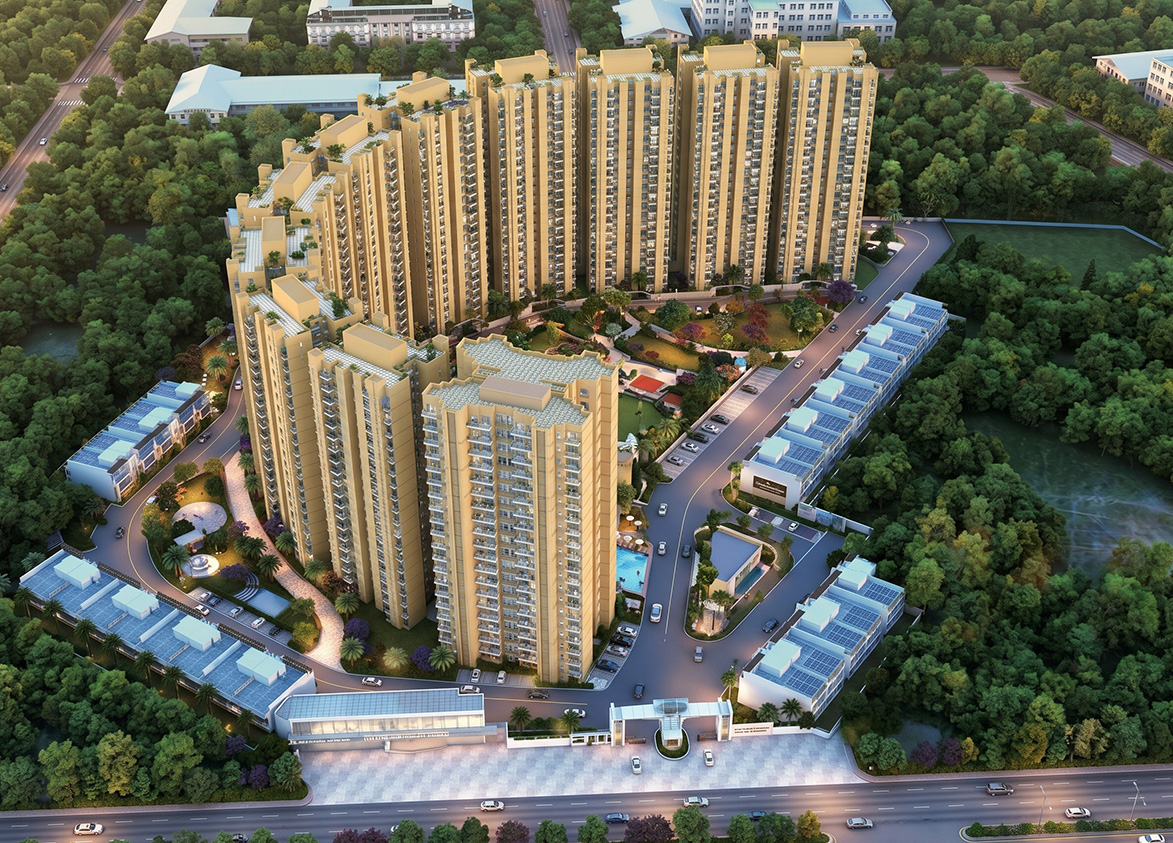
Mapsko Casa Bella by Mapsko Group. This residential development in Sector 82 of New Gurgaon integrates high rise apartments and villas within a nineteen acre residential site featuring open areas.
More About Mapsko Casa Bella
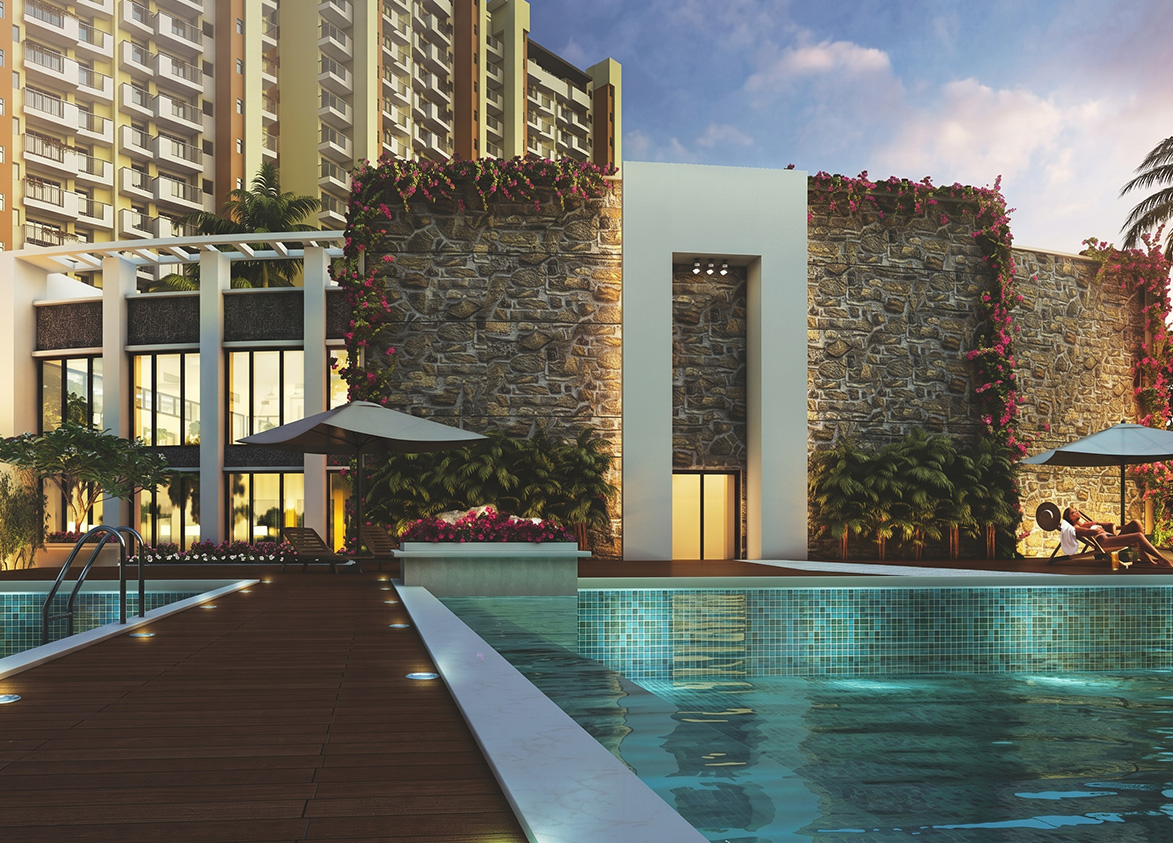
This expansive development provides diverse housing configurations within a single secure gated environment. Basic interior specifications require additional owner investment for those seeking a personalized aesthetic. Available EV parking stations and freehold land ownership structurally offset the basic interior finishes for long term owners. Select this project if you prioritize immediate occupation and dense amenity clusters over bespoke internal finishes.
Mapsko
Sector 82, Gurugram, Haryana Gurgaon Haryana 122012- Configurations
- 3 BHK, 3 BHK + Servant, 4 BHK + Servant, Penthouse 4 BHK, Villa 4 BHK
- Status
- Ready to Move In
- Possession
- June 2017
- Project type
- Residential
- Inventory
- Apartments
- Super area
- 1430 sq ft–4890 sq ft
- Project area
- 19.36 acres
- Price per sq ft
- ₹8,500 – ₹19,500/sq ft
- Current price
- ₹1.57 Cr – ₹7.32 Cr
- Current price vector
- ₹1.57 Cr – ₹7.32 Cr · ₹8,500 – ₹19,500/sq ft
- Launch
- July 2010
- Units
- 953
- Micro-market
- New Gurgaon
- Amenities
- 24x7 Security, Children's Play Area, Clubhouse, Gymnasium, Intercom Facility, Jogging Track, Landscaped Gardens, Power Backup, Swimming Pool, Tennis Court
Overview
- Target market
- Mid Segment
- Project area
- 19.36 acres
- Towers
- 11
- Total units
- 953
- Density
- 49.23 units / acre
- RERA possession
- June 2017
- Expert comments
- This expansive development provides diverse housing configurations within a single secure gated environment. Basic interior specifications require additional owner investment for those seeking a personalized aesthetic. Available EV parking stations and freehold land ownership structurally offset the basic interior finishes for long term owners. Select this project if you prioritize immediate occupation and dense amenity clusters over bespoke internal finishes.
- Specifications
- Basic
- Floors
- 2 to 23
- Apartments per floor
- 1 to 4
- Carpet efficiency
- 62%
- Built-up efficiency
- 73%
Unit Specs
- 3 BHK
- super 1430 sq ft; carpet 887 sq ft; balcony 157 sq ft; ceiling 9 ft; Basement x 1; ₹1.57 Cr – ₹1.64 Cr; ₹11,000 – ₹11,500/sq ft
- 3 BHK
- super 1690 sq ft; carpet 1048 sq ft; balcony 186 sq ft; ceiling 9 ft; Basement x 1; ₹1.83 Cr – ₹1.94 Cr; ₹10,800 – ₹11,500/sq ft
- 3 BHK + Servant
- super 1960 sq ft; carpet 1215 sq ft; balcony 216 sq ft; ceiling 9 ft; Basement x 1; ₹2.06 Cr – ₹2.16 Cr; ₹10,500 – ₹11,000/sq ft
- 4 BHK + Servant
- super 2535 sq ft; carpet 1545 sq ft; balcony 266 sq ft; ceiling 9 ft; Basement x 1; ₹2.79 Cr – ₹2.92 Cr; ₹11,000 – ₹11,500/sq ft
- Penthouse 4 BHK
- super 3250 sq ft; carpet 1979 sq ft; balcony 341 sq ft; ceiling 9 ft; Basement x 2; ₹3.25 Cr – ₹3.41 Cr; ₹10,000 – ₹10,500/sq ft
- Penthouse 4 BHK
- super 3795 sq ft; carpet 2311 sq ft; balcony 398 sq ft; ceiling 9 ft; Basement x 2; ₹3.79 Cr – ₹3.98 Cr; ₹10,000 – ₹10,500/sq ft
- Penthouse 4 BHK
- super 4890 sq ft; carpet 2978 sq ft; balcony 513 sq ft; ceiling 9 ft; Basement x 2; ₹4.16 Cr – ₹4.40 Cr; ₹8,500 – ₹9,000/sq ft
- Villa 4 BHK
- super 3754 sq ft; carpet 2286 sq ft; balcony 394 sq ft; ceiling 9 ft; Open x 2; ₹7.02 Cr – ₹7.32 Cr; ₹18,700 – ₹19,500/sq ft
Structure
- Tower A1
- 23 floors, 4 per floor, 1 lifts, Ready to Move In
- Tower AB1
- 22 floors, 4 per floor, 1 lifts, Ready to Move In
- Tower AB2
- 21 floors, 4 per floor, 1 lifts, Ready to Move In
- Tower AB3
- 21 floors, 4 per floor, 1 lifts, Ready to Move In
- Tower B1
- 19 floors, 4 per floor, 1 lifts, Ready to Move In
- Tower B2
- 19 floors, 4 per floor, 1 lifts, Ready to Move In
- Tower B3
- 19 floors, 4 per floor, 1 lifts, Ready to Move In
- Tower B4
- 19 floors, 4 per floor, 1 lifts, Ready to Move In
- Tower C1
- 19 floors, 4 per floor, 1 lifts, Ready to Move In
- Tower C2
- 19 floors, 4 per floor, 1 lifts, Ready to Move In
- Tower C3
- 19 floors, 4 per floor, 1 lifts, Ready to Move In
- Villa 1 - 44
- 2 floors, 1 per floor, Ready to Move In
- Tower AB1 3 BHK
- 92 units
- Tower C2 3 BHK
- 76 units
- Tower C1 3 BHK
- 76 units
- Tower AB3 3 BHK
- 88 units
- Tower AB2 3 BHK
- 88 units
- Tower C3 3 BHK
- 76 units
- Tower B2 3 BHK + Servant
- 76 units
- Tower B4 3 BHK + Servant
- 76 units
- Tower B3 3 BHK + Servant
- 76 units
- Tower B1 3 BHK + Servant
- 76 units
- Tower A1 4 BHK + Servant
- 96 units
- Tower C3 Penthouse 4 BHK
- 2 units
- Tower B4 Penthouse 4 BHK
- 2 units
- Tower A1 Penthouse 4 BHK
- 2 units
- Tower C1 Penthouse 4 BHK
- 2 units
- Tower B1 Penthouse 4 BHK
- 2 units
- Tower B3 Penthouse 4 BHK
- 2 units
- Tower C2 Penthouse 4 BHK
- 2 units
- Tower B2 Penthouse 4 BHK
- 2 units
- Villa 1 - 44 Villa 4 BHK
- 41 units
Amenities
- 24x7 Security
- Standard
- Children's Play Area
- Standard
- Clubhouse
- Standard
- Gymnasium
- Standard
- Intercom Facility
- Standard
- Jogging Track
- Standard
- Landscaped Gardens
- Standard
- Power Backup
- Standard
- Swimming Pool
- Standard
- Tennis Court
- Standard
Location & Map
- Vatika India Next City Centre
- Central Business District, 1 km
- Delhi Public School
- Education, 2 km
- Miracles Hospital
- Healthcare, 2 km
- Aarvy Healthcare
- Healthcare, 3 km
- DLF Corporate Greens
- Central Business District, 3 km
- Sapphire 83 Mall
- Lifestyle & Leisure, 3 km
- Euro International School
- Education, 4 km
- MatriKiran High School
- Education, 4 km
- Vatika INXT Market
- Lifestyle & Leisure, 4 km
- Iris Tech Park
- Central Business District, 5 km
- Kherki Daula Toll Plaza (NH48)
- Connectivity, 5 km
- Vatika Town Square
- Lifestyle & Leisure, 5 km
- RPS International School (Sector 89)
- Education, 6 km
- Medanta (The Medicity)
- Healthcare, 16 km
- Huda City Centre Metro
- Connectivity, 19 km
- Fortis Hospital
- Healthcare, 20 km
- Cyber Hub / Cyber City
- Central Business District, 24 km
Compliance
- DTCP license
- LC-1073-JE (VA)-2010/12975
- DTCP authority
- Haryana Government
- DTCP badge
- APPROVED
- DTCP registered
- 15 Sep 2010
- DTCP status
- Approved
- HUDA status
- Approved
- HUDA registered
- 15 Sep 2010
Insight
- Investment Potential
- 5
- Location
- 17
- Product Quality
- 18
Developer Score
- Brand perception
- 3/5
- Construction quality
- 4/5
- Delivery record
- 4/5
- Financial strength
- 3/5
- Litigation
- 4/5
Developer
- Established
- 2003
- Headquarters
- New Delhi, India
- About
- Mapsko is a Gurugram headquartered, family led NCR real estate developer with a two decade history delivering residential apartments, plotted developments, and commercial projects across Gurugram and growing Sonipat corridors.
- Developer analysis
- Mapsko traces its roots back to 1997 and the founding of the Krishna Apra Group by the late Amrit Singla, with the current builder entity, Mapsko Builders Private Limited, incorporated in 2003 and now led by Chairman Krishan Singla alongside his son and fellow director Rahul Singla. Across more than two decades, the group has built a recognizable presence in the New Gurgaon belt, particularly the Sector 79 to 83 corridor, and has more recently extended into Sonipat, positioning itself in the mid market to affordable premium segment rather than competing directly in NCR's ultra luxury tier. That positioning has produced a genuinely tangible footprint. Mapsko Mount Ville in Sector 79 and Mapsko Casa Bella in Sector 82 both stand as delivered, occupied residential communities, giving the bra…
FAQs
Where is Mapsko Casa Bella located?
Mapsko Casa Bella is located in Sector 82, New Gurgaon Gurgaon.
When was Mapsko Casa Bella launched and what is the possession date?
Mapsko Casa Bella was launched in 2010. Possession is June 2017.
What is the total project area of Mapsko Casa Bella?
Mapsko Casa Bella is spread across 19.36 acres.
What is the unit density (units per acre) at Mapsko Casa Bella?
Mapsko Casa Bella has a unit density of 49.23 units per acre, based on 953 total units across 19.36 acres.
How many towers and floors are there in Mapsko Casa Bella?
Mapsko Casa Bella comprises 11 towers, ranging from 2 to 23 floors.
What configurations and unit sizes are available at Mapsko Casa Bella?
Mapsko Casa Bella offers 3 BHK, 3 BHK + Servant, 4 BHK + Servant, Penthouse 4 BHK, Villa 4 BHK configurations, ranging from 1,430 to 4,890 sqft super area.
What is the area composition for each unit type in Mapsko Casa Bella?
• 3 BHK (1,430 sqft super area): 887 sqft carpet, 157 sqft balcony, 386 sqft walls and common area
• 3 BHK (1,690 sqft super area): 1,048 sqft carpet, 186 sqft balcony, 456 sqft walls and common area
• 3 BHK + Servant (1,960 sqft super area): 1,215 sqft carpet, 216 sqft balcony, 529 sqft walls and common area
• 4 BHK + Servant (2,535 sqft super area): 1,545 sqft carpet, 266 sqft balcony, 724 sqft walls and common area
• Penthouse 4 BHK (3,250 sqft super area): 1,979 sqft carpet, 341 sqft balcony, 930 sqft walls and common area
• Penthouse 4 BHK (3,795 sqft super area): 2,311 sqft carpet, 398 sqft balcony, 1,086 sqft walls and common area
• Penthouse 4 BHK (4,890 sqft super area): 2,978 sqft carpet, 513 sqft balcony, 1,399 sqft walls and common area
• Villa 4 BHK (3,754 sqft super area): 2,286 sqft carpet, 394 sqft balcony, 1,074 sqft walls and common area
What is the carpet efficiency and built up efficiency of Mapsko Casa Bella?
Mapsko Casa Bella has a carpet efficiency of 62% and a built up efficiency of 73%.
What is the ceiling height and parking provision at Mapsko Casa Bella?
Mapsko Casa Bella offers a ceiling height of 9 ft and 1 parking spots per unit, located at Basement.
What is the lift ratio in Mapsko Casa Bella?
Mapsko Casa Bella provides 1 lifts per tower, giving a lift ratio of 1:87 for 4 units per floor.
Are home loan facilities available?
Yes, home loan is available from all leading banks.
