Mapsko Aspr Hills
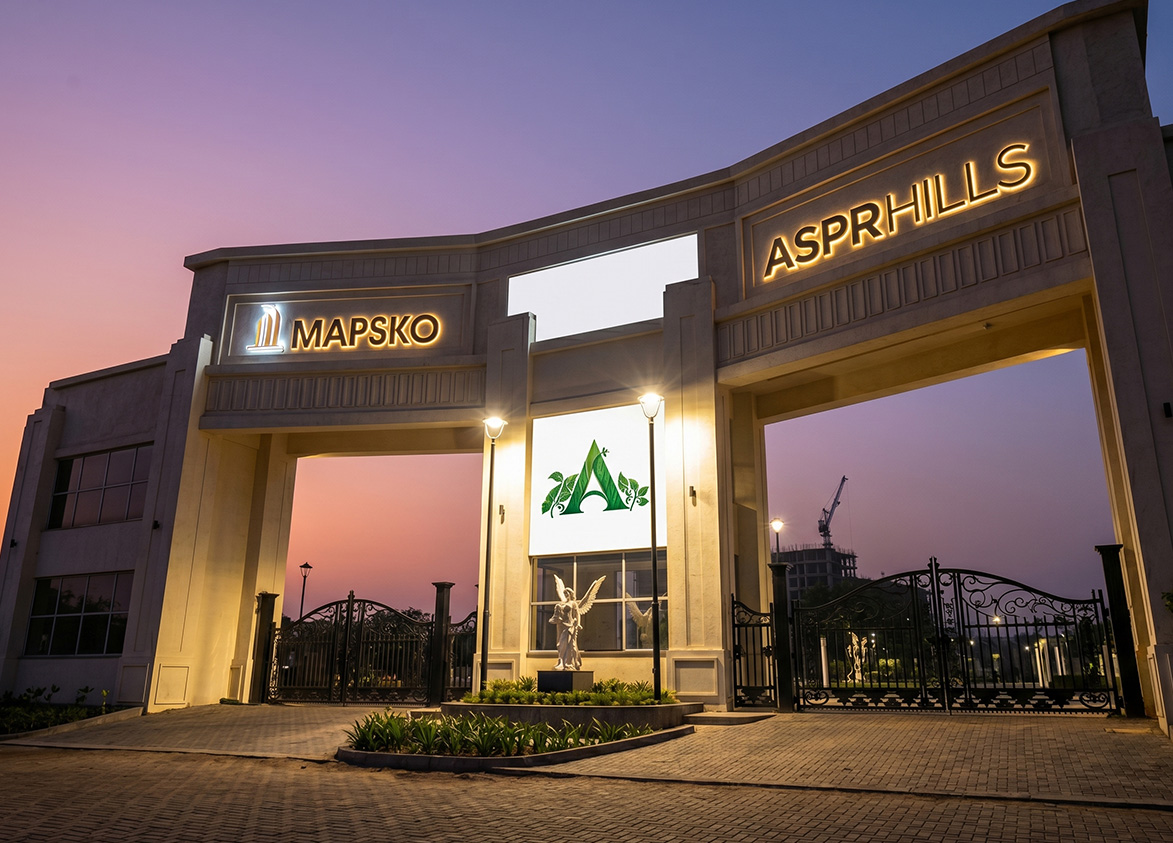
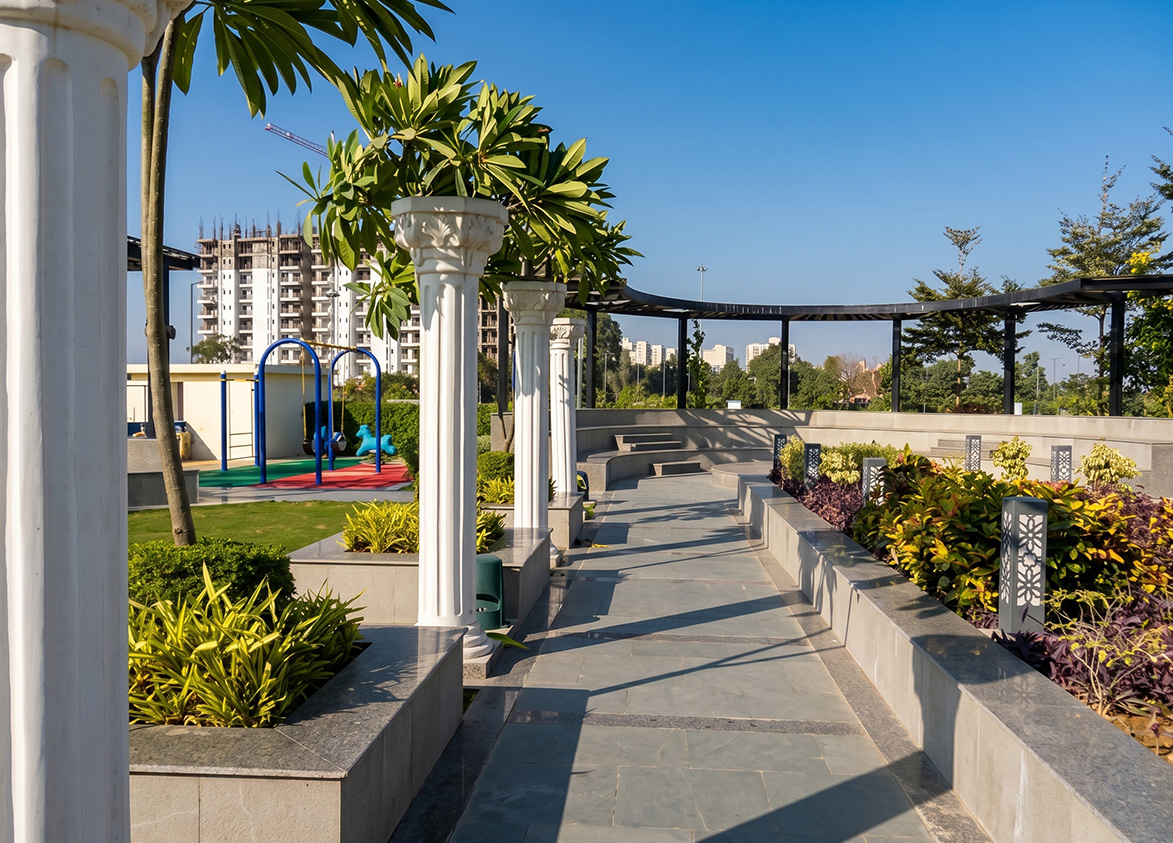
Mapsko Aspr Hills by Mapsko Group. This premium plotted development in Sector 78 on Southern Peripheral Road offers expansive freehold plots within a gated community featuring sixty percent open space.

Mapsko
MAPSKO ASPR HILLS Sector 78, Gurugram, Haryana, Gurgaon Haryana 122012- Configurations
- TYPE 1, TYPE 2, TYPE 3, TYPE 4, TYPE 5, TYPE 6, TYPE 7
- Status
- Under Construction
- Possession
- December 2027
- RERA
- GGM/678/410/2023/22
- Project type
- Residential
- Inventory
- Plots
- Super area
- 103 sq ft–179 sq ft
- Project area
- 7.94 acres
- Price per sq ft
- ₹20,000 – ₹25,600/sq ft
- Current price
- ₹2.13 Cr – ₹3.69 Cr
- Current price vector
- ₹2.13 Cr – ₹3.69 Cr · ₹20,000 – ₹25,600/sq ft
- Original base rate
- ₹1.40 Cr – ₹2.43 Cr · ₹14,000 – ₹16,000/sq ft
- Launch
- January 2023
- Units
- 147
- Micro-market
- Southern Peripheral Road
- Amenities
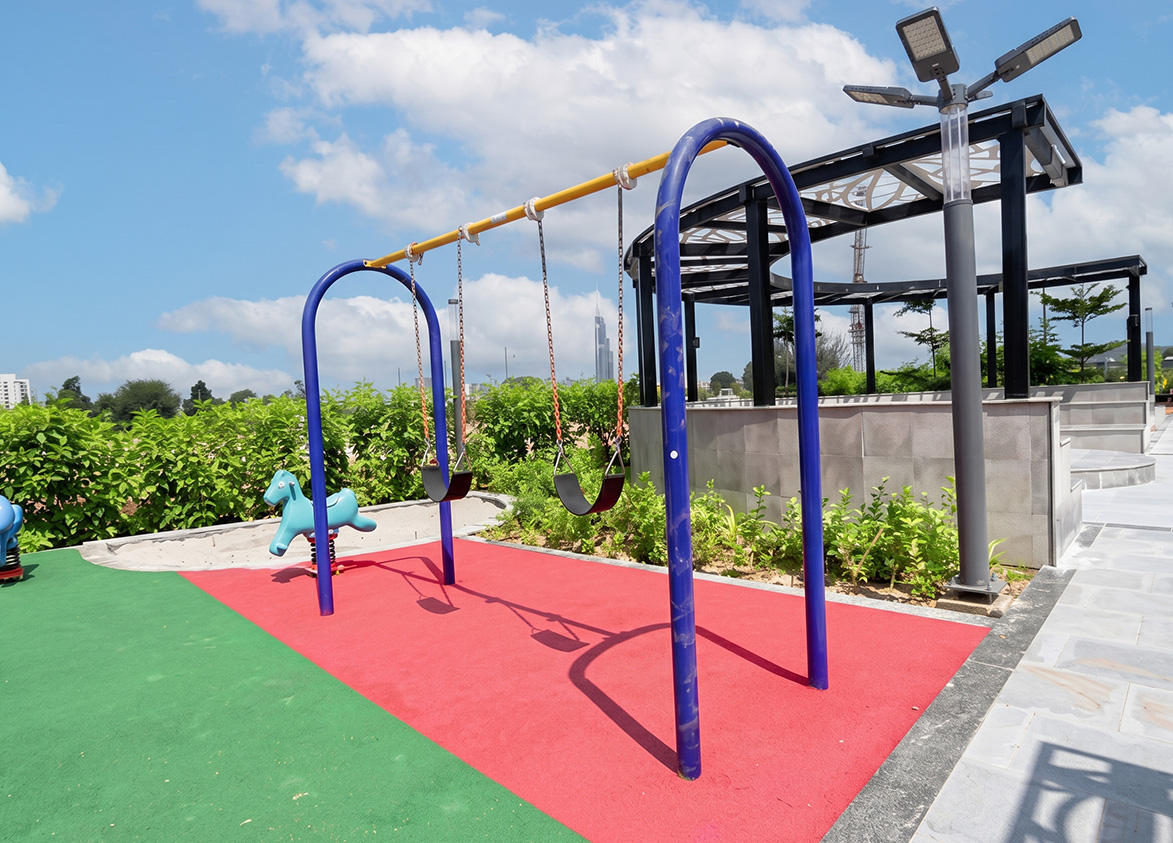
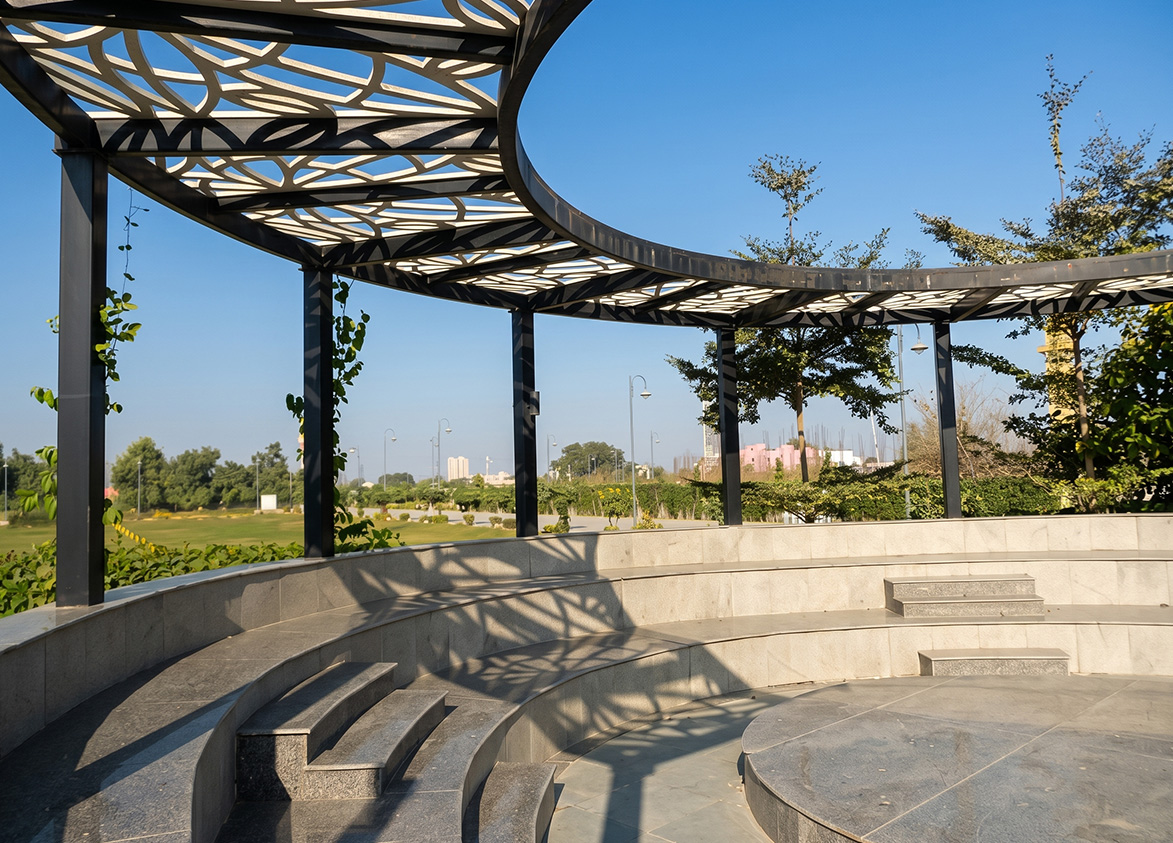
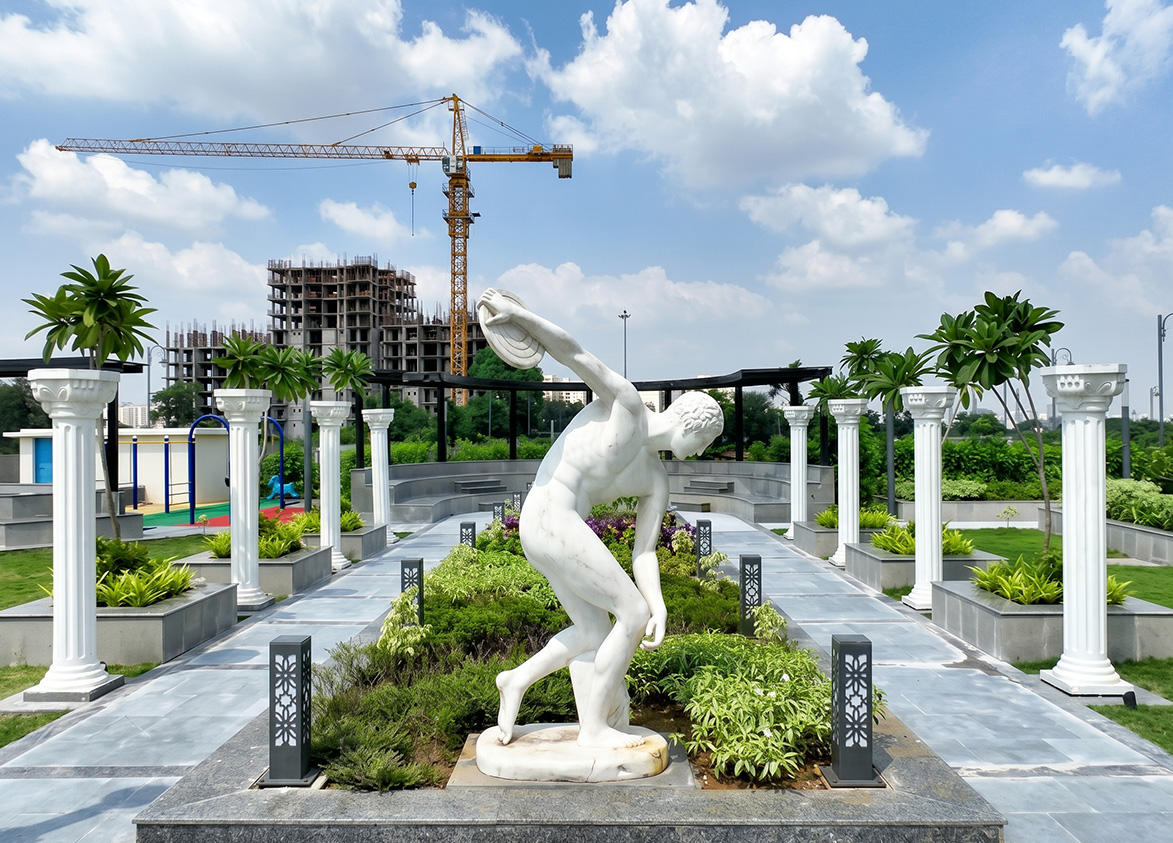
- Gym, Jogging Track, Kids Play Area, Landscaped Garden, Power Backup, rainwater harvesting, security, sewage treatment plant, Swimming Pool
Overview
- Target market
- Premium
- Project area
- 7.94 acres
- Towers
- 1
- Total units
- 147
- Density
- 18.51 units / acre
- RERA possession
- December 2027
- Expert comments
- Mapsko Aspr Hills provides a rare opportunity for freehold land ownership within a structured gated environment in Gurgaon. Managing extensive common infrastructure across low density plots requires consistent maintenance. Landscape architect GSA from the USA and contractor Mapsko Builders Pvt Ltd ensure professional execution of roads and utilities. Secure these plots for personalized home construction and significant long term appreciation.
- Scheme
- Deen Dayal
Unit Specs
- TYPE 1
- super 103 sq ft
- TYPE 2
- super 115 sq ft
- TYPE 3
- super 130 sq ft
- TYPE 4
- super 141 sq ft
- TYPE 5
- super 152 sq ft
- TYPE 6
- super 165 sq ft
- TYPE 7
- super 179 sq ft
Structure
- Block 1
- Under Construction
- Block 1 TYPE 1
- 5 units
- Block 1 TYPE 2
- 29 units
- Block 1 TYPE 3
- 27 units
- Block 1 TYPE 4
- 4 units
- Block 1 TYPE 5
- 29 units
- Block 1 TYPE 6
- 1 units
- Block 1 TYPE 7
- 52 units
Payment Plan
- Booking amount
- ₹0 Lakh
Amenities
- Gym
- Standard
- Jogging Track
- Standard
- Kids Play Area
- Standard
- Landscaped Garden
- Standard
- Power Backup
- Standard
- rainwater harvesting
- Standard
- security
- Standard
- sewage treatment plant
- Standard
- Swimming Pool
- Standard
- Mapsko Aspr Hills Clubhouse
- 35000 sq ft, managed by Mapsko Builders Pvt Ltd
Location & Map
- Dwarka Expressway
- Connectivity, 6 km
- Elan Town Centre
- Lifestyle & Leisure, 9 km
- DLF Corporate Greens
- Central Business District, 10 km
- Vatika Chowk
- Connectivity, 10 km
- Medanta (The Medicity)
- Healthcare, 17 km
- Huda City Centre Metro
- Connectivity, 20 km
- Fortis Hospital
- Healthcare, 21 km
- Cyber Hub / Cyber City
- Central Business District, 24 km
- Indira Gandhi International Airport (IGI)
- Connectivity, 29 km
Contractor & Consultants
- Contractors
- Mapsko Builders Pvt Ltd
- Consultants
- GSA (USA) (Landscape Architect): Award-winning international consultancy firm responsible for the landscape design of the project.; Ar. Neeraj Gautam (Architect): Project architect responsible for the site layout and architectural executive work.
Compliance
- RERA registration
- GGM/678/410/2023/22
- RERA authority
- HARERA
- RERA badge
- ACTIVE
- RERA registered
- 30 Jan 2023
- RERA status
- Approved
- RERA valid until
- 25 Dec 2027
- DTCP license
- 211 of 2022
- DTCP authority
- Haryana Government
- DTCP badge
- APPROVED
- DTCP registered
- 26 Dec 2022
- DTCP status
- Approved
- HUDA status
- Approved
Insight
- Investment Potential
- 3
- Location
- 8
- Product Quality
- 10
Developer Score
- Brand perception
- 3/5
- Construction quality
- 4/5
- Delivery record
- 4/5
- Financial strength
- 3/5
- Litigation
- 4/5
Developer
- Established
- 2003
- Headquarters
- New Delhi, India
- About
- Mapsko is a Gurugram headquartered, family led NCR real estate developer with a two decade history delivering residential apartments, plotted developments, and commercial projects across Gurugram and growing Sonipat corridors.
- Developer analysis
- Mapsko traces its roots back to 1997 and the founding of the Krishna Apra Group by the late Amrit Singla, with the current builder entity, Mapsko Builders Private Limited, incorporated in 2003 and now led by Chairman Krishan Singla alongside his son and fellow director Rahul Singla. Across more than two decades, the group has built a recognizable presence in the New Gurgaon belt, particularly the Sector 79 to 83 corridor, and has more recently extended into Sonipat, positioning itself in the mid market to affordable premium segment rather than competing directly in NCR's ultra luxury tier. That positioning has produced a genuinely tangible footprint. Mapsko Mount Ville in Sector 79 and Mapsko Casa Bella in Sector 82 both stand as delivered, occupied residential communities, giving the bra…
FAQs
Where is Mapsko Aspr Hills located?
Mapsko Aspr Hills is located in Sector 78, Southern Peripheral Road Gurgaon.
When was Mapsko Aspr Hills launched and what is the possession date?
Mapsko Aspr Hills was launched in 2023. Possession is December 2027.
Is Mapsko Aspr Hills RERA registered?
Yes. Mapsko Aspr Hills is registered under RERA number GGM/678/410/2023/22. Registered on 2023-01-30. Valid until 2027-12-25.
What is the total project area of Mapsko Aspr Hills?
Mapsko Aspr Hills is spread across 7.94 acres.
What is the unit density (units per acre) at Mapsko Aspr Hills?
Mapsko Aspr Hills has a unit density of 18.51 units per acre, based on 147 total units across 7.94 acres.
What configurations and unit sizes are available at Mapsko Aspr Hills?
Mapsko Aspr Hills offers TYPE 1, TYPE 2, TYPE 3, TYPE 4, TYPE 5, TYPE 6, TYPE 7 configurations, ranging from 103 to 179 sqft super area.
Who is the principal contractor for Mapsko Aspr Hills?
The principal contractor for Mapsko Aspr Hills is Mapsko Builders Pvt Ltd.
Are home loan facilities available?
Yes, home loan is available from all leading banks.
