Mahindra Luminare
Mahindra Luminare is a luxury development Mahindra Lifespace Developers Limited near the Grand Hyatt on Golf Course Road in Sector 59, Gurgaon. It offers 380 loaded apartments and expansive penthouses across three towers built over 6.94 acres.
More About Mahindra Luminare
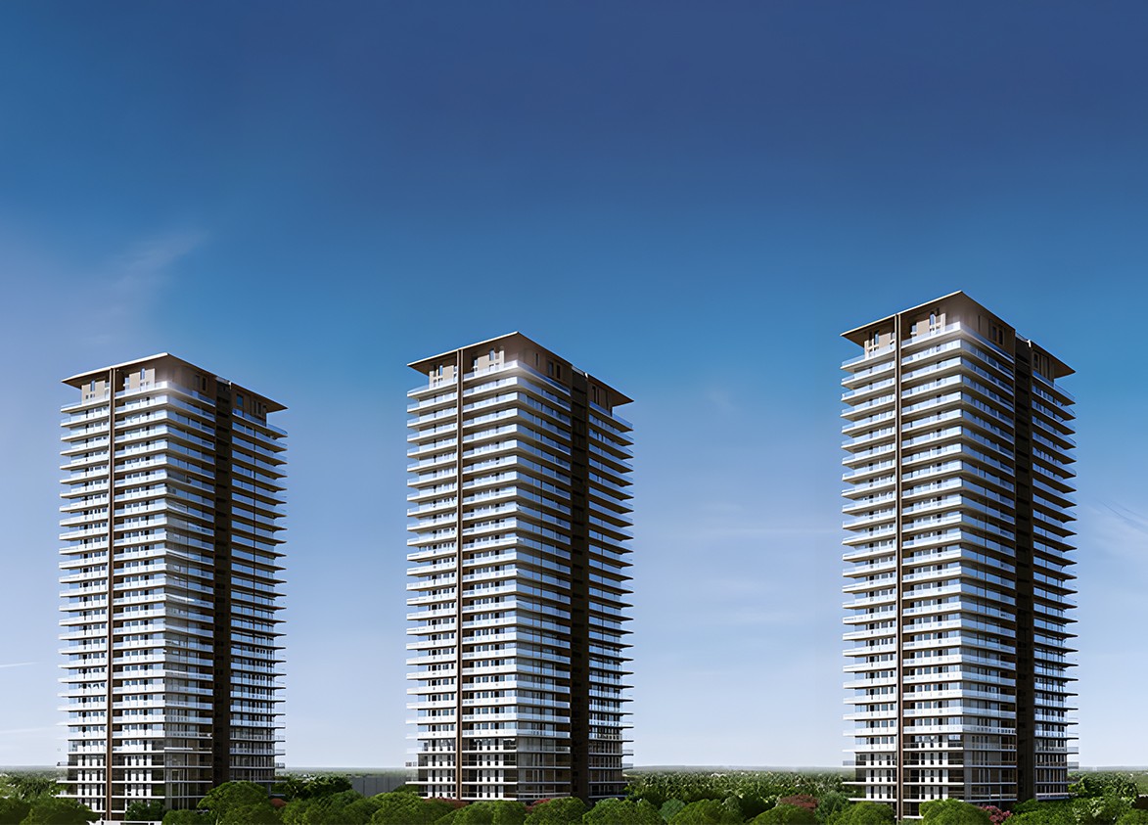
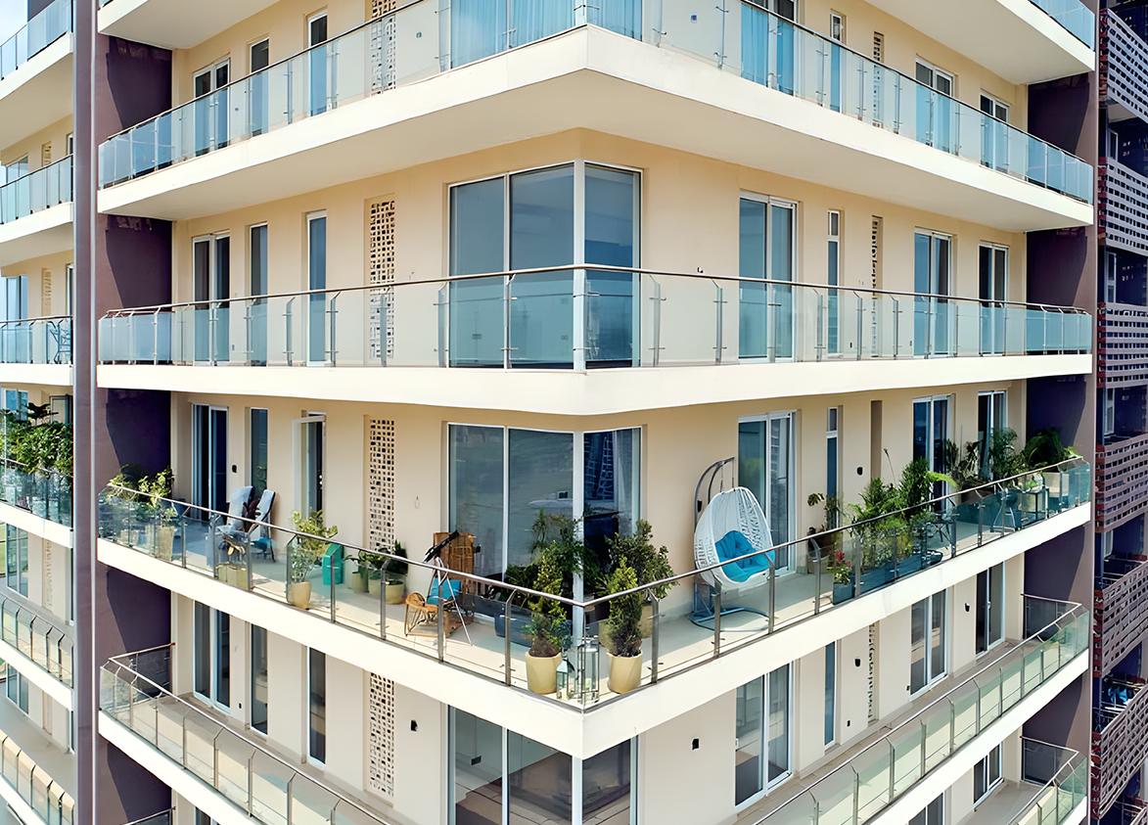
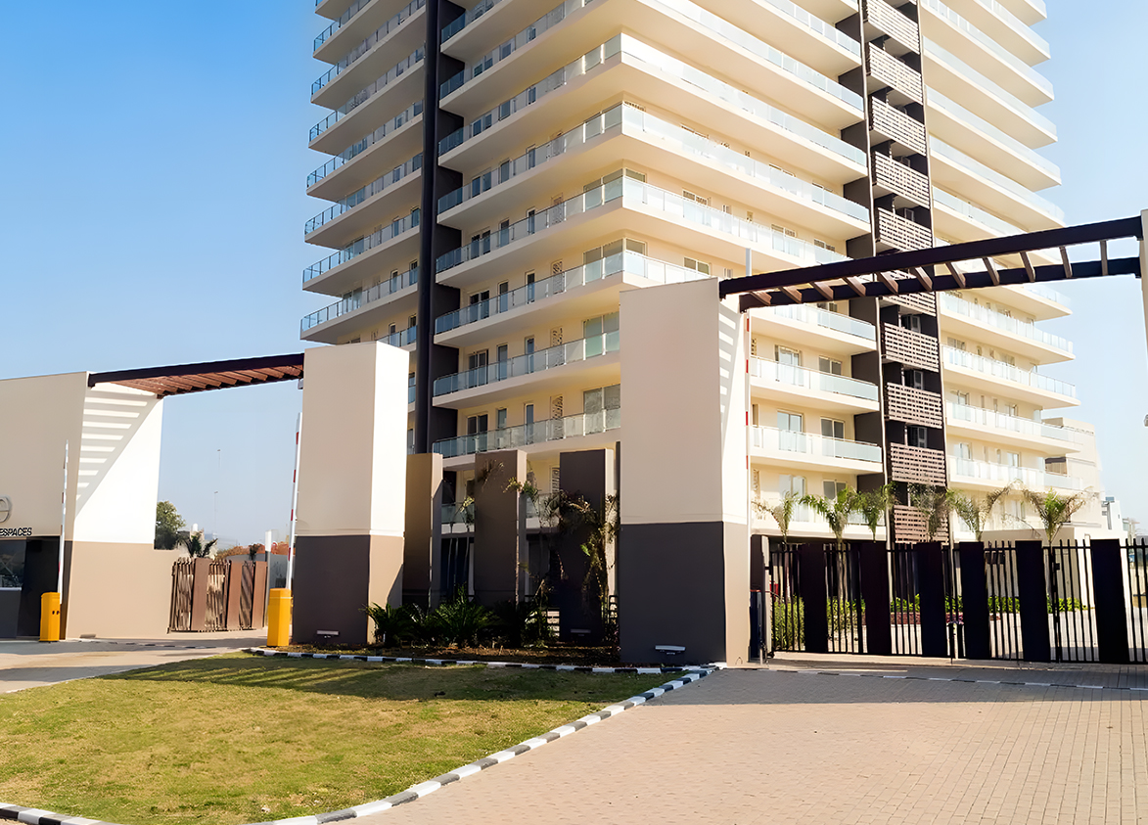
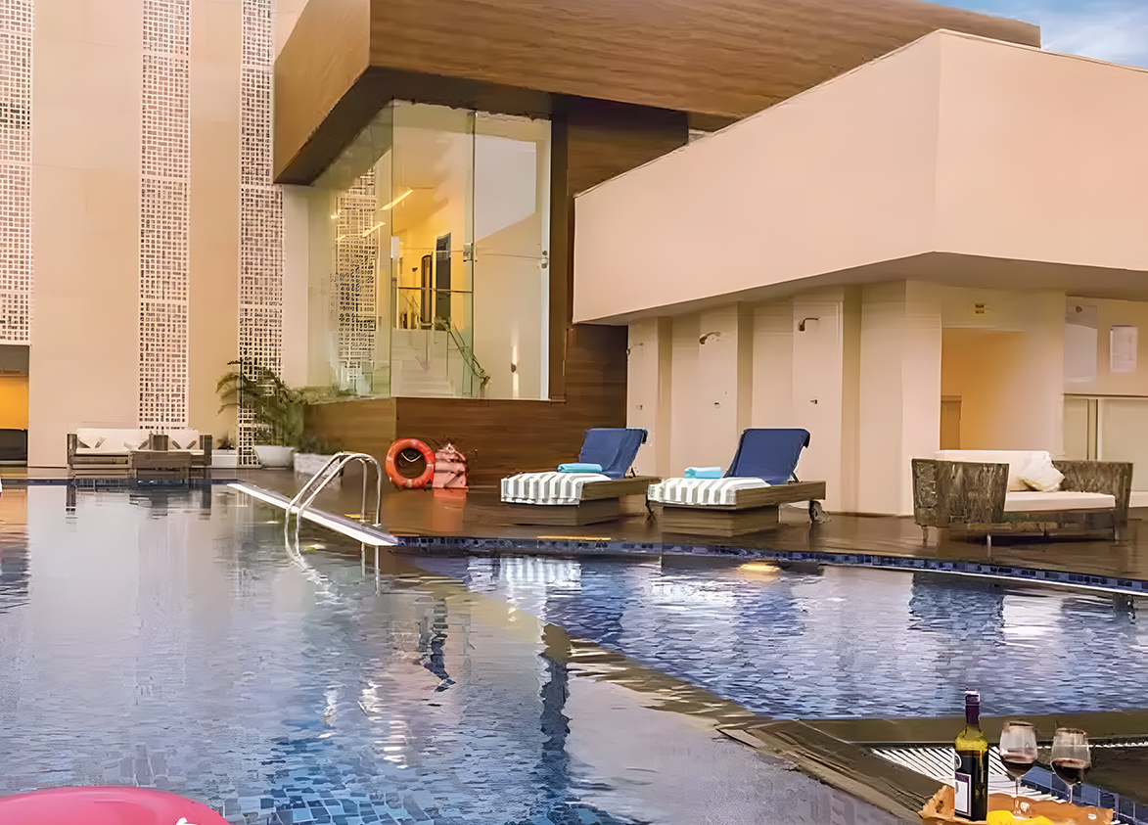
<p style="text-align: justify" class="detail-align-justify">Mahindra Luminare is a ready-to-move-in ultra-luxury residential development in Sector 59, Gurgaon, along Golf Course Extension Road. Developed by Mahindra Homes Private Limited, associated with Mahindra Lifespaces, the real estate development arm of the Mahindra Group, the project combines premium high-rise architecture, spacious residences, private elevator lobbies and landscaped surroundings. Its residential design focuses on privacy, exclusivity and comfortable family living. Spread across 6.94 acres, Mahindra Luminare comprises three residential towers with 380 luxury apartments and penthouses. The development offers 3 BHK + Utility, 4 BHK + Utility, 4 BHK Penthouse, and 5 BHK Penthouse configurations, with super built-up areas ranging from 2,985 to 6,085 sq. ft. Its distinctive residential features include wrap-around balconies, corner apartments, private elevator lobbies, and selected residences with panoramic views of the Aravalli Hills. Launched in November 2014, the development features Club Mahindra, a 25,000 sq. ft. clubhouse, landscaped gardens, a swimming pool, fitness facilities, sports courts, and recreational spaces. Tata Projects is the principal construction contractor, bringing its construction and engineering expertise to the development.</p><p style="text-align: justify" class="detail-align-justify"><br></p><h3 style="text-align: justify" class="detail-align-justify">Master Planning, Towers and Density</h3><p style="text-align: justify" class="detail-align-justify"><br></p><p style="text-align: justify" class="detail-align-justify">Mahindra Luminare occupies 6.94 acres and features three residential towers named Sirius, Altairs and Solaris, with a combined inventory of 380 apartments and penthouses. Each tower has four apartments per typical residential floor and eight lifts, creating a residential environment with convenient vertical movement and private access arrangements. Tower A - Sirius rises to 31 floors and contains 120 residences, including 116 standard three-bedroom apartments and four penthouses. Tower B - Altairs rises to 36 floors and contains 140 residences, including 136 standard three-bedroom apartments and four penthouses. Tower C - Solaris rises to 31 floors and contains 120 residences, comprising 58 three-bedroom apartments, 58 four-bedroom apartments and four penthouses. The development has a residential density of 54.76 residences per acre, based on its marketed 6.94-acre area. The larger licensed landholding associated with the project measures 17.55 acres. The master plan incorporates landscaped gardens, pedestrian pathways, water features and outdoor recreational areas. The towers are arranged to provide natural light, privacy and access to green surroundings. A distinctive architectural feature is the use of corner apartments with wrap-around balconies, creating extended outdoor spaces and wide views.</p><h3 style="text-align: justify" class="detail-align-justify"><br></h3><h3 style="text-align: justify" class="detail-align-justify">Apartment Configuration and Area Efficiency</h3><p style="text-align: justify" class="detail-align-justify"><br></p><p style="text-align: justify" class="detail-align-justify">Mahindra Luminare offers five residential sizes across four configurations: 3 BHK + Utility, 4 BHK + Utility, 4 BHK Penthouse and 5 BHK Penthouse. The super built-up areas range from 2,985 to 6,085 sq. ft. The 2,985 sq. ft. 3 BHK + Utility apartment provides 1,676 sq. ft. of carpet area and 622 sq. ft. of balcony space. The remaining 687 sq. ft. represents the difference between the super built-up area and the combined carpet and balcony areas. The layout includes three bedrooms, spacious living and dining areas, a kitchen, a separate utility room and private wrap-around balconies. The larger 3,106 sq. ft. 3 BHK + Utility residence offers 1,688 sq. ft. of carpet area and 612 sq. ft. of balcony space. The balance of 806 sq. ft. is allocated outside the stated carpet and balcony areas. Compared with the 2,985 sq. ft. configuration, it offers 12 sq. ft. more carpet area, while the smaller configuration provides 10 sq. ft. more balcony area. The 3,625 sq. ft. 4 BHK + Utility residence provides 2,053 sq. ft. of carpet area and 742 sq. ft. of balcony space. Its balance area measures 830 sq. ft. This configuration includes four bedrooms, a separate utility room, large living and dining spaces and expansive private balconies, offering additional accommodation for larger families. The exclusive 4 BHK Penthouse measures 4,887 sq. ft., with 2,733 sq. ft. of carpet area and 1,006 sq. ft. of balcony space. The remaining 1,148 sq. ft. is outside the stated carpet and balcony areas. The penthouse offers a larger livingspace with expansive family areas and private outdoor spaces. The largest residence is the 6,085 sq. ft. 5 BHK Penthouse, offering 3,429 sq. ft. of carpet area and 1,296 sq. ft. of balcony space. Its remaining 1,360 sq. ft. represents the balance of the super built-up area. This configuration provides the most spacious indoor and outdoor accommodation within the project. The development statesan overall 56% carpet area efficiency and 77% built-up area efficiency. The apartment data lists an 11-foot ceiling specification, while the brochure separately specifies a 10-foot-6-inch floor-to-floor height; these are different measurements and should be read according to the applicable approved plans. The 3 BHK + Utility residences include two basement parking spaces, the 4 BHK + Utility apartments include three spaces, and the 4 BHK and 5 BHK Penthouses include four spaces each.</p><h3 style="text-align: justify" class="detail-align-justify"><br></h3><h3 style="text-align: justify" class="detail-align-justify">Tower Orientation, Views and Unit Selection</h3><p style="text-align: justify" class="detail-align-justify"><br></p><p style="text-align: justify" class="detail-align-justify">Mahindra Luminare features three residential towers with different apartment combinations, allowing buyers to compare configurations, balcony areas, views and tower positions. Sirius – Tower A offers 116 three-bedroom residences and four 4 BHK Penthouses. The tower's residential collection focuses on spacious 3 BHK + Utility layouts, with penthouses offering larger accommodation and outdoor areas. Altairs – Tower B offers 136 three-bedroom residences and four 4 BHK Penthouses. Its residential inventory includes spacious 3 BHK + Utility configurations, with private elevator lobby access and large wrap-around balconies. Solaris – Tower C offers the widest standard-apartment selection, comprising 58 three-bedroom residences, 58 four-bedroom residences and four 5 BHK Penthouses. The 6,085 sq. ft. penthouse is the largest configuration within the overall development. A defining feature of Mahindra Luminare is the wrap-around balcony design, providing outdoor access from multiple rooms in selected residences. The corner-apartment planning helps maximise natural light and creates wider views across the landscaped surroundings. Selected residences overlook the Aravalli Hills and surrounding Golf Course Extension Road neighbourhood. The exact views depend on tower location, floor level and apartment orientation.</p><h3 style="text-align: justify" class="detail-align-justify"><br></h3><h3 style="text-align: justify" class="detail-align-justify">Specifications of Apartments</h3><p style="text-align: justify" class="detail-align-justify"><br></p><p style="text-align: justify" class="detail-align-justify">Mahindra Luminare offers luxury residential interiors with premium materials, modern fittings and spacious living areas. The apartments feature private elevator lobbies, large windows, wrap-around balconies, and separate utility or domestic staff accommodation, depending on the configuration. The living, dining, foyer and family lounge areas feature Italian or imported marble flooring, low-VOC acrylic emulsion wall finishes and gypsum-board false ceilings in selected areas. Bedrooms include laminated wooden flooring, with low-VOC paint finishes and practical arrangements for wardrobes and furniture. The residences feature modular kitchens with granite countertops, a hob, a chimney, and a stainless-steel sink. Kitchen flooring is specified in anti-skid vitrified tiles, with ceramic wall tiles above the countertop. Bathrooms include anti-skid vitrified flooring, tiled walls, premium countertops and sanitaryware and CP fittings from TOTO, Grohe or equivalent manufacturers. Private balconies incorporate stainless-steel handrails with laminated toughened-glass panels. Other residential features include VRV air conditioning, double-glazed windows, private lift lobbies, LPG pipeline connections and master bedrooms with walk-in closet areas. The development also incorporates a three-tier security system, power backup, controlled access and organised basement parking.</p><h3 style="text-align: justify" class="detail-align-justify"><br></h3><h3 style="text-align: justify" class="detail-align-justify">Clubhouse and Amenities</h3><p style="text-align: justify" class="detail-align-justify"><br></p><p style="text-align: justify" class="detail-align-justify">Mahindra Luminare features Club Mahindra, a 25,000 sq. ft. clubhouse, offering recreational, fitness, wellness and social facilities for residents across the three residential phases. The clubhouse includes a modern gymnasium, a swimming pool with a separate children's pool, a spa, and indoor recreational spaces. Residents also have access to a cards room, audiovisual room, playroom and dedicated children's activity areas. Sports facilities include a squash court, tennis court and half-basketball court, providing a selection of indoor and outdoor recreational activities. The landscaped outdoor environment includes gardens, an urban river-inspired water feature, gazebos, an amphitheatre and pedestrian pathways. These spaces support relaxation, walking and social gatherings within the community. The development also provides banquet facilities and restaurant services for dining and celebrations. Concierge services and shared lifestyle facilities complement the premium residential environment.</p><h3 style="text-align: justify" class="detail-align-justify"><br></h3><h3 style="text-align: justify" class="detail-align-justify">Mahindra Luminare Contractor and Consultants</h3><p style="text-align: justify" class="detail-align-justify"><br></p><p style="text-align: justify" class="detail-align-justify">Mahindra Luminare is developed by Mahindra Homes Private Limited, associated with Mahindra Lifespaces, the real estate development business of the Mahindra Group. Tata Projects Limited is the principal construction contractor responsible for the development's construction and engineering works. The project combines premium structural construction with private elevator lobbies, corner residences, wrap-around balconies and landscaped community spaces.</p><h3 style="text-align: justify" class="detail-align-justify"><br></h3><h3 style="text-align: justify" class="detail-align-justify">Mahindra Luminare RERA Details</h3><p style="text-align: justify" class="detail-align-justify"><br></p><p style="text-align: justify" class="detail-align-justify">Mahindra Luminare is registered with the Haryana Real Estate Regulatory Authority (HARERA) under three separate registrations, corresponding to Sirius, Solaris and Altairs in Sector 59, Gurgaon. The project is associated with DTCP Haryana Licence No. 16 of 2008, dated 31 January 2008. Luminare Phase 1 – Sirius is registered under HARERA Registration No. 47 of 2017, dated 26 October 2017, with online project identification number RERA-GRG-512-2019. The phase covers 2.609 acres, with one residential tower and 120 registered apartments. Luminare Phase 2 – Solaris is registered under HARERA Registration No. 42 of 2017, dated 26 October 2017,…
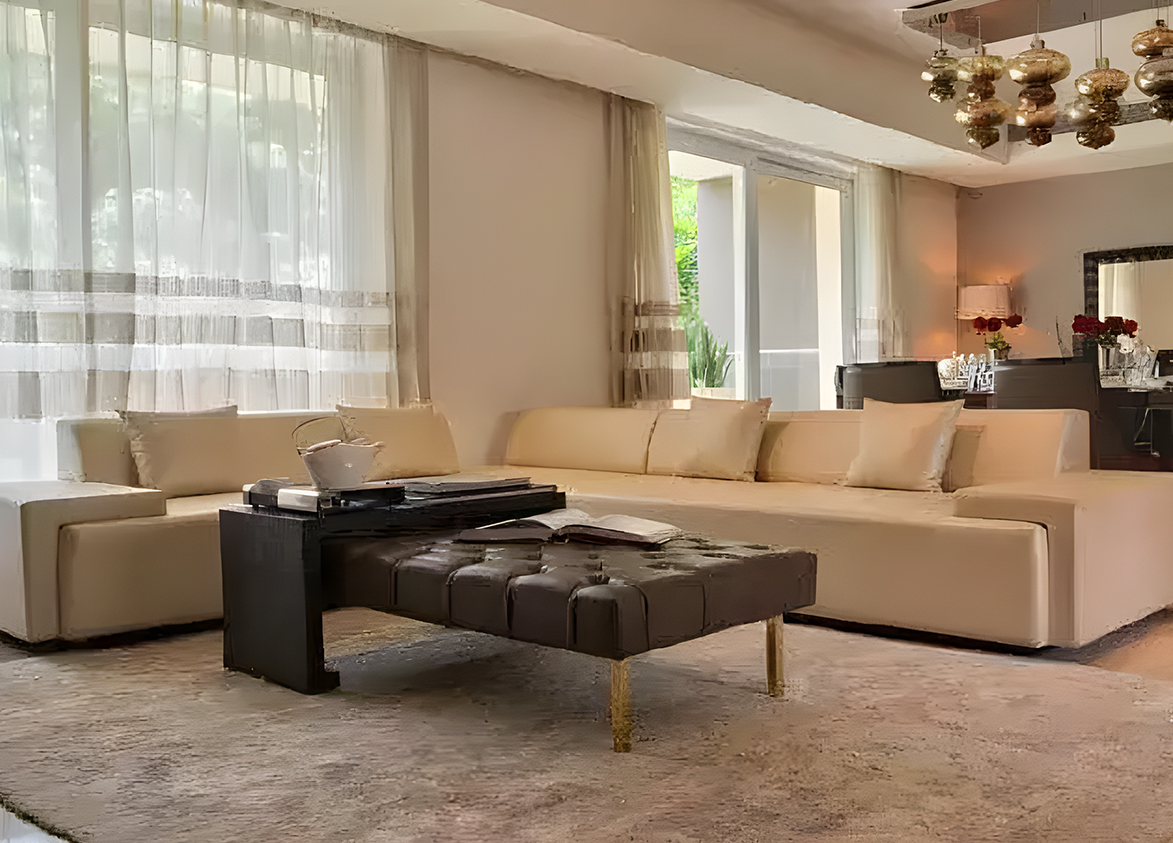
Mahindra
Sector 59, Golf Course Extension Road, Gurugram Gurgaon Haryana 122101- Configurations
- 3 BHK + Utility, 4 BHK + Utility, Penthouse 4 BHK, Penthouse 5 BHK
- Status
- Ready to Move In
- Possession
- January 2019
- RERA
- 47 OF 2017
- Project type
- Residential
- Inventory
- Apartments
- Super area
- 2985 sq ft–6085 sq ft
- Project area
- 6.94 acres
- Price per sq ft
- ₹24,000 – ₹28,000/sq ft
- Current price
- ₹7.16 Cr – ₹14.73 Cr
- Current price vector
- ₹7.16 Cr – ₹14.73 Cr · ₹24,000 – ₹28,000/sq ft
- Original base rate
- ₹3.28 Cr – ₹7.91 Cr · ₹11,000 – ₹13,000/sq ft
- Launch
- November 2014
- Units
- 380
- Micro-market
- Golf Course Extension Road
- Amenities
- Club House, concierge Service, Gym, Half Basketball Court, Park, Power Backup, Spa, Squash Court, Swimming Pool, Tennis Court
Overview
- Target market
- Luxury
- Project area
- 6.94 acres
- Towers
- 3
- Total units
- 380
- Density
- 54.76 units / acre
- Expert comments
- Luminare stands out for its product quality, architecture, and for the long-term durability and precision engineering ensured by Tata Projects’ construction. Investors weigh these against a compact project size and heavy traffic on surrounding village roads.
- Verified
- Yes
- Specifications
- Loaded
- Structure types
- High Rise
- Floors
- 31 to 36
- Apartments per floor
- 4
- Carpet efficiency
- 56%
- Built-up efficiency
- 77%
Unit Specs
- 3 BHK + Utility
- super 2985 sq ft; carpet 1676 sq ft; balcony 622 sq ft; ceiling 11 ft; Basement x 2; ₹7.16 Cr – ₹7.31 Cr; ₹24,000 – ₹24,500/sq ft
- 4 BHK + Utility
- super 3625 sq ft; carpet 2053 sq ft; balcony 742 sq ft; ceiling 11 ft; Basement x 3; ₹9.79 Cr – ₹10.15 Cr; ₹27,000 – ₹28,000/sq ft
- Penthouse 5 BHK
- super 6085 sq ft; carpet 3429 sq ft; balcony 1296 sq ft; ceiling 11 ft; Basement x 4; ₹14.60 Cr – ₹14.73 Cr; ₹24,000 – ₹24,200/sq ft
- 3 BHK + Utility
- super 3106 sq ft; carpet 1688 sq ft; balcony 612 sq ft; ceiling 11 ft; Basement x 2; ₹7.45 Cr – ₹7.61 Cr; ₹24,000 – ₹24,500/sq ft
- Penthouse 4 BHK
- super 4887 sq ft; carpet 2733 sq ft; balcony 1006 sq ft; ceiling 11 ft; Basement x 4; ₹11.73 Cr; ₹24,000/sq ft
Structure
- Tower A ( Sirius)
- 31 floors, 4 per floor, 8 lifts, Ready to Move In
- Tower B (Altairs)
- 36 floors, 4 per floor, 8 lifts, Under Construction
- Tower C (Solaris)
- 31 floors, 4 per floor, 8 lifts, Ready to Move In
- Tower C (Solaris) 3 BHK + Utility
- 58 units
- Tower A ( Sirius) 3 BHK + Utility
- 116 units
- Tower B (Altairs) 3 BHK + Utility
- 136 units
- Tower C (Solaris) 4 BHK + Utility
- 58 units
- Tower B (Altairs) Penthouse 4 BHK
- 4 units
- Tower A ( Sirius) Penthouse 4 BHK
- 4 units
- Tower C (Solaris) Penthouse 5 BHK
- 4 units
Amenities
- Club House
- Standard
- concierge Service
- Premium
- Gym
- Standard
- Half Basketball Court
- Standard
- Park
- Standard
- Power Backup
- Standard
- Spa
- Standard
- Squash Court
- Standard
- Swimming Pool
- Standard
- Tennis Court
- Standard
- Club Mahindra
- 25000 sq ft, managed by Developer
Location & Map
- Hotel Grand Hyatt
- Lifestyle & Leisure, 2 km
- Heritage Xperiential
- Education, 3 km
- Marengo Asia Hospital
- Healthcare, 3 km
- Rapid Metro Sector 55-56
- Connectivity, 3 km
- WorldMark 2
- Central Business District, 5 km
- Shriram Millennium School
- Education, 6 km
- St. Xavier’s High School
- Education, 6 km
- Artemis Hospital
- Healthcare, 7 km
- CK Birla Hospital
- Healthcare, 7 km
- DPS International School
- Education, 7 km
- Fortis Hospital
- Healthcare, 8 km
- Vatika Chowk
- Connectivity, 8 km
- Huda City Centre Metro
- Connectivity, 9 km
- Medanta (The Medicity)
- Healthcare, 10 km
- Cyber Hub / Cyber City
- Central Business District, 11 km
- Indira Gandhi International Airport (IGI)
- Connectivity, 20 km
Contractor & Consultants
- Contractors
- Tata Projects
Compliance
- RERA registration
- 47 OF 2017
- RERA authority
- HARERA
- RERA badge
- INACTIVE
- RERA registered
- 26 Oct 2017
- RERA status
- Registered
- DTCP license
- 16 of 2008
- DTCP authority
- Haryana Government
- DTCP badge
- APPROVED
- DTCP registered
- 31 Jan 2008
- DTCP status
- Approved
Insight
- Investment Potential
- 10
- Location
- 17
- Product Quality
- 15
Developer Score
- Brand perception
- 5/5
- Construction quality
- 5/5
- Delivery record
- 4/5
- Financial strength
- 5/5
- Litigation
- 4/5
Developer
- Established
- 1994
- Headquarters
- Mumbai
- About
- The real estate and infrastructure development arm of the Mahindra Group, established in 1994. The company is known for its commitment to sustainable development and is a pioneer of green homes in India.
- Developer analysis
- Mahindra Lifespaces represents one of the safest bets in the Indian real estate market, primarily due to its lineage within the Mahindra Group which ensures high standards of corporate governance and financial transparency. Investors should view this as a low-risk, steady-appreciation play, particularly in their 'Mahindra World City' integrated townships and premium residential projects like Windchimes or Luminare. While their entry prices are often at a premium, the brand's commitment to net-zero waste and carbon neutrality makes these properties future-proof against tightening environmental regulations. For end-users, the value proposition lies in the superior lifestyle and sustainable living environments that are a notch above standard market offerings. The primary caveat for investors…
FAQs
Where is Mahindra Luminare located?
Mahindra Luminare is located in Sector 59, Golf Course Extension Road Gurgaon.
When was Mahindra Luminare launched and what is the possession date?
Mahindra Luminare was launched in 2014. Possession is January 2019.
Is Mahindra Luminare RERA registered?
Yes. Mahindra Luminare is registered under RERA number 47 OF 2017. Registered on 2017-10-26.
What is the total project area of Mahindra Luminare?
Mahindra Luminare is spread across 6.94 acres.
What is the unit density (units per acre) at Mahindra Luminare?
Mahindra Luminare has a unit density of 54.76 units per acre, based on 380 total units across 6.94 acres.
How many towers and floors are there in Mahindra Luminare?
Mahindra Luminare comprises 3 towers, ranging from 31 to 36 floors.
What configurations and unit sizes are available at Mahindra Luminare?
Mahindra Luminare offers 3 BHK + Utility, 4 BHK + Utility, Penthouse 5 BHK, Penthouse 4 BHK configurations, ranging from 2,985 to 6,085 sqft super area.
What is the area composition for each unit type in Mahindra Luminare?
• 3 BHK + Utility (2,985 sqft super area): 1,676 sqft carpet, 622 sqft balcony, 687 sqft walls and common area
• 4 BHK + Utility (3,625 sqft super area): 2,053 sqft carpet, 742 sqft balcony, 830 sqft walls and common area
• Penthouse 5 BHK (6,085 sqft super area): 3,429 sqft carpet, 1,296 sqft balcony, 1,360 sqft walls and common area
• 3 BHK + Utility (3,106 sqft super area): 1,688 sqft carpet, 612 sqft balcony, 806 sqft walls and common area
• Penthouse 4 BHK (4,887 sqft super area): 2,733 sqft carpet, 1,006 sqft balcony, 1,148 sqft walls and common area
What is the carpet efficiency and built up efficiency of Mahindra Luminare?
Mahindra Luminare has a carpet efficiency of 56% and a built up efficiency of 77%.
What is the ceiling height and parking provision at Mahindra Luminare?
Mahindra Luminare offers a ceiling height of 11 ft and 2 parking spots per unit, located at Basement.
What is the lift ratio in Mahindra Luminare?
Mahindra Luminare provides 8 lifts per tower, giving a lift ratio of 1:16 for 4 units per floor.
Who is the principal contractor for Mahindra Luminare?
The principal contractor for Mahindra Luminare is Tata Projects.
Are home loan facilities available?
Yes, home loan is available from all leading banks.
