M3M St. Andrews (113)
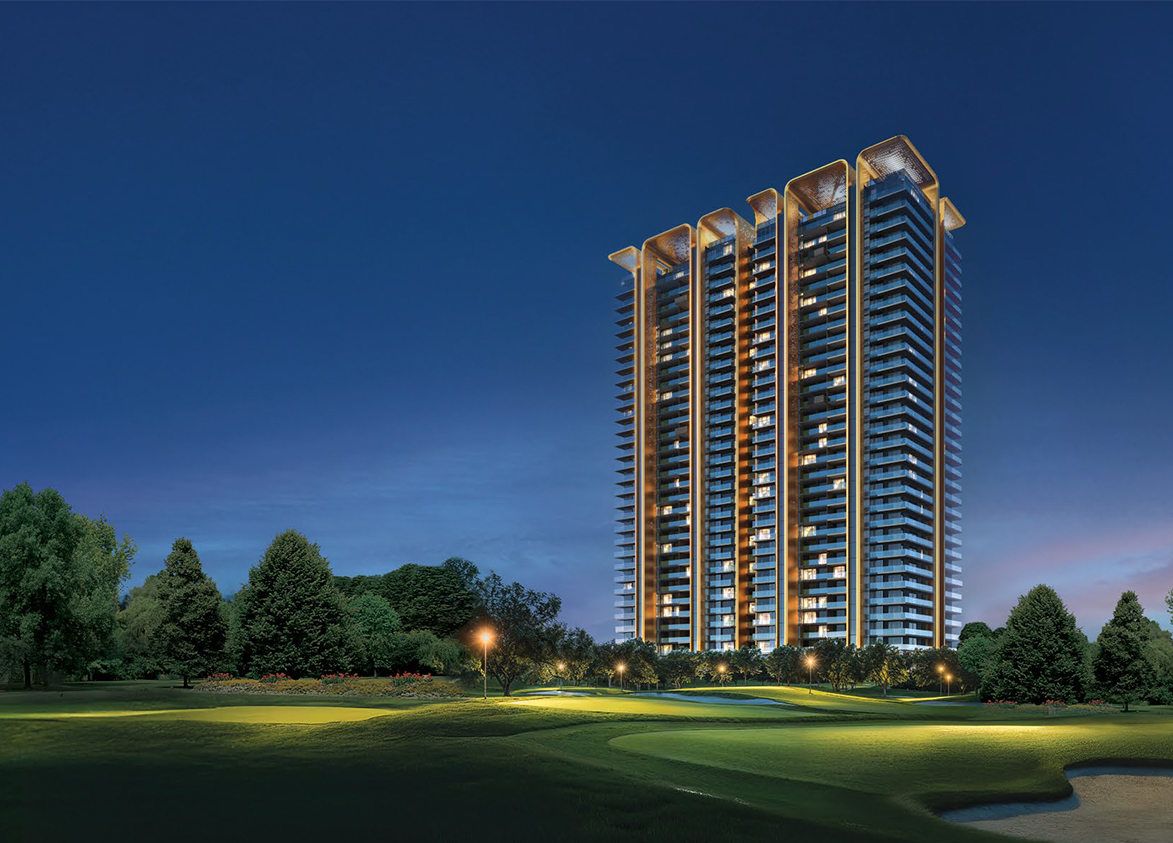
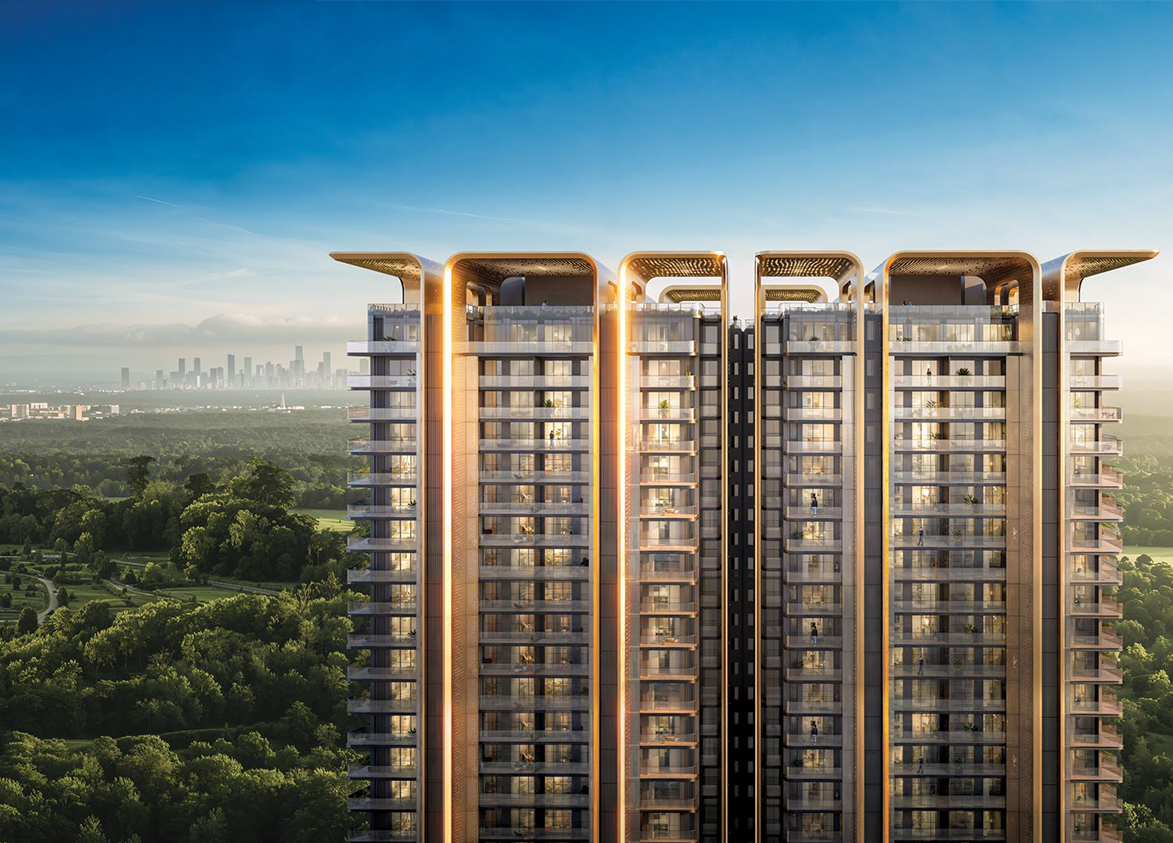
M3M St. Andrews by M3M India is an ultra-luxury high-rise development, on Dwarka Expressway in Sector 113, Gurgaon. It offers 244 residences across two towers built over three acres.
More About M3M St. Andrews (113)
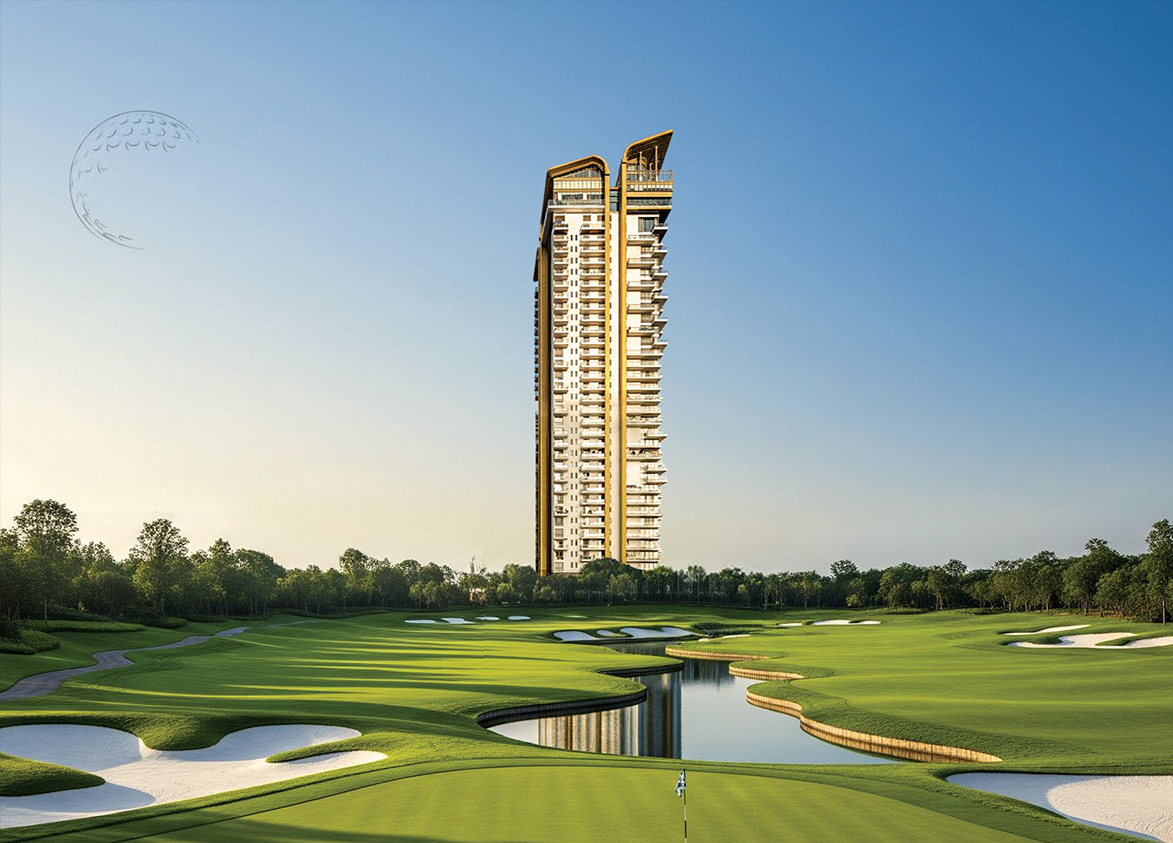
M3M St. Andrews stands out for its panoramic golf course views, and expansive twin clubhouses. M3M’s established Gurugram presence adds confidence to the proposition. Investors must weigh these against high density and distance from educational, business and healthcare infrastructure.




M3M
M3M St. Andrews, Smart City Delhi Airport (SCDA), Sector 113, Dwarka Expressway, Gurugram, Haryana 122017 Gurgaon Haryana 122017- Configurations
- 3 BHK + Utility, 4 BHK + Utility, Penthouse 4 BHK, Penthouse 5 BHK
- Status
- Under Construction
- Possession
- February 2030
- RERA
- GGM/916/648/2025/19
- Project type
- Residential
- Inventory
- Apartments
- Super area
- 2750 sq ft–7480 sq ft
- Project area
- 3 acres
- Price per sq ft
- ₹21,500 – ₹22,500/sq ft
- Current price
- ₹6.04 Cr – ₹16.83 Cr
- Current price vector
- ₹6.04 Cr – ₹16.83 Cr · ₹21,500 – ₹22,500/sq ft
- Launch
- March 2025
- Units
- 244
- Micro-market
- Dwarka Expressway
- Amenities
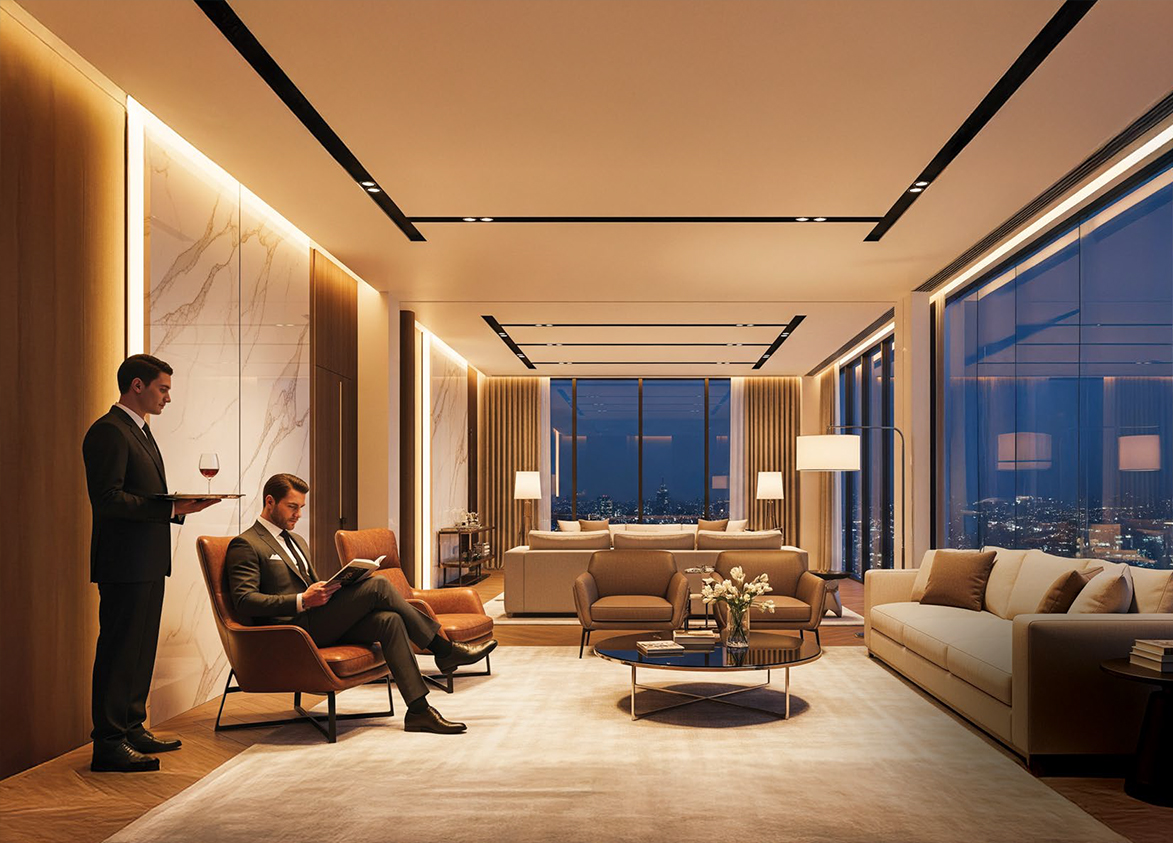
- Art Deck, Butler on call, Cabanas Seating, Challenging Climbing Wall, Chef-on-Call, Cricket Box, Fitness Retreat, Five-Star Workspaces, Golf Course, Luxury car on call, Mixologist-on-Call, Multi-theme Cafés and Restaurants, Reading Room, Scenic Jogging Track, Spa and Sauna, Tennis Courts
Overview
- Target market
- Luxury
- Project area
- 3 acres
- Towers
- 2
- Total units
- 244
- Density
- 81.33 units / acre
- RERA possession
- February 2032
- Expert comments
- M3M St. Andrews stands out for its panoramic golf course views, and expansive twin clubhouses. M3M’s established Gurugram presence adds confidence to the proposition. Investors must weigh these against high density and distance from educational, business and healthcare infrastructure.
- Specifications
- Loaded
- Structure types
- High Rise
- Floors
- 30
- Apartments per floor
- 4
- Carpet efficiency
- 56%
- Built-up efficiency
- 72%
Unit Specs
- 4 BHK + Utility
- super 2750 sq ft; carpet 1540 sq ft; balcony 440 sq ft; ceiling 10 ft; Basement x 2; ₹6.04 Cr – ₹6.19 Cr; ₹21,950 – ₹22,500/sq ft
- 4 BHK + Utility
- super 3015 sq ft; carpet 1688 sq ft; balcony 482 sq ft; ceiling 10 ft; Basement x 2; ₹6.62 Cr – ₹6.78 Cr; ₹21,950 – ₹22,500/sq ft
- 4 BHK + Utility
- super 3485 sq ft; carpet 1952 sq ft; balcony 558 sq ft; ceiling 10 ft; Basement x 2; ₹7.65 Cr – ₹7.84 Cr; ₹21,950 – ₹22,500/sq ft
- 4 BHK + Utility
- super 3745 sq ft; carpet 2097 sq ft; balcony 599 sq ft; ceiling 10 ft; Basement x 2; ₹8.22 Cr – ₹8.43 Cr; ₹21,950 – ₹22,500/sq ft
- 4 BHK + Utility
- super 2995 sq ft; carpet 1674 sq ft; balcony 478 sq ft; ceiling 10 ft; Basement x 2; ₹6.57 Cr – ₹6.74 Cr; ₹21,950 – ₹22,500/sq ft
- Penthouse 4 BHK
- super 5960 sq ft; carpet 3338 sq ft; balcony 954 sq ft; ceiling 12 ft; Basement x 3; ₹12.81 Cr – ₹13.41 Cr; ₹21,500 – ₹22,500/sq ft
- Penthouse 5 BHK
- super 7480 sq ft; carpet 4189 sq ft; balcony 1197 sq ft; ceiling 12 ft; Basement x 3; ₹16.08 Cr – ₹16.83 Cr; ₹21,500 – ₹22,500/sq ft
- 3 BHK + Utility
- super 2905 sq ft; carpet 1627 sq ft; balcony 465 sq ft; ceiling 10 ft; Basement x 2; ₹6.38 Cr – ₹6.54 Cr; ₹21,950 – ₹22,500/sq ft
Structure
- Tower SA1
- 30 floors, 4 per floor, 3 lifts, Under Construction
- Tower SA2
- 30 floors, 4 per floor, 3 lifts, Under Construction
- Tower SA1 3 BHK + Utility
- 2 units
- Tower SA2 3 BHK + Utility
- 2 units
- Tower SA1 4 BHK + Utility
- 30 units
- Tower SA1 4 BHK + Utility
- 28 units
- Tower SA1 4 BHK + Utility
- 30 units
- Tower SA2 4 BHK + Utility
- 30 units
- Tower SA2 4 BHK + Utility
- 28 units
- Tower SA2 4 BHK + Utility
- 30 units
- Tower SA1 4 BHK + Utility
- 30 units
- Tower SA2 4 BHK + Utility
- 30 units
- Tower SA1 Penthouse 4 BHK
- 1 units
- Tower SA2 Penthouse 4 BHK
- 1 units
- Tower SA1 Penthouse 5 BHK
- 1 units
- Tower SA2 Penthouse 5 BHK
- 1 units
Payment Plan
- Possession Linked Payment Plan (25:75)
- With in 30 Days 10%; With in 60 Days 15%; On application of oc 65%; On Notice of offer of Possession 10%
- Possession Linked Payment Plan (25:75)
- On Booking 10%; Within 30 Days of Booking 15%; On Notice of Possession 75%
Amenities
- Art Deck
- Standard
- Butler on call
- Premium
- Cabanas Seating
- Standard
- Challenging Climbing Wall
- Standard
- Chef-on-Call
- Premium
- Cricket Box
- Premium
- Fitness Retreat
- Standard
- Five-Star Workspaces
- Standard
- Golf Course
- World Class
- Luxury car on call
- Premium
- Mixologist-on-Call
- Premium
- Multi-theme Cafés and Restaurants
- Standard
- Reading Room
- Standard
- Scenic Jogging Track
- Standard
- Spa and Sauna
- Standard
- Tennis Courts
- Standard
- Club House
- 100000 sq ft
Location & Map
- Yashobhoomi (Expo Centre)
- Lifestyle & Leisure, 5 km
- Park Hospital (Palm Vihar)
- Healthcare, 6 km
- Euro International School
- Education, 7 km
- Metro Hospital & Heart Institute
- Healthcare, 7 km
- Bharat Vandana Park
- Lifestyle & Leisure, 8 km
- Conscient One Mall
- Lifestyle & Leisure, 8 km
- Royal Oak International School
- Education, 8 km
- HSV International School
- Education, 9 km
- Indira Gandhi International Airport (IGI)
- Connectivity, 13 km
- Cyber Hub / Cyber City
- Central Business District, 18 km
- Fortis Hospital
- Healthcare, 22 km
- Huda City Centre Metro
- Connectivity, 22 km
- Medanta (The Medicity)
- Healthcare, 24 km
Contractor & Consultants
- Contractors
- VCL Group
- Consultants
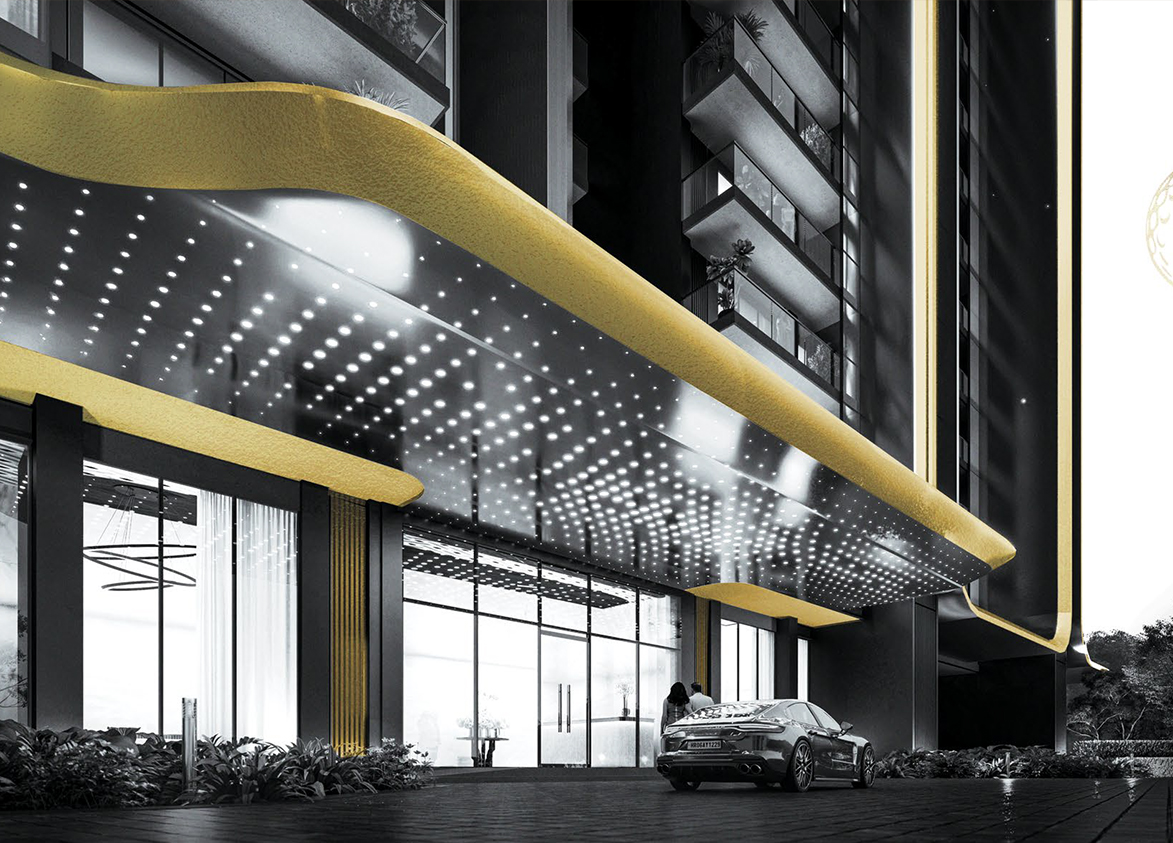
- Arcop International (Architect): Principal architectural firm based in Montreal, Canada.; SCDA Architects (Architectural Design Consultant): International design partner for the SCDA ecosystem.; UHA London (Façade Consultant): Design for external facade and tower drop-off areas.; GCH (Geyer Coburn Hutchins) (Landscape Architect): US-based firm for golf-themed landscaping.; Bilkey Linas Design (Interior Designer): International firm specializing in luxury hospitality interiors.; Golf Plan (Golf Design): USA-based designer for the 9-hole executive golf course.
Compliance
- RERA registration
- GGM/916/648/2025/19
- RERA authority
- HARERA
- RERA badge
- ACTIVE
- RERA registered
- 20 Feb 2025
- RERA status
- Approved
- DTCP license
- 229 of 2023
- DTCP authority
- Haryana Government
- DTCP badge
- APPROVED
- DTCP registered
- 1 Jan 2023
- DTCP status
- Approved
Insight
- Investment Potential
- 13
- Location
- 11
- Product Quality
- 15
Developer Score
- Brand perception
- 4/5
- Construction quality
- 4/5
- Delivery record
- 5/5
- Financial strength
- 4/5
- Litigation
- 3/5
Developer
- Established
- 2010
- Headquarters
- Gurgaon, Haryana
- About
- M3M India is Gurugram's most prolific private luxury developer, building ultra-premium residential communities and branded residences across the city's most coveted corridors and expanding aggressively into Noida. The name stands for Magnificence in the Trinity of Men, Materials, and Money.
- Developer analysis
- M3M India Private Limited was incorporated in March 2007 and is headquartered at the 41st floor of its own M3M International Financial Centre in Sector 66, Gurugram, with CIN U80903HR2007PTC044491. The company is privately held and unlisted. It was founded by Basant Bansal, who remains the strategic backbone of the group, with Roop Bansal and Pankaj Bansal serving as key promoters and directors. Pankaj Bansal, educated at NMIMS and Harvard Business School, has been the driving force behind M3M's pivot into the ultra-luxury and internationally branded residential format. Dr. Payal Kanodia, daughter of Basant Bansal, leads the group's social and CSR arm. Buyers contracting with M3M should confirm their legal counterparty at signing: projects are registered under a range of group SPVs includ…
FAQs
Where is M3M St. Andrews (113) located?
M3M St. Andrews (113) is located in Sector 113, Dwarka Expressway Gurgaon.
When was M3M St. Andrews (113) launched and what is the possession date?
M3M St. Andrews (113) was launched in 2025. Possession is February 2030.
Is M3M St. Andrews (113) RERA registered?
Yes. M3M St. Andrews (113) is registered under RERA number GGM/916/648/2025/19. Registered on 2025-02-20.
What is the total project area of M3M St. Andrews (113)?
M3M St. Andrews (113) is spread across 3 acres.
What is the unit density (units per acre) at M3M St. Andrews (113)?
M3M St. Andrews (113) has a unit density of 81.33 units per acre, based on 244 total units across 3 acres.
How many towers and floors are there in M3M St. Andrews (113)?
M3M St. Andrews (113) comprises 2 towers, ranging from 30 floors.
What configurations and unit sizes are available at M3M St. Andrews (113)?
M3M St. Andrews (113) offers 4 BHK + Utility, Penthouse 4 BHK, Penthouse 5 BHK, 3 BHK + Utility configurations, ranging from 2,750 to 7,480 sqft super area.
What is the area composition for each unit type in M3M St. Andrews (113)?
• 4 BHK + Utility (2,750 sqft super area): 1,540 sqft carpet, 440 sqft balcony, 770 sqft walls and common area
• 4 BHK + Utility (3,015 sqft super area): 1,688 sqft carpet, 482 sqft balcony, 845 sqft walls and common area
• 4 BHK + Utility (3,485 sqft super area): 1,952 sqft carpet, 558 sqft balcony, 975 sqft walls and common area
• 4 BHK + Utility (3,745 sqft super area): 2,097 sqft carpet, 599 sqft balcony, 1,049 sqft walls and common area
• 4 BHK + Utility (2,995 sqft super area): 1,674 sqft carpet, 478 sqft balcony, 843 sqft walls and common area
• Penthouse 4 BHK (5,960 sqft super area): 3,338 sqft carpet, 954 sqft balcony, 1,668 sqft walls and common area
• Penthouse 5 BHK (7,480 sqft super area): 4,189 sqft carpet, 1,197 sqft balcony, 2,094 sqft walls and common area
• 3 BHK + Utility (2,905 sqft super area): 1,627 sqft carpet, 465 sqft balcony, 813 sqft walls and common area
What is the carpet efficiency and built up efficiency of M3M St. Andrews (113)?
M3M St. Andrews (113) has a carpet efficiency of 56% and a built up efficiency of 72%.
What is the ceiling height and parking provision at M3M St. Andrews (113)?
M3M St. Andrews (113) offers a ceiling height of 10 ft and 2 parking spots per unit, located at Basement.
What is the lift ratio in M3M St. Andrews (113)?
M3M St. Andrews (113) provides 3 lifts per tower, giving a lift ratio of 1:41 for 4 units per floor.
Who is the principal contractor for M3M St. Andrews (113)?
The principal contractor for M3M St. Andrews (113) is VCL Group.
Are home loan facilities available?
Yes, home loan is available from all leading banks.
