M3M Skywalk
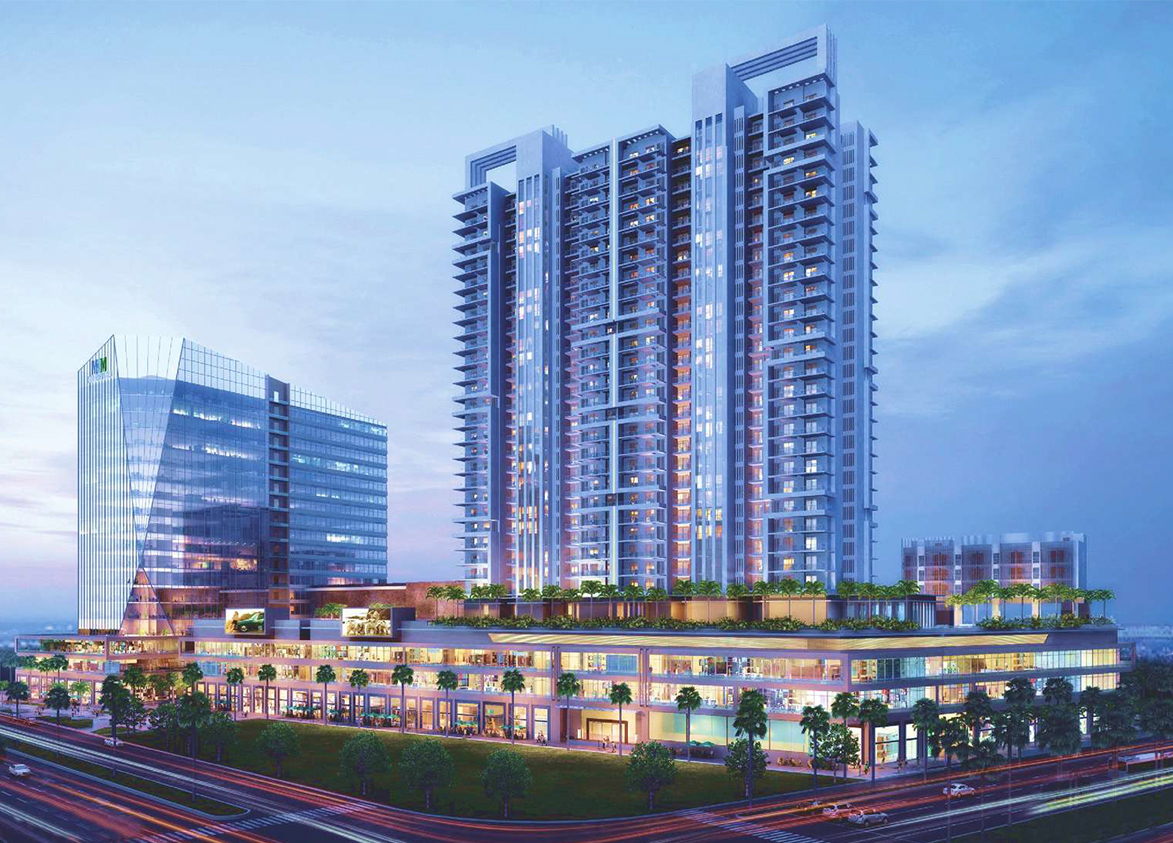
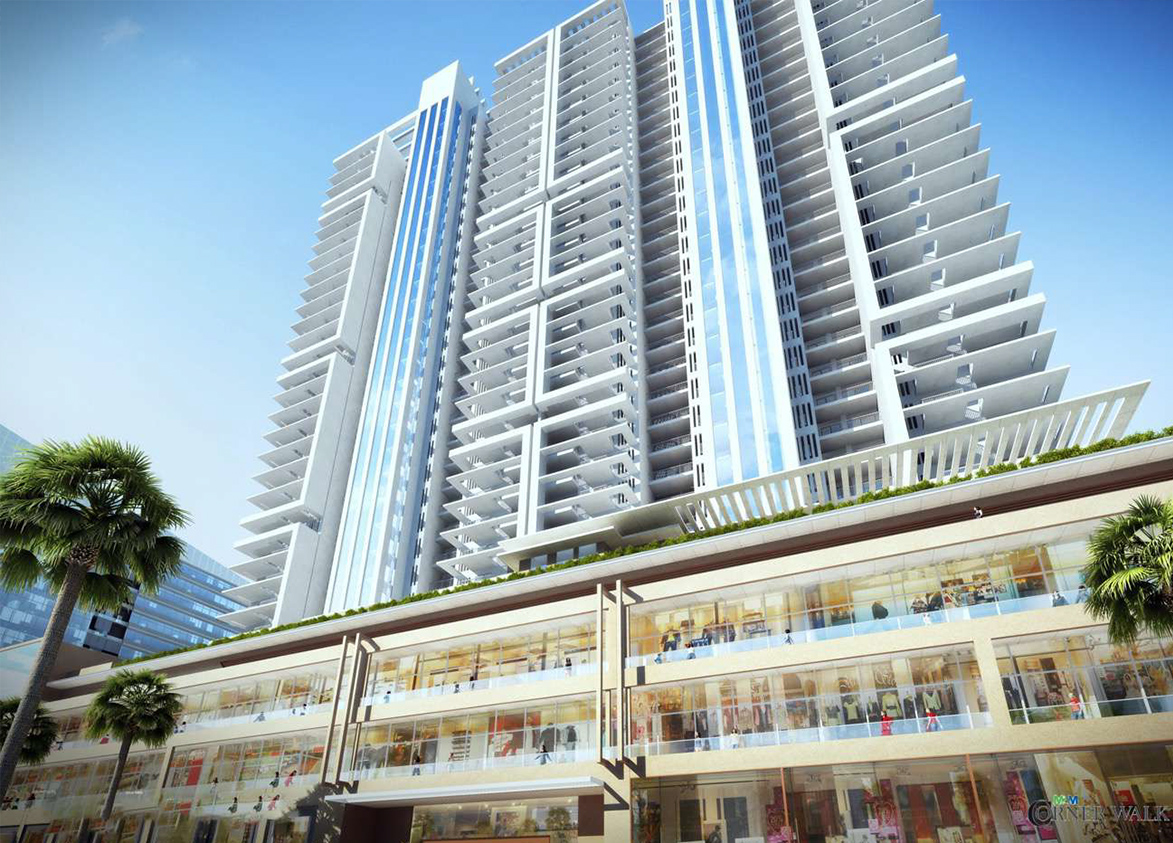
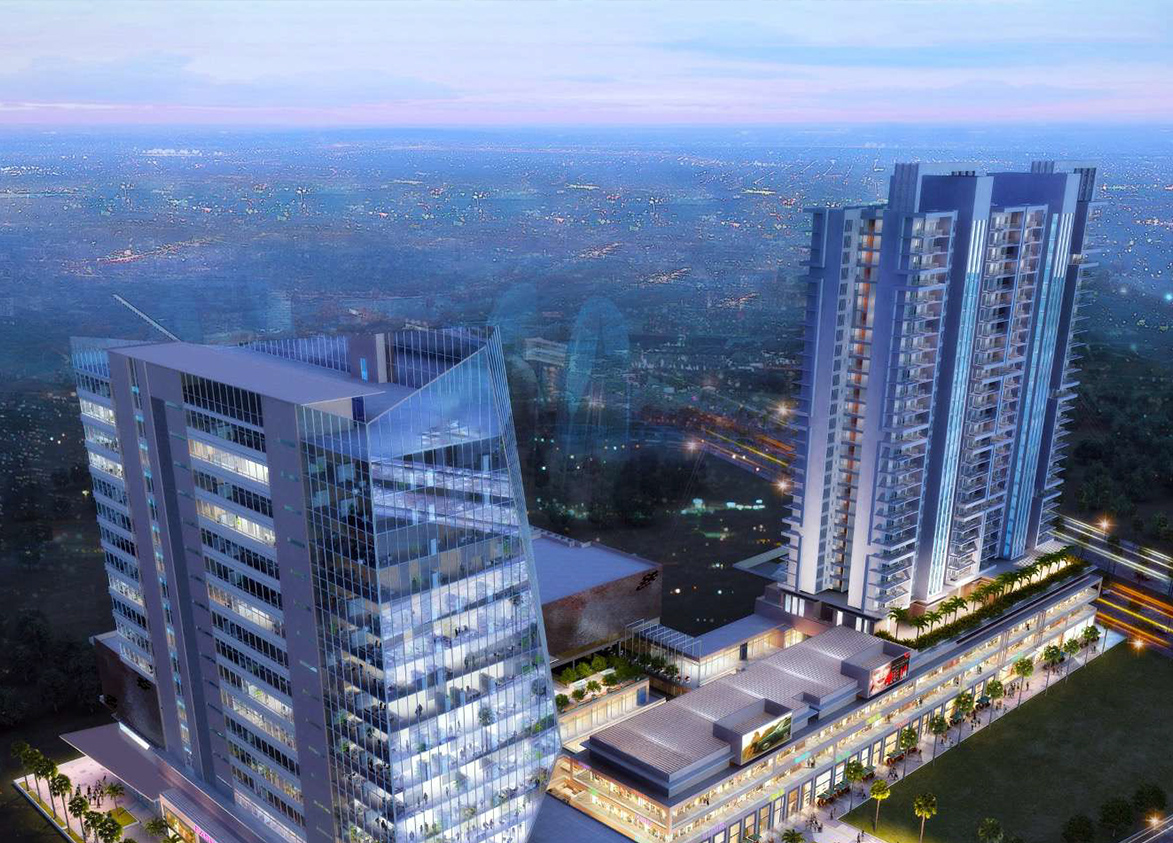
M3M Skywalk by M3M India Pvt Ltd is a luxury high-rise development on Southern Peripheral Road in Sector 74, Gurgaon. It offers 265 apartments across two towers built over 7.48 acres, integrating living spaces into a mixed-use development project.
More About M3M Skywalk
M3M Skywalk stands out for its uncommon mixed-use development, M3M's established pedigree, ARCOP’s architecture, low density, and very good construction quality. Investors need to weigh these against the limited project footprint, compact clubhouse and the developer’s litigation and regulatory track record.
M3M
Sector 74, Southern Peripheral Road, Gurgaon, Haryana Gurgaon Haryana 122004- Configurations
- 2 BHK, 3 BHK
- Status
- Ready to Move In
- Possession
- November 2022
- RERA
- 17 of 2018
- Project type
- Mixed Land
- Inventory
- Apartments
- Super area
- 1406 sq ft–2032 sq ft
- Project area
- 7.48 acres
- Price per sq ft
- ₹17,500 – ₹18,500/sq ft
- Current price
- ₹2.46 Cr – ₹3.76 Cr
- Current price vector
- ₹2.46 Cr – ₹3.76 Cr · ₹17,500 – ₹18,500/sq ft
- Launch
- February 2019
- Units
- 265
- Micro-market
- Southern Peripheral Road
- Amenities
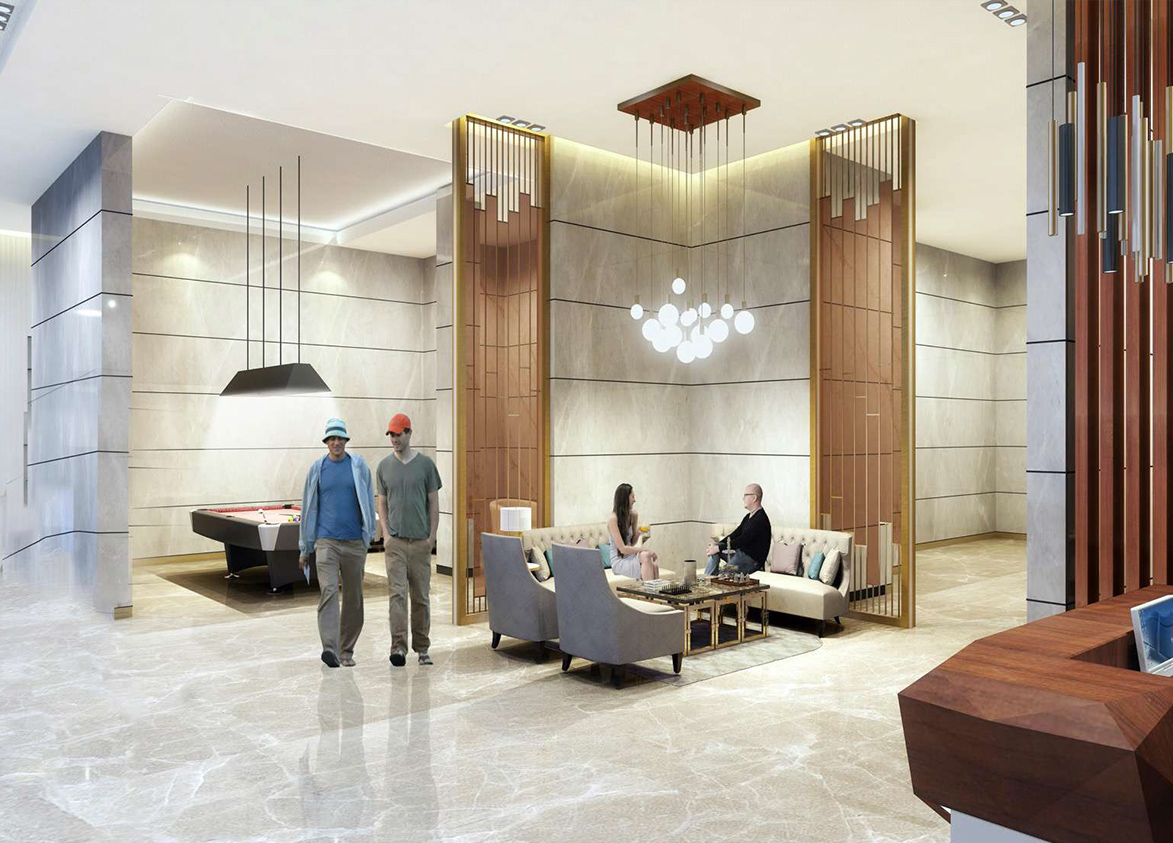
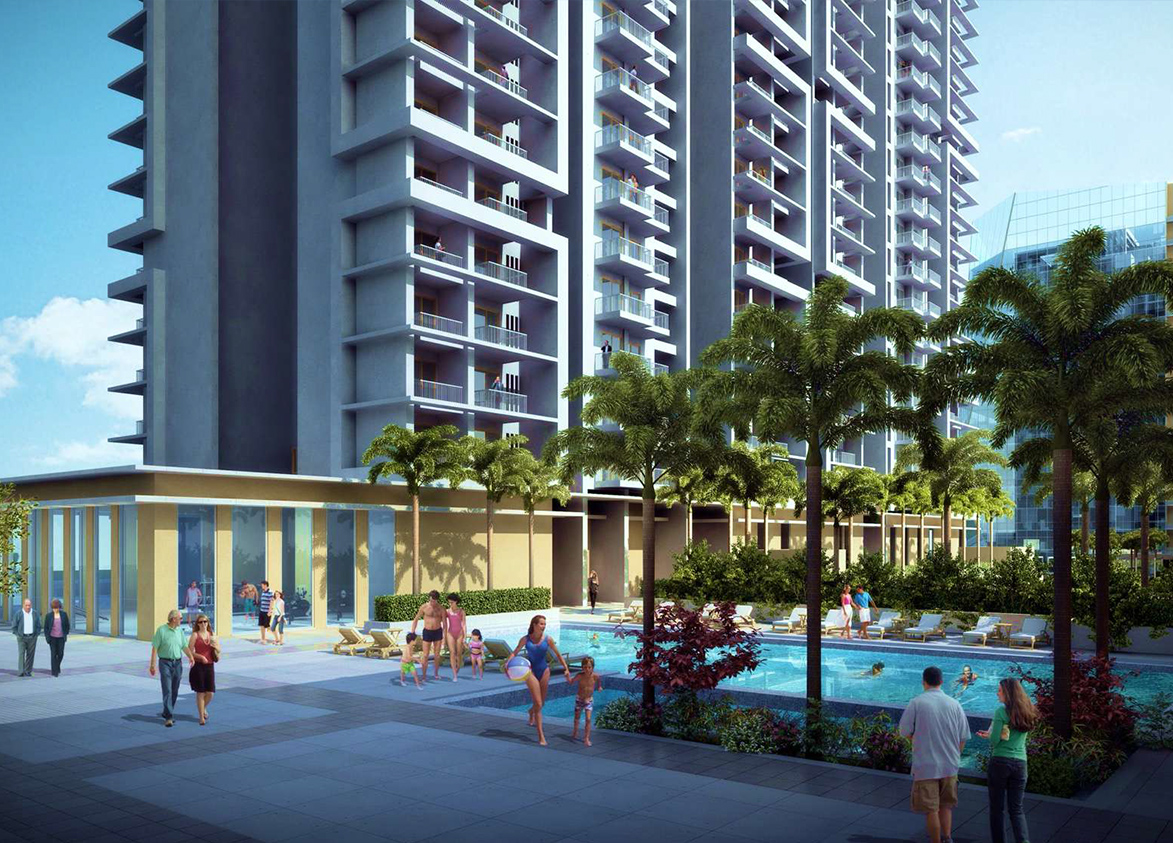
- Concierge Service, Games Room, Gym, kids play area, Multi-Cuisine Restaurant, Shopping Complex, Six High-Speed Elevators, Swimming pool
Overview
- Target market
- Premium
- Project area
- 7.48 acres
- Towers
- 2
- Total units
- 265
- Density
- 35.43 units / acre
- Expert comments
- M3M Skywalk stands out for its uncommon mixed-use development, M3M's established pedigree, ARCOP’s architecture, low density, and very good construction quality. Investors need to weigh these against the limited project footprint, compact clubhouse and the developer’s litigation and regulatory track record.
- Specifications
- Loaded
- Structure types
- High Rise
- Floors
- 31
- Apartments per floor
- 5
- Carpet efficiency
- 55%
- Built-up efficiency
- 68%
Unit Specs
- 2 BHK
- super 1406 sq ft; carpet 773 sq ft; balcony 182 sq ft; ceiling 10 ft; Basement x 1; ₹2.46 Cr – ₹2.60 Cr; ₹17,500 – ₹18,500/sq ft
- 2 BHK
- super 1415 sq ft; carpet 778 sq ft; balcony 183 sq ft; ceiling 10 ft; Basement x 1; ₹2.48 Cr – ₹2.62 Cr; ₹17,500 – ₹18,500/sq ft
- 2 BHK
- super 1424 sq ft; carpet 783 sq ft; balcony 185 sq ft; ceiling 10 ft; Basement x 1; ₹2.49 Cr – ₹2.63 Cr; ₹17,500 – ₹18,500/sq ft
- 2 BHK
- super 1682 sq ft; carpet 925 sq ft; balcony 218 sq ft; ceiling 10 ft; Basement x 1; ₹2.94 Cr – ₹3.11 Cr; ₹17,500 – ₹18,500/sq ft
- 3 BHK
- super 2018 sq ft; carpet 1110 sq ft; balcony 262 sq ft; ceiling 10 ft; Basement x 1; ₹3.53 Cr – ₹3.73 Cr; ₹17,500 – ₹18,500/sq ft
- 3 BHK
- super 2032 sq ft; carpet 1118 sq ft; balcony 264 sq ft; ceiling 10 ft; Basement x 1; ₹3.56 Cr – ₹3.76 Cr; ₹17,500 – ₹18,500/sq ft
Structure
- Tower 1
- 31 floors, 5 per floor, 3 lifts, Ready to Move In
- Tower 2
- 31 floors, 5 per floor, 3 lifts, Ready to Move In
- Tower 2 2 BHK
- 4 units
- Tower 1 2 BHK
- 27 units
- Tower 1 2 BHK
- 27 units
- Tower 1 2 BHK
- 4 units
- Tower 2 2 BHK
- 26 units
- Tower 2 2 BHK
- 26 units
- Tower 2 2 BHK
- 26 units
- Tower 1 2 BHK
- 27 units
- Tower 1 3 BHK
- 25 units
- Tower 1 3 BHK
- 25 units
- Tower 2 3 BHK
- 24 units
- Tower 2 3 BHK
- 24 units
Amenities
- Concierge Service
- Premium
- Games Room
- Standard
- Gym
- Standard
- kids play area
- Standard
- Multi-Cuisine Restaurant
- Standard
- Shopping Complex
- Premium
- Six High-Speed Elevators
- Premium
- Swimming pool
- Standard
- Clubhouse
- 10000 sq ft
Location & Map
- Elan Town Centre
- Lifestyle & Leisure, 2 km
- DLF Corporate Greens
- Central Business District, 4 km
- Vatika Chowk
- Connectivity, 4 km
- Candor TechSpace (Tikri)
- Central Business District, 5 km
- IFC
- Central Business District, 5 km
- Vipul Trade Centre
- Central Business District, 5 km
- M3M Urbana
- Lifestyle & Leisure, 6 km
- St. Xavier's School
- Education, 6 km
- Vatika Business Centre
- Central Business District, 6 km
- WorldMark (Sector 65)
- Lifestyle & Leisure, 6 km
- AIPL Joy Central
- Central Business District, 7 km
- Airia Mall
- Lifestyle & Leisure, 7 km
- APIL Joy Square
- Lifestyle & Leisure, 7 km
- CloudNine (Sector 47)
- Healthcare, 7 km
- DPS International School
- Education, 7 km
- Lotus Valley International School
- Education, 8 km
- Park Hospital
- Healthcare, 8 km
- Artemis Hospital
- Healthcare, 9 km
- GD Goneka Public School
- Education, 9 km
- Medanta (The Medicity)
- Healthcare, 9 km
Contractor & Consultants
- Consultants
- Arcop International (Architect): Canadian firm responsible for the architectural design and planning.
Compliance
- RERA registration
- 17 of 2018
- RERA authority
- HARERA
- RERA badge
- ACTIVE
- RERA registered
- 24 Jan 2018
- RERA status
- Approved
- DTCP license
- 08 of 2013
- DTCP authority
- Haryana Government
- DTCP badge
- APPROVED
- DTCP registered
- 1 Jan 2023
- DTCP status
- Approved
Insight
- Investment Potential
- 5
- Location
- 15
- Product Quality
- 12
Developer Score
- Brand perception
- 4/5
- Construction quality
- 4/5
- Delivery record
- 5/5
- Financial strength
- 4/5
- Litigation
- 3/5
Developer
- Established
- 2010
- Headquarters
- Gurgaon, Haryana
- About
- M3M India is Gurugram's most prolific private luxury developer, building ultra-premium residential communities and branded residences across the city's most coveted corridors and expanding aggressively into Noida. The name stands for Magnificence in the Trinity of Men, Materials, and Money.
- Developer analysis
- M3M India Private Limited was incorporated in March 2007 and is headquartered at the 41st floor of its own M3M International Financial Centre in Sector 66, Gurugram, with CIN U80903HR2007PTC044491. The company is privately held and unlisted. It was founded by Basant Bansal, who remains the strategic backbone of the group, with Roop Bansal and Pankaj Bansal serving as key promoters and directors. Pankaj Bansal, educated at NMIMS and Harvard Business School, has been the driving force behind M3M's pivot into the ultra-luxury and internationally branded residential format. Dr. Payal Kanodia, daughter of Basant Bansal, leads the group's social and CSR arm. Buyers contracting with M3M should confirm their legal counterparty at signing: projects are registered under a range of group SPVs includ…
FAQs
Where is M3M Skywalk located?
M3M Skywalk is located in Sector 74, Southern Peripheral Road Gurgaon.
When was M3M Skywalk launched and what is the possession date?
M3M Skywalk was launched in 2019. Possession is November 2022.
Is M3M Skywalk RERA registered?
Yes. M3M Skywalk is registered under RERA number 17 of 2018. Registered on 2018-01-24.
What is the total project area of M3M Skywalk?
M3M Skywalk is spread across 7.48 acres.
What is the unit density (units per acre) at M3M Skywalk?
M3M Skywalk has a unit density of 35.43 units per acre, based on 265 total units across 7.48 acres.
How many towers and floors are there in M3M Skywalk?
M3M Skywalk comprises 2 towers, ranging from 31 floors.
What configurations and unit sizes are available at M3M Skywalk?
M3M Skywalk offers 2 BHK, 3 BHK configurations, ranging from 1,406 to 2,032 sqft super area.
What is the area composition for each unit type in M3M Skywalk?
• 2 BHK (1,406 sqft super area): 773 sqft carpet, 182 sqft balcony, 451 sqft walls and common area
• 2 BHK (1,415 sqft super area): 778 sqft carpet, 183 sqft balcony, 454 sqft walls and common area
• 2 BHK (1,424 sqft super area): 783 sqft carpet, 185 sqft balcony, 456 sqft walls and common area
• 2 BHK (1,682 sqft super area): 925 sqft carpet, 218 sqft balcony, 539 sqft walls and common area
• 3 BHK (2,018 sqft super area): 1,110 sqft carpet, 262 sqft balcony, 646 sqft walls and common area
• 3 BHK (2,032 sqft super area): 1,118 sqft carpet, 264 sqft balcony, 650 sqft walls and common area
What is the carpet efficiency and built up efficiency of M3M Skywalk?
M3M Skywalk has a carpet efficiency of 55% and a built up efficiency of 68%.
What is the ceiling height and parking provision at M3M Skywalk?
M3M Skywalk offers a ceiling height of 10 ft and 1 parking spots per unit, located at Basement.
What is the lift ratio in M3M Skywalk?
M3M Skywalk provides 3 lifts per tower, giving a lift ratio of 1:44 for 5 units per floor.
Are home loan facilities available?
Yes, home loan is available from all leading banks.
