M3M Opus At M3M Merlin
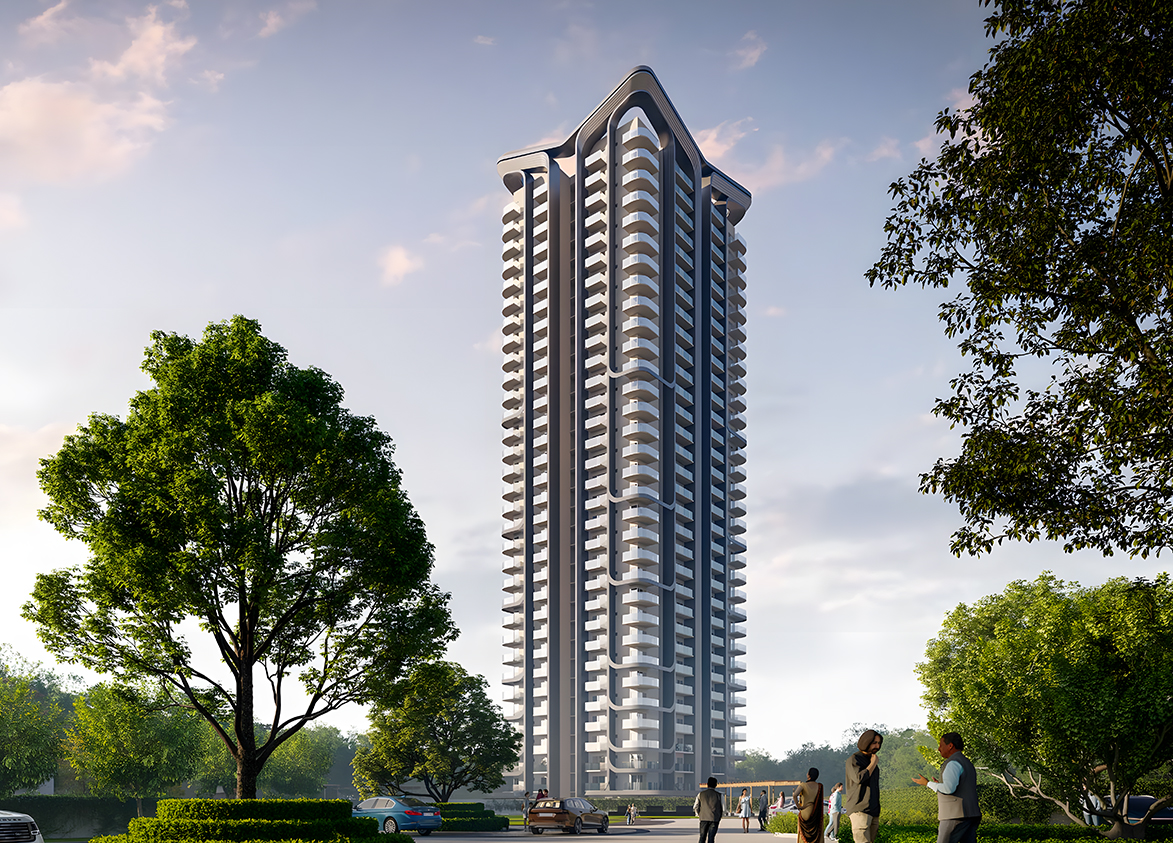
M3M Opus, is a luxury boutique, high-rise by M3M India Pvt. Ltd. within the established M3M Merlin address on Golf Course Extension Road in Sector 67 Gurgaon. It offers 134 loaded 3 BHK apartments across one tower built over one acre out of M3M Merlin’s land parcel of 14.34 acres.
More About M3M Opus At M3M Merlin
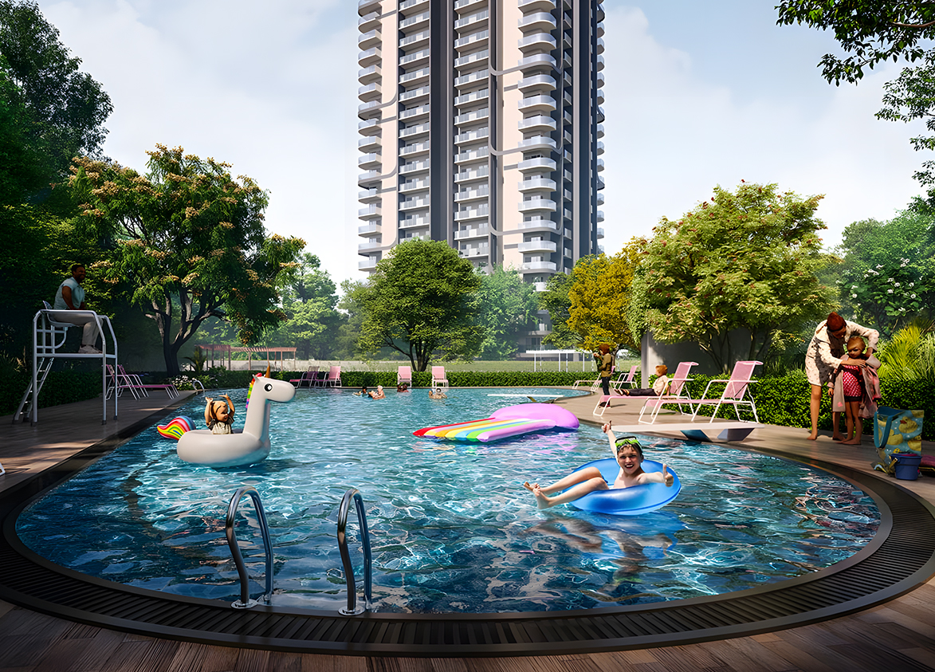
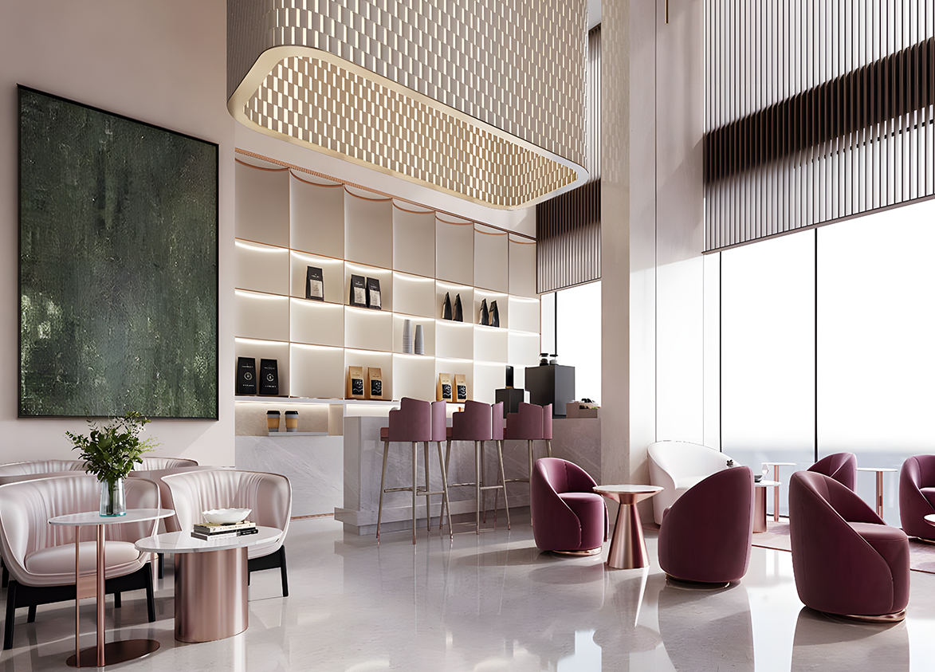
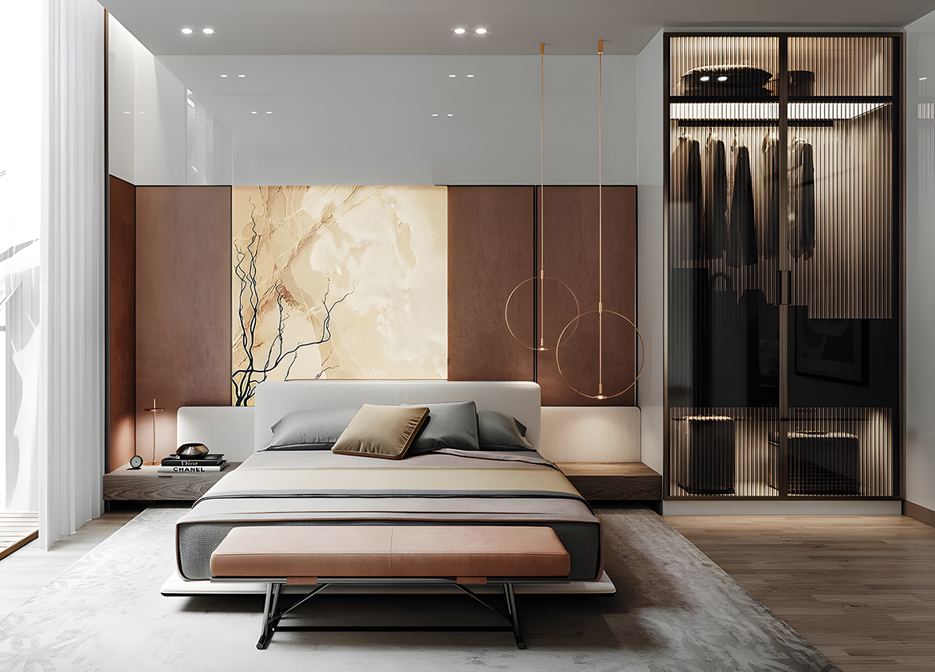
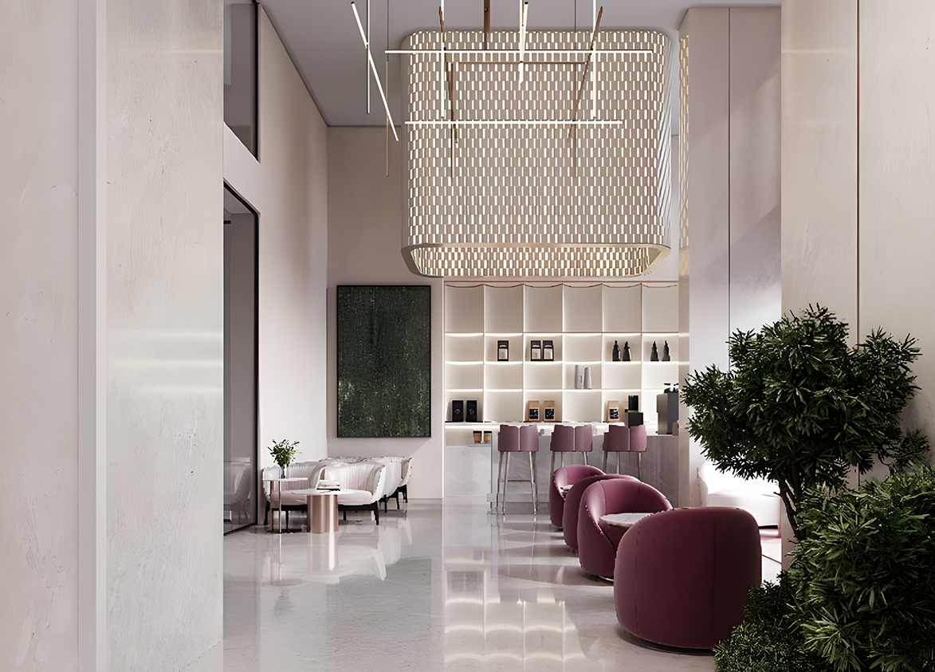
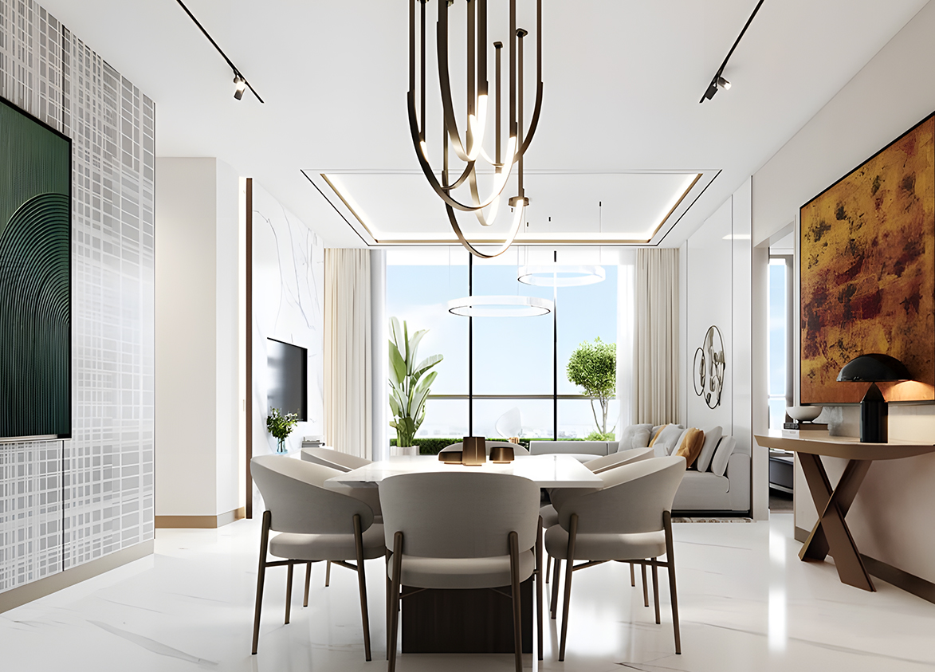
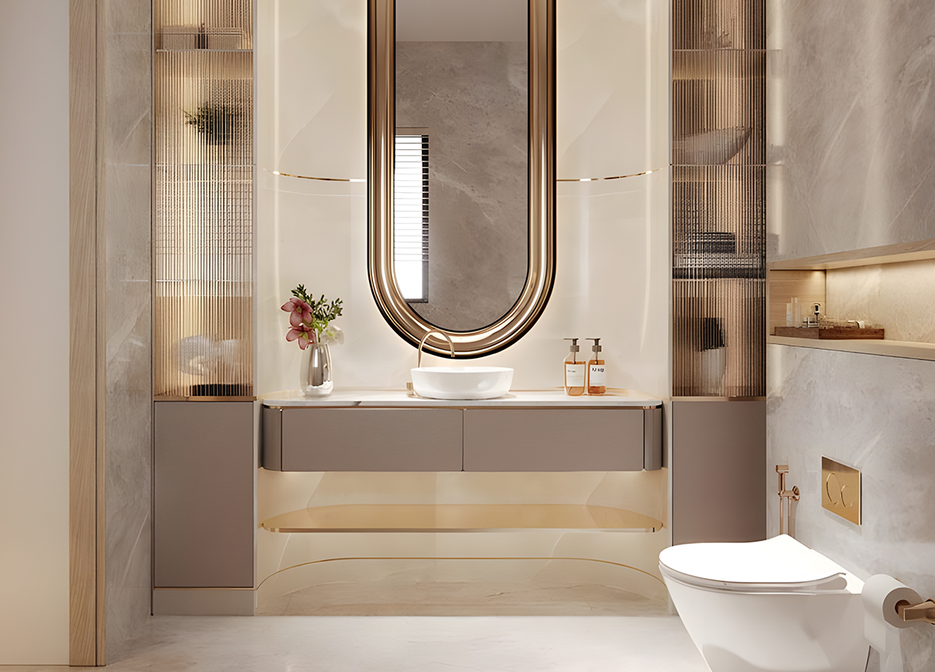
<p style="text-align: justify" class="detail-align-justify">M3M Opus at M3M Merlin is a luxury high-rise residential development located in Sector 67, Gurgaon, near Golf Course Extension Road. The project is part of the established M3M Merlin residential community and is marketed by M3M India. It offers a boutique residential experience with spacious three-bedroom apartments, premium interiors, landscaped surroundings and access to the recreational amenities of the larger township. Spread across 1 acre within the 13.344-acre M3M Merlin licensed development, M3M Opus comprises one residential tower with 134 registered apartments. The project offers 3 BHK + Utility residences measuring 2,400 sq. ft., with 1,320 sq. ft. of carpet area and 312 sq. ft. of balcony space. The apartments feature 10.5-foot ceilings, modern kitchens, spacious living areas and two basement parking spaces per residence. Introduced in 2024, M3M Opus was marketed as an exclusive residential tower with limited luxury residences and four apartments per typical floor. Key highlights include a grand arrival driveway, air-conditioned lift lobbies, premium apartment finishes, and access to Club Sands, the recreational clubhouse within the M3M Merlin community. StudioSymbiosis is associated with thearchitectural design, while VCL Group (Varindera Constructions Limited) is identified as the principal construction contractor.</p><p><br></p><h3><strong>Master Planning, Towers and Density</strong></h3><p><br></p><p style="text-align: justify" class="detail-align-justify">M3M Opus occupies 1 acre and forms a separately registered residential component of the larger M3M Merlin development in Sector 67, Gurgaon. The project comprises one high-rise tower, designated Tower 11 with 134 residential apartments. The wider M3M Merlin community occupies 13.344 acres of licensed land. The tower is planned as a G+33-floor building, with four apartments per typical floor and two lifts. The official registered inventory is 134 apartments, while the initial marketing brochure highlighted a limited release of 100 luxury residences. The project has a registered residential density of 134 apartments per acre. The master planning provides an exclusive driveway, a landscaped arrival environment and access to the internal pathways, water features and recreational areas of M3M Merlin. The tower offers the privacy of a single-building development while benefiting from the larger community's leisure facilities. The residential planning includes air-conditioned lift lobbies, spacious apartments and balcony areas. The tower's compact land parcel makes the surrounding M3M Merlin landscape and shared amenities an important part of its residential experience.</p><p><br></p><h3><strong>Apartment Configuration and Area Efficiency</strong></h3><p><br></p><p style="text-align: justify" class="detail-align-justify">M3M Opus offers a single residential configuration, 3 BHK + Utility, with a super built-up area of 2,400 sq. ft. The layout includes three bedrooms, living and dining areas, a modular kitchen, a utility room, bathrooms and private balconies. The 2,400 sq. ft. 3 BHK + Utility apartment provides 1,320 sq. ft. of carpet area and 312 sq. ft. of balcony space. The remaining 768 sq. ft. is allocated to walls and common areas. The layout provides a dedicated living and dining space, three bedrooms, and an additional utility room to support everyday household needs. The development has a stated 55% carpet area efficiency and 68% built-up area efficiency. The carpet area accounts for 55% of the super built-up area, while the carpet and balcony areas together account for 68%. The apartments feature 10.5-foot ceilings and two allotted basement parking spaces per residence. All registered residences are offered in the same 2,400 sq. ft. size, making tower position, floor level and individual views the main considerations when selecting an apartment.</p><p><br></p><h3><strong>Tower Orientation, Views and Unit Selection</strong></h3><p><strong><br></strong></p><p style="text-align: justify" class="detail-align-justify">M3M Opus features a single residential tower with four apartments per typical floor. Unlike larger multi-tower developments, all 134 registered apartments arein the same building, allowing buyers to compare residences mainly by floor level, orientation, and surrounding views. Each apartment measures 2,400 sq. ft. and offers the same 3 BHK + Utility configuration, with 1,320 sq. ft. of carpet area and 312 sq. ft. of balcony space. The living and dining spaces connect with the outdoor areas, while the bedrooms are designed for privacy and everyday comfort. The tower benefits from the landscaped environment of M3M Merlin, including gardens, water features and recreational areas. Selected residences may offer views of the internal landscape and surrounding Sector 67 neighbourhood. The exact outlook depends on apartment orientation and floor position.</p><p><br></p><h3><strong>Specifications of Apartments</strong></h3><p><strong><br></strong></p><p style="text-align: justify" class="detail-align-justify">M3M Opus offers premium, fully fitted residential interiors with spacious living areas, modern finishes and contemporary home features. The 3 BHK + Utility apartments have 10.5-foot ceilings, large windows, private balconies and a layout designed to provide comfortable family living. The living and dining areas feature imported marble flooring, VRV/VRF air conditioning and a built-in air purifier. The specifications also include provision for automation of mood lighting and curtains. Bedrooms feature wooden flooring, VRV/VRF air conditioning and modular skin or laminated doors. The modular kitchens feature imported marble flooring, a hob, chimney, geyser and stainless-steel sink with branded CP fittings. The appliance package includes a double-door refrigerator, washing machine, dishwasher and microwave. Bathrooms include international stone-finish flooring and wall tiles, countertops, full shower cubicles, vanity units, LED mirrors and branded CP fittings. The tower also features air-conditioned lift lobbies, controlled residential access and organised basement parking.</p><p><br></p><h3><strong>Clubhouse and Amenities</strong></h3><p><strong><br></strong></p><p style="text-align: justify" class="detail-align-justify">M3M Opus offers access to Club Sands, the clubhouse associated with the larger M3M Merlin residential community. The project information identifies 20,000 sq. ft. of clubhouse space, while the wider development is marketed with more than 100 lifestyle and recreational amenities. One of the main highlights is the swimming pool environment, designed around a lazy-river-inspired landscape concept. The recreational facilities include an infinity pool, lap pool, aqua gym pool, open-to-sky Jacuzzi pool, children's pool and plunge pool. Sun decks and landscaped seating spaces complement the pool areas. Club Sands offers a gymnasium, yoga and meditation spaces, spa, salon, lounge, multipurpose hall, snooker facilities and fine-dining options. Sports amenities include lawn tennis, badminton, squash and a cricket practice area. The wider community also offers a family park, amphitheatre, barbecue area, sensory gardens, nature trails, children's play equipment, toddler play areas, board games, café and multicuisine restaurant. Additional facilities include meeting spaces, landscaped lawns, running circuits and outdoor fitness areas. The combination of a boutique residential tower and the extensive recreational environment of M3M Merlin provides residents with both privacy and access to shared lifestyle amenities.</p><p><br></p><h3><strong>M3M Opus at M3M Merlin Contractor and Consultants</strong></h3><p><strong><br></strong></p><p style="text-align: justify" class="detail-align-justify">M3M Opus is marketed by M3M India, with Consolidate Realtors Private Limited as the registered project promoter. VCL Group (Varindera Constructions Limited) is the principal construction contractor responsible for the residential tower's construction work. Studio Symbiosis, an international architectural practice with offices in Germany, London and India, is associated with the project's architectural design.</p><p style="text-align: justify" class="detail-align-justify"><br></p><h3><strong>M3M Opus at M3M Merlin RERA Details</strong></h3><p><strong><br></strong></p><p style="text-align: justify" class="detail-align-justify">M3M Opus at M3M Merlin is registered with the Haryana Real Estate Regulatory Authority (HARERA) under registration number RC/REP/HARERA/GGM/876/608/2024/103, dated 10 October 2024. The online project identification number is RERA-GRG-1734-2024, and the registered promoter is Consolidate Realtors Private Limited. The registered development covers 1 acre within the 13.344-acre M3M Merlin licensed land parcel, located in Sector 67, Gurgaon. The registration covers one residential tower, Tower 11, with 134 apartments. The project is associated with DTCP Licence No. 53 of 2011, dated 10 June 2011, and has a registered completion date of 1 November 2029.</p><p><br></p><h3><strong>About Sector 67 Gurgaon</strong></h3><p><strong><br></strong></p><p style="text-align: justify" class="detail-align-justify">Sector 67 is a premium residential neighbourhood located near Golf Course Extension Road and Sohna Road in Gurgaon. The surrounding area includes established apartment communities, modern residential developments and commercial destinations. Its location provides access to key roads connecting the city's southern and central parts. The neighbourhood offers access to retail and commercial developments such as WorldMark and other shopping and dining destinations along Golf Course Extension Road. Educational institutions serving the wider area include The Shriram Millennium School, St. Xavier's High School, DPS International School and Heritage Xperiential Learning School. Healthcare facilities include CK Birla Hospital, Marengo Asia Hospital, Artemis Hospital and Medanta – The Medicity. Golf Course Extension Road and Sohna Road connect Sector 67 with Golf Course Road, Southern Peripheral Road, NH-48 and major commercial districts across Gurgaon. The Sector 55–56 Rapid Metro station provides an additional transport option. The established M3M Merlin address and the surrounding social infrastructure contribute to the location's appeal for premium family living.</p><p><br></p><h3><strong>M3M Opus at M3M Merlin: Project Snapshots</strong></h3><p><strong><br></strong></p><strong>Developer Brand</strong>: M3M India.<br><strong>Registered Promoter</strong>: Consolidate Realtors Private Limited.<br><strong>Project Location</strong>: Sector 67, Gurgaon, near Golf Course Extension Road.<br><strong>Registered Project Area</strong>: 1 acre.<br><strong>Residential Community</strong>: One high-rise tower with 134 registered apartments.<br><strong>Tower Identification</strong>: Tower 11.<br><strong>Typical Floor Planning</strong>: Four apartments per floor.<br><strong>Lift Configuration</strong>: Two lifts.<br><strong>Apartment Configuration</strong>: Exclusively 3 BHK + Utility.<br><strong>Apartment Ceiling Height</strong>: 10.5 feet.<br><strong>Registered Residential Density</strong>: 134 apartments per acre.<br><strong>Dedicated Parking</strong>: Two basement parking spaces per apartment.<br><strong>Residential Specifications</strong>: Premium fitted interiors with modular kitchens and branded appliances.<br><strong>Bedroom Flooring</strong>: Wooden flooring.<br><strong>Home Automation</strong>: Provision for automated mood lighting and curtains.<br><strong>Modular Kitchen</strong>: Hob, chimney, geyser and stainless-steel sink.<br><strong>Kitchen Appliances</strong>: Double-door refrigerator, washing mac…

M3M
M3M Opus, Sector 67, Golf Course Extension Road, Gurugram Gurgaon Haryana 122101- Configurations
- 3 BHK + Utility
- Status
- Under Construction
- Possession
- April 2029
- RERA
- GGM/876/608/2024/103
- Project type
- Residential
- Inventory
- Apartments
- Super area
- 2400 sq ft
- Project area
- 1 acres
- Price per sq ft
- ₹19,500 – ₹19,700/sq ft
- Current price
- ₹4.68 Cr – ₹4.73 Cr
- Current price vector
- ₹4.68 Cr – ₹4.73 Cr · ₹19,500 – ₹19,700/sq ft
- Launch
- July 2024
- Units
- 134
- Micro-market
- Golf Course Extension Road
- Amenities
- Concierge, Gym, Park, Power Backup, Spa, Swimming Pool
Overview
- Target market
- Luxury
- Project area
- 1 acres
- Towers
- 1
- Total units
- 134
- Density
- 38.63 units / acre
- RERA possession
- April 2030
- Expert comments
- Opus' appeal is its exclusivity with private servant rooms, Merlin's proven, established setting, backed by proximity to good schools and Gurgaon’s central business district. Investors weigh these against some elements of average product quality, and the developer’s litigation track record.
- Specifications
- Loaded
- Structure types
- High Rise
- Master community
- M3M Merlin, 14.34 acres, 554 units
- Floors
- 33
- Apartments per floor
- 4
- Carpet efficiency
- 55%
- Built-up efficiency
- 68%
Unit Specs
- 3 BHK + Utility
- super 2400 sq ft; carpet 1320 sq ft; balcony 312 sq ft; ceiling 10.5 ft; Basement x 2; ₹4.68 Cr – ₹4.73 Cr; ₹19,500 – ₹19,700/sq ft
Structure
- Unsold units
- 114
- Tower 1
- 33 floors, 4 per floor, 2 lifts, Under Construction
- Tower 1 3 BHK + Utility
- 134 units
Payment Plan
- Possession Linked Payment Plan (25:75)
- Payment Within 30 Days 10%; Payment Within 60 Days 15%; Payment on Application of OC 65%; On Offer of Possession 10%
Amenities
- Concierge
- Standard
- Gym
- Standard
- Park
- Standard
- Power Backup
- Standard
- Spa
- Standard
- Swimming Pool
- Standard
- Club House
- 20000 sq ft
Location & Map
- WorldMark 2
- Central Business District, 2 km
- Shriram Millennium School
- Education, 3 km
- St. Xavier’s High School
- Education, 3 km
- DPS International School
- Education, 4 km
- Vatika Chowk
- Connectivity, 4 km
- Heritage Xperiential
- Education, 5 km
- CK Birla Hospital
- Healthcare, 6 km
- Hotel Grand Hyatt
- Lifestyle & Leisure, 7 km
- Marengo Asia Hospital
- Healthcare, 7 km
- Artemis Hospital
- Healthcare, 8 km
- Rapid Metro Sector 55-56
- Connectivity, 8 km
- Medanta (The Medicity)
- Healthcare, 9 km
- Fortis Hospital
- Healthcare, 11 km
- Huda City Centre Metro
- Connectivity, 12 km
- Cyber Hub / Cyber City
- Central Business District, 17 km
- Indira Gandhi International Airport (IGI)
- Connectivity, 25 km
Contractor & Consultants
- Contractors
- VCL Group
Compliance
- RERA registration
- GGM/876/608/2024/103
- RERA authority
- HARERA
- RERA badge
- ACTIVE
- RERA registered
- 10 Apr 2024
- RERA status
- Registered
- DTCP license
- 53 of 2011
- DTCP authority
- Haryana Government
- DTCP badge
- APPROVED
- DTCP registered
- 10 Jun 2011
- DTCP status
- Approved
Insight
- Investment Potential
- 17
- Location
- 16
- Product Quality
- 18
Developer Score
- Brand perception
- 4/5
- Construction quality
- 4/5
- Delivery record
- 5/5
- Financial strength
- 4/5
- Litigation
- 3/5
Developer
- Established
- 2010
- Headquarters
- Gurgaon, Haryana
- About
- M3M India is Gurugram's most prolific private luxury developer, building ultra-premium residential communities and branded residences across the city's most coveted corridors and expanding aggressively into Noida. The name stands for Magnificence in the Trinity of Men, Materials, and Money.
- Developer analysis
- M3M India Private Limited was incorporated in March 2007 and is headquartered at the 41st floor of its own M3M International Financial Centre in Sector 66, Gurugram, with CIN U80903HR2007PTC044491. The company is privately held and unlisted. It was founded by Basant Bansal, who remains the strategic backbone of the group, with Roop Bansal and Pankaj Bansal serving as key promoters and directors. Pankaj Bansal, educated at NMIMS and Harvard Business School, has been the driving force behind M3M's pivot into the ultra-luxury and internationally branded residential format. Dr. Payal Kanodia, daughter of Basant Bansal, leads the group's social and CSR arm. Buyers contracting with M3M should confirm their legal counterparty at signing: projects are registered under a range of group SPVs includ…
FAQs
Where is M3M Opus At M3M Merlin located?
M3M Opus At M3M Merlin is located in Sector 67, Golf Course Extension Road Gurgaon.
When was M3M Opus At M3M Merlin launched and what is the possession date?
M3M Opus At M3M Merlin was launched in 2024. Possession is April 2029.
Is M3M Opus At M3M Merlin RERA registered?
Yes. M3M Opus At M3M Merlin is registered under RERA number GGM/876/608/2024/103. Registered on 2024-04-10.
What is the total project area of M3M Opus At M3M Merlin?
M3M Opus At M3M Merlin is spread across 1 acres.
What is the unit density (units per acre) at M3M Opus At M3M Merlin?
M3M Opus At M3M Merlin has a unit density of 38.63 units per acre, based on 134 total units across 1 acres.
How many towers and floors are there in M3M Opus At M3M Merlin?
M3M Opus At M3M Merlin comprises 1 towers, ranging from 33 floors.
What configurations and unit sizes are available at M3M Opus At M3M Merlin?
M3M Opus At M3M Merlin offers 3 BHK + Utility configurations, ranging from 2,400 to 2,400 sqft super area.
What is the area composition for each unit type in M3M Opus At M3M Merlin?
• 3 BHK + Utility (2,400 sqft super area): 1,320 sqft carpet, 312 sqft balcony, 768 sqft walls and common area
What is the carpet efficiency and built up efficiency of M3M Opus At M3M Merlin?
M3M Opus At M3M Merlin has a carpet efficiency of 55% and a built up efficiency of 68%.
What is the ceiling height and parking provision at M3M Opus At M3M Merlin?
M3M Opus At M3M Merlin offers a ceiling height of 10.5 ft and 2 parking spots per unit, located at Basement.
What is the lift ratio in M3M Opus At M3M Merlin?
M3M Opus At M3M Merlin provides 2 lifts per tower, giving a lift ratio of 1:67 for 4 units per floor.
Who is the principal contractor for M3M Opus At M3M Merlin?
The principal contractor for M3M Opus At M3M Merlin is VCL Group.
Are home loan facilities available?
Yes, home loan is available from all leading banks.
