M3M Merlin
M3M Merlin is a premium high-rise development on Golf Course Extension Road in Sector 67, Gurgaon. It offers 521 apartments across 10 towers built over 13.34 acres.
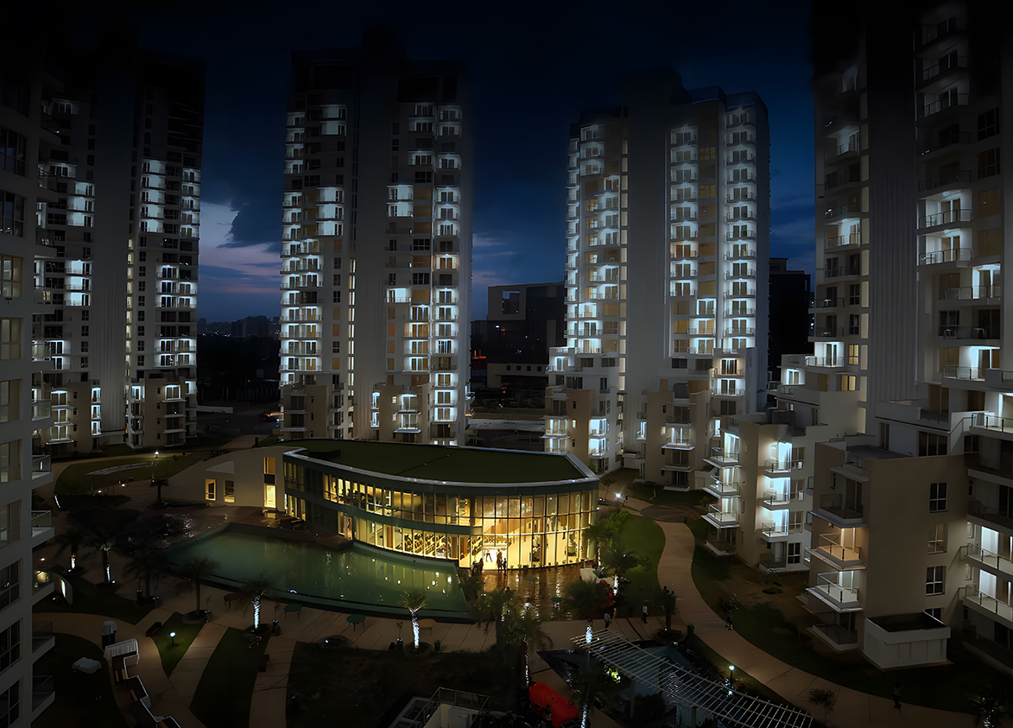
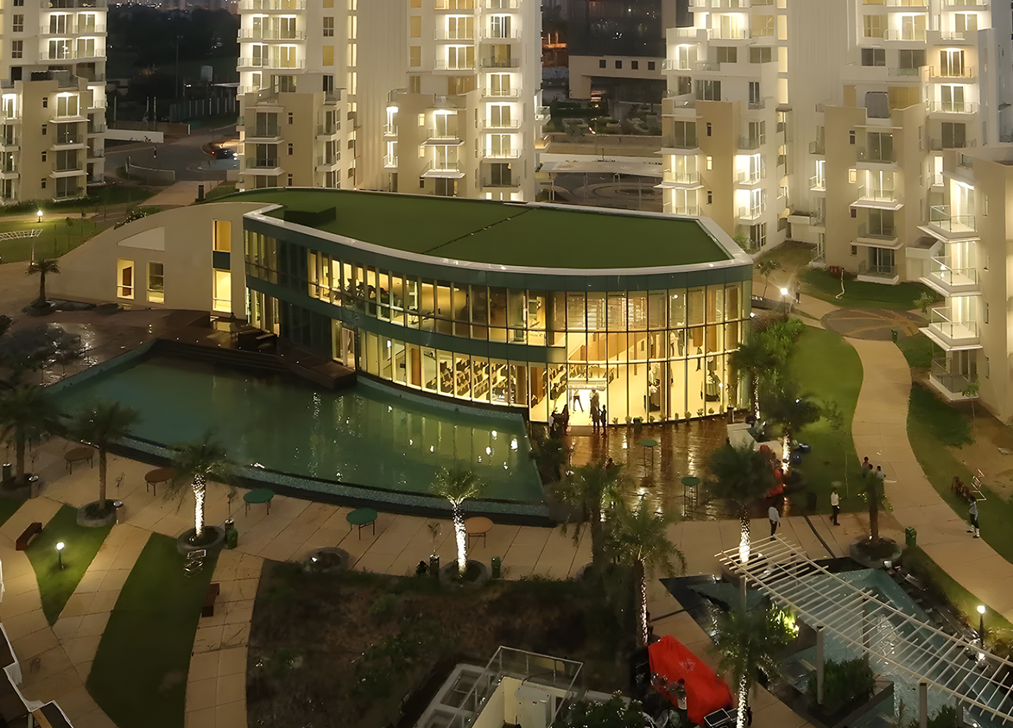
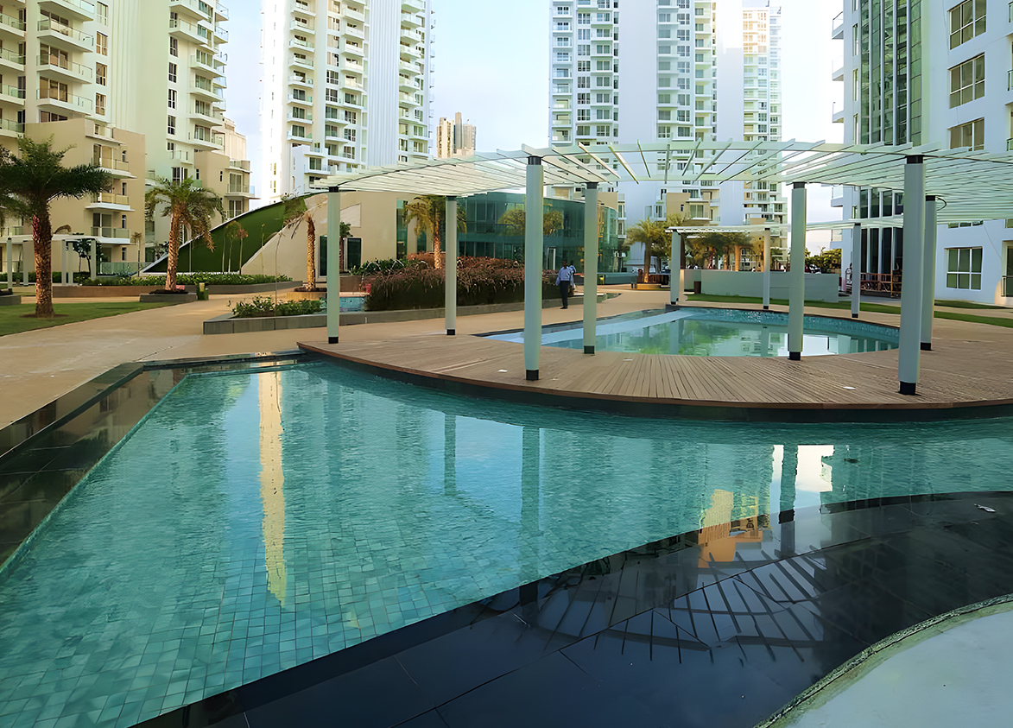
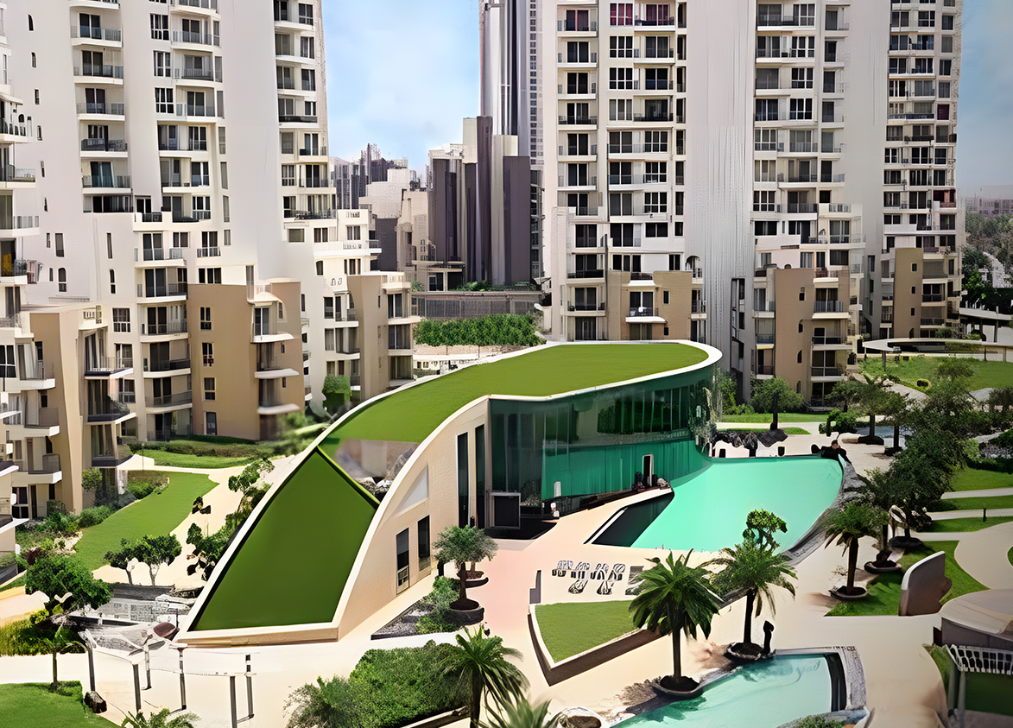
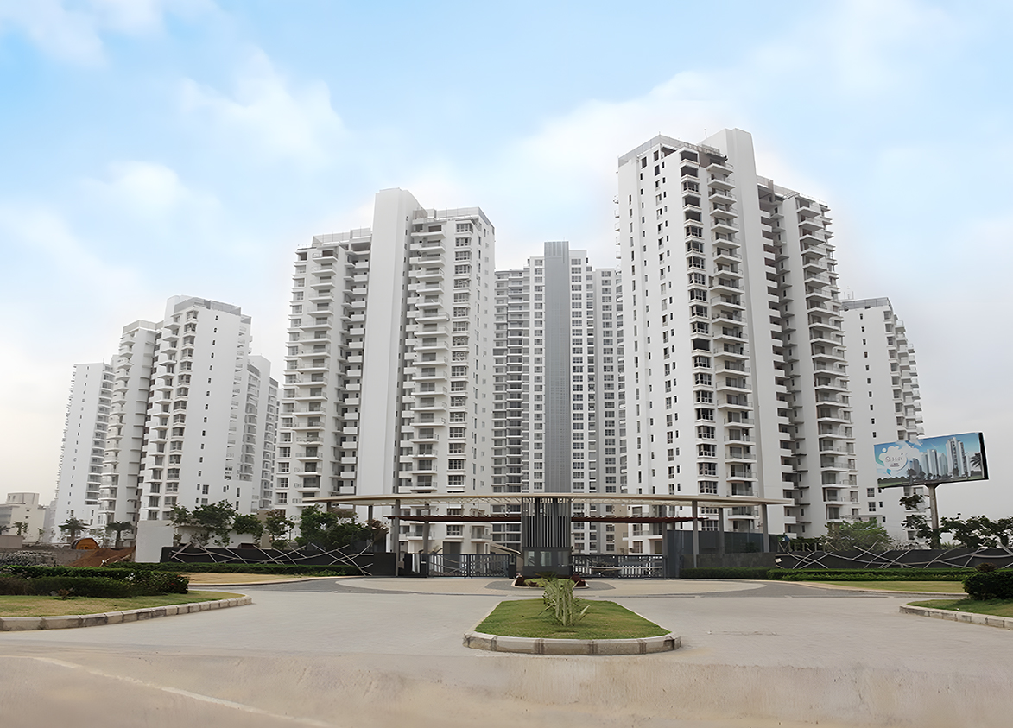
M3M
Sector 67, Golf Course Extension Road, Gurugram Gurgaon Haryana 122102- Configurations
- 3 BHK, 3 BHK + Servant, 4 BHK + Servant, Penthouse Duplex
- Status
- Ready to Move In
- Possession
- March 2017
- Project type
- Residential
- Inventory
- Apartments
- Super area
- 2047 sq ft–5791 sq ft
- Project area
- 13.34 acres
- Price per sq ft
- ₹16,500 – ₹20,200/sq ft
- Current price
- ₹3.68 Cr – ₹11.00 Cr
- Current price vector
- ₹3.68 Cr – ₹11.00 Cr · ₹16,500 – ₹20,200/sq ft
- Launch
- September 2011
- Units
- 521
- Micro-market
- Golf Course Extension Road
- Amenities
- Club House, Gym, Park, Power Backup, Spa, Swimming Pool, Tennis Court
Overview
- Target market
- Luxury
- Project area
- 13.34 acres
- Towers
- 10
- Total units
- 521
- Density
- 38.63 units / acre
- Expert comments
- Merlin's pull is its Singaporean design pedigree, excellent Larsen and Toubro construction, very low density and good usable space, all proven since residents moved in years ago. Investors weigh these against the developer’s litigation track record and a very compact clubhouse that limits amenity space.
- Specifications
- Loaded
- Structure types
- High Rise
- Master community
- M3M Merlin, 14.34 acres, 554 units
- Floors
- 19 to 33
- Apartments per floor
- 2 to 3
- Carpet efficiency
- 56%
- Built-up efficiency
- 67%
Unit Specs
- 3 BHK
- super 2047 sq ft; carpet 1146 sq ft; balcony 225 sq ft; ceiling 10 ft; Basement x 1; ₹3.68 Cr – ₹3.79 Cr; ₹18,000 – ₹18,500/sq ft
- 3 BHK
- super 2305 sq ft; carpet 1300 sq ft; balcony 216 sq ft; ceiling 10 ft; Basement x 1; ₹3.80 Cr – ₹3.92 Cr; ₹16,500 – ₹17,000/sq ft
- 3 BHK + Servant
- super 2358 sq ft; carpet 1320 sq ft; balcony 259 sq ft; ceiling 10 ft; Basement x 1; ₹4.60 Cr – ₹4.72 Cr; ₹19,500 – ₹20,000/sq ft
- 3 BHK + Servant
- super 2427 sq ft; carpet 1359 sq ft; balcony 266 sq ft; ceiling 10 ft; Basement x 1; ₹4.78 Cr – ₹4.90 Cr; ₹19,700 – ₹20,200/sq ft
- 3 BHK + Servant
- super 2660 sq ft; carpet 1489 sq ft; balcony 292 sq ft; ceiling 10 ft; Basement x 1; ₹5.19 Cr – ₹5.32 Cr; ₹19,500 – ₹20,000/sq ft
- 3 BHK + Servant
- super 2728 sq ft; carpet 1527 sq ft; balcony 300 sq ft; ceiling 10 ft; Basement x 1; ₹5.32 Cr – ₹5.46 Cr; ₹19,500 – ₹20,000/sq ft
- 4 BHK + Servant
- super 3341 sq ft; carpet 1870 sq ft; balcony 368 sq ft; ceiling 10 ft; Basement x 1; ₹6.35 Cr – ₹6.51 Cr; ₹19,000 – ₹19,500/sq ft
- 4 BHK + Servant
- super 3865 sq ft; carpet 2164 sq ft; balcony 425 sq ft; ceiling 10 ft; Basement x 2; ₹7.34 Cr – ₹7.54 Cr; ₹19,000 – ₹19,500/sq ft
- Penthouse Duplex
- super 5791 sq ft; carpet 2490 sq ft; balcony 1389 sq ft; ceiling 10 ft; Basement x 3; ₹10.71 Cr – ₹11.00 Cr; ₹18,500 – ₹19,000/sq ft
- 4 BHK + Servant
- super 3154 sq ft; carpet 1766 sq ft; balcony 347 sq ft; ceiling 10 ft; Basement x 2; ₹5.99 Cr – ₹6.24 Cr; ₹19,000 – ₹19,800/sq ft
Structure
- Tower 1
- 23 floors, 2 per floor, 2 lifts, Ready to Move In
- Tower 2
- 19 floors, 2 per floor, 2 lifts, Ready to Move In
- Tower 3
- 19 floors, 2 per floor, 2 lifts, Ready to Move In
- Tower 5
- 19 floors, 2 per floor, 2 lifts, Ready to Move In
- Tower 4
- 23 floors, 2 per floor, 2 lifts, Ready to Move In
- Tower 6
- 19 floors, 2 per floor, 2 lifts, Ready to Move In
- Tower 7
- 33 floors, 3 per floor, 2 lifts, Ready to Move In
- Tower 8
- 27 floors, 2 per floor, 2 lifts, Ready to Move In
- Tower 9
- 19 floors, 2 per floor, 2 lifts, Ready to Move In
- Tower 10
- 26 floors, 2 per floor, 2 lifts, Ready to Move In
- Tower 1 3 BHK
- 12 units
- Tower 6 3 BHK
- 12 units
- Tower 2 3 BHK
- 12 units
- Tower 9 3 BHK
- 12 units
- Tower 4 3 BHK
- 12 units
- Tower 7 3 BHK
- 33 units
- Tower 8 3 BHK
- 12 units
- Tower 10 3 BHK
- 12 units
- Tower 5 3 BHK
- 12 units
- Tower 3 3 BHK
- 12 units
- Tower 3 3 BHK + Servant
- 2 units
- Tower 4 3 BHK + Servant
- 2 units
- Tower 4 3 BHK + Servant
- 32 units
- Tower 3 3 BHK + Servant
- 24 units
- Tower 2 3 BHK + Servant
- 2 units
- Tower 2 3 BHK + Servant
- 24 units
- Tower 6 3 BHK + Servant
- 30 units
- Tower 6 3 BHK + Servant
- 2 units
- Tower 5 3 BHK + Servant
- 24 units
- Tower 8 3 BHK + Servant
- 40 units
- Tower 8 3 BHK + Servant
- 2 units
- Tower 9 3 BHK + Servant
- 24 units
- Tower 9 3 BHK + Servant
- 2 units
- Tower 7 3 BHK + Servant
- 31 units
- Tower 1 4 BHK + Servant
- 33 units
- Tower 10 4 BHK + Servant
- 37 units
- Tower 5 4 BHK + Servant
- 2 units
- Tower 5 4 BHK + Servant
- 2 units
- Tower 4 4 BHK + Servant
- 2 units
- Tower 10 4 BHK + Servant
- 2 units
- Tower 9 4 BHK + Servant
- 2 units
- Tower 4 4 BHK + Servant
- 2 units
- Tower 8 4 BHK + Servant
- 2 units
- Tower 8 4 BHK + Servant
- 2 units
- Tower 1 4 BHK + Servant
- 2 units
- Tower 3 4 BHK + Servant
- 2 units
- Tower 7 4 BHK + Servant
- 33 units
- Tower 2 4 BHK + Servant
- 2 units
- Tower 9 4 BHK + Servant
- 2 units
- Tower 2 4 BHK + Servant
- 2 units
- Tower 6 4 BHK + Servant
- 2 units
- Tower 6 4 BHK + Servant
- 2 units
- Tower 3 4 BHK + Servant
- 2 units
- Tower 10 Penthouse Duplex
- 2 units
- Tower 1 Penthouse Duplex
- 2 units
Amenities
- Club House
- Standard
- Gym
- Standard
- Park
- Standard
- Power Backup
- Standard
- Spa
- Standard
- Swimming Pool
- Standard
- Tennis Court
- Standard
- Club House
- 20000 sq ft
Location & Map
- Shriram Millennium School
- Education, 2 km
- WorldMark 2
- Central Business District, 2 km
- DPS International School
- Education, 3 km
- St. Xavier’s High School
- Education, 3 km
- Vatika Chowk
- Connectivity, 3 km
- Heritage Xperiential
- Education, 5 km
- CK Birla Hospital
- Healthcare, 6 km
- Hotel Grand Hyatt
- Lifestyle & Leisure, 6 km
- Artemis Hospital
- Healthcare, 7 km
- Marengo Asia Hospital
- Healthcare, 7 km
- Rapid Metro Sector 55-56
- Connectivity, 7 km
- Medanta (The Medicity)
- Healthcare, 9 km
- Fortis Hospital
- Healthcare, 11 km
- Huda City Centre Metro
- Connectivity, 11 km
- Cyber Hub / Cyber City
- Central Business District, 16 km
- Indira Gandhi International Airport (IGI)
- Connectivity, 25 km
Contractor & Consultants
- Contractors
- Larsen & Toubro Construction
- Consultants
- Civtech; Belt collins (Landscape); DP Architects , Singapore (Architect)
Compliance
- DTCP license
- 53 of 2011
- DTCP authority
- Haryana Government
- DTCP badge
- APPROVED
- DTCP registered
- 11 Jun 2010
- DTCP status
- Approved
Insight
- Investment Potential
- 9
- Location
- 16
- Product Quality
- 18
Developer Score
- Brand perception
- 4/5
- Construction quality
- 4/5
- Delivery record
- 5/5
- Financial strength
- 4/5
- Litigation
- 3/5
Developer
- Established
- 2010
- Headquarters
- Gurgaon, Haryana
- About
- M3M India is Gurugram's most prolific private luxury developer, building ultra-premium residential communities and branded residences across the city's most coveted corridors and expanding aggressively into Noida. The name stands for Magnificence in the Trinity of Men, Materials, and Money.
- Developer analysis
- M3M India Private Limited was incorporated in March 2007 and is headquartered at the 41st floor of its own M3M International Financial Centre in Sector 66, Gurugram, with CIN U80903HR2007PTC044491. The company is privately held and unlisted. It was founded by Basant Bansal, who remains the strategic backbone of the group, with Roop Bansal and Pankaj Bansal serving as key promoters and directors. Pankaj Bansal, educated at NMIMS and Harvard Business School, has been the driving force behind M3M's pivot into the ultra-luxury and internationally branded residential format. Dr. Payal Kanodia, daughter of Basant Bansal, leads the group's social and CSR arm. Buyers contracting with M3M should confirm their legal counterparty at signing: projects are registered under a range of group SPVs includ…
FAQs
Where is M3M Merlin located?
M3M Merlin is located in Sector 67, Golf Course Extension Road Gurgaon.
When was M3M Merlin launched and what is the possession date?
M3M Merlin was launched in 2011. Possession is March 2017.
What is the total project area of M3M Merlin?
M3M Merlin is spread across 13.34 acres.
What is the unit density (units per acre) at M3M Merlin?
M3M Merlin has a unit density of 38.63 units per acre, based on 521 total units across 13.34 acres.
How many towers and floors are there in M3M Merlin?
M3M Merlin comprises 10 towers, ranging from 19 to 33 floors.
What configurations and unit sizes are available at M3M Merlin?
M3M Merlin offers 3 BHK, 3 BHK + Servant, 4 BHK + Servant, Penthouse Duplex configurations, ranging from 2,047 to 5,791 sqft super area.
What is the area composition for each unit type in M3M Merlin?
• 3 BHK (2,047 sqft super area): 1,146 sqft carpet, 225 sqft balcony, 676 sqft walls and common area
• 3 BHK (2,305 sqft super area): 1,300 sqft carpet, 216 sqft balcony, 789 sqft walls and common area
• 3 BHK + Servant (2,358 sqft super area): 1,320 sqft carpet, 259 sqft balcony, 779 sqft walls and common area
• 3 BHK + Servant (2,427 sqft super area): 1,359 sqft carpet, 266 sqft balcony, 802 sqft walls and common area
• 3 BHK + Servant (2,660 sqft super area): 1,489 sqft carpet, 292 sqft balcony, 879 sqft walls and common area
• 3 BHK + Servant (2,728 sqft super area): 1,527 sqft carpet, 300 sqft balcony, 901 sqft walls and common area
• 4 BHK + Servant (3,341 sqft super area): 1,870 sqft carpet, 368 sqft balcony, 1,103 sqft walls and common area
• 4 BHK + Servant (3,865 sqft super area): 2,164 sqft carpet, 425 sqft balcony, 1,276 sqft walls and common area
• Penthouse Duplex (5,791 sqft super area): 2,490 sqft carpet, 1,389 sqft balcony, 1,912 sqft walls and common area
• 4 BHK + Servant (3,154 sqft super area): 1,766 sqft carpet, 347 sqft balcony, 1,041 sqft walls and common area
What is the carpet efficiency and built up efficiency of M3M Merlin?
M3M Merlin has a carpet efficiency of 56% and a built up efficiency of 67%.
What is the ceiling height and parking provision at M3M Merlin?
M3M Merlin offers a ceiling height of 10 ft and 1 parking spots per unit, located at Basement.
What is the lift ratio in M3M Merlin?
M3M Merlin provides 2 lifts per tower, giving a lift ratio of 1:26 for 2 units per floor.
Who is the principal contractor for M3M Merlin?
The principal contractor for M3M Merlin is Larsen & Toubro Construction.
Are home loan facilities available?
Yes, home loan is available from all leading banks.

