M3M Marina
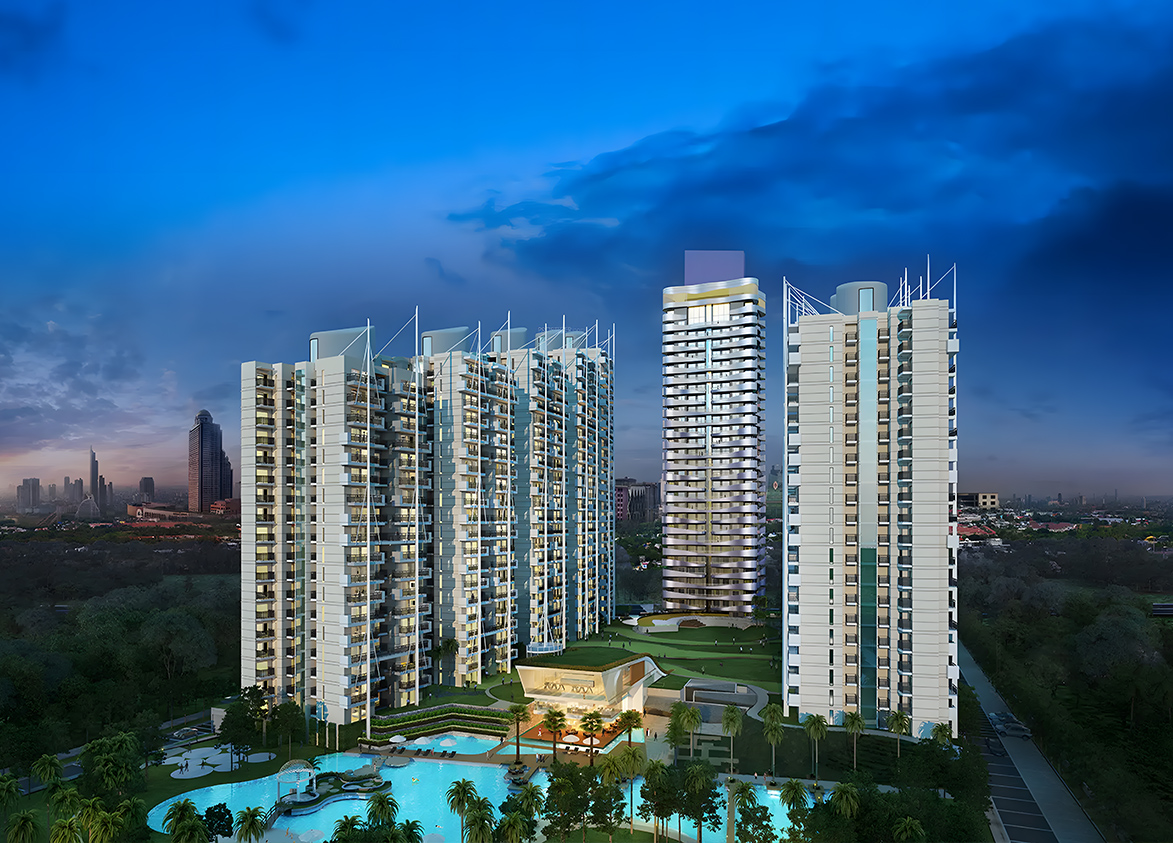
M3M Marina by M3M is a premium high-rise development on Southern Peripheral Road in Sector 68, Gurgaon. It offers 900 apartments across nine towers built over 13.21 acres.
More About M3M Marina
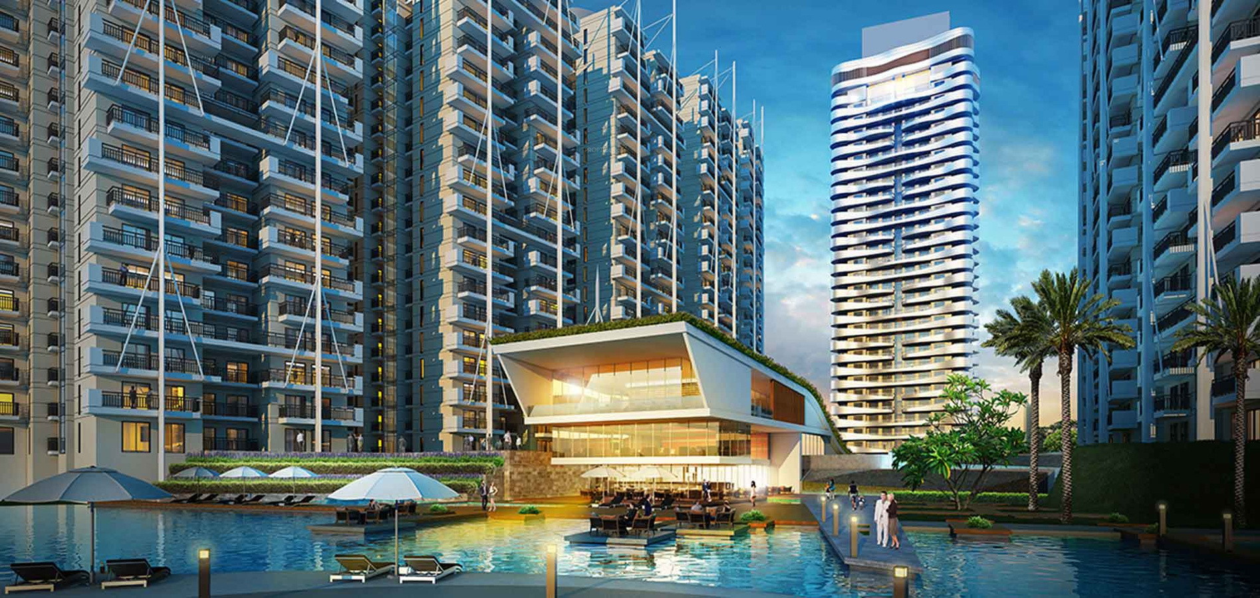
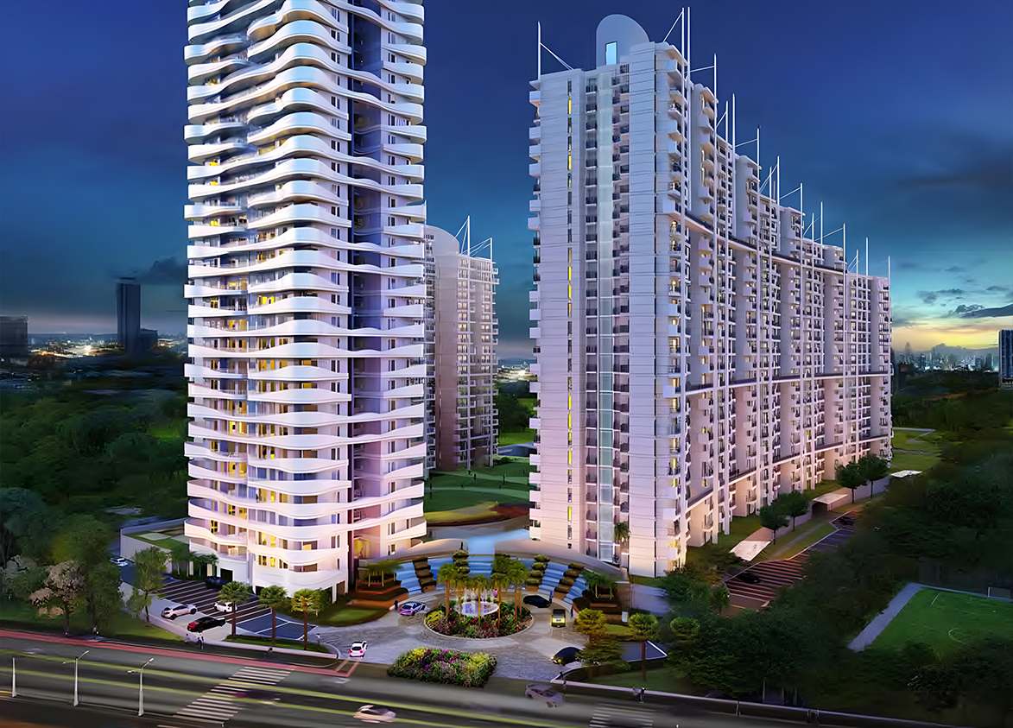
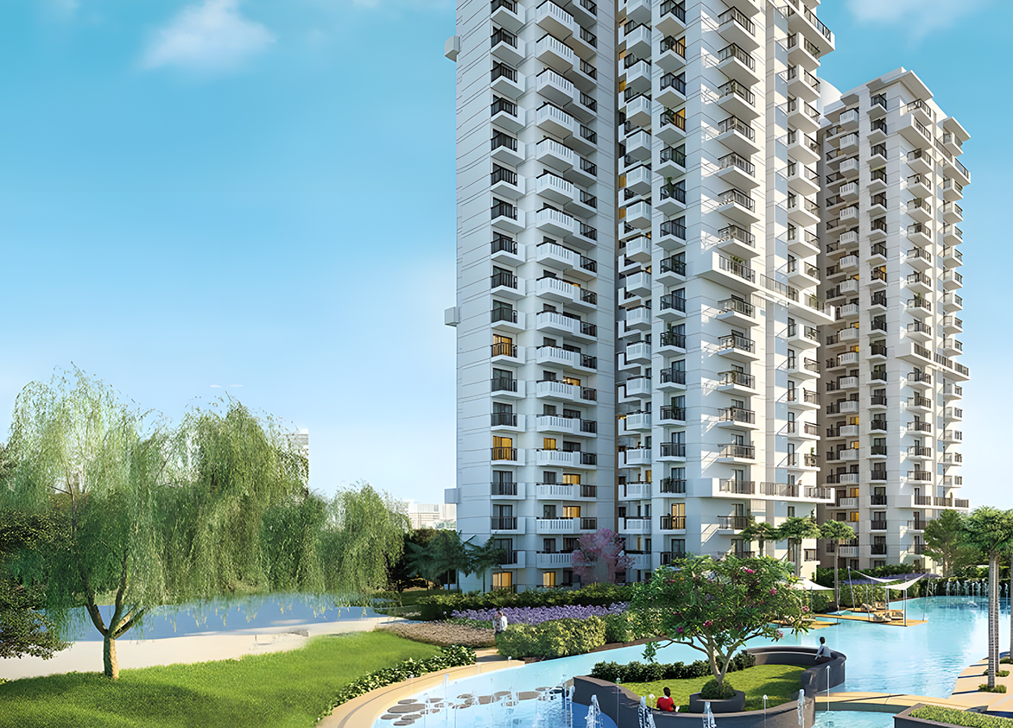
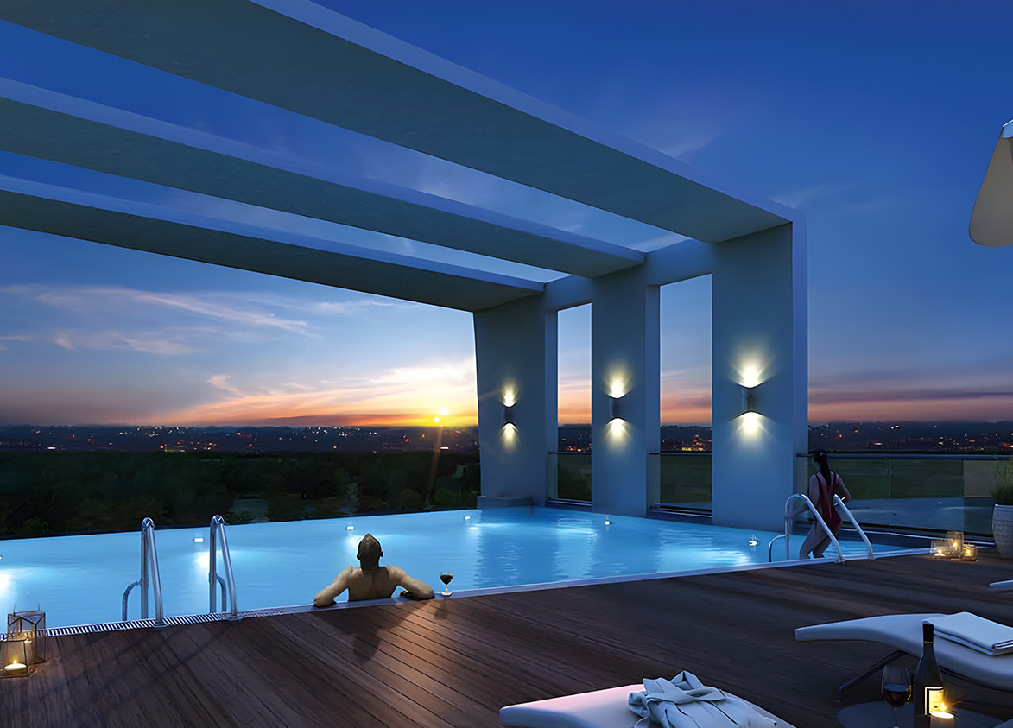
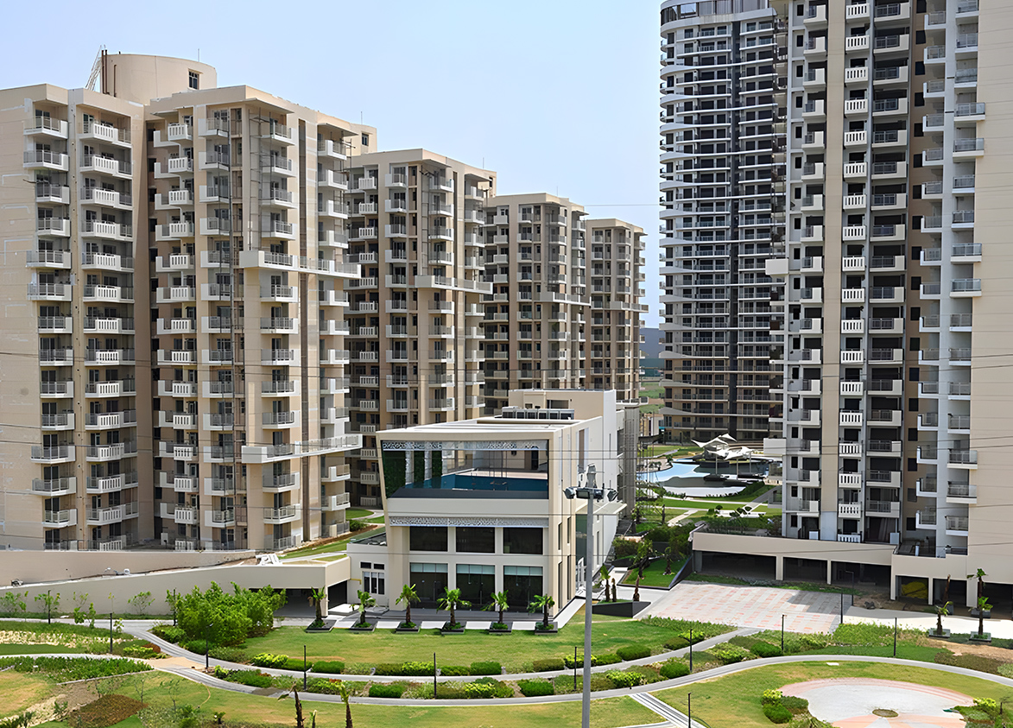
<p style="text-align: justify" class="detail-align-justify">M3M Marina is a premium ready-to-move-in residential development located in Sector 68, Gurgaon, along the Southern Peripheral Road (SPR). Developed under the M3M India brand, the project combines contemporary high-rise architecture, waterfront-inspired landscaping, spacious apartments and recreational amenities. The residential design focuses on comfortable family living, landscaped surroundings, resort-style recreation and connectivity to Gurgaon's established residential and commercial destinations. The development occupies 13.21 acres and comprises nine residential towers with 900 apartments. The residential inventory includes 2 BHK + 2T, 2 BHK + Study + 2T, 3 BHK + 2T and 3 BHK + 3T configurations, with apartment sizes ranging from 1,199 to 1,914 sq. ft. The residential towers range from 14 to 29 floors, with four to six apartments per typical floor. Launched in August 2014, M3M Marina is a ready-to-move-in residential community. The development features a waterfront-inspired central landscape, resort-style swimming areas, landscaped gardens, recreational pathways and the M3M Yacht Club. Its distinctive residential environment incorporates a large water body, palm-lined outdoor spaces, leisure areas and a nautical design concept inspired by international waterfront destinations.</p><p style="text-align: justify" class="detail-align-justify"><br></p><h3 style="text-align: justify" class="detail-align-justify">Master Planning, Towers and Density</h3><p style="text-align: justify" class="detail-align-justify"><br></p><p style="text-align: justify" class="detail-align-justify">M3M Marina occupies 13.2118 acres of registered group housing land in Sector 68, Gurgaon. The overall development is registered under the name M3M Marina / M3M Sierra68 / M3MNatura and incorporates multiple residential clusters within a unified master plan. The residential development comprises nine towers with 900 apartments. The towers are identified as Natura Tower 1, Natura Tower 2, Marina Tower 3, Marina Tower 4, Ikonic Tower 5 and Sierra Towers 6, 7, 8 and 9. Natura Towers 1 and 2 rise to 20 floors, with six apartments per typical residential floor. Marina Towers 3 and 4 have 26 floors with four apartments per floor, while Ikonic Tower 5 rises to 29 floors with four apartments per floor. Sierra Towers 6 to 9 have 14 floors, each accommodating six apartments per typical floor. The development has a residential density of 68.13 apartments per acre, calculated using 900 apartments across 13.21 acres. The registered development has a proposed Floor Area Ratio of 1.75, with residential buildings, internal roads, pedestrian pathways, landscaped gardens and supporting infrastructure distributed across the site. The master plan incorporates a waterfront-inspired landscape with a central water body, landscaped green spaces and residential towers positioned to benefit from views of the recreational environment. Palm trees, pedestrian pathways, outdoor seating areas and landscaped gardens contribute to the project's resort-style setting. The regulatory land-use plan allocates 3.9733 acres for apartment construction, 2.6188 acres for parks and playgrounds, 1.5156 acres for roads and 0.2471 acres for pavements. Additional areas are designated for parking, green belts, rainwater harvesting and supporting utilities. The residential towers are supported by organised basement parking, landscaped arrival spaces, internal circulation roads and recreational facilities. A grand porte-cochère entrance with a fountain creates a distinctive arrival experience.</p><p style="text-align: justify" class="detail-align-justify"><br></p><h3 style="text-align: justify" class="detail-align-justify">Apartment Configuration and Area Efficiency</h3><p style="text-align: justify" class="detail-align-justify"><br></p><p style="text-align: justify" class="detail-align-justify">M3M Marina offers six apartment sizes across four residential configurations: 2 BHK + 2T, 2 BHK + Study + 2T, 3 BHK + 2T and 3 BHK + 3T. The 1,199 sq. ft. 2 BHK + 2T apartment offers 695 sq. ft. of carpet area and 156 sq. ft. of balcony space. The layout includes two bedrooms, two bathrooms, living and dining areas, a kitchen and private outdoor space. This configuration provides the smallest residential option within the development. The larger 1,304 sq. ft. 2 BHK + 2T apartment provides 756 sq. ft. of carpet area and 170 sq. ft. of balcony space. This configuration adds indoor space while keeping a two-bedroom layout suited to smaller families. The 1,478 sq. ft. 2 BHK + Study + 2T apartment provides 857 sq. ft. of carpet area and 192 sq. ft. of balcony space. The additional study room offers flexible accommodation for a home office, study area or family activity space. The 1,595 sq. ft. 3 BHK + 2T apartment provides 925 sq. ft. of carpet area and 207 sq. ft. of balconies. The configuration incorporates three bedrooms, two bathrooms, living and dining spaces, a kitchen and private outdoor areas. The 1,692 sq. ft. 3 BHK + 3T residence offers 981 sq. ft. of carpet area and 219 sq. ft. of balcony space. This configuration provides three bathrooms, offering greater convenience for family members and guests. The largest apartment measures 1,914 sq. ft. and offers a 3 BHK + 3T configuration. It provides 1,110 sq. ft. of carpet area and 249 sq. ft. of balcony space, accommodating larger family living areas and additional private outdoor space. The apartments feature 9.5-foot ceiling heights, with a stated carpet area efficiency of 58% and built-up area efficiency of 71%. Each configuration includes one basement parking space.</p><p style="text-align: justify" class="detail-align-justify"><br></p><h3 style="text-align: justify" class="detail-align-justify">Tower Orientation, Views and Unit Selection</h3><p style="text-align: justify" class="detail-align-justify"><br></p><p style="text-align: justify" class="detail-align-justify">M3M Marina features nine residential towers arranged within the waterfront-inspired landscaped development. The tower planning incorporates different apartment configurations, building heights and residential orientations. Natura Towers 1 and 2 rise to 20 floors and offer 2 BHK + 2T and 2 BHK + Study + 2T apartments. Both towers feature six residences per typical floor and two lifts per tower, providing a mix of standard two-bedroom homes and configurations with an additional study. Marina Towers 3 and 4 rise to 26 floors with four apartments per typical floor. Tower 3 offers 2 BHK + 2T and 3 BHK + 2T configurations, while Tower 4 includes 2 BHK + 2T and 3 BHK + 3T residences. Ikonic Tower 5 is the tallest residential building in the development, rising to 29 floors. It offers 3 BHK + 3T apartments with four residences per typical floor and three lifts serving the building. Its height provides an elevated residential experience within the community. Sierra Towers 6, 7, 8 and 9 rise to 14 floors, with six apartments per typical floor. These towers predominantly offer 2 BHK + 2T and 2 BHK + Study + 2T configurations, catering to buyers seeking smaller apartments and layouts with an additional study. The residential orientation offers views of landscaped internal gardens, the central water body, recreational areas, and the surrounding Sector 68 neighbourhood. Apartments facing the water feature benefit from the development's waterfront-inspired setting, while outward-facing residences overlook the surrounding urban landscape. Buyers seeking compact two-bedroom homes can compare the 1,199 and 1,304 sq. ft. configurations, while those requiring an additional study can consider the 1,478 sq. ft. residence. Three-bedroom buyers can compare the 1,595, 1,692 and 1,914 sq. ft. layouts based on carpet area, bathroom count and outdoor space.</p><p style="text-align: justify" class="detail-align-justify"><br></p><h3 style="text-align: justify" class="detail-align-justify">Specifications of Apartments</h3><p style="text-align: justify" class="detail-align-justify"><br></p><p style="text-align: justify" class="detail-align-justify">M3M Marina offers residential interiors designed around practical family living, contemporary finishes and comfortable apartment layouts. The residences incorporate 9.5-foot ceiling heights, living and dining areas, private bedrooms, kitchens, bathrooms and balcony spaces. The living and dining areas feature vitrified tile flooring, while bedrooms include laminated wooden flooring. Interior walls and ceilings feature plastic emulsion finishes, creating coordinated residential surfaces. The kitchens incorporate anti-skid ceramic tile flooring, polished granite countertops, stainless-steel sinks and CP fittings. Kitchen walls feature ceramic tiles above the counter, with painted finishes across the remaining wall areas. Bathrooms include anti-skid ceramic flooring, ceramic wall tiles, mirrors, granite or marble countertops, white sanitary fixtures and CP fittings. The specifications focus on durable finishes and practical residential functionality. The residences feature hardwood door frames with flush shutters. Windows incorporate UPVC, powder-coated aluminium or anodised aluminium glazing systems, providing natural light and ventilation. Balconies and utility balconies include anti-skid ceramic or vitrified flooring, while utility spaces feature ceramic or vitrified tiles and painted interior surfaces. The apartments include split air-conditioning in bedrooms and living and dining areas, ceiling fans, light fittings and geysers in master bathrooms. The electrical and mechanical systems support everyday residential comfort. Residential lift lobbies feature a combination of natural stone, tile and coordinated wall finishes, with stainless-steel-finished lift doors. Ground-floor residential lobbies include air-conditioning. The tower staircases incorporate fire-resistant doors, while the development's construction specifications include seismic Zone-V compliance. The project also features basement parking, organised tower access and three-tier security arrangements. </p><p style="text-align: justify" class="detail-align-justify"><br></p><h3 style="text-align: justify" class="detail-align-justify">Clubhouse and Amenities</h3><p style="text-align: justify" class="detail-align-justify"><br></p><p style="text-align: justify" class="detail-align-justify">M3M Marina offers lifestyle amenities designed for recreation, fitness, wellness and community living. The project features a 20,000 sq. ft. clubhouse, complemented by landscaped outdoor spaces and a waterfront-inspired recreational environment. The central landscape incorporates a water body with resort-style pool decks, palm-lined surroundings and landscaped seating areas. The waterfront setting is designed to create the atmosphere of a coastal leisure destination, bringing a distinctive recreational character to the residential community. The M3M Yacht Club is positioned as a central social and recreational facility overlooking the water body. Its amenities include an open-deck lounge, cafeteria, sun-deck spa, gymnasium, library and entertainment centre. The Yacht Club concept also includes a banquet area, music hall, billiards and pool room, and the Anchor Bar. The Anchor Café provides a waterfront dining environment designed for social gatherings and everyday relaxation. Sports and outdoor recreational facilities include a lawn tennis court, football ground, exercise park, bicycle track, athletic track and children's play area. Landscaped walking paths provide opportunities for outdoor exercise and recreation throughout the development. The wellness amenities include a meditation studio, yoga facilities and activity spaces. The recreational concept also features spaces for dance classes, cultural activities, music performances, theatre and community entertainment. The development incorporates three-tier security, l…
M3M
Sector 68, Sohna Road, Gurugram Gurgaon Haryana 122101- Configurations
- 2 BHK, 2 BHK + Study, 3 BHK
- Status
- Ready to Move In
- Possession
- September 2020
- RERA
- 57(A) OF 2017
- Project type
- Residential
- Inventory
- Apartments
- Super area
- 1199 sq ft–1914 sq ft
- Project area
- 13.21 acres
- Price per sq ft
- ₹12,500 – ₹13,500/sq ft
- Current price
- ₹1.50 Cr – ₹2.58 Cr
- Current price vector
- ₹1.50 Cr – ₹2.58 Cr · ₹12,500 – ₹13,500/sq ft
- Launch
- August 2014
- Units
- 900
- Micro-market
- Southern Peripheral Road
- Amenities
- Club House, Gym, lawn tennis court, meditation studio, Park, Power Backup, walking paths, yoga
Overview
- Target market
- Premium
- Project area
- 13.21 acres
- Towers
- 9
- Total units
- 900
- Density
- 68.13 units / acre
- RERA possession
- September 2020
- Expert comments
- M3M Marina stands out for its solid construction quality, with seismic Zone-V compliance, and distinctive waterfront setting, with landscaped greens and water features adding to the experience. Its well-connected Sector 68 location further strengthens the overall appeal. Investors need to weigh these against a modestly high density and limited amenity space.
- Specifications
- Loaded
- Structure types
- High Rise
- Floors
- 14 to 29
- Apartments per floor
- 4 to 6
- Carpet efficiency
- 58%
- Built-up efficiency
- 71%
Unit Specs
- 3 BHK
- super 1692 sq ft; carpet 981 sq ft; balcony 219 sq ft; ceiling 9.5 ft; Basement x 1; ₹2.12 Cr – ₹2.28 Cr; ₹12,500 – ₹13,500/sq ft
- 2 BHK
- super 1304 sq ft; carpet 756 sq ft; balcony 170 sq ft; ceiling 9.5 ft; Basement x 1; ₹1.63 Cr – ₹1.76 Cr; ₹12,500 – ₹13,500/sq ft
- 3 BHK
- super 1595 sq ft; carpet 925 sq ft; balcony 207 sq ft; ceiling 9.5 ft; Basement x 1; ₹1.99 Cr – ₹2.15 Cr; ₹12,500 – ₹13,500/sq ft
- 3 BHK
- super 1914 sq ft; carpet 1110 sq ft; balcony 249 sq ft; ceiling 9.5 ft; Basement x 1; ₹2.39 Cr – ₹2.58 Cr; ₹12,500 – ₹13,500/sq ft
- 2 BHK
- super 1199 sq ft; carpet 695 sq ft; balcony 156 sq ft; ceiling 9.5 ft; Basement x 1; ₹1.50 Cr – ₹1.62 Cr; ₹12,500 – ₹13,500/sq ft
- 2 BHK + Study
- super 1478 sq ft; carpet 857 sq ft; balcony 192 sq ft; ceiling 9.5 ft; Basement x 1; ₹1.85 Cr – ₹2.00 Cr; ₹12,500 – ₹13,500/sq ft
Structure
- Natura (Tower 1)
- 20 floors, 6 per floor, 2 lifts, Ready to Move In
- Natura (Tower 2)
- 20 floors, 6 per floor, 2 lifts, Ready to Move In
- Marina (Tower 3)
- 26 floors, 4 per floor, 2 lifts, Ready to Move In
- Marina (Tower 4)
- 26 floors, 4 per floor, 2 lifts, Ready to Move In
- Ikonic (Tower 5)
- 29 floors, 4 per floor, 3 lifts, Ready to Move In
- Sierra (Tower 6)
- 14 floors, 6 per floor, 2 lifts, Ready to Move In
- Sierra (Tower 7)
- 14 floors, 6 per floor, 2 lifts, Ready to Move In
- Sierra (Tower 8)
- 14 floors, 6 per floor, 2 lifts, Ready to Move In
- Sierra (Tower 9)
- 14 floors, 6 per floor, 2 lifts, Ready to Move In
- Marina (Tower 4) 2 BHK
- 52 units
- Sierra (Tower 7) 2 BHK
- 62 units
- Sierra (Tower 6) 2 BHK
- 62 units
- Natura (Tower 2) 2 BHK
- 80 units
- Marina (Tower 3) 2 BHK
- 52 units
- Sierra (Tower 8) 2 BHK
- 56 units
- Natura (Tower 1) 2 BHK
- 80 units
- Sierra (Tower 9) 2 BHK
- 56 units
- Sierra (Tower 8) 2 BHK + Study
- 28 units
- Natura (Tower 2) 2 BHK + Study
- 40 units
- Sierra (Tower 9) 2 BHK + Study
- 28 units
- Sierra (Tower 6) 2 BHK + Study
- 22 units
- Sierra (Tower 7) 2 BHK + Study
- 22 units
- Natura (Tower 1) 2 BHK + Study
- 40 units
- Ikonic (Tower 5) 3 BHK
- 116 units
- Marina (Tower 3) 3 BHK
- 52 units
- Marina (Tower 4) 3 BHK
- 52 units
Payment Plan
- Booking amount
- ₹10 Lakh
Amenities
- Club House
- Standard
- Gym
- Standard
- lawn tennis court
- Standard
- meditation studio
- Standard
- Park
- Standard
- Power Backup
- Standard
- walking paths
- Standard
- yoga
- Standard
- Club House
- 20000 sq ft
Location & Map
- IFC
- Central Business District, 3 km
- Vatika Chowk
- Connectivity, 3 km
- Airia Mall
- Lifestyle & Leisure, 4 km
- Candor TechSpace (Tikri)
- Central Business District, 5 km
- DLF Corporate Greens
- Central Business District, 5 km
- Vatika Business Centre
- Central Business District, 5 km
- Vipul Trade Centre
- Central Business District, 5 km
- AIPL Joy Central
- Central Business District, 6 km
- APIL Joy Square
- Lifestyle & Leisure, 6 km
- CloudNine (Sector 47)
- Healthcare, 6 km
- DPS International School
- Education, 6 km
- Elan Town Centre
- Lifestyle & Leisure, 6 km
- M3M Urbana
- Lifestyle & Leisure, 6 km
- St. Xavier's School
- Education, 6 km
- WorldMark (Sector 65)
- Lifestyle & Leisure, 6 km
- Lotus Valley International School
- Education, 7 km
- Park Hospital
- Healthcare, 7 km
- Artemis Hospital
- Healthcare, 9 km
- GD Goneka Public School
- Education, 9 km
- Medanta (The Medicity)
- Healthcare, 9 km
Compliance
- RERA registration
- 57(A) OF 2017
- RERA authority
- HARERA
- RERA badge
- ACTIVE
- RERA registered
- 17 Aug 2017
- RERA status
- Approved
- DTCP license
- 93 of 2014
- DTCP authority
- Haryana Government
- DTCP badge
- APPROVED
- DTCP registered
- 19 Jun 2014
- DTCP status
- Approved
Insight
- Investment Potential
- 5
- Location
- 15
- Product Quality
- 14
Developer Score
- Brand perception
- 4/5
- Construction quality
- 4/5
- Delivery record
- 5/5
- Financial strength
- 4/5
- Litigation
- 3/5
Developer
- Established
- 2010
- Headquarters
- Gurgaon, Haryana
- About
- M3M India is Gurugram's most prolific private luxury developer, building ultra-premium residential communities and branded residences across the city's most coveted corridors and expanding aggressively into Noida. The name stands for Magnificence in the Trinity of Men, Materials, and Money.
- Developer analysis
- M3M India Private Limited was incorporated in March 2007 and is headquartered at the 41st floor of its own M3M International Financial Centre in Sector 66, Gurugram, with CIN U80903HR2007PTC044491. The company is privately held and unlisted. It was founded by Basant Bansal, who remains the strategic backbone of the group, with Roop Bansal and Pankaj Bansal serving as key promoters and directors. Pankaj Bansal, educated at NMIMS and Harvard Business School, has been the driving force behind M3M's pivot into the ultra-luxury and internationally branded residential format. Dr. Payal Kanodia, daughter of Basant Bansal, leads the group's social and CSR arm. Buyers contracting with M3M should confirm their legal counterparty at signing: projects are registered under a range of group SPVs includ…
FAQs
Where is M3M Marina located?
M3M Marina is located in Sector 68, Southern Peripheral Road Gurgaon.
When was M3M Marina launched and what is the possession date?
M3M Marina was launched in 2014. Possession is September 2020.
Is M3M Marina RERA registered?
Yes. M3M Marina is registered under RERA number 57(A) OF 2017. Registered on 2017-08-17.
What is the total project area of M3M Marina?
M3M Marina is spread across 13.21 acres.
What is the unit density (units per acre) at M3M Marina?
M3M Marina has a unit density of 68.13 units per acre, based on 900 total units across 13.21 acres.
How many towers and floors are there in M3M Marina?
M3M Marina comprises 9 towers, ranging from 14 to 29 floors.
What configurations and unit sizes are available at M3M Marina?
M3M Marina offers 3 BHK, 2 BHK, 2 BHK + Study configurations, ranging from 1,199 to 1,914 sqft super area.
What is the area composition for each unit type in M3M Marina?
• 3 BHK (1,692 sqft super area): 981 sqft carpet, 219 sqft balcony, 492 sqft walls and common area
• 2 BHK (1,304 sqft super area): 756 sqft carpet, 170 sqft balcony, 378 sqft walls and common area
• 3 BHK (1,595 sqft super area): 925 sqft carpet, 207 sqft balcony, 463 sqft walls and common area
• 3 BHK (1,914 sqft super area): 1,110 sqft carpet, 249 sqft balcony, 555 sqft walls and common area
• 2 BHK (1,199 sqft super area): 695 sqft carpet, 156 sqft balcony, 348 sqft walls and common area
• 2 BHK + Study (1,478 sqft super area): 857 sqft carpet, 192 sqft balcony, 429 sqft walls and common area
What is the carpet efficiency and built up efficiency of M3M Marina?
M3M Marina has a carpet efficiency of 58% and a built up efficiency of 71%.
What is the ceiling height and parking provision at M3M Marina?
M3M Marina offers a ceiling height of 9.5 ft and 1 parking spots per unit, located at Basement.
What is the lift ratio in M3M Marina?
M3M Marina provides 2 lifts per tower, giving a lift ratio of 1:47 for 6 units per floor.
Are home loan facilities available?
Yes, home loan is available from all leading banks.
