M3M Mansion
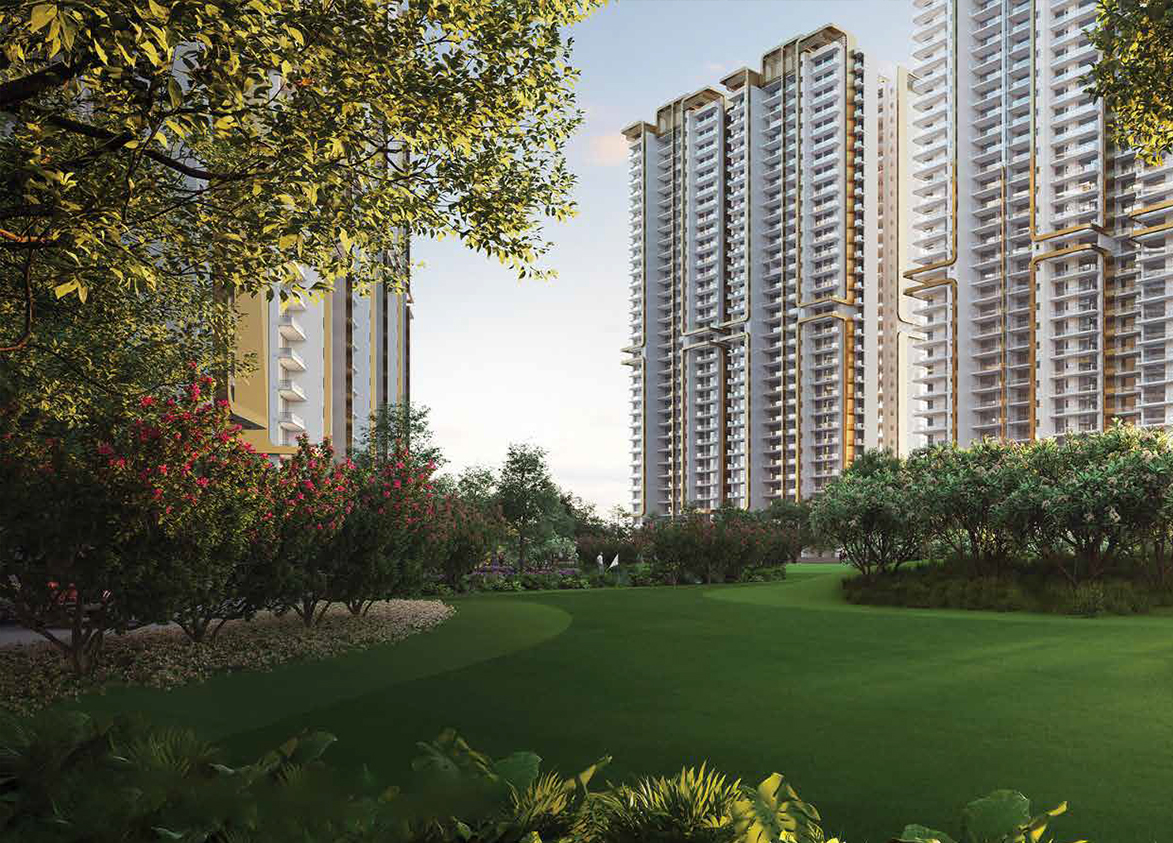
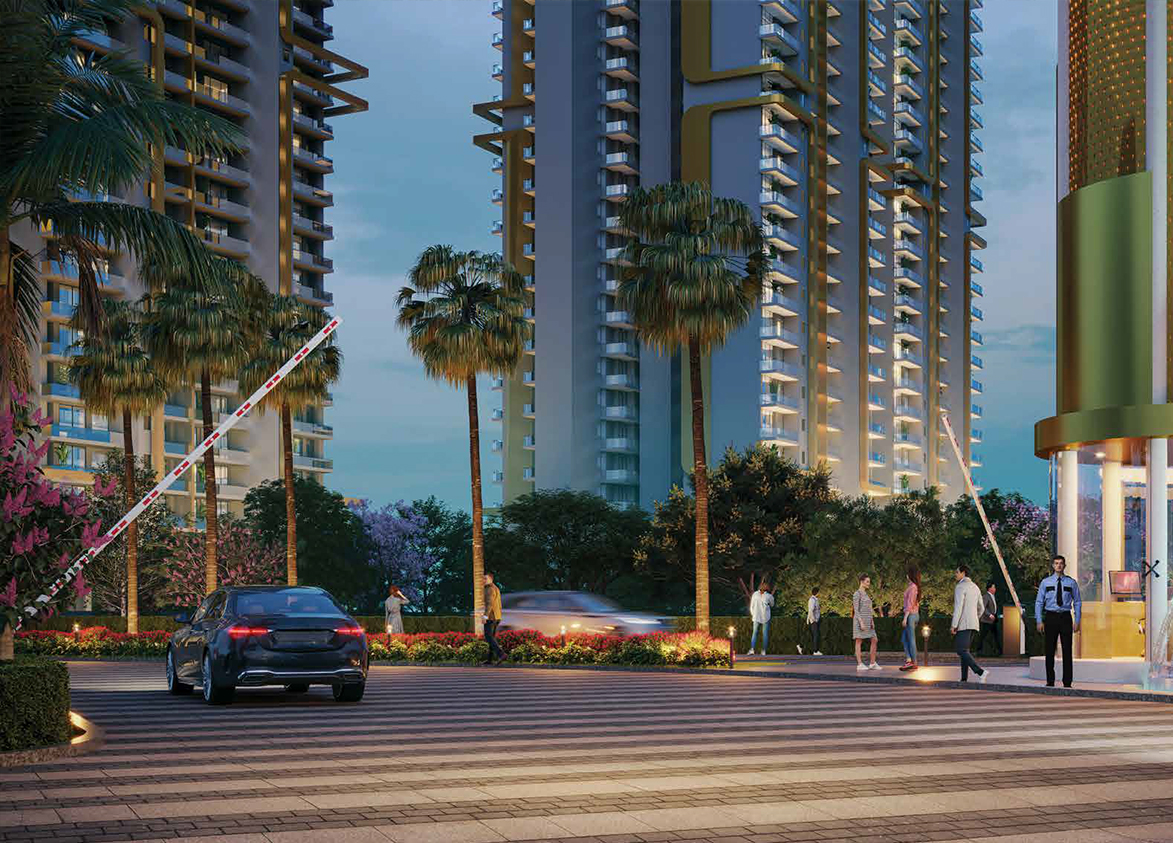
M3M Mansion by M3M India is a luxury high-rise on Dwarka Expressway in Sector 113, Gurgaon. It offers 961 apartments across eight towers built over 8.71 acres.
More About M3M Mansion
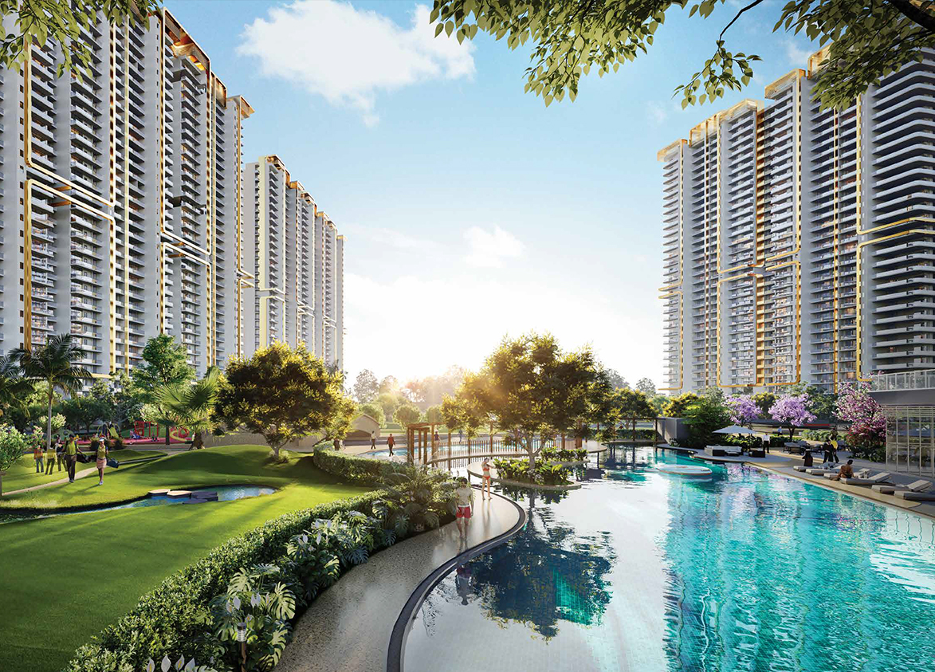
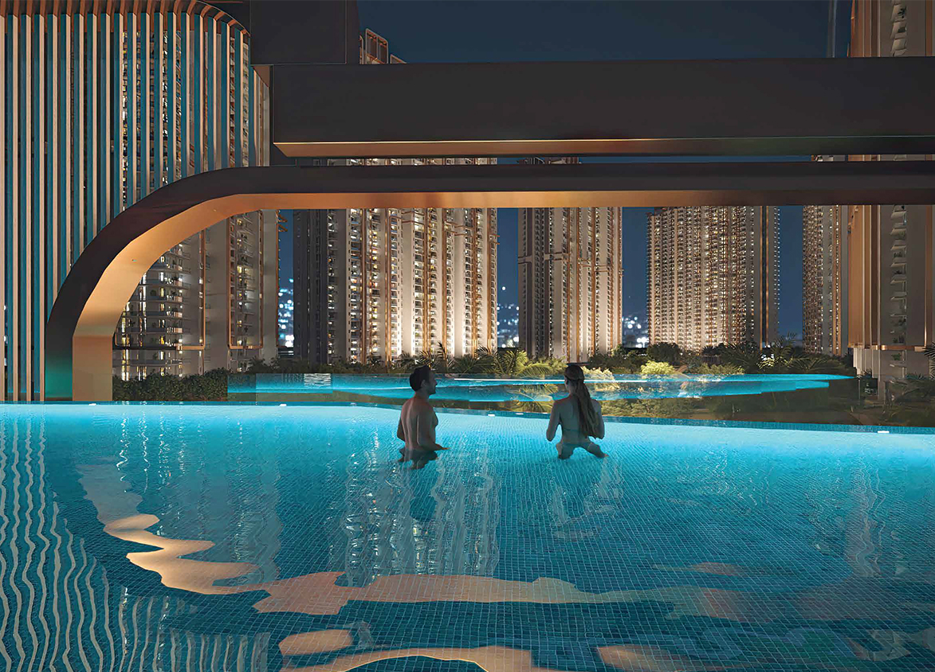
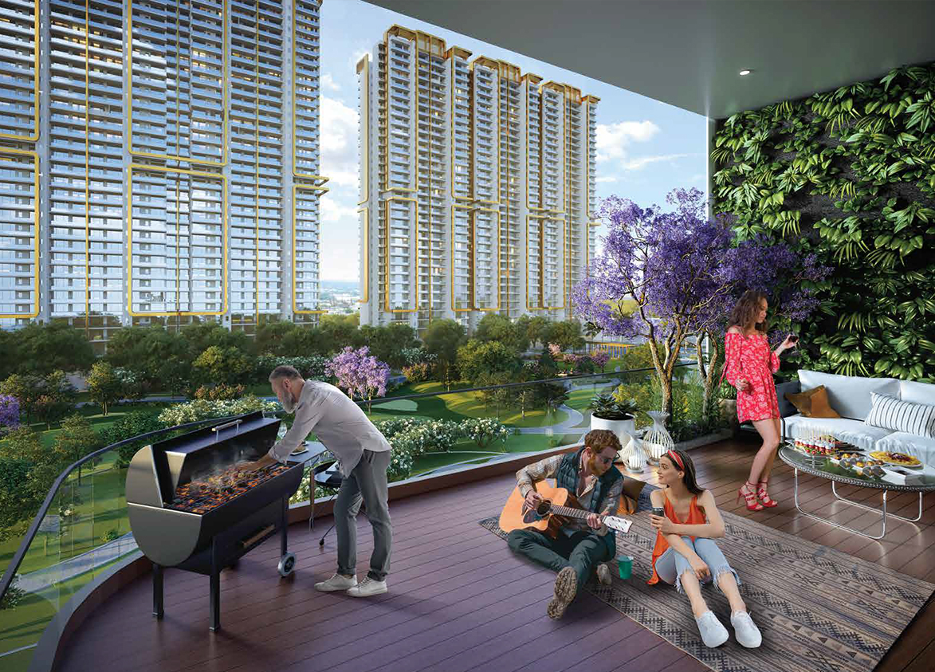
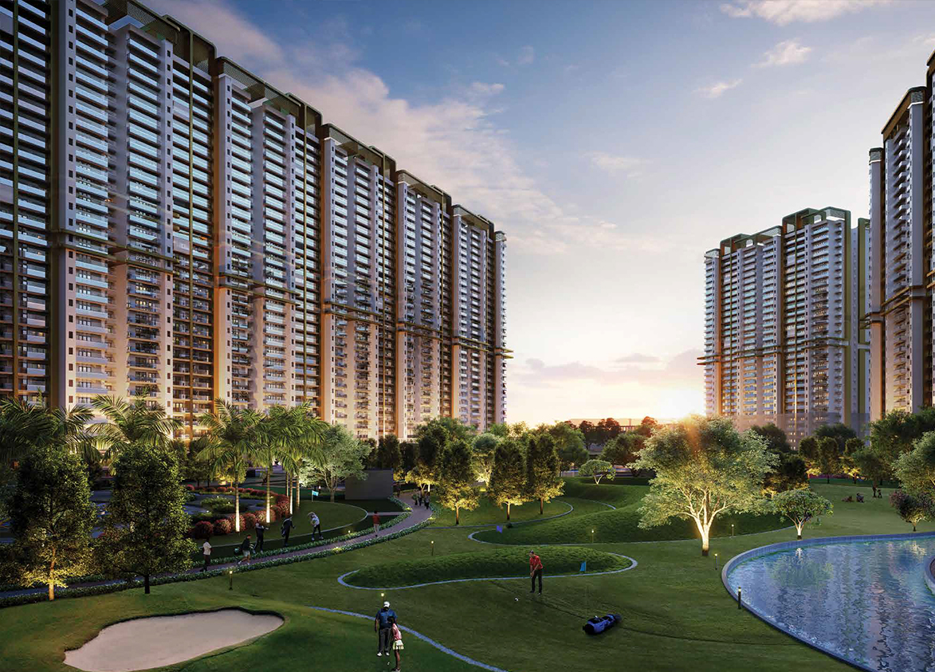
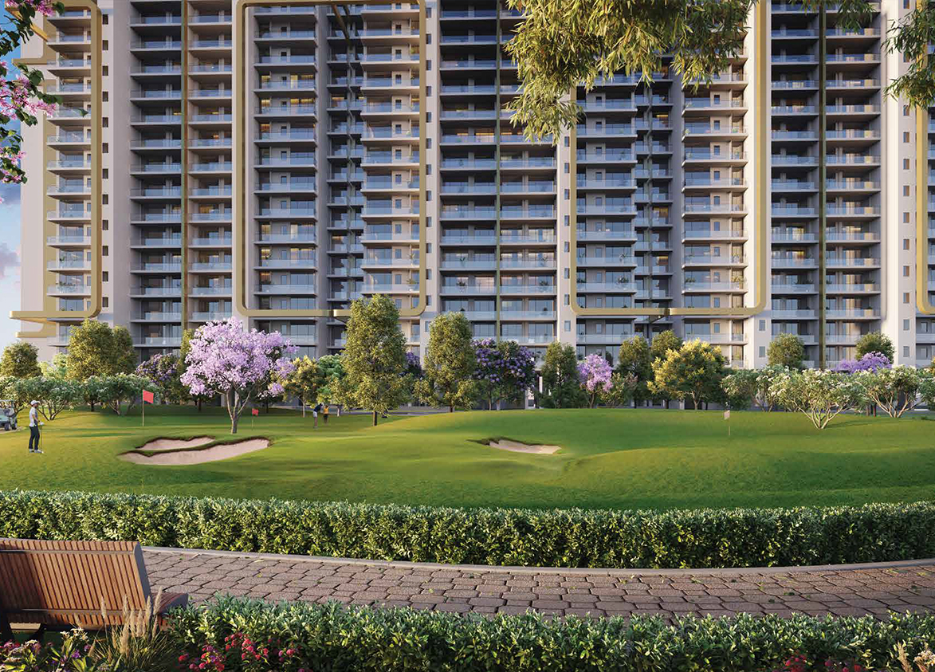
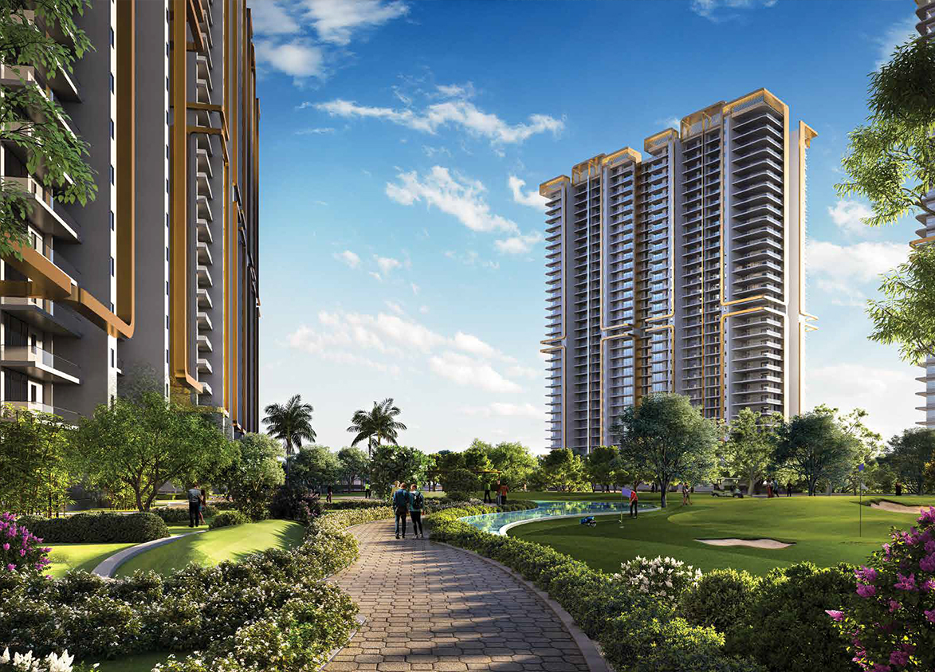
M3M Mansion’s pull is its direct golf course views, private decks and a lifestyle-led clubhouse with premium amenities such as a bowling alley and a temperature-controlled pool. Investors must weigh these against its relatively high density and the developer’s ongoing litigation.
M3M
Sector 113, Bajghera, Gurugram, Haryana Gurgaon Haryana 122017- Configurations
- 3 BHK + Servant, 4 BHK + Servant, Penthouse 3 BHK, Penthouse 4 BHK, Penthouse 5 BHK
- Status
- Under Construction
- Possession
- March 2030
- RERA
- GGM/916/648/2025/19
- Project type
- Residential
- Inventory
- Apartments
- Super area
- 2080 sq ft–6695 sq ft
- Project area
- 8.71 acres
- Price per sq ft
- ₹18,500 – ₹19,500/sq ft
- Current price
- ₹3.95 Cr – ₹12.72 Cr
- Current price vector
- ₹3.95 Cr – ₹12.72 Cr · ₹18,500 – ₹19,500/sq ft
- Launch
- March 2024
- Units
- 961
- Micro-market
- Dwarka Expressway
- Amenities
- Amphitheatre, Art Deck, Badminton Court, BOWLING ALLEY, Business Centre, Challenging Climbing Wall, Cigar Lounge, Cricket Box, Cycling Track, EV Charging Stations, Golf Course, Golf Course Views, High-speed Elevators, Jogging Track, Mini Theatre, Multiple outdoor swimming pools, STATE-OF-THE-ART GAMING ZONE, State-of-the-art Gymnasium, Temperature Controlled Swimming Pool, Tennis Court
Overview
- Target market
- Luxury
- Project area
- 8.71 acres
- Towers
- 8
- Total units
- 961
- Density
- 110.33 units / acre
- RERA possession
- February 2032
- Expert comments
- M3M Mansion’s pull is its direct golf course views, private decks and a lifestyle-led clubhouse with premium amenities such as a bowling alley and a temperature-controlled pool. Investors must weigh these against its relatively high density and the developer’s ongoing litigation.
- Specifications
- Loaded
- Structure types
- High Rise
- Floors
- 30
- Apartments per floor
- 4
- Carpet efficiency
- 55%
- Built-up efficiency
- 72%
Unit Specs
- 3 BHK + Servant
- super 2080 sq ft; carpet 1141 sq ft; balcony 364 sq ft; ceiling 10 ft; Basement x 1; ₹3.95 Cr – ₹4.06 Cr; ₹19,000 – ₹19,500/sq ft
- 3 BHK + Servant
- super 2310 sq ft; carpet 1267 sq ft; balcony 404 sq ft; ceiling 10 ft; Basement x 1; ₹4.39 Cr – ₹4.50 Cr; ₹19,000 – ₹19,500/sq ft
- 3 BHK + Servant
- super 2342 sq ft; carpet 1285 sq ft; balcony 410 sq ft; ceiling 10 ft; Basement x 1; ₹4.45 Cr – ₹4.57 Cr; ₹19,000 – ₹19,500/sq ft
- 4 BHK + Servant
- super 2700 sq ft; carpet 1481 sq ft; balcony 473 sq ft; ceiling 10 ft; Basement x 3; ₹5.13 Cr – ₹5.26 Cr; ₹19,000 – ₹19,500/sq ft
- 4 BHK + Servant
- super 2945 sq ft; carpet 1616 sq ft; balcony 515 sq ft; ceiling 10 ft; Basement x 2; ₹5.60 Cr – ₹5.74 Cr; ₹19,000 – ₹19,500/sq ft
- 4 BHK + Servant
- super 3000 sq ft; carpet 1646 sq ft; balcony 525 sq ft; ceiling 10 ft; Basement x 2; ₹5.70 Cr – ₹5.85 Cr; ₹19,000 – ₹19,500/sq ft
- 4 BHK + Servant
- super 3125 sq ft; carpet 1714 sq ft; balcony 547 sq ft; ceiling 10 ft; Basement x 2; ₹5.94 Cr – ₹6.09 Cr; ₹19,000 – ₹19,500/sq ft
- 4 BHK + Servant
- super 3230 sq ft; carpet 1772 sq ft; balcony 565 sq ft; ceiling 10 ft; Basement x 2; ₹6.14 Cr – ₹6.30 Cr; ₹19,000 – ₹19,500/sq ft
- 4 BHK + Servant
- super 3415 sq ft; carpet 1873 sq ft; balcony 598 sq ft; ceiling 10 ft; Basement x 2; ₹6.49 Cr – ₹6.66 Cr; ₹19,000 – ₹19,500/sq ft
- Penthouse 3 BHK
- super 4290 sq ft; carpet 2353 sq ft; balcony 751 sq ft; ceiling 12 ft; Basement x 3; ₹7.94 Cr – ₹8.15 Cr; ₹18,500 – ₹19,000/sq ft
- Penthouse 4 BHK
- super 5620 sq ft; carpet 3083 sq ft; balcony 984 sq ft; ceiling 12 ft; Basement x 3; ₹10.40 Cr – ₹10.68 Cr; ₹18,500 – ₹19,000/sq ft
- Penthouse 4 BHK
- super 5900 sq ft; carpet 3237 sq ft; balcony 3237 sq ft; ceiling 12 ft; Basement x 3; ₹10.91 Cr – ₹11.21 Cr; ₹18,500 – ₹19,000/sq ft
- Penthouse 4 BHK
- super 5690 sq ft; carpet 3122 sq ft; balcony 996 sq ft; ceiling 12 ft; Basement x 3; ₹10.53 Cr – ₹10.81 Cr; ₹18,500 – ₹19,000/sq ft
- Penthouse 5 BHK
- super 6405 sq ft; carpet 3514 sq ft; balcony 1121 sq ft; ceiling 12 ft; Basement x 3; ₹11.85 Cr – ₹12.17 Cr; ₹18,500 – ₹19,000/sq ft
- Penthouse 5 BHK
- super 6510 sq ft; carpet 3571 sq ft; balcony 1139 sq ft; ceiling 12 ft; Basement x 3; ₹12.04 Cr – ₹12.37 Cr; ₹18,500 – ₹19,000/sq ft
- Penthouse 5 BHK
- super 6695 sq ft; carpet 3673 sq ft; balcony 1172 sq ft; ceiling 12 ft; Basement x 3; ₹12.39 Cr – ₹12.72 Cr; ₹18,500 – ₹19,000/sq ft
- 3 BHK + Servant
- super 2190 sq ft; carpet 1201 sq ft; balcony 383 sq ft; ceiling 10 ft; Basement x 1; ₹4.16 Cr – ₹4.27 Cr; ₹19,000 – ₹19,500/sq ft
- 3 BHK + Servant
- super 2570 sq ft; carpet 1410 sq ft; balcony 450 sq ft; ceiling 10 ft; Basement x 2; ₹4.88 Cr – ₹5.01 Cr; ₹19,000 – ₹19,500/sq ft
Structure
- Tower C
- 30 floors, 4 per floor, 3 lifts, Under Construction
- Tower D
- 30 floors, 4 per floor, 3 lifts, Under Construction
- Tower E
- 30 floors, 4 per floor, 3 lifts, Under Construction
- Tower F
- 30 floors, 4 per floor, 3 lifts, Under Construction
- Tower G
- 30 floors, 4 per floor, 3 lifts, Under Construction
- Tower H
- 30 floors, 4 per floor, 3 lifts, Under Construction
- Tower J
- 30 floors, 4 per floor, 3 lifts, Under Construction
- Tower K
- 30 floors, 4 per floor, 3 lifts, Under Construction
- Tower J 3 BHK + Servant
- 66 units
- Tower K 3 BHK + Servant
- 66 units
- Tower K 3 BHK + Servant
- 2 units
- Tower H 3 BHK + Servant
- 2 units
- Tower C 3 BHK + Servant
- 60 units
- Tower C 3 BHK + Servant
- 2 units
- Tower D 3 BHK + Servant
- 60 units
- Tower G 3 BHK + Servant
- 62 units
- Tower E 3 BHK + Servant
- 29 units
- Tower G 3 BHK + Servant
- 2 units
- Tower F 3 BHK + Servant
- 62 units
- Tower F 3 BHK + Servant
- 2 units
- Tower H 3 BHK + Servant
- 66 units
- Tower J 3 BHK + Servant
- 2 units
- Tower H 4 BHK + Servant
- 32 units
- Tower D 4 BHK + Servant
- 27 units
- Tower K 4 BHK + Servant
- 30 units
- Tower D 4 BHK + Servant
- 27 units
- Tower H 4 BHK + Servant
- 30 units
- Tower F 4 BHK + Servant
- 58 units
- Tower J 4 BHK + Servant
- 62 units
- Tower G 4 BHK + Servant
- 58 units
- Tower E 4 BHK + Servant
- 27 units
- Tower K 4 BHK + Servant
- 32 units
- Tower E 4 BHK + Servant
- 27 units
- Tower C 4 BHK + Servant
- 58 units
- Tower D Penthouse 3 BHK
- 1 units
- Tower C Penthouse 3 BHK
- 1 units
- Tower D Penthouse 4 BHK
- 1 units
- Tower G Penthouse 4 BHK
- 1 units
- Tower C Penthouse 4 BHK
- 1 units
- Tower E Penthouse 4 BHK
- 1 units
- Tower F Penthouse 4 BHK
- 1 units
- Tower J Penthouse 5 BHK
- 1 units
- Tower H Penthouse 5 BHK
- 1 units
- Tower K Penthouse 5 BHK
- 1 units
Payment Plan
- Possession Linked Payment Plan (25:75)
- With in 30 Days 10%; With in 60 Days 15%; On application of oc 65%; On Notice of offer of Possession 10%
Amenities
- Amphitheatre
- Standard
- Art Deck
- Standard
- Badminton Court
- Premium
- BOWLING ALLEY
- Premium
- Business Centre
- Standard
- Challenging Climbing Wall
- Standard
- Cigar Lounge
- Premium
- Cricket Box
- Premium
- Cycling Track
- Standard
- EV Charging Stations
- Standard
- Golf Course
- World Class
- Golf Course Views
- Standard
- High-speed Elevators
- Standard
- Jogging Track
- Standard
- Mini Theatre
- Standard
- Multiple outdoor swimming pools
- Standard
- STATE-OF-THE-ART GAMING ZONE
- Standard
- State-of-the-art Gymnasium
- Standard
- Temperature Controlled Swimming Pool
- Standard
- Tennis Court
- Standard
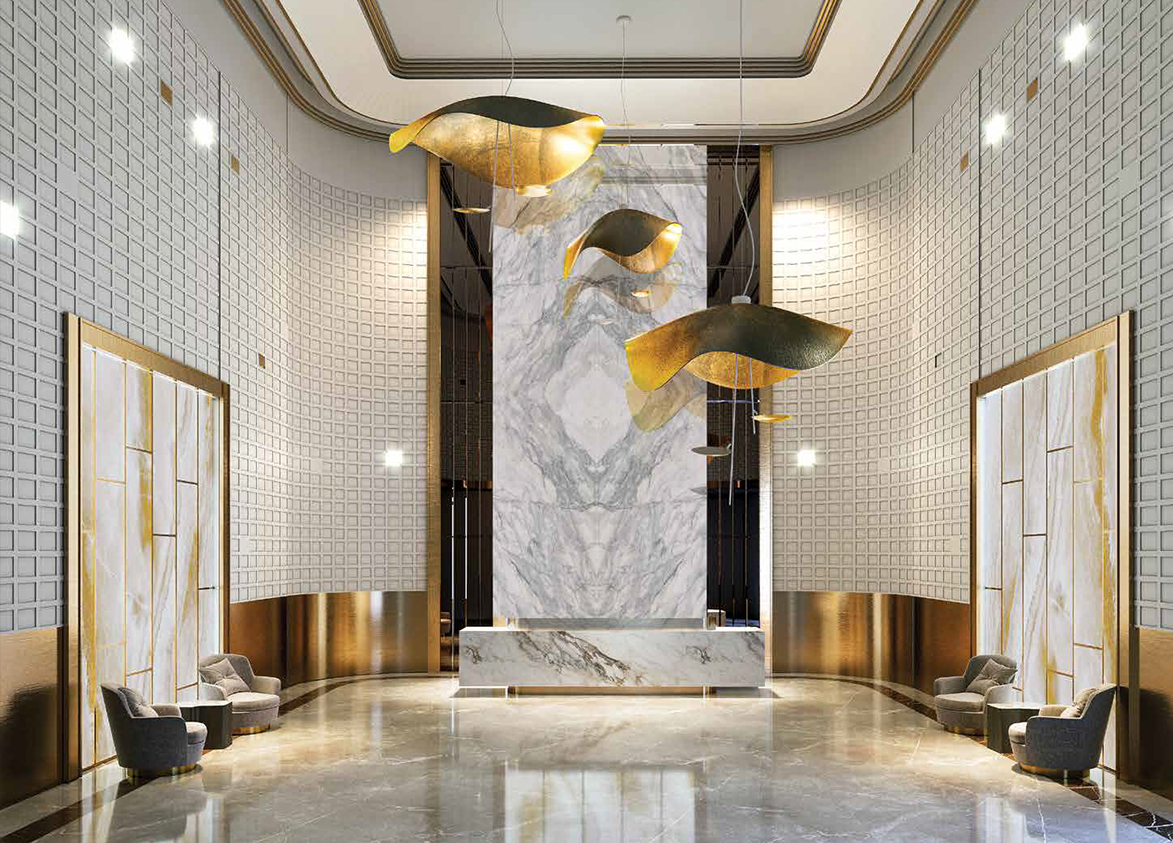
- Triple Height Entrance Lobby
- Standard
- Yoga Zone
- Standard
- Club Imperial
- 70000 sq ft
Location & Map
- Yashobhoomi (Expo Centre)
- Lifestyle & Leisure, 5 km
- Euro International School
- Education, 7 km
- Metro Hospital & Heart Institute
- Healthcare, 7 km
- Park Hospital (Palm Vihar)
- Healthcare, 7 km
- Bharat Vandana Park
- Lifestyle & Leisure, 8 km
- Conscient One Mall
- Lifestyle & Leisure, 8 km
- Royal Oak International School
- Education, 8 km
- HSV International School
- Education, 9 km
- Indira Gandhi International Airport (IGI)
- Connectivity, 13 km
- Cyber Hub / Cyber City
- Central Business District, 18 km
- Fortis Hospital
- Healthcare, 22 km
- Huda City Centre Metro
- Connectivity, 22 km
- Medanta (The Medicity)
- Healthcare, 24 km
Compliance
- RERA registration
- GGM/916/648/2025/19
- RERA authority
- HARERA
- RERA badge
- ACTIVE
- RERA registered
- 20 Feb 2025
- RERA status
- Approved
- DTCP license
- LC-4514
- DTCP authority
- Haryana Government
- DTCP badge
- APPROVED
- DTCP registered
- 1 Jan 2023
- DTCP status
- Approved
- HUDA status
- Approved
- HUDA registered
- 1 Jan 2023
Insight
- Investment Potential
- 13
- Location
- 11
- Product Quality
- 15
Developer Score
- Brand perception
- 4/5
- Construction quality
- 4/5
- Delivery record
- 5/5
- Financial strength
- 4/5
- Litigation
- 3/5
Developer
- Established
- 2010
- Headquarters
- Gurgaon, Haryana
- About
- M3M India is Gurugram's most prolific private luxury developer, building ultra-premium residential communities and branded residences across the city's most coveted corridors and expanding aggressively into Noida. The name stands for Magnificence in the Trinity of Men, Materials, and Money.
- Developer analysis
- M3M India Private Limited was incorporated in March 2007 and is headquartered at the 41st floor of its own M3M International Financial Centre in Sector 66, Gurugram, with CIN U80903HR2007PTC044491. The company is privately held and unlisted. It was founded by Basant Bansal, who remains the strategic backbone of the group, with Roop Bansal and Pankaj Bansal serving as key promoters and directors. Pankaj Bansal, educated at NMIMS and Harvard Business School, has been the driving force behind M3M's pivot into the ultra-luxury and internationally branded residential format. Dr. Payal Kanodia, daughter of Basant Bansal, leads the group's social and CSR arm. Buyers contracting with M3M should confirm their legal counterparty at signing: projects are registered under a range of group SPVs includ…
FAQs
Where is M3M Mansion located?
M3M Mansion is located in Sector 113, Dwarka Expressway Gurgaon.
When was M3M Mansion launched and what is the possession date?
M3M Mansion was launched in 2024. Possession is March 2030.
Is M3M Mansion RERA registered?
Yes. M3M Mansion is registered under RERA number GGM/916/648/2025/19. Registered on 2025-02-20.
What is the total project area of M3M Mansion?
M3M Mansion is spread across 8.71 acres.
What is the unit density (units per acre) at M3M Mansion?
M3M Mansion has a unit density of 110.33 units per acre, based on 961 total units across 8.71 acres.
How many towers and floors are there in M3M Mansion?
M3M Mansion comprises 8 towers, ranging from 30 floors.
What configurations and unit sizes are available at M3M Mansion?
M3M Mansion offers 3 BHK + Servant, 4 BHK + Servant, Penthouse 3 BHK, Penthouse 4 BHK, Penthouse 5 BHK configurations, ranging from 2,080 to 6,695 sqft super area.
What is the area composition for each unit type in M3M Mansion?
• 3 BHK + Servant (2,080 sqft super area): 1,141 sqft carpet, 364 sqft balcony, 575 sqft walls and common area
• 3 BHK + Servant (2,310 sqft super area): 1,267 sqft carpet, 404 sqft balcony, 639 sqft walls and common area
• 3 BHK + Servant (2,342 sqft super area): 1,285 sqft carpet, 410 sqft balcony, 647 sqft walls and common area
• 4 BHK + Servant (2,700 sqft super area): 1,481 sqft carpet, 473 sqft balcony, 746 sqft walls and common area
• 4 BHK + Servant (2,945 sqft super area): 1,616 sqft carpet, 515 sqft balcony, 814 sqft walls and common area
• 4 BHK + Servant (3,000 sqft super area): 1,646 sqft carpet, 525 sqft balcony, 829 sqft walls and common area
• 4 BHK + Servant (3,125 sqft super area): 1,714 sqft carpet, 547 sqft balcony, 864 sqft walls and common area
• 4 BHK + Servant (3,230 sqft super area): 1,772 sqft carpet, 565 sqft balcony, 893 sqft walls and common area
• 4 BHK + Servant (3,415 sqft super area): 1,873 sqft carpet, 598 sqft balcony, 944 sqft walls and common area
• Penthouse 3 BHK (4,290 sqft super area): 2,353 sqft carpet, 751 sqft balcony, 1,186 sqft walls and common area
• Penthouse 4 BHK (5,620 sqft super area): 3,083 sqft carpet, 984 sqft balcony, 1,553 sqft walls and common area
• Penthouse 4 BHK (5,900 sqft super area): 3,237 sqft carpet, 3,237 sqft balcony, 0 sqft walls and common area
• Penthouse 4 BHK (5,690 sqft super area): 3,122 sqft carpet, 996 sqft balcony, 1,572 sqft walls and common area
• Penthouse 5 BHK (6,405 sqft super area): 3,514 sqft carpet, 1,121 sqft balcony, 1,770 sqft walls and common area
• Penthouse 5 BHK (6,510 sqft super area): 3,571 sqft carpet, 1,139 sqft balcony, 1,800 sqft walls and common area
• Penthouse 5 BHK (6,695 sqft super area): 3,673 sqft carpet, 1,172 sqft balcony, 1,850 sqft walls and common area
• 3 BHK + Servant (2,190 sqft super area): 1,201 sqft carpet, 383 sqft balcony, 606 sqft walls and common area
• 3 BHK + Servant (2,570 sqft super area): 1,410 sqft carpet, 450 sqft balcony, 710 sqft walls and common area
What is the carpet efficiency and built up efficiency of M3M Mansion?
M3M Mansion has a carpet efficiency of 55% and a built up efficiency of 72%.
What is the ceiling height and parking provision at M3M Mansion?
M3M Mansion offers a ceiling height of 10 ft and 1 parking spots per unit, located at Basement.
What is the lift ratio in M3M Mansion?
M3M Mansion provides 3 lifts per tower, giving a lift ratio of 1:40 for 4 units per floor.
Are home loan facilities available?
Yes, home loan is available from all leading banks.
