M3M Golf Hills
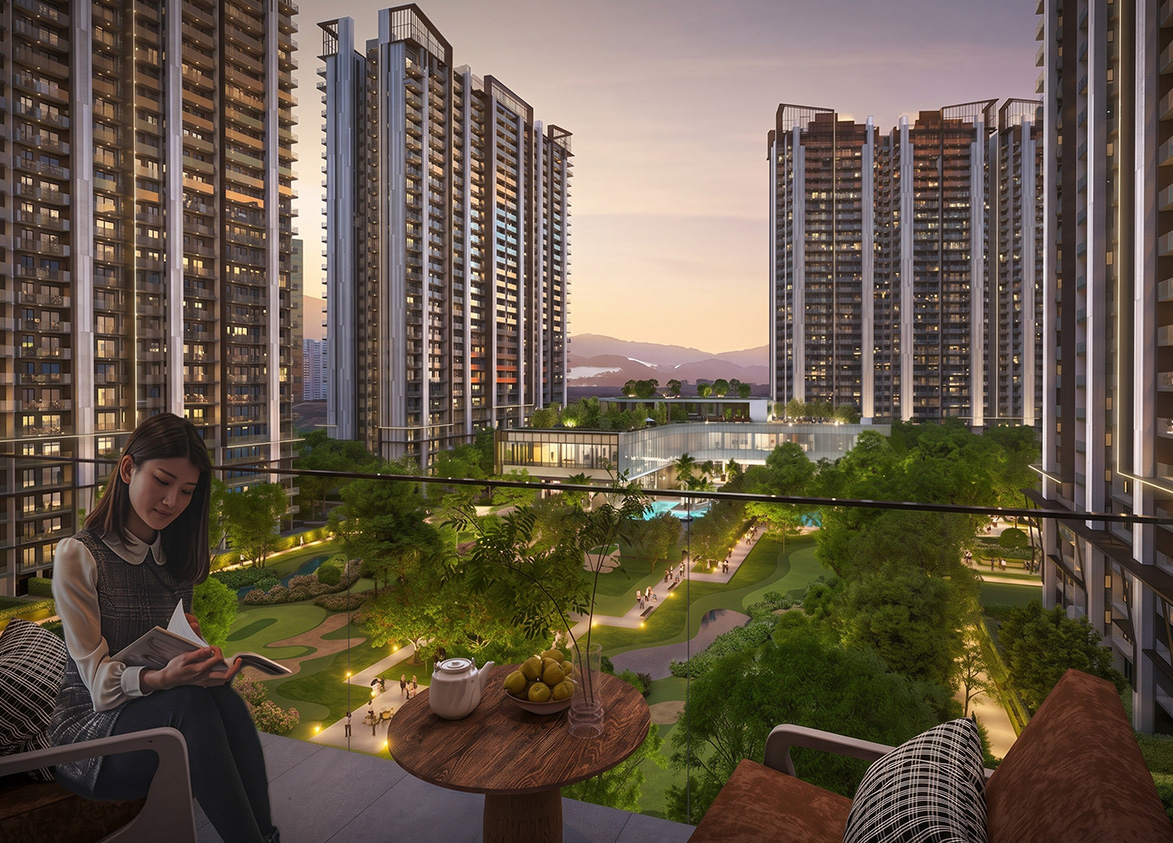
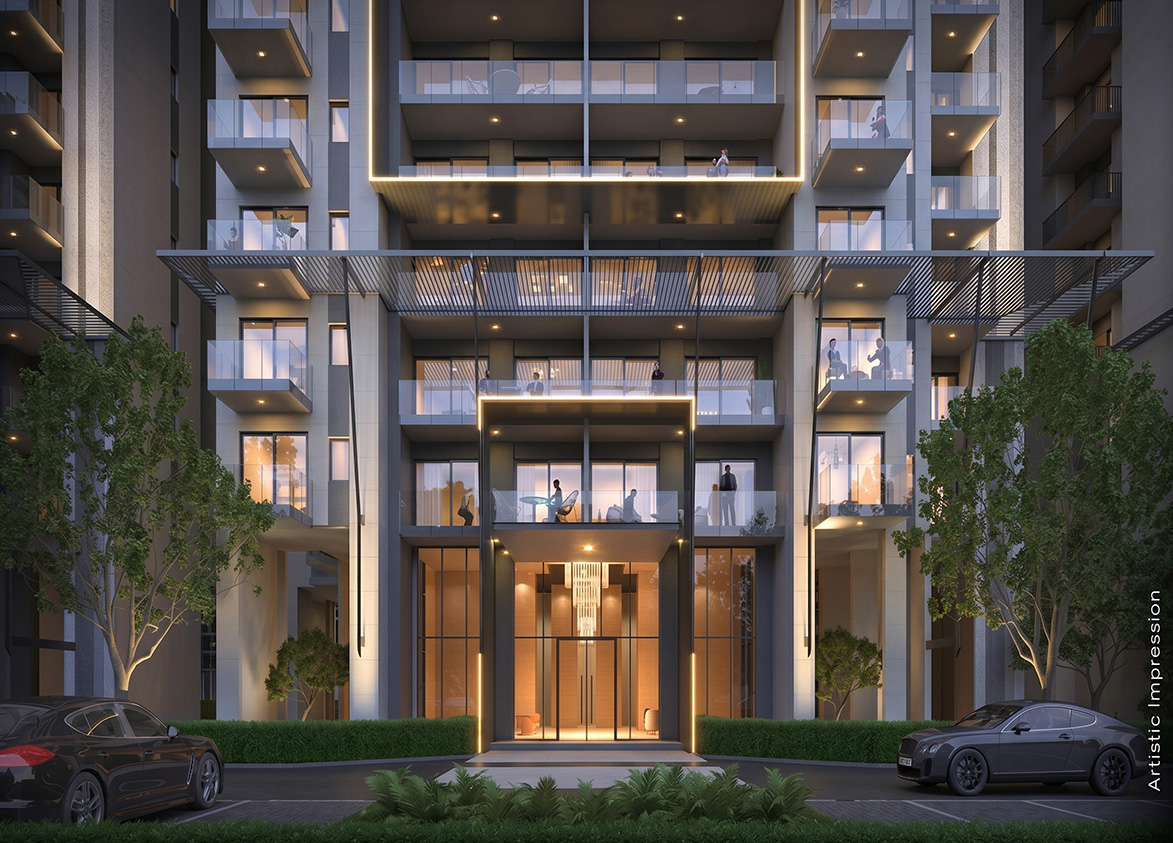
M3M Golf Hills by M3M India is a luxury, high-rise development on Southern Peripheral Road in Sector 79, Gurgaon. It offers 1899 apartments and penthouses across 16 towers built over 34.6 acres.
More About M3M Golf Hills
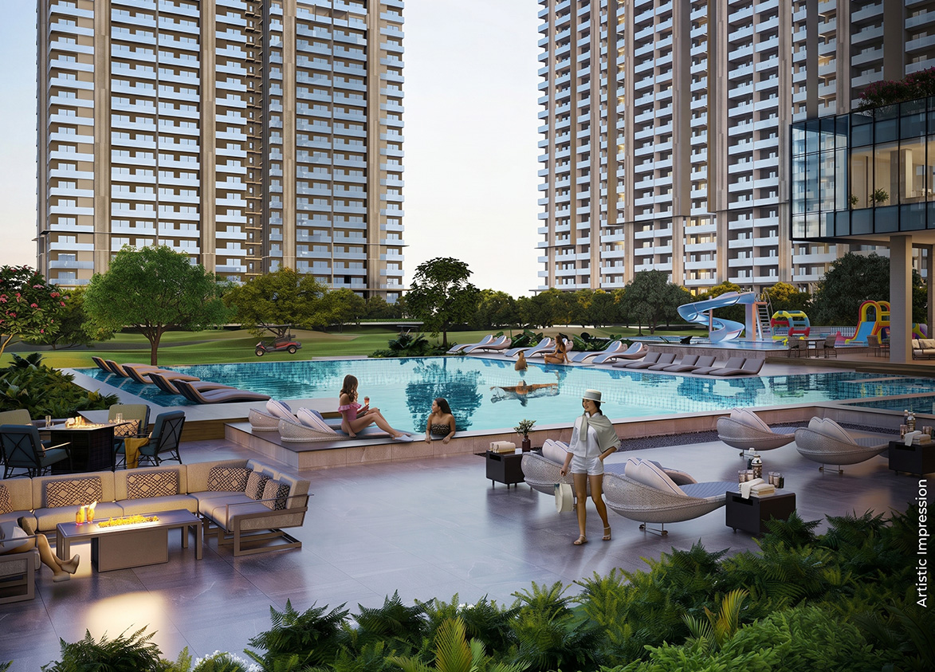
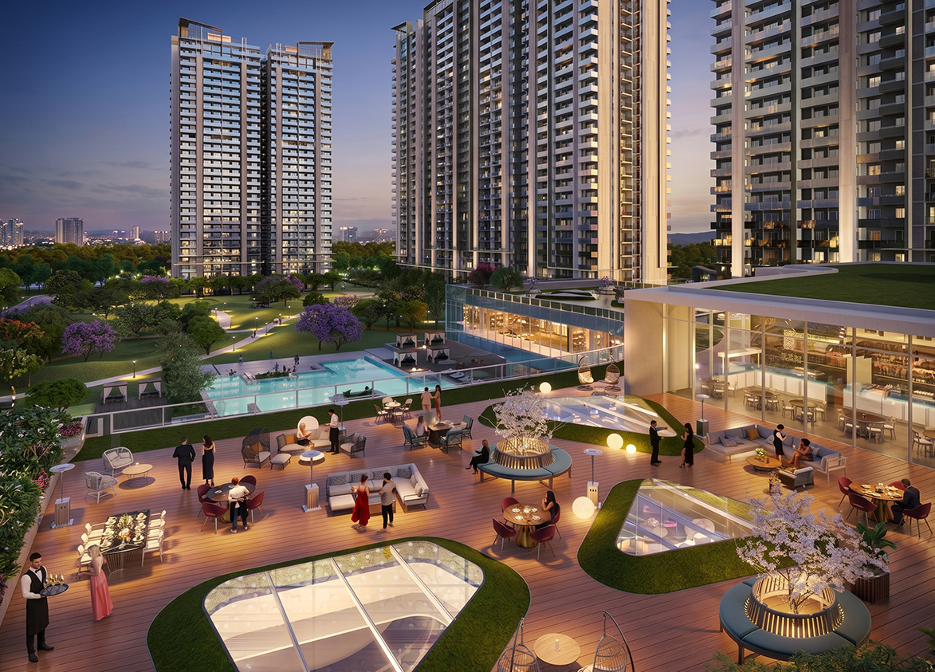
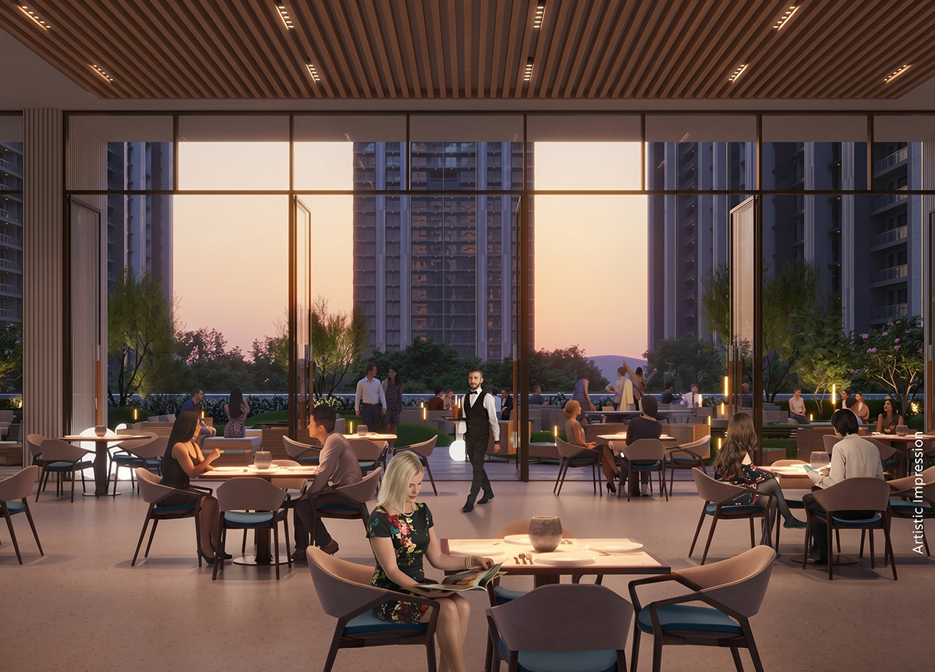
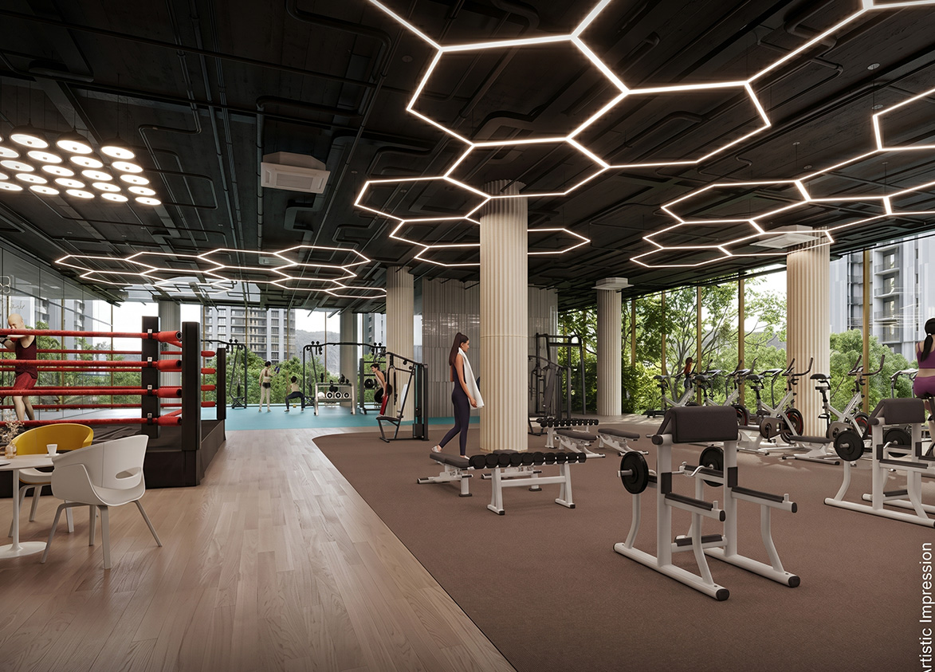
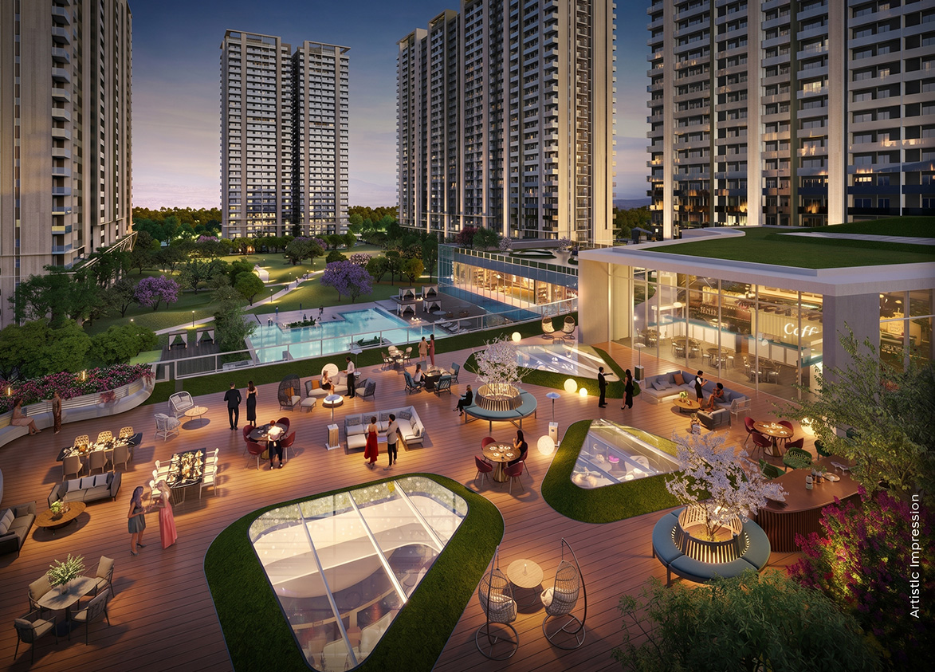
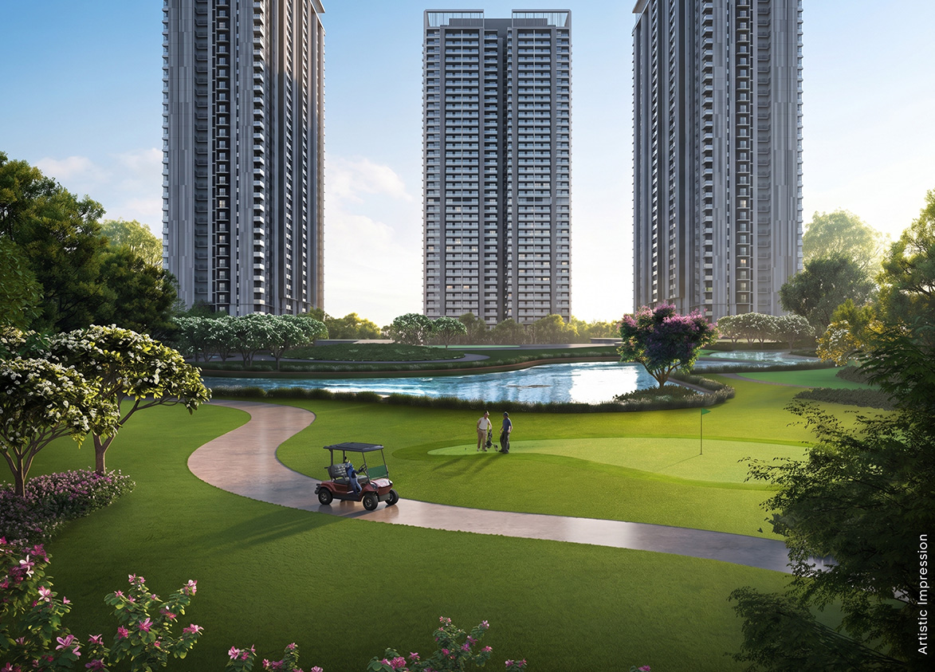
M3M Golf Hills’ appeal lies in its conceptualisation by Singapore-based WOW Architects, M3M's established, prolific Gurugram pedigree, a 9-Hole Executive Golf Course, a state-of-the-art 1,00,000 sq. ft., developer-managed clubhouse, and expansive green areas. Investors must weigh these against modest usable space, a location that’s at some distance from the city’s established infrastructure, and the developer’s litigation track record.
M3M
Golf Hills Road, Sector 79, Gurugram, Haryana Gurgaon Haryana 122012- Configurations
- 2 BHK, 3 BHK, 3 BHK + Utility, 4 BHK + Utility, Penthouse 3 BHK, Penthouse 4 BHK
- Status
- Under Construction
- Possession
- February 2030
- RERA
- GGM/809/541/2024/36, GGM/704/436/2023/48
- Project type
- Residential
- Inventory
- Apartments
- Super area
- 1420 sq ft–8120 sq ft
- Project area
- 34.6 acres
- Price per sq ft
- ₹14,000 – ₹15,500/sq ft
- Current price
- ₹1.99 Cr – ₹12.18 Cr
- Current price vector
- ₹1.99 Cr – ₹12.18 Cr · ₹14,000 – ₹15,500/sq ft
- Launch
- March 2023
- Units
- 1899
- Micro-market
- Southern Peripheral Road
- Amenities
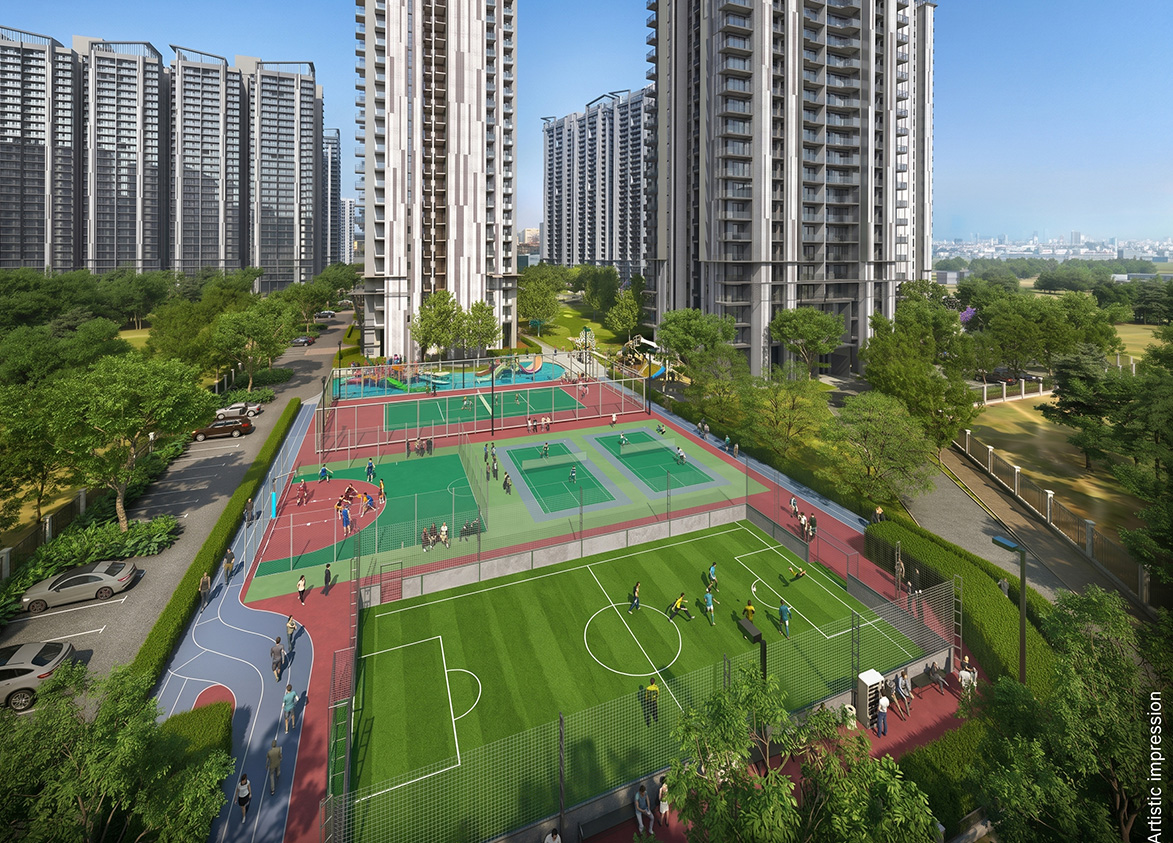
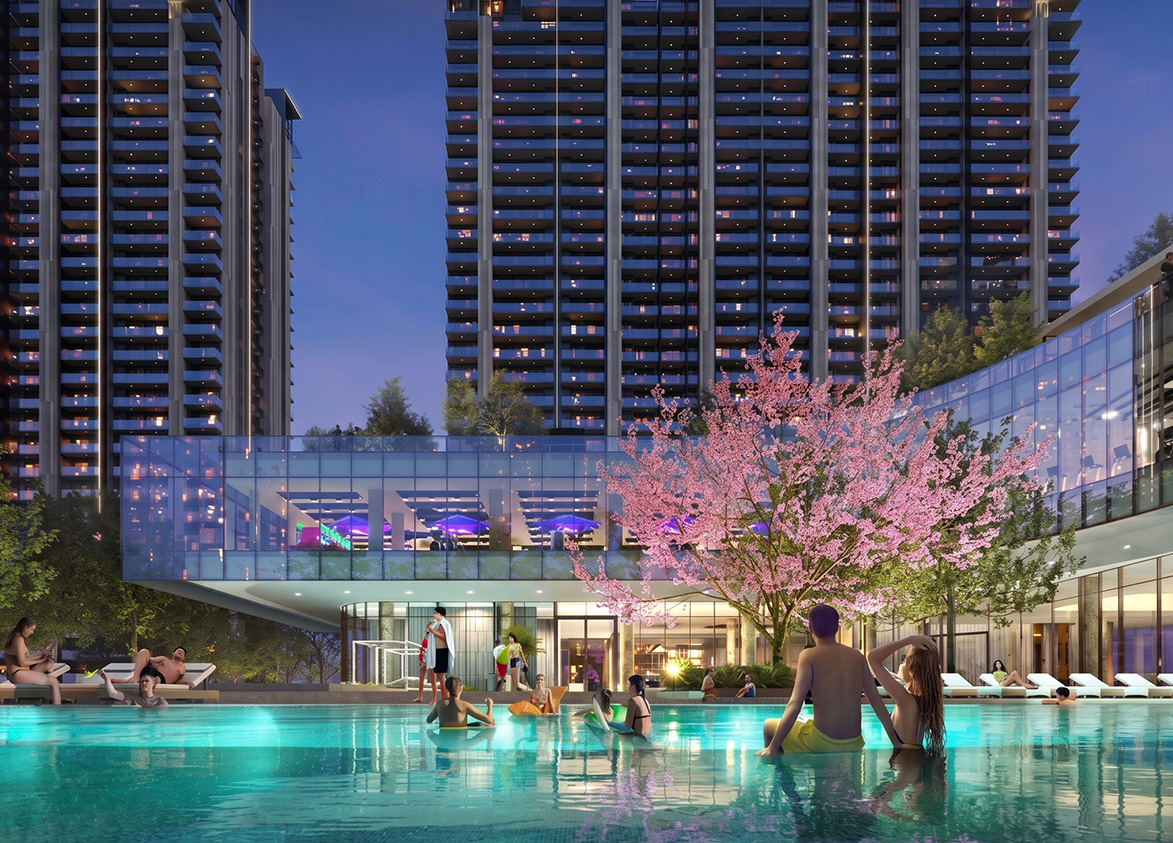
- 9-Hole Executive Golf Course, Amphitheatre, Badminton Court, BBQ Area, Business Centre, ev charging points, Family Park, Football Field, gym, Indoor Badminton & Squash, Infinity Edge Swimming Pool, mini theatre, Miyawaki Forest, Observatory Deck, Ping Pong Tables, Pool Slides, Rooftop Jogging Track, Sky Garden, Sports Arena, Tennis Court
Overview
- Target market
- Luxury
- Project area
- 34.6 acres
- Towers
- 16
- Total units
- 1899
- Density
- 54.88 units / acre
- RERA possession
- April 2032
- Expert comments
- M3M Golf Hills’ appeal lies in its conceptualisation by Singapore-based WOW Architects, M3M's established, prolific Gurugram pedigree, a 9-Hole Executive Golf Course, a state-of-the-art 1,00,000 sq. ft., developer-managed clubhouse, and expansive green areas. Investors must weigh these against modest usable space, a location that’s at some distance from the city’s established infrastructure, and the developer’s litigation track record.
- Specifications
- Basic
- Structure types
- High Rise
- Floors
- 30
- Apartments per floor
- 4
- Carpet efficiency
- 50%
- Built-up efficiency
- 66%
Unit Specs
- 2 BHK
- super 1542 sq ft; carpet 808 sq ft; balcony 246 sq ft; ceiling 9.5 ft; Basement x 1; ₹2.16 Cr – ₹2.24 Cr; ₹14,000 – ₹14,500/sq ft
- 3 BHK
- super 1902 sq ft; carpet 960 sq ft; balcony 294 sq ft; ceiling 9.5 ft; Basement x 1; ₹2.76 Cr – ₹2.95 Cr; ₹14,500 – ₹15,500/sq ft
- 3 BHK + Utility
- super 2090 sq ft; carpet 1055 sq ft; balcony 321 sq ft; ceiling 9.5 ft; Basement x 1; ₹3.03 Cr – ₹3.24 Cr; ₹14,500 – ₹15,500/sq ft
- 3 BHK + Utility
- super 2260 sq ft; carpet 1141 sq ft; balcony 348 sq ft; ceiling 9.5 ft; Basement x 1; ₹3.28 Cr – ₹3.50 Cr; ₹14,500 – ₹15,500/sq ft
- 3 BHK + Utility
- super 2365 sq ft; carpet 1194 sq ft; balcony 364 sq ft; ceiling 9.5 ft; Basement x 1; ₹3.43 Cr – ₹3.67 Cr; ₹14,500 – ₹15,500/sq ft
- 4 BHK + Utility
- super 2630 sq ft; carpet 1364 sq ft; balcony 382 sq ft; ceiling 9.5 ft; Basement x 2; ₹3.81 Cr – ₹4.08 Cr; ₹14,500 – ₹15,500/sq ft
- 4 BHK + Utility
- super 2685 sq ft; carpet 1390 sq ft; balcony 389 sq ft; ceiling 9.5 ft; Basement x 2; ₹3.89 Cr – ₹4.16 Cr; ₹14,500 – ₹15,500/sq ft
- Penthouse 3 BHK
- super 5210 sq ft; ceiling 12.5 ft; Basement x 3; ₹7.29 Cr – ₹7.82 Cr; ₹14,000 – ₹15,000/sq ft
- 2 BHK
- super 1420 sq ft; carpet 745 sq ft; balcony 228 sq ft; ceiling 9.5 ft; Basement x 1; ₹1.99 Cr – ₹2.06 Cr; ₹14,000 – ₹14,500/sq ft
- Penthouse 3 BHK
- super 6836 sq ft; carpet 3171 sq ft; balcony 820 sq ft; ceiling 12.5 ft; Basement x 3; ₹9.57 Cr – ₹10.25 Cr; ₹14,000 – ₹15,000/sq ft
- Penthouse 4 BHK
- super 7876 sq ft; carpet 3445 sq ft; balcony 683 sq ft; ceiling 12.5 ft; Basement x 3; ₹11.03 Cr – ₹11.81 Cr; ₹14,000 – ₹15,000/sq ft
- 3 BHK
- super 1668 sq ft; carpet 874 sq ft; balcony 266 sq ft; ceiling 9.5 ft; Basement x 1; ₹2.42 Cr – ₹2.59 Cr; ₹14,500 – ₹15,500/sq ft
- Penthouse 4 BHK
- super 8120 sq ft; carpet 2235 sq ft; balcony 2192 sq ft; ceiling 21 ft; Basement x 3; ₹11.37 Cr – ₹12.18 Cr; ₹14,000 – ₹15,000/sq ft
- Penthouse 3 BHK
- super 5870 sq ft; carpet 2157 sq ft; balcony 1175 sq ft; ceiling 21 ft; Basement x 3; ₹8.22 Cr – ₹8.80 Cr; ₹14,000 – ₹15,000/sq ft
Structure
- Tower 1
- 30 floors, 4 per floor, 3 lifts, Under Construction
- Tower 2
- 30 floors, 4 per floor, 3 lifts, Under Construction
- Tower 3
- 30 floors, 4 per floor, 3 lifts, Under Construction
- Tower 4
- 30 floors, 4 per floor, 3 lifts, Under Construction
- Tower 5
- 30 floors, 4 per floor, 3 lifts, Under Construction
- Tower 6
- 30 floors, 4 per floor, 3 lifts, Under Construction
- Tower 7
- 30 floors, 4 per floor, 3 lifts, Under Construction
- Tower 8
- 30 floors, 4 per floor, 3 lifts, Under Construction
- Tower 9
- 30 floors, 4 per floor, 3 lifts, Under Construction
- Tower 10
- 30 floors, 4 per floor, 3 lifts, Under Construction
- Tower 11
- 30 floors, 4 per floor, 3 lifts, Under Construction
- Tower 17
- 30 floors, 4 per floor, 3 lifts, Under Construction
- Tower 18
- 30 floors, 4 per floor, 3 lifts, Under Construction
- Tower 19 (ICONIC)
- 30 floors, 4 per floor, 3 lifts, Under Construction
- Tower 20
- 30 floors, 4 per floor, 3 lifts, Under Construction
- Tower 21
- 30 floors, 4 per floor, 3 lifts, Under Construction
- Tower 1 2 BHK
- 1 units
- Tower 9 2 BHK
- 29 units
- Tower 2 2 BHK
- 29 units
- Tower 11 2 BHK
- 29 units
- Tower 4 2 BHK
- 1 units
- Tower 8 2 BHK
- 1 units
- Tower 10 2 BHK
- 29 units
- Tower 2 2 BHK
- 1 units
- Tower 5 2 BHK
- 1 units
- Tower 7 2 BHK
- 28 units
- Tower 6 2 BHK
- 28 units
- Tower 3 2 BHK
- 29 units
- Tower 7 2 BHK
- 1 units
- Tower 5 2 BHK
- 28 units
- Tower 6 2 BHK
- 1 units
- Tower 17 3 BHK
- 28 units
- Tower 7 3 BHK
- 29 units
- Tower 8 3 BHK
- 58 units
- Tower 2 3 BHK
- 29 units
- Tower 18 3 BHK
- 28 units
- Tower 1 3 BHK
- 58 units
- Tower 3 3 BHK
- 29 units
- Tower 20 3 BHK
- 29 units
- Tower 9 3 BHK
- 29 units
- Tower 21 3 BHK
- 29 units
- Tower 4 3 BHK
- 57 units
- Tower 10 3 BHK
- 29 units
- Tower 11 3 BHK
- 29 units
- Tower 6 3 BHK
- 29 units
- Tower 5 3 BHK
- 29 units
- Tower 5 3 BHK + Utility
- 59 units
- Tower 1 3 BHK + Utility
- 29 units
- Tower 2 3 BHK + Utility
- 58 units
- Tower 3 3 BHK + Utility
- 29 units
- Tower 4 3 BHK + Utility
- 29 units
- Tower 6 3 BHK + Utility
- 59 units
- Tower 7 3 BHK + Utility
- 30 units
- Tower 8 3 BHK + Utility
- 28 units
- Tower 10 3 BHK + Utility
- 59 units
- Tower 9 3 BHK + Utility
- 29 units
- Tower 17 3 BHK + Utility
- 29 units
- Tower 18 3 BHK + Utility
- 29 units
- Tower 11 3 BHK + Utility
- 59 units
- Tower 21 3 BHK + Utility
- 29 units
- Tower 20 3 BHK + Utility
- 29 units
- Tower 18 4 BHK + Utility
- 59 units
- Tower 21 4 BHK + Utility
- 58 units
- Tower 7 4 BHK + Utility
- 29 units
- Tower 19 (ICONIC) 4 BHK + Utility
- 118 units
- Tower 17 4 BHK + Utility
- 59 units
- Tower 3 4 BHK + Utility
- 30 units
- Tower 4 4 BHK + Utility
- 30 units
- Tower 8 4 BHK + Utility
- 30 units
- Tower 20 4 BHK + Utility
- 58 units
- Tower 1 4 BHK + Utility
- 29 units
- Tower 9 4 BHK + Utility
- 30 units
- Tower 1 Penthouse 3 BHK
- 1 units
- Tower 5 Penthouse 3 BHK
- 1 units
- Tower 4 Penthouse 3 BHK
- 1 units
- Tower 10 Penthouse 3 BHK
- 1 units
- Tower 3 Penthouse 3 BHK
- 1 units
- Tower 9 Penthouse 3 BHK
- 1 units
- Tower 17 Penthouse 3 BHK
- 1 units
- Tower 18 Penthouse 3 BHK
- 1 units
- Tower 20 Penthouse 3 BHK
- 1 units
- Tower 2 Penthouse 3 BHK
- 1 units
- Tower 11 Penthouse 3 BHK
- 1 units
- Tower 6 Penthouse 3 BHK
- 1 units
- Tower 21 Penthouse 3 BHK
- 1 units
- Tower 8 Penthouse 3 BHK
- 1 units
- Tower 7 Penthouse 3 BHK
- 1 units
- Tower 5 Penthouse 4 BHK
- 1 units
- Tower 1 Penthouse 4 BHK
- 1 units
- Tower 4 Penthouse 4 BHK
- 1 units
- Tower 11 Penthouse 4 BHK
- 1 units
- Tower 8 Penthouse 4 BHK
- 1 units
- Tower 20 Penthouse 4 BHK
- 1 units
- Tower 9 Penthouse 4 BHK
- 1 units
- Tower 17 Penthouse 4 BHK
- 1 units
- Tower 21 Penthouse 4 BHK
- 1 units
Amenities
- 9-Hole Executive Golf Course
- World Class
- Amphitheatre
- Standard
- Badminton Court
- Standard
- BBQ Area
- Standard
- Business Centre
- Standard
- ev charging points
- Standard
- Family Park
- Standard
- Football Field
- Standard
- gym
- Standard
- Indoor Badminton & Squash
- Premium
- Infinity Edge Swimming Pool
- Standard
- mini theatre
- Standard
- Miyawaki Forest
- Standard
- Observatory Deck
- Standard
- Ping Pong Tables
- Standard
- Pool Slides
- Standard
- Rooftop Jogging Track
- Standard
- Sky Garden
- Standard
- Sports Arena
- Standard
- Tennis Court
- Premium
- Zen Garden
- Standard
- Clubhouse
- 100000 sq ft, managed by M3M India
Location & Map
- Dwarka Expressway
- Connectivity, 6 km
- Elan Town Centre
- Lifestyle & Leisure, 8 km
- DLF Corporate Greens
- Central Business District, 10 km
- Vatika Chowk
- Connectivity, 10 km
- Medanta (The Medicity)
- Healthcare, 17 km
- Fortis Hospital
- Healthcare, 21 km
- Huda City Centre Metro
- Connectivity, 21 km
- Cyber Hub / Cyber City
- Central Business District, 25 km
- Indira Gandhi International Airport (IGI)
- Connectivity, 30 km
Contractor & Consultants
- Contractors
- Krishna Buildestates Pvt. Ltd. (KBE)
- Consultants
- WOW (International Architect): Architectural concept and landscape design.; Design Forum International (Executive Architect): Detailed architectural execution and project planning.; GEO Design (Structural): Principal structural design consultant.; Strudcom Consultants Pvt Ltd (Structural Auditor): Structural design vetting.; JRA Design (Landscape Architect): Landscape design.; Paradise Consultants (MEP): Mechanical, Electrical, and Plumbing design.; AV Group International (Golf Design): Design of the 9-hole executive golf course.; Facet Facade Consultancy Private Limited (Façade): Building facade design and engineering.; Matrix Management Consultants Pvt Ltd (PMC): Project Management Consultancy.
Compliance
- GGM/809/541/2024/36 registration
- GGM/809/541/2024/36
- GGM/809/541/2024/36 authority
- HARERA
- GGM/809/541/2024/36 badge
- ACTIVE
- GGM/809/541/2024/36 registered
- 1 Apr 2024
- GGM/809/541/2024/36 status
- Approved
- GGM/809/541/2024/36 valid until
- 31 May 2030
- GGM/704/436/2023/48 registration
- GGM/704/436/2023/48
- GGM/704/436/2023/48 authority
- HARERA
- GGM/704/436/2023/48 badge
- INACTIVE
- GGM/704/436/2023/48 registered
- 29 Mar 2023
- GGM/704/436/2023/48 status
- Approved
- GGM/704/436/2023/48 valid until
- 28 Feb 2031
- DTCP license
- 19 of 2019
- DTCP authority
- Haryana Government
- DTCP badge
- APPROVED
- DTCP registered
- 11 Feb 2019
- DTCP status
- Approved
Insight
- Investment Potential
- 3
- Location
- 8
- Product Quality
- 19
Developer Score
- Brand perception
- 4/5
- Construction quality
- 4/5
- Delivery record
- 5/5
- Financial strength
- 4/5
- Litigation
- 3/5
Developer
- Established
- 2010
- Headquarters
- Gurgaon, Haryana
- About
- M3M India is Gurugram's most prolific private luxury developer, building ultra-premium residential communities and branded residences across the city's most coveted corridors and expanding aggressively into Noida. The name stands for Magnificence in the Trinity of Men, Materials, and Money.
- Developer analysis
- M3M India Private Limited was incorporated in March 2007 and is headquartered at the 41st floor of its own M3M International Financial Centre in Sector 66, Gurugram, with CIN U80903HR2007PTC044491. The company is privately held and unlisted. It was founded by Basant Bansal, who remains the strategic backbone of the group, with Roop Bansal and Pankaj Bansal serving as key promoters and directors. Pankaj Bansal, educated at NMIMS and Harvard Business School, has been the driving force behind M3M's pivot into the ultra-luxury and internationally branded residential format. Dr. Payal Kanodia, daughter of Basant Bansal, leads the group's social and CSR arm. Buyers contracting with M3M should confirm their legal counterparty at signing: projects are registered under a range of group SPVs includ…
FAQs
Where is M3M Golf Hills located?
M3M Golf Hills is located in Sector 79, Southern Peripheral Road Gurgaon.
When was M3M Golf Hills launched and what is the possession date?
M3M Golf Hills was launched in 2023. Possession is February 2030.
Is M3M Golf Hills RERA registered?
Yes. M3M Golf Hills is registered under RERA number GGM/809/541/2024/36. Registered on 2024-04-01. Valid until 2030-05-31.
What is the total project area of M3M Golf Hills?
M3M Golf Hills is spread across 34.6 acres.
What is the unit density (units per acre) at M3M Golf Hills?
M3M Golf Hills has a unit density of 54.88 units per acre, based on 1,899 total units across 34.6 acres.
How many towers and floors are there in M3M Golf Hills?
M3M Golf Hills comprises 16 towers, ranging from 30 floors.
What configurations and unit sizes are available at M3M Golf Hills?
M3M Golf Hills offers 2 BHK, 3 BHK, 3 BHK + Utility, 4 BHK + Utility, Penthouse 3 BHK, Penthouse 4 BHK configurations, ranging from 1,420 to 8,120 sqft super area.
What is the area composition for each unit type in M3M Golf Hills?
• 2 BHK (1,542 sqft super area): 808 sqft carpet, 246 sqft balcony, 488 sqft walls and common area
• 3 BHK (1,902 sqft super area): 960 sqft carpet, 294 sqft balcony, 648 sqft walls and common area
• 3 BHK + Utility (2,090 sqft super area): 1,055 sqft carpet, 321 sqft balcony, 714 sqft walls and common area
• 3 BHK + Utility (2,260 sqft super area): 1,141 sqft carpet, 348 sqft balcony, 771 sqft walls and common area
• 3 BHK + Utility (2,365 sqft super area): 1,194 sqft carpet, 364 sqft balcony, 807 sqft walls and common area
• 4 BHK + Utility (2,630 sqft super area): 1,364 sqft carpet, 382 sqft balcony, 884 sqft walls and common area
• 4 BHK + Utility (2,685 sqft super area): 1,390 sqft carpet, 389 sqft balcony, 906 sqft walls and common area
• 2 BHK (1,420 sqft super area): 745 sqft carpet, 228 sqft balcony, 447 sqft walls and common area
• Penthouse 3 BHK (6,836 sqft super area): 3,171 sqft carpet, 820 sqft balcony, 2,845 sqft walls and common area
• Penthouse 4 BHK (7,876 sqft super area): 3,445 sqft carpet, 683 sqft balcony, 3,748 sqft walls and common area
• 3 BHK (1,668 sqft super area): 874 sqft carpet, 266 sqft balcony, 528 sqft walls and common area
• Penthouse 4 BHK (8,120 sqft super area): 2,235 sqft carpet, 2,192 sqft balcony, 3,693 sqft walls and common area
• Penthouse 3 BHK (5,870 sqft super area): 2,157 sqft carpet, 1,175 sqft balcony, 2,538 sqft walls and common area
What is the carpet efficiency and built up efficiency of M3M Golf Hills?
M3M Golf Hills has a carpet efficiency of 50% and a built up efficiency of 66%.
What is the ceiling height and parking provision at M3M Golf Hills?
M3M Golf Hills offers a ceiling height of 9.5 ft and 1 parking spots per unit, located at Basement.
What is the lift ratio in M3M Golf Hills?
M3M Golf Hills provides 3 lifts per tower, giving a lift ratio of 1:40 for 4 units per floor.
Who is the principal contractor for M3M Golf Hills?
The principal contractor for M3M Golf Hills is Krishna Buildestates Pvt. Ltd. (KBE).
Are home loan facilities available?
Yes, home loan is available from all leading banks.
- Golf_Hills_Brochure
- Site plan
- 3 BHK Floor plan 1
- 3 BHK + Utility Floor plan 1
- 3 BHK + Utility Floor plan 1
- 3 BHK + Utility Floor plan 1
- 4 BHK + Utility Floor plan 1
- 4 BHK + Utility Floor plan 1
- 2 BHK Floor plan 1
- Penthouse 3 BHK Lower Level
- Penthouse 3 BHK Upper Level
- Penthouse 4 BHK Lower Level
- Penthouse 4 BHK Upper Level
- Penthouse 4 BHK Lower Level
- Penthouse 4 BHK Upper Level
- Penthouse 3 BHK Lower Level
- Penthouse 3 BHK Upper Level
