M3M Escala
M3M Escala by M3M India Pvt Ltd is a boutique high-rise development Southern Peripheral Road in Sector 70A, Gurgaon. It offers 152 apartments across two towers built over 3.26 acres.
More About M3M Escala
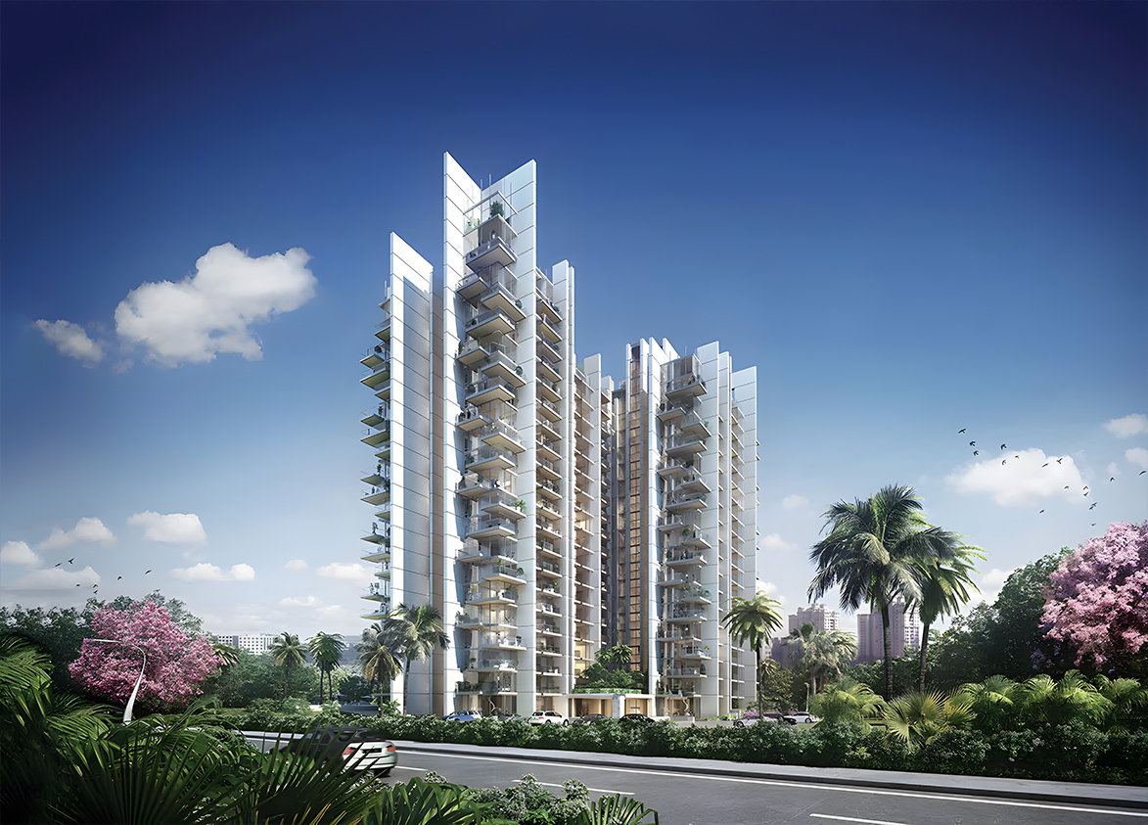
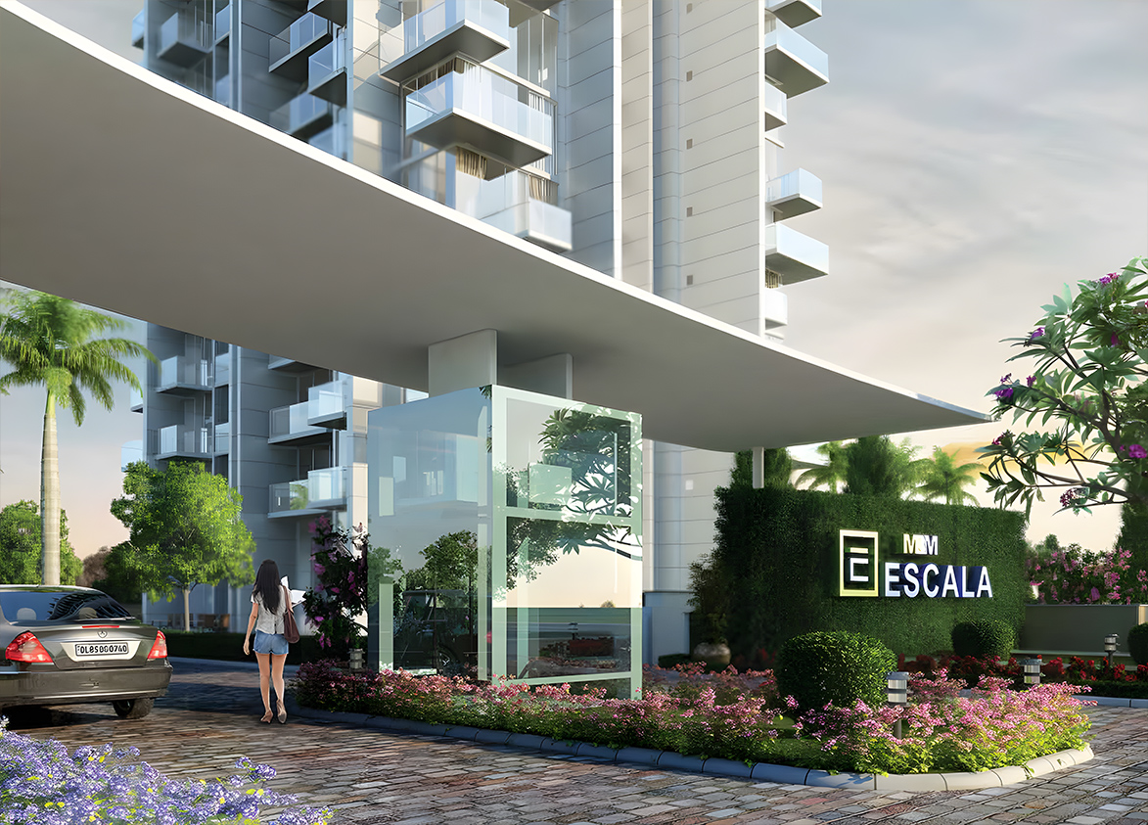
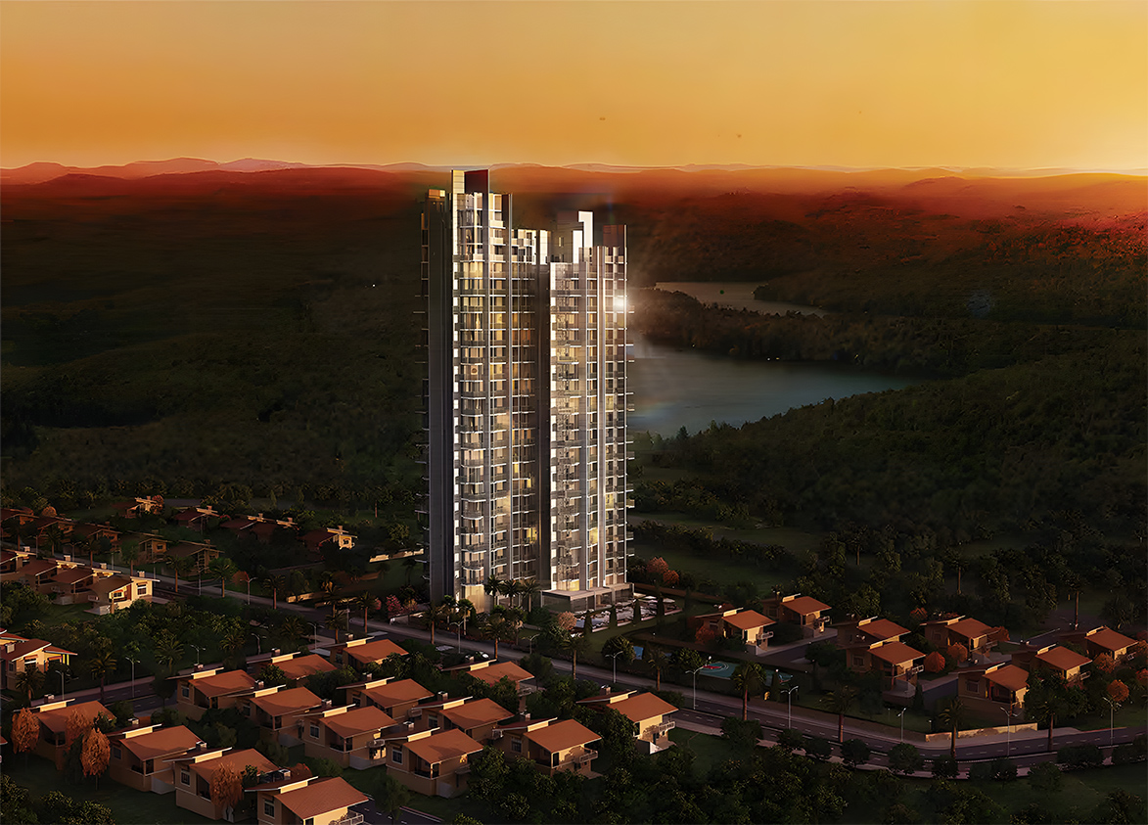
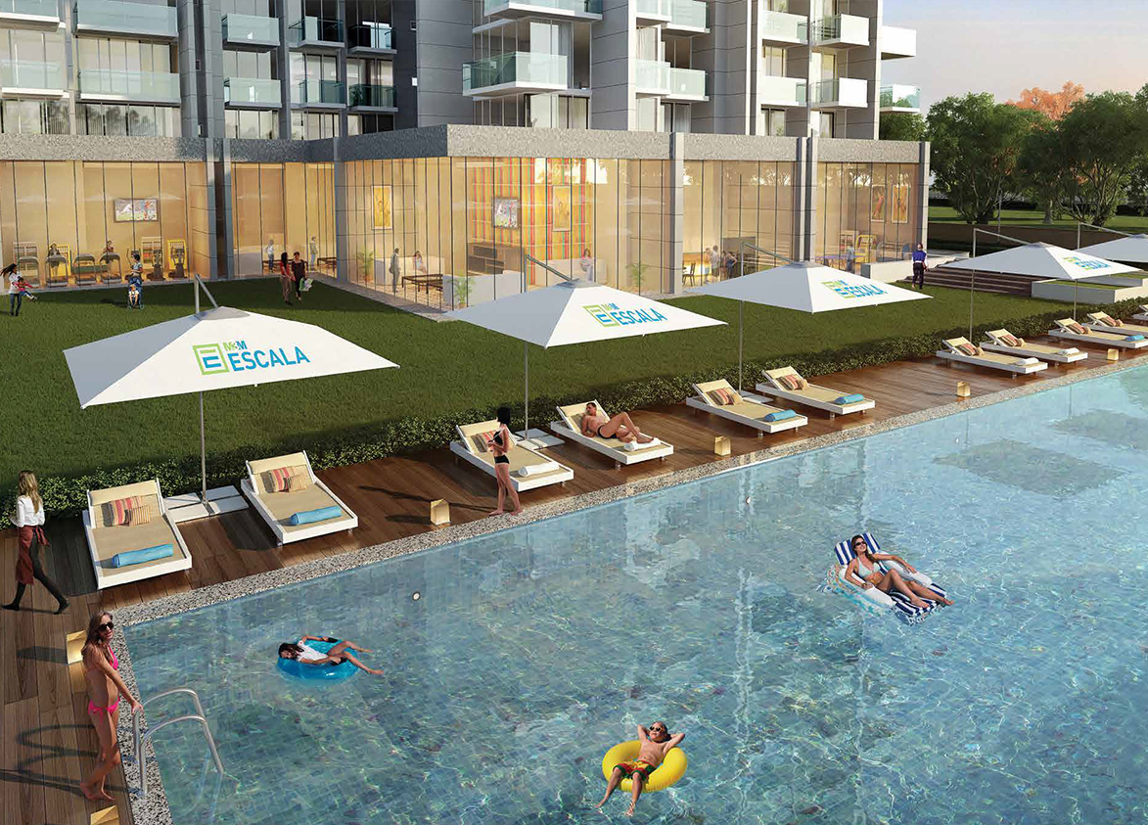
<p style="text-align: justify" class="detail-align-justify">M3M Escala is a premium residential development located in Sector 70A, Gurgaon, near Southern Peripheral Road (SPR). Developed by M3M India Private Limited, the project offers 2 BHK, 2 BHK + Study, and 3 BHK + Servant apartments, along with exclusive 3 BHK penthouses. Spread across 3.26 acres, the development comprises two high-rise residential towers with 152 residences. Apartment sizes range from 1,475 to 3,500 sq. ft., with private balconies, spacious living areas and modern residential interiors. Launched in July 2014, the project offers a ready-to-move residential community with landscaped gardens, a 10,000 sq. ft. clubhouse, swimming pool, jogging track and sports facilities. One of M3M Escala's main features is its boutique residential planning, with just two towers and 152 apartments. The development has a lower residential density than many large high-rise communities in Gurgaon, giving residents access to a quieter living environment. The project also benefits from its location near the Aravalli Hills, with selected apartments offering views of the surrounding green landscape. Its contemporary architecture, designed by UK-based Upton-Hansen Architects (UHA), combines modern building design with practical apartment layouts.</p><p style="text-align: justify" class="detail-align-justify"><br></p><h3 style="text-align: justify" class="detail-align-justify">Master Planning, Towers and Density</h3><p style="text-align: justify" class="detail-align-justify"><br></p><p style="text-align: justify" class="detail-align-justify">M3M Escala occupies 3.26 acres and comprises two residential towers with 152 apartments. Tower 1 has 19 floors, while Tower 2 has 20. Both towers feature four apartments per typical floor and two lifts each. Tower 1 has 74 residences, while Tower 2 has 78. The development has a residential density of 46.63 apartments per acre. The master plan includes landscaped gardens, pedestrian pathways, a swimming pool, outdoor recreational areas and a 10,000 sq. ft. clubhouse. The compact two-tower layout creates a smaller residential community with shared leisure facilities and open spaces around the buildings.</p><p style="text-align: justify" class="detail-align-justify"><br></p><h3 style="text-align: justify" class="detail-align-justify">Apartment Configuration and Area Efficiency</h3><p style="text-align: justify" class="detail-align-justify"><br></p><p style="text-align: justify" class="detail-align-justify">M3M Escala offers 2 BHK, 2 BHK + Study, 3 BHK + Servant and 3 BHK penthouse configurations, with super built-up areas ranging from 1,475 to 3,500 sq. ft. The 1,475 sq. ft. 2 BHK apartment provides 767 sq. ft. of carpet area and a 192 sq. ft. balcony. The 1,600 sq. ft. 2 BHK + Study residence offers 832 sq. ft. of carpet area and 208 sq. ft. of balcony space, with an additional study room suitable for a home office. The 2,100 sq. ft. 3 BHK + Servant apartment includes 1,092 sq. ft. of carpet area and a 273 sq. ft. balcony. The exclusive 3 BHK penthouses are available in 3,275 and 3,500 sq. ft. configurations. The 3,275 sq. ft. penthouse offers 1,703 sq. ft. of carpet area and a 426 sq. ft. balcony, while the 3,500 sq. ft. penthouse provides 1,820 sq. ft. of carpet area and a 455 sq. ft. balcony. Standard apartments feature 9.5-foot ceilings, while penthouses offer 10.5–11-foot ceilings. The project has 52% carpet area efficiency and 65% built-up area efficiency. Standard apartments include one basement parking space, while the 3,275 sq. ft. penthouse has two basement parking spaces.</p><p style="text-align: justify" class="detail-align-justify"><br></p><h3 style="text-align: justify" class="detail-align-justify">Tower Orientation, Views and Unit Selection</h3><p style="text-align: justify" class="detail-align-justify"><br></p><p style="text-align: justify" class="detail-align-justify">M3M Escala offers different residential arrangements across Towers 1 and 2. Tower 1 has 19 floors and 74 residences, including 18 units of 2 BHK, 18 units of 2 BHK + Study, 36 units of 3 BHK + Servant and two penthouses. Tower 2 has 20 floors and 78 residences, including 19 units of 2 BHK, 19 units of 2 BHK + Study, 38 units of 3 BHK + Servant and two penthouses. Both towers have four apartments per typical floor and two lifts each. Selected apartments may overlook landscaped gardens, the swimming pool and the surrounding Sector 70A neighbourhood. Higher-floor residences may offer wider views towards the Aravalli Hills, depending on their position. Buyers can compare apartments based on tower location, floor height, natural light, privacy and balcony direction.</p><p style="text-align: justify" class="detail-align-justify"><br></p><h3 style="text-align: justify" class="detail-align-justify">Specifications of Apartments</h3><p style="text-align: justify" class="detail-align-justify"><br></p><p style="text-align: justify" class="detail-align-justify">M3M Escala offers residential interiors with spacious living and dining areas, modern kitchens, bedrooms and private balconies. Standard apartments feature 9.5-foot ceilings, while penthouse configurations offer ceiling heights of 10.5 - 11 feet. The development includes contemporary tower façades, entrance lobbies, basement parking and lift facilities. Each residential tower has two lifts, providing access to four apartments per typical floor. The residences include separate study or servant rooms in selected configurations. The project also provides power backup, landscaped outdoor areas and common recreational facilities for residents.</p><p style="text-align: justify" class="detail-align-justify"><br></p><h3 style="text-align: justify" class="detail-align-justify">Clubhouse and Amenities</h3><p style="text-align: justify" class="detail-align-justify"><br></p><p style="text-align: justify" class="detail-align-justify">M3M Escala offers a 10,000 sq. ft. clubhouse managed by the Residents' Welfare Association (RWA). The development features a swimming pool, basketball court, tennis court, jogging track and dedicated yoga spaces. Children's play areas provide outdoor recreation for younger residents, while landscaped gardens and walking pathways offer spaces for relaxation and daily exercise. The clubhouse serves as the main indoor recreational area for residents. The combination of swimming, sports and landscaped outdoor spaces provides everyday leisure facilities within the two-tower residential community.</p><p style="text-align: justify" class="detail-align-justify"><br></p><h3 style="text-align: justify" class="detail-align-justify">M3M Escala Contractor and Consultants</h3><p style="text-align: justify" class="detail-align-justify"><br></p><p style="text-align: justify" class="detail-align-justify">Upton-Hansen Architects (UHA), an international architectural design firm based in the United Kingdom, designed M3M Escala's master plan and architecture. The firm worked on the building layouts, residential tower design, and the project's modern architectural appearance. Krishna Build estates Private Limited (KBE) handled civil construction, including the residential towers and building structures. M3M India Private Limited developed the project, bringing together the architectural design and construction teams to create the residential community.</p><p style="text-align: justify" class="detail-align-justify"><br></p><h3 style="text-align: justify" class="detail-align-justify">M3M Escala RERA Details</h3><p style="text-align: justify" class="detail-align-justify"><br></p><p style="text-align: justify" class="detail-align-justify">M3M Escala is registered with the Haryana Real Estate Regulatory Authority (HARERA) under registration number GGM/843/575/2024/70, dated 28 June 2024. The project also has DTCP Licence Nos. 16 of 2009 and 73 of 2013. The development also has approvals from the Haryana Government and HUDA.</p><p style="text-align: justify" class="detail-align-justify"><br></p><h3 style="text-align: justify" class="detail-align-justify">About Sector 70A Gurgaon</h3><p style="text-align: justify" class="detail-align-justify"><br></p><p style="text-align: justify" class="detail-align-justify">Sector 70A is a residential neighbourhood near Southern Peripheral Road in Gurgaon, with connectivity to Sohna Road, Golf Course Extension Road, and NH-48. The sector is close to commercial and residential developments across the SPR corridor. DLF Corporate Greens is 1 km from M3M Escala, while Elan Town Centre is 2 km away. Vatika Chowk is 5 km from the project, providing access towards Sohna Road and other parts of Gurgaon. Nearby employment centres include Candor TechSpace, the International Financial Centre (IFC) and Vipul Trade Centre, all 6 km away. Educational institutions include DPS International School and St. Xavier's School at 7 km, and Lotus Valley International School at 8 km. Healthcare facilities include Cloudnine Hospital in Sector 47 at 7 km, Park Hospital at 8 km, and Artemis Hospital and Medanta – The Medicity at 10 km. Shopping and lifestyle destinations include Airia Mall, M3M Urbana and WorldMark Sector 65 at 7 km, along with AIPL Joy Central at 8 km. The sector also offers access to established residential communities, local markets and daily convenience facilities along the Southern Peripheral Road corridor.</p><p style="text-align: justify" class="detail-align-justify"><br></p><h3 style="text-align: justify" class="detail-align-justify">M3M Escala Project Snapshot</h3><p style="text-align: justify" class="detail-align-justify"><br></p><p style="text-align: justify" class="detail-align-justify"><strong>Project Location</strong>: Sector 70A, Southern Peripheral Road, Gurgaon.</p><p style="text-align: justify" class="detail-align-justify"><strong>Developer</strong>: M3M India Private Limited.</p><p style="text-align: justify" class="detail-align-justify"><strong>Project Type</strong>: Premium high-rise residential apartments and penthouses.</p><p style="text-align: justify" class="detail-align-justify"><strong>Project Area</strong>: 3.26 acres.</p><p style="text-align: justify" class="detail-align-justify"><strong>Residential Towers</strong>: 2 towers.</p><p style="text-align: justify" class="detail-align-justify"><strong>Total Apartments</strong>: 152.</p><p style="text-align: justify" class="detail-align-justify"><strong>Residential Density</strong>: 46.63 apartments per acre.</p><p style="text-align: justify" class="detail-align-justify"><strong>Apartments per Floor</strong>: 4 per typical floor.</p><p style="text-align: justify" class="detail-align-justify"><strong>Lift Provision</strong>: 2 lifts per tower.</p><p style="text-align: justify" class="detail-align-justify"><strong>Configurations</strong>: 2 BHK, 2 BHK + Study, 3 BHK + Servant and 3 BHK Penthouse.</p><p style="text-align: justify" class="detail-align-justify"><strong>2 BHK Configuration</strong>: 1,475 sq. ft.</p><p style="text-align: justify" class="detail-align-justify"><strong>2 BHK + Study Configuration</strong>: 1,600 sq. ft.</p><p style="text-align: justify" class="detail-align-justify"><strong>3 BHK + Servant Configuration</strong>: 2,100 sq. ft.</p><p style="text-align: justify" class="detail-align-justify"><strong>3 BHK Penthouse Configurations</strong>: 3,275 & 3,500 sq. ft.</p><p style="text-align: justify" class="detail-align-justify"><strong>Parking</strong>: 1–2 basement spaces, depending on configuration.</p><p style="text-align: justify" class="detail-align-justify"><strong>Clubhouse Area</strong>: 10,000 sq. ft.</p><p style="text-align: justify" class="detail-align-justify"><strong>Swimming Facilities</strong>: Swimming pool.</p><p style="text-align: justify" class="detail-align-justify"><strong>Sports Facilities</strong>: Tennis court and basketball court.</p><p style="text-align: justify" class="detail-align-justify"><strong>Fitness Facilities</strong>: Joggi…
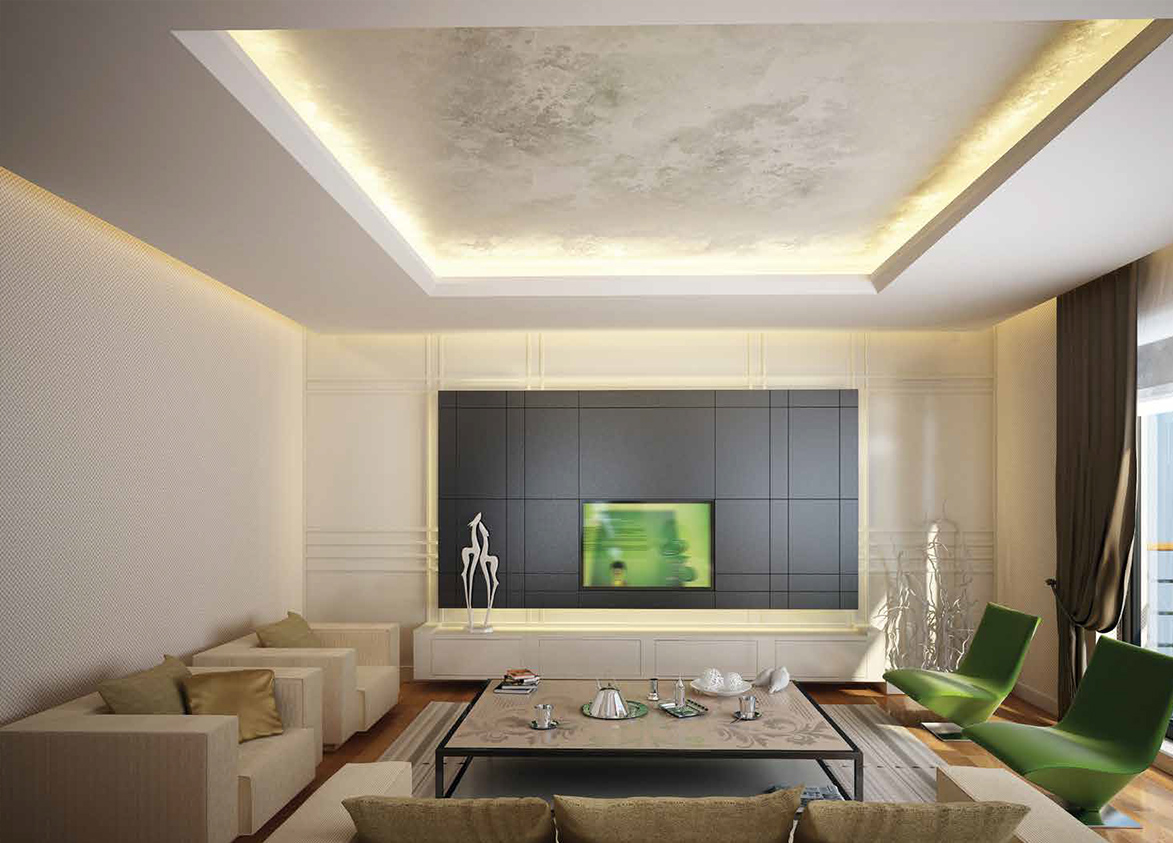
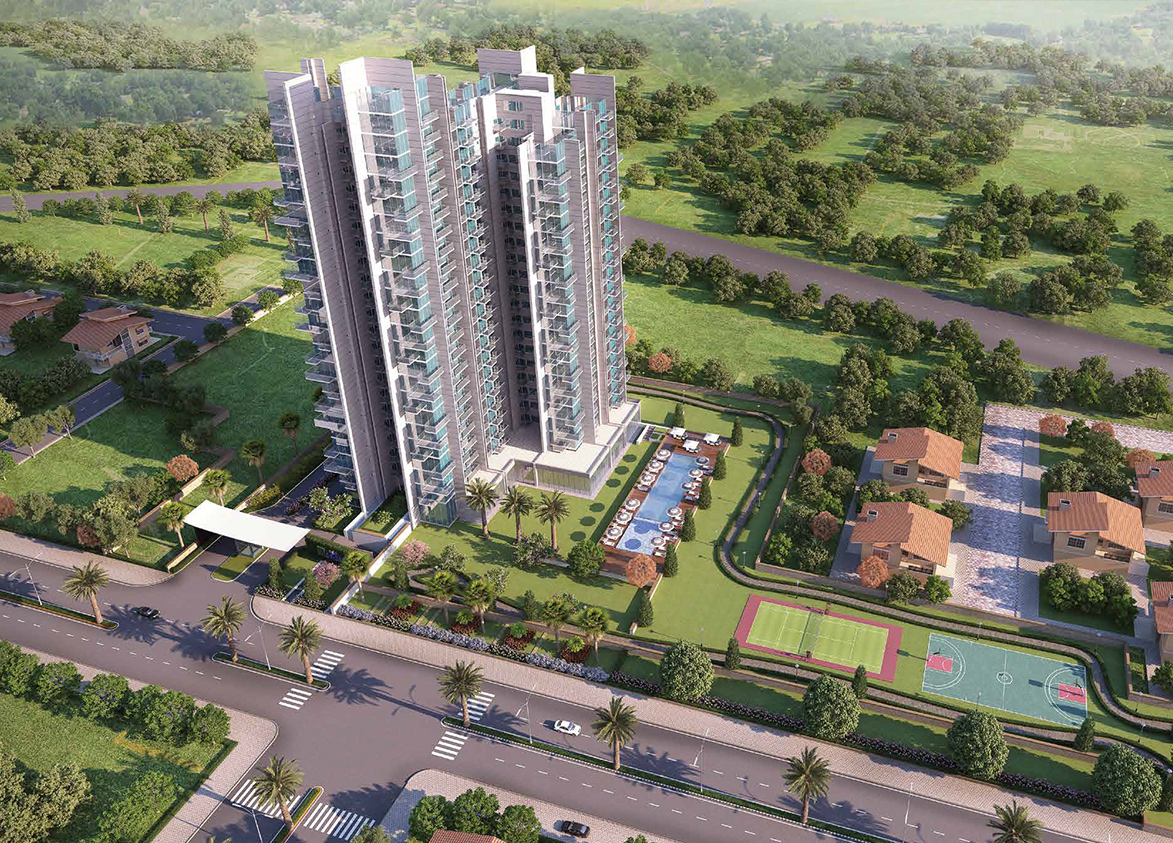
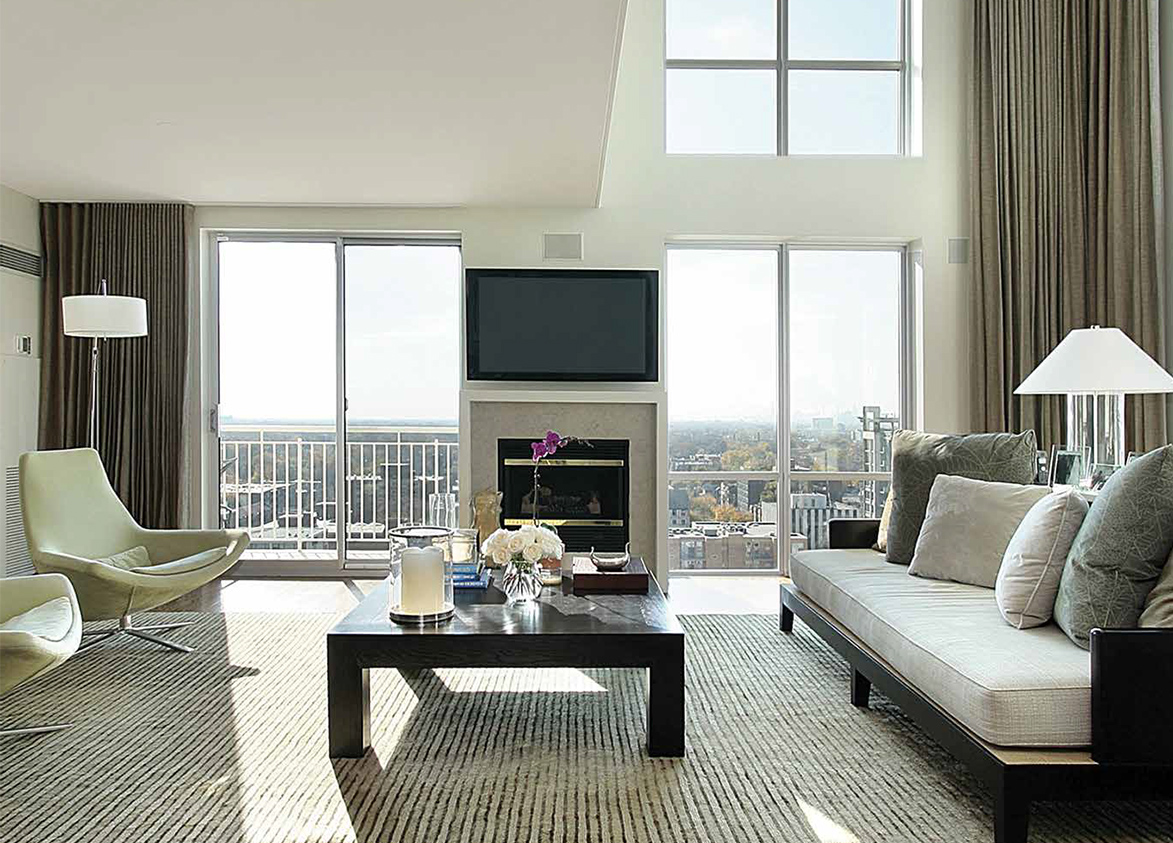
M3M
Sector 70A, Gurugram, Haryana Gurgaon Haryana 122101- Configurations
- 2 BHK, 2 BHK + Study, 3 BHK + Servant, Penthouse 3 BHK
- Status
- Ready to Move In
- Possession
- August 2018
- RERA
- GGM/843/575/2024/70
- Project type
- Residential
- Inventory
- Apartments
- Super area
- 1475 sq ft–3500 sq ft
- Project area
- 3.26 acres
- Price per sq ft
- ₹13,000 – ₹14,600/sq ft
- Current price
- ₹2.01 Cr – ₹4.90 Cr
- Current price vector
- ₹2.01 Cr – ₹4.90 Cr · ₹13,000 – ₹14,600/sq ft
- Launch
- July 2014
- Units
- 152
- Micro-market
- Southern Peripheral Road
- Amenities
- Basketball Court, Jogging Track, Kids Play Area, Power Backup, Swimming Pool, Tennis Court, yoga space
Overview
- Target market
- Mid Segment
- Project area
- 3.26 acres
- Towers
- 2
- Total units
- 152
- Density
- 46.63 units / acre
- Expert comments
- M3M's premium positioning and contemporary architecture, paired with a thoughtfully planned, less congested density, anchor this Aravalli-facing SPR address. Investors must weigh these against the developer's historical legal and regulatory matters, alongside a compact 10,000 sq. ft. clubhouse, a limited project scale and modest usable space.
- Specifications
- Loaded
- Structure types
- High Rise
- Floors
- 19 to 20
- Apartments per floor
- 4
- Carpet efficiency
- 52%
- Built-up efficiency
- 65%
Unit Specs
- 2 BHK
- super 1475 sq ft; carpet 767 sq ft; balcony 192 sq ft; ceiling 9.5 ft; Basement x 1; ₹2.01 Cr – ₹2.15 Cr; ₹13,600 – ₹14,600/sq ft
- 2 BHK + Study
- super 1600 sq ft; carpet 832 sq ft; balcony 208 sq ft; ceiling 9.5 ft; Basement x 1; ₹2.18 Cr – ₹2.34 Cr; ₹13,600 – ₹14,600/sq ft
- 3 BHK + Servant
- super 2100 sq ft; carpet 1092 sq ft; balcony 273 sq ft; ceiling 9.5 ft; Basement x 1; ₹2.86 Cr – ₹3.07 Cr; ₹13,600 – ₹14,600/sq ft
- Penthouse 3 BHK
- super 3500 sq ft; carpet 1820 sq ft; balcony 455 sq ft; ceiling 10.5 ft; Basement x 1; ₹4.55 Cr – ₹4.90 Cr; ₹13,000 – ₹14,000/sq ft
- Penthouse 3 BHK
- super 3275 sq ft; carpet 1703 sq ft; balcony 426 sq ft; ceiling 11 ft; Basement x 2; ₹4.26 Cr – ₹4.58 Cr; ₹13,000 – ₹14,000/sq ft
Structure
- Tower 1
- 19 floors, 4 per floor, 2 lifts, Ready to Move In
- Tower 2
- 20 floors, 4 per floor, 2 lifts, Ready to Move In
- Tower 1 2 BHK
- 18 units
- Tower 1 2 BHK + Study
- 18 units
- Tower 1 3 BHK + Servant
- 36 units
- Tower 1 Penthouse 3 BHK
- 1 units
- Tower 1 Penthouse 3 BHK
- 1 units
- Tower 2 2 BHK
- 19 units
- Tower 2 2 BHK + Study
- 19 units
- Tower 2 3 BHK + Servant
- 38 units
- Tower 2 Penthouse 3 BHK
- 1 units
- Tower 2 Penthouse 3 BHK
- 1 units
Amenities
- Basketball Court
- Standard
- Jogging Track
- Standard
- Kids Play Area
- Standard
- Power Backup
- Standard
- Swimming Pool
- Standard
- Tennis Court
- Standard
- yoga space
- Standard
- Club House
- 10000 sq ft, managed by RWA
Location & Map
- DLF Corporate Greens
- Central Business District, 1 km
- Elan Town Centre
- Lifestyle & Leisure, 2 km
- Vatika Chowk
- Connectivity, 5 km
- Candor TechSpace (Tikri)
- Central Business District, 6 km
- IFC
- Central Business District, 6 km
- Vipul Trade Centre
- Central Business District, 6 km
- Airia Mall
- Lifestyle & Leisure, 7 km
- CloudNine (Sector 47)
- Healthcare, 7 km
- DPS International School
- Education, 7 km
- M3M Urbana
- Lifestyle & Leisure, 7 km
- St. Xavier's School
- Education, 7 km
- Vatika Business Centre
- Central Business District, 7 km
- WorldMark (Sector 65)
- Lifestyle & Leisure, 7 km
- AIPL Joy Central
- Central Business District, 8 km
- APIL Joy Square
- Lifestyle & Leisure, 8 km
- Lotus Valley International School
- Education, 8 km
- Park Hospital
- Healthcare, 8 km
- Artemis Hospital
- Healthcare, 10 km
- GD Goneka Public School
- Education, 10 km
- Medanta (The Medicity)
- Healthcare, 10 km
Contractor & Consultants
- Contractors
- Krishna Buildestates Pvt. Ltd. (KBE)
- Consultants
- Upton-Hansen Architects (UHA) (Architectural Design Consultant): International architecture and design studio based in the UK, responsible for the master planning and architectural design.
Compliance
- RERA registration
- GGM/843/575/2024/70
- RERA authority
- HARERA
- RERA badge
- ACTIVE
- RERA registered
- 28 Jun 2024
- RERA status
- Approved
- RERA valid until
- 2 Aug 2018
- DTCP license
- License No. 16 of 2009 & 73 of 2013
- DTCP authority
- Haryana Government
- DTCP badge
- APPROVED
- DTCP registered
- 29 May 2009
- DTCP status
- Approved
- HUDA status
- Approved
Insight
- Investment Potential
- 5
- Location
- 15
- Product Quality
- 12
Developer Score
- Brand perception
- 4/5
- Construction quality
- 4/5
- Delivery record
- 5/5
- Financial strength
- 4/5
- Litigation
- 3/5
Developer
- Established
- 2010
- Headquarters
- Gurgaon, Haryana
- About
- M3M India is Gurugram's most prolific private luxury developer, building ultra-premium residential communities and branded residences across the city's most coveted corridors and expanding aggressively into Noida. The name stands for Magnificence in the Trinity of Men, Materials, and Money.
- Developer analysis
- M3M India Private Limited was incorporated in March 2007 and is headquartered at the 41st floor of its own M3M International Financial Centre in Sector 66, Gurugram, with CIN U80903HR2007PTC044491. The company is privately held and unlisted. It was founded by Basant Bansal, who remains the strategic backbone of the group, with Roop Bansal and Pankaj Bansal serving as key promoters and directors. Pankaj Bansal, educated at NMIMS and Harvard Business School, has been the driving force behind M3M's pivot into the ultra-luxury and internationally branded residential format. Dr. Payal Kanodia, daughter of Basant Bansal, leads the group's social and CSR arm. Buyers contracting with M3M should confirm their legal counterparty at signing: projects are registered under a range of group SPVs includ…
FAQs
Where is M3M Escala located?
M3M Escala is located in Sector 70A, Southern Peripheral Road Gurgaon.
When was M3M Escala launched and what is the possession date?
M3M Escala was launched in 2014. Possession is August 2018.
Is M3M Escala RERA registered?
Yes. M3M Escala is registered under RERA number GGM/843/575/2024/70. Registered on 2024-06-28. Valid until 2018-08-02.
What is the total project area of M3M Escala?
M3M Escala is spread across 3.26 acres.
What is the unit density (units per acre) at M3M Escala?
M3M Escala has a unit density of 46.63 units per acre, based on 152 total units across 3.26 acres.
How many towers and floors are there in M3M Escala?
M3M Escala comprises 2 towers, ranging from 19 to 20 floors.
What configurations and unit sizes are available at M3M Escala?
M3M Escala offers 2 BHK, 2 BHK + Study, 3 BHK + Servant, Penthouse 3 BHK configurations, ranging from 1,475 to 3,500 sqft super area.
What is the area composition for each unit type in M3M Escala?
• 2 BHK (1,475 sqft super area): 767 sqft carpet, 192 sqft balcony, 516 sqft walls and common area
• 2 BHK + Study (1,600 sqft super area): 832 sqft carpet, 208 sqft balcony, 560 sqft walls and common area
• 3 BHK + Servant (2,100 sqft super area): 1,092 sqft carpet, 273 sqft balcony, 735 sqft walls and common area
• Penthouse 3 BHK (3,500 sqft super area): 1,820 sqft carpet, 455 sqft balcony, 1,225 sqft walls and common area
• Penthouse 3 BHK (3,275 sqft super area): 1,703 sqft carpet, 426 sqft balcony, 1,146 sqft walls and common area
What is the carpet efficiency and built up efficiency of M3M Escala?
M3M Escala has a carpet efficiency of 52% and a built up efficiency of 65%.
What is the ceiling height and parking provision at M3M Escala?
M3M Escala offers a ceiling height of 9.5 ft and 1 parking spots per unit, located at Basement.
What is the lift ratio in M3M Escala?
M3M Escala provides 2 lifts per tower, giving a lift ratio of 1:38 for 4 units per floor.
Who is the principal contractor for M3M Escala?
The principal contractor for M3M Escala is Krishna Buildestates Pvt. Ltd. (KBE).
Are home loan facilities available?
Yes, home loan is available from all leading banks.
