M3M Elie Saab At Scda
M3M Elie Saab at SCDA by M3M India is an ultra-luxury, branded high-rise development on Dwarka Expressway in Sector 111, Gurgaon. It offers 296 apartments across three towers built over 2.75 acres.
More About M3M Elie Saab At Scda
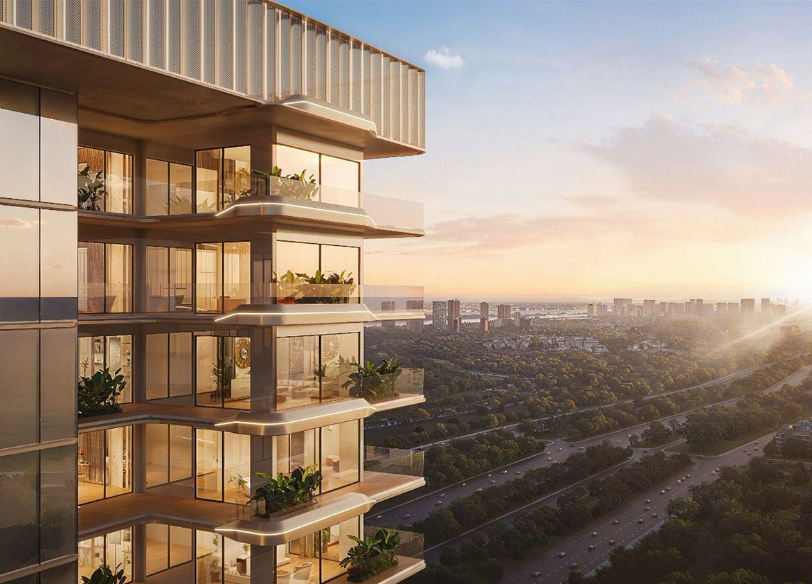
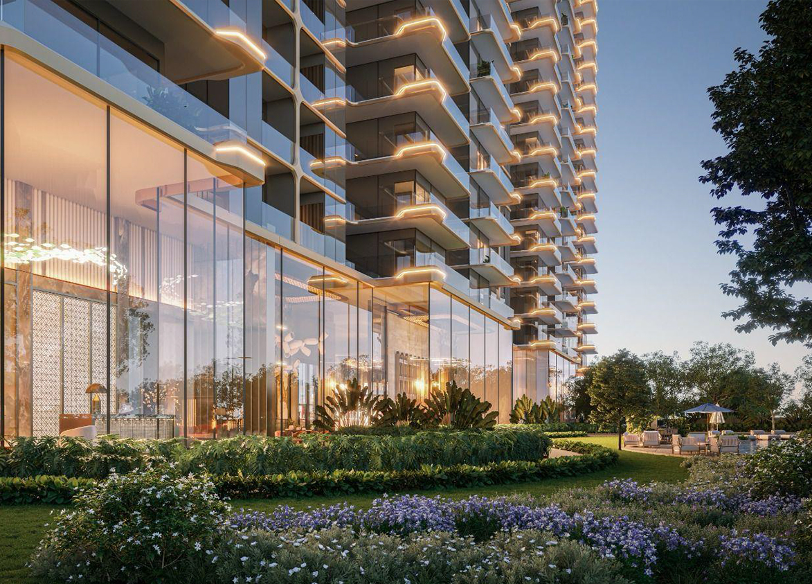
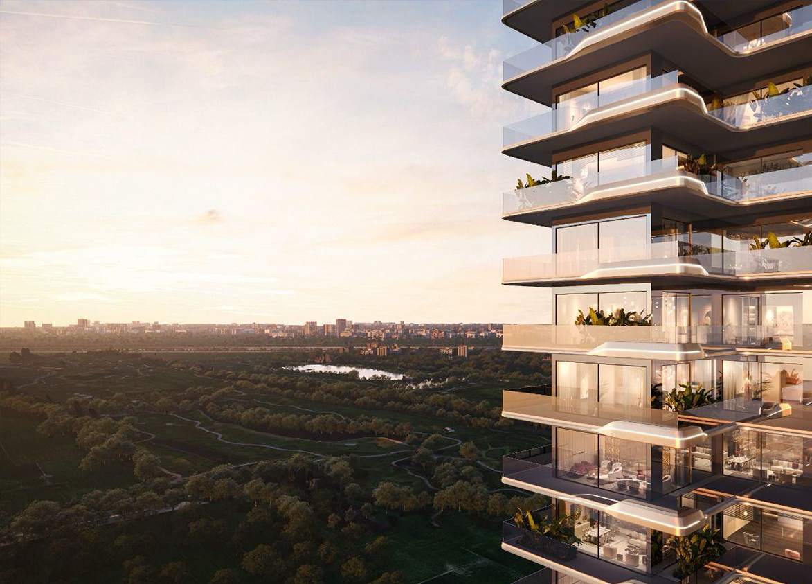
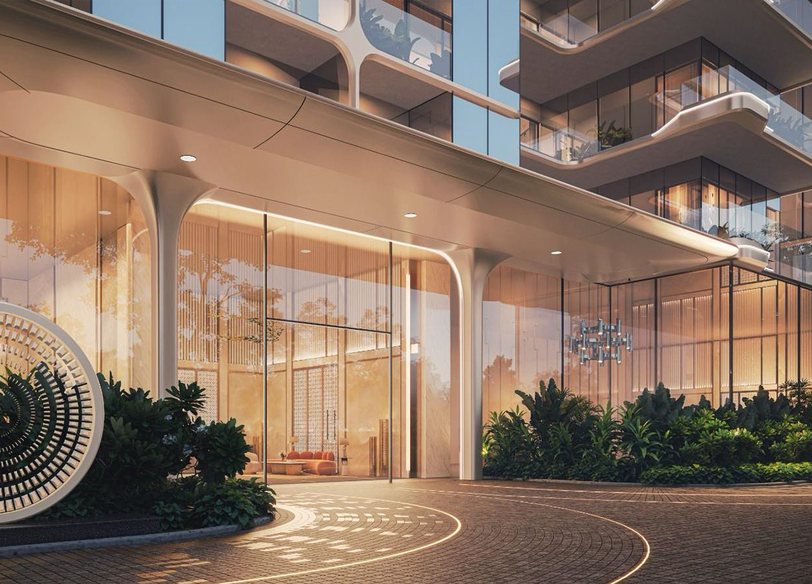
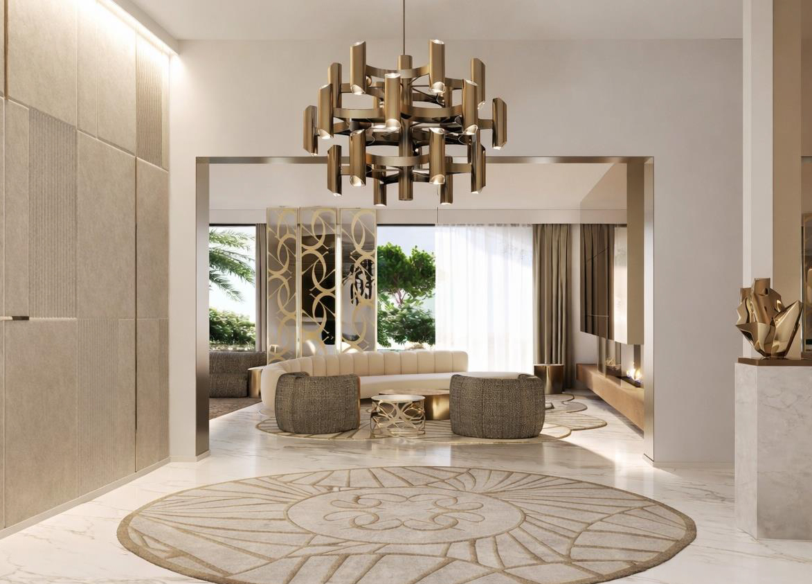
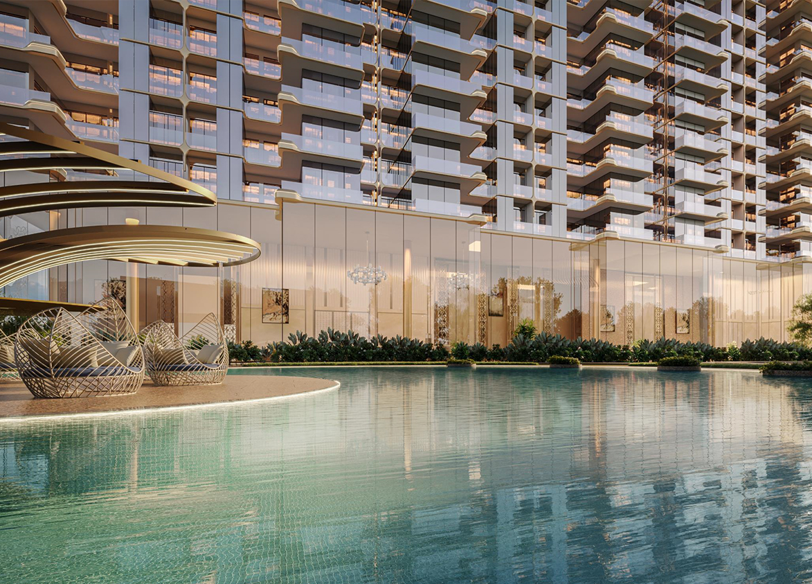
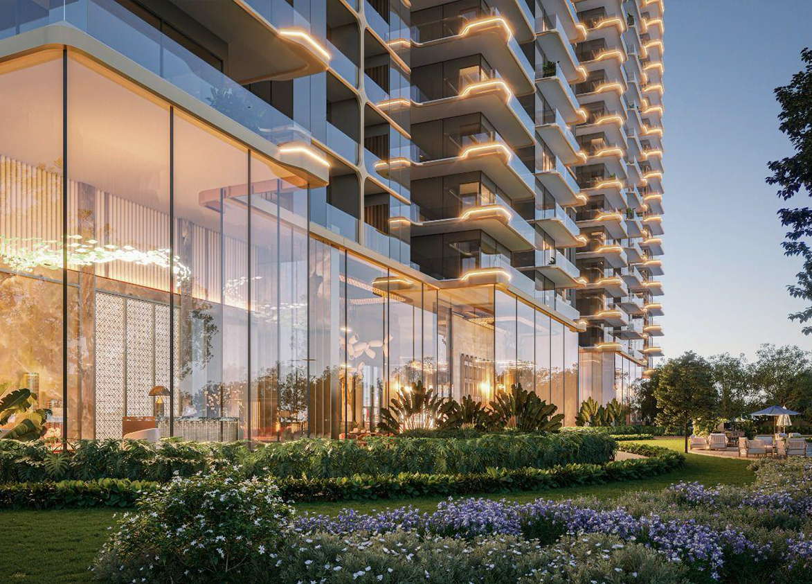
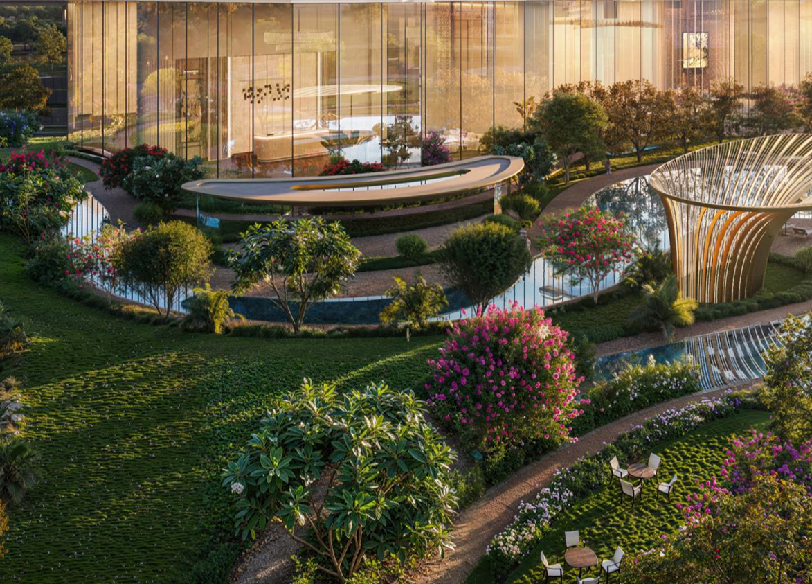
M3M Elie Saab at SCDA defines its identity through the fusion of high fashion and architecture. This project stands out for its design excellence, privacy and exclusivity, with its one-residence-per-core format giving it a genuine edge in the luxury segment. The Elie Saab association further strengthens its premium appeal. Investors need to weight these against a high density, compact project footprint and a high acquisition price.
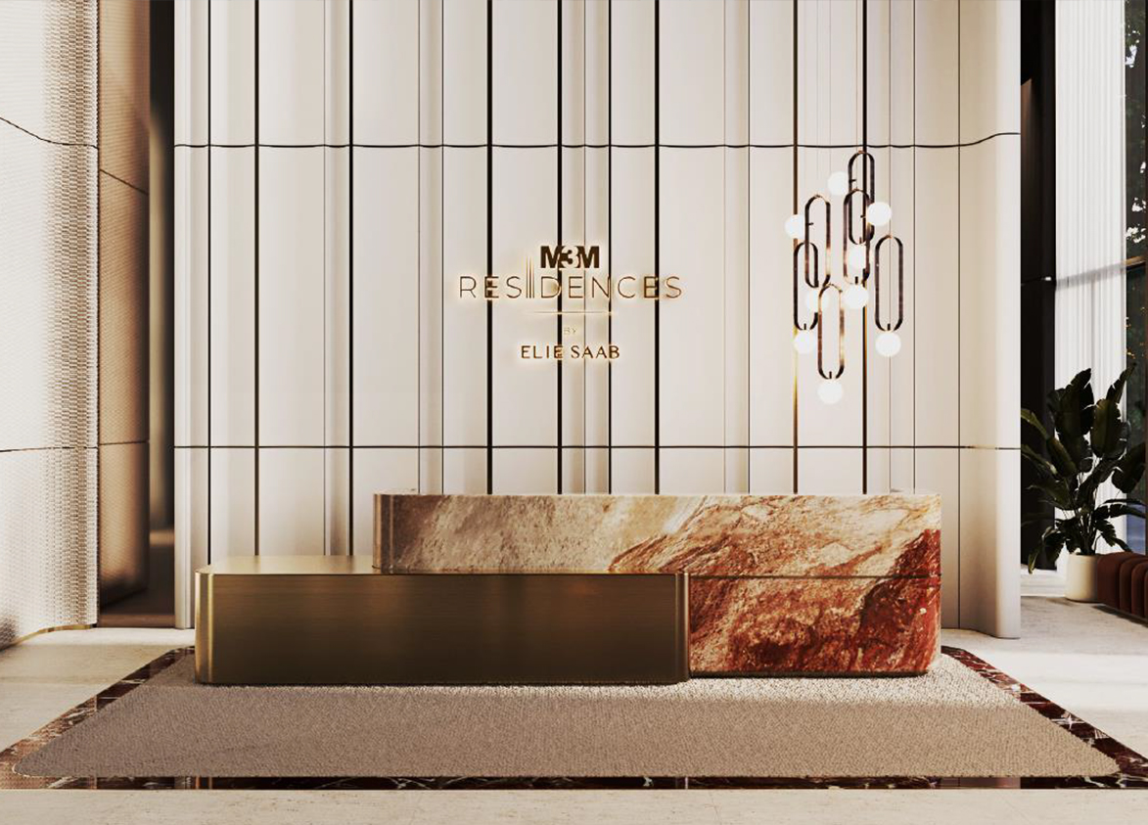
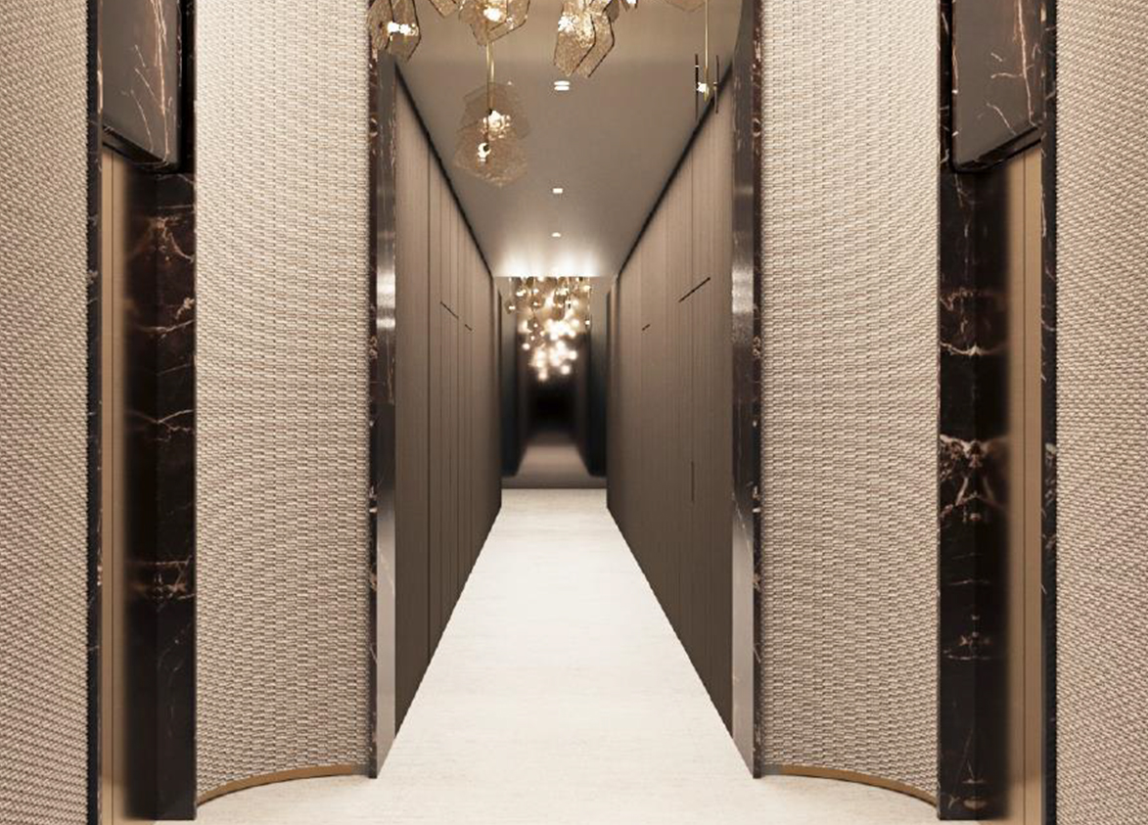
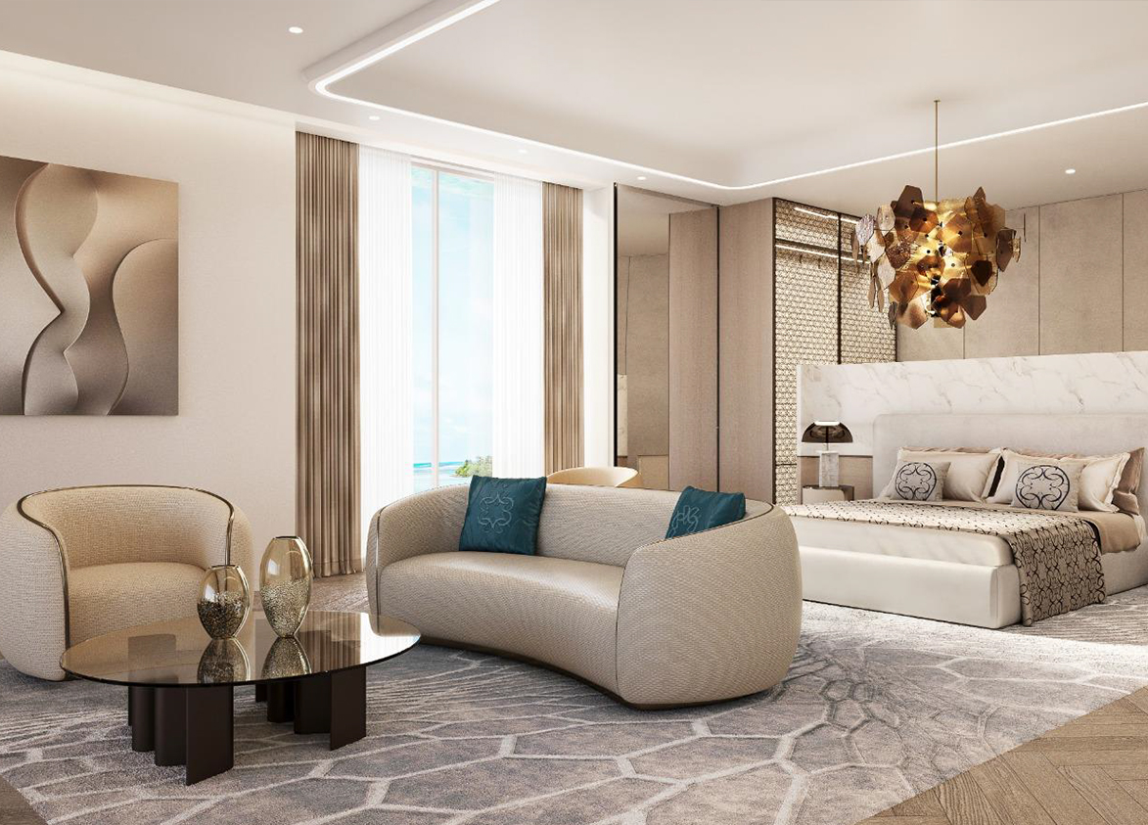
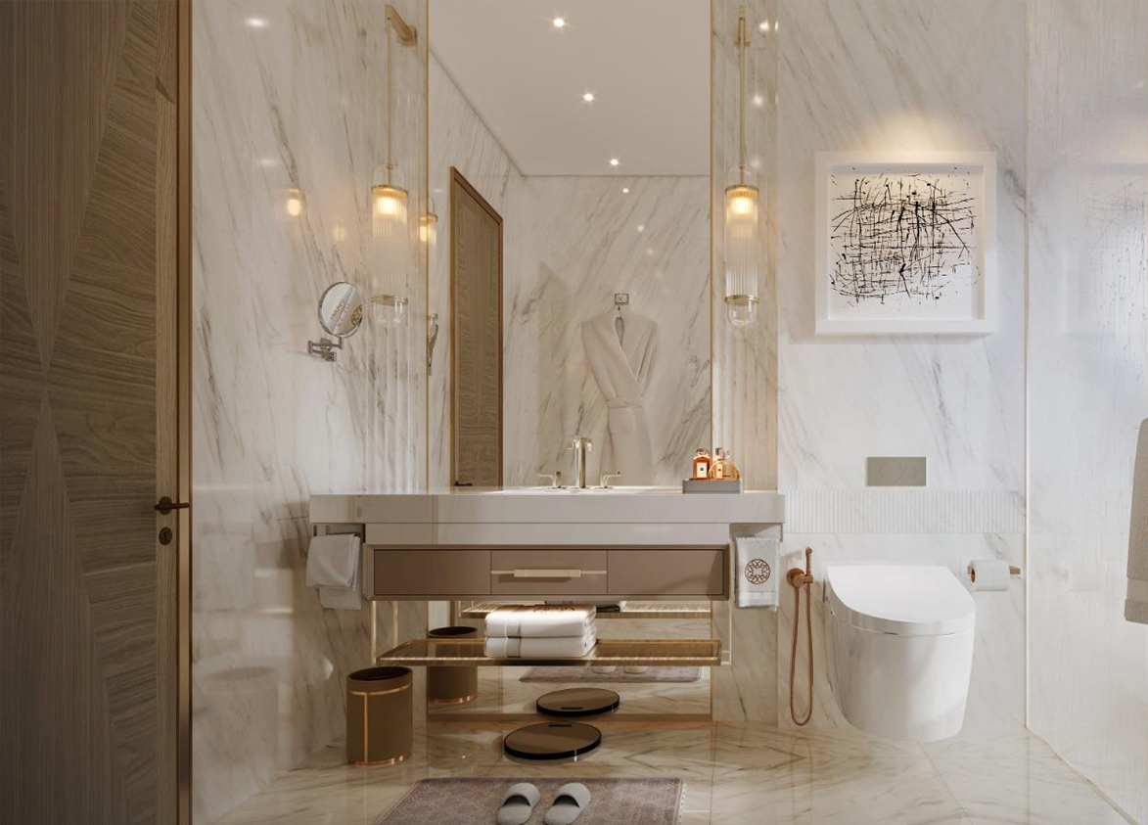
M3M
Sector 111, Dwarka Expressway, Gurugram, Haryana 122017 Gurgaon Haryana 122017- Configurations
- 4 BHK + Servant
- Status
- Under Construction
- Possession
- September 2031
- RERA
- GGM/992/724/2025/95
- Project type
- Residential
- Inventory
- Apartments
- Super area
- 4205 sq ft–4655 sq ft
- Project area
- 2.75 acres
- Price per sq ft
- ₹33,500 – ₹34,500/sq ft
- Current price
- ₹14.09 Cr – ₹16.06 Cr
- Current price vector
- ₹14.09 Cr – ₹16.06 Cr · ₹33,500 – ₹34,500/sq ft
- Original base rate
- ₹13.88 Cr – ₹15.83 Cr · ₹33,000 – ₹34,000/sq ft
- Launch
- April 2024
- Units
- 296
- Micro-market
- Dwarka Expressway
- Amenities
- 2 Indoor Gyms I Outdoor Gym, Atelier Salon, Badminton, Barbeque Place, Basketball Court, Bowling Suit, Box Cricket, Boxing Ring, Gymnasium, Ice Room, Library, Meditation Lawn, Mini-Movie Theatre, Outdoor Gym, Private Lifts, Putting Zone, Spa, Squash, Swimming Pool, Tennis Court
Overview
- Target market
- Ultra Luxury
- Project area
- 2.75 acres
- Towers
- 3
- Total units
- 296
- Density
- 107.64 units / acre
- RERA possession
- September 2032
- Expert comments
- M3M Elie Saab at SCDA defines its identity through the fusion of high fashion and architecture. This project stands out for its design excellence, privacy and exclusivity, with its one-residence-per-core format giving it a genuine edge in the luxury segment. The Elie Saab association further strengthens its premium appeal. Investors need to weight these against a high density, compact project footprint and a high acquisition price.
- Branded
- Yes
- Specifications
- Fully Loaded
- Structure types
- High Rise
- Floors
- 25
- Apartments per floor
- 4
- Carpet efficiency
- 56%
- Built-up efficiency
- 72%
Unit Specs
- 4 BHK + Servant
- super 4205 sq ft; carpet 2354 sq ft; balcony 630 sq ft; ceiling 12 ft; Basement x 2; ₹14.09 Cr – ₹14.51 Cr; ₹33,500 – ₹34,500/sq ft
- 4 BHK + Servant
- super 4520 sq ft; carpet 2531 sq ft; balcony 723 sq ft; ceiling 12 ft; Basement x 2; ₹15.14 Cr – ₹15.59 Cr; ₹33,500 – ₹34,500/sq ft
- 4 BHK + Servant
- super 4655 sq ft; carpet 2666 sq ft; balcony 744 sq ft; ceiling 12 ft; Basement x 2; ₹15.59 Cr – ₹16.06 Cr; ₹33,500 – ₹34,500/sq ft
Structure
- Tower ES-01
- 25 floors, 4 per floor, 3 lifts, Under Construction
- Tower ES-02
- 25 floors, 4 per floor, 3 lifts, Under Construction
- Tower ES-03
- 25 floors, 4 per floor, 3 lifts, Under Construction
- Tower ES-01 4 BHK + Servant
- 25 units
- Tower ES-01 4 BHK + Servant
- 24 units
- Tower ES-01 4 BHK + Servant
- 50 units
- Tower ES-02 4 BHK + Servant
- 49 units
- Tower ES-02 4 BHK + Servant
- 49 units
- Tower ES-03 4 BHK + Servant
- 50 units
- Tower ES-03 4 BHK + Servant
- 24 units
- Tower ES-03 4 BHK + Servant
- 25 units
Payment Plan
- Possession Linked Payment Plan
- With in 30 Days 10%; With in 60 Days 10%; With in 15 months of Booking 20%; On Completion Of Top Floor Roof Slab 20%; On Application of OC 20%; On offer of possession 20%
- Possession Linked Payment Plan (25:75)
- With in 30 Days 10%; With in 60 Days 15%; On application of oc 65%; On offer of possession 10%
Amenities
- 2 Indoor Gyms I Outdoor Gym
- Standard
- Atelier Salon
- Standard
- Badminton
- Premium
- Barbeque Place
- Standard
- Basketball Court
- Standard
- Bowling Suit
- Premium
- Box Cricket
- Standard
- Boxing Ring
- Premium
- Gymnasium
- Standard
- Ice Room
- Premium
- Library
- Standard
- Meditation Lawn
- Standard
- Mini-Movie Theatre
- Standard
- Outdoor Gym
- Standard
- Private Lifts
- Standard
- Putting Zone
- Standard
- Spa
- Standard
- Squash
- Standard
- Swimming Pool
- Standard
- Tennis Court
- Standard
- Yoga Studio
- Standard
- Elie Saab Designer Club House
- 50000 sq ft, managed by Roseate
Location & Map
- Euro International School
- Education, 3 km
- Park Hospital (Palm Vihar)
- Healthcare, 3 km
- Conscient One Mall
- Lifestyle & Leisure, 4 km
- HSV International School
- Education, 5 km
- Metro Hospital & Heart Institute
- Healthcare, 5 km
- Royal Oak International School
- Education, 5 km
- Yashobhoomi (Expo Centre)
- Lifestyle & Leisure, 8 km
- Ocus Medley
- Lifestyle & Leisure, 9 km
- SCR World School
- Education, 9 km
- Delhi Public School (102 A Primary & 103 Senior)
- Education, 10 km
- Gurugram Global Heights
- Education, 10 km
- Fortis Hospital
- Healthcare, 13 km
- Huda City Centre Metro
- Connectivity, 13 km
- Indira Gandhi International Airport (IGI)
- Connectivity, 16 km
- Medanta (The Medicity)
- Healthcare, 19 km
- Cyber Hub / Cyber City
- Central Business District, 21 km
Contractor & Consultants
- Consultants
- SCDA Architects (Architect): Lead design architect firm headed by Soo K. Chan.; Elie Saab (Interior Design): Couture styling and interior design collaborator.
Compliance
- RERA registration
- GGM/992/724/2025/95
- RERA authority
- HARERA
- RERA badge
- ACTIVE
- RERA registered
- 16 Oct 2025
- RERA status
- Approved
- RERA valid until
- 29 Feb 2032
- DTCP license
- 213 of 2022
- DTCP authority
- Haryana Government
- DTCP badge
- APPROVED
- DTCP registered
- 27 Dec 2022
- DTCP status
- Approved
Insight
- Investment Potential
- 13
- Location
- 14
- Product Quality
- 13
Developer Score
- Brand perception
- 4/5
- Construction quality
- 4/5
- Delivery record
- 5/5
- Financial strength
- 4/5
- Litigation
- 3/5
Developer
- Established
- 2010
- Headquarters
- Gurgaon, Haryana
- About
- M3M India is Gurugram's most prolific private luxury developer, building ultra-premium residential communities and branded residences across the city's most coveted corridors and expanding aggressively into Noida. The name stands for Magnificence in the Trinity of Men, Materials, and Money.
- Developer analysis
- M3M India Private Limited was incorporated in March 2007 and is headquartered at the 41st floor of its own M3M International Financial Centre in Sector 66, Gurugram, with CIN U80903HR2007PTC044491. The company is privately held and unlisted. It was founded by Basant Bansal, who remains the strategic backbone of the group, with Roop Bansal and Pankaj Bansal serving as key promoters and directors. Pankaj Bansal, educated at NMIMS and Harvard Business School, has been the driving force behind M3M's pivot into the ultra-luxury and internationally branded residential format. Dr. Payal Kanodia, daughter of Basant Bansal, leads the group's social and CSR arm. Buyers contracting with M3M should confirm their legal counterparty at signing: projects are registered under a range of group SPVs includ…
FAQs
Where is M3M Elie Saab At Scda located?
M3M Elie Saab At Scda is located in Sector 111, Dwarka Expressway Gurgaon.
When was M3M Elie Saab At Scda launched and what is the possession date?
M3M Elie Saab At Scda was launched in 2024. Possession is September 2031.
Is M3M Elie Saab At Scda RERA registered?
Yes. M3M Elie Saab At Scda is registered under RERA number GGM/992/724/2025/95. Registered on 2025-10-16. Valid until 2032-02-29.
What is the total project area of M3M Elie Saab At Scda?
M3M Elie Saab At Scda is spread across 2.75 acres.
What is the unit density (units per acre) at M3M Elie Saab At Scda?
M3M Elie Saab At Scda has a unit density of 107.64 units per acre, based on 296 total units across 2.75 acres.
How many towers and floors are there in M3M Elie Saab At Scda?
M3M Elie Saab At Scda comprises 3 towers, ranging from 25 floors.
What configurations and unit sizes are available at M3M Elie Saab At Scda?
M3M Elie Saab At Scda offers 4 BHK + Servant configurations, ranging from 4,205 to 4,655 sqft super area.
What is the area composition for each unit type in M3M Elie Saab At Scda?
• 4 BHK + Servant (4,205 sqft super area): 2,354 sqft carpet, 630 sqft balcony, 1,221 sqft walls and common area
• 4 BHK + Servant (4,520 sqft super area): 2,531 sqft carpet, 723 sqft balcony, 1,266 sqft walls and common area
• 4 BHK + Servant (4,655 sqft super area): 2,666 sqft carpet, 744 sqft balcony, 1,245 sqft walls and common area
What is the carpet efficiency and built up efficiency of M3M Elie Saab At Scda?
M3M Elie Saab At Scda has a carpet efficiency of 56% and a built up efficiency of 72%.
What is the ceiling height and parking provision at M3M Elie Saab At Scda?
M3M Elie Saab At Scda offers a ceiling height of 12 ft and 2 parking spots per unit, located at Basement.
What is the lift ratio in M3M Elie Saab At Scda?
M3M Elie Saab At Scda provides 3 lifts per tower, giving a lift ratio of 1:33 for 4 units per floor.
Are home loan facilities available?
Yes, home loan is available from all leading banks.
