M3M Crown
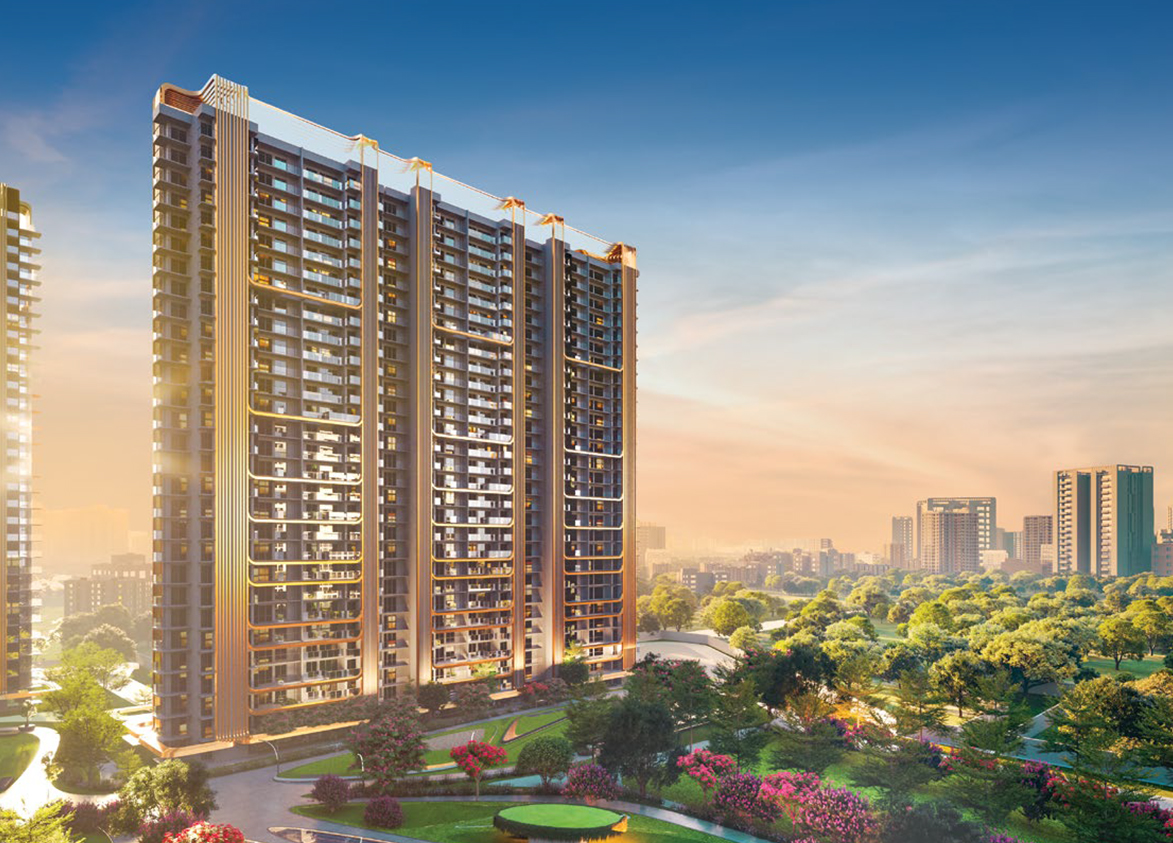
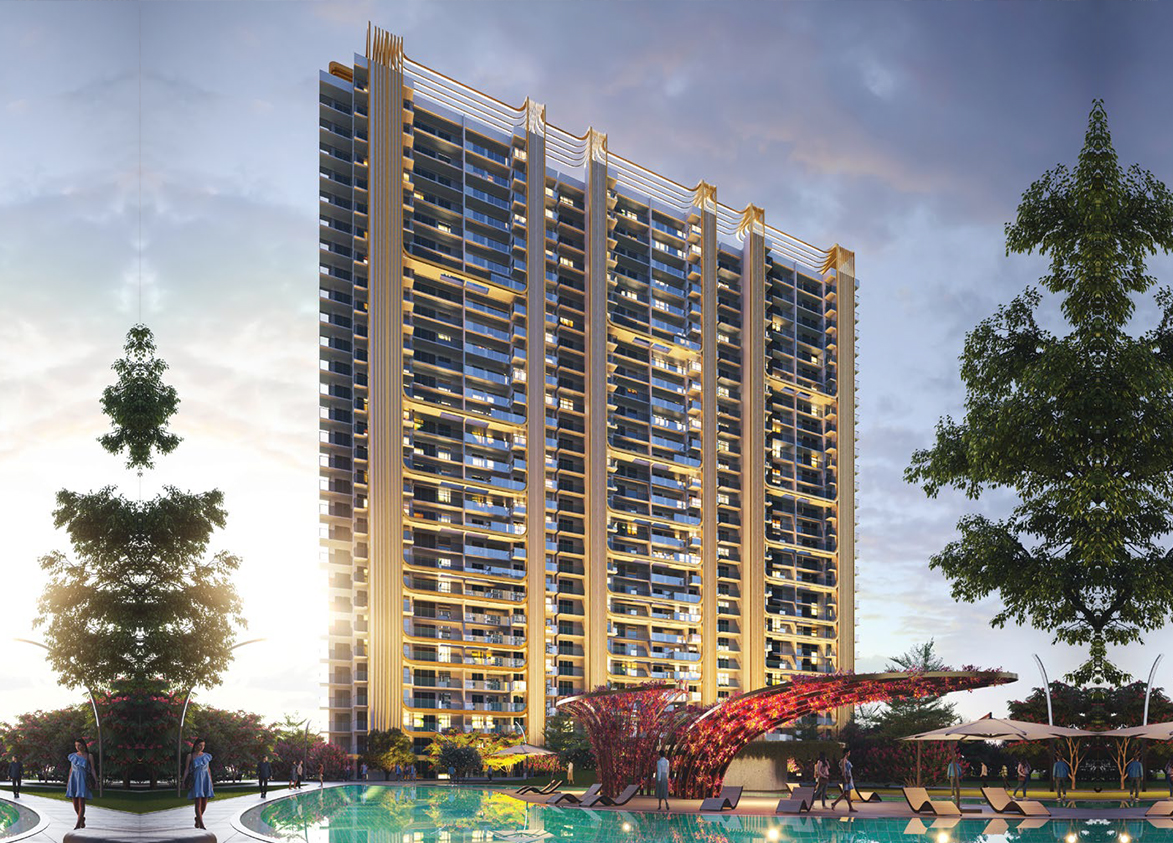
M3M Crown by M3M India is a luxury high-rise on Dwarka Expressway in Sector 111, Gurgaon. It offers 1332 loaded apartments across 11 towers built over 11.6 acres.
More About M3M Crown
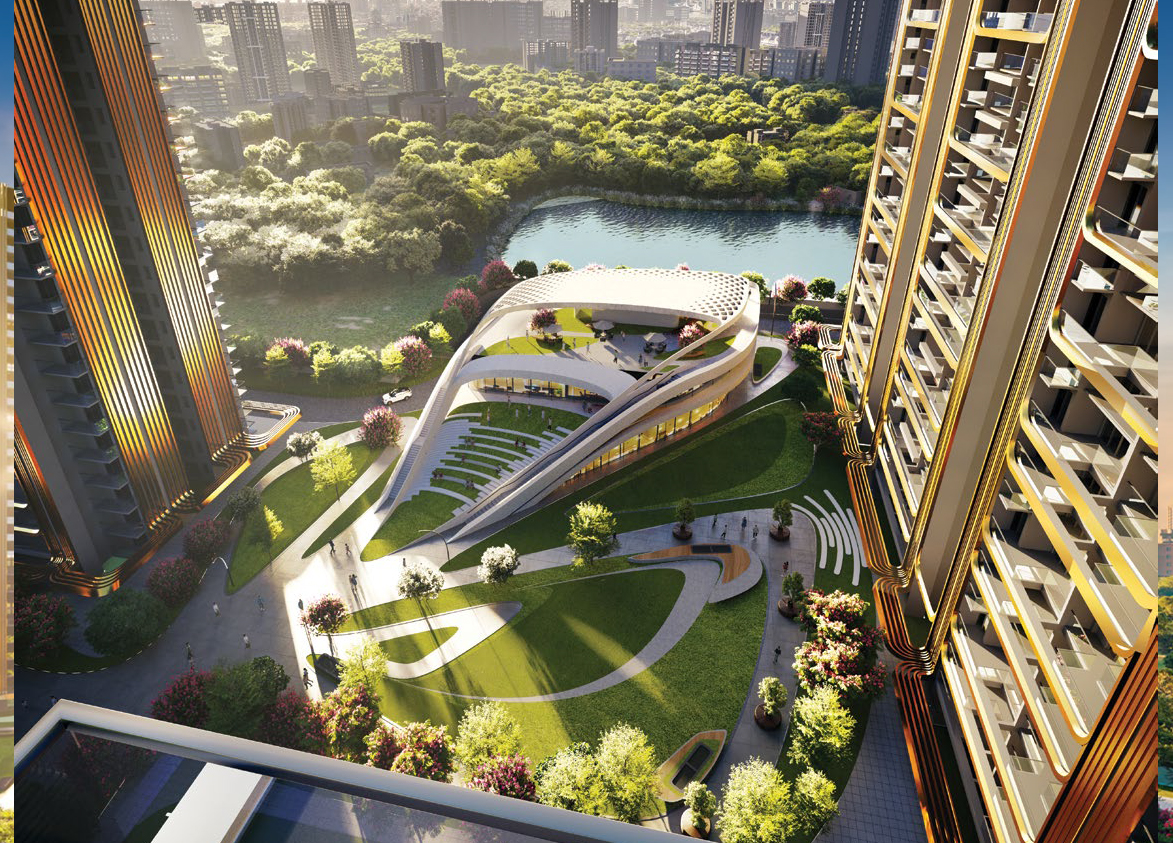
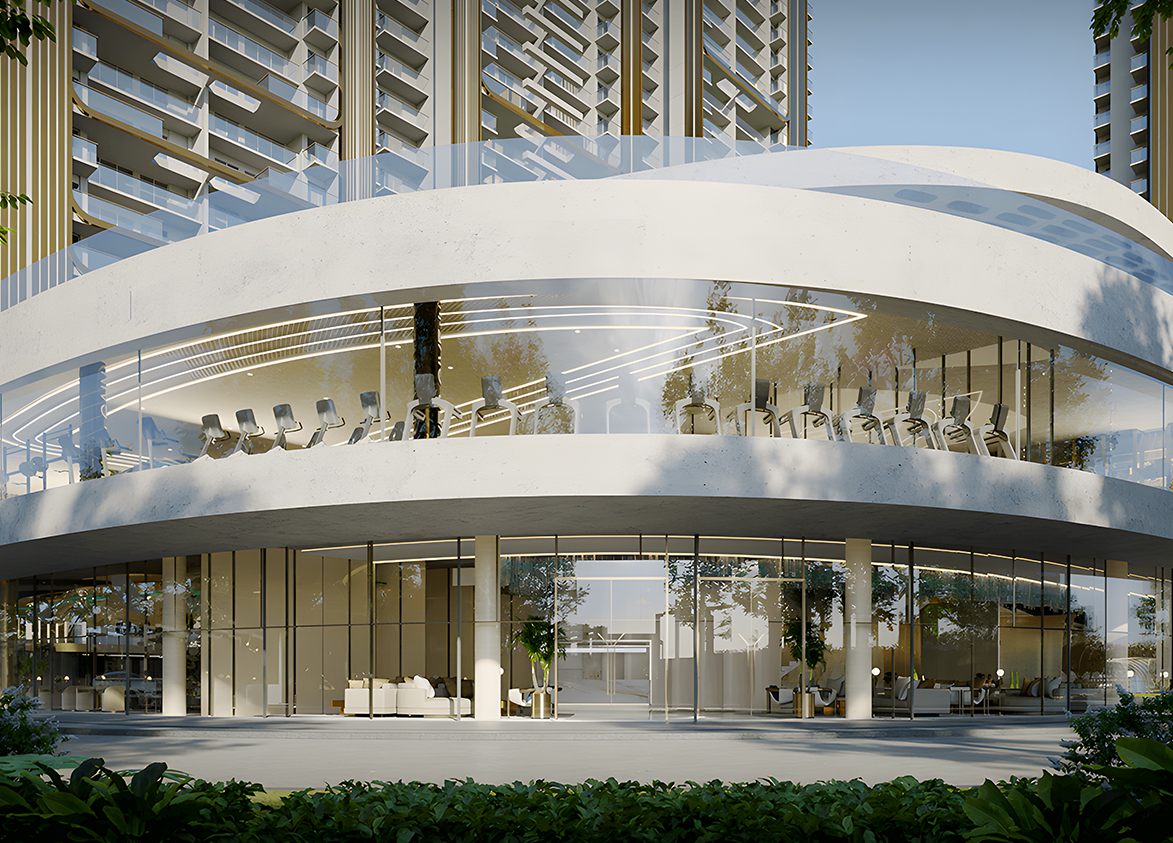
M3M's landmark reputation across Gurugram underpins this gated enclave, with structurally sound, sustainable construction and a resort-style clubhouse elevating everyday living. It also enjoys great connectivity to Delhi and the airport. Investors should weigh these against a high density and an average project scale.
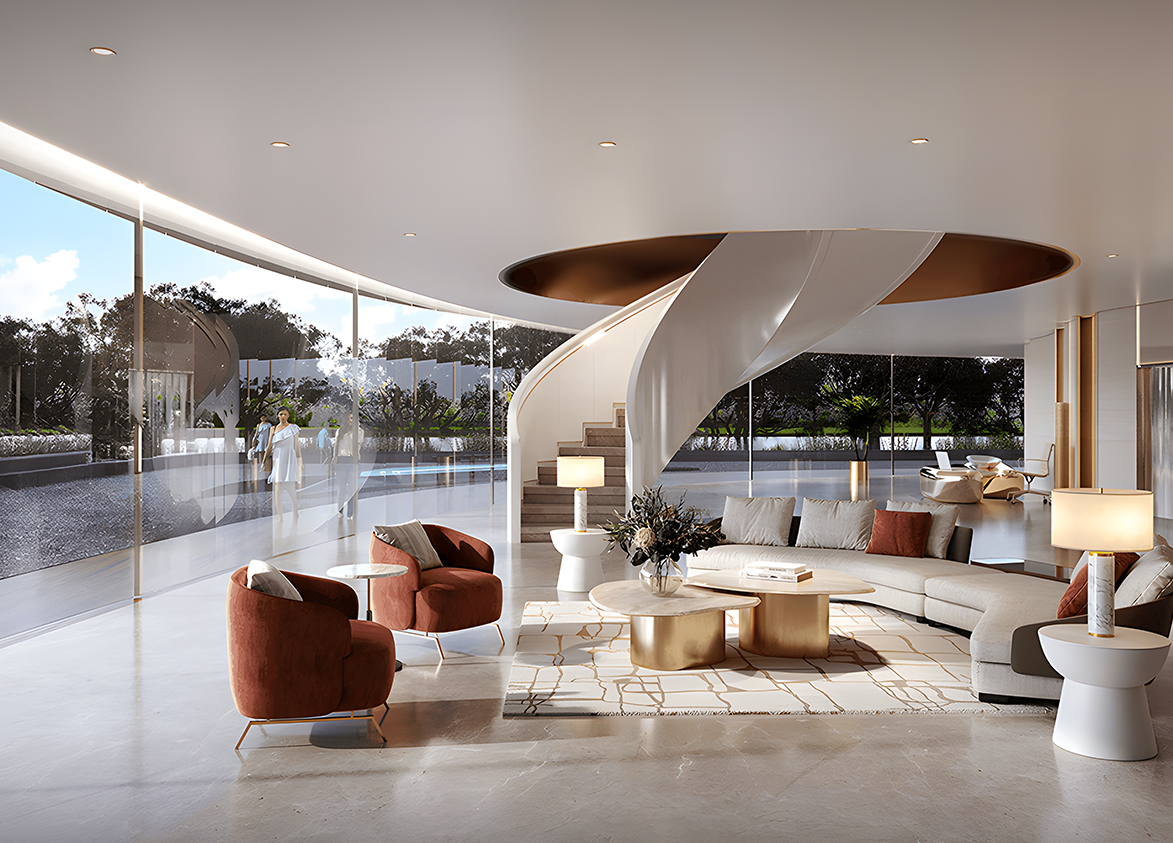
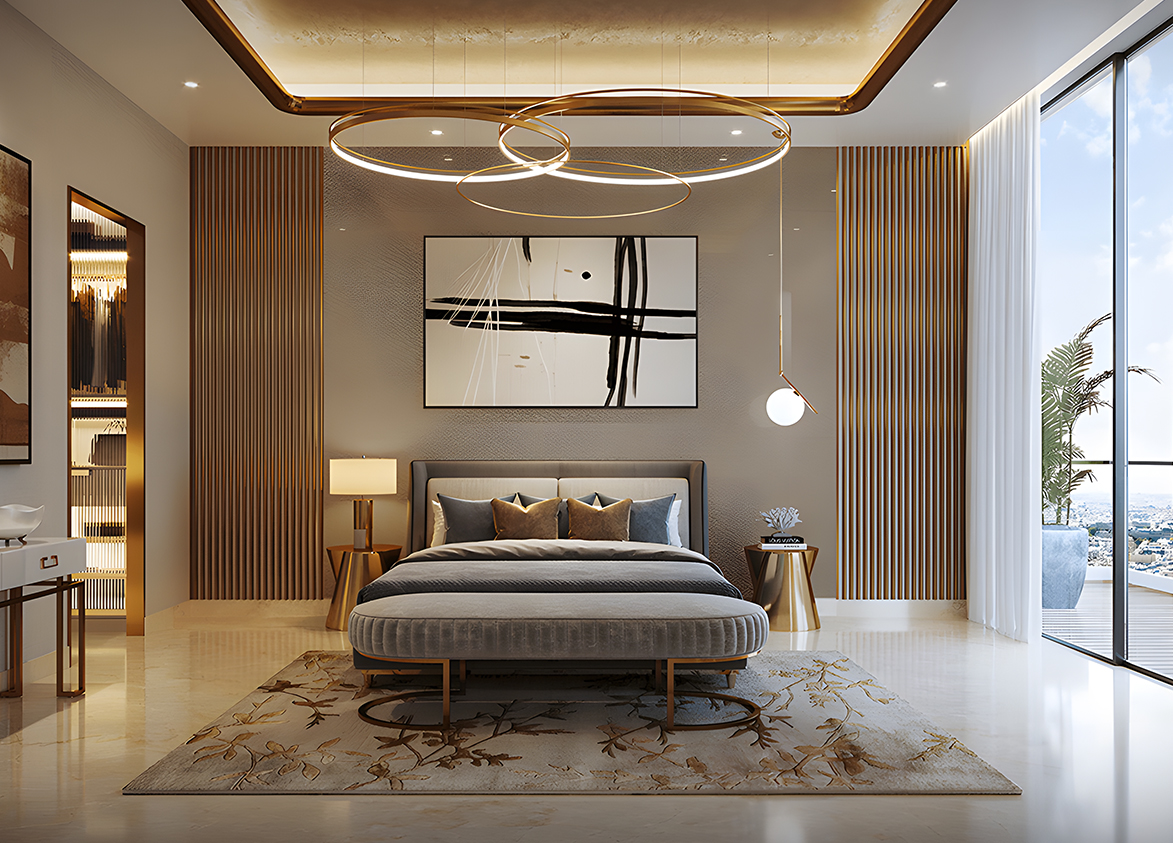
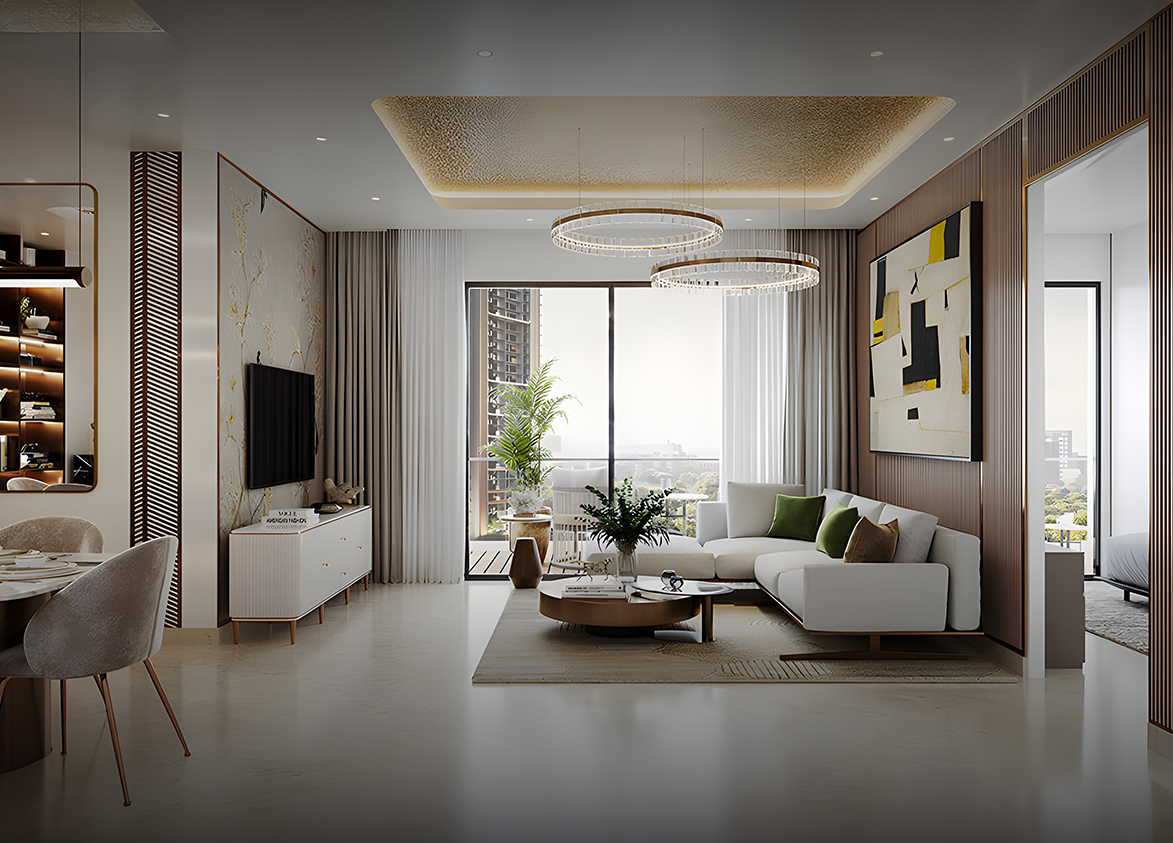
M3M
Northern Peripheral Rd, Sector 111, Bajghera, Gurugram, Haryana Gurgaon Haryana 122017- Configurations
- 3 BHK, 3 BHK + Utility, 4 BHK + Utility
- Status
- Under Construction
- Possession
- December 2027
- RERA
- GGM/687/419/2023/31
- Project type
- Residential
- Inventory
- Apartments
- Super area
- 1605 sq ft–2670 sq ft
- Project area
- 11.6 acres
- Price per sq ft
- ₹15,500 – ₹16,500/sq ft
- Current price
- ₹2.49 Cr – ₹4.41 Cr
- Current price vector
- ₹2.49 Cr – ₹4.41 Cr · ₹15,500 – ₹16,500/sq ft
- Original base rate
- ₹1.52 Cr – ₹2.80 Cr · ₹9,500 – ₹10,500/sq ft
- Launch
- February 2023
- Units
- 1332
- Micro-market
- Dwarka Expressway
- Amenities
- Amphitheatre, Badminton Courts, Bowling, Boxing Ring, Central Green Park, Climbing Wall, Co-working Space, Cricket Practice Net, Fire-fighting Systems, Gymnasium, Meditation Hall, Poolside Café, Power Backup, Reading Room, Shallow Water Bodies, Spa, Squash Court, Temperature Controlled Swimming Pool, Yoga and Meditation Zones
Overview
- Target market
- Luxury
- Project area
- 11.6 acres
- Towers
- 11
- Total units
- 1332
- Density
- 114.83 units / acre
- RERA possession
- December 2028
- Expert comments
- M3M's landmark reputation across Gurugram underpins this gated enclave, with structurally sound, sustainable construction and a resort-style clubhouse elevating everyday living. It also enjoys great connectivity to Delhi and the airport. Investors should weigh these against a high density and an average project scale.
- Specifications
- Loaded
- Structure types
- High Rise
- Floors
- 28
- Apartments per floor
- 4
- Carpet efficiency
- 57%
- Built-up efficiency
- 73%
Unit Specs
- 3 BHK
- super 1605 sq ft; carpet 914 sq ft; balcony 256 sq ft; ceiling 10 ft; Basement x 1; ₹2.49 Cr – ₹2.65 Cr; ₹15,500 – ₹16,500/sq ft
- 3 BHK
- super 1615 sq ft; carpet 921 sq ft; balcony 258 sq ft; ceiling 10 ft; Basement x 1; ₹2.50 Cr – ₹2.66 Cr; ₹15,500 – ₹16,500/sq ft
- 3 BHK
- super 1665 sq ft; carpet 949 sq ft; balcony 266 sq ft; ceiling 10 ft; Basement x 1; ₹2.58 Cr – ₹2.75 Cr; ₹15,500 – ₹16,500/sq ft
- 3 BHK
- super 1825 sq ft; carpet 1040 sq ft; balcony 292 sq ft; ceiling 10 ft; Basement x 1; ₹2.83 Cr – ₹3.01 Cr; ₹15,500 – ₹16,500/sq ft
- 3 BHK
- super 1868 sq ft; carpet 1065 sq ft; balcony 299 sq ft; ceiling 10 ft; Basement x 1; ₹2.90 Cr – ₹3.08 Cr; ₹15,500 – ₹16,500/sq ft
- 3 BHK
- super 1895 sq ft; carpet 1080 sq ft; balcony 303 sq ft; ceiling 10 ft; Basement x 1; ₹2.94 Cr – ₹3.13 Cr; ₹15,500 – ₹16,500/sq ft
- 3 BHK
- super 2022 sq ft; carpet 1153 sq ft; balcony 324 sq ft; ceiling 10 ft; Basement x 1; ₹3.13 Cr – ₹3.34 Cr; ₹15,500 – ₹16,500/sq ft
- 3 BHK + Utility
- super 2080 sq ft; carpet 1186 sq ft; balcony 333 sq ft; ceiling 10 ft; Basement x 1; ₹3.22 Cr – ₹3.43 Cr; ₹15,500 – ₹16,500/sq ft
- 3 BHK + Utility
- super 2105 sq ft; carpet 1200 sq ft; balcony 337 sq ft; ceiling 10 ft; Basement x 1; ₹3.26 Cr – ₹3.47 Cr; ₹15,500 – ₹16,500/sq ft
- 3 BHK + Utility
- super 2170 sq ft; carpet 1237 sq ft; balcony 347 sq ft; ceiling 10 ft; Basement x 1; ₹3.36 Cr – ₹3.58 Cr; ₹15,500 – ₹16,500/sq ft
- 3 BHK + Utility
- super 2248 sq ft; carpet 1281 sq ft; balcony 360 sq ft; ceiling 10 ft; Basement x 1; ₹3.48 Cr – ₹3.71 Cr; ₹15,500 – ₹16,500/sq ft
- 4 BHK + Utility
- super 2305 sq ft; carpet 1314 sq ft; balcony 369 sq ft; ceiling 10 ft; Basement x 2; ₹3.57 Cr – ₹3.80 Cr; ₹15,500 – ₹16,500/sq ft
- 4 BHK + Utility
- super 2400 sq ft; carpet 1368 sq ft; balcony 384 sq ft; ceiling 10 ft; Basement x 2; ₹3.72 Cr – ₹3.96 Cr; ₹15,500 – ₹16,500/sq ft
- 4 BHK + Utility
- super 2510 sq ft; carpet 1431 sq ft; balcony 402 sq ft; ceiling 10 ft; Basement x 2; ₹3.89 Cr – ₹4.14 Cr; ₹15,500 – ₹16,500/sq ft
- 4 BHK + Utility
- super 2570 sq ft; carpet 1465 sq ft; balcony 411 sq ft; ceiling 10 ft; Basement x 2; ₹3.98 Cr – ₹4.24 Cr; ₹15,500 – ₹16,500/sq ft
- 4 BHK + Utility
- super 2670 sq ft; carpet 1522 sq ft; balcony 427 sq ft; ceiling 10 ft; Basement x 2; ₹4.14 Cr – ₹4.41 Cr; ₹15,500 – ₹16,500/sq ft
Structure
- Tower 1
- 28 floors, 4 per floor, 3 lifts, Under Construction
- Tower 2
- 28 floors, 4 per floor, 3 lifts, Under Construction
- Tower 6
- 28 floors, 4 per floor, 3 lifts, Under Construction
- Tower 7
- 28 floors, 4 per floor, 3 lifts, Under Construction
- Tower 8
- 28 floors, 4 per floor, 3 lifts, Under Construction
- Tower 9
- 28 floors, 4 per floor, 3 lifts, Under Construction
- Tower 10
- 28 floors, 4 per floor, 3 lifts, Under Construction
- Tower 11
- 28 floors, 4 per floor, 3 lifts, Under Construction
- Tower 12
- 28 floors, 4 per floor, 3 lifts, Under Construction
- Tower 13
- 28 floors, 4 per floor, 3 lifts, Under Construction
- Tower 14
- 28 floors, 4 per floor, 3 lifts, Under Construction
- Tower 9 3 BHK
- 21 units
- Tower 9 3 BHK
- 12 units
- Tower 10 3 BHK
- 2 units
- Tower 13 3 BHK
- 34 units
- Tower 12 3 BHK
- 35 units
- Tower 12 3 BHK
- 1 units
- Tower 11 3 BHK
- 12 units
- Tower 11 3 BHK
- 20 units
- Tower 11 3 BHK
- 2 units
- Tower 11 3 BHK
- 12 units
- Tower 11 3 BHK
- 21 units
- Tower 13 3 BHK
- 1 units
- Tower 13 3 BHK
- 24 units
- Tower 10 3 BHK
- 40 units
- Tower 2 3 BHK
- 24 units
- Tower 1 3 BHK
- 33 units
- Tower 1 3 BHK
- 24 units
- Tower 8 3 BHK
- 19 units
- Tower 2 3 BHK
- 33 units
- Tower 14 3 BHK
- 1 units
- Tower 14 3 BHK
- 24 units
- Tower 14 3 BHK
- 35 units
- Tower 14 3 BHK
- 1 units
- Tower 6 3 BHK
- 18 units
- Tower 6 3 BHK
- 2 units
- Tower 6 3 BHK
- 12 units
- Tower 6 3 BHK
- 19 units
- Tower 6 3 BHK
- 12 units
- Tower 8 3 BHK
- 12 units
- Tower 8 3 BHK
- 2 units
- Tower 8 3 BHK
- 12 units
- Tower 12 3 BHK
- 1 units
- Tower 12 3 BHK
- 24 units
- Tower 7 3 BHK
- 36 units
- Tower 7 3 BHK
- 2 units
- Tower 7 3 BHK
- 24 units
- Tower 8 3 BHK
- 18 units
- Tower 10 3 BHK
- 24 units
- Tower 9 3 BHK
- 20 units
- Tower 9 3 BHK
- 2 units
- Tower 9 3 BHK
- 12 units
- Tower 10 3 BHK + Utility
- 24 units
- Tower 8 3 BHK + Utility
- 16 units
- Tower 8 3 BHK + Utility
- 12 units
- Tower 1 3 BHK + Utility
- 1 units
- Tower 6 3 BHK + Utility
- 16 units
- Tower 6 3 BHK + Utility
- 12 units
- Tower 6 3 BHK + Utility
- 1 units
- Tower 7 3 BHK + Utility
- 34 units
- Tower 7 3 BHK + Utility
- 24 units
- Tower 9 3 BHK + Utility
- 18 units
- Tower 9 3 BHK + Utility
- 12 units
- Tower 11 3 BHK + Utility
- 18 units
- Tower 11 3 BHK + Utility
- 12 units
- Tower 12 3 BHK + Utility
- 16 units
- Tower 12 3 BHK + Utility
- 12 units
- Tower 14 3 BHK + Utility
- 16 units
- Tower 14 3 BHK + Utility
- 12 units
- Tower 2 3 BHK + Utility
- 1 units
- Tower 10 3 BHK + Utility
- 38 units
- Tower 6 4 BHK + Utility
- 12 units
- Tower 6 4 BHK + Utility
- 18 units
- Tower 2 4 BHK + Utility
- 12 units
- Tower 13 4 BHK + Utility
- 33 units
- Tower 12 4 BHK + Utility
- 17 units
- Tower 12 4 BHK + Utility
- 12 units
- Tower 1 4 BHK + Utility
- 12 units
- Tower 1 4 BHK + Utility
- 15 units
- Tower 1 4 BHK + Utility
- 1 units
- Tower 1 4 BHK + Utility
- 12 units
- Tower 8 4 BHK + Utility
- 12 units
- Tower 8 4 BHK + Utility
- 18 units
- Tower 14 4 BHK + Utility
- 17 units
- Tower 14 4 BHK + Utility
- 12 units
- Tower 1 4 BHK + Utility
- 16 units
- Tower 13 4 BHK + Utility
- 24 units
- Tower 8 4 BHK + Utility
- 1 units
- Tower 2 4 BHK + Utility
- 16 units
- Tower 2 4 BHK + Utility
- 12 units
- Tower 9 4 BHK + Utility
- 12 units
Payment Plan
- Possession Linked Payment Plan (25:75)
- With in 30 Days 10%; With in 60 Days 15%; Application of Oc 65%; On offer of Possession 10%
Amenities
- Amphitheatre
- Standard
- Badminton Courts
- Premium
- Bowling
- Premium
- Boxing Ring
- Premium
- Central Green Park
- Standard
- Climbing Wall
- Standard
- Co-working Space
- Standard
- Cricket Practice Net
- Premium
- Fire-fighting Systems
- Standard
- Gymnasium
- Standard
- Meditation Hall
- Standard
- Poolside Café
- Standard
- Power Backup
- Standard
- Reading Room
- Standard
- Shallow Water Bodies
- Standard
- Spa
- Standard
- Squash Court
- Standard
- Temperature Controlled Swimming Pool
- Standard
- Yoga and Meditation Zones
- Standard
- Club House
- 75000 sq ft
Location & Map
- Euro International School
- Education, 3 km
- Park Hospital (Palm Vihar)
- Healthcare, 3 km
- Conscient One Mall
- Lifestyle & Leisure, 4 km
- HSV International School
- Education, 5 km
- Metro Hospital & Heart Institute
- Healthcare, 5 km
- Royal Oak International School
- Education, 5 km
- Yashobhoomi (Expo Centre)
- Lifestyle & Leisure, 8 km
- Ocus Medley
- Lifestyle & Leisure, 9 km
- SCR World School
- Education, 9 km
- Delhi Public School (102 A Primary & 103 Senior)
- Education, 10 km
- Gurugram Global Heights
- Education, 10 km
- Fortis Hospital
- Healthcare, 13 km
- Huda City Centre Metro
- Connectivity, 13 km
- Indira Gandhi International Airport (IGI)
- Connectivity, 16 km
- Medanta (The Medicity)
- Healthcare, 19 km
- Cyber Hub / Cyber City
- Central Business District, 21 km
Compliance
- RERA registration
- GGM/687/419/2023/31
- RERA authority
- HARERA
- RERA badge
- ACTIVE
- RERA registered
- 2 Feb 2023
- RERA status
- Approved
- DTCP license
- LC-4510A
- DTCP authority
- Haryana Government
- DTCP badge
- APPROVED
- DTCP registered
- 1 Jan 2022
- DTCP status
- Approved
- HUDA status
- Approved
- HUDA registered
- 1 Jan 2022
Insight
- Investment Potential
- 13
- Location
- 14
- Product Quality
- 13
Developer Score
- Brand perception
- 4/5
- Construction quality
- 4/5
- Delivery record
- 5/5
- Financial strength
- 4/5
- Litigation
- 3/5
Developer
- Established
- 2010
- Headquarters
- Gurgaon, Haryana
- About
- M3M India is Gurugram's most prolific private luxury developer, building ultra-premium residential communities and branded residences across the city's most coveted corridors and expanding aggressively into Noida. The name stands for Magnificence in the Trinity of Men, Materials, and Money.
- Developer analysis
- M3M India Private Limited was incorporated in March 2007 and is headquartered at the 41st floor of its own M3M International Financial Centre in Sector 66, Gurugram, with CIN U80903HR2007PTC044491. The company is privately held and unlisted. It was founded by Basant Bansal, who remains the strategic backbone of the group, with Roop Bansal and Pankaj Bansal serving as key promoters and directors. Pankaj Bansal, educated at NMIMS and Harvard Business School, has been the driving force behind M3M's pivot into the ultra-luxury and internationally branded residential format. Dr. Payal Kanodia, daughter of Basant Bansal, leads the group's social and CSR arm. Buyers contracting with M3M should confirm their legal counterparty at signing: projects are registered under a range of group SPVs includ…
FAQs
Where is M3M Crown located?
M3M Crown is located in Sector 111, Dwarka Expressway Gurgaon.
When was M3M Crown launched and what is the possession date?
M3M Crown was launched in 2023. Possession is December 2027.
Is M3M Crown RERA registered?
Yes. M3M Crown is registered under RERA number GGM/687/419/2023/31. Registered on 2023-02-02.
What is the total project area of M3M Crown?
M3M Crown is spread across 11.6 acres.
What is the unit density (units per acre) at M3M Crown?
M3M Crown has a unit density of 114.83 units per acre, based on 1,332 total units across 11.6 acres.
How many towers and floors are there in M3M Crown?
M3M Crown comprises 11 towers, ranging from 28 floors.
What configurations and unit sizes are available at M3M Crown?
M3M Crown offers 3 BHK, 3 BHK + Utility, 4 BHK + Utility configurations, ranging from 1,605 to 2,670 sqft super area.
What is the area composition for each unit type in M3M Crown?
• 3 BHK (1,605 sqft super area): 914 sqft carpet, 256 sqft balcony, 435 sqft walls and common area
• 3 BHK (1,615 sqft super area): 921 sqft carpet, 258 sqft balcony, 436 sqft walls and common area
• 3 BHK (1,665 sqft super area): 949 sqft carpet, 266 sqft balcony, 450 sqft walls and common area
• 3 BHK (1,825 sqft super area): 1,040 sqft carpet, 292 sqft balcony, 493 sqft walls and common area
• 3 BHK (1,868 sqft super area): 1,065 sqft carpet, 299 sqft balcony, 504 sqft walls and common area
• 3 BHK (1,895 sqft super area): 1,080 sqft carpet, 303 sqft balcony, 512 sqft walls and common area
• 3 BHK (2,022 sqft super area): 1,153 sqft carpet, 324 sqft balcony, 545 sqft walls and common area
• 3 BHK + Utility (2,080 sqft super area): 1,186 sqft carpet, 333 sqft balcony, 561 sqft walls and common area
• 3 BHK + Utility (2,105 sqft super area): 1,200 sqft carpet, 337 sqft balcony, 568 sqft walls and common area
• 3 BHK + Utility (2,170 sqft super area): 1,237 sqft carpet, 347 sqft balcony, 586 sqft walls and common area
• 3 BHK + Utility (2,248 sqft super area): 1,281 sqft carpet, 360 sqft balcony, 607 sqft walls and common area
• 4 BHK + Utility (2,305 sqft super area): 1,314 sqft carpet, 369 sqft balcony, 622 sqft walls and common area
• 4 BHK + Utility (2,400 sqft super area): 1,368 sqft carpet, 384 sqft balcony, 648 sqft walls and common area
• 4 BHK + Utility (2,510 sqft super area): 1,431 sqft carpet, 402 sqft balcony, 677 sqft walls and common area
• 4 BHK + Utility (2,570 sqft super area): 1,465 sqft carpet, 411 sqft balcony, 694 sqft walls and common area
• 4 BHK + Utility (2,670 sqft super area): 1,522 sqft carpet, 427 sqft balcony, 721 sqft walls and common area
What is the carpet efficiency and built up efficiency of M3M Crown?
M3M Crown has a carpet efficiency of 57% and a built up efficiency of 73%.
What is the ceiling height and parking provision at M3M Crown?
M3M Crown offers a ceiling height of 10 ft and 1 parking spots per unit, located at Basement.
What is the lift ratio in M3M Crown?
M3M Crown provides 3 lifts per tower, giving a lift ratio of 1:40 for 4 units per floor.
Are home loan facilities available?
Yes, home loan is available from all leading banks.
