M3M Capital
M3M Capital by M3M India is a premium, high-rise development on Dwarka Expressway in Sector 113, Gurgaon. It offers 1,731 apartments across 13 towers built over 15.05 acres.
More About M3M Capital
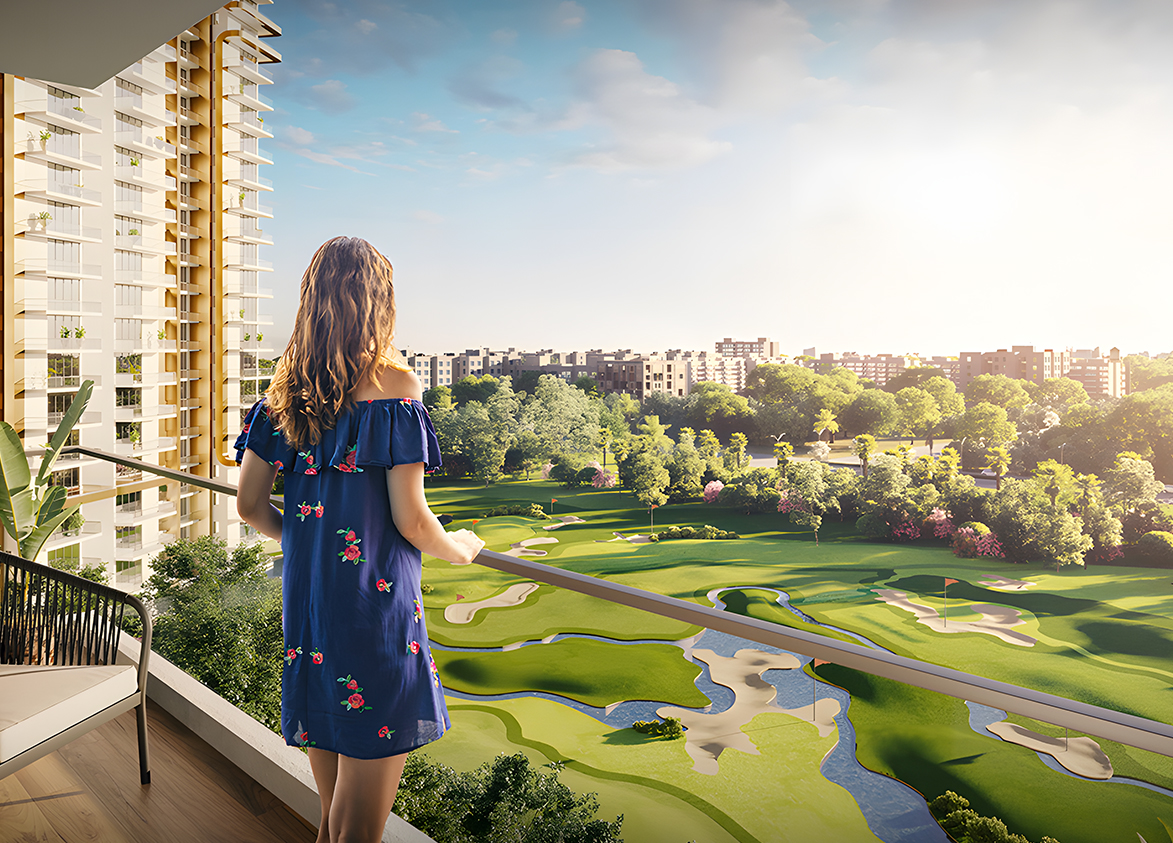
M3M Capital’s pull is its golf-themed setting, three-side open apartments with a private foyer and spacious balconies and a resort-style clubhouse with premium sports facilities. Investors must weigh these against the high density and the project’s distance from the nearest educational and business infrastructure.
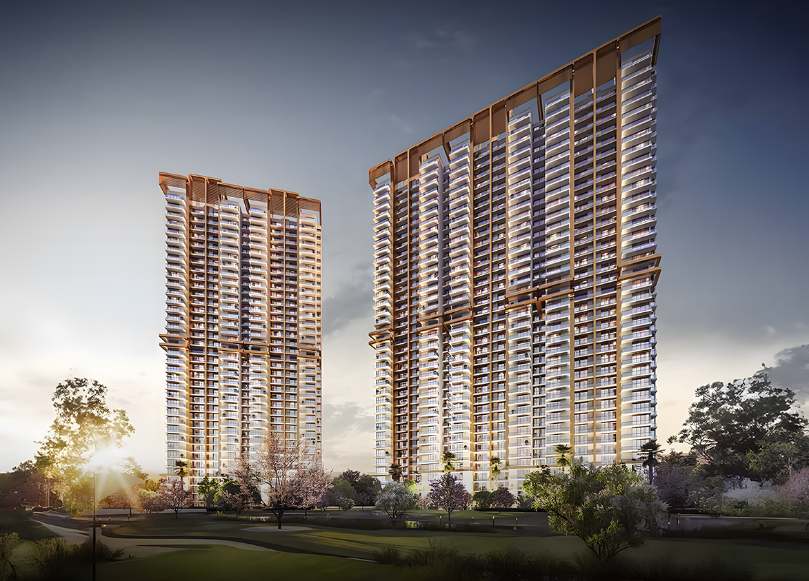

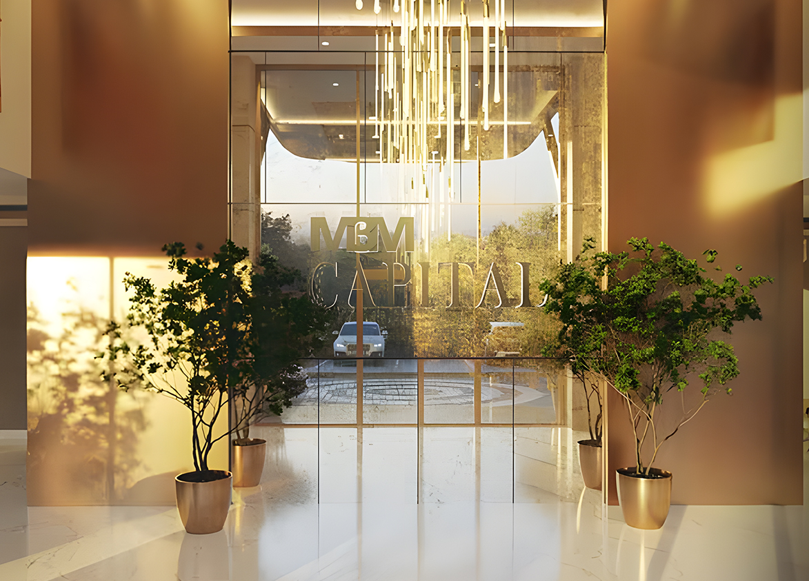
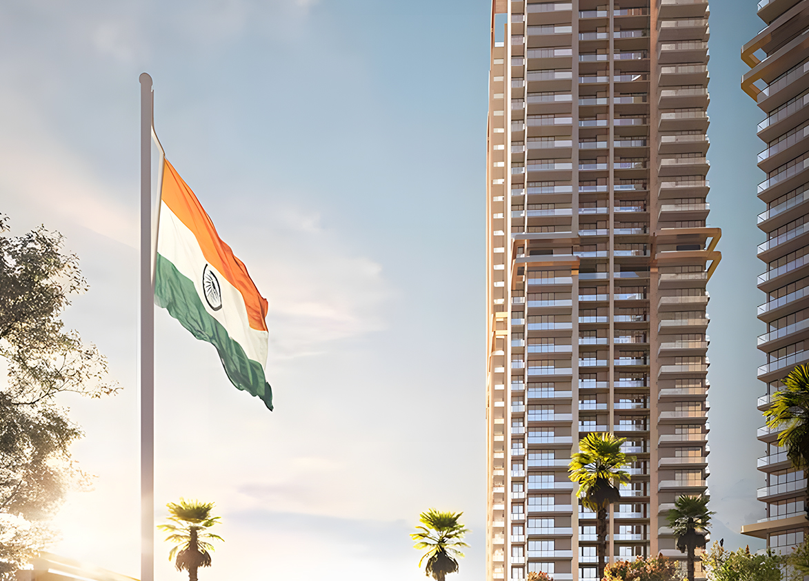
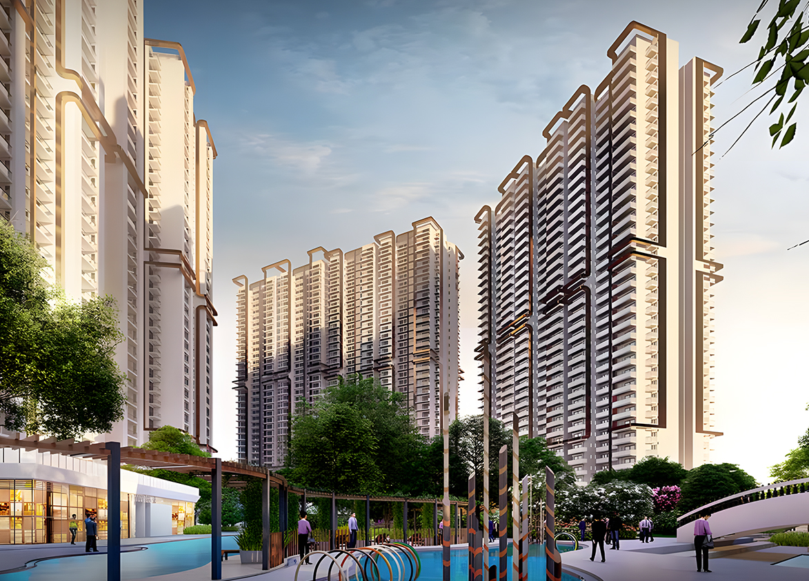
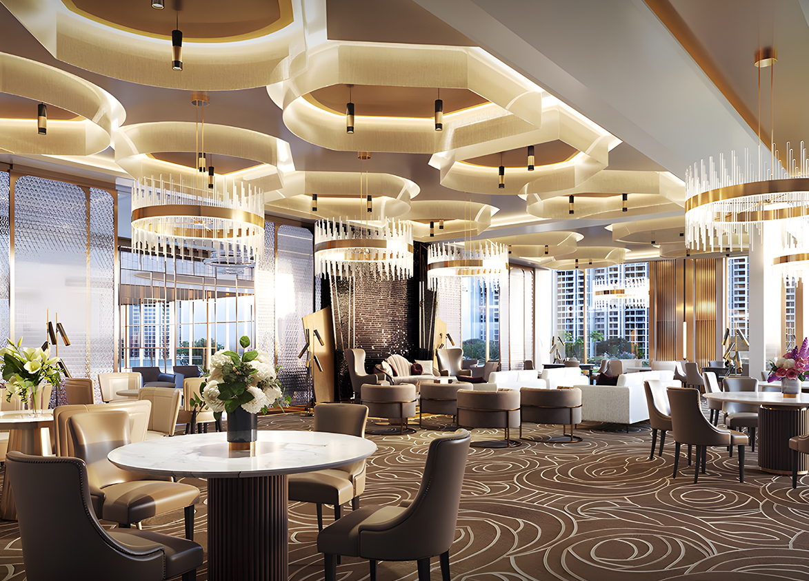
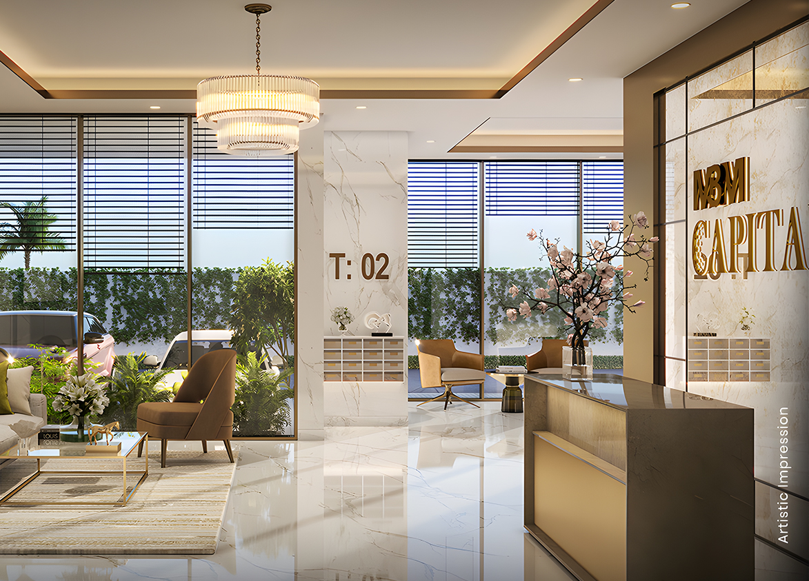
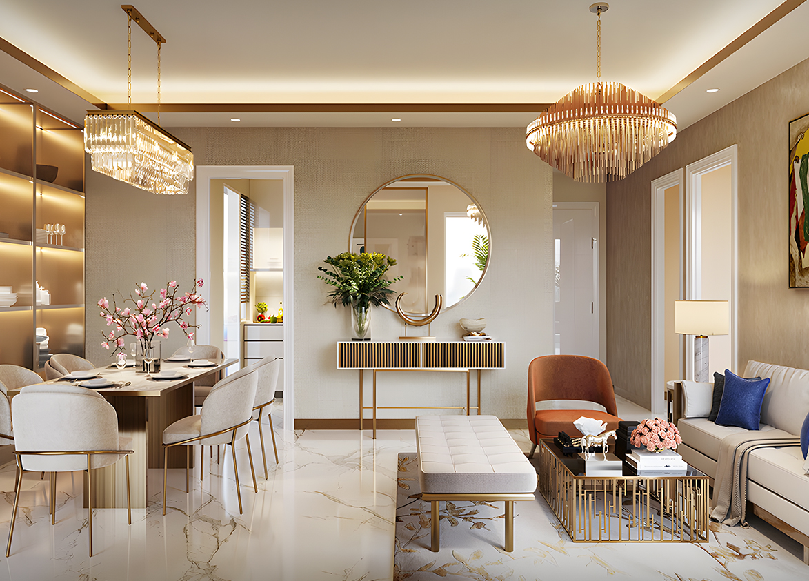
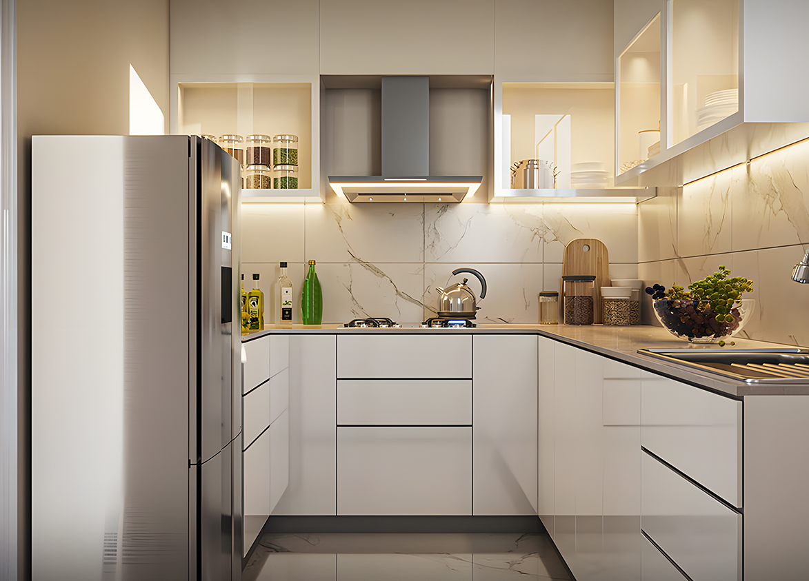
M3M
Sector 113, Bajghera, Gurugram, Haryana Gurgaon Haryana 122017- Configurations
- 2 BHK, 3 BHK, 4 BHK, 4 BHK + Utility
- Status
- Under Construction
- Possession
- June 2027
- RERA
- GGM/531/263/2022/06, GGM/612/344/2022/87, GGM/825/557/2024/52
- Project type
- Mixed Land
- Inventory
- Apartments
- Super area
- 1310 sq ft–2298 sq ft
- Project area
- 15.05 acres
- Price per sq ft
- ₹16,500 – ₹17,000/sq ft
- Current price
- ₹2.16 Cr – ₹3.91 Cr
- Current price vector
- ₹2.16 Cr – ₹3.91 Cr · ₹16,500 – ₹17,000/sq ft
- Original base rate
- ₹1.31 Cr – ₹2.41 Cr · ₹10,000 – ₹10,500/sq ft
- Launch
- January 2022
- Units
- 1731
- Micro-market
- Dwarka Expressway
- Amenities
- 9-hole chip-and-putt golf course, Amphitheatre, Badminton Court, café, Cricket Practice Area, gym, Jogging, Kids’ Play Zone, Meditation Zone, Mini Theatre, Multi Cuisine Dining, Pet Park, Restaurant, Snooker And Gaming Zone, Social Lounges, Spa, Sports Arena, Squash Courts, Swimming Pool, Tennis Court
Overview
- Target market
- Luxury
- Project area
- 15.05 acres
- Towers
- 13
- Total units
- 1731
- Density
- 115.02 units / acre
- RERA possession
- June 2028
- Expert comments
- M3M Capital’s pull is its golf-themed setting, three-side open apartments with a private foyer and spacious balconies and a resort-style clubhouse with premium sports facilities. Investors must weigh these against the high density and the project’s distance from the nearest educational and business infrastructure.
- Specifications
- Basic
- Structure types
- High Rise
- Floors
- 36
- Apartments per floor
- 4
- Carpet efficiency
- 57%
- Built-up efficiency
- 72%
Unit Specs
- 2 BHK
- super 1310 sq ft; carpet 747 sq ft; balcony 203 sq ft; ceiling 9.5 ft; Basement x 1; ₹2.16 Cr – ₹2.23 Cr; ₹16,500 – ₹17,000/sq ft
- 2 BHK
- super 1330 sq ft; carpet 758 sq ft; balcony 206 sq ft; ceiling 9.5 ft; Basement x 1; ₹2.19 Cr – ₹2.26 Cr; ₹16,500 – ₹17,000/sq ft
- 3 BHK
- super 1665 sq ft; carpet 949 sq ft; balcony 258 sq ft; ceiling 9.5 ft; Basement x 1; ₹2.75 Cr – ₹2.83 Cr; ₹16,500 – ₹17,000/sq ft
- 3 BHK
- super 1695 sq ft; carpet 966 sq ft; balcony 263 sq ft; ceiling 9.5 ft; Basement x 1; ₹2.80 Cr – ₹2.88 Cr; ₹16,500 – ₹17,000/sq ft
- 3 BHK
- super 1915 sq ft; carpet 1092 sq ft; balcony 297 sq ft; ceiling 9.5 ft; Basement x 1; ₹3.16 Cr – ₹3.26 Cr; ₹16,500 – ₹17,000/sq ft
- 4 BHK
- super 2060 sq ft; carpet 1174 sq ft; balcony 319 sq ft; ceiling 9.5 ft; Basement x 2; ₹3.40 Cr – ₹3.50 Cr; ₹16,500 – ₹17,000/sq ft
- 4 BHK + Utility
- super 2298 sq ft; carpet 1310 sq ft; balcony 356 sq ft; ceiling 9.5 ft; Basement x 2; ₹3.79 Cr – ₹3.91 Cr; ₹16,500 – ₹17,000/sq ft
Structure
- Tower 1
- 36 floors, 4 per floor, 3 lifts, Under Construction
- Tower 2
- 36 floors, 4 per floor, 3 lifts, Under Construction
- Tower 3A
- 36 floors, 4 per floor, 3 lifts, Under Construction
- Tower 3B
- 36 floors, 4 per floor, 3 lifts, Under Construction
- Tower 3C
- 36 floors, 4 per floor, 3 lifts, Under Construction
- Tower 4A
- 36 floors, 4 per floor, 3 lifts, Under Construction
- Tower 4B
- 36 floors, 4 per floor, 3 lifts, Under Construction
- Tower 5A
- 36 floors, 4 per floor, 3 lifts, Under Construction
- Tower 5B
- 36 floors, 4 per floor, 3 lifts, Under Construction
- Tower 5C
- 36 floors, 4 per floor, 3 lifts, Under Construction
- Tower 6A
- 36 floors, 4 per floor, 3 lifts, Under Construction
- Tower 6B
- 36 floors, 4 per floor, 3 lifts, Under Construction
- Tower 6C
- 36 floors, 4 per floor, 3 lifts, Under Construction
- Tower 3A 2 BHK
- 72 units
- Tower 2 2 BHK
- 2 units
- Tower 4A 2 BHK
- 2 units
- Tower 2 2 BHK
- 31 units
- Tower 1 2 BHK
- 2 units
- Tower 1 2 BHK
- 62 units
- Tower 3C 2 BHK
- 72 units
- Tower 3C 2 BHK
- 2 units
- Tower 4B 2 BHK
- 2 units
- Tower 3B 2 BHK
- 2 units
- Tower 3A 2 BHK
- 2 units
- Tower 3B 2 BHK
- 72 units
- Tower 3C 3 BHK
- 70 units
- Tower 4A 3 BHK
- 62 units
- Tower 4A 3 BHK
- 70 units
- Tower 5C 3 BHK
- 2 units
- Tower 6A 3 BHK
- 2 units
- Tower 6C 3 BHK
- 2 units
- Tower 1 3 BHK
- 70 units
- Tower 2 3 BHK
- 101 units
- Tower 3A 3 BHK
- 70 units
- Tower 3B 3 BHK
- 70 units
- Tower 4B 3 BHK
- 62 units
- Tower 4B 3 BHK
- 69 units
- Tower 6B 3 BHK
- 2 units
- Tower 5A 3 BHK
- 2 units
- Tower 5A 4 BHK
- 62 units
- Tower 6B 4 BHK
- 62 units
- Tower 5B 4 BHK
- 62 units
- Tower 6C 4 BHK
- 62 units
- Tower 6A 4 BHK
- 62 units
- Tower 5C 4 BHK
- 62 units
- Tower 5C 4 BHK + Utility
- 68 units
- Tower 5B 4 BHK + Utility
- 36 units
- Tower 6A 4 BHK + Utility
- 68 units
- Tower 5A 4 BHK + Utility
- 70 units
- Tower 6C 4 BHK + Utility
- 70 units
- Tower 6B 4 BHK + Utility
- 70 units
Amenities
- 9-hole chip-and-putt golf course
- World Class
- Amphitheatre
- Standard
- Badminton Court
- Premium
- café
- Standard
- Cricket Practice Area
- Standard
- gym
- Standard
- Jogging
- Standard
- Kids’ Play Zone
- Standard
- Meditation Zone
- Standard
- Mini Theatre
- Standard
- Multi Cuisine Dining
- Standard
- Pet Park
- Standard
- Restaurant
- Standard
- Snooker And Gaming Zone
- Standard
- Social Lounges
- Standard
- Spa
- Standard
- Sports Arena
- Standard
- Squash Courts
- Standard
- Swimming Pool
- Standard
- Tennis Court
- Standard
- Clubhouse
- 75000 sq ft
Location & Map
- Yashobhoomi (Expo Centre)
- Lifestyle & Leisure, 5 km
- Euro International School
- Education, 7 km
- Metro Hospital & Heart Institute
- Healthcare, 7 km
- Park Hospital (Palm Vihar)
- Healthcare, 7 km
- Bharat Vandana Park
- Lifestyle & Leisure, 8 km
- Conscient One Mall
- Lifestyle & Leisure, 8 km
- Royal Oak International School
- Education, 8 km
- HSV International School
- Education, 9 km
- Indira Gandhi International Airport (IGI)
- Connectivity, 13 km
- Cyber Hub / Cyber City
- Central Business District, 18 km
- Fortis Hospital
- Healthcare, 22 km
- Huda City Centre Metro
- Connectivity, 22 km
- Medanta (The Medicity)
- Healthcare, 24 km
Contractor & Consultants
- Contractors
- Krishna Buildestates Private Limited (KBE)
Compliance
- GGM/531/263/2022/06 registration
- GGM/531/263/2022/06
- GGM/531/263/2022/06 authority
- HARERA
- GGM/531/263/2022/06 badge
- ACTIVE
- GGM/531/263/2022/06 registered
- 2 Feb 2022
- GGM/531/263/2022/06 status
- Approved
- GGM/825/557/2024/52 registration
- GGM/825/557/2024/52
- GGM/825/557/2024/52 authority
- HARERA
- GGM/825/557/2024/52 badge
- INACTIVE
- GGM/825/557/2024/52 registered
- 16 May 2024
- GGM/825/557/2024/52 status
- Approved
- GGM/612/344/2022/87 registration
- GGM/612/344/2022/87
- GGM/612/344/2022/87 authority
- HARERA
- GGM/612/344/2022/87 badge
- INACTIVE
- GGM/612/344/2022/87 registered
- 28 Sep 2022
- GGM/612/344/2022/87 status
- Approved
- DTCP license
- 106 of 2021
- DTCP authority
- Haryana Government
- DTCP badge
- APPROVED
- DTCP registered
- 16 Dec 2021
- DTCP status
- Approved
Insight
- Investment Potential
- 13
- Location
- 11
- Product Quality
- 18
Developer Score
- Brand perception
- 4/5
- Construction quality
- 4/5
- Delivery record
- 5/5
- Financial strength
- 4/5
- Litigation
- 3/5
Developer
- Established
- 2010
- Headquarters
- Gurgaon, Haryana
- About
- M3M India is Gurugram's most prolific private luxury developer, building ultra-premium residential communities and branded residences across the city's most coveted corridors and expanding aggressively into Noida. The name stands for Magnificence in the Trinity of Men, Materials, and Money.
- Developer analysis
- M3M India Private Limited was incorporated in March 2007 and is headquartered at the 41st floor of its own M3M International Financial Centre in Sector 66, Gurugram, with CIN U80903HR2007PTC044491. The company is privately held and unlisted. It was founded by Basant Bansal, who remains the strategic backbone of the group, with Roop Bansal and Pankaj Bansal serving as key promoters and directors. Pankaj Bansal, educated at NMIMS and Harvard Business School, has been the driving force behind M3M's pivot into the ultra-luxury and internationally branded residential format. Dr. Payal Kanodia, daughter of Basant Bansal, leads the group's social and CSR arm. Buyers contracting with M3M should confirm their legal counterparty at signing: projects are registered under a range of group SPVs includ…
FAQs
Where is M3M Capital located?
M3M Capital is located in Sector 113, Dwarka Expressway Gurgaon.
When was M3M Capital launched and what is the possession date?
M3M Capital was launched in 2022. Possession is June 2027.
Is M3M Capital RERA registered?
Yes. M3M Capital is registered under RERA number GGM/531/263/2022/06. Registered on 2022-02-02.
What is the total project area of M3M Capital?
M3M Capital is spread across 15.05 acres.
What is the unit density (units per acre) at M3M Capital?
M3M Capital has a unit density of 115.02 units per acre, based on 1,731 total units across 15.05 acres.
How many towers and floors are there in M3M Capital?
M3M Capital comprises 13 towers, ranging from 36 floors.
What configurations and unit sizes are available at M3M Capital?
M3M Capital offers 2 BHK, 3 BHK, 4 BHK, 4 BHK + Utility configurations, ranging from 1,310 to 2,298 sqft super area.
What is the area composition for each unit type in M3M Capital?
• 2 BHK (1,310 sqft super area): 747 sqft carpet, 203 sqft balcony, 360 sqft walls and common area
• 2 BHK (1,330 sqft super area): 758 sqft carpet, 206 sqft balcony, 366 sqft walls and common area
• 3 BHK (1,665 sqft super area): 949 sqft carpet, 258 sqft balcony, 458 sqft walls and common area
• 3 BHK (1,695 sqft super area): 966 sqft carpet, 263 sqft balcony, 466 sqft walls and common area
• 3 BHK (1,915 sqft super area): 1,092 sqft carpet, 297 sqft balcony, 526 sqft walls and common area
• 4 BHK (2,060 sqft super area): 1,174 sqft carpet, 319 sqft balcony, 567 sqft walls and common area
• 4 BHK + Utility (2,298 sqft super area): 1,310 sqft carpet, 356 sqft balcony, 632 sqft walls and common area
What is the carpet efficiency and built up efficiency of M3M Capital?
M3M Capital has a carpet efficiency of 57% and a built up efficiency of 72%.
What is the ceiling height and parking provision at M3M Capital?
M3M Capital offers a ceiling height of 9.5 ft and 1 parking spots per unit, located at Basement.
What is the lift ratio in M3M Capital?
M3M Capital provides 3 lifts per tower, giving a lift ratio of 1:44 for 4 units per floor.
Who is the principal contractor for M3M Capital?
The principal contractor for M3M Capital is Krishna Buildestates Private Limited (KBE).
Are home loan facilities available?
Yes, home loan is available from all leading banks.
