M2K Olive Green Floors
M2K Olive Green Floors by M2K Group. This premium development offers three bedroom independent floors in Sector 104 Gurgaon featuring home automation and a clubhouse across fourteen acres of land.
More About M2K Olive Green Floors
This low density residential project provides secluded stilt plus four living within a sprawling large scale township. The developer maintains a private corporate status rather than being a publicly listed entity. Architect Hafeez Contractor designed the master plan while MIVAN aluminum formwork ensures durable structural finish. Acquire this project for precise construction standards and localized exclusivity on the Dwarka Expressway.
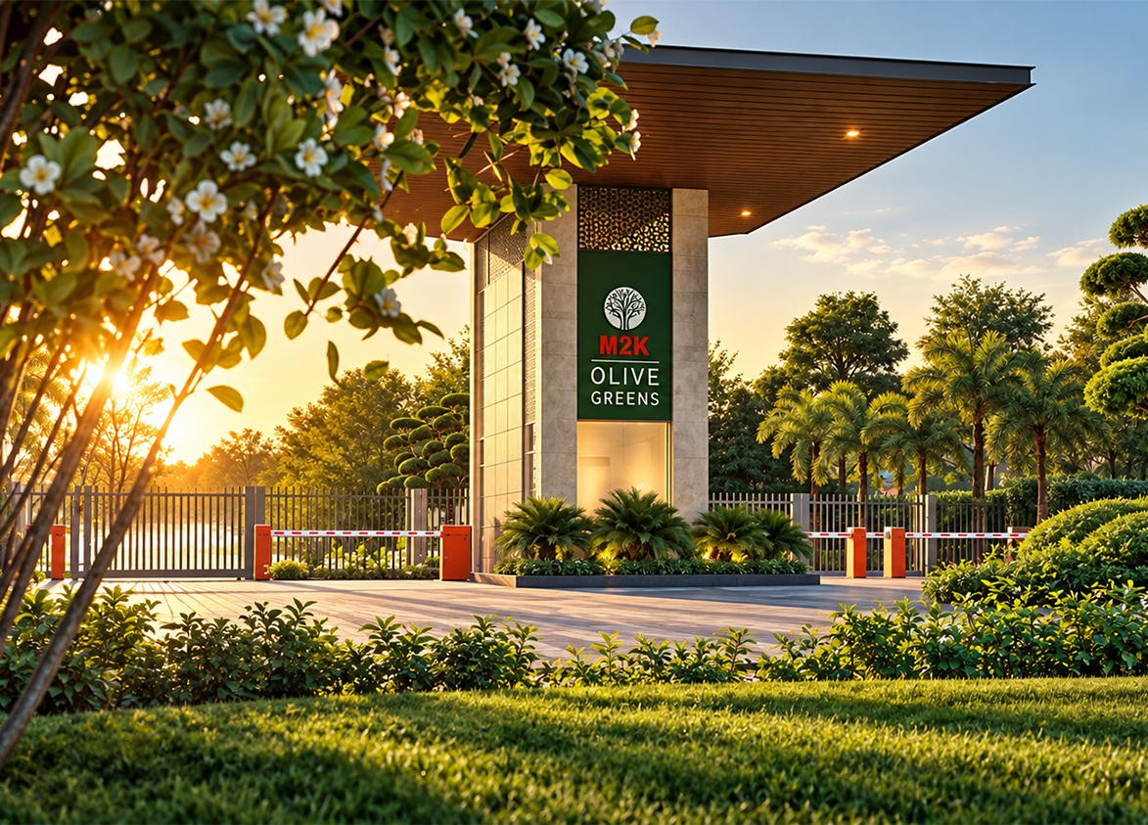
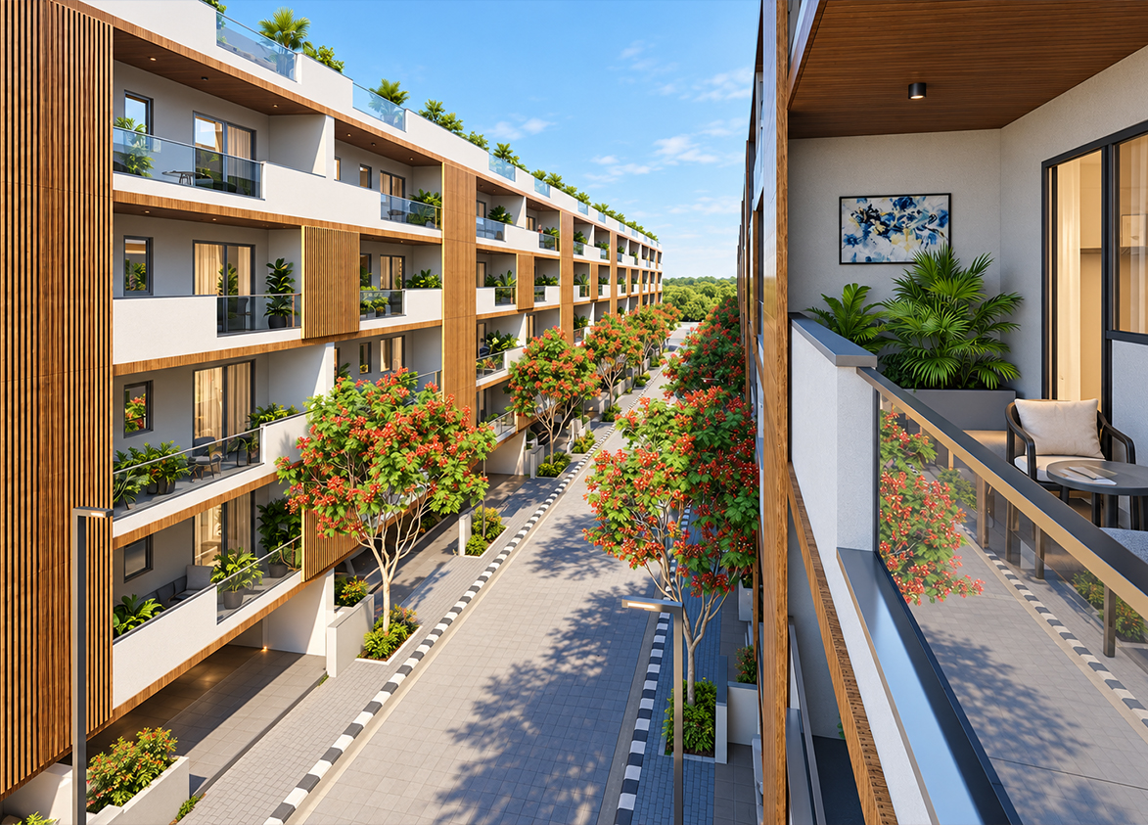
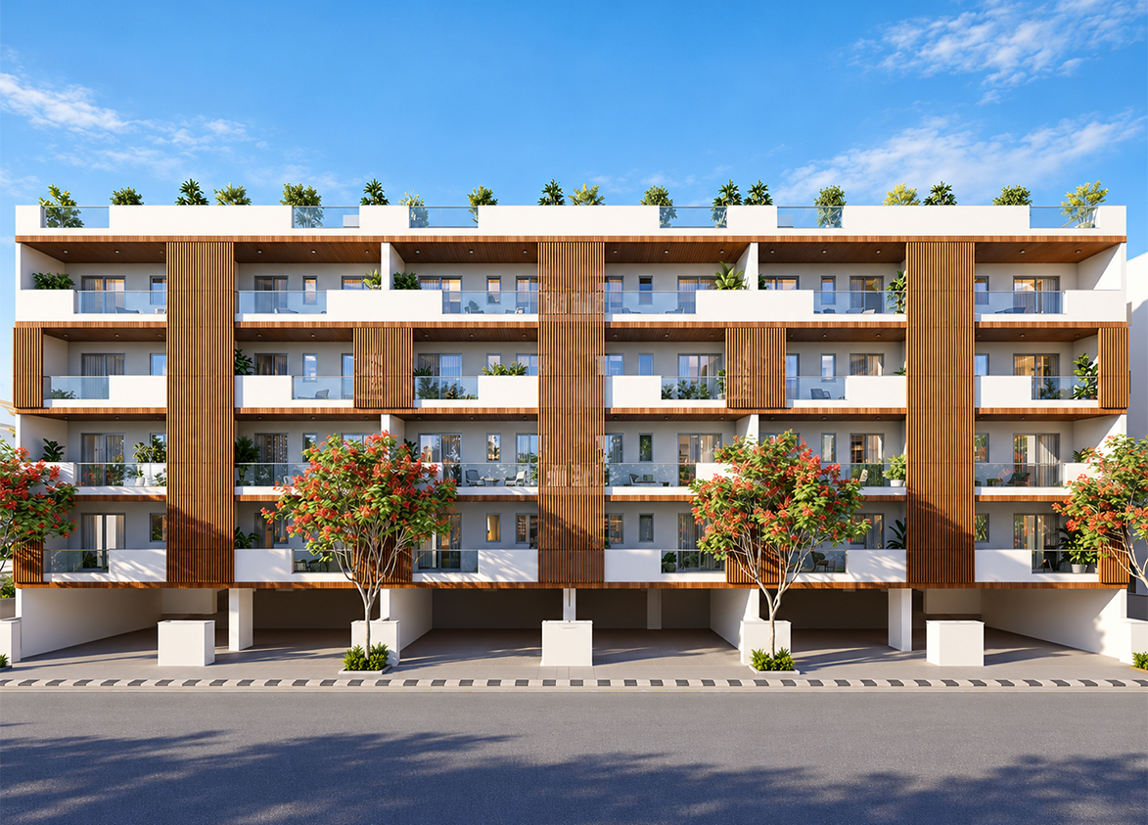
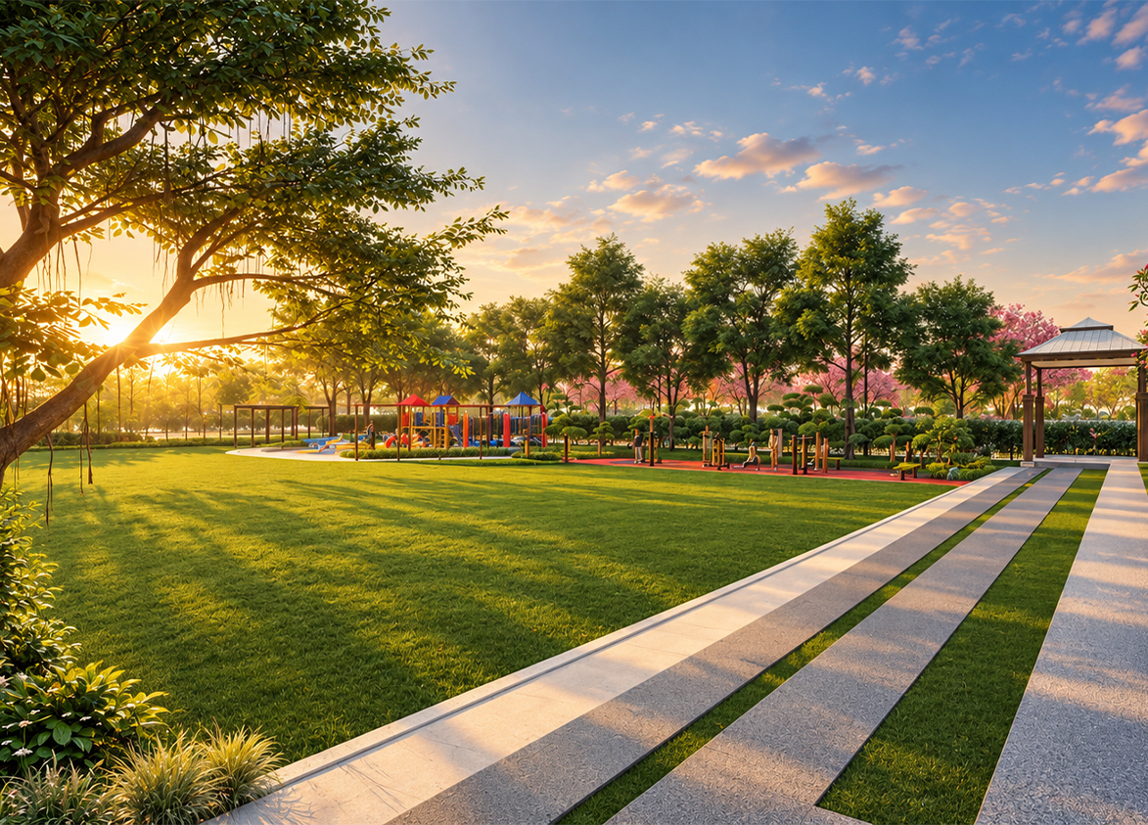
M2K
M2K Olive Greens, Village Dhanwapur, Sector 104, Gurugram, Haryana Gurgaon Haryana 122006- Configurations
- 3 BHK
- Status
- Under Construction
- Possession
- December 2029
- RERA
- GGM/920/652/2025/23
- Project type
- Residential
- Inventory
- Builder Floor
- Super area
- 1350 sq ft–1550 sq ft
- Project area
- 1.02 acres
- Price per sq ft
- ₹12,000 – ₹13,000/sq ft
- Current price
- ₹1.62 Cr – ₹2.02 Cr
- Current price vector
- ₹1.62 Cr – ₹2.02 Cr · ₹12,000 – ₹13,000/sq ft
- Original base rate
- ₹1.49 Cr – ₹1.86 Cr · ₹11,000 – ₹12,000/sq ft
- Launch
- March 2025
- Units
- 128
- Micro-market
- Dwarka Expressway
- Amenities
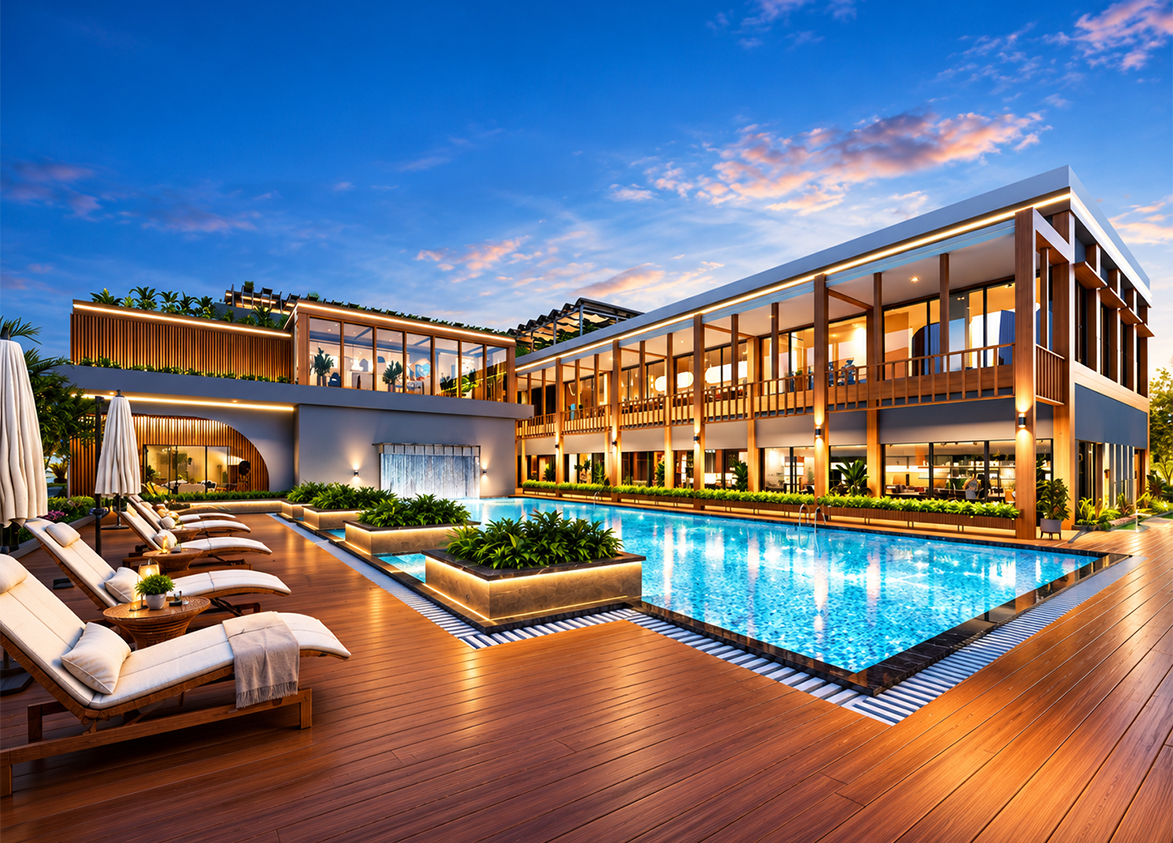
- Amphitheatre, Badminton Courts, Biometric Access, Café/Restaurant, Gym, Half Basketball Court, Home Automation, Jogging Track, Meeting & Conference Room, Power Backup, Security, Swimming Pool, Tennis Court, Video Door Phone, Yoga & Meditation Area
Overview
- Target market
- Premium
- Project area
- 1.02 acres
- Towers
- 32
- Total units
- 128
- Density
- 125.49 units / acre
- RERA possession
- December 2029
- Expert comments
- This low density residential project provides secluded stilt plus four living within a sprawling large scale township. The developer maintains a private corporate status rather than being a publicly listed entity. Architect Hafeez Contractor designed the master plan while MIVAN aluminum formwork ensures durable structural finish. Acquire this project for precise construction standards and localized exclusivity on the Dwarka Expressway.
- Scheme
- Deen Dayal
- Specifications
- Fully Loaded
- Floors
- 4
- Apartments per floor
- 1
- Carpet efficiency
- 53%
- Built-up efficiency
- 67%
Unit Specs
- 3 BHK
- super 1471 sq ft; carpet 779 sq ft; balcony 155 sq ft; ceiling 9.5 ft; Stilt x 1; ₹1.77 Cr – ₹1.91 Cr; ₹12,000 – ₹13,000/sq ft
- 3 BHK
- super 1350 sq ft; carpet 780 sq ft; balcony 141 sq ft; ceiling 9.5 ft; Stack x 1; ₹1.62 Cr – ₹1.75 Cr; ₹12,000 – ₹13,000/sq ft
- 3 BHK
- super 1550 sq ft; carpet 821 sq ft; balcony 223 sq ft; ceiling 9.5 ft; Stack x 1; ₹1.86 Cr – ₹2.02 Cr; ₹12,000 – ₹13,000/sq ft
Structure
- Plot No :- (178 - 185)
- 4 floors, 1 per floor, 1 lifts, Under Construction
- Plot No :- (188 - 203)
- 4 floors, 1 per floor, 1 lifts, Under Construction
- Plot No :- (204 - 211)
- 4 floors, 1 per floor, 1 lifts, Under Construction
- Plot No :- (204 - 211) 3 BHK
- 32 units
- Plot No :- (178 - 185) 3 BHK
- 32 units
- Plot No :- (188 - 203) 3 BHK
- 64 units
Payment Plan
- Possession Linked Payment Plan (30:30:40)
- On Booking 10%; Within 30 Days of Booking 20%; On Completion of Structure 30%; On Completion of Finishing 30%; On Offer of Possession 10%
Amenities
- Amphitheatre
- Standard
- Badminton Courts
- Premium
- Biometric Access
- Standard
- Café/Restaurant
- Standard
- Gym
- Standard
- Half Basketball Court
- Standard
- Home Automation
- Standard
- Jogging Track
- Standard
- Meeting & Conference Room
- Standard
- Power Backup
- Standard
- Security
- Standard
- Swimming Pool
- Standard
- Tennis Court
- Standard
- Video Door Phone
- Standard
- Yoga & Meditation Area
- Standard
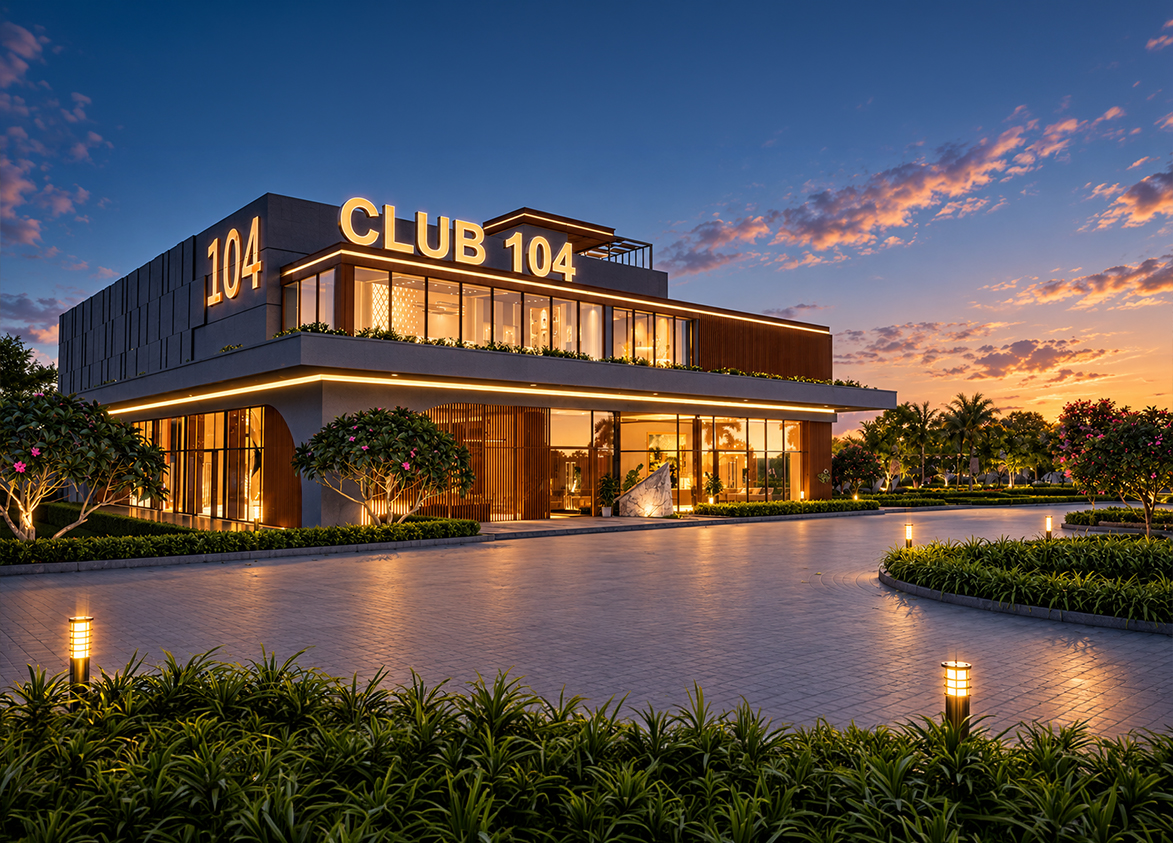
- Club 104
- 22000 sq ft
Location & Map
- Dwarka Expressway
- Connectivity, 0.5 km
- Sheetla Mata Medical College
- Healthcare, 2 km
- Gurugram Railway Station
- Connectivity, 3 km
- Hero Honda Chowk
- Connectivity, 7 km
- Fortis Hospital
- Healthcare, 9 km
- Huda City Centre Metro
- Connectivity, 9 km
- Medanta (The Medicity)
- Healthcare, 10 km
- Cyber Hub / Cyber City
- Central Business District, 12 km
- IGI Airport
- Connectivity, 21 km
- Indira Gandhi International Airport (IGI)
- Connectivity, 21 km
Compliance
- RERA registration
- GGM/920/652/2025/23
- RERA authority
- HARERA
- RERA badge
- ACTIVE
- RERA registered
- 4 Mar 2025
- RERA status
- Approved
- RERA valid until
- 31 Dec 2029
- DTCP license
- 174 of 2022
- DTCP authority
- Haryana Government
- DTCP badge
- APPROVED
- DTCP registered
- 21 Oct 2022
- DTCP status
- Approved
- HUDA license
- 174 of 2022
- HUDA status
- Registered
- HUDA registered
- 4 Mar 2025
Insight
- Investment Potential
- 13
- Location
- 13
- Product Quality
- 13
Developer Score
- Brand perception
- 3/5
- Construction quality
- 3/5
- Delivery record
- 3/5
- Financial strength
- 3/5
- Litigation
- 3/5
Developer
- Established
- 2002
- Headquarters
- New Delhi, India
- About
- M2K is a leading Indian business conglomerate with interests in Real Estate, Multiplexes, Biotechnology, and Infrastructure. The group has delivered several landmark residential and commercial projects across Delhi-NCR.
- Developer analysis
- M2K Group is a seasoned player in the Delhi-NCR market, known for its premium positioning in North Delhi but having a mixed track record in the more competitive Gurgaon and Dharuhera corridors. For investors, the group's older Delhi projects like Victoria Gardens have shown stability, but newer developments have suffered from the broader NCR slowdown, leading to stagnant capital appreciation in peripheral areas. Home buyers should focus on ready-to-move-in units to mitigate delivery risks, as past projects like M2K Aura and M2K County faced notable delays compared to original timelines. While the group is diversified across multiplexes and infrastructure, their real estate focus has remained localized, making them a suitable choice for end-users seeking established locations in Delhi rath…
FAQs
Where is M2K Olive Green Floors located?
M2K Olive Green Floors is located in Sector 104, Dwarka Expressway Gurgaon.
When was M2K Olive Green Floors launched and what is the possession date?
M2K Olive Green Floors was launched in 2025. Possession is December 2029.
Is M2K Olive Green Floors RERA registered?
Yes. M2K Olive Green Floors is registered under RERA number GGM/920/652/2025/23. Registered on 2025-03-04. Valid until 2029-12-31.
What is the total project area of M2K Olive Green Floors?
M2K Olive Green Floors is spread across 1.02 acres.
What is the unit density (units per acre) at M2K Olive Green Floors?
M2K Olive Green Floors has a unit density of 125.49 units per acre, based on 128 total units across 1.02 acres.
How many towers and floors are there in M2K Olive Green Floors?
M2K Olive Green Floors comprises 32 towers, ranging from 4 floors.
What configurations and unit sizes are available at M2K Olive Green Floors?
M2K Olive Green Floors offers 3 BHK configurations, ranging from 1,350 to 1,550 sqft super area.
What is the area composition for each unit type in M2K Olive Green Floors?
• 3 BHK (1,471 sqft super area): 779 sqft carpet, 155 sqft balcony, 537 sqft walls and common area
• 3 BHK (1,350 sqft super area): 780 sqft carpet, 141 sqft balcony, 429 sqft walls and common area
• 3 BHK (1,550 sqft super area): 821 sqft carpet, 223 sqft balcony, 506 sqft walls and common area
What is the carpet efficiency and built up efficiency of M2K Olive Green Floors?
M2K Olive Green Floors has a carpet efficiency of 53% and a built up efficiency of 67%.
What is the ceiling height and parking provision at M2K Olive Green Floors?
M2K Olive Green Floors offers a ceiling height of 9.5 ft and 1 parking spots per unit, located at Stilt.
What is the lift ratio in M2K Olive Green Floors?
M2K Olive Green Floors provides 1 lifts per tower, giving a lift ratio of 1:43 for 1 units per floor.
Are home loan facilities available?
Yes, home loan is available from all leading banks.