Krisumi Waterside Residences
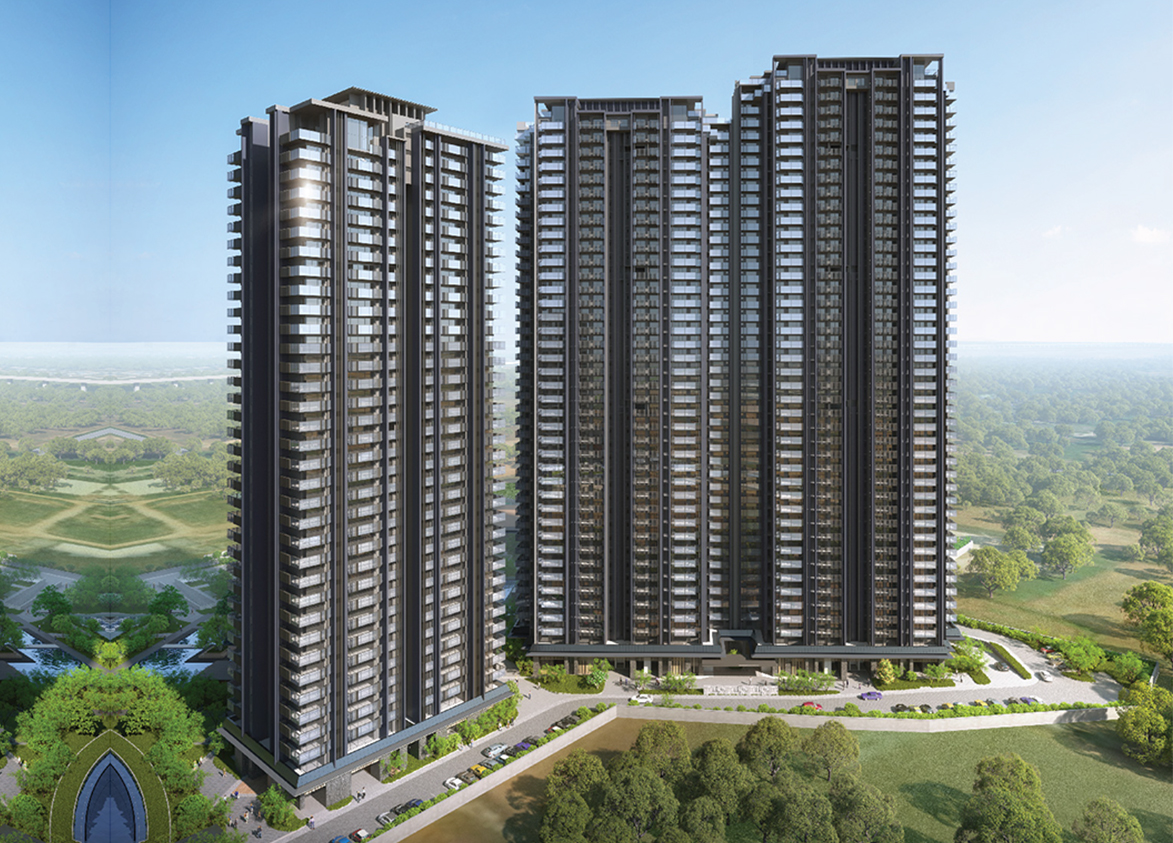
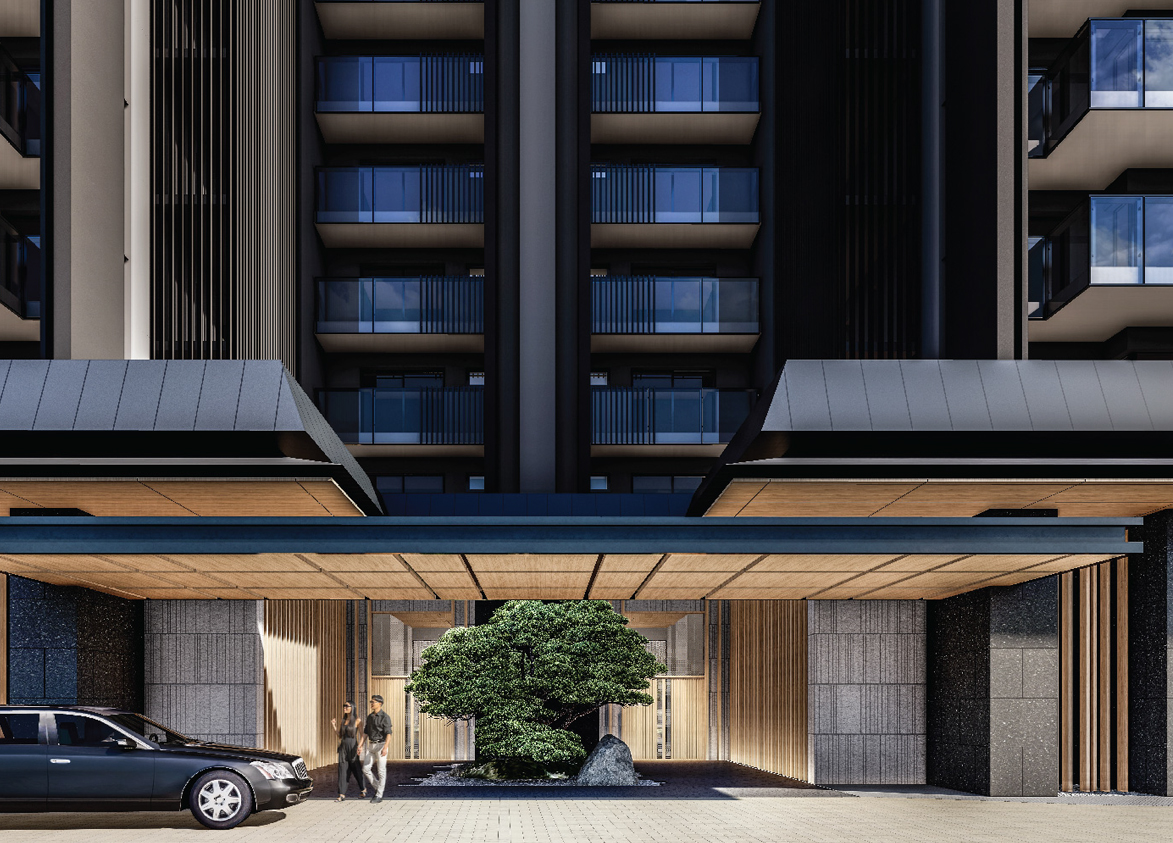
Krisumi Waterside Residences is a luxury high-rise development on Dwarka Expressway in Sector 36A, Gurgaon. It offers 612 apartments spread across three towers built over 5.09 acres.
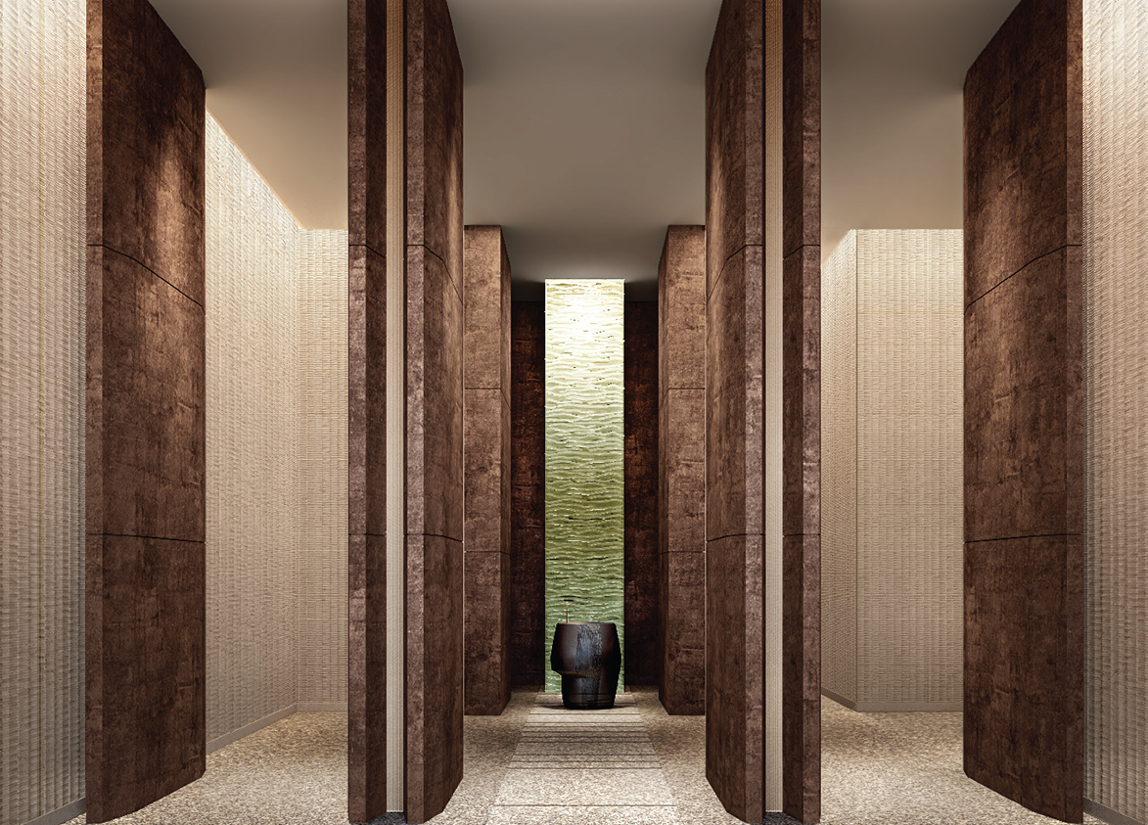
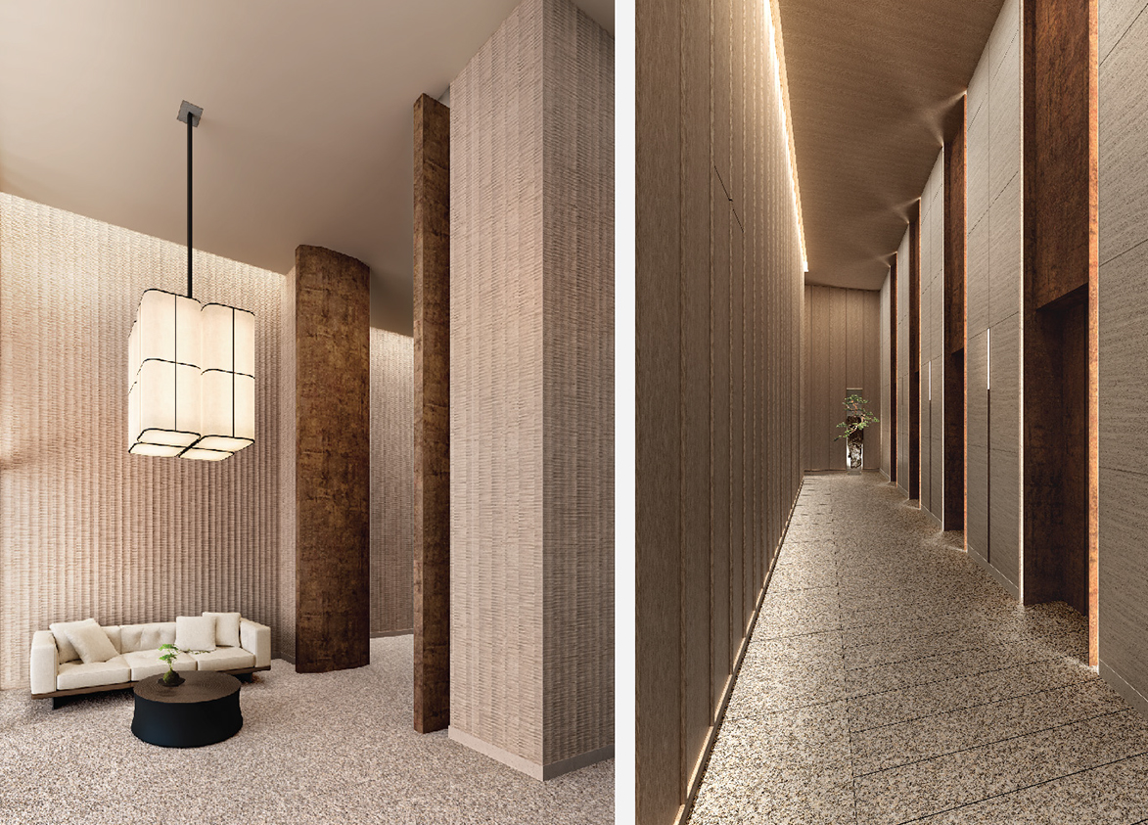
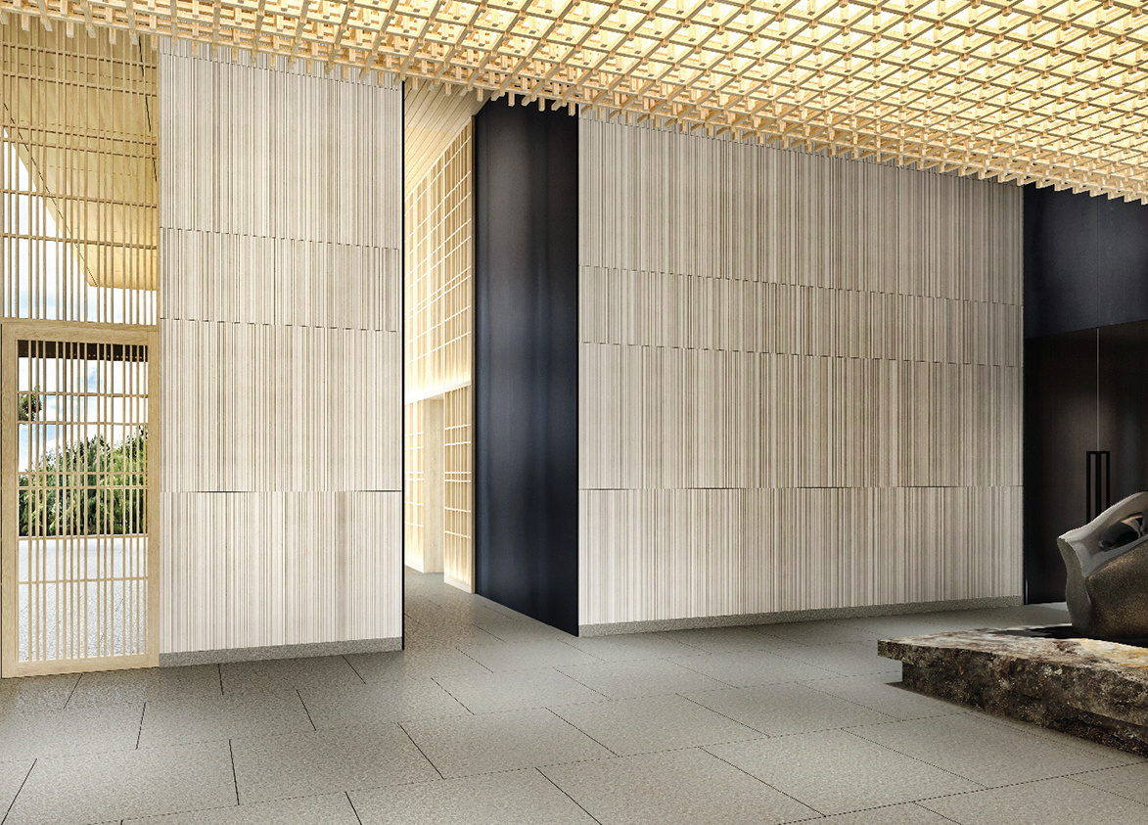
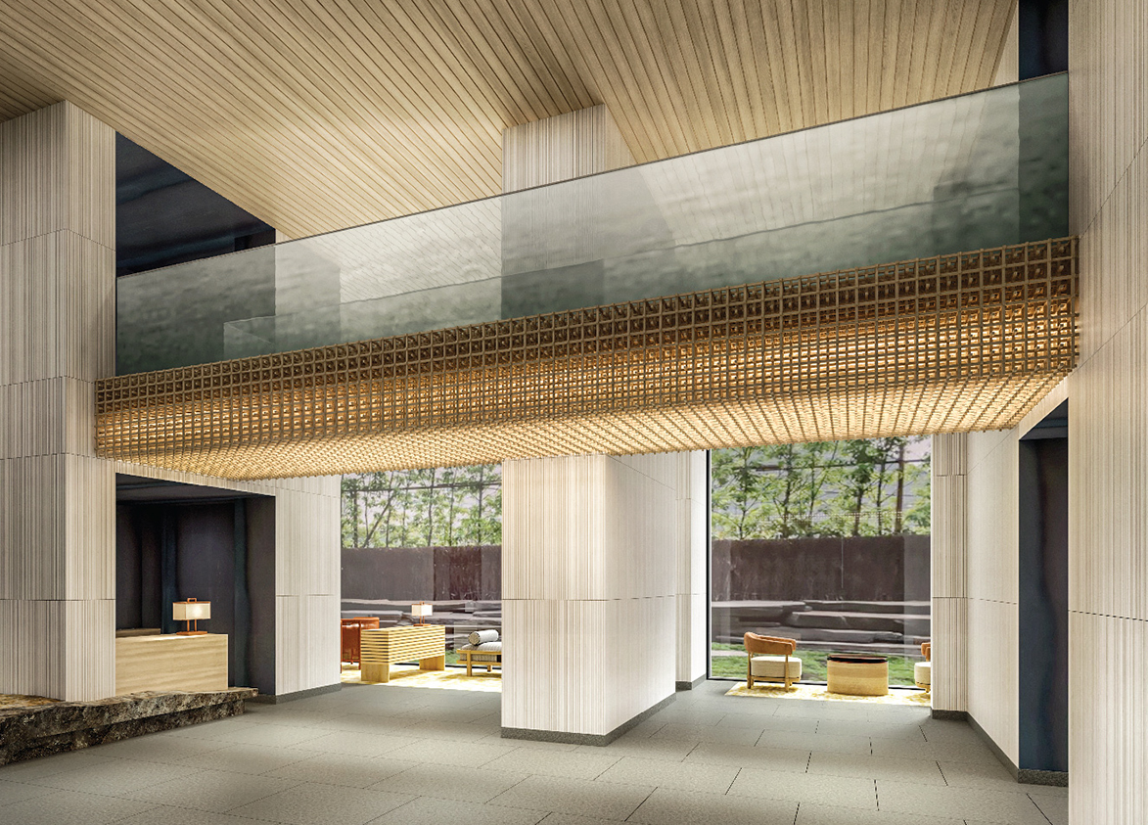
Krisumi
Krisumi City, Sector 36A, Dwarka Expressway, Gurgaon, Haryana Gurgaon Haryana 122004- Configurations
- 2 LDK, 2 LDK + Servant, 2 LDK + Study, 3 LDK, 3 LDK + Servant, Penthouse 4 LDK
- Status
- Under Construction
- Possession
- October 2028
- RERA
- GGM/812/544/2024/39
- Project type
- Residential
- Inventory
- Apartments
- Super area
- 1740 sq ft–7130 sq ft
- Project area
- 5.09 acres
- Price per sq ft
- ₹21,000 – ₹21,500/sq ft
- Current price
- ₹3.65 Cr – ₹15.33 Cr
- Current price vector
- ₹3.65 Cr – ₹15.33 Cr · ₹21,000 – ₹21,500/sq ft
- Original base rate
- ₹3.48 Cr – ₹15.69 Cr · ₹20,000 – ₹22,000/sq ft
- Launch
- May 2024
- Units
- 612
- Micro-market
- Dwarka Expressway
- Amenities
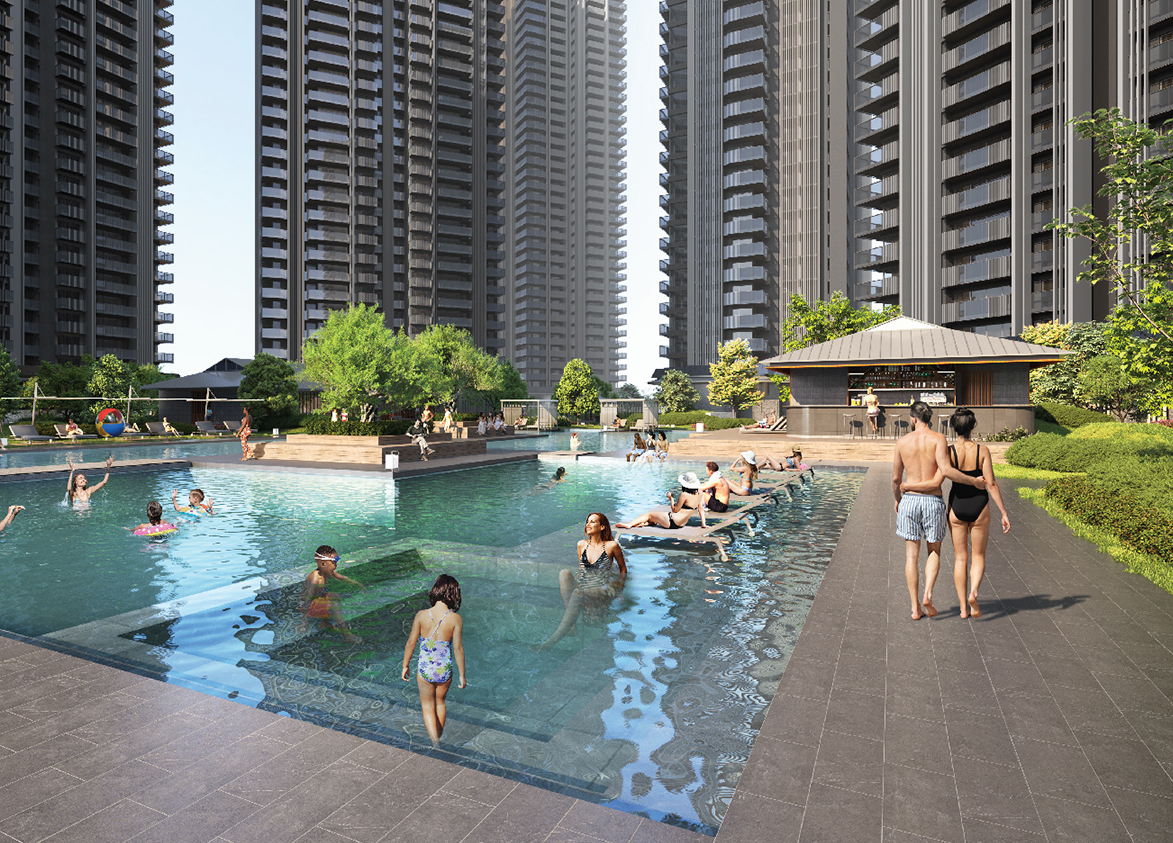
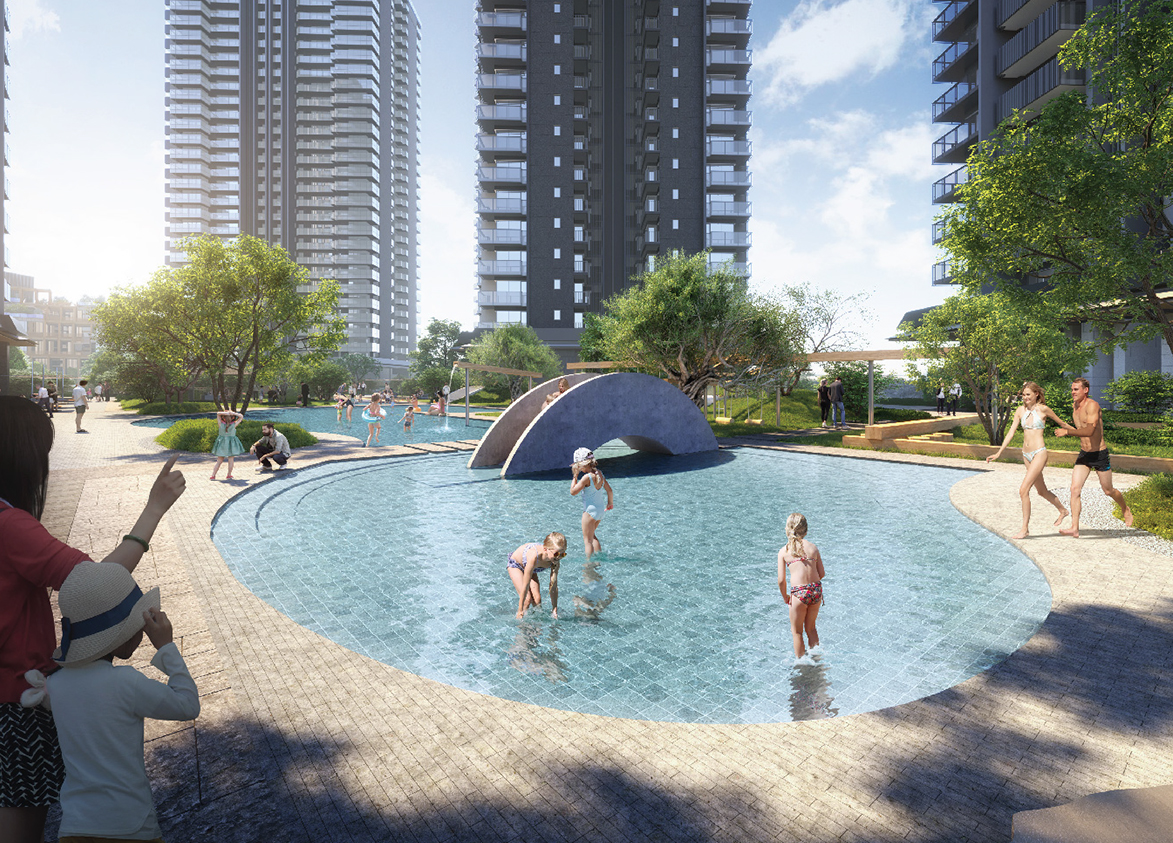
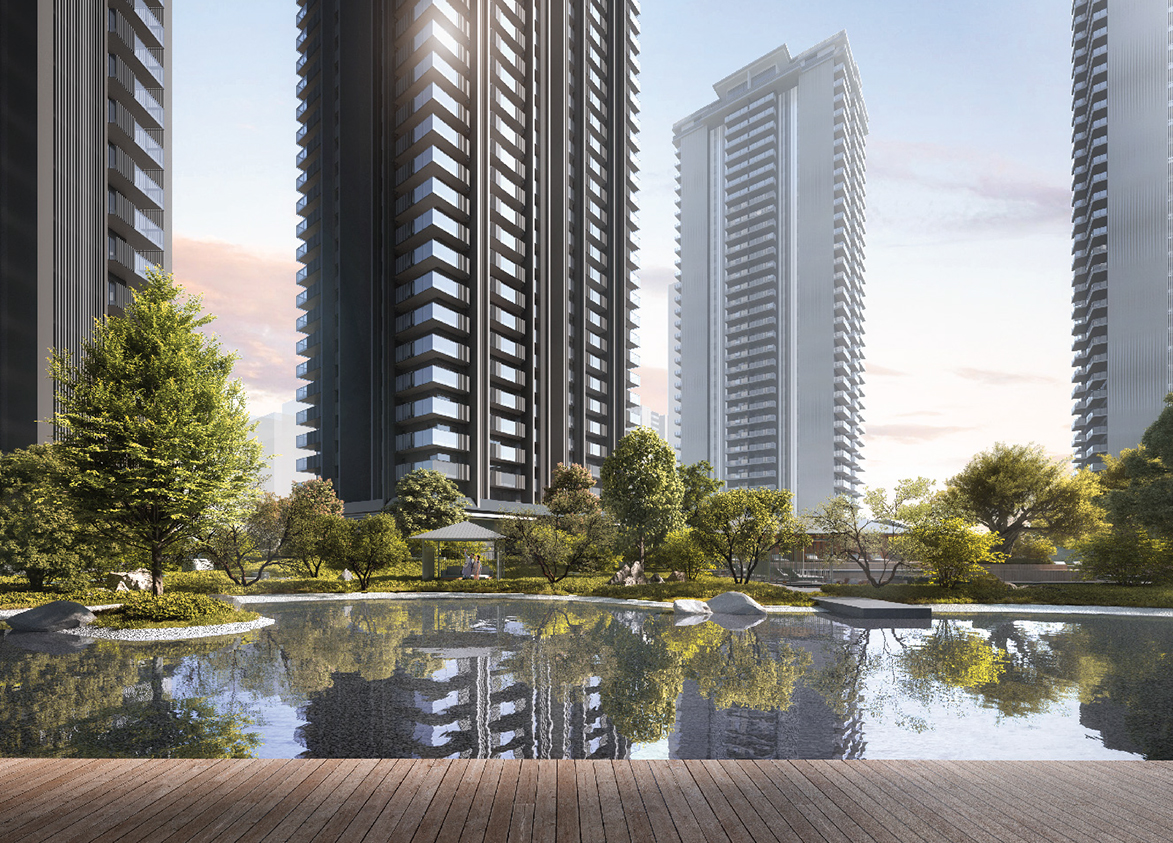
- Badminton Court, Bar Lounge, Basketball Court, Gym, Kids Play Area, Mini Theatre, Salon, Skating Rink, Spa, Swimming Pool, Tennis Court, Water Features, Yoga Zone
Overview
- Target market
- Luxury
- Project area
- 5.09 acres
- Towers
- 3
- Total units
- 612
- Density
- 120.24 units / acre
- RERA possession
- October 2029
- Expert comments
- Krisumi Waterside Residences stands out for its institutional design pedigree, built-up efficiency and expansive amenity space. Tata Projects’ involvement as civil contractor lends credibility to execution quality. These needs to be weighed against a high density and limited project scale.
- Specifications
- Loaded
- Structure types
- High Rise
- Floors
- 35 to 42
- Apartments per floor
- 4 to 6
- Carpet efficiency
- 55%
- Built-up efficiency
- 80%
Unit Specs
- 3 LDK + Servant
- super 2700 sq ft; carpet 1485 sq ft; balcony 672 sq ft; ceiling 10.33 ft; Basement x 2; ₹5.67 Cr – ₹5.80 Cr; ₹21,000 – ₹21,500/sq ft
- 2 LDK + Servant
- super 2365 sq ft; carpet 1301 sq ft; balcony 567 sq ft; ceiling 10 ft; Basement x 1; ₹4.97 Cr – ₹5.08 Cr; ₹21,000 – ₹21,500/sq ft
- 2 LDK + Study
- super 1925 sq ft; carpet 1059 sq ft; balcony 425 sq ft; ceiling 10 ft; Basement x 1; ₹4.04 Cr – ₹4.14 Cr; ₹21,000 – ₹21,500/sq ft
- 2 LDK
- super 1740 sq ft; carpet 957 sq ft; balcony 294 sq ft; ceiling 10 ft; Basement x 1; ₹3.65 Cr – ₹3.74 Cr; ₹21,000 – ₹21,500/sq ft
- 2 LDK + Study
- super 1964 sq ft; carpet 1060 sq ft; balcony 444 sq ft; ceiling 10 ft; Basement x 2; ₹4.12 Cr – ₹4.22 Cr; ₹21,000 – ₹21,500/sq ft
- 3 LDK
- super 2260 sq ft; carpet 1243 sq ft; balcony 566 sq ft; ceiling 10 ft; Basement x 2; ₹4.75 Cr – ₹4.86 Cr; ₹21,000 – ₹21,500/sq ft
- Penthouse 4 LDK
- super 7130 sq ft; carpet 3921 sq ft; balcony 2149 sq ft; ceiling 22 ft; Basement x 3; ₹14.97 Cr – ₹15.33 Cr; ₹21,000 – ₹21,500/sq ft
- Penthouse 4 LDK
- super 7046 sq ft; carpet 3875 sq ft; balcony 2030 sq ft; ceiling 22 ft; Basement x 3; ₹14.80 Cr – ₹15.15 Cr; ₹21,000 – ₹21,500/sq ft
- Penthouse 4 LDK
- super 5867 sq ft; carpet 3109 sq ft; balcony 2124 sq ft; ceiling 22 ft; Basement x 3; ₹12.32 Cr – ₹12.61 Cr; ₹21,000 – ₹21,500/sq ft
- Penthouse 4 LDK
- super 5453 sq ft; carpet 2890 sq ft; balcony 1716 sq ft; ceiling 22 ft; Basement x 3; ₹11.45 Cr – ₹11.72 Cr; ₹21,000 – ₹21,500/sq ft
Structure
- Tower 1
- 35 floors, 4 per floor, 6 lifts, Under Construction
- Tower 2
- 39 floors, 6 per floor, 7 lifts, Under Construction
- Tower 3
- 42 floors, 6 per floor, 6 lifts, Under Construction
- Tower 1 2 LDK + Servant
- 2 units
- Tower 1 3 LDK + Servant
- 130 units
- Tower 1 Penthouse 4 LDK
- 1 units
- Tower 1 Penthouse 4 LDK
- 1 units
- Tower 2 2 LDK
- 76 units
- Tower 2 2 LDK + Study
- 38 units
- Tower 2 2 LDK + Study
- 38 units
- Tower 2 3 LDK
- 76 units
- Tower 2 Penthouse 4 LDK
- 1 units
- Tower 2 Penthouse 4 LDK
- 1 units
- Tower 3 2 LDK
- 82 units
- Tower 3 2 LDK + Study
- 41 units
- Tower 3 2 LDK + Study
- 41 units
- Tower 3 3 LDK
- 82 units
- Tower 3 Penthouse 4 LDK
- 1 units
- Tower 3 Penthouse 4 LDK
- 1 units
Payment Plan
- Possession Linked Payment Plan
- Within 30 days of booking (10% total) 10%; Within 90 days from booking 15%; Within 15 Months or 1st Floor Slab 10%; Within 24 Months or 10th Floor Slab 15%; Within 36 Months or 24th Floor Slab 25%; On Completion of Super Structure 7%; On Application of OC 10%; On Offer of Possession 8%
Amenities
- Badminton Court
- Premium
- Bar Lounge
- Standard
- Basketball Court
- Standard
- Gym
- Standard
- Kids Play Area
- Standard
- Mini Theatre
- Standard
- Salon
- Standard
- Skating Rink
- Standard
- Spa
- Standard
- Swimming Pool
- Standard
- Tennis Court
- Standard
- Water Features
- Standard
- Yoga Zone
- Standard
- Cascade Club
- 160000 sq ft, managed by Krisumi Corporation
Location & Map
- Elan Miracle
- Lifestyle & Leisure, 6 km
- DLF Corporate Greens
- Central Business District, 7 km
- Gurugram Global City
- Central Business District, 7 km
- Aarvy Healthcare
- Healthcare, 8 km
- Maitrikiran School
- Education, 9 km
- Medanta (The Medicity)
- Healthcare, 12 km
- Fortis Hospital
- Healthcare, 16 km
- Huda City Centre Metro
- Connectivity, 16 km
- Cyber Hub / Cyber City
- Central Business District, 20 km
- Indira Gandhi International Airport (IGI)
- Connectivity, 25 km
Contractor & Consultants
- Contractors
- Krishna Buildestates Private Limited (KBE)
- Consultants
- Nikken Sekkei (Architect): Master plan and architectural design; Nikken Housing System (Architect): Architectural design; Aoyama Nomura Design (A.N.D.) (Interior Design): Opulent interior envisioning; STGK (Landscape Consultant): Landscape design; Tata Projects (Civil Contractor): Main EPC contractor
Compliance
- RERA registration
- GGM/812/544/2024/39
- RERA authority
- HARERA
- RERA badge
- ACTIVE
- RERA registered
- 8 Apr 2024
- RERA status
- Approved
- RERA valid until
- 14 Oct 2029
- DTCP license
- 39 OF 2024
- DTCP authority
- Haryana Government
- DTCP badge
- APPROVED
- DTCP registered
- 13 Feb 2024
- DTCP status
- Approved
Insight
- Investment Potential
- 13
- Location
- 10
- Product Quality
- 13
Developer Score
- Brand perception
- 4/5
- Construction quality
- 4/5
- Delivery record
- 4/5
- Financial strength
- 5/5
- Litigation
- 5/5
Developer
- Established
- 2012
- Headquarters
- Gurgaon, Haryana
- About
- Krisumi Corporation, a joint venture between Sumitomo Corporation, a 400-year-old Japanese conglomerate, and the Krishna Groupis developing the 65-acre Krisumi City township in Gurgaon. Designed by globally renowned architectural firm Nikken Sekkei, the project brings a first-of-its-kind Japanese-inspired living experience to India, blending precision, design excellence, and international expertise.
- Developer analysis
- Krisumi Corporation Private Limited is incorporated under CIN U70200HR2012PTC064545 and is headquartered at Emaar Capital Tower, MG Road, Gurugram. It is a 50:50 joint venture between Krishna Group, one of India's largest automotive component manufacturers and a Deming Prize winner, and Sumitomo Corporation, a Japanese Fortune 500 conglomerate. The company holds four HRERA-registered projects, all verified, all within Sector 36A, Gurugram: Waterfall Residences (RERA-GRG-197-2019), Waterfall Suites (RERA-GRG-1302-2023), Waterfall Suites II (RERA-GRG-1573-2024), and Krisumi Waterside Residences (RERA-GRG-1562-2024). The company is led operationally by Mohit Jain as Managing Director and Akash Khurana as CEO, with Yuji Kato appointed as Sumitomo's Co-CEO representative in May 2024. Ashok Kap…
FAQs
Where is Krisumi Waterside Residences located?
Krisumi Waterside Residences is located in Sector 36A, Dwarka Expressway Gurgaon.
When was Krisumi Waterside Residences launched and what is the possession date?
Krisumi Waterside Residences was launched in 2024. Possession is October 2028.
Is Krisumi Waterside Residences RERA registered?
Yes. Krisumi Waterside Residences is registered under RERA number GGM/812/544/2024/39. Registered on 2024-04-08. Valid until 2029-10-14.
What is the total project area of Krisumi Waterside Residences?
Krisumi Waterside Residences is spread across 5.09 acres.
What is the unit density (units per acre) at Krisumi Waterside Residences?
Krisumi Waterside Residences has a unit density of 120.24 units per acre, based on 612 total units across 5.09 acres.
How many towers and floors are there in Krisumi Waterside Residences?
Krisumi Waterside Residences comprises 3 towers, ranging from 35 to 42 floors.
What configurations and unit sizes are available at Krisumi Waterside Residences?
Krisumi Waterside Residences offers 3 LDK + Servant, 2 LDK + Servant, 2 LDK + Study, 2 LDK, 3 LDK, Penthouse 4 LDK configurations, ranging from 1,740 to 7,130 sqft super area.
What is the area composition for each unit type in Krisumi Waterside Residences?
• 3 LDK + Servant (2,700 sqft super area): 1,485 sqft carpet, 672 sqft balcony, 543 sqft walls and common area
• 2 LDK + Servant (2,365 sqft super area): 1,301 sqft carpet, 567 sqft balcony, 497 sqft walls and common area
• 2 LDK + Study (1,925 sqft super area): 1,059 sqft carpet, 425 sqft balcony, 441 sqft walls and common area
• 2 LDK (1,740 sqft super area): 957 sqft carpet, 294 sqft balcony, 489 sqft walls and common area
• 2 LDK + Study (1,964 sqft super area): 1,060 sqft carpet, 444 sqft balcony, 460 sqft walls and common area
• 3 LDK (2,260 sqft super area): 1,243 sqft carpet, 566 sqft balcony, 451 sqft walls and common area
• Penthouse 4 LDK (7,130 sqft super area): 3,921 sqft carpet, 2,149 sqft balcony, 1,060 sqft walls and common area
• Penthouse 4 LDK (7,046 sqft super area): 3,875 sqft carpet, 2,030 sqft balcony, 1,141 sqft walls and common area
• Penthouse 4 LDK (5,867 sqft super area): 3,109 sqft carpet, 2,124 sqft balcony, 634 sqft walls and common area
• Penthouse 4 LDK (5,453 sqft super area): 2,890 sqft carpet, 1,716 sqft balcony, 847 sqft walls and common area
What is the carpet efficiency and built up efficiency of Krisumi Waterside Residences?
Krisumi Waterside Residences has a carpet efficiency of 55% and a built up efficiency of 80%.
What is the ceiling height and parking provision at Krisumi Waterside Residences?
Krisumi Waterside Residences offers a ceiling height of 10.33 ft and 2 parking spots per unit, located at Basement.
What is the lift ratio in Krisumi Waterside Residences?
Krisumi Waterside Residences provides 6 lifts per tower, giving a lift ratio of 1:32 for 4 units per floor.
Who is the principal contractor for Krisumi Waterside Residences?
The principal contractor for Krisumi Waterside Residences is Krishna Buildestates Private Limited (KBE).
Are home loan facilities available?
Yes, home loan is available from all leading banks.
