Krisumi Waterfall Suites
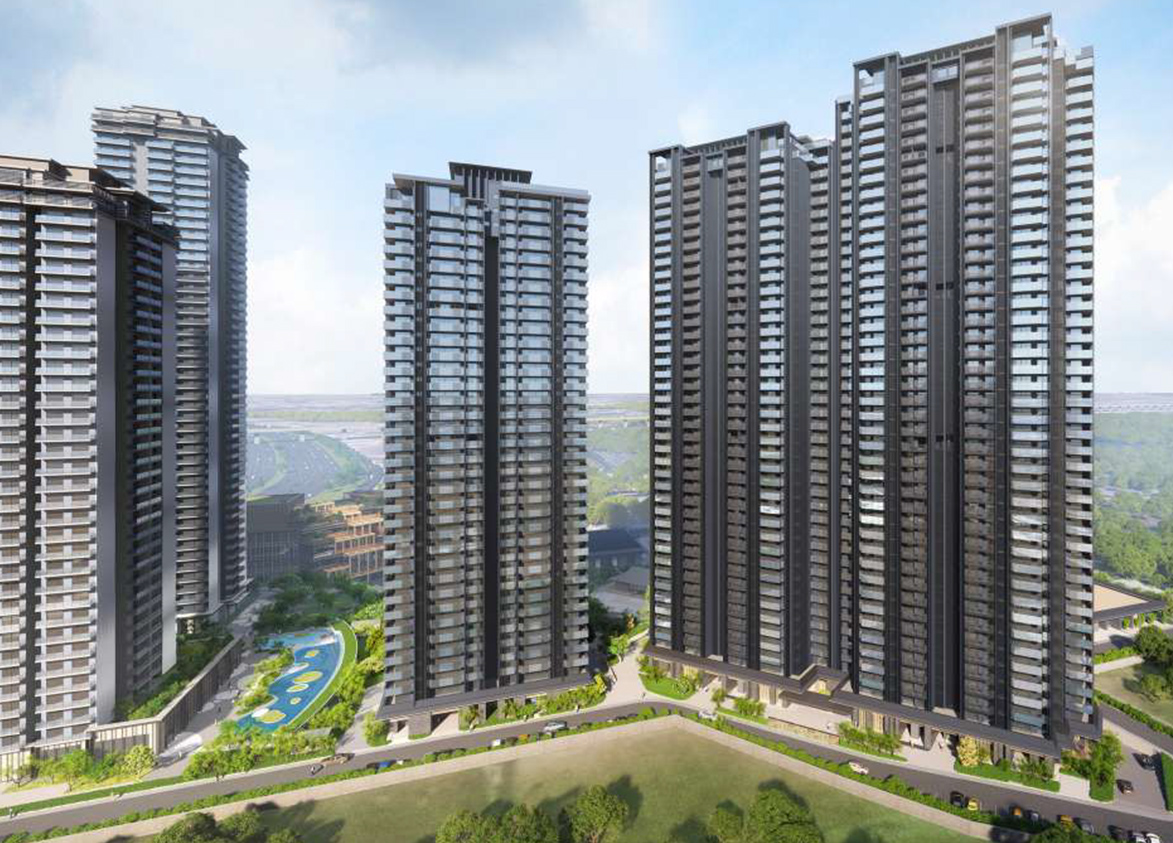
Waterfall Suites by Krisumi Corporation is a luxury high-rise development on Dwarka Expressway in Sector 36A, Gurgaon. It offers 759 apartments across two towers built over 4.66 acres.
More About Krisumi Waterfall Suites
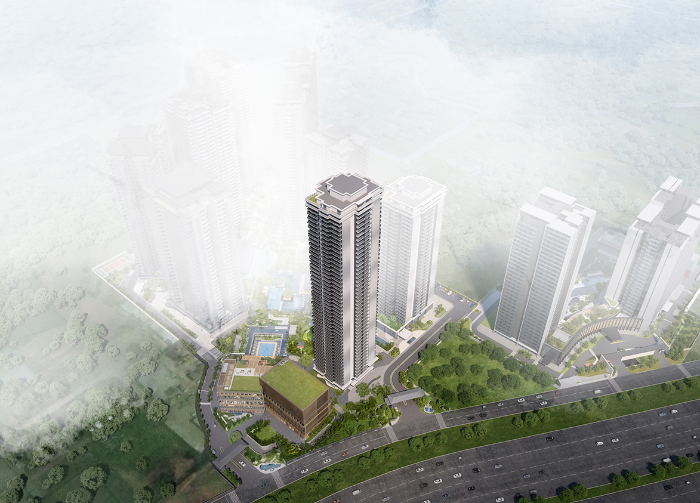
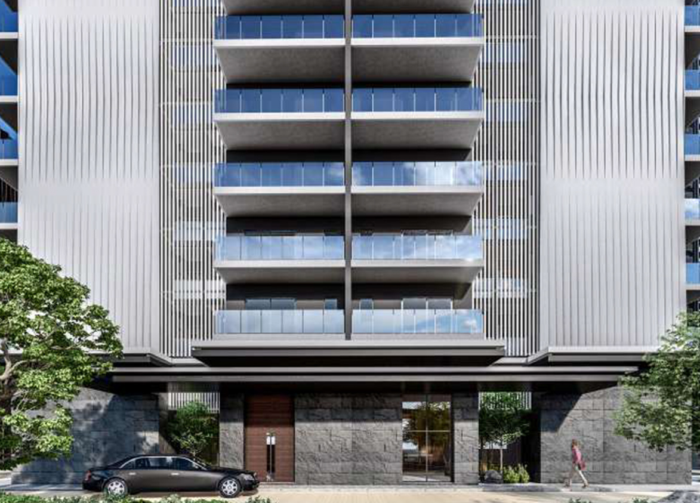
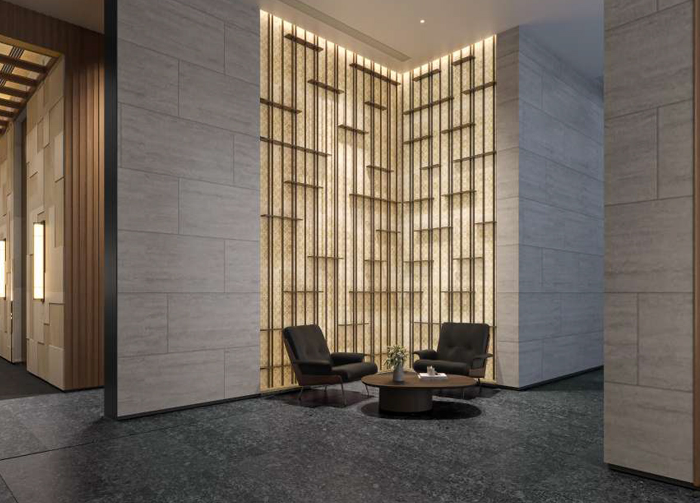
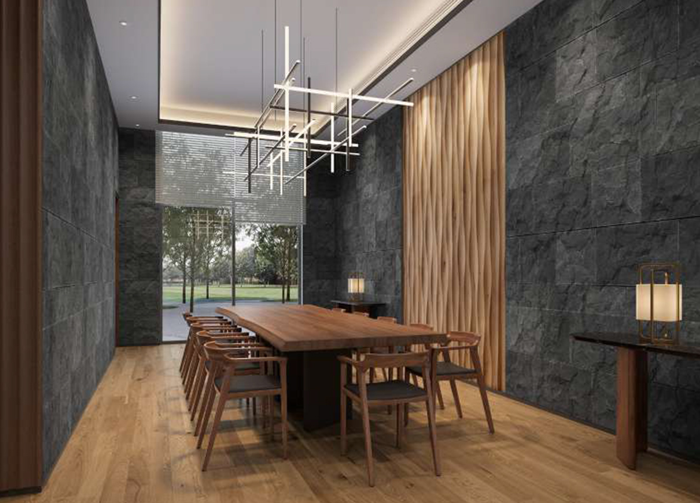
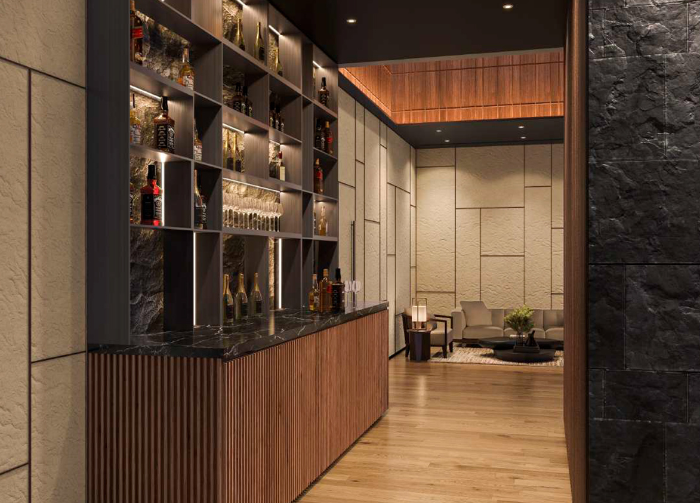
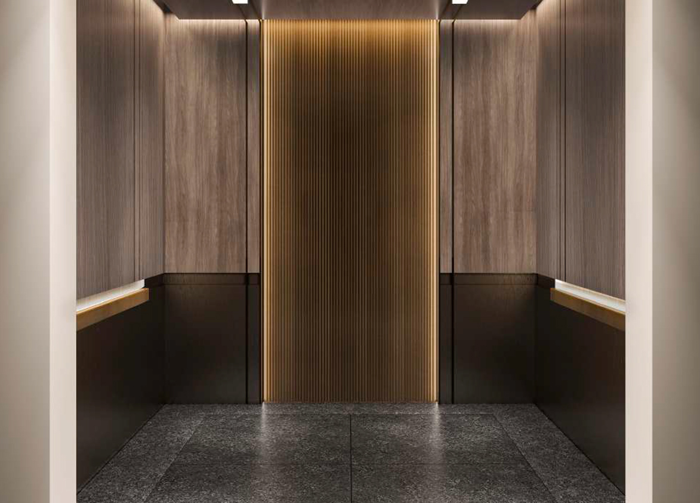
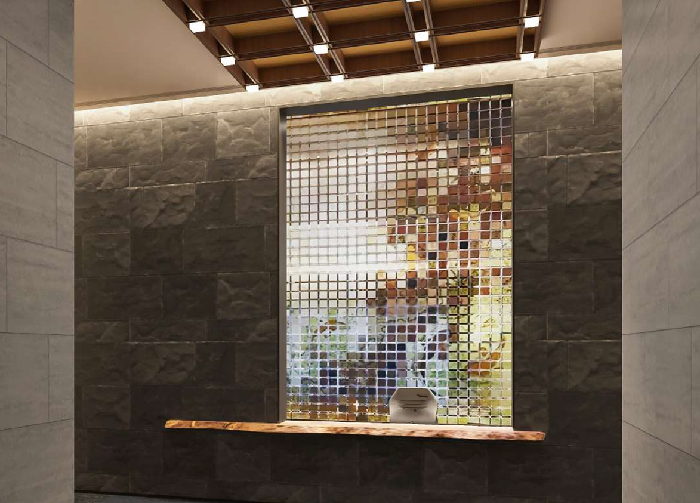
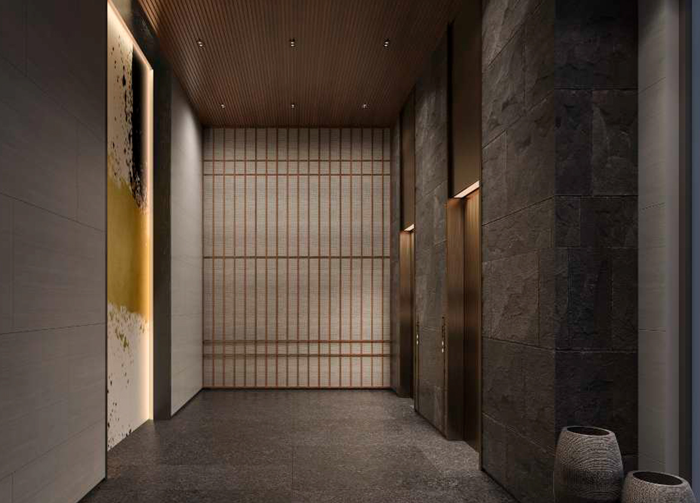
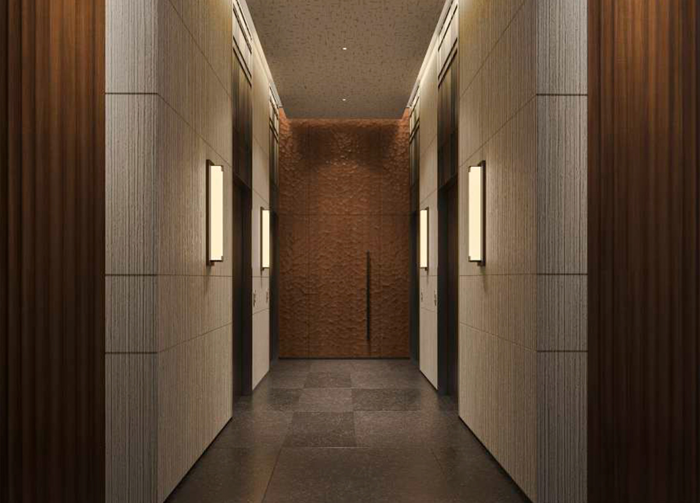
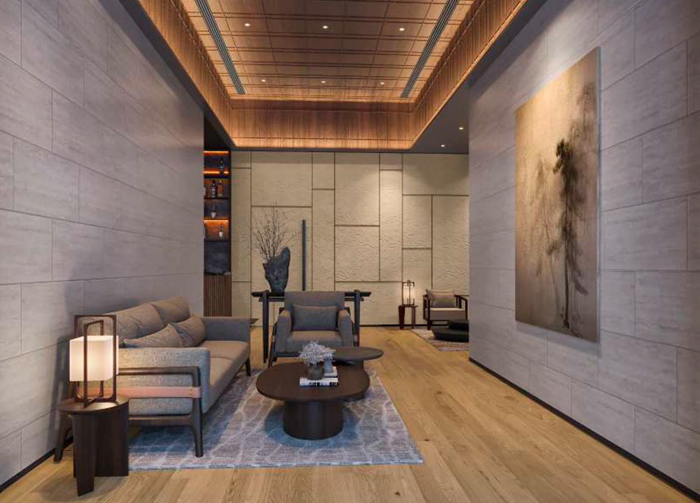
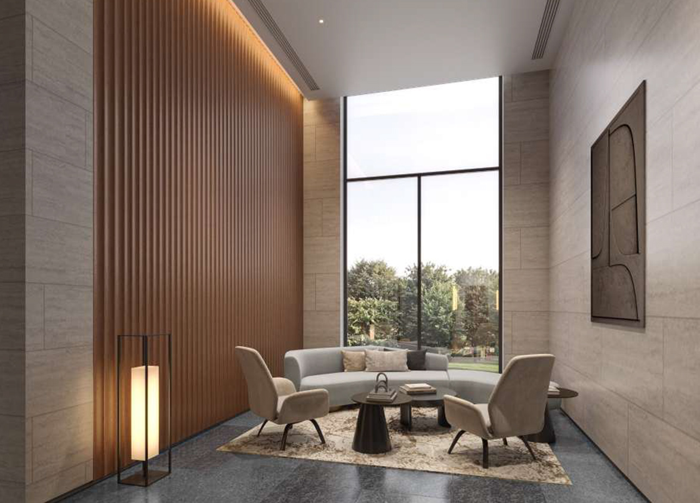
<p style="text-align: justify" class="detail-align-justify">Krisumi Waterfall Suites is a luxury serviced residential development located in Sector 36A, Gurgaon, along the Dwarka Expressway corridor. Developed by Krisumi Corporation, a joint venture between Japan's Sumitomo Corporation and India's Krishna Group, the project forms part of the approximately 65-acre Krisumi City township. Spread across 4.66 acres, the development comprises two high-rise towers with 757 residential units. It offers 1 LDK (Living, Dining and Kitchen) suites and exclusive 4 BHK penthouses, with super built-up areas ranging from 921 to 10,316 sq. ft. Launched in May 2023, the project features Japanese-inspired architecture, waterfall-themed landscaping, modern interiors and private balconies. Its lifestyle offering includes an approximately 18,000 sq. ft. clubhouse, swimming pool, gymnasium, spa, restaurant, theatre and terrace gardens. A distinctive feature of Krisumi Waterfall Suites is its Japanese architectural heritage. Krisumi City has been designed with the involvement of Nikken Sekkei, a globally recognised Japanese architectural firm. The development draws inspiration from Japan's famous Shiraito Waterfall near Mount Fuji, incorporating flowing architectural forms and water-inspired design elements. This approach combines Japanese aesthetics with contemporary residential planning, creating a distinctive living environment within the Dwarka Expressway corridor.</p><p><strong><br></strong></p><h3 style="text-align: justify" class="detail-align-justify">Master Planning, Towers and Density</h3><p><strong><br></strong></p><p style="text-align: justify" class="detail-align-justify">Krisumi Waterfall Suites occupies approximately 4.66 acres and comprises two high-rise residential towers, WS1 and WS2, with 757 units. Tower WS1 has 34 floors, while Tower WS2 rises to 46 floors. Both towers feature ten residences per typical floor and four lifts each. The development has a residential density of approximately 162 units per acre. The master plan incorporates waterfall-themed landscaping, landscaped gardens, pedestrian pathways and terrace gardens, alongside an approximately 18,000 sq. ft. clubhouse with fitness, dining, wellness and entertainment facilities. Waterfall Suites forms part of the larger 65-acre Krisumi City township, which also includes Waterfall Residences and Waterside Residences. The township's Japanese-inspired planning emphasises organised residential spaces, landscaped surroundings and contemporary design.</p><p><strong><br></strong></p><h3 style="text-align: justify" class="detail-align-justify">Apartment Configuration and Area Efficiency</h3><p><strong><br></strong></p><p style="text-align: justify" class="detail-align-justify">Krisumi Waterfall Suites offers six 1 LDK apartment sizes ranging from 921 to 1,181 sq. ft., alongside an exclusive 10,316 sq. ft. 4 BHK penthouse configuration. The 921 sq. ft. suite provides 460 sq. ft. of carpet area and 137 sq. ft. of balcony space, while the 940 sq. ft. residence offers 471 sq. ft. of carpet area and a 210 sq. ft. balcony. The 979 sq. ft. and 1,012 sq. ft. configurations provide 490 and 507 sq. ft. of carpet area, with balconies measuring 142 and 223 sq. ft., respectively. The larger 1,172 sq. ft. and 1,181 sq. ft. suites offer 586 and 588 sq. ft. of carpet area, with balconies measuring 264 and 189 sq. ft. The exclusive 4 BHK penthouse provides 5,674 sq. ft. of carpet area and 2,258 sq. ft. of balcony space. The 1 LDK residences feature approximately 9.6-foot ceilings, while the penthouse has a listed ceiling height of 9.5 feet. The project has approximately 50% carpet area efficiency and 73% built-up area efficiency, with one basement parking space allocated to each 1 LDK suite.</p><p><strong><br></strong></p><h3 style="text-align: justify" class="detail-align-justify">Tower Orientation, Views and Unit Selection</h3><p><strong><br></strong></p><p style="text-align: justify" class="detail-align-justify">Krisumi Waterfall Suites offers different residential arrangements across Towers WS1 and WS2. Tower WS1 has 34 floors and primarily accommodates 1 LDK suites, while the taller WS2 rises to 46 floors and includes 1 LDK residences and two exclusive 4 BHK penthouses. Both towers have ten residences per typical floor and four lifts each. Selected apartments may overlook landscaped gardens, waterfall-inspired features and the surrounding Krisumi City development, while higher-floor residences may offer wider views towards Dwarka Expressway and the New Gurgaon skyline. Buyers can compare apartments based on floor level, balcony orientation, natural light, privacy and outdoor space. The 940 sq. ft. suite offers a 210 sq. ft. balcony, while the larger 1,181 sq. ft. configuration provides more internal carpet area but a smaller 189 sq. ft. balcony, allowing buyers to prioritise either indoor living space or outdoor seating areas.</p><p><strong><br></strong></p><h3 style="text-align: justify" class="detail-align-justify">Specifications of Apartments</h3><p><strong><br></strong></p><p style="text-align: justify" class="detail-align-justify">Krisumi Waterfall Suites offers contemporary Japanese-inspired residences with functional layouts, modern kitchens, comfortable bedrooms and private balconies. The 1 LDK configuration combines living, dining and kitchen areas with a separate bedroom, making it suitable for individuals, working professionals and smaller households. The residences feature approximately 9.6-foot ceilings, while the exclusive penthouses have listed ceiling heights of 9.5 feet. The architectural design incorporates elements inspired by Japanese Origami, flowing water patterns and transparent balcony handrails, reflecting the project's Shiraito Waterfall theme. Residential towers feature entrance reception areas, lift lobbies, four lifts per tower and basement parking. The development also incorporates contemporary common areas and hospitality-oriented facilities designed to complement its serviced-residence concept.</p><p><strong><br></strong></p><h3 style="text-align: justify" class="detail-align-justify">Krisumi Waterfall Suites Clubhouse and Amenities</h3><p><strong><br></strong></p><p style="text-align: justify" class="detail-align-justify">Krisumi Waterfall Suites offers approximately 18,000 sq. ft. of clubhouse and recreational facilities through the Waterfall Suites Club, managed by Krisumi Corporation. The clubhouse features a swimming pool, gymnasium, spa, restaurant, bar lounge and theatre, providing facilities for fitness, wellness, dining and entertainment. Landscaped gardens and terrace gardens offer outdoor relaxation spaces, while the project's waterfall-inspired design creates a distinctive recreational environment. The combination of wellness amenities, dining facilities and shared entertainment spaces supports a hospitality-oriented residential experience. The clubhouse forms an important part of the development's lifestyle offering, complementing the compact 1 LDK residences with recreational facilities beyond individual apartments.</p><p><strong><br></strong></p><h3 style="text-align: justify" class="detail-align-justify">Krisumi Waterfall Suites Contractor and Consultants</h3><p><strong><br></strong></p><p style="text-align: justify" class="detail-align-justify">Nikken Sekkei, a globally recognised Japanese architectural firm, is associated with the master planning and architectural design of Krisumi City. Nikken Housing System, part of the Nikken Sekkei Group, serves as the residential design consultant, contributing expertise in Japanese housing design and high-rise residential planning. Krishna Buildestates Private Limited (KBE) is identified as the civil contractor responsible for construction, finishing and concealed services works. These organisations contribute to the project's architectural design, residential layouts and building construction, supporting the Indo-Japanese development concept established by Krisumi Corporation.</p><p><strong><br></strong></p><h3 style="text-align: justify" class="detail-align-justify">Krisumi Waterfall Suites RERA Details</h3><p><strong><br></strong></p><p style="text-align: justify" class="detail-align-justify">Krisumi Waterfall Suites is associated with two Haryana Real Estate Regulatory Authority (HARERA) registrations: GGM/715/447/2023/59 for Waterfall Suites and GGM/816/548/2024/43 for Waterfall Suites II. The original Waterfall Suites registration covers approximately 3.8666 acres and 320 residential units, while the supplied combined project overview records approximately 4.66 acres and 757 units across the two-tower development. The project is associated with DTCP Licence No. 39 of 2013, dated 4 June 2013. The listed possession date is December 2028, and both residential towers are identified as under construction in the supplied project data.</p><p><strong><br></strong></p><h3 style="text-align: justify" class="detail-align-justify">About Sector 36A Gurgaon</h3><p><strong><br></strong></p><p style="text-align: justify" class="detail-align-justify">Sector 36A is a developing residential and commercial neighbourhood located along Dwarka Expressway in Gurgaon, close to the Central Peripheral Road and NH-48 connectivity network. The area provides access to New Gurgaon, Manesar and major employment destinations across the city. Krisumi City is one of the prominent residential developments in the sector, incorporating Waterfall Residences, Waterfall Suites and Waterside Residences. Educational institutions in the surrounding area include Delhi Public School, Sector 84, approximately 2.9 km away, and Maitrikiran School, approximately 4 km away. Healthcare facilities include Aarvy Healthcare at approximately 3 km, The Signature Advanced Super Speciality Hospital at approximately 3.7 km and Medanta – The Medicity at approximately 12 km. Commercial destinations include Vatika Town Square-INXT, Corris Business Park, DLF Corporate Greens and the developing Gurugram Global City. Shopping destinations such as Elan Miracle and MVN Mall are approximately 6 km away. According to the supplied location data, Cyber Hub/Cyber City is approximately 20 km away, while Indira Gandhi International Airport is approximately 25 km away. These distances are indicative and may vary by route.</p><p><strong><br></strong></p><h3 style="text-align: justify" class="detail-align-justify">Krisumi Waterfall Suites Project Snapshot</h3><p><strong><br></strong></p><p style="text-align: justify" class="detail-align-justify"><strong>Project Location</strong>: Sector 36A, Dwarka Expressway, Gurgaon.</p><p style="text-align: justify" class="detail-align-justify"><strong>Developer</strong>: Krisumi Corporation Private Limited.</p><p style="text-align: justify" class="detail-align-justify"><strong>Developer Partnership</strong>: Sumitomo Corporation, Japan, and Krishna Group, India.</p><p style="text-align: justify" class="detail-align-justify"><strong>Township</strong>: Krisumi City, approximately 65 acres.</p><p style="text-align: justify" class="detail-align-justify"><strong>Project Type</strong>: Luxury serviced residential apartments and penthouses.</p><p style="text-align: justify" class="detail-align-justify"><strong>Project Area</strong>: Approximately 4.66 acres.</p><p style="text-align: justify" class="detail-align-justify"><strong>Residential Towers</strong>: Two towers, WS1 and WS2.</p><p style="text-align: justify" class="detail-align-justify"><strong>Total Units</strong>: 757 units in the combined project data.</p><p style="text-align: justify" class="detail-align-justify"><strong>Residential Density</strong>: Approximately 162 units per acre.</p><p style="text-align: justify" class="detail-align-justify"><strong>Lift Provision</strong>: Four lifts per tower.</p><p style="text-align: justify" class="detail-align-justify"><strong>Configurations</strong>: 1 LDK suites and 4 BHK penthouses…
Krisumi
Krisumi City, Sector 36A, near Dwarka Expressway, Gurugram, Haryana Gurgaon Haryana 122004- Configurations
- 1 LDK, Penthouse 4 BHK
- Status
- Under Construction
- Possession
- December 2028
- RERA
- GGM/816/548/2024/43, GGM/715/447/2023/59
- Project type
- Residential
- Inventory
- Service Apartment
- Super area
- 921 sq ft–10316 sq ft
- Project area
- 4.66 acres
- Price per sq ft
- ₹17,000 – ₹22,500/sq ft
- Current price
- ₹1.57 Cr – ₹22.70 Cr
- Current price vector
- ₹1.57 Cr – ₹22.70 Cr · ₹17,000 – ₹22,500/sq ft
- Launch
- May 2023
- Units
- 757
- Micro-market
- Dwarka Expressway
- Amenities
- Bar Lounge, Gymnasium, Landscaped Gardens, Restaurant, Spa, Swimming Pool, Terrace Garden, Theatre
Overview
- Target market
- Luxury
- Project area
- 4.66 acres
- Towers
- 2
- Total units
- 757
- Density
- 162.45 units / acre
- RERA possession
- December 2028
- Expert comments
- Waterfall Suites stands out for its waterfall-themed landscaping and educational and healthcare infrastructure. Investors need to weigh these against a very high density, limited project scale and low carpet efficiency.
- Specifications
- Loaded
- Floors
- 34 to 46
- Apartments per floor
- 10
- Carpet efficiency
- 50%
- Built-up efficiency
- 73%
Unit Specs
- 1 LDK
- super 979 sq ft; carpet 490 sq ft; balcony 142 sq ft; ceiling 9.6 ft; Basement x 1; ₹1.66 Cr – ₹1.76 Cr; ₹17,000 – ₹18,000/sq ft
- 1 LDK
- super 1181 sq ft; carpet 588 sq ft; balcony 189 sq ft; ceiling 9.6 ft; Basement x 1; ₹2.01 Cr – ₹2.13 Cr; ₹17,000 – ₹18,000/sq ft
- 1 LDK
- super 921 sq ft; carpet 460 sq ft; balcony 137 sq ft; ceiling 9.6 ft; Basement x 1; ₹1.57 Cr – ₹1.66 Cr; ₹17,000 – ₹18,000/sq ft
- 1 LDK
- super 940 sq ft; carpet 471 sq ft; balcony 210 sq ft; ceiling 9.6 ft; Basement x 1; ₹2.02 Cr – ₹2.12 Cr; ₹21,500 – ₹22,500/sq ft
- 1 LDK
- super 1172 sq ft; carpet 586 sq ft; balcony 264 sq ft; ceiling 9.6 ft; Basement x 1; ₹2.52 Cr – ₹2.64 Cr; ₹21,500 – ₹22,500/sq ft
- 1 LDK
- super 1012 sq ft; carpet 507 sq ft; balcony 223 sq ft; ceiling 9.6 ft; Basement x 1; ₹2.18 Cr – ₹2.28 Cr; ₹21,500 – ₹22,500/sq ft
- Penthouse 4 BHK
- super 10316 sq ft; carpet 5674 sq ft; balcony 2258 sq ft; ceiling 9.5 ft; ₹21.66 Cr – ₹22.70 Cr; ₹21,000 – ₹22,000/sq ft
Structure
- Tower WS1
- 34 floors, 10 per floor, 4 lifts, Under Construction
- Tower WS2
- 46 floors, 10 per floor, 4 lifts, Under Construction
- Tower WS1 1 LDK
- 128 units
- Tower WS1 1 LDK
- 64 units
- Tower WS1 1 LDK
- 128 units
- Tower WS2 1 LDK
- 87 units
- Tower WS2 1 LDK
- 175 units
- Tower WS2 1 LDK
- 175 units
- Tower WS2 Penthouse 4 BHK
- 2 units
Payment Plan
- Construction Linked Payment Plan
- Within 30 days from booking 10%; Within 90 days from Booking 15%; Within 15 Months from Booking OR Completion of 1st Floor Slab, whichever is lat… 10%; Within 24 Months from Booking OR Completion of 10th Floor Slab, whichever is la… 15%; Within 36 Months from Booking OR Completion of 24th Floor Slab, whichever is la… 25%; On Completion of Super Structure 7.5%; On Application of OC 10%; On Offer of Possession 7.5%
Amenities
- Bar Lounge
- Standard
- Gymnasium
- Standard
- Landscaped Gardens
- Standard
- Restaurant
- Standard
- Spa
- Standard
- Swimming Pool
- Standard
- Terrace Garden
- Standard
- Theatre
- Standard
- Waterfall Suites Club
- 18000 sq ft, managed by Krisumi Corporation
Location & Map
- Delhi Public School (DPS), Sector 84
- Education, 2.9 km
- Aarvy Healthcare
- Healthcare, 3 km
- The Signature Advanced Super Speciality Hospital
- Healthcare, 3.7 km
- Maitrikiran School
- Education, 4 km
- Vatika Town Square-INXT
- Central Business District, 4 km
- Garhi Harsaru Junction Railway Station
- Connectivity, 4.5 km
- Corris Business Park
- Central Business District, 6 km
- DLF Corporate Greens
- Central Business District, 6 km
- Elan Miracle
- Lifestyle & Leisure, 6 km
- MVN Mall
- Lifestyle & Leisure, 6 km
- Gurugram Global City
- Central Business District, 7 km
- SCR World School
- Education, 8 km
- Signature Hospital
- Healthcare, 9 km
- Satya The Hive
- Lifestyle & Leisure, 10 km
- Suncity School
- Education, 10 km
- Medanta (The Medicity)
- Healthcare, 12 km
- Fortis Hospital
- Healthcare, 16 km
- Huda City Centre Metro
- Connectivity, 16 km
- Cyber Hub / Cyber City
- Central Business District, 20 km
- Indira Gandhi International (IGI) Airport
- Connectivity, 25 km
Contractor & Consultants
- Contractors
- Krishna Buildestates Pvt. Ltd. (KBE)
- Consultants
- Nikken Sekkei (Lead Architect): A world-renowned Japanese firm responsible for the master planning and architectural design of Krisumi City.; Nikken Housing System (Design Architect): Specialized residential architectural design firm within the Nikken Sekkei Group.; Krishna Buildestates Pvt. Ltd. (KBE) (Civil Contractor): Main contractor for civil, finishing, and concealed services works.
Compliance
- GGM/816/548/2024/43 registration
- GGM/816/548/2024/43
- GGM/816/548/2024/43 authority
- HARERA
- GGM/816/548/2024/43 badge
- ACTIVE
- GGM/816/548/2024/43 registered
- 8 May 2023
- GGM/816/548/2024/43 status
- Approved
- GGM/715/447/2023/59 registration
- GGM/715/447/2023/59
- GGM/715/447/2023/59 authority
- HARERA
- GGM/715/447/2023/59 badge
- INACTIVE
- GGM/715/447/2023/59 registered
- 8 May 2023
- GGM/715/447/2023/59 status
- Approved
- GGM/715/447/2023/59 valid until
- 31 Dec 2028
- DTCP license
- 39 of 2013
- DTCP authority
- Haryana Government
- DTCP badge
- APPROVED
- DTCP registered
- 4 Jun 2013
- DTCP status
- Approved
Insight
- Investment Potential
- 17
- Location
- 17
- Product Quality
- 5
Developer Score
- Brand perception
- 4/5
- Construction quality
- 4/5
- Delivery record
- 4/5
- Financial strength
- 5/5
- Litigation
- 5/5
Developer
- Established
- 2012
- Headquarters
- Gurgaon, Haryana
- About
- Krisumi Corporation, a joint venture between Sumitomo Corporation, a 400-year-old Japanese conglomerate, and the Krishna Groupis developing the 65-acre Krisumi City township in Gurgaon. Designed by globally renowned architectural firm Nikken Sekkei, the project brings a first-of-its-kind Japanese-inspired living experience to India, blending precision, design excellence, and international expertise.
- Developer analysis
- Krisumi Corporation Private Limited is incorporated under CIN U70200HR2012PTC064545 and is headquartered at Emaar Capital Tower, MG Road, Gurugram. It is a 50:50 joint venture between Krishna Group, one of India's largest automotive component manufacturers and a Deming Prize winner, and Sumitomo Corporation, a Japanese Fortune 500 conglomerate. The company holds four HRERA-registered projects, all verified, all within Sector 36A, Gurugram: Waterfall Residences (RERA-GRG-197-2019), Waterfall Suites (RERA-GRG-1302-2023), Waterfall Suites II (RERA-GRG-1573-2024), and Krisumi Waterside Residences (RERA-GRG-1562-2024). The company is led operationally by Mohit Jain as Managing Director and Akash Khurana as CEO, with Yuji Kato appointed as Sumitomo's Co-CEO representative in May 2024. Ashok Kap…
FAQs
Where is Krisumi Waterfall Suites located?
Krisumi Waterfall Suites is located in Sector 36A, Dwarka Expressway Gurgaon.
When was Krisumi Waterfall Suites launched and what is the possession date?
Krisumi Waterfall Suites was launched in 2023. Possession is December 2028.
Is Krisumi Waterfall Suites RERA registered?
Yes. Krisumi Waterfall Suites is registered under RERA number GGM/816/548/2024/43. Registered on 2023-05-08.
What is the total project area of Krisumi Waterfall Suites?
Krisumi Waterfall Suites is spread across 4.66 acres.
What is the unit density (units per acre) at Krisumi Waterfall Suites?
Krisumi Waterfall Suites has a unit density of 162.45 units per acre, based on 757 total units across 4.66 acres.
How many towers and floors are there in Krisumi Waterfall Suites?
Krisumi Waterfall Suites comprises 2 towers, ranging from 34 to 46 floors.
What configurations and unit sizes are available at Krisumi Waterfall Suites?
Krisumi Waterfall Suites offers 1 LDK, Penthouse 4 BHK configurations, ranging from 921 to 10,316 sqft super area.
What is the area composition for each unit type in Krisumi Waterfall Suites?
• 1 LDK (979 sqft super area): 490 sqft carpet, 142 sqft balcony, 347 sqft walls and common area
• 1 LDK (1,181 sqft super area): 588 sqft carpet, 189 sqft balcony, 404 sqft walls and common area
• 1 LDK (921 sqft super area): 460 sqft carpet, 137 sqft balcony, 324 sqft walls and common area
• 1 LDK (940 sqft super area): 471 sqft carpet, 210 sqft balcony, 259 sqft walls and common area
• 1 LDK (1,172 sqft super area): 586 sqft carpet, 264 sqft balcony, 322 sqft walls and common area
• 1 LDK (1,012 sqft super area): 507 sqft carpet, 223 sqft balcony, 282 sqft walls and common area
• Penthouse 4 BHK (10,316 sqft super area): 5,674 sqft carpet, 2,258 sqft balcony, 2,384 sqft walls and common area
What is the carpet efficiency and built up efficiency of Krisumi Waterfall Suites?
Krisumi Waterfall Suites has a carpet efficiency of 50% and a built up efficiency of 73%.
What is the ceiling height and parking provision at Krisumi Waterfall Suites?
Krisumi Waterfall Suites offers a ceiling height of 9.6 ft and 1 parking spots per unit, located at Basement.
What is the lift ratio in Krisumi Waterfall Suites?
Krisumi Waterfall Suites provides 4 lifts per tower, giving a lift ratio of 1:95 for 10 units per floor.
Who is the principal contractor for Krisumi Waterfall Suites?
The principal contractor for Krisumi Waterfall Suites is Krishna Buildestates Pvt. Ltd. (KBE).
Are home loan facilities available?
Yes, home loan is available from all leading banks.
