Ireo Uptown
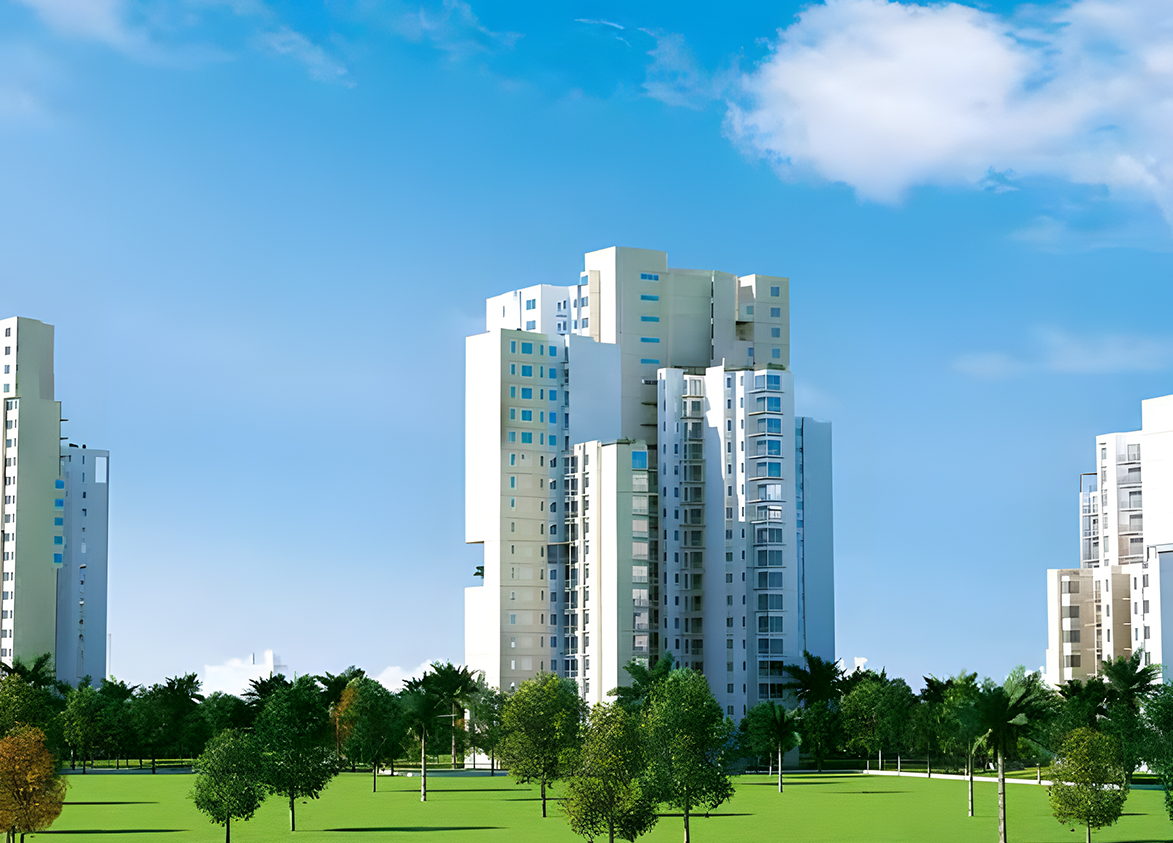
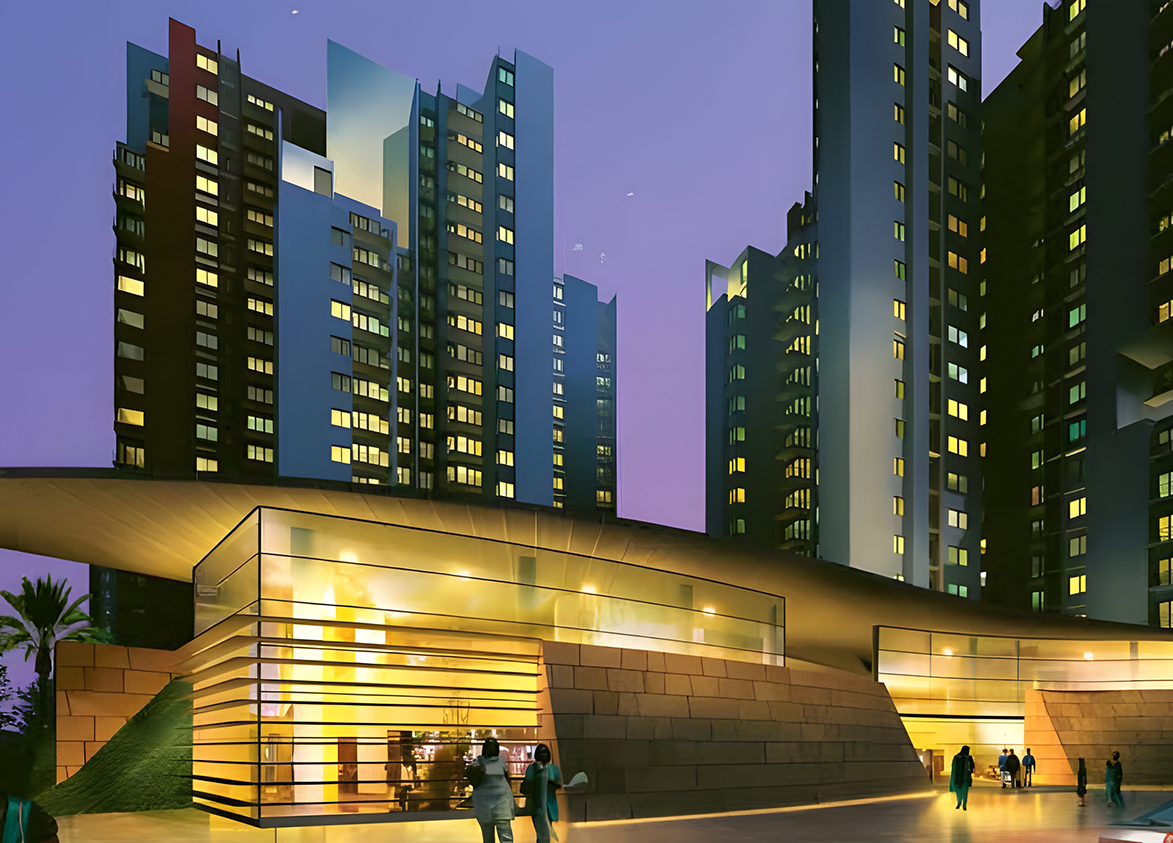
Ireo Uptown is a premium high-rise development on Golf Course Extension Road in Sector 66, Gurgaon. It offers 678 apartments across five towers built over 10.96 acres.
More About Ireo Uptown
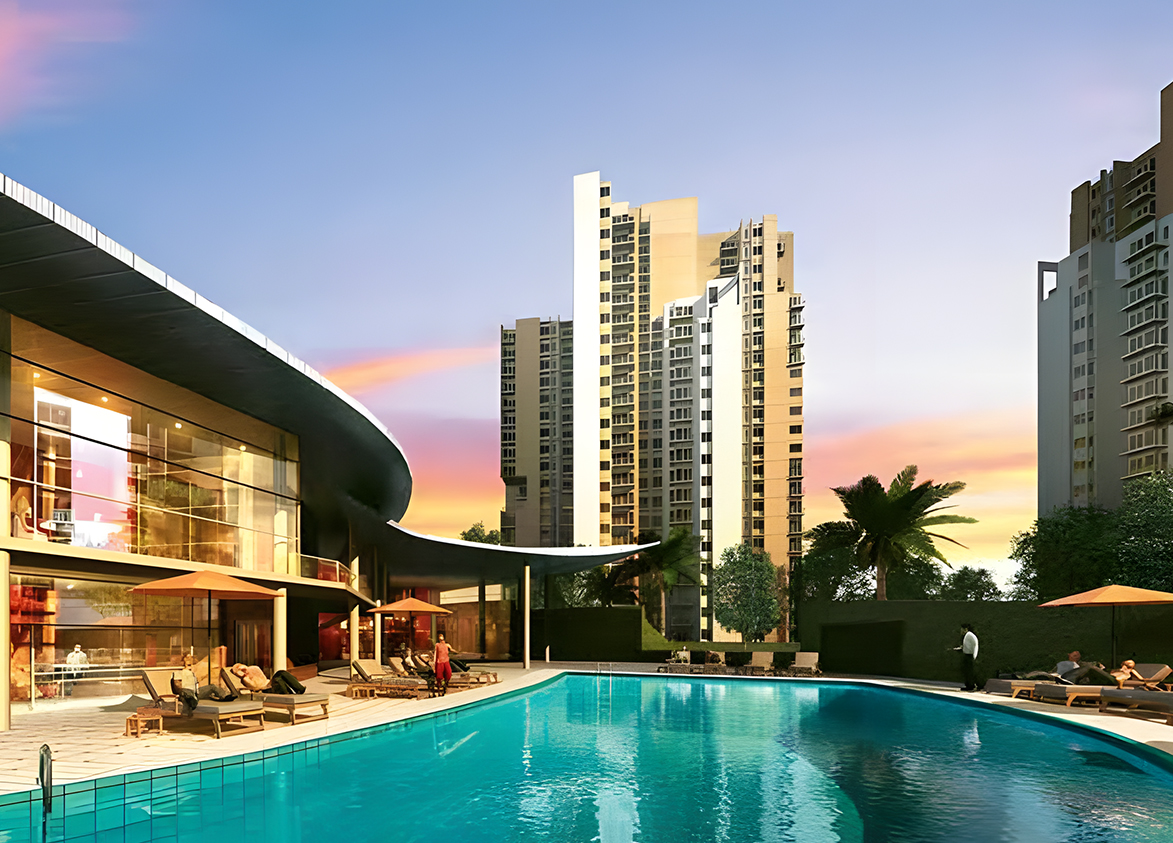
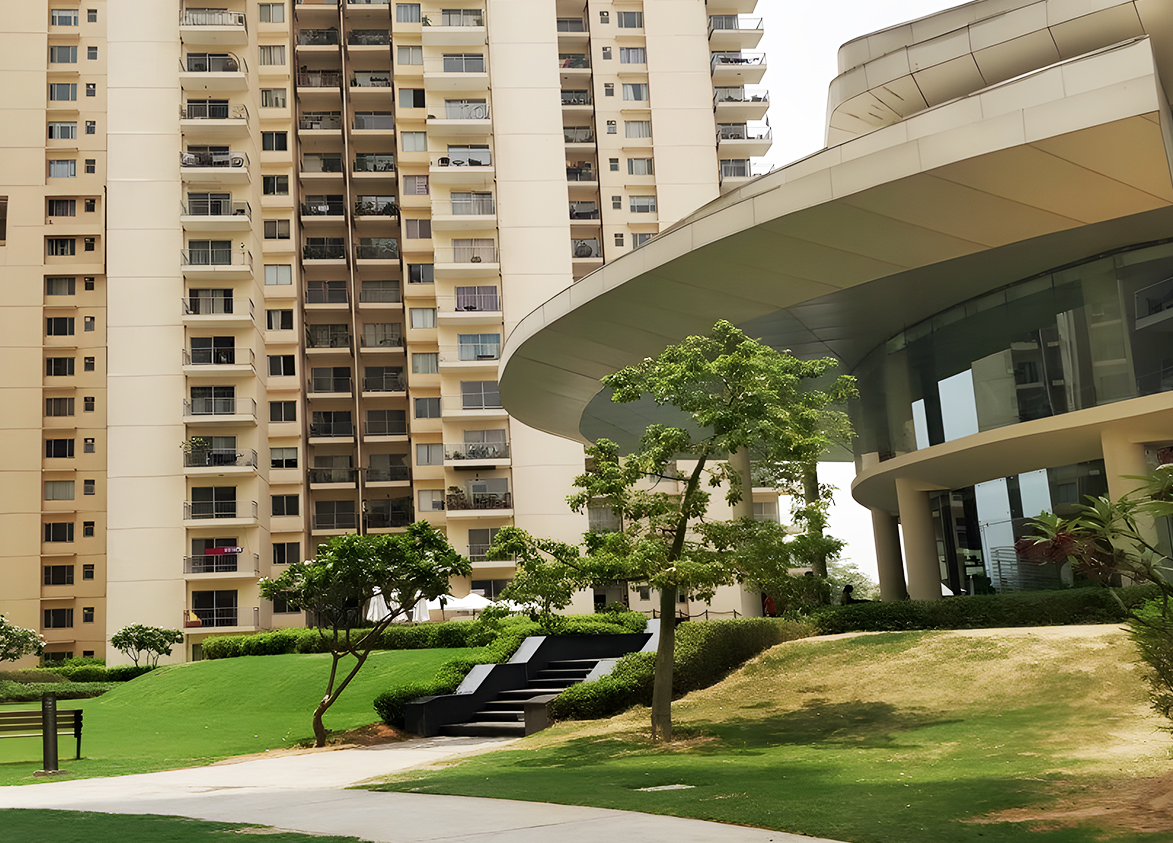
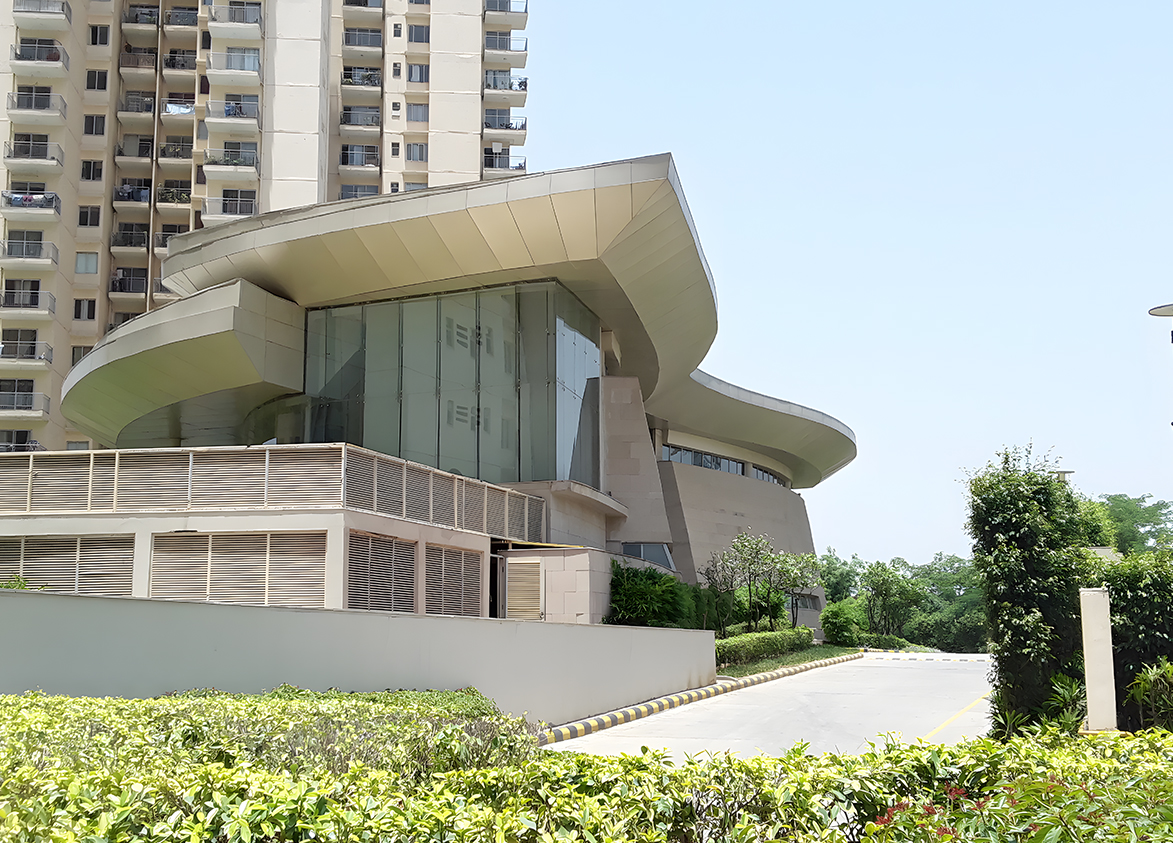
Ireo Uptown stands out for its pre-fitted central air conditioning, excellent carpet efficiency and low density, all within freehold, verdant surroundings, all ready to move in. Investors weigh this against Ireo's unlisted corporate structure limiting financial disclosure, average project area and a very compact clubhouse.
Ireo
Sector 66, Golf Course Extension Road, Gurugram Gurgaon Haryana 122102- Configurations
- 2 BHK, 2 BHK + Utility, 3 BHK, 3 BHK + Utility, Duplex 5 BHK
- Status
- Ready to Move In
- Possession
- September 2015
- Project type
- Residential
- Inventory
- Apartments
- Super area
- 1158 sq ft–3450 sq ft
- Project area
- 10.96 acres
- Price per sq ft
- ₹17,400 – ₹19,800/sq ft
- Current price
- ₹2.25 Cr – ₹6.76 Cr
- Current price vector
- ₹2.25 Cr – ₹6.76 Cr · ₹17,400 – ₹19,800/sq ft
- Launch
- November 2009
- Units
- 678
- Micro-market
- Golf Course Extension Road
- Amenities
- Cctv Surveillance, Club House, Gym, Park, Power Backup, Swimming Pool, Tennis Court
Overview
- Target market
- Premium
- Project area
- 10.96 acres
- Towers
- 5
- Total units
- 678
- Density
- 61.86 units / acre
- RERA possession
- September 2015
- Expert comments
- Ireo Uptown stands out for its pre-fitted central air conditioning, excellent carpet efficiency and low density, all within freehold, verdant surroundings, all ready to move in. Investors weigh this against Ireo's unlisted corporate structure limiting financial disclosure, average project area and a very compact clubhouse.
- Specifications
- Loaded
- Structure types
- High Rise
- Floors
- 19 to 26
- Apartments per floor
- 6
- Carpet efficiency
- 60%
- Built-up efficiency
- 74%
Unit Specs
- 2 BHK
- super 1158 sq ft; carpet 699 sq ft; balcony 156 sq ft; ceiling 10 ft; Basement x 1; ₹2.25 Cr – ₹2.29 Cr; ₹19,400 – ₹19,800/sq ft
- 3 BHK + Utility
- super 1683 sq ft; carpet 1017 sq ft; balcony 227 sq ft; ceiling 10 ft; Basement x 1; ₹3.11 Cr – ₹3.16 Cr; ₹18,500 – ₹18,800/sq ft
- 2 BHK
- super 1257 sq ft; carpet 759 sq ft; balcony 170 sq ft; ceiling 10 ft; Basement x 1; ₹2.25 Cr – ₹2.30 Cr; ₹17,900 – ₹18,300/sq ft
- 3 BHK
- super 2051 sq ft; carpet 1239 sq ft; balcony 277 sq ft; ceiling 10 ft; Basement x 1; ₹3.79 Cr – ₹3.90 Cr; ₹18,500 – ₹19,000/sq ft
- 3 BHK + Utility
- super 1872 sq ft; carpet 1131 sq ft; balcony 253 sq ft; ceiling 10 ft; Basement x 1; ₹3.26 Cr – ₹3.41 Cr; ₹17,400 – ₹18,200/sq ft
- Duplex 5 BHK
- super 3450 sq ft; carpet 2084 sq ft; balcony 466 sq ft; ceiling 10 ft; Basement x 2; ₹6.49 Cr – ₹6.76 Cr; ₹18,800 – ₹19,600/sq ft
- 2 BHK + Utility
- super 1463 sq ft; carpet 884 sq ft; balcony 198 sq ft; ceiling 10 ft; Basement x 1; ₹2.59 Cr – ₹2.66 Cr; ₹17,700 – ₹18,200/sq ft
Structure
- Tower A
- 19 floors, 6 per floor, 1 lifts, Ready to Move In
- Tower B
- 26 floors, 6 per floor, 1 lifts, Ready to Move In
- Tower C
- 26 floors, 6 per floor, 2 lifts, Ready to Move In
- Tower D
- 23 floors, 6 per floor, 2 lifts, Ready to Move In
- Tower E
- 25 floors, 6 per floor, 2 lifts, Ready to Move In
- Tower A 2 BHK
- 26 units
- Tower A 2 BHK
- 26 units
- Tower E 2 BHK + Utility
- 50 units
- Tower D 2 BHK + Utility
- 50 units
- Tower B 2 BHK + Utility
- 50 units
- Tower C 2 BHK + Utility
- 50 units
- Tower B 3 BHK
- 50 units
- Tower E 3 BHK
- 50 units
- Tower C 3 BHK
- 50 units
- Tower D 3 BHK
- 50 units
- Tower D 3 BHK + Utility
- 49 units
- Tower A 3 BHK + Utility
- 26 units
- Tower E 3 BHK + Utility
- 49 units
- Tower C 3 BHK + Utility
- 49 units
- Tower B 3 BHK + Utility
- 49 units
- Tower D Duplex 5 BHK
- 1 units
- Tower E Duplex 5 BHK
- 1 units
- Tower B Duplex 5 BHK
- 1 units
- Tower C Duplex 5 BHK
- 1 units
Amenities
- Cctv Surveillance
- Standard
- Club House
- Standard
- Gym
- Standard
- Park
- Standard
- Power Backup
- Standard
- Swimming Pool
- Standard
- Tennis Court
- Standard
- Club House
- 10000 sq ft, managed by RWA
Location & Map
- DPS International School
- Education, 2 km
- St. Xavier’s High School
- Education, 2 km
- Shriram Millennium School
- Education, 3 km
- Vatika Chowk
- Connectivity, 3 km
- WorldMark 2
- Central Business District, 3 km
- CK Birla Hospital
- Healthcare, 5 km
- Heritage Xperiential
- Education, 6 km
- Marengo Asia Hospital
- Healthcare, 6 km
- Artemis Hospital
- Healthcare, 7 km
- Hotel Grand Hyatt
- Lifestyle & Leisure, 7 km
- Rapid Metro Sector 55-56
- Connectivity, 7 km
- Fortis Hospital
- Healthcare, 9 km
- Huda City Centre Metro
- Connectivity, 9 km
- Medanta (The Medicity)
- Healthcare, 9 km
- Max Hospital
- Healthcare, 10 km
- Cyber Hub / Cyber City
- Central Business District, 16 km
- Indira Gandhi International Airport (IGI)
- Connectivity, 25 km
Compliance
- DTCP license
- 20 of 2008
- DTCP authority
- Haryana Government
- DTCP badge
- APPROVED
- DTCP registered
- 12 May 2015
- DTCP status
- Approved
Insight
- Investment Potential
- 9
- Location
- 16
- Product Quality
- 14
Developer Score
- Brand perception
- 3/5
- Construction quality
- 3/5
- Delivery record
- 3/5
- Financial strength
- 1/5
- Litigation
- 1/5
Developer
- Established
- 2004
- Headquarters
- Gurugram
- About
- IREO is a Gurugram PE-backed developer that built premium township communities on Golf Course Extension Road, with L&T-constructed delivered phases retaining secondary market value, now operationally dormant under active PMLA chargesheet proceedings against its promoter.
- Developer analysis
- IREO Private Limited is incorporated with CIN U70101DL2004PTC125163 and headquartered at Orchid Center, Golf Course Road, Sector 53, Gurugram. Lalit Goyal served as Vice Chairman and Managing Director and is currently on bail with conditions set by the Punjab and Haryana High Court, facing active PMLA proceedings before a Panchkula special court that has taken cognizance of a chargesheet. The company holds five HRERA-registered projects: IREO Skyon (RERA-GRG-1789-2024) and IREO Ascott Serviced Apartments (RERA-GRG-1692-2024) under IREO Pvt Ltd, and The Corridors Phases 1, 2, and 3 (RERA-GRG-787-2020, RERA-GRG-1644-2024, RERA-GRG-1679-2024) under IREO Grace Realtech Private Limited. Buyers must confirm which SPV entity applies to their specific project. IREO's physical legacy in Gurugram i…
FAQs
Where is Ireo Uptown located?
Ireo Uptown is located in Sector 66, Golf Course Extension Road Gurgaon.
When was Ireo Uptown launched and what is the possession date?
Ireo Uptown was launched in 2009. Possession is September 2015.
What is the total project area of Ireo Uptown?
Ireo Uptown is spread across 10.96 acres.
What is the unit density (units per acre) at Ireo Uptown?
Ireo Uptown has a unit density of 61.86 units per acre, based on 678 total units across 10.96 acres.
How many towers and floors are there in Ireo Uptown?
Ireo Uptown comprises 5 towers, ranging from 19 to 26 floors.
What configurations and unit sizes are available at Ireo Uptown?
Ireo Uptown offers 2 BHK, 3 BHK + Utility, 3 BHK, Duplex 5 BHK, 2 BHK + Utility configurations, ranging from 1,158 to 3,450 sqft super area.
What is the area composition for each unit type in Ireo Uptown?
• 2 BHK (1,158 sqft super area): 699 sqft carpet, 156 sqft balcony, 303 sqft walls and common area
• 3 BHK + Utility (1,683 sqft super area): 1,017 sqft carpet, 227 sqft balcony, 439 sqft walls and common area
• 2 BHK (1,257 sqft super area): 759 sqft carpet, 170 sqft balcony, 328 sqft walls and common area
• 3 BHK (2,051 sqft super area): 1,239 sqft carpet, 277 sqft balcony, 535 sqft walls and common area
• 3 BHK + Utility (1,872 sqft super area): 1,131 sqft carpet, 253 sqft balcony, 488 sqft walls and common area
• Duplex 5 BHK (3,450 sqft super area): 2,084 sqft carpet, 466 sqft balcony, 900 sqft walls and common area
• 2 BHK + Utility (1,463 sqft super area): 884 sqft carpet, 198 sqft balcony, 381 sqft walls and common area
What is the carpet efficiency and built up efficiency of Ireo Uptown?
Ireo Uptown has a carpet efficiency of 60% and a built up efficiency of 74%.
What is the ceiling height and parking provision at Ireo Uptown?
Ireo Uptown offers a ceiling height of 10 ft and 1 parking spots per unit, located at Basement.
What is the lift ratio in Ireo Uptown?
Ireo Uptown provides 2 lifts per tower, giving a lift ratio of 1:85 for 6 units per floor.
Are home loan facilities available?
Yes, home loan is available from all leading banks.
