Ireo Skyon
Ireo Skyon is a premium high-rise and mid-rise development on Golf Course Extension Road in Sector 60, Gurgaon. It offers 790 apartments across 15 towers built over 18.1 acres.
More About Ireo Skyon
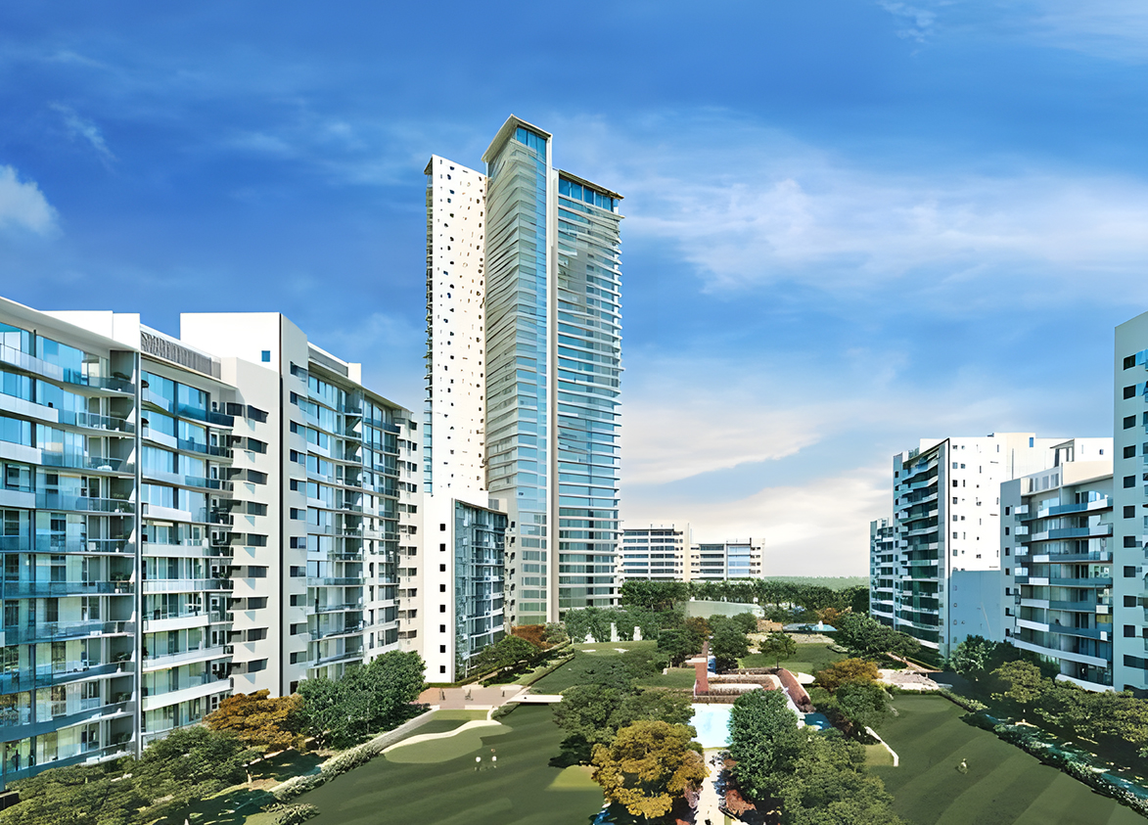
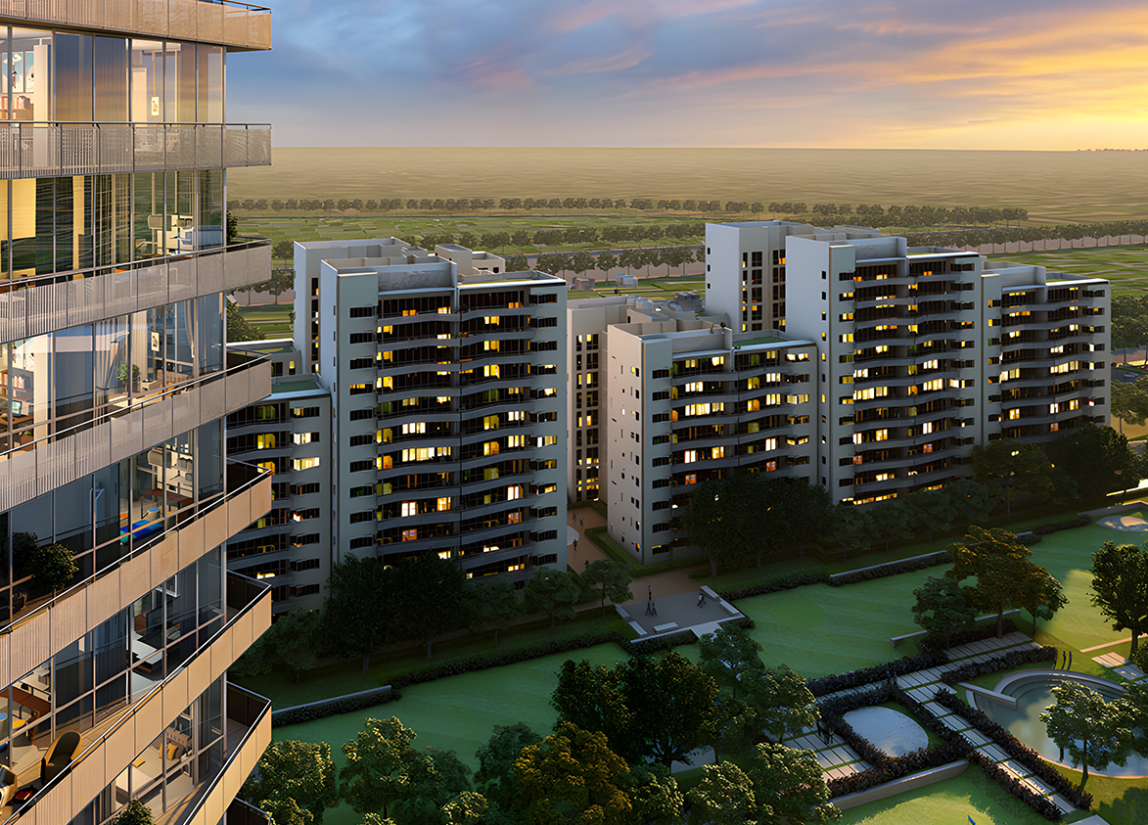
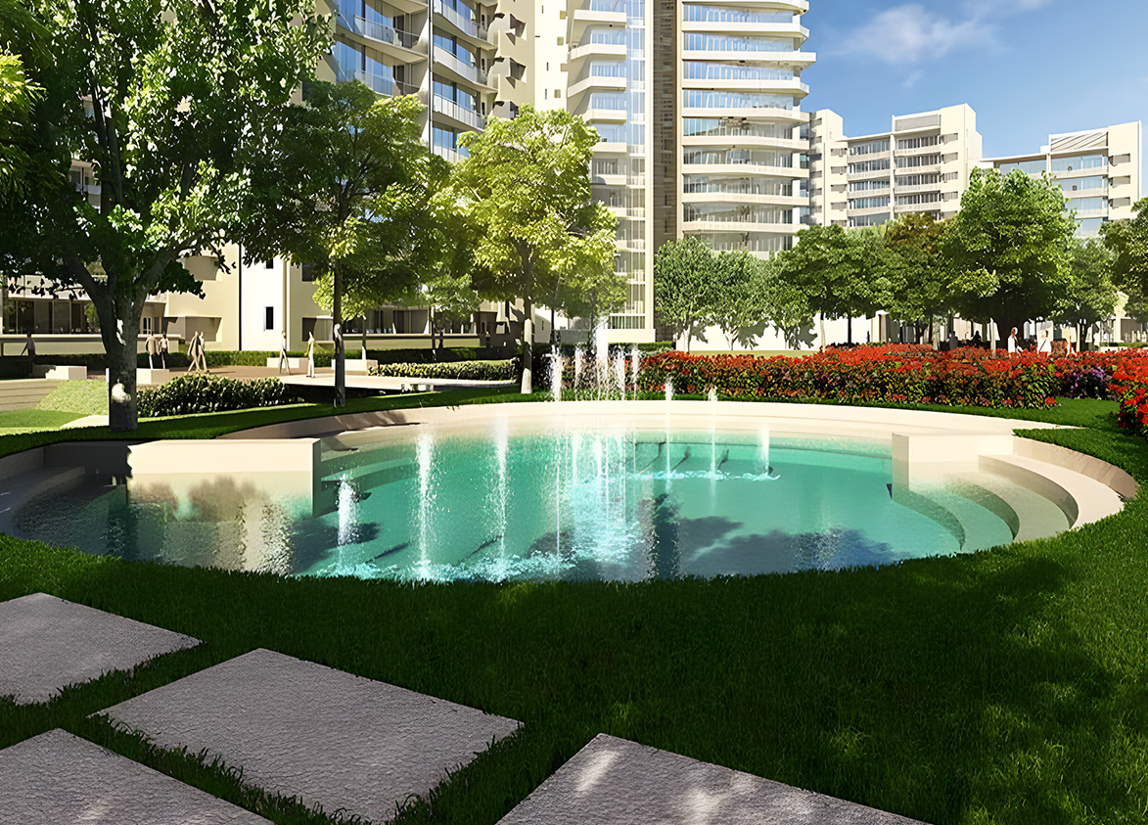
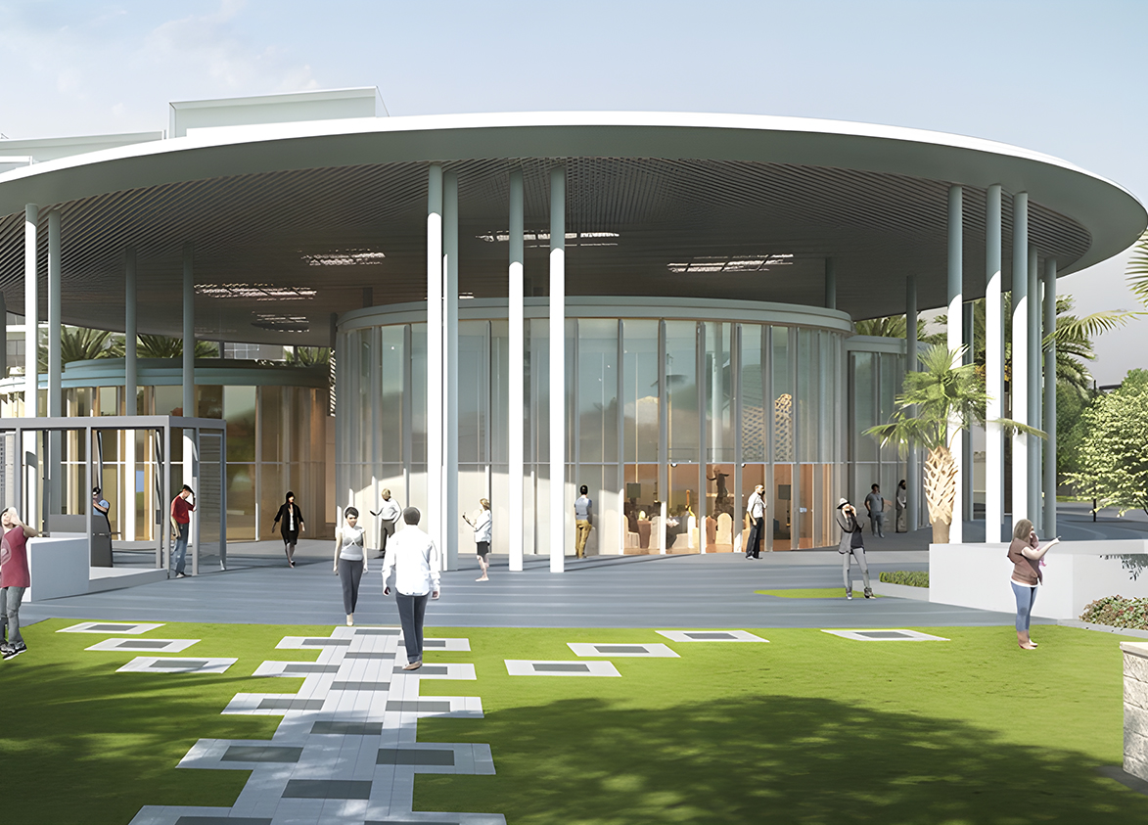
<p style="text-align: justify" class="detail-align-justify">IREO Skyon is a premium ready-to-move-in residential development located in Sector 60, Gurgaon, along Golf Course Extension Road. Developed by IREO Private Limited, the project combines high-rise and mid-rise residential architecture, spacious apartments, landscaped surroundings and modern lifestyle amenities. Its residential design focuses on privacy, natural light, comfortable interiors and well-planned outdoor spaces. Spread across 18.1 acres, IREO Skyon features 15 residential towers with 790 apartments and penthouses. The project offers 2 BHK, 2 BHK + Utility, 3 BHK + Utility, 4 BHK + Utility and 4 BHK Penthouse configurations, with super built-up areas ranging from 1,374 to 4,759 sq. ft. The residences feature private balconies, functional layouts and access to landscaped community facilities. IREO Skyon is known for its 74% open area, low-density residential planning and lifestyle amenities. The community includes a clubhouse, swimming pool, fitness facilities, indoor squash courts, tennis courts and landscaped recreational spaces. Its location near Golf Course Extension Road provides convenient access to established schools, hospitals, retail destinations and business centres across Gurgaon.</p><h3 style="text-align: justify" class="detail-align-justify"><br></h3><h3 style="text-align: justify" class="detail-align-justify">Master Planning, Towers and Density</h3><p style="text-align: justify" class="detail-align-justify"><br></p><p style="text-align: justify" class="detail-align-justify">IREO Skyon occupies 18.1 acres and comprises 15 residential towers with 790 apartments. The development includes a combination of mid-rise and high-rise buildings, with tower heights ranging from 9 to 40 floors. The mid-rise residential blocks include Towers A1, A2, A3, A4, C1, C2, C3, D1, D2, E1, E2, E3, F1 and F2. These buildings range from 9 to 13 floors, while Tower B rises to 40 floors and forms the development's main high-rise element. The residential planning generally provides four apartments per typical floor. The listed tower configuration includes one lift per residential tower, with different buildings accommodating varying apartment layouts and unit counts. Based on 790 residences across 18.1 acres, IREO Skyon has a residential density of 43.65 apartments per acre. The project is planned with 74% open area, creating space for landscaped gardens, central greens, walking pathways and outdoor recreational facilities. The larger residential layout incorporates landscaped courtyards, internal circulation roads, community gathering areas and recreational spaces. Its mixture of mid-rise and high-rise buildings provides different residential experiences within the same gated community.</p><h3 style="text-align: justify" class="detail-align-justify"><br></h3><h3 style="text-align: justify" class="detail-align-justify">Apartment Configuration and Area Efficiency</h3><p style="text-align: justify" class="detail-align-justify"><br></p><p style="text-align: justify" class="detail-align-justify">IREO Skyon offers six apartment sizes across five residential configurations, ranging from 1,374 to 4,759 sq. ft. The residential collection includes two-bedroom apartments, larger three-bedroom residences with utility spaces, four-bedroom family homes and exclusive penthouses. The 1,374 sq. ft. 2 BHK apartment provides 821 sq. ft. of carpet area and 112 sq. ft. of balcony space. The remaining 441 sq. ft. represents the difference between its super built-up area and the combined carpet and balcony areas. The layout includes two bedrooms, living and dining spaces, a kitchen, bathrooms and a private balcony. The 1,524 sq. ft. 2 BHK + Utility residence offers 924 sq. ft. of carpet area and 120 sq. ft. of balcony space. It provides a separate utility area for everyday household requirements, along with comfortable living spaces. The balance of the super built-up area measures 480 sq. ft. The 2,045 sq. ft. 3 BHK + Utility apartment provides 1,210 sq. ft. of carpet area and 310 sq. ft. of balcony space. Its balance area measures 525 sq. ft. This configuration includes three bedrooms, a utility room, living and dining spaces and larger outdoor areas. The 4 BHK + Utility residences are available in two sizes. The 2,768 sq. ft. apartment offers 1,489 sq. ft. of carpet area and 416 sq. ft. of balcony space. The larger 2,791 sq. ft. apartment provides 1,501 sq. ft. of carpet area and the same 416 sq. ft. of balcony space. These configurations offer four bedrooms and separate utility accommodation for larger families. The exclusive 4 BHK Penthouse measures 4,759 sq. ft., offering 2,379 sq. ft. of carpet area and 499 sq. ft. of balcony space. It provides the most spacious residence in the listed collection, with expansive interiors and private outdoor areas. Regular apartments feature 9-foot ceilings, while the penthouse offers 10-foot ceilings. The project has a stated overall 59% carpet area efficiency and 74% built-up area efficiency, with individual proportions varying across configurations. The 2 BHK and 2 BHK + Utility residences have one basement parking space, the 3 BHK + Utility and 4 BHK + Utility apartments have two, and the 4 BHK Penthouse has three basement parking spaces.</p><h3 style="text-align: justify" class="detail-align-justify"><br></h3><h3 style="text-align: justify" class="detail-align-justify">Tower Orientation, Views and Unit Selection</h3><p style="text-align: justify" class="detail-align-justify"><br></p><p style="text-align: justify" class="detail-align-justify">IREO Skyon offers different residential experiences through its mid-rise blocks and the taller Tower B. The mid-rise buildings provide a comparatively intimate living environment, while Tower B offers higher-floor residences with wider views of the surrounding neighbourhood. The 2 BHK apartments measuring 1,374 sq. ft. are available in selected blocks such as A3, A4 and C3. The 1,524 sq. ft. 2 BHK + Utility residences are distributed across selected A, C and F blocks. The 2,045 sq. ft. 3 BHK + Utility apartments form an important part of the residential collection and are available across several mid-rise blocks. Their larger carpet and balcony areas provide additional living space for families. Tower B includes larger 4 BHK + Utility residences measuring 2,768 and 2,791 sq. ft., along with exclusive 4,759 sq. ft. 4 BHK Penthouses. Buyers looking for larger family residences and higher-floor views can compare the different layouts offered in this tower. The apartment outlook varies by building position, floor level, and orientation. Selected residences overlook the landscaped gardens and central greens, while others offer views towards Golf Course Extension Road, the surrounding Gurgaon skyline and nearby residential neighbourhoods.</p><h3 style="text-align: justify" class="detail-align-justify"><br></h3><h3 style="text-align: justify" class="detail-align-justify">Specifications of Apartments</h3><p style="text-align: justify" class="detail-align-justify"><br></p><p style="text-align: justify" class="detail-align-justify">IREO Skyon offers well-planned residential interiors with spacious living and dining areas, comfortable bedrooms, modern kitchens and </p><p style="text-align: justify" class="detail-align-justify">private balconies. The apartments are designed to provide practical family living spaces with natural light and ventilation. The 2 BHK and 2 BHK + Utility residences offer compact layouts suited to smaller households, while the 3 BHK + Utility and 4 BHK + Utility apartments provide additional bedrooms and dedicated utility spaces. The 4 BHK Penthouse offers larger living areas and a more expansive residential layout. Regular apartments feature 9-foot ceilings, while the penthouse collection has 10-foot ceilings. The residential design incorporates contemporary finishes, practical kitchen arrangements and modern bathroom fittings. The development also provides 100% power backup, basement parking, residential security arrangements, and lift access. Landscaped surroundings and community recreational spaces complement the apartment interiors.</p><h3 style="text-align: justify" class="detail-align-justify"><br></h3><h3 style="text-align: justify" class="detail-align-justify">Clubhouse and Amenities</h3><p style="text-align: justify" class="detail-align-justify"><br></p><p style="text-align: justify" class="detail-align-justify">IREO Skyon offers a clubhouse and outdoor recreational facilities designed around fitness, wellness, entertainment and family activities. The amenities include a swimming pool, gymnasium, fitness centre and air-conditioned squash courts, providing opportunities for exercise and recreation. The clubhouse also features a poolside multicuisine restaurant, sports bar, banquet hall and outdoor patio, creating spaces for dining, social gatherings and celebrations. Indoor recreational facilities include a snooker and pool room, table tennis and multipurpose activity areas. Outdoor sports facilities include tennis and volleyball courts, while the landscaped surroundings feature central greens, walking and jogging tracks, and open spaces for relaxation. Family amenities include a children's outdoor play area, a toddlers' zone, and a dedicated pet zone. The community also provides garden spaces and seating areas for residents of different age groups. Wellness facilities include a spa and fitness centre, complementing the community's sports and recreational amenities. The combination of landscaped open areas, clubhouse facilities and family-oriented amenities creates a comfortable residential environment.</p><h3 style="text-align: justify" class="detail-align-justify"><br></h3><h3 style="text-align: justify" class="detail-align-justify">IREO Skyon Contractor and Consultants</h3><p style="text-align: justify" class="detail-align-justify"><br></p><p style="text-align: justify" class="detail-align-justify">IREO Skyon is developed by IREO Private Limited, the registered promoter responsible for the residential development. The project features a combination of high-rise and mid-rise buildings, landscaped gardens and spacious residential layouts. The principal construction contractor and named architectural or landscape consultants are not separately identified in the available project information.</p><h3 style="text-align: justify" class="detail-align-justify"><br></h3><h3 style="text-align: justify" class="detail-align-justify">IREO Skyon RERA Details</h3><p style="text-align: justify" class="detail-align-justify"><br></p><p style="text-align: justify" class="detail-align-justify">IREO Skyon is registered with the Haryana Real Estate Regulatory Authority under Registration No. 367 of 2017, dated 24 November 2017. The online project identification number is RERA-GRG-1789-2024, and the registered promoter is IREO Private Limited. The project is located in Sector 60, Village Ullahawas, Gurgaon, and is associated with DTCP Haryana Licence No. 192 of 2008, dated 22 November 2008. The wider licensed residential development covers 18.1 acres, while the RERA listing identifies 0.695 acres under the cited registration. This registered area relates to a specific component rather than the entire marketed residential community. The regulatory record also identifies 1,505.194 sq. metres of clubhouse land use, 1,663.868 sq. metres for nursery school facilities and 358.956 sq. metres for convenience shopping within the relevant registered land-use details.</p><h3 style="text-align: justify" class="detail-align-justify"><br></h3><h3 style="text-align: justify" class="detail-align-justify">About Sector 60 Gurgaon</h3><p style="text-align: justify" class="detail-align-justify"><br></p><p style="text-align: justify" class="detail-align-justify">Sector 60 is a premium residential neighbourhood located near Golf Course Extension Road in Gurgaon. The area…

Ireo
Sector 60, Golf Course Extension Road, Gurugram Gurgaon Haryana 122098- Configurations
- 2 BHK, 2 BHK + Utility, 3 BHK + Utility, 4 BHK + Utility, Penthouse 4 BHK
- Status
- Ready to Move In
- Possession
- August 2015
- Project type
- Residential
- Inventory
- Apartments
- Super area
- 1374 sq ft–4759 sq ft
- Project area
- 18.1 acres
- Price per sq ft
- ₹19,000 – ₹22,000/sq ft
- Current price
- ₹2.61 Cr – ₹10.09 Cr
- Current price vector
- ₹2.61 Cr – ₹10.09 Cr · ₹19,000 – ₹22,000/sq ft
- Launch
- November 2009
- Units
- 790
- Micro-market
- Golf Course Extension Road
- Amenities
- 100% Power Backup, Air-Conditioned Squash Courts, Banquet Hall, Children’s Outdoor Play Area, Club House, Fitness Centre, Gym, Multipurpose Hall, Outdoor Patio, Park, Pet Zone, Poolside Multi-Cuisine Restaurant, Power Backup, Snooker And Pool Room, Spa, Swimming Pool, Table Tennis, Tennis Court, Toddlers’ Zone
Overview
- Target market
- Premium
- Project area
- 18.1 acres
- Towers
- 15
- Total units
- 790
- Density
- 43.65 units / acre
- Expert comments
- Skyon's pull is its mature, established landscape, 74% open area, low density and great usable space. Its proximity to the Grand Hyatt hospitality hub, schools and shopping areas places it at a strategic location. Investors weigh these against Ireo's unlisted corporate structure limiting financial disclosure, premium acquisition and maintenance costs as well as some limitation in amenity space.
- Verified
- Yes
- Specifications
- Fully Loaded
- Structure types
- High Rise, Mid Rise
- Floors
- 9 to 40
- Apartments per floor
- 4
- Carpet efficiency
- 59%
- Built-up efficiency
- 74%
Unit Specs
- 2 BHK
- super 1374 sq ft; carpet 821 sq ft; balcony 112 sq ft; ceiling 9 ft; Basement x 1; ₹2.61 Cr – ₹2.75 Cr; ₹19,000 – ₹20,000/sq ft
- 3 BHK + Utility
- super 2045 sq ft; carpet 1210 sq ft; balcony 310 sq ft; ceiling 9 ft; Basement x 2; ₹4.25 Cr – ₹4.50 Cr; ₹20,800 – ₹22,000/sq ft
- 4 BHK + Utility
- super 2768 sq ft; carpet 1489 sq ft; balcony 416 sq ft; ceiling 9 ft; Basement x 2; ₹5.54 Cr – ₹6.01 Cr; ₹20,000 – ₹21,700/sq ft
- 2 BHK + Utility
- super 1524 sq ft; carpet 924 sq ft; balcony 120 sq ft; ceiling 9 ft; Basement x 1; ₹2.91 Cr – ₹3.09 Cr; ₹19,100 – ₹20,300/sq ft
- Penthouse 4 BHK
- super 4759 sq ft; carpet 2379 sq ft; balcony 499 sq ft; ceiling 10 ft; Basement x 3; ₹9.28 Cr – ₹10.09 Cr; ₹19,500 – ₹21,200/sq ft
- 4 BHK + Utility
- super 2791 sq ft; carpet 1501 sq ft; balcony 416 sq ft; ceiling 9 ft; Basement x 2; ₹5.53 Cr – ₹6.00 Cr; ₹19,800 – ₹21,500/sq ft
Structure
- Tower A1
- 9 floors, 4 per floor, 1 lifts, Ready to Move In
- Tower A2
- 13 floors, 4 per floor, 1 lifts, Ready to Move In
- Tower A3
- 11 floors, 4 per floor, 1 lifts, Ready to Move In
- Tower A4
- 13 floors, 4 per floor, 1 lifts, Ready to Move In
- Tower B
- 40 floors, 4 per floor, 1 lifts, Ready to Move In
- Tower C1
- 9 floors, 4 per floor, 1 lifts, Ready to Move In
- Tower C2
- 11 floors, 4 per floor, 1 lifts, Ready to Move In
- Tower C3
- 13 floors, 4 per floor, 1 lifts, Ready to Move In
- Tower D1
- 11 floors, 4 per floor, 1 lifts, Ready to Move In
- Tower D2
- 13 floors, 4 per floor, 1 lifts, Ready to Move In
- Tower E1
- 9 floors, 4 per floor, 1 lifts, Ready to Move In
- Tower E2
- 13 floors, 4 per floor, 1 lifts, Ready to Move In
- Tower E3
- 11 floors, 4 per floor, 1 lifts, Ready to Move In
- Tower F1
- 13 floors, 4 per floor, 1 lifts, Ready to Move In
- Tower F2
- 11 floors, 4 per floor, 1 lifts, Ready to Move In
- Tower A3 2 BHK
- 22 units
- Tower A4 2 BHK
- 26 units
- Tower C3 2 BHK
- 26 units
- Tower F1 2 BHK + Utility
- 26 units
- Tower C1 2 BHK + Utility
- 18 units
- Tower C2 2 BHK + Utility
- 22 units
- Tower A1 2 BHK + Utility
- 18 units
- Tower A2 2 BHK + Utility
- 26 units
- Tower F2 2 BHK + Utility
- 22 units
- Tower E1 3 BHK + Utility
- 34 units
- Tower E2 3 BHK + Utility
- 50 units
- Tower F1 3 BHK + Utility
- 26 units
- Tower A2 3 BHK + Utility
- 26 units
- Tower A1 3 BHK + Utility
- 18 units
- Tower A3 3 BHK + Utility
- 22 units
- Tower A4 3 BHK + Utility
- 26 units
- Tower C1 3 BHK + Utility
- 18 units
- Tower C2 3 BHK + Utility
- 22 units
- Tower C3 3 BHK + Utility
- 26 units
- Tower D1 3 BHK + Utility
- 44 units
- Tower D2 3 BHK + Utility
- 52 units
- Tower F2 3 BHK + Utility
- 22 units
- Tower E3 3 BHK + Utility
- 42 units
- Tower B 4 BHK + Utility
- 76 units
- Tower B 4 BHK + Utility
- 76 units
- Tower B Penthouse 4 BHK
- 4 units
Amenities
- 100% Power Backup
- Standard
- Air-Conditioned Squash Courts
- Standard
- Banquet Hall
- Standard
- Children’s Outdoor Play Area
- Standard
- Club House
- Standard
- Fitness Centre
- Standard
- Gym
- Standard
- Multipurpose Hall
- Standard
- Outdoor Patio
- Standard
- Park
- Standard
- Pet Zone
- Standard
- Poolside Multi-Cuisine Restaurant
- Standard
- Power Backup
- Standard
- Snooker And Pool Room
- Standard
- Spa
- Standard
- Swimming Pool
- Standard
- Table Tennis
- Standard
- Tennis Court
- Standard
- Toddlers’ Zone
- Standard
- Club House
- 45000 sq ft, managed by RWA
Location & Map
- Heritage Xperiential
- Education, 1 km
- Hotel Grand Hyatt
- Lifestyle & Leisure, 2 km
- Marengo Asia Hospital
- Healthcare, 3 km
- Rapid Metro Sector 55-56
- Connectivity, 3 km
- WorldMark 2
- Central Business District, 3 km
- Shriram Millennium School
- Education, 4 km
- DPS International School
- Education, 5 km
- St. Xavier’s High School
- Education, 5 km
- Artemis Hospital
- Healthcare, 6 km
- Vatika Chowk
- Connectivity, 6 km
- CK Birla Hospital
- Healthcare, 7 km
- Fortis Hospital
- Healthcare, 8 km
- Huda City Centre Metro
- Connectivity, 8 km
- Max Hospital
- Healthcare, 9 km
- Medanta (The Medicity)
- Healthcare, 9 km
- Cyber Hub / Cyber City
- Central Business District, 12 km
- Indira Gandhi International Airport (IGI)
- Connectivity, 20 km
Compliance
- DTCP license
- LC-1191A
- DTCP authority
- Haryana Government
- DTCP badge
- APPROVED
- DTCP registered
- 19 May 2010
- DTCP status
- Approved
Insight
- Investment Potential
- 9
- Location
- 19
- Product Quality
- 19
Developer Score
- Brand perception
- 3/5
- Construction quality
- 3/5
- Delivery record
- 3/5
- Financial strength
- 1/5
- Litigation
- 1/5
Developer
- Established
- 2004
- Headquarters
- Gurugram
- About
- IREO is a Gurugram PE-backed developer that built premium township communities on Golf Course Extension Road, with L&T-constructed delivered phases retaining secondary market value, now operationally dormant under active PMLA chargesheet proceedings against its promoter.
- Developer analysis
- IREO Private Limited is incorporated with CIN U70101DL2004PTC125163 and headquartered at Orchid Center, Golf Course Road, Sector 53, Gurugram. Lalit Goyal served as Vice Chairman and Managing Director and is currently on bail with conditions set by the Punjab and Haryana High Court, facing active PMLA proceedings before a Panchkula special court that has taken cognizance of a chargesheet. The company holds five HRERA-registered projects: IREO Skyon (RERA-GRG-1789-2024) and IREO Ascott Serviced Apartments (RERA-GRG-1692-2024) under IREO Pvt Ltd, and The Corridors Phases 1, 2, and 3 (RERA-GRG-787-2020, RERA-GRG-1644-2024, RERA-GRG-1679-2024) under IREO Grace Realtech Private Limited. Buyers must confirm which SPV entity applies to their specific project. IREO's physical legacy in Gurugram i…
FAQs
Where is Ireo Skyon located?
Ireo Skyon is located in Sector 60, Golf Course Extension Road Gurgaon.
When was Ireo Skyon launched and what is the possession date?
Ireo Skyon was launched in 2009. Possession is August 2015.
What is the total project area of Ireo Skyon?
Ireo Skyon is spread across 18.1 acres.
What is the unit density (units per acre) at Ireo Skyon?
Ireo Skyon has a unit density of 43.65 units per acre, based on 790 total units across 18.1 acres.
How many towers and floors are there in Ireo Skyon?
Ireo Skyon comprises 15 towers, ranging from 9 to 40 floors.
What configurations and unit sizes are available at Ireo Skyon?
Ireo Skyon offers 2 BHK, 3 BHK + Utility, 4 BHK + Utility, 2 BHK + Utility, Penthouse 4 BHK configurations, ranging from 1,374 to 4,759 sqft super area.
What is the area composition for each unit type in Ireo Skyon?
• 2 BHK (1,374 sqft super area): 821 sqft carpet, 112 sqft balcony, 441 sqft walls and common area
• 3 BHK + Utility (2,045 sqft super area): 1,210 sqft carpet, 310 sqft balcony, 525 sqft walls and common area
• 4 BHK + Utility (2,768 sqft super area): 1,489 sqft carpet, 416 sqft balcony, 863 sqft walls and common area
• 2 BHK + Utility (1,524 sqft super area): 924 sqft carpet, 120 sqft balcony, 480 sqft walls and common area
• Penthouse 4 BHK (4,759 sqft super area): 2,379 sqft carpet, 499 sqft balcony, 1,881 sqft walls and common area
• 4 BHK + Utility (2,791 sqft super area): 1,501 sqft carpet, 416 sqft balcony, 874 sqft walls and common area
What is the carpet efficiency and built up efficiency of Ireo Skyon?
Ireo Skyon has a carpet efficiency of 59% and a built up efficiency of 74%.
What is the ceiling height and parking provision at Ireo Skyon?
Ireo Skyon offers a ceiling height of 9 ft and 1 parking spots per unit, located at Basement.
What is the lift ratio in Ireo Skyon?
Ireo Skyon provides 1 lifts per tower, giving a lift ratio of 1:53 for 4 units per floor.
Are home loan facilities available?
Yes, home loan is available from all leading banks.
