Indiabulls Estate & Club - I
Indiabulls Estate and Club I by Indiabulls Real Estate Limited is a premium high-rise development on Dwarka Expressway in Sector 104, Gurgaon. It offers 387 apartments and penthouses across three towers built over 11.52 acres.
More About Indiabulls Estate & Club - I
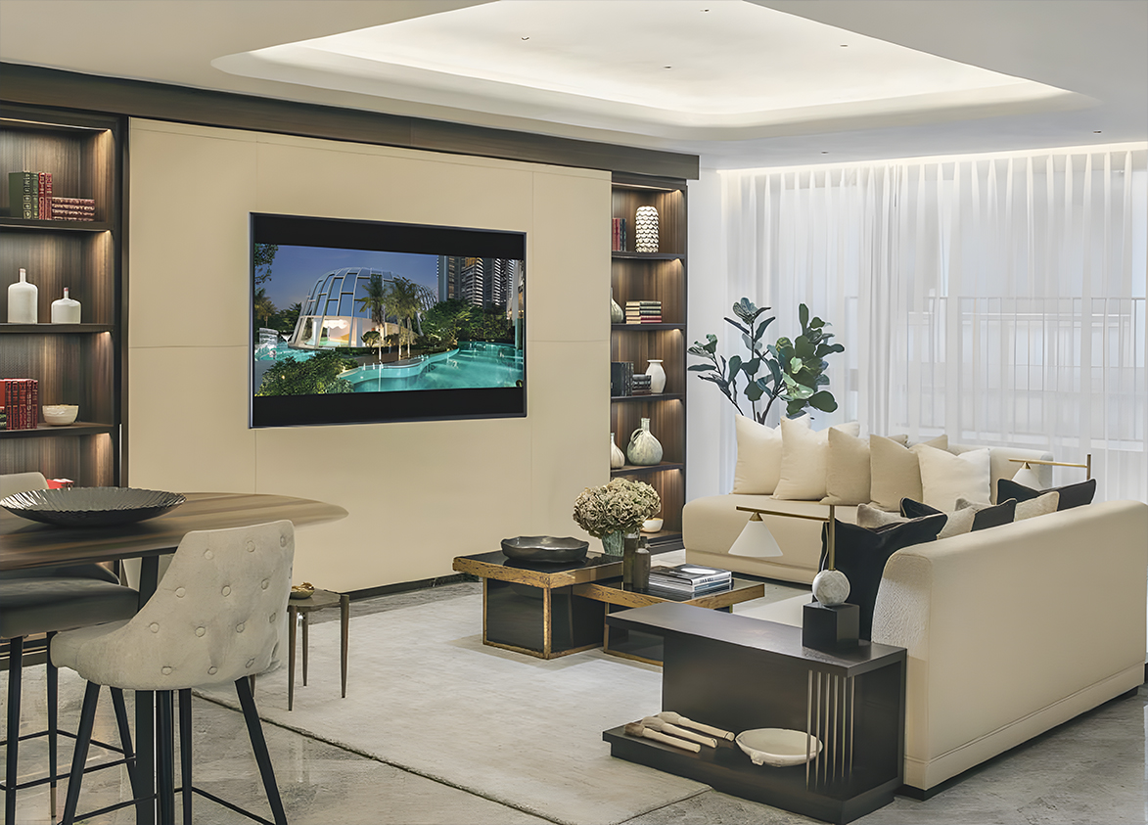
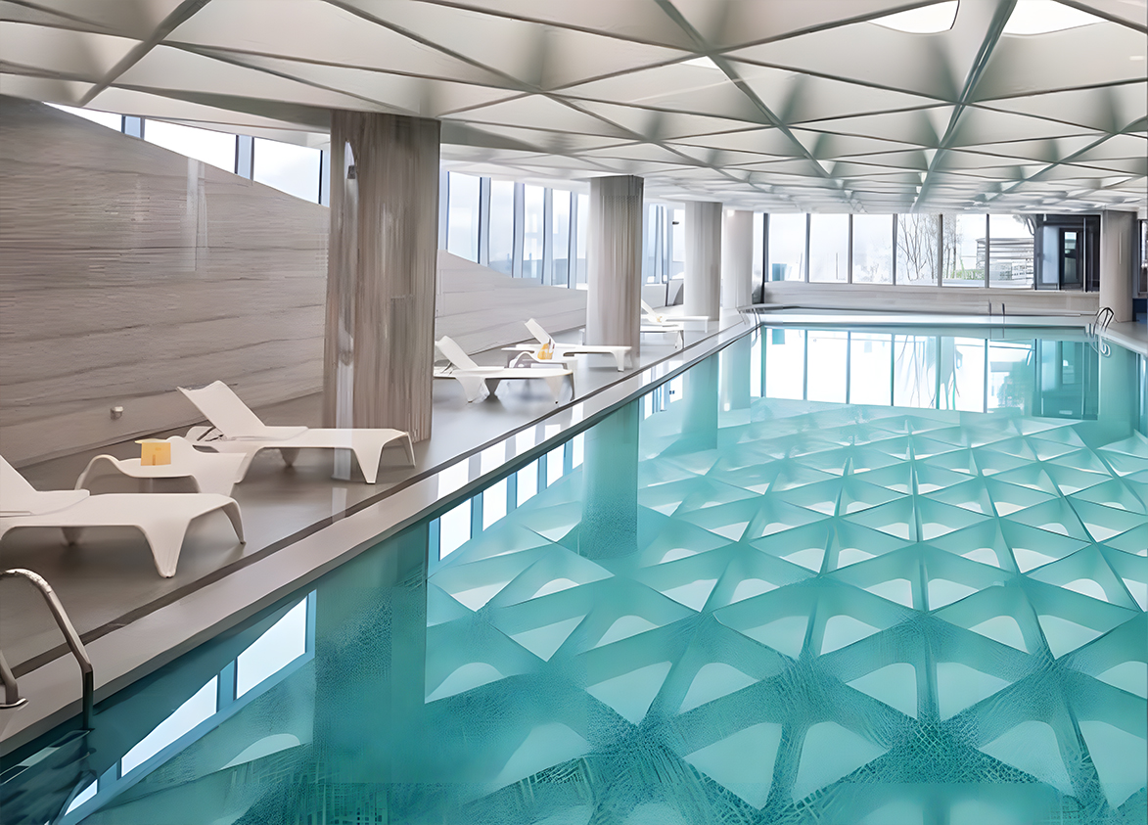
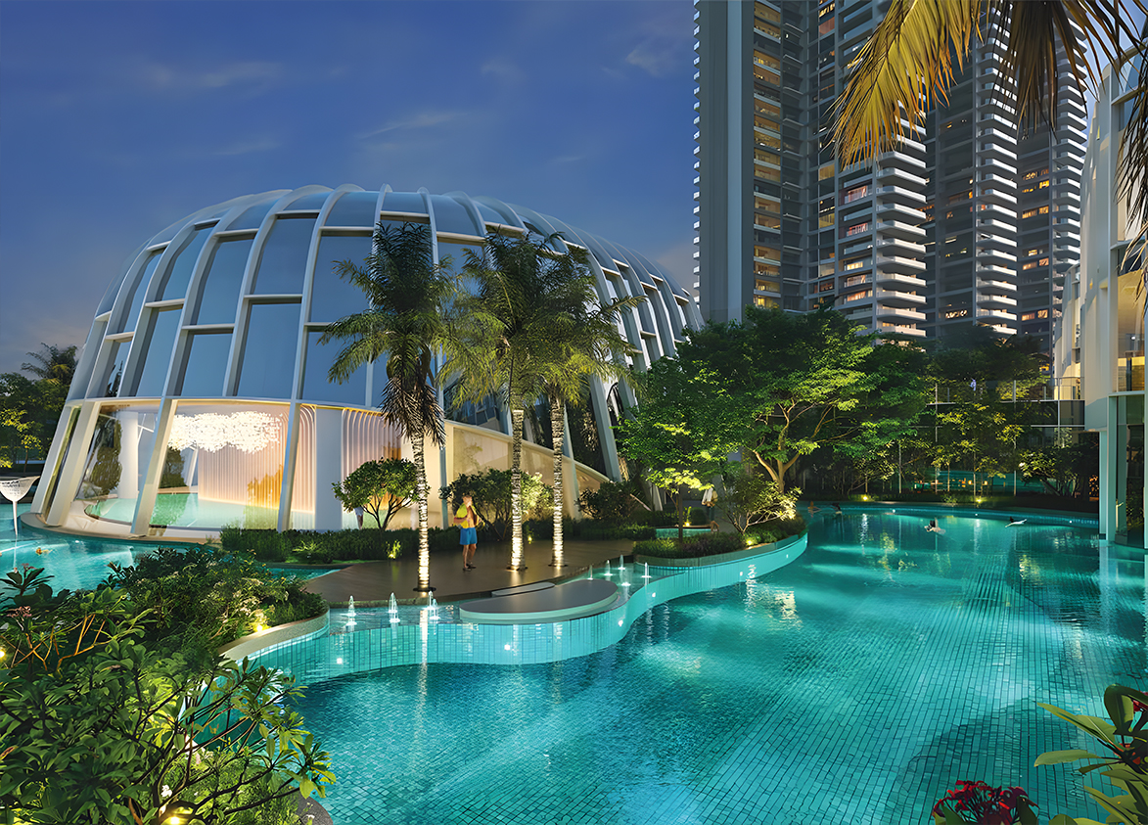
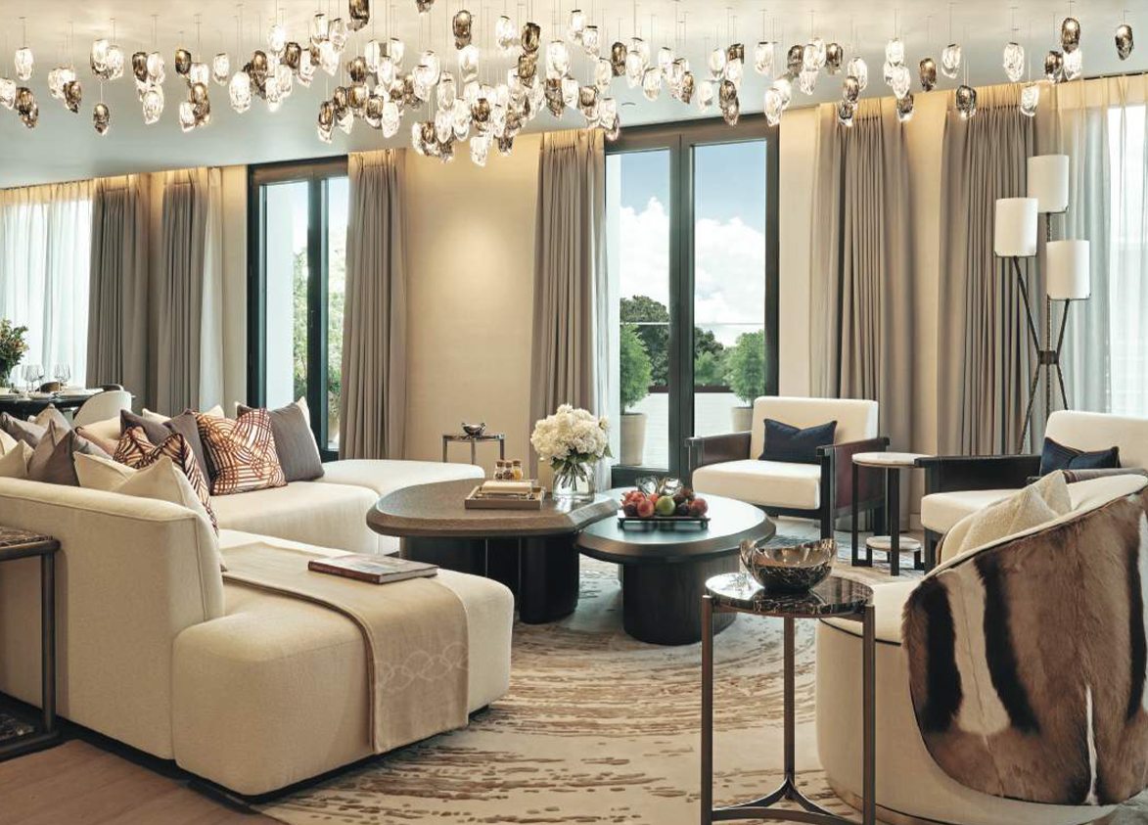
Indiabulls Estate and Club I is defined by a very low-density setting, large apartments and penthouses and a generously sized clubhouse with a range of premium amenities.
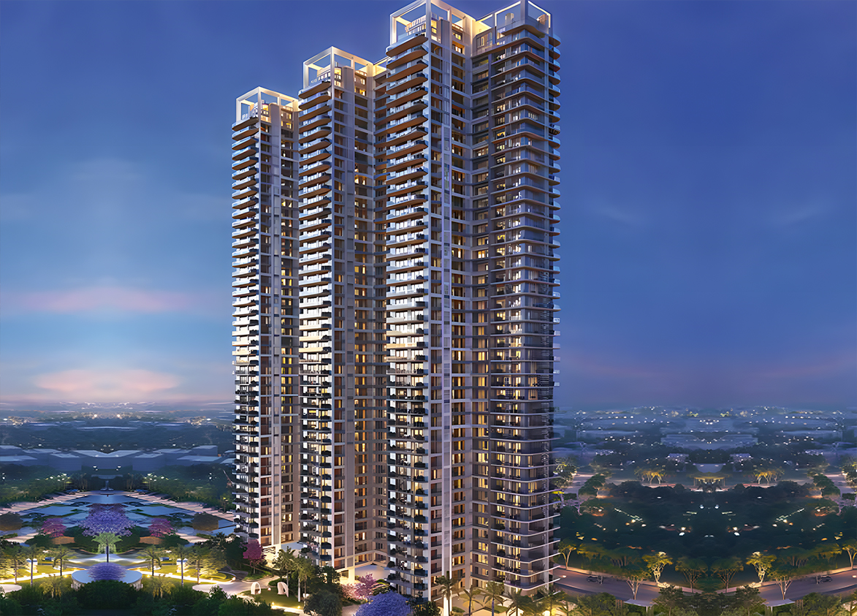
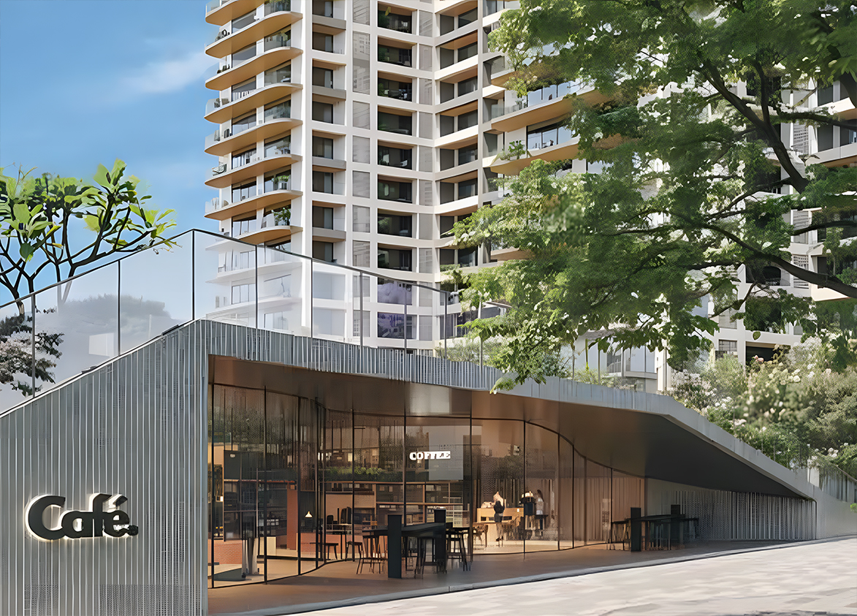
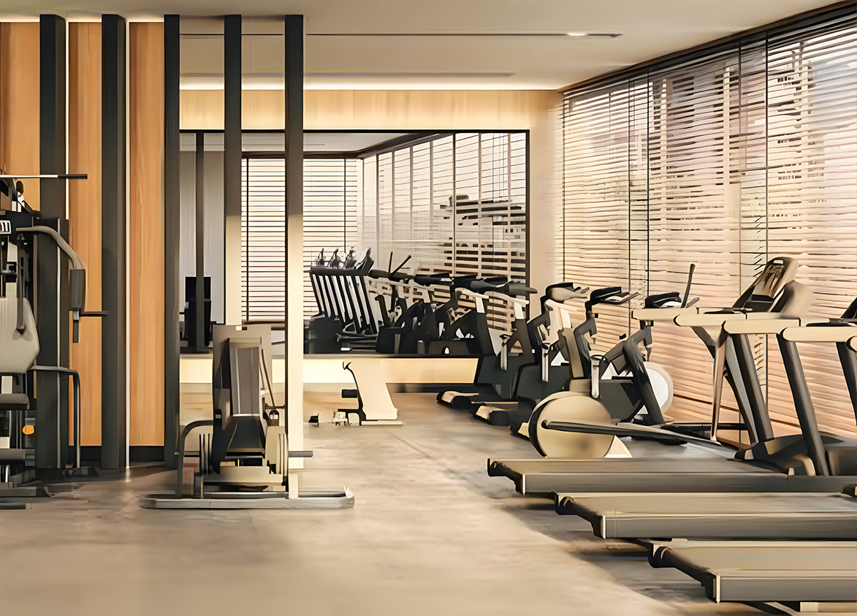
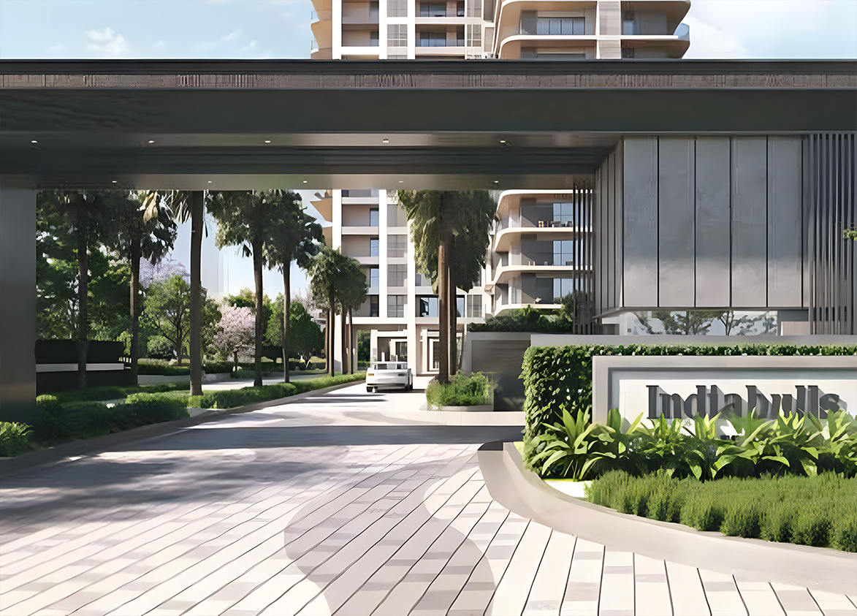
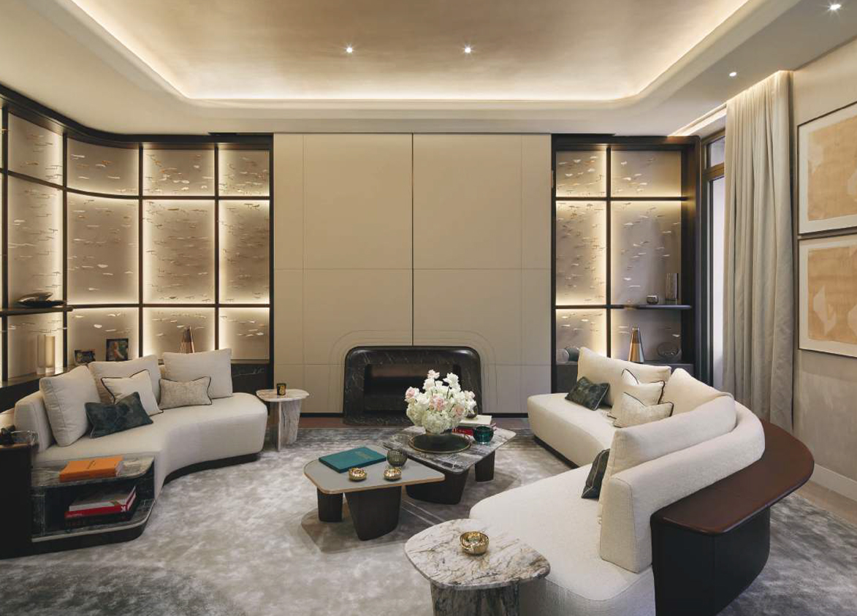
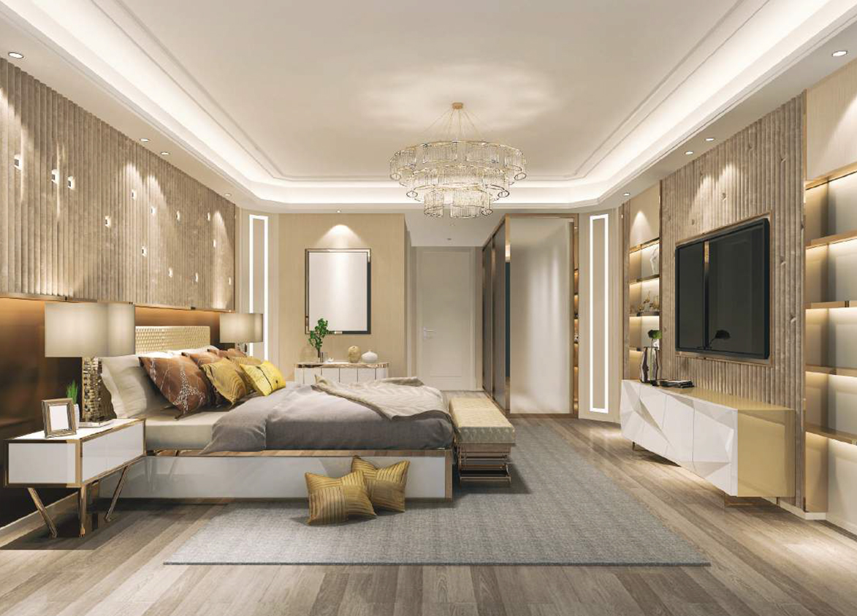
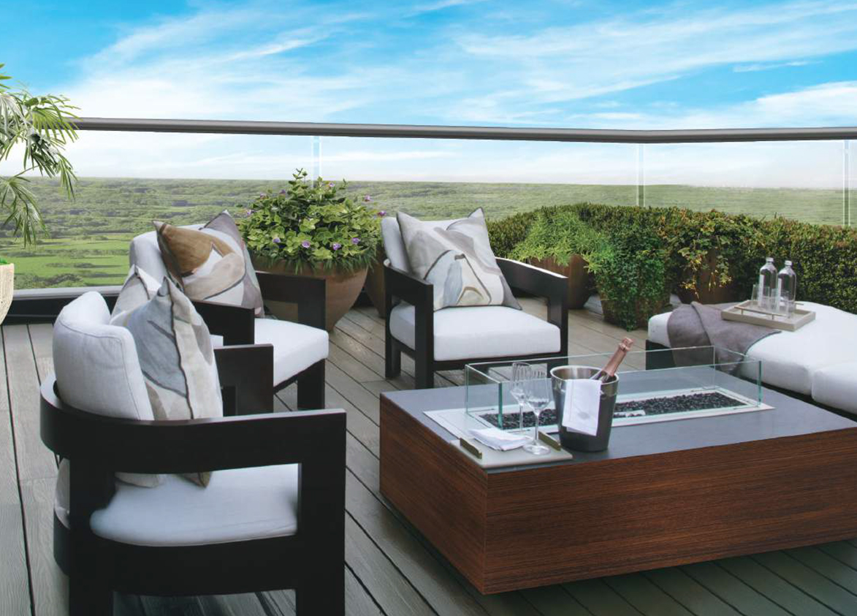
Indiabulls
Sector 104, Village Dhanwapur, Dwarka Expressway, Gurugram, Haryana Gurgaon Haryana 122006- Configurations
- 3 BHK + Utility, 4 BHK + Utility, Penthouse 4 BHK, Penthouse 5 BHK
- Status
- Under Construction
- Possession
- October 2028
- RERA
- GGM/897/629/2024/124
- Project type
- Residential
- Inventory
- Apartments
- Super area
- 2467 sq ft–7008 sq ft
- Project area
- 11.62 acres
- Price per sq ft
- ₹17,000 – ₹17,500/sq ft
- Current price
- ₹4.19 Cr – ₹12.26 Cr
- Current price vector
- ₹4.19 Cr – ₹12.26 Cr · ₹17,000 – ₹17,500/sq ft
- Original base rate
- ₹3.58 Cr – ₹10.86 Cr · ₹14,500 – ₹15,500/sq ft
- Launch
- December 2024
- Units
- 387
- Micro-market
- Dwarka Expressway
- Amenities
- Badminton Court, Basketball Court, Cafe & Banquet, Concierge Services, Football Field, Gymnasium, Kids' Adventure Park, Padel Court, Pickleball Court, Spa And Wellness Center, Squash Court, Squash Courts, Swimming Pool, Tennis Court, Yoga Deck
Overview
- Target market
- Luxury
- Project area
- 11.62 acres
- Towers
- 3
- Total units
- 387
- Density
- 33.3 units / acre
- RERA possession
- October 2029
- Expert comments
- Indiabulls Estate and Club I is defined by a very low-density setting, large apartments and penthouses and a generously sized clubhouse with a range of premium amenities.
- Specifications
- Loaded
- Structure types
- High Rise
- Floors
- 44
- Apartments per floor
- 3
- Carpet efficiency
- 54%
- Built-up efficiency
- 71%
Unit Specs
- 3 BHK + Utility
- super 2570 sq ft; carpet 1405 sq ft; balcony 432 sq ft; ceiling 10.5 ft; Basement x 2; ₹4.37 Cr – ₹4.50 Cr; ₹17,000 – ₹17,500/sq ft
- 3 BHK + Utility
- super 2467 sq ft; carpet 1330 sq ft; balcony 432 sq ft; ceiling 10.5 ft; Basement x 2; ₹4.19 Cr – ₹4.32 Cr; ₹17,000 – ₹17,500/sq ft
- 4 BHK + Utility
- super 3759 sq ft; carpet 1876 sq ft; balcony 809 sq ft; ceiling 10.5 ft; Basement x 2; ₹6.39 Cr – ₹6.58 Cr; ₹17,000 – ₹17,500/sq ft
- 4 BHK + Utility
- super 3399 sq ft; carpet 1869 sq ft; balcony 559 sq ft; ceiling 10.5 ft; Basement x 2; ₹5.78 Cr – ₹5.95 Cr; ₹17,000 – ₹17,500/sq ft
- 4 BHK + Utility
- super 3514 sq ft; carpet 1788 sq ft; balcony 722 sq ft; ceiling 10.5 ft; Basement x 2; ₹5.97 Cr – ₹6.15 Cr; ₹17,000 – ₹17,500/sq ft
- Penthouse 5 BHK
- super 7008 sq ft; carpet 3680 sq ft; balcony 1326 sq ft; ceiling 12.5 ft; Basement x 3; ₹11.91 Cr – ₹12.26 Cr; ₹17,000 – ₹17,500/sq ft
- Penthouse 5 BHK
- super 6327 sq ft; carpet 3646 sq ft; balcony 873 sq ft; ceiling 12.5 ft; Basement x 3; ₹10.76 Cr – ₹11.07 Cr; ₹17,000 – ₹17,500/sq ft
- Penthouse 5 BHK
- super 6296 sq ft; carpet 3079 sq ft; balcony 1418 sq ft; ceiling 12.5 ft; Basement x 3; ₹10.70 Cr – ₹11.02 Cr; ₹17,000 – ₹17,500/sq ft
- Penthouse 4 BHK
- super 5079 sq ft; carpet 2804 sq ft; balcony 824 sq ft; ceiling 12.5 ft; Basement x 3; ₹8.63 Cr – ₹8.89 Cr; ₹17,000 – ₹17,500/sq ft
- Penthouse 4 BHK
- super 4866 sq ft; carpet 2652 sq ft; balcony 824 sq ft; ceiling 12.5 ft; Basement x 3; ₹8.27 Cr – ₹8.52 Cr; ₹17,000 – ₹17,500/sq ft
- Penthouse 4 BHK
- super 4871 sq ft; carpet 2655 sq ft; balcony 824 sq ft; ceiling 12.5 ft; Basement x 3; ₹8.28 Cr – ₹8.52 Cr; ₹17,000 – ₹17,500/sq ft
Structure
- Tower 1
- 44 floors, 3 per floor, 4 lifts, Under Construction
- Tower 2
- 44 floors, 3 per floor, 4 lifts, Under Construction
- Tower 3
- 44 floors, 3 per floor, 4 lifts, Under Construction
- Tower 1 3 BHK + Utility
- 42 units
- Tower 1 4 BHK + Utility
- 42 units
- Tower 1 4 BHK + Utility
- 42 units
- Tower 1 Penthouse 4 BHK
- 1 units
- Tower 1 Penthouse 5 BHK
- 1 units
- Tower 1 Penthouse 5 BHK
- 1 units
- Tower 2 3 BHK + Utility
- 42 units
- Tower 2 3 BHK + Utility
- 42 units
- Tower 2 4 BHK + Utility
- 42 units
- Tower 2 Penthouse 4 BHK
- 1 units
- Tower 2 Penthouse 4 BHK
- 1 units
- Tower 2 Penthouse 5 BHK
- 1 units
- Tower 3 3 BHK + Utility
- 42 units
- Tower 3 4 BHK + Utility
- 42 units
- Tower 3 4 BHK + Utility
- 42 units
- Tower 3 Penthouse 4 BHK
- 1 units
- Tower 3 Penthouse 5 BHK
- 1 units
- Tower 3 Penthouse 5 BHK
- 1 units
Payment Plan
- Possession Linked Payment Plan
- At The Time Of Allotment Letter i.e. Within 30 Days 10%; After Signing of Agreement of Sale i.e. Within 60 Days Of Booking 10%; Upon Start Of Foundation Work/within 270 Days of Booking (whichever is Later) 10%; On Completion of 22nd Floor Slab 10%; On Completion Of Super Structure 10%; On Application Of OC 20%; On Receipt Of OC 20%; On Offer Of Possesion 10%
Amenities
- Badminton Court
- Premium
- Basketball Court
- Standard
- Cafe & Banquet
- Standard
- Concierge Services
- Premium
- Football Field
- Premium
- Gymnasium
- Standard
- Kids' Adventure Park
- Standard
- Padel Court
- Premium
- Pickleball Court
- Premium
- Spa And Wellness Center
- Standard
- Squash Court
- Standard
- Squash Courts
- Standard
- Swimming Pool
- Standard
- Tennis Court
- Standard
- Yoga Deck
- Standard
- Waves Clubhouse
- 100000 sq ft
Location & Map
- Delhi Public School (102 A Primary & 103 Senior)
- Education, 4 km
- Ocus Medley
- Lifestyle & Leisure, 4 km
- SCR World School
- Education, 4 km
- Conscient One Mall
- Lifestyle & Leisure, 5 km
- Gurugram Global Heights
- Education, 5 km
- Satya The Hive
- Lifestyle & Leisure, 5 km
- Signature Hospital
- Healthcare, 5 km
- HSV International School
- Education, 6 km
- Suncity School
- Education, 6 km
- Euro International School
- Education, 8 km
- MVN Mall
- Lifestyle & Leisure, 8 km
- Gurugram Global City
- Central Business District, 9 km
- Park Hospital (Palm Vihar)
- Healthcare, 9 km
- Elan Miracle
- Lifestyle & Leisure, 10 km
- Fortis Hospital
- Healthcare, 12 km
- Huda City Centre Metro
- Connectivity, 12 km
- Medanta (The Medicity)
- Healthcare, 13 km
- Indira Gandhi International Airport (IGI)
- Connectivity, 21 km
- Cyber Hub / Cyber City
- Central Business District, 25 km
Contractor & Consultants
- Contractors
- Krishna Buildestates Pvt. Ltd. (KBE)
- Consultants
- Ind Tech House Consult Pvt. Ltd. (Environmental Consultant): Environmental Impact Assessment and clearance services.; Capacit'e Infraprojects Limited (Main Contractor): Civil construction and structural works.
Compliance
- RERA registration
- GGM/897/629/2024/124
- RERA authority
- HARERA
- RERA badge
- ACTIVE
- RERA registered
- 26 Dec 2024
- RERA status
- Approved
- RERA valid until
- 14 Oct 2029
- DTCP license
- 44 of 2014
- DTCP authority
- Haryana Government
- DTCP badge
- APPROVED
- DTCP registered
- 15 Jun 2029
- DTCP status
- Approved
- HUDA status
- Approved
Insight
- Investment Potential
- 13
- Location
- 13
- Product Quality
- 18
Developer Score
- Brand perception
- 3/5
- Construction quality
- 3/5
- Delivery record
- 3/5
- Financial strength
- 3/5
- Litigation
- 2/5
Developer
- Established
- 2006
- Headquarters
- Gurgaon, Haryana
- About
- Indiabulls is the NCR real estate brand now operated by Embassy Developments, following a structural promoter change from the original Indiabulls Group to Bengaluru based Embassy Group, spanning legacy and new residential projects.
- Developer analysis
- The name Indiabulls carries two distinct chapters, and understanding both is essential to understanding the brand as it stands today. The first chapter began in 2006, when the Indiabulls Group entered real estate under founder Sameer Gehlaut and built a premium portfolio spanning Mumbai's Worli and Lower Parel, Gurugram's Dwarka Expressway corridor, and select developments in Chennai, eventually listing on the National Stock Exchange and Bombay Stock Exchange. That chapter delivered genuinely landmark assets, including the Grade A commercial towers of One Indiabulls Centre and Indiabulls Finance Centre in Lower Parel and the ultra luxury Indiabulls Blu residences overlooking Mumbai's Mahalakshmi Racecourse, developments that established real credibility for the brand in India's most compe…
FAQs
Where is Indiabulls Estate & Club - I located?
Indiabulls Estate & Club - I is located in Sector 104, Dwarka Expressway Gurgaon.
When was Indiabulls Estate & Club - I launched and what is the possession date?
Indiabulls Estate & Club - I was launched in 2024. Possession is October 2028.
Is Indiabulls Estate & Club - I RERA registered?
Yes. Indiabulls Estate & Club - I is registered under RERA number GGM/897/629/2024/124. Registered on 2024-12-26. Valid until 2029-10-14.
What is the total project area of Indiabulls Estate & Club - I?
Indiabulls Estate & Club - I is spread across 11.62 acres.
What is the unit density (units per acre) at Indiabulls Estate & Club - I?
Indiabulls Estate & Club - I has a unit density of 33.3 units per acre, based on 387 total units across 11.62 acres.
How many towers and floors are there in Indiabulls Estate & Club - I?
Indiabulls Estate & Club - I comprises 3 towers, ranging from 44 floors.
What configurations and unit sizes are available at Indiabulls Estate & Club - I?
Indiabulls Estate & Club - I offers 3 BHK + Utility, 4 BHK + Utility, Penthouse 5 BHK, Penthouse 4 BHK configurations, ranging from 2,467 to 7,008 sqft super area.
What is the area composition for each unit type in Indiabulls Estate & Club - I?
• 3 BHK + Utility (2,570 sqft super area): 1,405 sqft carpet, 432 sqft balcony, 733 sqft walls and common area
• 3 BHK + Utility (2,467 sqft super area): 1,330 sqft carpet, 432 sqft balcony, 705 sqft walls and common area
• 4 BHK + Utility (3,759 sqft super area): 1,876 sqft carpet, 809 sqft balcony, 1,074 sqft walls and common area
• 4 BHK + Utility (3,399 sqft super area): 1,869 sqft carpet, 559 sqft balcony, 971 sqft walls and common area
• 4 BHK + Utility (3,514 sqft super area): 1,788 sqft carpet, 722 sqft balcony, 1,004 sqft walls and common area
• Penthouse 5 BHK (7,008 sqft super area): 3,680 sqft carpet, 1,326 sqft balcony, 2,002 sqft walls and common area
• Penthouse 5 BHK (6,327 sqft super area): 3,646 sqft carpet, 873 sqft balcony, 1,808 sqft walls and common area
• Penthouse 5 BHK (6,296 sqft super area): 3,079 sqft carpet, 1,418 sqft balcony, 1,799 sqft walls and common area
• Penthouse 4 BHK (5,079 sqft super area): 2,804 sqft carpet, 824 sqft balcony, 1,451 sqft walls and common area
• Penthouse 4 BHK (4,866 sqft super area): 2,652 sqft carpet, 824 sqft balcony, 1,390 sqft walls and common area
• Penthouse 4 BHK (4,871 sqft super area): 2,655 sqft carpet, 824 sqft balcony, 1,392 sqft walls and common area
What is the carpet efficiency and built up efficiency of Indiabulls Estate & Club - I?
Indiabulls Estate & Club - I has a carpet efficiency of 54% and a built up efficiency of 71%.
What is the ceiling height and parking provision at Indiabulls Estate & Club - I?
Indiabulls Estate & Club - I offers a ceiling height of 10.5 ft and 2 parking spots per unit, located at Basement.
What is the lift ratio in Indiabulls Estate & Club - I?
Indiabulls Estate & Club - I provides 4 lifts per tower, giving a lift ratio of 1:32 for 3 units per floor.
Who is the principal contractor for Indiabulls Estate & Club - I?
The principal contractor for Indiabulls Estate & Club - I is Krishna Buildestates Pvt. Ltd. (KBE).
Are home loan facilities available?
Yes, home loan is available from all leading banks.
- Brochure
- Site plan
- 3 BHK + Utility Floor plan 1
- 3 BHK + Utility Floor plan 1
- 4 BHK + Utility Floor plan 1
- 4 BHK + Utility Floor plan 1
- 4 BHK + Utility Floor plan 1
- Penthouse 5 BHK Lower Level
- Penthouse 5 BHK Upper Level
- Penthouse 5 BHK Lower Level
- Penthouse 5 BHK Upper Level
- Penthouse 5 BHK Lower Level
- Penthouse 5 BHK Upper Level
- Penthouse 4 BHK Lower Level
- Penthouse 4 BHK Upper Level
- Penthouse 4 BHK Lower Level
- Penthouse 4 BHK Upper Level
- Penthouse 4 BHK Lower Level
- Penthouse 4 BHK Upper Level
