Indiabulls Enigma
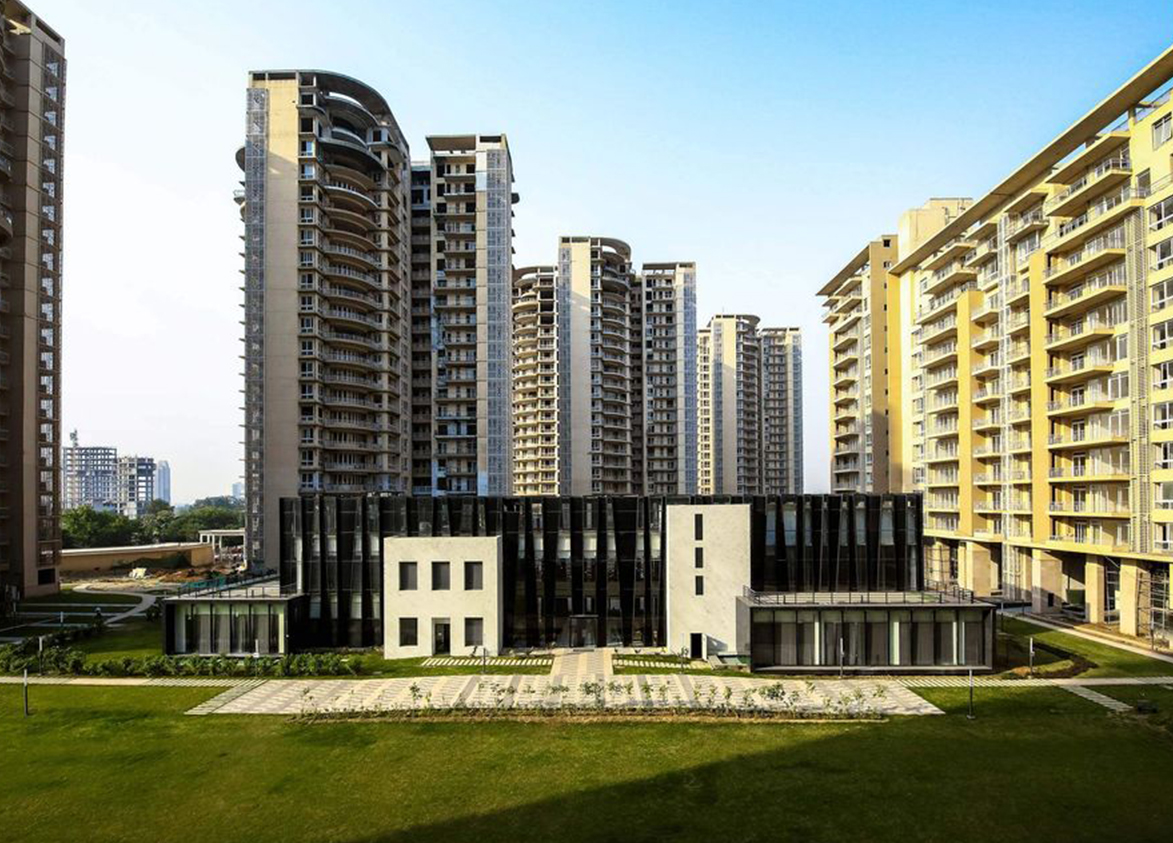
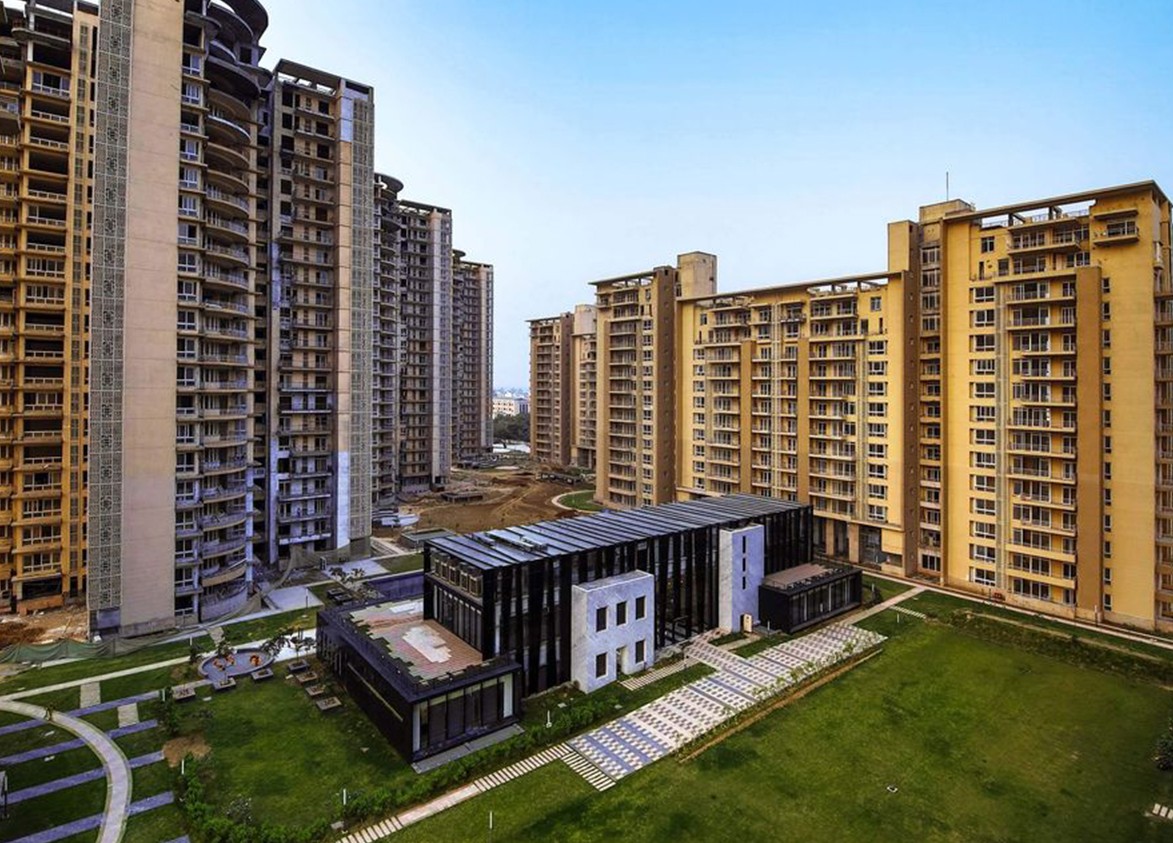
Indiabulls Enigma by Indiabulls Real Estate Limited is a premium high- and mid-rise development on Dwarka Expressway in Sector 110, Gurgaon. It offers 468 apartments and penthouses across 10 towers built over 19.85 acres.
More About Indiabulls Enigma
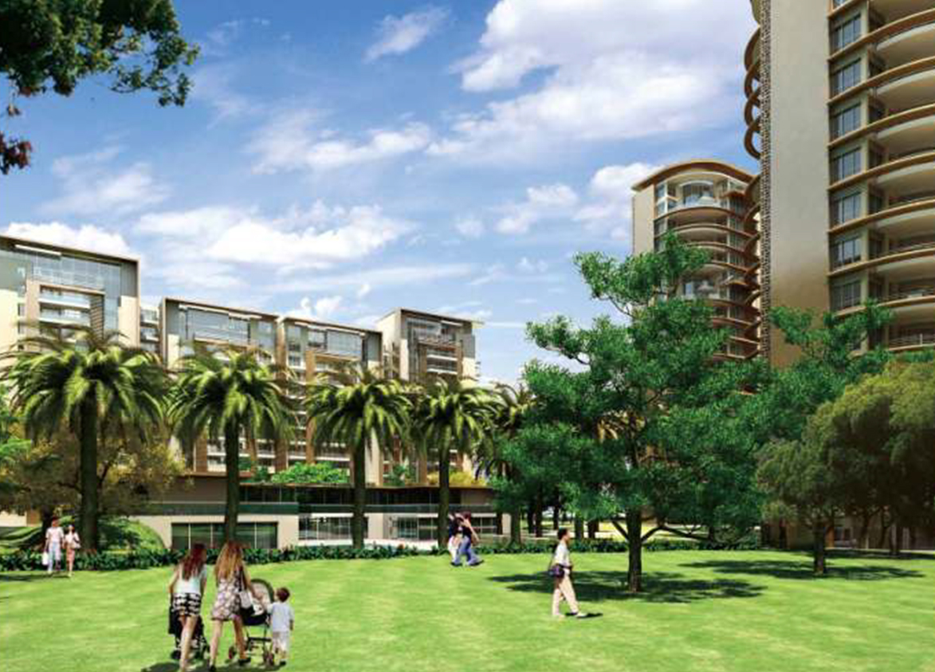
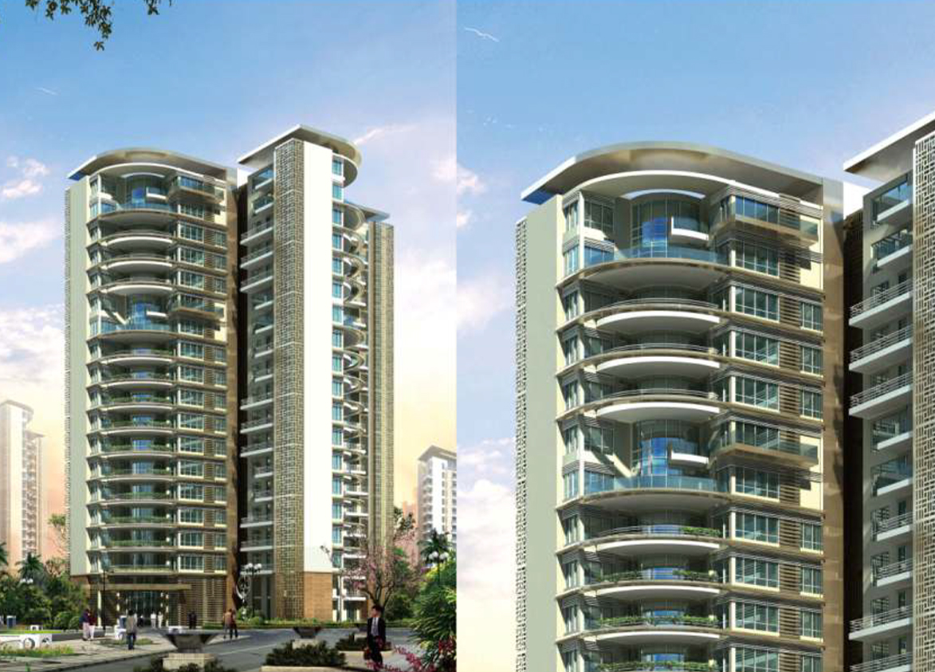
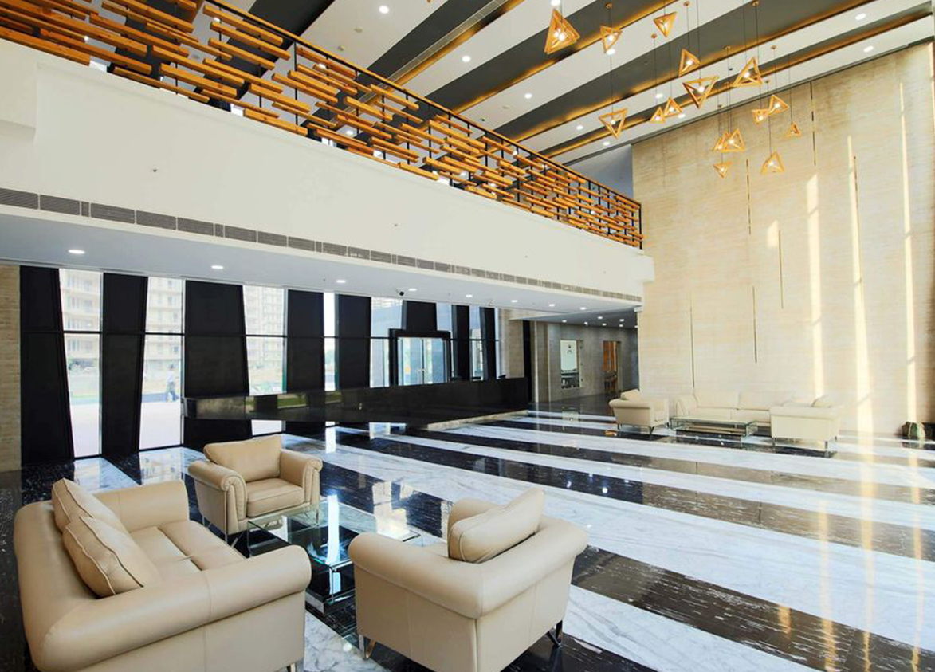
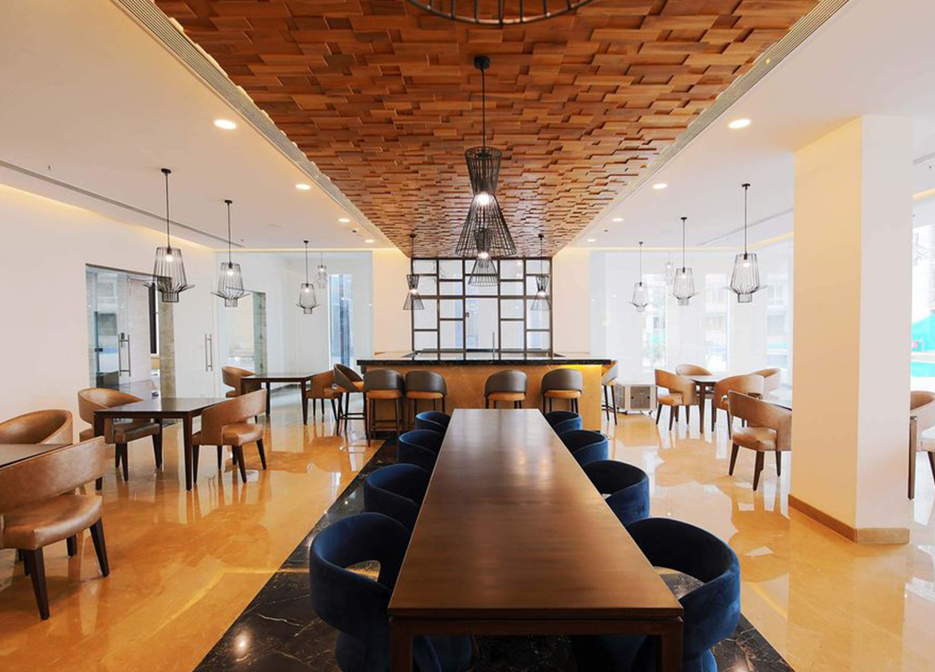
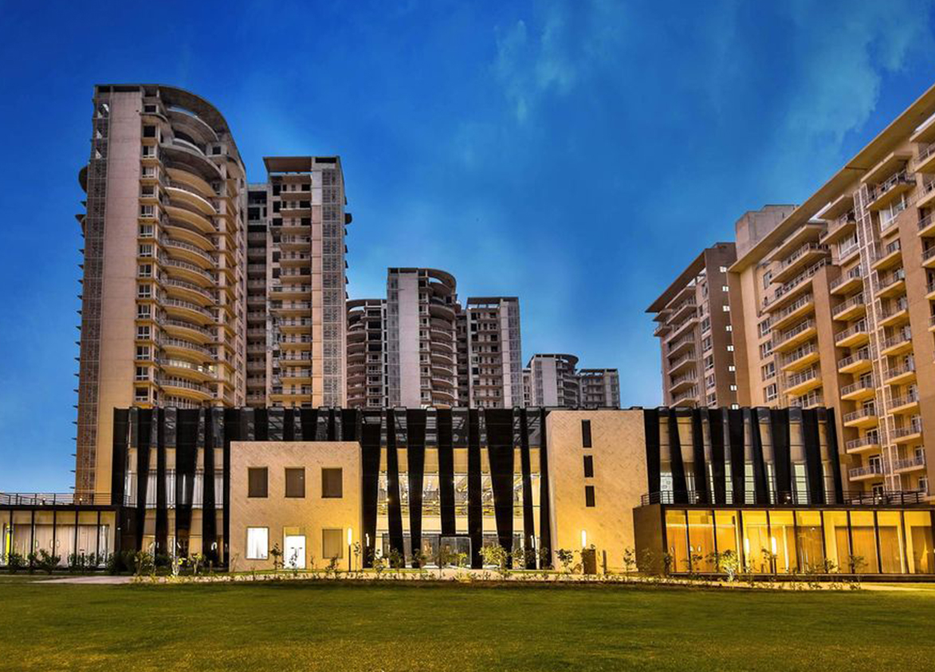
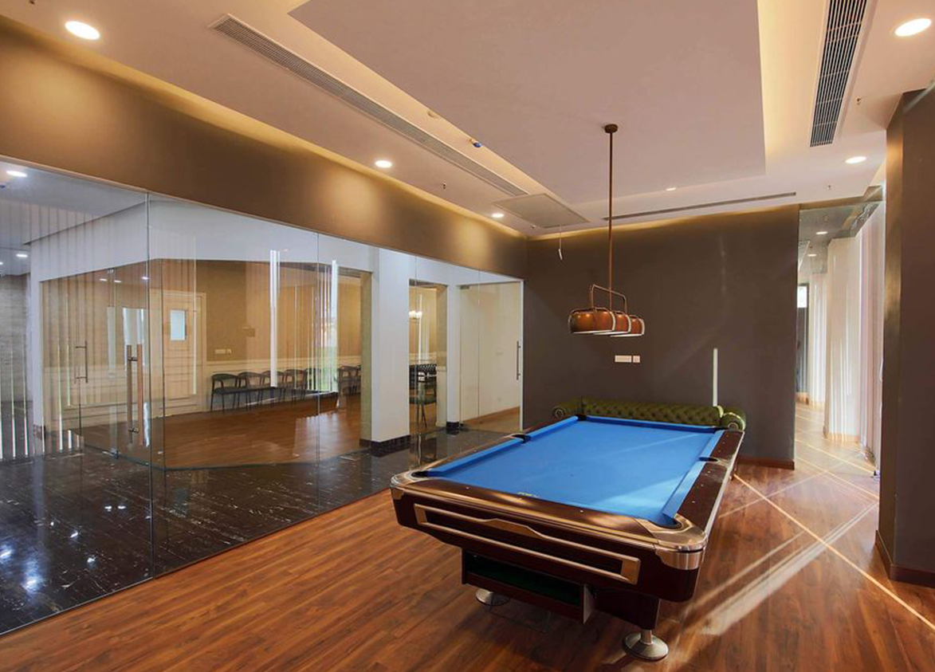
<p style="text-align: justify" class="detail-align-justify">Indiabulls Enigma is a premium residential development located in Sector 110, Gurgaon, near Dwarka Expressway. Developed under the Indiabulls Real Estate brand, the project spans 19.85 acres and comprises 10 towers with 468 apartments, duplex residences, and penthouses. The development offers spacious 4 BHK and 5 BHK apartments, along with exclusive four-bedroom duplexes and five-bedroom penthouses. The residences range from 3,400 to 7,500 sq. ft. in super built-up area.A defining feature of Indiabulls Enigma is its low residential density of 23.58 apartments per acre, complemented by landscaped open spaces, three-side-open apartment planning and large private balconies. Designed by ARCOP International, with landscape architecture by Site Concepts International, the development combines high-rise and mid-rise residential towers with landscaped gardens, recreational facilities and spacious residential layouts. Launched in April 2011, and is an established residential development along the Dwarka Expressway corridor.</p><p style="text-align: justify" class="detail-align-justify"><strong><br></strong></p><h3 style="text-align: justify" class="detail-align-justify"><strong>Master Planning, Towers and Density</strong></h3><p style="text-align: justify" class="detail-align-justify"><br></p><p style="text-align: justify" class="detail-align-justify">Indiabulls Enigma comprises<strong> 10 residential towers containing 468 apartments</strong>, distributed across a 19.85-acre residential community. The development has a residential density of <strong>23.58 apartments per acre</strong>, providing a relatively low-density residential environment within the Dwarka Expressway corridor. The towers are identified as A, B, C, D, E, F, G, H, I and J, with building heights ranging from 12 to 21 floors. The tower structure comprises such as <strong>Tower A, B, C, D has</strong> 21 floors, four apartments per typical floor and one lift.<strong> Tower E, G and I has</strong> 14 floors, two apartments per typical floor and one lift. <strong>Tower F, H and J has</strong> 12 floors, two apartments per typical floor and one lift. Towers A to D primarily accommodate four-bedroom apartments and selected duplex or penthouse residences. Towers E to J accommodate larger five-bedroom residences and exclusive penthouses, with two apartments per typical floor. The master plan incorporates landscaped gardens, internal circulation roads, walking pathways, recreational areas and open green spaces. The development's layout integrates both high-rise and mid-rise structures, creating variations in building height, residential privacy and apartment orientation. Low residential density, expansive apartment sizes, and landscaped surroundings distinguish Indiabulls Enigma from high-density residential developments.</p><p style="text-align: justify" class="detail-align-justify"><strong><br></strong></p><h3 style="text-align: justify" class="detail-align-justify"><strong>Apartment Configuration and Area Efficiency</strong></h3><p style="text-align: justify" class="detail-align-justify"><br></p><p style="text-align: justify" class="detail-align-justify">Indiabulls Enigma offers seven residential configurations across 4 BHK, 5 BHK, duplex and penthouse formats, with super built-up areas ranging from 3,400 to 7,500 sq. ft. The two 4 BHK apartments measure 3,400 and 3,450 sq. ft., each offering 1,836 sq. ft. carpet area, with balcony areas of 408 and 431 sq. ft. The two 5 BHK residences measure 3,850 and 3,900 sq. ft., providing carpet areas of 2,098 and 2,126 sq. ft. and balcony areas of 481 and 488 sq. ft. The 4 BHK duplex measures 6,760 sq. ft., with 3,684 sq. ft. carpet area and 845 sq. ft. balcony area. The 4 BHK penthouse also measures 6,760 sq. ft., offering 3,684 sq. ft. carpet area and a larger 1,145 sq. ft. balcony area. The largest configuration is the 7,500 sq. ft. 5 BHK penthouse, featuring 4,088 sq. ft. carpet area and 1,352 sq. ft. of balcony space. The development has 54% carpet-area efficiency and 66% built-up-area efficiency. Standard apartments feature 9.5-foot ceilings, while selected duplexes and four-bedroom penthouses offer 12-foot ceilings. Parking provisions range from two spaces for standard apartments to three or four spaces for larger residences.</p><p style="text-align: justify" class="detail-align-justify"><strong><br></strong></p><h3 style="text-align: justify" class="detail-align-justify"><strong>Tower Orientation, Views and Unit Selection</strong></h3><p style="text-align: justify" class="detail-align-justify"><br></p><p style="text-align: justify" class="detail-align-justify">Indiabulls Enigma features 10 residential towers arranged around landscaped gardens, walking pathways and recreational spaces. The development includes both high-rise and mid-rise towers, offering different residential arrangements and privacylevels. Towers A, B, C and D rise to 21 floors and contain four apartments per typical floor. These towers primarily offer 4 BHK residences, with selected duplex and penthouse apartments. Towers E, F, G, H, I and J range from 12 to 14 floors and accommodate two apartments per typical floor. These towers primarily feature larger five-bedroom apartments and penthouses. The three-side-open apartment planning supports natural light and ventilation, with large windows and private balconies connecting the residences to their surroundings. Selected apartments overlook landscaped gardens and internal green spaces, while other residences offer views towards the surrounding Sector 110 neighbourhood. Higher-floor apartments provide broader views, depending on their tower position and orientation. The larger penthouses incorporate extensive private balcony areas, providing additional outdoor living space. Buyers can compare residences based on tower height, apartment configuration, floor level, orientation, privacy, views and proximity to amenities. The development's established residential environment also lets buyers inspect actual apartment conditions, common areas, and maintenance facilities before selecting a resale residence.</p><p style="text-align: justify" class="detail-align-justify"><strong><br></strong></p><h3 style="text-align: justify" class="detail-align-justify"><strong>Specifications of Apartments</strong></h3><p style="text-align: justify" class="detail-align-justify"><br></p><p style="text-align: justify" class="detail-align-justify">Indiabulls Enigma offers spacious residential interiors with contemporary finishes, large living areas and private outdoor spaces. The apartments feature <strong>9.5-foot ceilings</strong>, while selected four-bedroom duplexes and penthouses incorporate 12-foot ceilings. Living and dining areas include premium flooring, painted wall finishes and large windows that introduce natural light into the interiors. Bedrooms feature contemporary flooring, built-in storage provisions and access to bathrooms and balconies in selected layouts. The residences include modular kitchens with countertops, storage cabinets, stainless-steel sinks and provisions for essential appliances. Bathrooms feature premium sanitaryware, contemporary CP fittings, wall tiles and functional wet-area finishes. Large private balconies form an important part of the residential design, particularly in the duplex and penthouse configurations. Selected apartments feature three-side-open planning, providing natural ventilation and outdoor views from multiple directions. The residential towers include entrance lobbies, passenger elevators, basement parking and power-backup infrastructure. Parking provisions vary according to configuration, with two spaces for standard apartments and up to four spaces for the largest penthouse residences.</p><p style="text-align: justify" class="detail-align-justify"><strong><br></strong></p><h3 style="text-align: justify" class="detail-align-justify"><strong>Clubhouse and Amenities</strong></h3><p style="text-align: justify" class="detail-align-justify"><br></p><p style="text-align: justify" class="detail-align-justify">Indiabulls Enigma features a <strong>15,000 sq. ft. clubhouse</strong> complemented by landscaped gardens and a range of indoor and outdoor recreational facilities. The clubhouse amenities include a gymnasium, swimming pool, aerobics centre, yoga and meditation spaces, spa, salon and indoor recreation areas. Sports facilities include badminton, lawn tennis, basketball, cricket practice areas and a skating rink. Outdoor amenities include landscaped gardens, jogging tracks, walking pathways, children's play areas and seating spaces. The residential community also provides spaces for relaxation, fitness and family recreation. Essential facilities include piped gas, residential security, power backup and basement parking. The combination of recreational infrastructure and landscaped open areas supports a spacious residential lifestyle within the low-density community.</p><p style="text-align: justify" class="detail-align-justify"><strong><br></strong></p><h3 style="text-align: justify" class="detail-align-justify"><strong>Indiabulls Enigma Contractor and Consultants</strong></h3><p style="text-align: justify" class="detail-align-justify"><br></p><p style="text-align: justify" class="detail-align-justify">Indiabulls Enigma was developed under the Indiabulls Real Estate brand, with Athena Infrastructure Limited and Varali Properties Limited associated with its registered development phases. The development involves the following design consultants: ARCOP International as principal architect responsible for residential tower architecture and master planning. Site Concepts International for landscape architect responsible for garden planning, outdoor spaces and landscape design. Dr Kunal Kaushik for vastu consultant involved in residential planning. ARCOP International and Site Concepts International contribute to the project's architectural and landscape identity.</p><p style="text-align: justify" class="detail-align-justify"><strong><br></strong></p><h3 style="text-align: justify" class="detail-align-justify"><strong>Indiabulls Enigma RERA Details</strong></h3><p style="text-align: justify" class="detail-align-justify"><br></p><p style="text-align: justify" class="detail-align-justify">Indiabulls Enigma is registered with the <strong>Haryana Real Estate Regulatory Authority (HARERA)</strong> through separate registrations associated with the development in Sector 110, Gurgaon. <strong>Enigma – Registration No. 351 of 2017</strong>Registered on <strong>20 November 2017</strong>, this registration is associated with the Enigma development and Athena Infrastructure Limited.The online project identification number is <strong>RERA-GRG-538-2019</strong>. <strong>Enigma Phase 1A – Registration No. 353 of 2017,</strong> registered on <strong>20 November 2017</strong>; this phase is associated with Athena Infrastructure Limited.The online project identification number is <strong>RERA-GRG-535-2019</strong>. <strong>Enigma Phase 2 – Registration No. 354 of 2017,</strong> registered on <strong>17 November 2017</strong>; this phase is associated with Athena Infrastructure Limited.The online project identification number is <strong>RERA-GRG-537-2019</strong>. <strong>Enigma Phase 1 – Registration No. 346 of 2017,</strong> registered on <strong>8 November 2017</strong>; this phase is associated with Varali Properties Limited.</p><p style="text-align: justify" class="detail-align-justify"><strong><br></strong></p><h3 style="text-align: justify" class="detail-align-justify"><strong>About Sector 110 Gurgaon</strong></h3><p style="text-align: justify" class="detail-align-justify"><br></p><p style="text-align: justify" class="detail-align-justify">Sector 110 is a residential neighbourhood situated along the Dwarka Expressway corridor in Gurgaon, close to the Delhi-Gurgaon border. The locali…
Indiabulls
Sector 110, Dwarka Expressway, Gurugram, Haryana 122017 Gurgaon Haryana 122017- Configurations
- 4 BHK, 5 BHK, Duplex 4 BHK, Penthouse 4 BHK, Penthouse 5 BHK
- Status
- Ready to Move In
- Possession
- July 2018
- RERA
- 353 OF 2017, 351 OF 2017
- Project type
- Residential
- Inventory
- Apartments
- Super area
- 3400 sq ft–7500 sq ft
- Project area
- 19.85 acres
- Price per sq ft
- ₹13,000 – ₹16,000/sq ft
- Current price
- ₹4.59 Cr – ₹10.88 Cr
- Current price vector
- ₹4.59 Cr – ₹10.88 Cr · ₹13,000 – ₹16,000/sq ft
- Launch
- April 2011
- Units
- 468
- Micro-market
- Dwarka Expressway
- Amenities
- Aerobics Centre, Badminton Court, Basketball Court, Cricket Pitch, Gym, Jogging Track, Kids Play Area, Piped Gas, Skating Rink, Spa & Salon, Swimming Pool, Tennis Court, Yoga Meditation Center
Overview
- Target market
- Premium
- Project area
- 19.85 acres
- Towers
- 10
- Total units
- 468
- Density
- 23.58 units / acre
- RERA possession
- July 2018
- Expert comments
- Indiabulls Enigma stands out for its vast open spaces, thoughtfully planned design and three-side-open apartments. The combination of ARCOP’s architecture and Site Concepts International’s landscaping adds strong design character, while the apartment planning supports better natural light, ventilation and views.
- Specifications
- Basic
- Structure types
- High Rise, Mid Rise
- Floors
- 12 to 21
- Apartments per floor
- 2 to 4
- Carpet efficiency
- 54%
- Built-up efficiency
- 66%
Unit Specs
- 4 BHK
- super 3400 sq ft; carpet 1836 sq ft; balcony 408 sq ft; ceiling 9.5 ft; Basement x 2; ₹4.59 Cr – ₹4.93 Cr; ₹13,500 – ₹14,500/sq ft
- 4 BHK
- super 3450 sq ft; carpet 1836 sq ft; balcony 431 sq ft; ceiling 9.5 ft; Basement x 2; ₹4.66 Cr – ₹5.00 Cr; ₹13,500 – ₹14,500/sq ft
- 5 BHK
- super 3850 sq ft; carpet 2098 sq ft; balcony 481 sq ft; ceiling 9.5 ft; Basement x 3; ₹5.78 Cr – ₹6.16 Cr; ₹15,000 – ₹16,000/sq ft
- 5 BHK
- super 3900 sq ft; carpet 2126 sq ft; balcony 488 sq ft; ceiling 9.5 ft; Basement x 2; ₹5.85 Cr – ₹6.24 Cr; ₹15,000 – ₹16,000/sq ft
- Duplex 4 BHK
- super 6760 sq ft; carpet 3684 sq ft; balcony 845 sq ft; ceiling 12 ft; Basement x 3; ₹9.46 Cr – ₹9.80 Cr; ₹14,000 – ₹14,500/sq ft
- Penthouse 4 BHK
- super 6760 sq ft; carpet 3684 sq ft; balcony 1145 sq ft; ceiling 12 ft; Basement x 3; ₹8.79 Cr – ₹9.13 Cr; ₹13,000 – ₹13,500/sq ft
- Penthouse 5 BHK
- super 7500 sq ft; carpet 4088 sq ft; balcony 1352 sq ft; ceiling 9.5 ft; Basement x 4; ₹10.50 Cr – ₹10.88 Cr; ₹14,000 – ₹14,500/sq ft
Structure
- Tower A
- 21 floors, 4 per floor, 1 lifts, Ready to Move In
- Tower B
- 21 floors, 4 per floor, 2 lifts, Ready to Move In
- Tower C
- 21 floors, 4 per floor, 2 lifts, Ready to Move In
- Tower D
- 21 floors, 4 per floor, 2 lifts, Ready to Move In
- Tower E
- 14 floors, 2 per floor, 1 lifts, Ready to Move In
- Tower F
- 12 floors, 2 per floor, 1 lifts, Ready to Move In
- Tower G
- 14 floors, 2 per floor, 1 lifts, Ready to Move In
- Tower H
- 12 floors, 2 per floor, 1 lifts, Ready to Move In
- Tower I
- 14 floors, 2 per floor, 1 lifts, Ready to Move In
- Tower J
- 12 floors, 2 per floor, 1 lifts, Ready to Move In
- Tower B 4 BHK
- 39 units
- Tower A 4 BHK
- 50 units
- Tower D 4 BHK
- 39 units
- Tower C 4 BHK
- 39 units
- Tower C 4 BHK
- 39 units
- Tower A 4 BHK
- 20 units
- Tower D 4 BHK
- 39 units
- Tower B 4 BHK
- 39 units
- Tower J 5 BHK
- 10 units
- Tower E 5 BHK
- 12 units
- Tower F 5 BHK
- 10 units
- Tower F 5 BHK
- 10 units
- Tower E 5 BHK
- 12 units
- Tower G 5 BHK
- 12 units
- Tower H 5 BHK
- 10 units
- Tower H 5 BHK
- 10 units
- Tower J 5 BHK
- 10 units
- Tower I 5 BHK
- 12 units
- Tower I 5 BHK
- 12 units
- Tower G 5 BHK
- 12 units
- Tower A Duplex 4 BHK
- 4 units
- Tower D Penthouse 4 BHK
- 4 units
- Tower A Penthouse 4 BHK
- 4 units
- Tower C Penthouse 4 BHK
- 4 units
- Tower B Penthouse 4 BHK
- 4 units
- Tower E Penthouse 5 BHK
- 2 units
- Tower F Penthouse 5 BHK
- 2 units
- Tower I Penthouse 5 BHK
- 2 units
- Tower G Penthouse 5 BHK
- 2 units
- Tower J Penthouse 5 BHK
- 2 units
- Tower H Penthouse 5 BHK
- 2 units
Amenities
- Aerobics Centre
- Standard
- Badminton Court
- Premium
- Basketball Court
- Standard
- Cricket Pitch
- Premium
- Gym
- Standard
- Jogging Track
- Standard
- Kids Play Area
- Standard
- Piped Gas
- Standard
- Skating Rink
- Standard
- Spa & Salon
- Standard
- Swimming Pool
- Standard
- Tennis Court
- Standard
- Yoga Meditation Center
- Standard
- Club House
- 15000 sq ft
Location & Map
- Conscient One Mall
- Lifestyle & Leisure, 2 km
- HSV International School
- Education, 2 km
- Gurgaon Railway Station
- Connectivity, 3.4 km
- Gurgaon Dreamz Mall
- Central Business District, 4.7 km
- Manipal Hospital
- Healthcare, 5.7 km
- Euro International School
- Education, 6 km
- Ocus Medley
- Lifestyle & Leisure, 6 km
- Royal Oak International School
- Education, 6 km
- The NorthCap University
- Education, 6.3 km
- Delhi Public School (102 A Primary & 103 Senior)
- Education, 7 km
- Metro Hospital & Heart Institute
- Healthcare, 7 km
- Park Hospital (Palm Vihar)
- Healthcare, 7 km
- SCR World School
- Education, 7 km
- Gurugram Global Heights
- Education, 8 km
- Satya The Hive
- Lifestyle & Leisure, 8 km
- Signature Hospital
- Healthcare, 8 km
- Suncity School
- Education, 9 km
- Yashobhoomi (Expo Centre)
- Lifestyle & Leisure, 10 km
- Yashobhoomi Dwarka Sector 25 Metro Station
- Connectivity, 10.7 km
- Huda City Centre Metro
- Connectivity, 12 km
Contractor & Consultants
- Consultants
- ARCOP (Architect): Design Architect for the residential towers and master plan.; Site Concepts International (Landscape Architect): Landscape design and themed garden planning.; Dr. Kunal Kaushik (Vastu Consultant): Vastu compliance and energy balance consulting.
Compliance
- 353 OF 2017 registration
- 353 OF 2017
- 353 OF 2017 authority
- HARERA
- 353 OF 2017 badge
- ACTIVE
- 353 OF 2017 registered
- 20 Nov 2017
- 353 OF 2017 status
- Approved
- 353 OF 2017 valid until
- 31 Mar 2018
- 351 OF 2017 registration
- 351 OF 2017
- 351 OF 2017 authority
- HARERA
- 351 OF 2017 badge
- INACTIVE
- 351 OF 2017 registered
- 20 Nov 2017
- 351 OF 2017 status
- Approved
- 351 OF 2017 valid until
- 31 Aug 2018
- DTCP authority
- Haryana Government
- DTCP badge
- APPROVED
- DTCP registered
- 1 Jan 2023
- DTCP status
- Approved
Insight
- Investment Potential
- 10
- Location
- 17
- Product Quality
- 18
Developer Score
- Brand perception
- 3/5
- Construction quality
- 3/5
- Delivery record
- 3/5
- Financial strength
- 3/5
- Litigation
- 2/5
Developer
- Established
- 2006
- Headquarters
- Gurgaon, Haryana
- About
- Indiabulls is the NCR real estate brand now operated by Embassy Developments, following a structural promoter change from the original Indiabulls Group to Bengaluru based Embassy Group, spanning legacy and new residential projects.
- Developer analysis
- The name Indiabulls carries two distinct chapters, and understanding both is essential to understanding the brand as it stands today. The first chapter began in 2006, when the Indiabulls Group entered real estate under founder Sameer Gehlaut and built a premium portfolio spanning Mumbai's Worli and Lower Parel, Gurugram's Dwarka Expressway corridor, and select developments in Chennai, eventually listing on the National Stock Exchange and Bombay Stock Exchange. That chapter delivered genuinely landmark assets, including the Grade A commercial towers of One Indiabulls Centre and Indiabulls Finance Centre in Lower Parel and the ultra luxury Indiabulls Blu residences overlooking Mumbai's Mahalakshmi Racecourse, developments that established real credibility for the brand in India's most compe…
FAQs
Where is Indiabulls Enigma located?
Indiabulls Enigma is located in Sector 110, Dwarka Expressway Gurgaon.
When was Indiabulls Enigma launched and what is the possession date?
Indiabulls Enigma was launched in 2011. Possession is July 2018.
Is Indiabulls Enigma RERA registered?
Yes. Indiabulls Enigma is registered under RERA number 353 OF 2017. Registered on 2017-11-20. Valid until 2018-03-31.
What is the total project area of Indiabulls Enigma?
Indiabulls Enigma is spread across 19.85 acres.
What is the unit density (units per acre) at Indiabulls Enigma?
Indiabulls Enigma has a unit density of 23.58 units per acre, based on 468 total units across 19.85 acres.
How many towers and floors are there in Indiabulls Enigma?
Indiabulls Enigma comprises 10 towers, ranging from 12 to 21 floors.
What configurations and unit sizes are available at Indiabulls Enigma?
Indiabulls Enigma offers 4 BHK, 5 BHK, Duplex 4 BHK, Penthouse 4 BHK, Penthouse 5 BHK configurations, ranging from 3,400 to 7,500 sqft super area.
What is the area composition for each unit type in Indiabulls Enigma?
• 4 BHK (3,400 sqft super area): 1,836 sqft carpet, 408 sqft balcony, 1,156 sqft walls and common area
• 4 BHK (3,450 sqft super area): 1,836 sqft carpet, 431 sqft balcony, 1,183 sqft walls and common area
• 5 BHK (3,850 sqft super area): 2,098 sqft carpet, 481 sqft balcony, 1,271 sqft walls and common area
• 5 BHK (3,900 sqft super area): 2,126 sqft carpet, 488 sqft balcony, 1,286 sqft walls and common area
• Duplex 4 BHK (6,760 sqft super area): 3,684 sqft carpet, 845 sqft balcony, 2,231 sqft walls and common area
• Penthouse 4 BHK (6,760 sqft super area): 3,684 sqft carpet, 1,145 sqft balcony, 1,931 sqft walls and common area
• Penthouse 5 BHK (7,500 sqft super area): 4,088 sqft carpet, 1,352 sqft balcony, 2,060 sqft walls and common area
What is the carpet efficiency and built up efficiency of Indiabulls Enigma?
Indiabulls Enigma has a carpet efficiency of 54% and a built up efficiency of 66%.
What is the ceiling height and parking provision at Indiabulls Enigma?
Indiabulls Enigma offers a ceiling height of 9.5 ft and 2 parking spots per unit, located at Basement.
What is the lift ratio in Indiabulls Enigma?
Indiabulls Enigma provides 1 lifts per tower, giving a lift ratio of 1:36 for 4 units per floor.
Are home loan facilities available?
Yes, home loan is available from all leading banks.
