Indiabulls Centrum Park
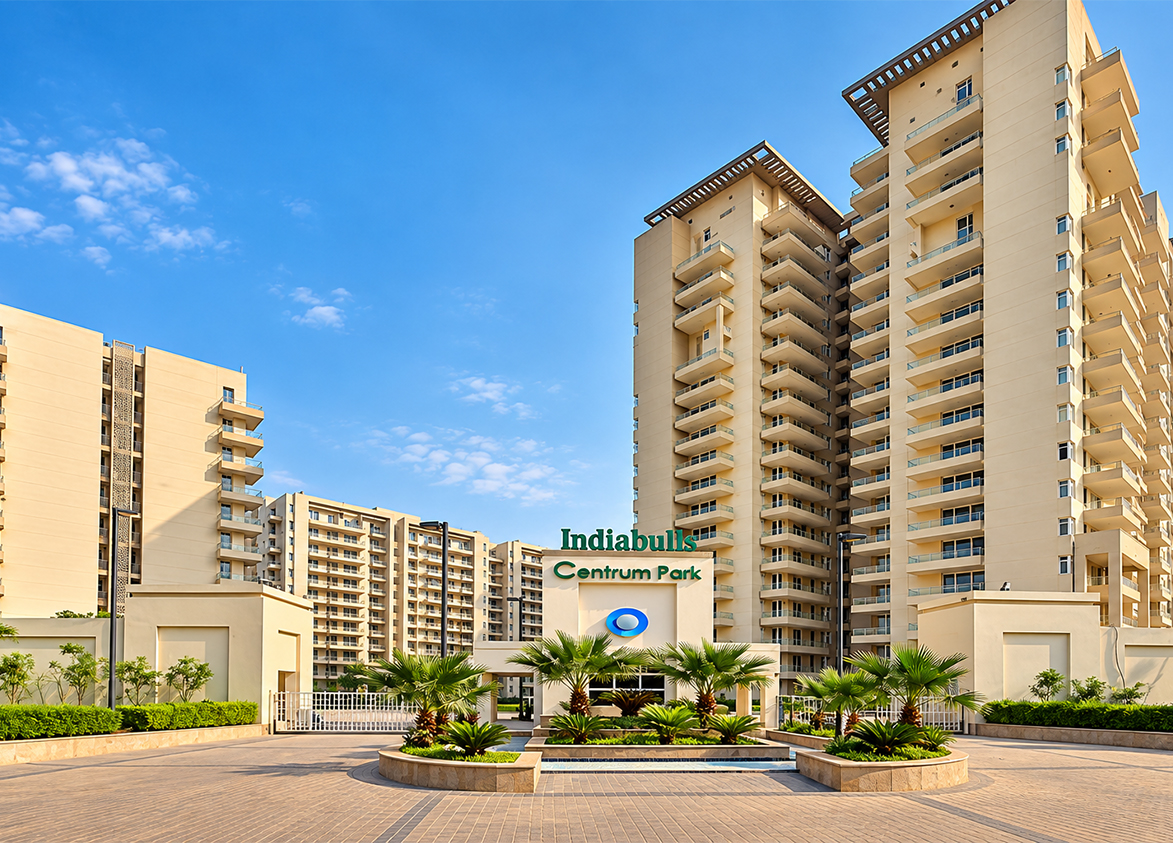
Indiabulls Centrum Park and Indiabulls Real Estate Limited. This expansive mid segment residential development in Sector 103, Dwarka Expressway, features high rise apartments and penthouses set across twenty two acres.
More About Indiabulls Centrum Park
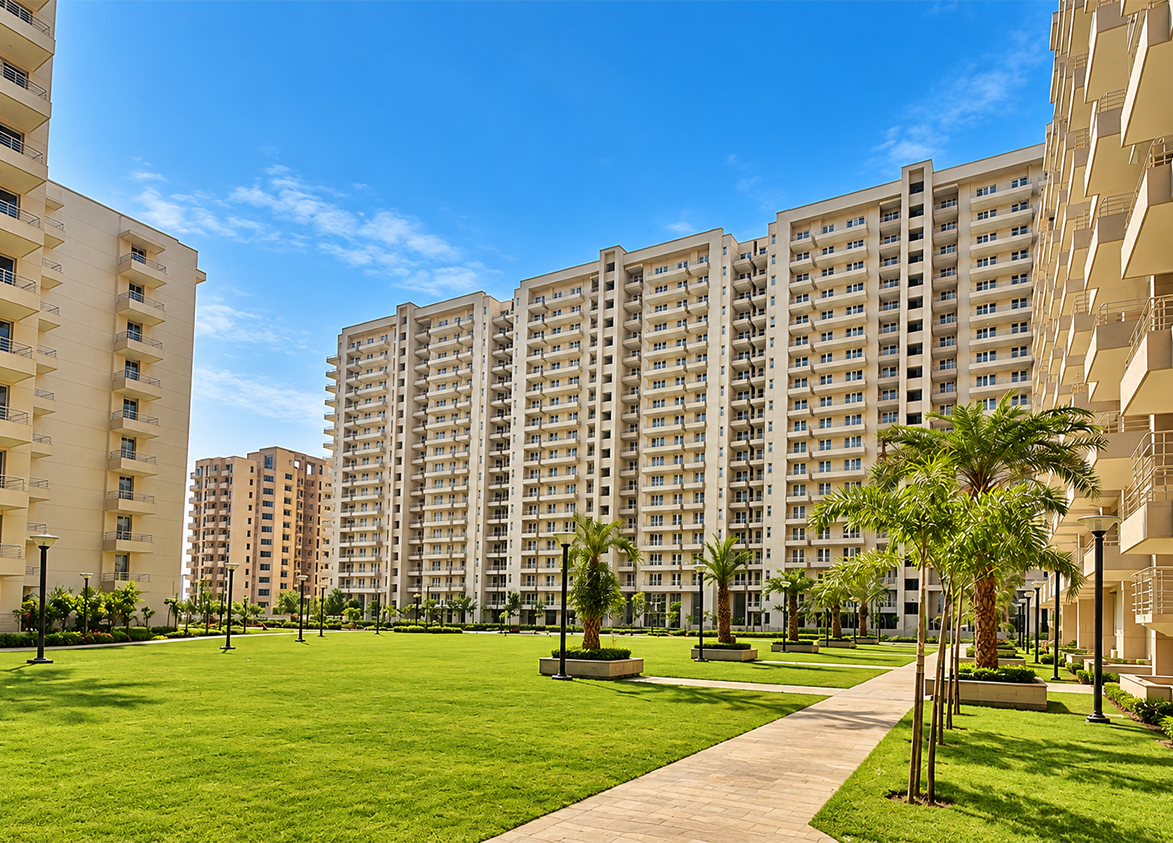
This residential enclave leads Gurgaon through an eighty percent green area ratio within its gated community. Large inventory volumes in high density sectors impact long term asset exclusivity. Selene Constructions Limited secures the build quality using seismic resistant engineering standards. Prioritize this project if you value expansive communal amenities and a design language developed specifically by Arcop Associates right now.
Indiabulls
Dwarka Expressway, Sector 103, Gurugram, Haryana Gurgaon Haryana 122006- Configurations
- 2 BHK, 3 BHK, 3 BHK + Servant, 4 BHK, 4 BHK + Servant, Duplex 4 BHK, Penthouse 4 BHK
- Status
- Ready to Move In
- Possession
- December 2019
- RERA
- 11 OF 2018
- Project type
- Residential
- Inventory
- Apartments
- Super area
- 1250 sq ft–5100 sq ft
- Project area
- 22.06 acres
- Launch
- December 2009
- Units
- 1002
- Micro-market
- Dwarka Expressway
- Amenities
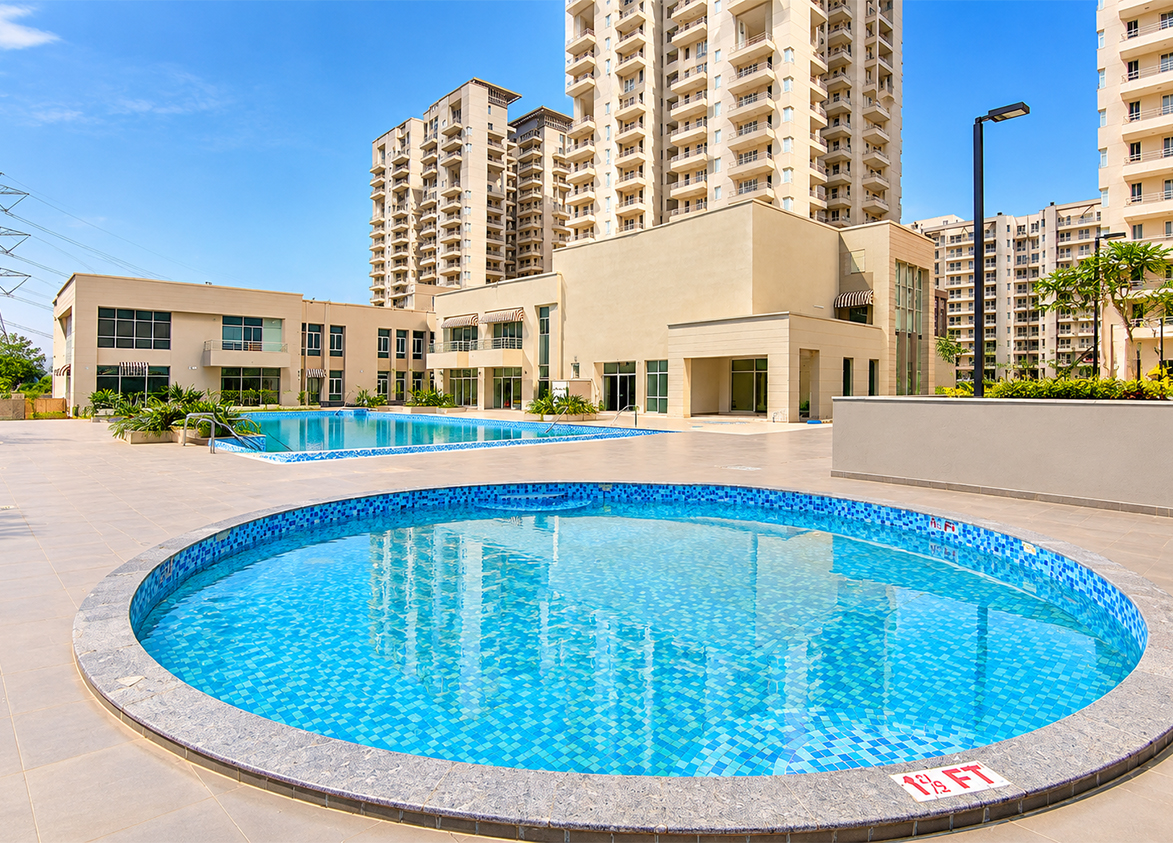
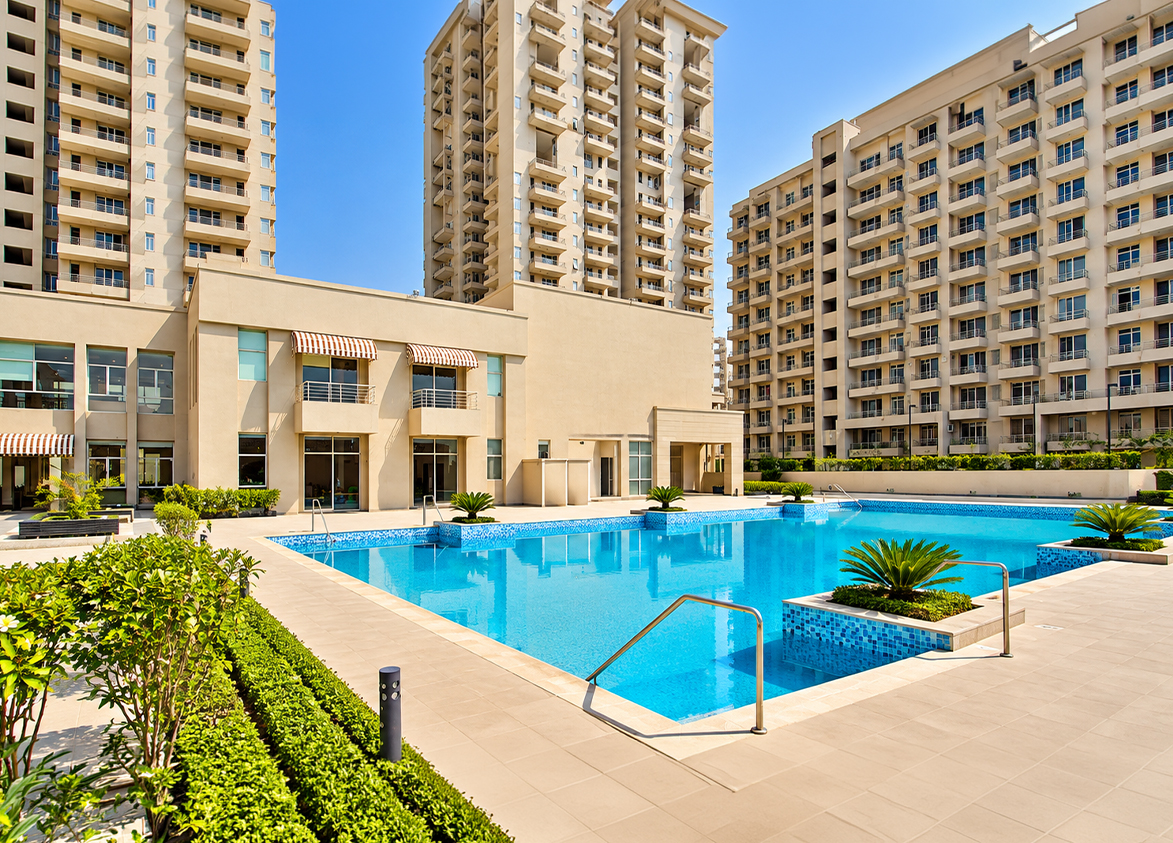
- Badminton Court, Cafeteria, Gym, Jogging Track, Kids Play Area, Power Backup, Rainwater Harvesting, Salon And Spa, Security, Squash Court, Swimming Pool, Tennis Court
Overview
- Target market
- Mid Segment
- Project area
- 22.06 acres
- Towers
- 19
- Total units
- 1002
- Density
- 45.42 units / acre
- Expert comments
- This residential enclave leads Gurgaon through an eighty percent green area ratio within its gated community. Large inventory volumes in high density sectors impact long term asset exclusivity. Selene Constructions Limited secures the build quality using seismic resistant engineering standards. Prioritize this project if you value expansive communal amenities and a design language developed specifically by Arcop Associates right now.
- Specifications
- Basic
- Structure types
- High Rise
Unit Specs
- 2 BHK
- super 1250 sq ft; ceiling 9 ft; Basement x 1
- 2 BHK
- super 1315 sq ft; ceiling 9 ft; Basement x 1
- 2 BHK
- super 1325 sq ft; ceiling 9 ft; Basement x 1
- 2 BHK
- super 1385 sq ft; ceiling 9 ft; Basement x 1
- 3 BHK
- super 1550 sq ft; ceiling 9 ft; Basement x 1
- 3 BHK
- super 1600 sq ft; ceiling 9 ft; Basement x 1
- 3 BHK
- super 1900 sq ft; ceiling 9 ft; Basement x 1
- 3 BHK + Servant
- super 2000 sq ft; ceiling 9 ft; Basement x 1
- 4 BHK
- super 2875 sq ft; ceiling 9 ft; Basement x 2
- 4 BHK + Servant
- super 2300 sq ft; ceiling 9 ft; Basement x 2
- Penthouse 4 BHK
- super 4900 sq ft; ceiling 18 ft; Basement x 3
- Duplex 4 BHK
- super 5100 sq ft; ceiling 18 ft; Basement x 3
- Penthouse 4 BHK
- super 4200 sq ft; ceiling 18 ft; Basement x 3
- 2 BHK
- super 1481 sq ft; ceiling 9 ft; Basement x 1
- 2 BHK
- super 1427 sq ft; ceiling 9 ft; Basement x 1
Amenities
- Badminton Court
- Standard
- Cafeteria
- Standard
- Gym
- Standard
- Jogging Track
- Standard
- Kids Play Area
- Standard
- Power Backup
- Standard
- Rainwater Harvesting
- Standard
- Salon And Spa
- Standard
- Security
- Standard
- Squash Court
- Standard
- Swimming Pool
- Standard
- Tennis Court
- Standard
- Centrum Club House
- 15000 sq ft, managed by Developer
Location & Map
- Delhi Public School (102 A Primary & 103 Senior)
- Education, 3 km
- Gurugram Global Heights
- Education, 4 km
- Signature Hospital
- Healthcare, 4 km
- Conscient One Mall
- Lifestyle & Leisure, 5 km
- Euro International School
- Education, 6 km
- HSV International School
- Education, 6 km
- Ocus Medley
- Lifestyle & Leisure, 6 km
- SCR World School
- Education, 6 km
- Satya The Hive
- Lifestyle & Leisure, 7 km
- Suncity School
- Education, 8 km
- Gurugram Global City
- Central Business District, 10 km
- MVN Mall
- Lifestyle & Leisure, 10 km
- Park Hospital (Palm Vihar)
- Healthcare, 10 km
- Huda City Centre Metro
- Connectivity, 14 km
- Fortis Hospital
- Healthcare, 15 km
- Medanta (The Medicity)
- Healthcare, 15 km
- Indira Gandhi International Airport (IGI)
- Connectivity, 23 km
- Cyber Hub / Cyber City
- Central Business District, 28 km
Contractor & Consultants
- Contractors
- Selene Constructions Limited
- Consultants
- Arcop Associates (Architect): Concept and design architect for the township master plan and residential towers.
Compliance
- RERA registration
- 11 OF 2018
- RERA authority
- HARERA
- RERA badge
- ACTIVE
- RERA registered
- 8 Jan 2018
- RERA status
- Approved
- RERA valid until
- 31 Jul 2018
- DTCP authority
- Haryana Government
- DTCP badge
- APPROVED
- DTCP registered
- 1 Jan 2023
- DTCP status
- Approved
- HUDA status
- Approved
Insight
- Investment Potential
- 10
- Location
- 13
- Product Quality
- 11
Developer Score
- Brand perception
- 3/5
- Construction quality
- 3/5
- Delivery record
- 3/5
- Financial strength
- 3/5
- Litigation
- 2/5
Developer
- Established
- 2006
- Headquarters
- Gurgaon, Haryana
- About
- Indiabulls is the NCR real estate brand now operated by Embassy Developments, following a structural promoter change from the original Indiabulls Group to Bengaluru based Embassy Group, spanning legacy and new residential projects.
- Developer analysis
- The name Indiabulls carries two distinct chapters, and understanding both is essential to understanding the brand as it stands today. The first chapter began in 2006, when the Indiabulls Group entered real estate under founder Sameer Gehlaut and built a premium portfolio spanning Mumbai's Worli and Lower Parel, Gurugram's Dwarka Expressway corridor, and select developments in Chennai, eventually listing on the National Stock Exchange and Bombay Stock Exchange. That chapter delivered genuinely landmark assets, including the Grade A commercial towers of One Indiabulls Centre and Indiabulls Finance Centre in Lower Parel and the ultra luxury Indiabulls Blu residences overlooking Mumbai's Mahalakshmi Racecourse, developments that established real credibility for the brand in India's most compe…
FAQs
Where is Indiabulls Centrum Park located?
Indiabulls Centrum Park is located in Sector 103, Dwarka Expressway Gurgaon.
When was Indiabulls Centrum Park launched and what is the possession date?
Indiabulls Centrum Park was launched in 2009. Possession is December 2019.
Is Indiabulls Centrum Park RERA registered?
Yes. Indiabulls Centrum Park is registered under RERA number 11 OF 2018. Registered on 2018-01-08. Valid until 2018-07-31.
What is the total project area of Indiabulls Centrum Park?
Indiabulls Centrum Park is spread across 22.06 acres.
What is the unit density (units per acre) at Indiabulls Centrum Park?
Indiabulls Centrum Park has a unit density of 45.42 units per acre, based on 1,002 total units across 22.06 acres.
What configurations and unit sizes are available at Indiabulls Centrum Park?
Indiabulls Centrum Park offers 2 BHK, 3 BHK, 3 BHK + Servant, 4 BHK, 4 BHK + Servant, Penthouse 4 BHK, Duplex 4 BHK configurations, ranging from 1,250 to 5,100 sqft super area.
What is the ceiling height and parking provision at Indiabulls Centrum Park?
Indiabulls Centrum Park offers a ceiling height of 9 ft and 1 parking spots per unit, located at Basement.
Who is the principal contractor for Indiabulls Centrum Park?
The principal contractor for Indiabulls Centrum Park is Selene Constructions Limited.
Are home loan facilities available?
Yes, home loan is available from all leading banks.