Hero Homes The Palatial
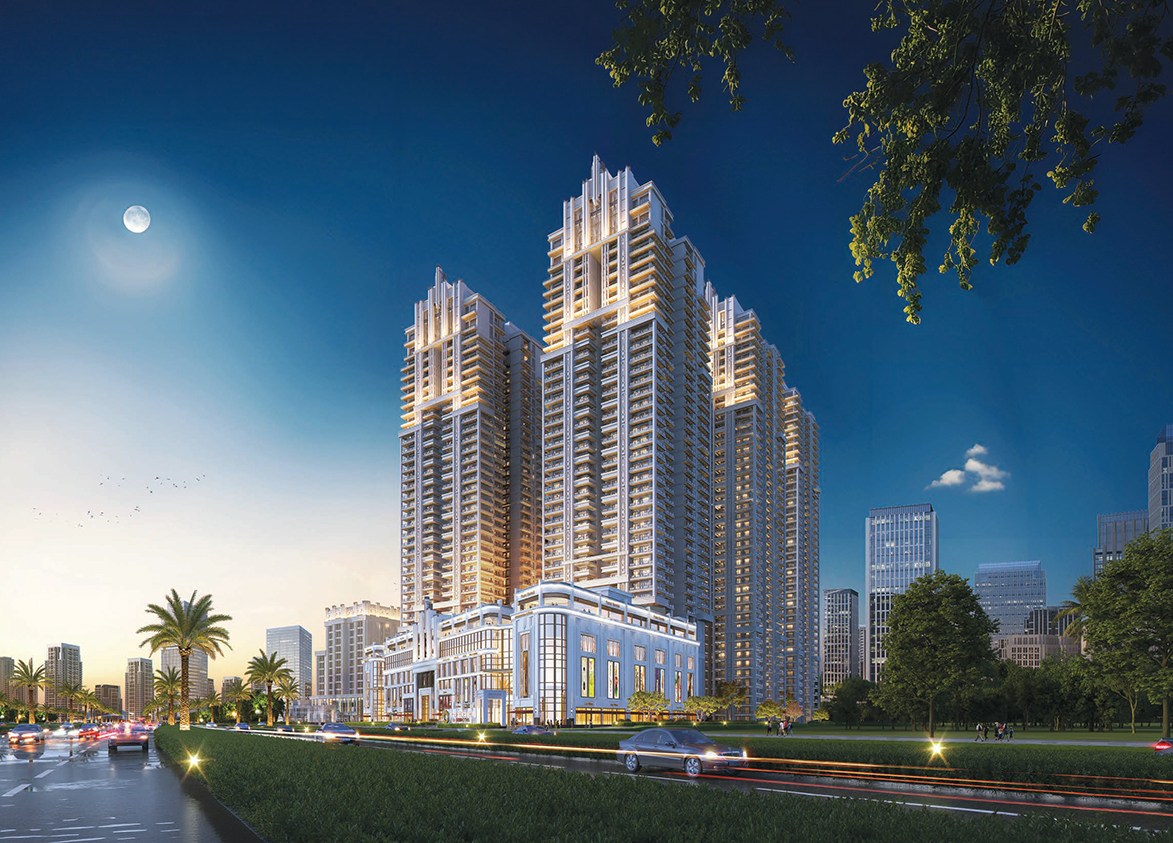
The Palatial by Hero Realty is a luxury high-rise development on Dwarka Expressway in Sector 104, Gurgaon. It offers 598 apartments and penthouses across five towers built over 7.13 acres.
More About Hero Homes The Palatial
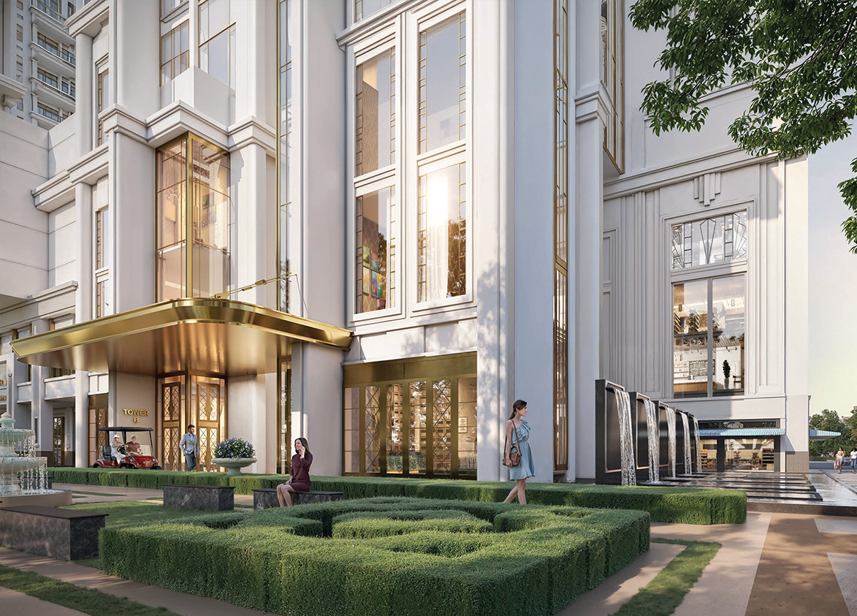
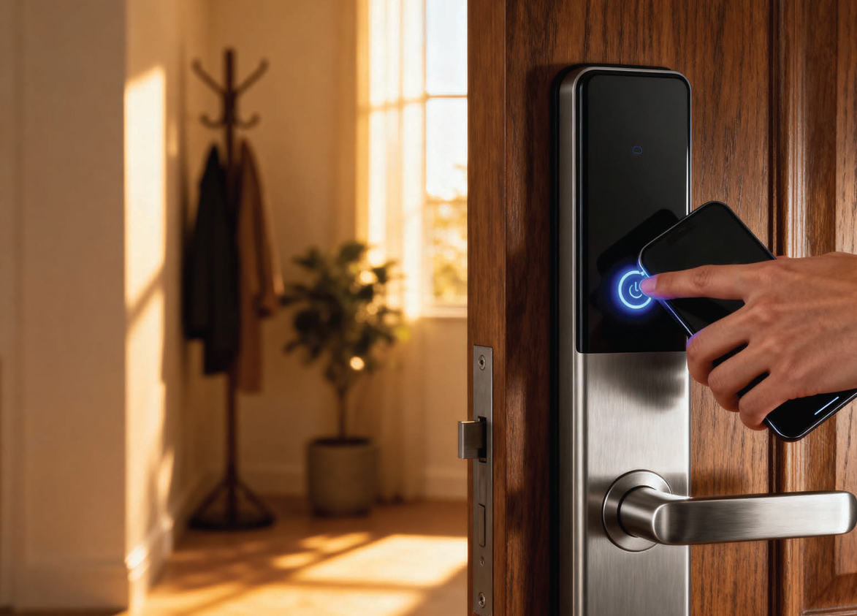
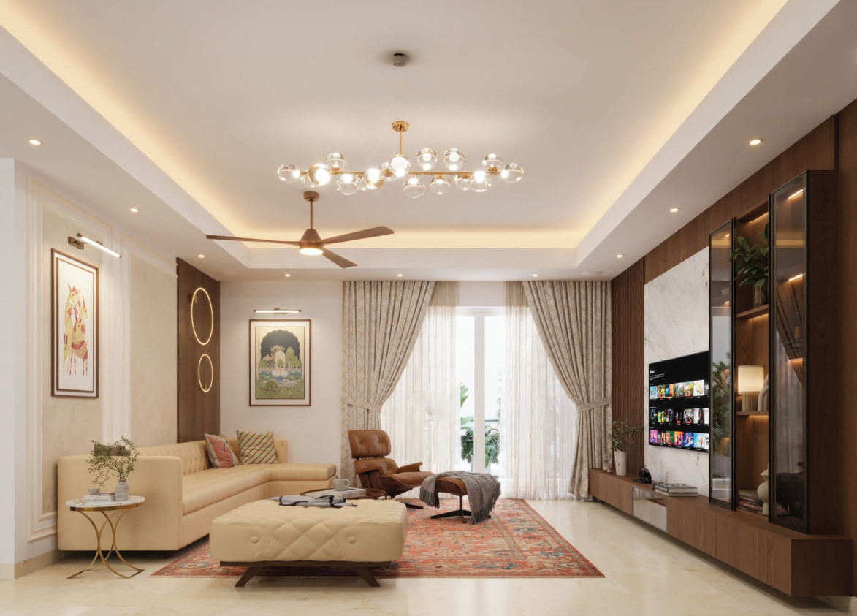
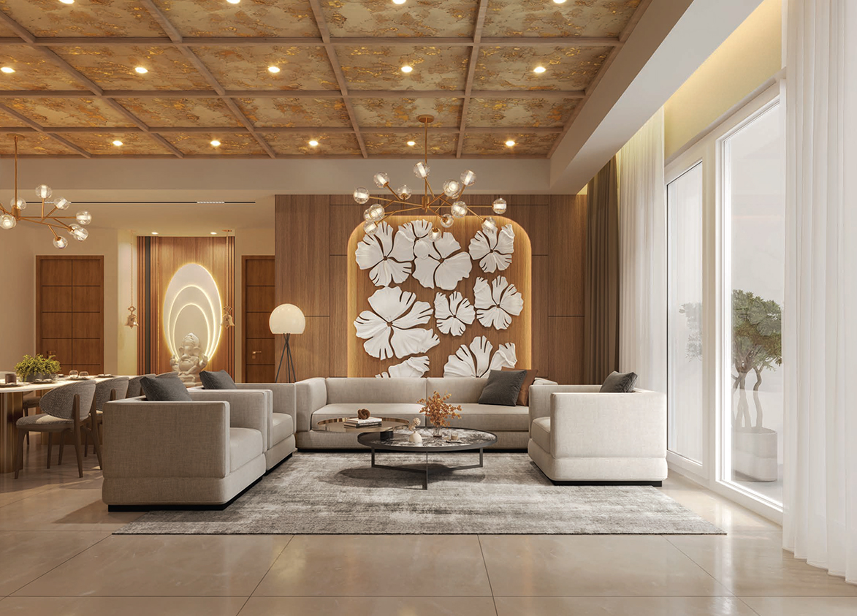
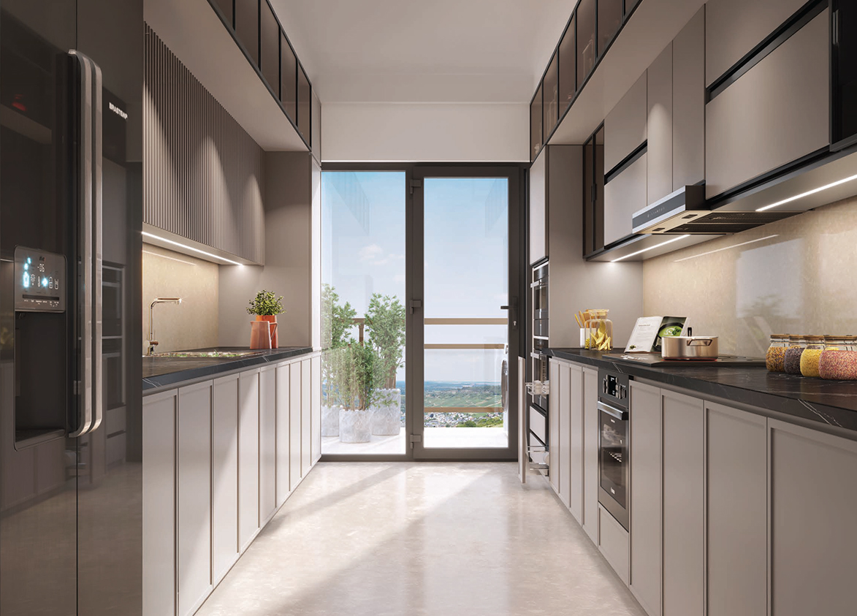
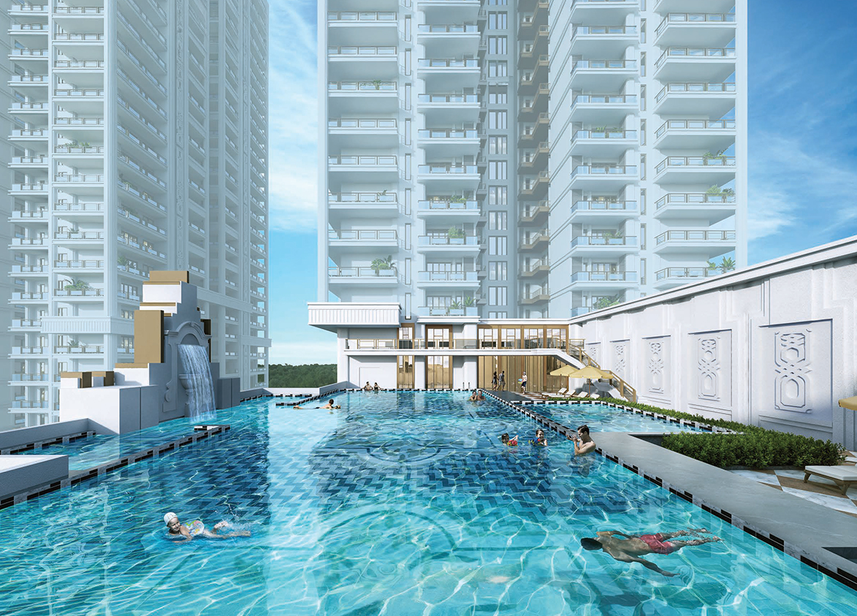
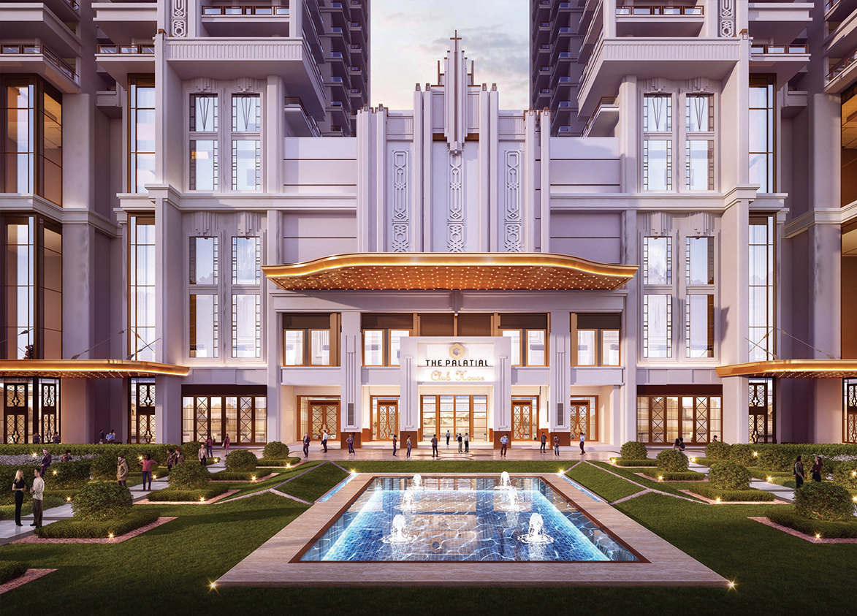
<p style="text-align: justify" class="detail-align-justify">Hero Homes The Palatial is an ultra-luxury residential project located in Sector 104, Gurgaon, along Dwarka Expressway. Developed by Hero Realty Private Limited, the real estate arm of Hero Enterprise, the project combines palace-inspired architecture, spacious family residences, smart-home technology and landscaped outdoor spaces. The development focuses on premium residential living with large balconies, contemporary interiors and recreational facilities. Spread across 7.13 acres of residential project land, The Palatial features 598 apartments and penthouses across its registered residential towers. The residential collection includes 3 BHK, 3 BHK + Servant and 4 BHK + Servant apartments, along with exclusive 4 BHK Penthouses. Super built-up areas range from 2,431 to 13,500 sq. ft., with regular apartments featuring 10.82-foot ceilings and penthouses offering 22-foot ceiling configurations. Launched in January 2025, the development brings together architecture by Hafeez Contractor, structural engineering by Optimum Design and smart-home technologies developed in collaboration with Panasonic. Its major highlights include a luxury clubhouse, temperature-controlled swimming pool, Miyawaki forest trail, vehicle-free surface planning, premium sports facilities and an integrated retail promenade.</p><p><strong><br></strong></p><h3 style="text-align: justify" class="detail-align-justify">Palace-Inspired Architecture and Grand Arrival Experience</h3><p><strong><br></strong></p><p style="text-align: justify" class="detail-align-justify">Hero Homes The Palatial draws inspiration from classical palace architecture, combining a grand entrance portal, landscaped avenues, ornamental gardens and modern high-rise residential towers. Hafeez Contractor is the principal design architect, responsible for the overall architectural concept and residential master planning. The development features a grand entrance experience with landscaped water features, parterre gardens, decorative green walls and spacious pedestrian areas. The main residential environment is planned to create a sense of openness while providing convenient access to the clubhouse, recreational spaces and residential towers. The project also includes a retail promenade with landscaped seating and separate commercial entry and exit arrangements. This allows retail activity to remain connected to the development while maintaining distinct residential circulation.</p><p><strong><br></strong></p><h3 style="text-align: justify" class="detail-align-justify">Panasonic Smart Living and Home Automation</h3><p><strong><br></strong></p><p style="text-align: justify" class="detail-align-justify">A distinctive feature of Hero Homes The Palatial is its collaboration with Panasonic for smart-home technology, indoor air quality, electrical systems and residential convenience. The homes feature app-based automation, allowing residents to control lighting, fans, air conditioning, geysers, televisions and selected curtains through smart switches and connected controls. The technology package includes an IR blaster module, automated curtain motors and tracks in the living room, smart lighting arrangements and digital entrance security. Indoor air quality is supported through Energy Recovery Ventilation (ERV), VRV/VRF air conditioning and Panasonic Nanoe X technology. These systems are designed to improve indoor comfort and support better air circulation. The safety features include IP video door phones, CCTV surveillance and digital main-door locks. The collaboration also covers selected electrical components, including switches, sockets, wiring and distribution systems.</p><p><strong><br></strong></p><h3 style="text-align: justify" class="detail-align-justify">Vehicle-Free Surface and Miyawaki Forest Trail</h3><p><strong><br></strong></p><p style="text-align: justify" class="detail-align-justify">Hero Homes The Palatial follows a vehicle-free surface planning concept, with regular vehicular movement directed towards designated underground circulation and parking areas. This arrangement allows the principal ground-level landscape to be used for walking, recreation and community activities. One of its important environmental features is the Miyawaki forest trail, designed using dense native-tree planting. The Miyawaki method encourages closely planted trees to develop into a compact, biodiverse green environment. The landscaped master plan also features a floating lawn, sensory garden, parterre garden, central water features, landscaped mounds, shaded pathways and an amphitheatre. Together, these elements create a green residential setting around the high-rise towers.</p><p><strong><br></strong></p><h3 style="text-align: justify" class="detail-align-justify">Master Planning, Towers and Density</h3><p><strong><br></strong></p><p style="text-align: justify" class="detail-align-justify">Hero Homes The Palatial covers 7.13 acres across its residential development and offers 598 apartments and penthouses. The project is associated with a larger 11.0901-acre licensed mixed-use development, incorporating residential, clubhouse and commercial components. The residential tower collection includes Tower A, Tower B, Tower D and Tower E, with buildings ranging from 41 to 43 floors. Tower A has 43 floors, Tower B has 41 floors, while Towers D and E have 43 floors each. These towers feature four apartments per typical floor and four lifts per tower. The residential density is 83.87 apartments per acre, based on 598 residences across 7.13 acres. The limited penthouse collection occupies selected upper residential levels, while the regular apartments are arranged across the principal floors. The development incorporates landscaped open spaces, a residential arrival plaza, central water features, pedestrian pathways, a swimming pool, sports facilities and a luxury clubhouse. Separate commercial entry and exit points support the integrated retail promenade. A major planning feature is the restriction of regular vehicular movement at surface level. The master plan includes dedicated basement access, creating a more pedestrian-oriented environment around the residential towers.</p><p><strong><br></strong></p><h3 style="text-align: justify" class="detail-align-justify">Apartment Configuration and Area Efficiency</h3><p><strong><br></strong></p><p style="text-align: justify" class="detail-align-justify">Hero Homes The Palatial offers six residential size variants across regular apartments and penthouses. These include one 3 BHK layout, one 3 BHK + Servant layout, two 4 BHK + Servant layouts and two 4 BHK Penthouse configurations. The 2,431 sq. ft. 3 BHK apartment provides 1,271 sq. ft. of carpet area and 483 sq. ft. of balcony space. The remaining 677 sq. ft. is allocated to walls and common areas. It is the smallest regular apartment configuration, offering three bedrooms, living and dining spaces, a kitchen and private balconies. The 2,833 sq. ft. 3 BHK + Servant residence offers 1,450 sq. ft. of carpet area and 550 sq. ft. of balcony space, with 833 sq. ft. allocated to walls and common areas. The separate servant accommodation adds flexibility for larger households. The first 4 BHK + Servant apartment measures 3,013 sq. ft., with 1,575 sq. ft. of carpet area and 580 sq. ft. of balcony space. Its area breakdown includes 858 sq. ft. for walls and common areas. This configuration provides four bedrooms and separate servant accommodation. The larger 3,457 sq. ft. 4 BHK + Servant residence provides 1,808 sq. ft. of carpet area and 653 sq. ft. of balcony space. The remaining 996 sq. ft. is allocated to walls and common areas. Compared with the 3,013 sq. ft. layout, it offers 233 sq. ft. more carpet area and 73 sq. ft. more balcony space. The exclusive 6,883 sq. ft. 4 BHK Penthouse offers 3,388 sq. ft. of carpet area and 1,073 sq. ft. of balcony space. The second and largest 13,500 sq. ft. 4 BHK Penthouse provides 6,646 sq. ft. of carpet area and 2,106 sq. ft. of balcony space. These larger residences form the project's most expansive residential collection. Regular apartments feature 10.82-foot ceiling heights, while the penthouses offer 22-foot ceiling configurations. The development has a stated overall 51% carpet area efficiency and 71% built-up area efficiency. All regular apartment configurations include two allotted basement parking spaces, while the penthouses include three basement parking spaces.</p><p><strong><br></strong></p><h3 style="text-align: justify" class="detail-align-justify">Tower Orientation, Views and Unit Selection</h3><p><strong><br></strong></p><p style="text-align: justify" class="detail-align-justify">Hero Homes The Palatial offers different residential experiences across its tower collection, with spacious three-bedroom and four-bedroom apartments and a limited penthouse offering. Towers D and E are primarily associated with the 3 BHK + Servant apartments measuring 2,833 sq. ft., together with a limited number of 2,431 sq. ft. 3 BHK residences. Both towers rise to 43 floors and feature four lifts. Towers A and B are primarily associated with the larger 4 BHK + Servant residences measuring 3,013 and 3,457 sq. ft., along with the exclusive penthouse collection. Tower A rises to 43 floors, while Tower B has 41 floors. The 6,883 and 13,500 sq. ft. penthouses provide the most expansive residential options, with considerably larger carpet and balcony areas than the standard apartments. Their 22-foot ceiling configurations also create a different living experience. The towers are arranged around landscaped gardens, central water features and recreational spaces. Inward-facing residences may overlook the internal gardens and clubhouse environment, while outward-facing and higher-floor apartments may provide broader views of Sector 104 and the Dwarka Expressway corridor. Apartment selection depends on the required number of bedrooms, servant accommodation, balcony size, floor level and orientation.</p><p><strong><br></strong></p><h3 style="text-align: justify" class="detail-align-justify">Specifications of Apartments</h3><p><strong><br></strong></p><p style="text-align: justify" class="detail-align-justify">Hero Homes The Palatial offers premium loaded residential specifications with contemporary interiors, modular kitchens, smart-home features and advanced climate-control systems. The living rooms and entrance foyers feature imported marble or equivalent flooring, acrylic emulsion wall finishes and gypsum false ceilings with integrated downlighting. The main entrance doors have seasoned hardwood frames and veneer finishes, along with Panasonic video doorbells and digital locking systems. Bedrooms include laminated wooden flooring, acrylic emulsion finishes and modular wardrobes. The external windows and balcony doors are specified with aluminium or uPVC frames, double-glazed units and provisions for mesh shutters. The modular kitchens feature granite countertops, under-counter and overhead storage cabinets, hob, chimney, double-bowl sink and RO system. Appliances include a microwave, oven and refrigerator from Siemens or equivalent brands. Bathrooms include anti-skid ceramic flooring, ceramic wall tiles, vanity counters, mirrors, geysers and shower partitions. Premium sanitaryware and CP fittings are specified from brands such as Kohler, Roca and Jaquar, or equivalent manufacturers. The technology offering also includes temperature-controlled semi-automatic toilet seats in applicable bathrooms. The residences feature Panasonic VRV/VRF air conditioning, supported by Energy Recovery Ventilation and Nanoe X indoor-air-quality technology. Smart switches allow app-based control of selected home functions, including lights, fans, air conditioning, geysers and living-room curtains. Electrical specifications incorporate Panasonic-associated wiring, conduits, modular switches, sockets, distrib…


Hero
Sector 104, Dwarka Expressway, Gurugram, Haryana Gurgaon Haryana 122006- Configurations
- 3 BHK, 3 BHK + Servant, 4 BHK + Servant, Penthouse 4 BHK
- Status
- Under Construction
- Possession
- June 2029
- RERA
- GGM/907/639/2025/10
- Project type
- Mixed Land
- Inventory
- Apartments
- Super area
- 2431 sq ft–13500 sq ft
- Project area
- 7.13 acres
- Price per sq ft
- ₹16,000 – ₹17,000/sq ft
- Current price
- ₹3.89 Cr – ₹22.27 Cr
- Current price vector
- ₹3.89 Cr – ₹22.27 Cr · ₹16,000 – ₹17,000/sq ft
- Launch
- January 2025
- Units
- 598
- Micro-market
- Dwarka Expressway
- Amenities
- Co Working Space, Cricket Pitch, Gym, Infinity Pool, Jogging Track, Miyawaki Forest Trail, Multipurpose Court, Private Movie Screening Area, Rooftop Restaurant, Smart Home Automation, Swimming Pool
Overview
- Target market
- Luxury
- Project area
- 7.13 acres
- Towers
- 5
- Total units
- 598
- Density
- 83.87 units / acre
- RERA possession
- June 2030
- Expert comments
- The Palatial is defined by Hafeez Contractor’s architecture, Optimum Design’s structural engineering, smart-home automation and a good range of amenities. As it is a mixed land use development, residents enjoy the presence of high street retail in the neighbourhood alongside a location that’s proximal to good healthcare and educational infrastructure and a proposed metro station.
- Specifications
- Loaded
- Structure types
- High Rise
- Floors
- 41 to 43
- Apartments per floor
- 4
- Carpet efficiency
- 51%
- Built-up efficiency
- 71%
Unit Specs
- 4 BHK + Servant
- super 3457 sq ft; carpet 1808 sq ft; balcony 653 sq ft; ceiling 10.82 ft; Basement x 2; ₹5.53 Cr – ₹5.70 Cr; ₹16,000 – ₹16,500/sq ft
- 3 BHK + Servant
- super 2833 sq ft; carpet 1450 sq ft; balcony 550 sq ft; ceiling 10.82 ft; Basement x 2; ₹4.53 Cr – ₹4.67 Cr; ₹16,000 – ₹16,500/sq ft
- 4 BHK + Servant
- super 3013 sq ft; carpet 1575 sq ft; balcony 580 sq ft; ceiling 10.82 ft; Basement x 2; ₹4.82 Cr – ₹4.97 Cr; ₹16,000 – ₹16,500/sq ft
- 3 BHK
- super 2431 sq ft; carpet 1271 sq ft; balcony 483 sq ft; ceiling 10.82 ft; Basement x 2; ₹3.89 Cr – ₹4.13 Cr; ₹16,000 – ₹17,000/sq ft
- Penthouse 4 BHK
- super 13500 sq ft; carpet 6646 sq ft; balcony 2106 sq ft; ceiling 22 ft; Basement x 3; ₹21.60 Cr – ₹22.27 Cr; ₹16,000 – ₹16,500/sq ft
- Penthouse 4 BHK
- super 6883 sq ft; carpet 3388 sq ft; balcony 1073 sq ft; ceiling 22 ft; Basement x 3; ₹11.01 Cr – ₹11.36 Cr; ₹16,000 – ₹16,500/sq ft
Structure
- Tower A
- 43 floors, 4 per floor, 4 lifts, Under Construction
- Tower B
- 41 floors, 4 per floor, 4 lifts, Under Construction
- Tower D
- 43 floors, 4 per floor, 4 lifts, Under Construction
- Tower E
- 43 floors, 4 per floor, 4 lifts, Under Construction
- Tower E 3 BHK
- 6 units
- Tower D 3 BHK
- 6 units
- Tower D 3 BHK + Servant
- 168 units
- Tower E 3 BHK + Servant
- 164 units
- Tower B 4 BHK + Servant
- 6 units
- Tower A 4 BHK + Servant
- 122 units
- Tower A 4 BHK + Servant
- 6 units
- Tower B 4 BHK + Servant
- 114 units
- Tower A Penthouse 4 BHK
- 2 units
- Tower B Penthouse 4 BHK
- 4 units
Payment Plan
- Construction Linked Payment Plan
- 45 days from booking 10%; 120 days from booking 20%; Within 25 months or completion of 7th floor slab (whichever later) 15%; Within 32 months or completion of 21st floor slab (whichever later) 10%; Within 40 months or completion of 40th floor slab (whichever later) 5%; Within 45 months or completion of inner plaster (whichever later) 10%; Application of OC 15%; Receipt of OC 10%; Offer for Possession 5%
Amenities
- Co Working Space
- Standard
- Cricket Pitch
- Standard
- Gym
- Standard
- Infinity Pool
- Standard
- Jogging Track
- Standard
- Miyawaki Forest Trail
- Standard
- Multipurpose Court
- Standard
- Private Movie Screening Area
- Standard
- Rooftop Restaurant
- Premium
- Smart Home Automation
- Standard
- Swimming Pool
- Standard
- 7-Star Luxury Clubhouse
- 60000 sq ft, managed by 5-Star Hospitality Group
Location & Map
- Delhi Public School (DPS)
- Education, 0.5 km
- Proposed Metro Station
- Connectivity, 0.5 km
- Bhardwaj Hospital
- Healthcare, 1.5 km
- S N International School
- Education, 2 km
- Delhi Public School (102 A Primary & 103 Senior)
- Education, 3 km
- Gurgaon Railway Station
- Connectivity, 3 km
- Ocus Medley
- Lifestyle & Leisure, 3 km
- SCR World School
- Education, 3 km
- Basai Dhankot (Proposed Transit Node)
- Connectivity, 4 km
- Conscient One Mall
- Lifestyle & Leisure, 4 km
- Gurugram Global Heights
- Education, 4 km
- Signature Hospital
- Healthcare, 4 km
- HSV International School
- Education, 5 km
- Satya The Hive
- Lifestyle & Leisure, 5 km
- Suncity School
- Education, 5 km
- Euro International School
- Education, 7 km
- MVN Mall
- Lifestyle & Leisure, 7 km
- Gurugram Global City
- Central Business District, 8 km
- Park Hospital (Palm Vihar)
- Healthcare, 8 km
- Elan Miracle
- Lifestyle & Leisure, 9 km
Contractor & Consultants
- Contractors
- Hero Realty Private Limited
- Consultants
- Hafeez Contractor (Design Architect): Lead design consultant responsible for the palace-themed architecture and master planning.; Optimum Design (Structural Consultant): Structural engineering and innovator for high-rise stability.
Compliance
- RERA registration
- GGM/907/639/2025/10
- RERA authority
- HARERA
- RERA badge
- ACTIVE
- RERA registered
- 31 Jan 2025
- RERA status
- Approved
- RERA valid until
- 30 Jun 2030
- DTCP license
- 15 of 2024
- DTCP authority
- Haryana Government
- DTCP badge
- APPROVED
- DTCP registered
- 30 Jan 2024
- DTCP status
- Approved
- HUDA status
- Approved
Insight
- Investment Potential
- 17
- Location
- 19
- Product Quality
- 12
Developer Score
- Brand perception
- 4/5
- Construction quality
- 4/5
- Delivery record
- 4/5
- Financial strength
- 4/5
- Litigation
- 4/5
Developer
- Established
- 2006
- Headquarters
- New Delhi, India
- About
- Hero Homes is the real estate arm of Hero Enterprise, chaired by Sunil Kant Munjal, a founding promoter of the Hero Group, with a CARE A+ rating, Rs 1,100 crore-plus in promoter group capital infusion, and a premium Gurugram campus awaiting Occupation Certificate.
- Developer analysis
- Hero Realty Private Limited is a privately held developer incorporated in 2006, with CIN U70109DL2006PTC152383, and headquartered at Okhla Industrial Estate, New Delhi. It is indirectly wholly owned by Sunil Kant Munjal through Hero Enterprise, a diversified conglomerate spanning steel, financial services, education, and real estate. The company holds six HRERA-registered projects in Gurugram: the Hero Homes campus across multiple registrations in Sector 104 on Dwarka Expressway, Hero Earth Commercial Shops, and The Palatial Phases 1, 2, and 4. Primary promoter entities are Hero Realty Private Limited for the Palatial phases and commercial shops, and Vikas Park Private Limited and Vikas Parks Private Limited for the earlier Hero Homes registrations. Buyers should verify the specific entit…
FAQs
Where is Hero Homes The Palatial located?
Hero Homes The Palatial is located in Sector 104, Dwarka Expressway Gurgaon.
When was Hero Homes The Palatial launched and what is the possession date?
Hero Homes The Palatial was launched in 2025. Possession is June 2029.
Is Hero Homes The Palatial RERA registered?
Yes. Hero Homes The Palatial is registered under RERA number GGM/907/639/2025/10. Registered on 2025-01-31. Valid until 2030-06-30.
What is the total project area of Hero Homes The Palatial?
Hero Homes The Palatial is spread across 7.13 acres.
What is the unit density (units per acre) at Hero Homes The Palatial?
Hero Homes The Palatial has a unit density of 83.87 units per acre, based on 598 total units across 7.13 acres.
How many towers and floors are there in Hero Homes The Palatial?
Hero Homes The Palatial comprises 5 towers, ranging from 41 to 43 floors.
What configurations and unit sizes are available at Hero Homes The Palatial?
Hero Homes The Palatial offers 4 BHK + Servant, 3 BHK + Servant, 3 BHK, Penthouse 4 BHK configurations, ranging from 2,431 to 13,500 sqft super area.
What is the area composition for each unit type in Hero Homes The Palatial?
• 4 BHK + Servant (3,457 sqft super area): 1,808 sqft carpet, 653 sqft balcony, 996 sqft walls and common area
• 3 BHK + Servant (2,833 sqft super area): 1,450 sqft carpet, 550 sqft balcony, 833 sqft walls and common area
• 4 BHK + Servant (3,013 sqft super area): 1,575 sqft carpet, 580 sqft balcony, 858 sqft walls and common area
• 3 BHK (2,431 sqft super area): 1,271 sqft carpet, 483 sqft balcony, 677 sqft walls and common area
• Penthouse 4 BHK (13,500 sqft super area): 6,646 sqft carpet, 2,106 sqft balcony, 4,748 sqft walls and common area
• Penthouse 4 BHK (6,883 sqft super area): 3,388 sqft carpet, 1,073 sqft balcony, 2,422 sqft walls and common area
What is the carpet efficiency and built up efficiency of Hero Homes The Palatial?
Hero Homes The Palatial has a carpet efficiency of 51% and a built up efficiency of 71%.
What is the ceiling height and parking provision at Hero Homes The Palatial?
Hero Homes The Palatial offers a ceiling height of 10.82 ft and 2 parking spots per unit, located at Basement.
What is the lift ratio in Hero Homes The Palatial?
Hero Homes The Palatial provides 4 lifts per tower, giving a lift ratio of 1:37 for 4 units per floor.
Who is the principal contractor for Hero Homes The Palatial?
The principal contractor for Hero Homes The Palatial is Hero Realty Private Limited.
Are home loan facilities available?
Yes, home loan is available from all leading banks.
