Hero Homes
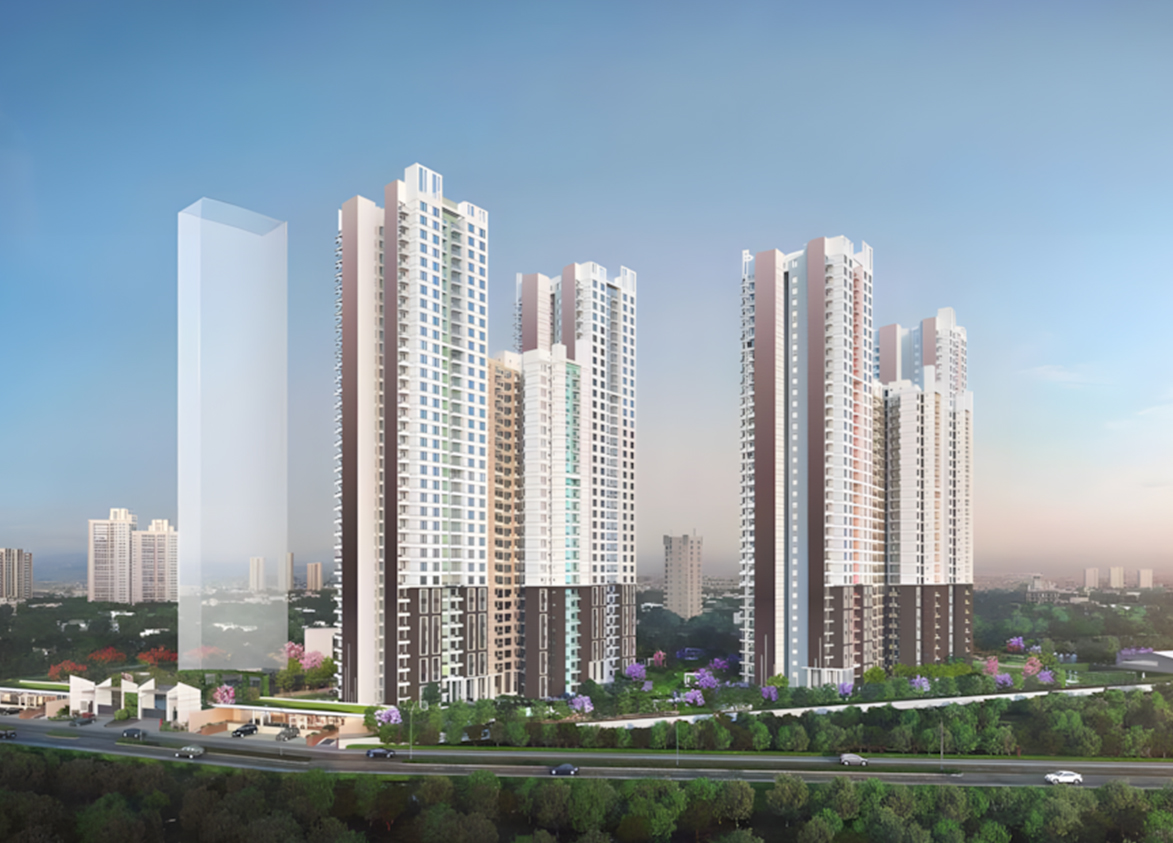
Hero Homes is a premium high-rise development on Dwarka Expressway in Sector 104, Gurgaon. It offers 1144 apartments across eight towers built over 9.2 acres.
More About Hero Homes
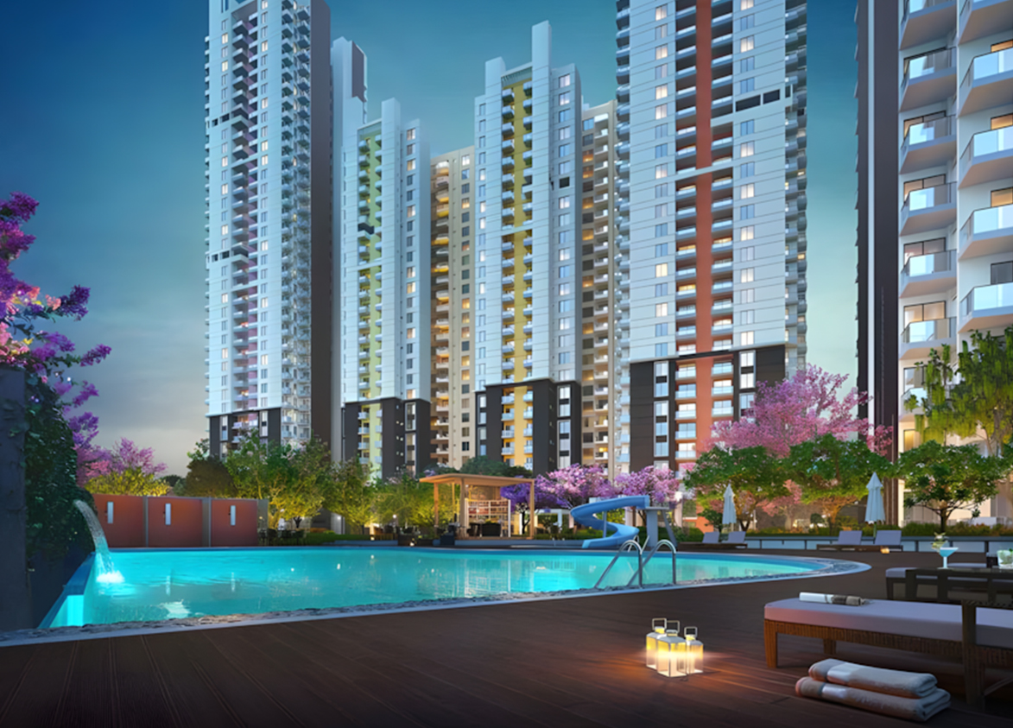
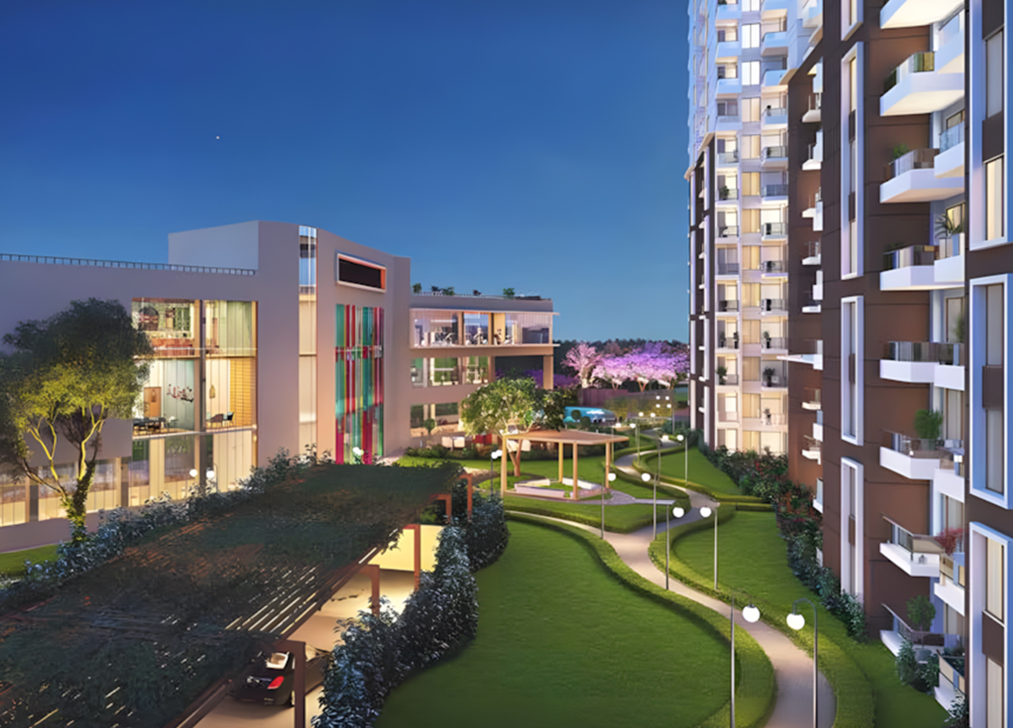
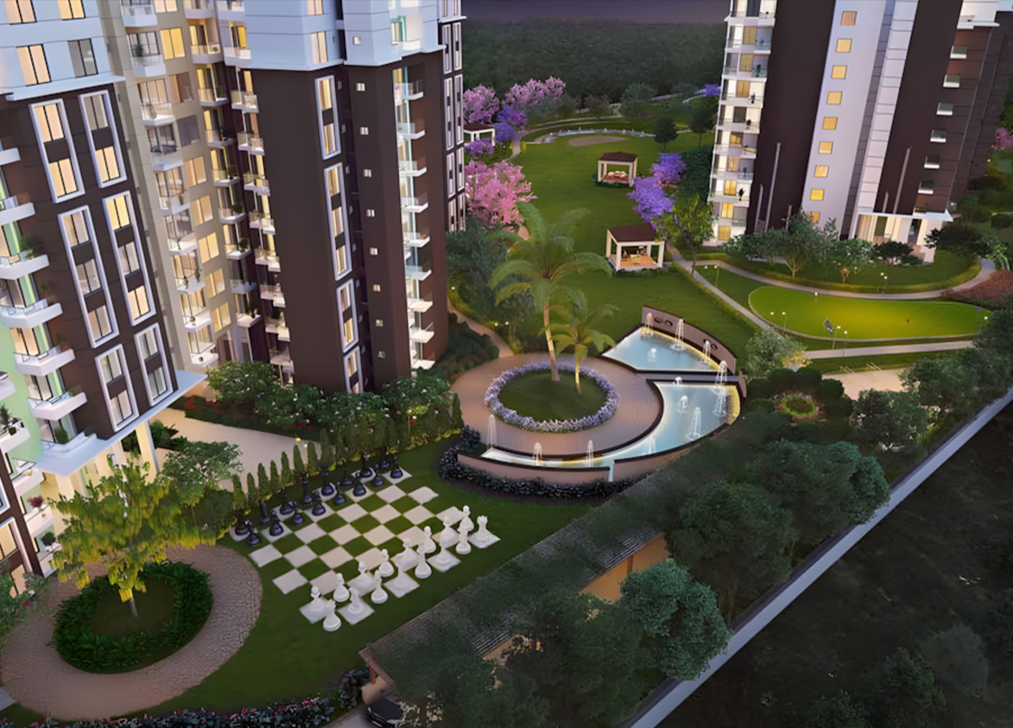
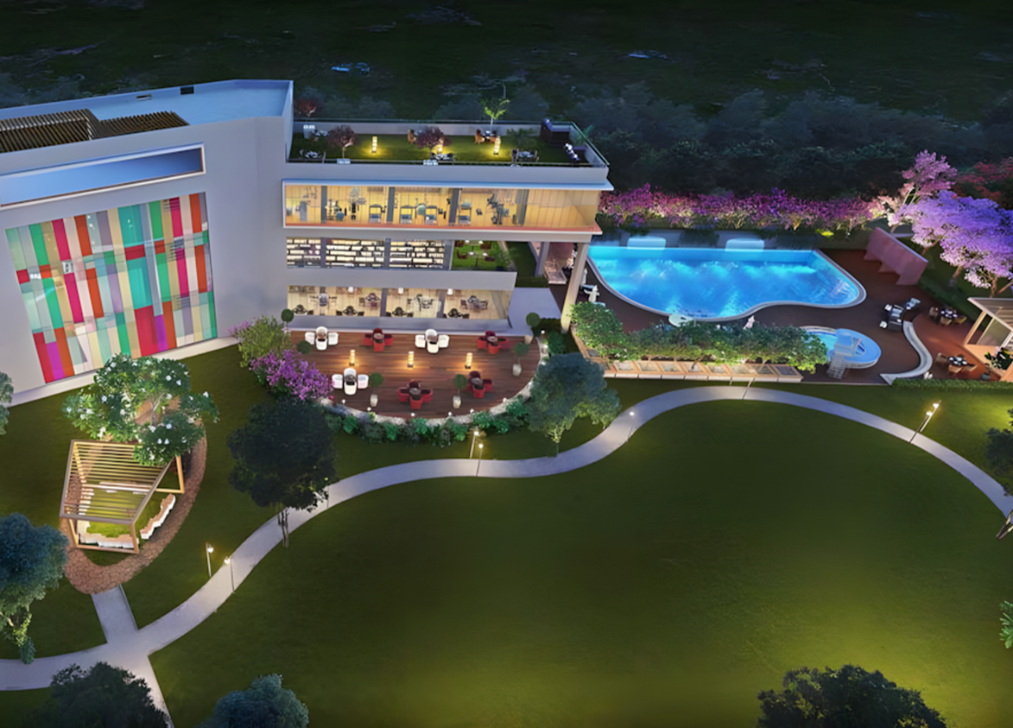
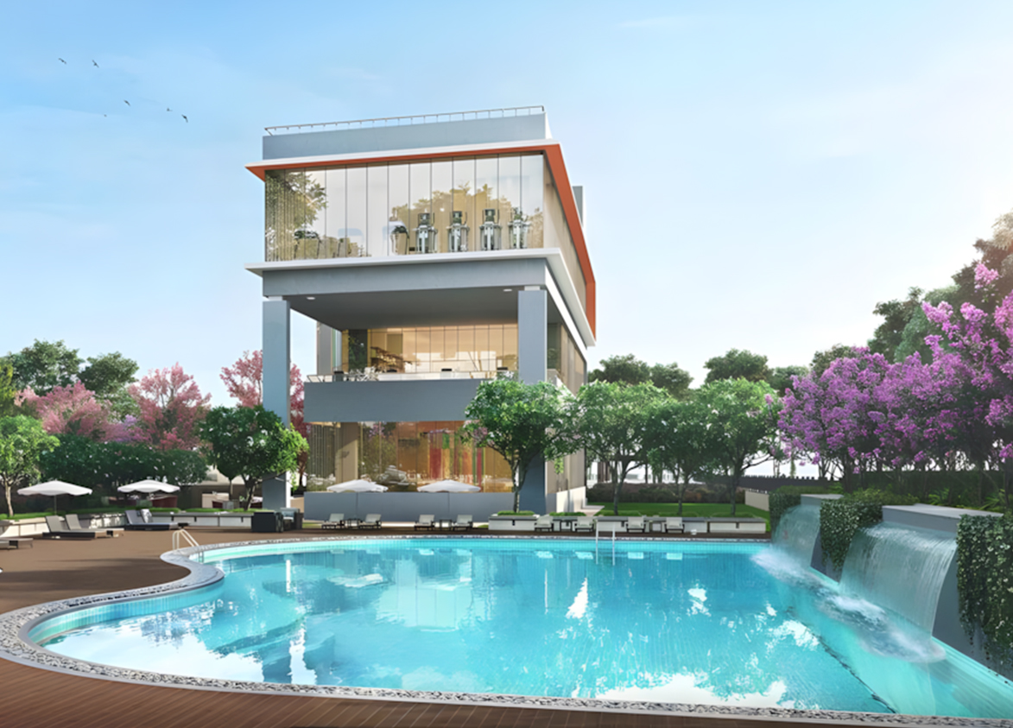
Hero Homes is defined by a wellness-oriented lifestyle highlighted by its vast green spaces, Ayurveda hub, reflexology garden and a range of sports facilities. Its zero vehicular traffic at ground level promotes the safety of residents and smart home automation systems provide convenience and energy efficiency. Investors weigh these against a very high density and the execution risk due to the average developer pedigree.
Hero
Sector 104, Dwarka Expy, Shankar Vihar, Sector 104, Gurugram, Haryana Gurgaon Haryana 122006- Configurations
- 2 BHK, 3 BHK, 4 BHK, 4 BHK + Servant
- Status
- Ready to Move In
- Possession
- July 2025
- RERA
- GGM/743/475/2023/87, GGM/292/2018/24
- Project type
- Residential
- Inventory
- Apartments
- Super area
- 1099 sq ft–2450 sq ft
- Project area
- 9.2 acres
- Price per sq ft
- ₹14,000 – ₹15,000/sq ft
- Current price
- ₹1.59 Cr – ₹3.67 Cr
- Current price vector
- ₹1.59 Cr – ₹3.67 Cr · ₹14,000 – ₹15,000/sq ft
- Launch
- November 2018
- Units
- 1144
- Micro-market
- Dwarka Expressway
- Amenities
- 5-Tier Security, Adventure Island, Amphitheatre, Aroma Garden, Café And Bar, Chess Garden, Convenience Store, Cricket Pitch, EV Charging Stations, Gymnasium, Indoor And Outdoor Banquet Facilities, Indoor Badminton Courts, Jogging Track, Open Dining Deck, Oxygen Point, Pet Zone, Putting Green, Reading Corner, Restaurant, Sensory Garden
Overview
- Target market
- Premium
- Project area
- 9.2 acres
- Towers
- 8
- Total units
- 1144
- Density
- 124.35 units / acre
- Expert comments
- Hero Homes is defined by a wellness-oriented lifestyle highlighted by its vast green spaces, Ayurveda hub, reflexology garden and a range of sports facilities. Its zero vehicular traffic at ground level promotes the safety of residents and smart home automation systems provide convenience and energy efficiency. Investors weigh these against a very high density and the execution risk due to the average developer pedigree.
- Specifications
- Loaded
- Structure types
- High Rise
- Floors
- 26 to 37
- Apartments per floor
- 3 to 6
- Carpet efficiency
- 62%
- Built-up efficiency
- 71%
Unit Specs
- 2 BHK
- super 1099 sq ft; carpet 683 sq ft; balcony 99 sq ft; ceiling 10 ft; Basement x 1; ₹1.59 Cr – ₹1.65 Cr; ₹14,500 – ₹15,000/sq ft
- 3 BHK
- super 1389 sq ft; carpet 884 sq ft; balcony 184 sq ft; ceiling 10 ft; Basement x 1; ₹2.01 Cr – ₹2.08 Cr; ₹14,500 – ₹15,000/sq ft
- 3 BHK
- super 1359 sq ft; carpet 861 sq ft; balcony 110 sq ft; ceiling 10 ft; Basement x 1; ₹1.97 Cr – ₹2.04 Cr; ₹14,500 – ₹15,000/sq ft
- 3 BHK
- super 1689 sq ft; carpet 1082 sq ft; balcony 155 sq ft; ceiling 10 ft; Basement x 1; ₹2.36 Cr – ₹2.45 Cr; ₹14,000 – ₹14,500/sq ft
- 4 BHK
- super 2289 sq ft; carpet 1377 sq ft; balcony 236 sq ft; ceiling 10 ft; Basement x 2; ₹3.20 Cr – ₹3.32 Cr; ₹14,000 – ₹14,500/sq ft
- 4 BHK + Servant
- super 2450 sq ft; carpet 1527 sq ft; balcony 236 sq ft; ceiling 10 ft; Basement x 2; ₹3.55 Cr – ₹3.67 Cr; ₹14,500 – ₹15,000/sq ft
Structure
- Tower 1
- 37 floors, 4 per floor, 3 lifts, Ready to Move In
- Tower 2
- 27 floors, 6 per floor, 3 lifts, Ready to Move In
- Tower 3
- 26 floors, 6 per floor, 3 lifts, Ready to Move In
- Tower 4
- 36 floors, 4 per floor, 3 lifts, Ready to Move In
- Tower 5
- 36 floors, 4 per floor, 3 lifts, Ready to Move In
- Tower 6
- 27 floors, 6 per floor, 3 lifts, Ready to Move In
- Tower 7
- 36 floors, 4 per floor, 3 lifts, Ready to Move In
- Tower 8
- 35 floors, 3 per floor, 3 lifts, Ready to Move In
- Tower 6 2 BHK
- 107 units
- Tower 3 2 BHK
- 107 units
- Tower 2 2 BHK
- 107 units
- Tower 1 3 BHK
- 70 units
- Tower 2 3 BHK
- 52 units
- Tower 3 3 BHK
- 52 units
- Tower 4 3 BHK
- 70 units
- Tower 5 3 BHK
- 70 units
- Tower 5 3 BHK
- 70 units
- Tower 7 3 BHK
- 70 units
- Tower 7 3 BHK
- 70 units
- Tower 4 3 BHK
- 70 units
- Tower 6 3 BHK
- 50 units
- Tower 1 3 BHK
- 74 units
- Tower 8 4 BHK
- 35 units
- Tower 8 4 BHK + Servant
- 70 units
Amenities
- 5-Tier Security
- Standard
- Adventure Island
- Standard
- Amphitheatre
- Standard
- Aroma Garden
- Standard
- Café And Bar
- Standard
- Chess Garden
- Standard
- Convenience Store
- Standard
- Cricket Pitch
- Premium
- EV Charging Stations
- Standard
- Gymnasium
- Standard
- Indoor And Outdoor Banquet Facilities
- Standard
- Indoor Badminton Courts
- Premium
- Jogging Track
- Standard
- Open Dining Deck
- Standard
- Oxygen Point
- Standard
- Pet Zone
- Standard
- Putting Green
- Standard
- Reading Corner
- Standard
- Restaurant
- Standard
- Sensory Garden
- Standard
- Smart Home Automation
- Standard
- Sports Arena
- Standard
- Swimming Pool
- Standard
- Yoga and Meditation Atrium
- Standard
- Club house
- 30000 sq ft, managed by Developer
Location & Map
- Ocus Medley
- Lifestyle & Leisure, 3 km
- Delhi Public School (102 A Primary & 103 Senior)
- Education, 4 km
- SCR World School
- Education, 4 km
- Basai Dhankot (Proposed Transit Node)
- Connectivity, 5 km
- Conscient One Mall
- Lifestyle & Leisure, 5 km
- Gurugram Global Heights
- Education, 5 km
- Satya The Hive
- Lifestyle & Leisure, 5 km
- Signature Hospital
- Healthcare, 5 km
- HSV International School
- Education, 6 km
- Suncity School
- Education, 6 km
- Euro International School
- Education, 8 km
- Gurugram Global City
- Central Business District, 8 km
- MVN Mall
- Lifestyle & Leisure, 8 km
- Elan Miracle
- Lifestyle & Leisure, 9 km
- Park Hospital (Palm Vihar)
- Healthcare, 9 km
- Fortis Hospital
- Healthcare, 12 km
- Huda City Centre Metro
- Connectivity, 12 km
- Medanta (The Medicity)
- Healthcare, 13 km
- Indira Gandhi International Airport (IGI)
- Connectivity, 21 km
- Cyber Hub / Cyber City
- Central Business District, 25 km
Contractor & Consultants
- Contractors
- Krishna Buildestates Private Limited (KBE)
Compliance
- GGM/743/475/2023/87 registration
- GGM/743/475/2023/87
- GGM/743/475/2023/87 authority
- HARERA
- GGM/743/475/2023/87 badge
- ACTIVE
- GGM/743/475/2023/87 status
- Approved
- GGM/292/2018/24 registration
- GGM/292/2018/24
- GGM/292/2018/24 authority
- HARERA
- GGM/292/2018/24 badge
- INACTIVE
- GGM/292/2018/24 registered
- 13 Nov 2018
- GGM/292/2018/24 status
- Approved
- DTCP license
- LC-2831A
- DTCP authority
- Haryana Government
- DTCP badge
- APPROVED
- DTCP registered
- 15 Mar 2018
- DTCP status
- Approved
- HUDA status
- Approved
- HUDA registered
- 15 Mar 2018
Insight
- Investment Potential
- 10
- Location
- 14
- Product Quality
- 12
Developer Score
- Brand perception
- 4/5
- Construction quality
- 4/5
- Delivery record
- 4/5
- Financial strength
- 4/5
- Litigation
- 4/5
Developer
- Established
- 2006
- Headquarters
- New Delhi, India
- About
- Hero Homes is the real estate arm of Hero Enterprise, chaired by Sunil Kant Munjal, a founding promoter of the Hero Group, with a CARE A+ rating, Rs 1,100 crore-plus in promoter group capital infusion, and a premium Gurugram campus awaiting Occupation Certificate.
- Developer analysis
- Hero Realty Private Limited is a privately held developer incorporated in 2006, with CIN U70109DL2006PTC152383, and headquartered at Okhla Industrial Estate, New Delhi. It is indirectly wholly owned by Sunil Kant Munjal through Hero Enterprise, a diversified conglomerate spanning steel, financial services, education, and real estate. The company holds six HRERA-registered projects in Gurugram: the Hero Homes campus across multiple registrations in Sector 104 on Dwarka Expressway, Hero Earth Commercial Shops, and The Palatial Phases 1, 2, and 4. Primary promoter entities are Hero Realty Private Limited for the Palatial phases and commercial shops, and Vikas Park Private Limited and Vikas Parks Private Limited for the earlier Hero Homes registrations. Buyers should verify the specific entit…
FAQs
Where is Hero Homes located?
Hero Homes is located in Sector 104, Dwarka Expressway Gurgaon.
When was Hero Homes launched and what is the possession date?
Hero Homes was launched in 2018. Possession is July 2025.
Is Hero Homes RERA registered?
Yes. Hero Homes is registered under RERA number GGM/743/475/2023/87.
What is the total project area of Hero Homes?
Hero Homes is spread across 9.2 acres.
What is the unit density (units per acre) at Hero Homes?
Hero Homes has a unit density of 124.35 units per acre, based on 1,144 total units across 9.2 acres.
How many towers and floors are there in Hero Homes?
Hero Homes comprises 8 towers, ranging from 26 to 37 floors.
What configurations and unit sizes are available at Hero Homes?
Hero Homes offers 2 BHK, 3 BHK, 4 BHK, 4 BHK + Servant configurations, ranging from 1,099 to 2,450 sqft super area.
What is the area composition for each unit type in Hero Homes?
• 2 BHK (1,099 sqft super area): 683 sqft carpet, 99 sqft balcony, 317 sqft walls and common area
• 3 BHK (1,389 sqft super area): 884 sqft carpet, 184 sqft balcony, 321 sqft walls and common area
• 3 BHK (1,359 sqft super area): 861 sqft carpet, 110 sqft balcony, 388 sqft walls and common area
• 3 BHK (1,689 sqft super area): 1,082 sqft carpet, 155 sqft balcony, 452 sqft walls and common area
• 4 BHK (2,289 sqft super area): 1,377 sqft carpet, 236 sqft balcony, 676 sqft walls and common area
• 4 BHK + Servant (2,450 sqft super area): 1,527 sqft carpet, 236 sqft balcony, 687 sqft walls and common area
What is the carpet efficiency and built up efficiency of Hero Homes?
Hero Homes has a carpet efficiency of 62% and a built up efficiency of 71%.
What is the ceiling height and parking provision at Hero Homes?
Hero Homes offers a ceiling height of 10 ft and 1 parking spots per unit, located at Basement.
What is the lift ratio in Hero Homes?
Hero Homes provides 3 lifts per tower, giving a lift ratio of 1:48 for 4 units per floor.
Who is the principal contractor for Hero Homes?
The principal contractor for Hero Homes is Krishna Buildestates Private Limited (KBE).
Are home loan facilities available?
Yes, home loan is available from all leading banks.
