Godrej Zenith
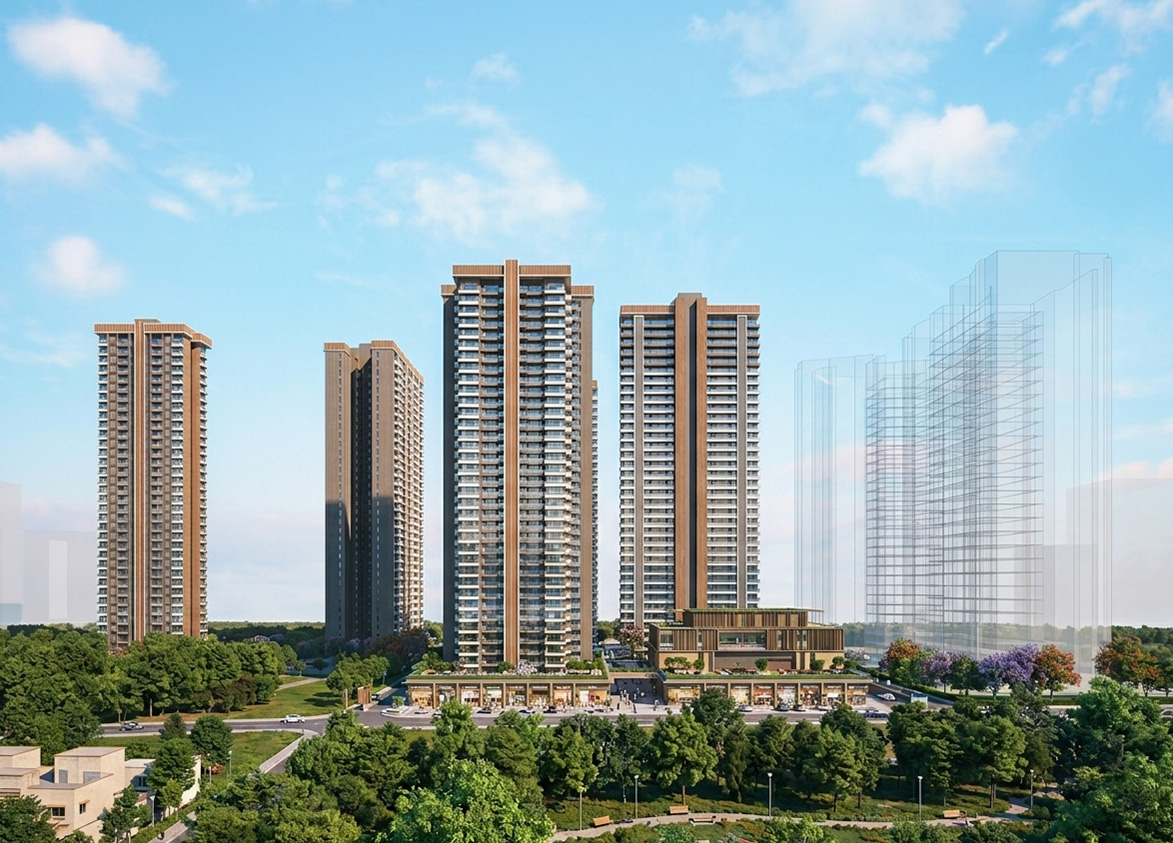
Godrej Zenith by Godrej Properties Limited is a luxury high-rise development in Sector 89, New Gurgaon. It offers 1,314 apartments across nine towers built over 13.5 acres.
More About Godrej Zenith
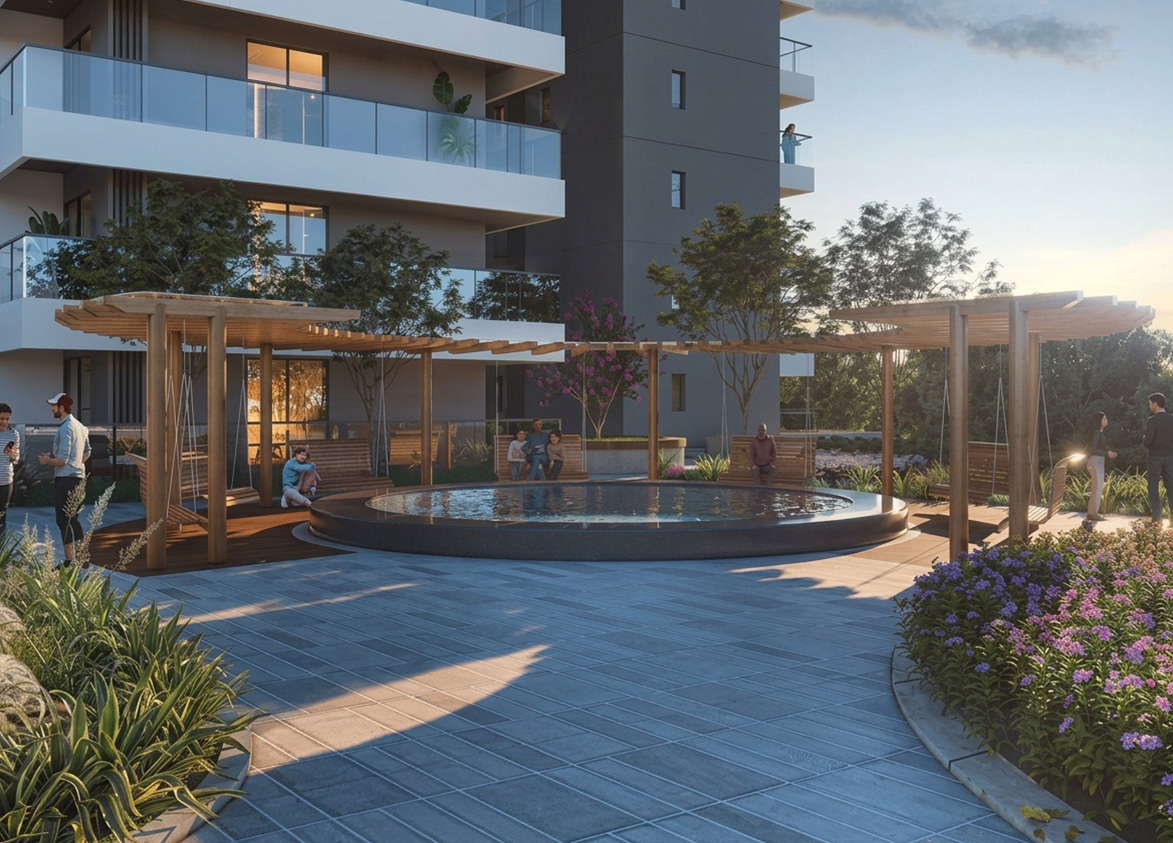
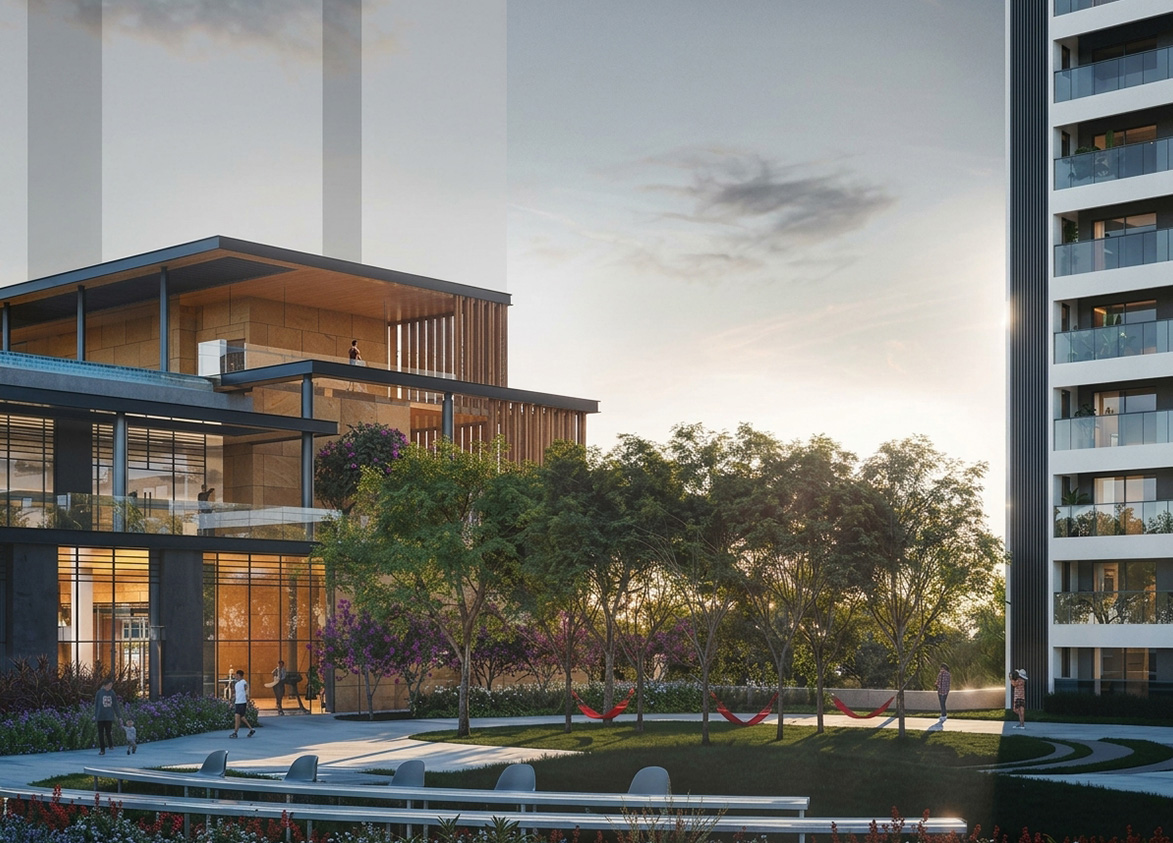
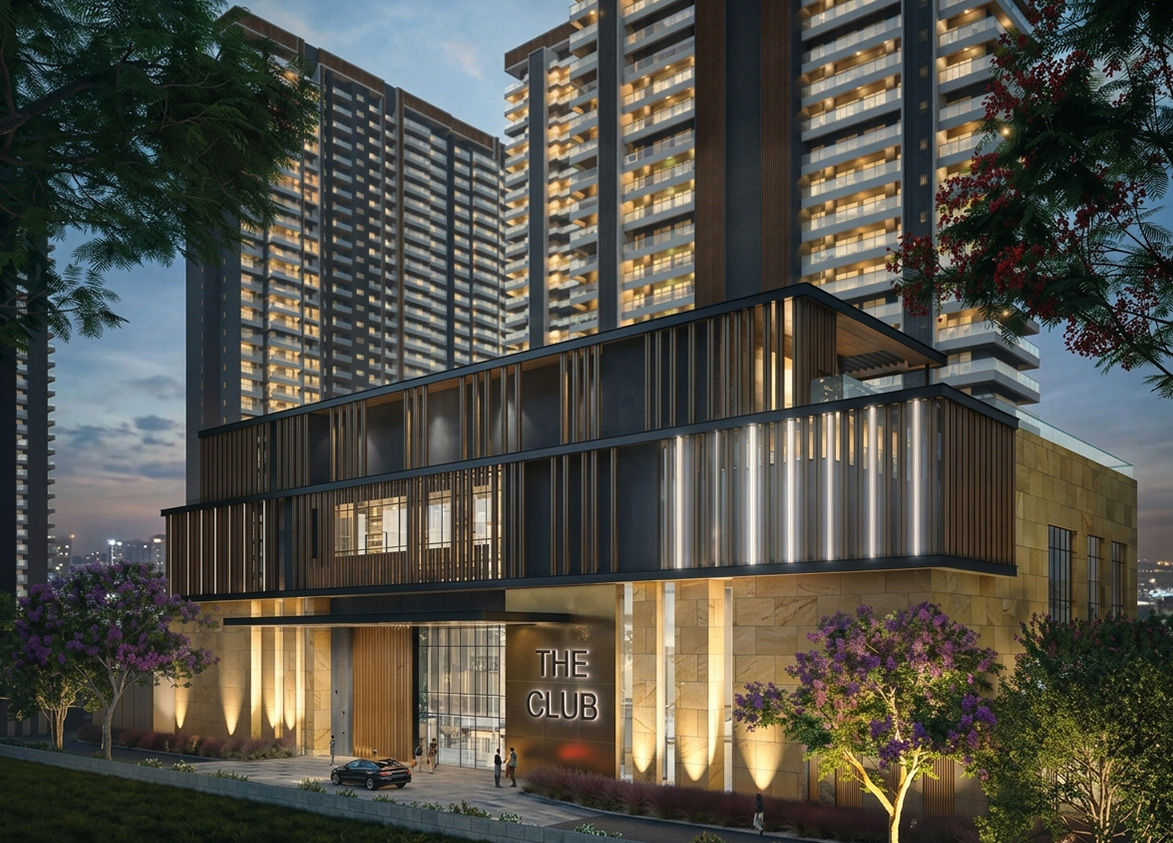
Godrej Zenith is defined by Godrej’s long-standing reputation, that adds confidence to the project, and its wellness-focused amenities, that enhance the lifestyle here. Investors need to weigh these against a high density, modest carpet efficiency and a lower-than-expected clubhouse size.
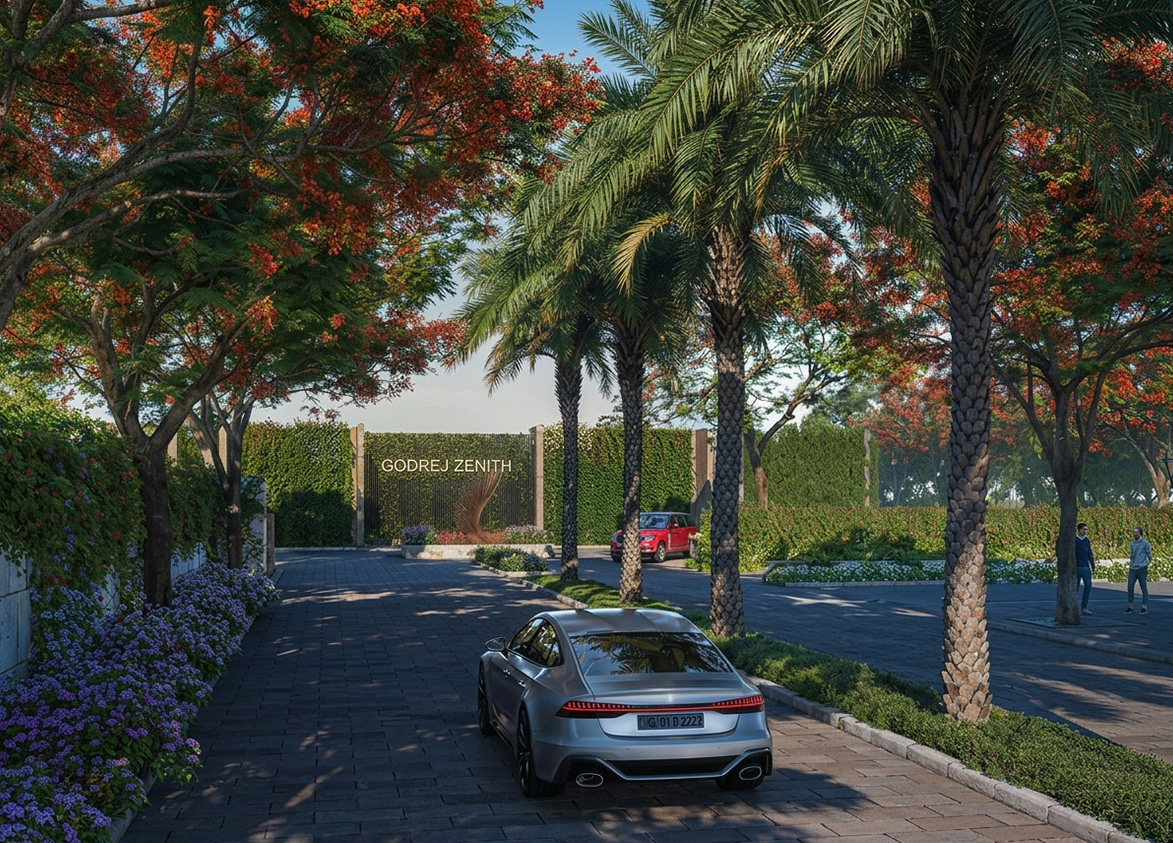
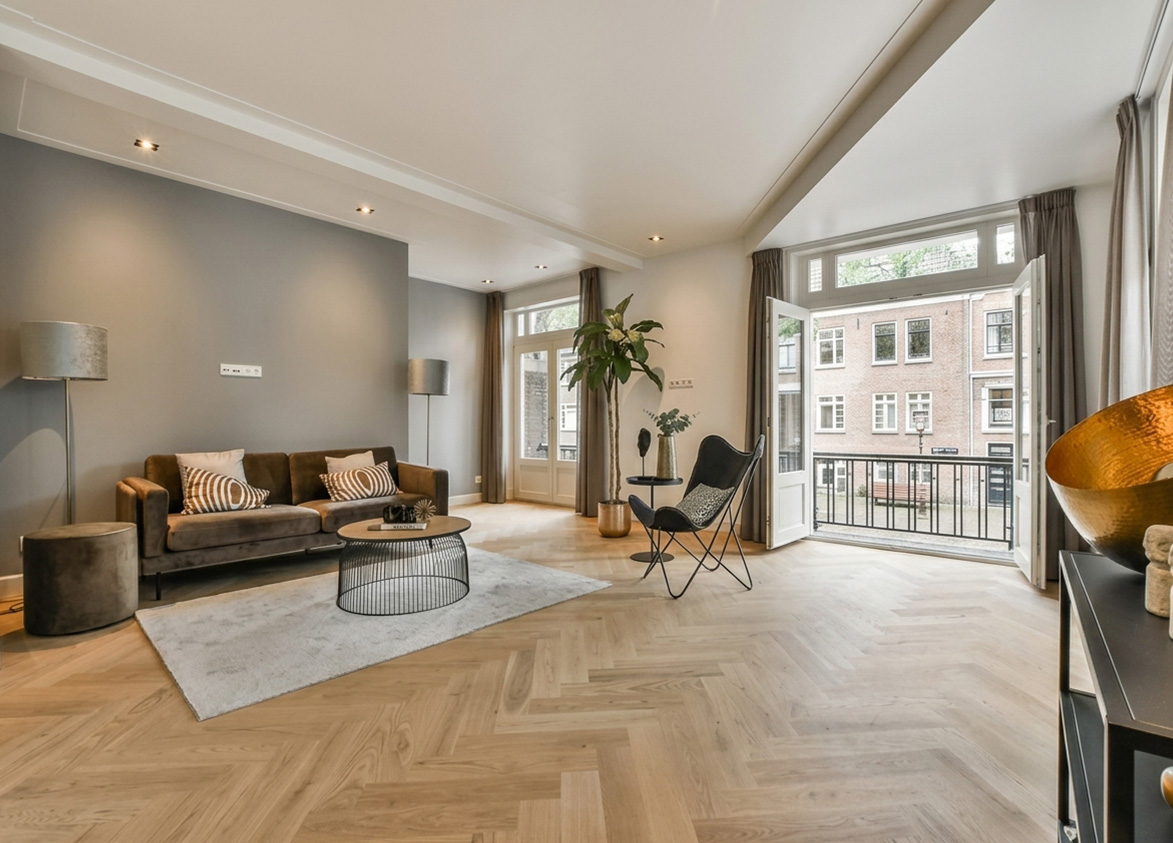
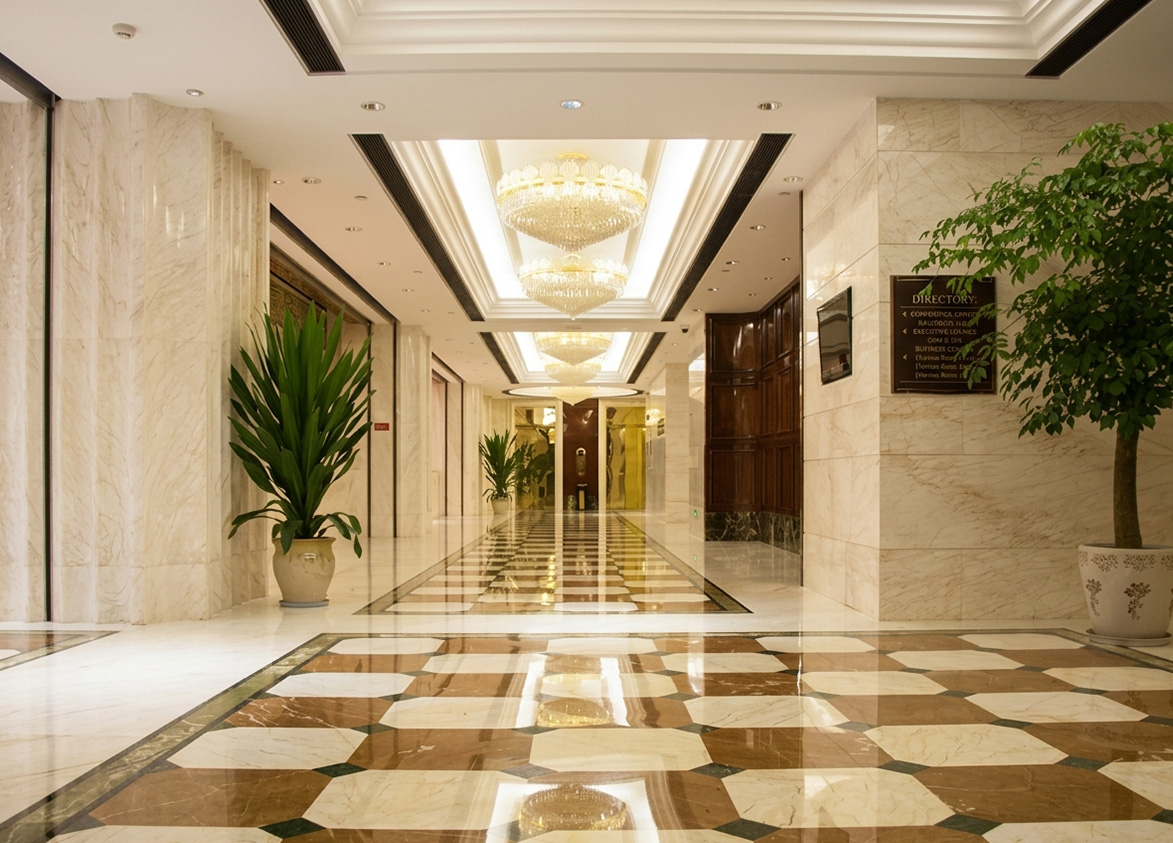
Godrej Properties
Sector 89, Gurugram, Haryana Gurgaon Haryana 122505- Configurations
- 2 BHK, 3 BHK, 3 BHK + Utility, 4 BHK, 4 BHK + Utility
- Status
- Under Construction
- Possession
- March 2030
- RERA
- GGM/799/531/2024/26
- Project type
- Residential
- Inventory
- Apartments
- Super area
- 1200 sq ft–3363 sq ft
- Project area
- 13.5 acres
- Price per sq ft
- ₹16,300 – ₹17,000/sq ft
- Current price
- ₹1.96 Cr – ₹5.72 Cr
- Current price vector
- ₹1.96 Cr – ₹5.72 Cr · ₹16,300 – ₹17,000/sq ft
- Launch
- March 2024
- Units
- 1314
- Micro-market
- New Gurgaon
- Amenities
- Badminton Court, Cricket Pitch, EV Charging Stations, Gymnasium, Luxury Clubhouse, Multi-tier Security, Oxygen-rich zones, Pet Park, Temperature controlled infinity pool, Tennis Court, Yoga and Meditation Zone
Overview
- Target market
- Luxury
- Project area
- 13.5 acres
- Towers
- 9
- Total units
- 1314
- Density
- 97.33 units / acre
- RERA possession
- March 2031
- Expert comments
- Godrej Zenith is defined by Godrej’s long-standing reputation, that adds confidence to the project, and its wellness-focused amenities, that enhance the lifestyle here. Investors need to weigh these against a high density, modest carpet efficiency and a lower-than-expected clubhouse size.
- Specifications
- Basic
- Structure types
- High Rise
- Floors
- 34 to 36
- Apartments per floor
- 4
- Carpet efficiency
- 53%
- Built-up efficiency
- 67%
Unit Specs
- 2 BHK
- super 1200 sq ft; carpet 635 sq ft; balcony 169 sq ft; ceiling 10 ft; Basement x 1; ₹1.96 Cr – ₹2.04 Cr; ₹16,300 – ₹17,000/sq ft
- 2 BHK
- super 1371 sq ft; carpet 725 sq ft; balcony 193 sq ft; ceiling 10 ft; Basement x 1; ₹2.23 Cr – ₹2.33 Cr; ₹16,300 – ₹17,000/sq ft
- 3 BHK
- super 1769 sq ft; carpet 976 sq ft; balcony 249 sq ft; ceiling 10 ft; Basement x 1; ₹2.88 Cr – ₹3.01 Cr; ₹16,300 – ₹17,000/sq ft
- 3 BHK
- super 2002 sq ft; carpet 1059 sq ft; balcony 281 sq ft; ceiling 10 ft; Basement x 2; ₹3.26 Cr – ₹3.40 Cr; ₹16,300 – ₹17,000/sq ft
- 3 BHK + Utility
- super 2302 sq ft; carpet 1218 sq ft; balcony 324 sq ft; ceiling 10 ft; Basement x 2; ₹3.75 Cr – ₹3.91 Cr; ₹16,300 – ₹17,000/sq ft
- 3 BHK + Utility
- super 2614 sq ft; carpet 1383 sq ft; balcony 368 sq ft; ceiling 10 ft; Basement x 2; ₹4.26 Cr – ₹4.44 Cr; ₹16,300 – ₹17,000/sq ft
- 4 BHK
- super 2694 sq ft; carpet 1382 sq ft; balcony 379 sq ft; ceiling 10 ft; Basement x 2; ₹4.39 Cr – ₹4.58 Cr; ₹16,300 – ₹17,000/sq ft
- 4 BHK + Utility
- super 2854 sq ft; carpet 1464 sq ft; balcony 1464 sq ft; ceiling 10 ft; Basement x 2; ₹4.65 Cr – ₹4.85 Cr; ₹16,300 – ₹17,000/sq ft
- 4 BHK + Utility
- super 3363 sq ft; carpet 1725 sq ft; balcony 473 sq ft; ceiling 10 ft; Basement x 2; ₹5.48 Cr – ₹5.72 Cr; ₹16,300 – ₹17,000/sq ft
Structure
- Tower 1
- 35 floors, 4 per floor, 2 lifts, Under Construction
- Tower 2
- 35 floors, 4 per floor, 2 lifts, Under Construction
- Tower 3
- 34 floors, 4 per floor, 2 lifts, Under Construction
- Tower 4
- 34 floors, 4 per floor, 2 lifts, Under Construction
- Tower 5
- 35 floors, 4 per floor, 2 lifts, Under Construction
- Tower 6
- 36 floors, 4 per floor, 2 lifts, Under Construction
- Tower 7
- 34 floors, 4 per floor, 2 lifts, Under Construction
- Tower 8
- 36 floors, 4 per floor, 2 lifts, Under Construction
- Tower 9
- 34 floors, 4 per floor, 2 lifts, Under Construction
- Tower 2 2 BHK
- 69 units
- Tower 4 2 BHK
- 70 units
- Tower 1 2 BHK
- 67 units
- Tower 4 3 BHK
- 69 units
- Tower 1 3 BHK
- 139 units
- Tower 5 3 BHK
- 69 units
- Tower 2 3 BHK
- 70 units
- Tower 7 3 BHK + Utility
- 135 units
- Tower 8 3 BHK + Utility
- 71 units
- Tower 9 3 BHK + Utility
- 135 units
- Tower 6 3 BHK + Utility
- 71 units
- Tower 3 4 BHK
- 135 units
- Tower 5 4 BHK + Utility
- 70 units
- Tower 6 4 BHK + Utility
- 72 units
- Tower 8 4 BHK + Utility
- 72 units
Amenities
- Badminton Court
- Premium
- Cricket Pitch
- Premium
- EV Charging Stations
- Standard
- Gymnasium
- Standard
- Luxury Clubhouse
- Standard
- Multi-tier Security
- Standard
- Oxygen-rich zones
- Standard
- Pet Park
- Standard
- Temperature controlled infinity pool
- Standard
- Tennis Court
- Standard
- Yoga and Meditation Zone
- Standard
- Clubhouse
- 50000 sq ft
Location & Map
- Aarvy Healthcare
- Healthcare, 2 km
- MatriKiran High School
- Education, 2 km
- RPS International School (Sector 89)
- Education, 2 km
- Delhi Public School
- Education, 3 km
- Vatika INXT Market
- Lifestyle & Leisure, 3 km
- Iris Tech Park
- Central Business District, 4 km
- Miracles Hospital
- Healthcare, 4 km
- Sapphire 83 Mall
- Lifestyle & Leisure, 4 km
- Euro International School
- Education, 5 km
- Vatika India Next City Centre
- Central Business District, 5 km
- Vatika Town Square
- Lifestyle & Leisure, 5 km
- DLF Corporate Greens
- Central Business District, 6 km
- Kherki Daula Toll Plaza (NH48)
- Connectivity, 7 km
- Medanta (The Medicity)
- Healthcare, 15 km
- Fortis Hospital
- Healthcare, 19 km
- Huda City Centre Metro
- Connectivity, 19 km
- Cyber Hub / Cyber City
- Central Business District, 23 km
- Indira Gandhi International Airport (IGI)
- Connectivity, 30 km
Contractor & Consultants
- Contractors
- Krishna Buildestates Private Limited (KBE)
Compliance
- RERA registration
- GGM/799/531/2024/26
- RERA authority
- HARERA
- RERA badge
- ACTIVE
- RERA registered
- 18 Mar 2024
- RERA status
- Approved
- DTCP license
- License No. 162 of 2023
- DTCP authority
- Haryana Government
- DTCP badge
- APPROVED
- DTCP registered
- 1 Jan 2023
- DTCP status
- Approved
- HUDA status
- Approved
- HUDA registered
- 1 Jan 2023
Insight
- Investment Potential
- 9
- Location
- 16
- Product Quality
- 11
Developer Score
- Brand perception
- 4/5
- Construction quality
- 3/5
- Delivery record
- 3/5
- Financial strength
- 5/5
- Litigation
- 4/5
Developer
- Established
- 1990
- Headquarters
- Mumbai, Maharashtra
- About
- Godrej Properties brings the Godrej Group philosophy of innovation, sustainability, and excellence to the real estate industry. Established in 1990, it is one of India's leading real estate developers with projects in several cities.
- Developer analysis
- Godrej Properties Limited is the real estate development arm of the Godrej Group, one of India's oldest and most trusted industrial conglomerates, founded in 1897. Listed on both BSE and NSE, Godrej Properties operates across multiple cities in India and holds 18 RERA-registered projects in the NCR market alone, spanning HRERA Gurugram and UPRERA Noida. The primary registered promoter entity across projects is Godrej Properties Limited directly, with joint venture structures including Roseberry Estate LLP for the Godrej Woods series in Noida, Oasis Landmarks LLP for Godrej Icon in Gurugram, Godrej Vestamark LLP for Godrej Vrikshya, Wonder City Buildcon Limited for Godrej Astra, and Godrej Projects Development Limited for Godrej Miraya. Buyers should confirm their specific SPV counterparty…
FAQs
Where is Godrej Zenith located?
Godrej Zenith is located in Sector 89, New Gurgaon Gurgaon.
When was Godrej Zenith launched and what is the possession date?
Godrej Zenith was launched in 2024. Possession is March 2030.
Is Godrej Zenith RERA registered?
Yes. Godrej Zenith is registered under RERA number GGM/799/531/2024/26. Registered on 2024-03-18.
What is the total project area of Godrej Zenith?
Godrej Zenith is spread across 13.5 acres.
What is the unit density (units per acre) at Godrej Zenith?
Godrej Zenith has a unit density of 97.33 units per acre, based on 1,314 total units across 13.5 acres.
How many towers and floors are there in Godrej Zenith?
Godrej Zenith comprises 9 towers, ranging from 34 to 36 floors.
What configurations and unit sizes are available at Godrej Zenith?
Godrej Zenith offers 2 BHK, 3 BHK, 3 BHK + Utility, 4 BHK, 4 BHK + Utility configurations, ranging from 1,200 to 3,363 sqft super area.
What is the area composition for each unit type in Godrej Zenith?
• 2 BHK (1,200 sqft super area): 635 sqft carpet, 169 sqft balcony, 396 sqft walls and common area
• 2 BHK (1,371 sqft super area): 725 sqft carpet, 193 sqft balcony, 453 sqft walls and common area
• 3 BHK (1,769 sqft super area): 976 sqft carpet, 249 sqft balcony, 544 sqft walls and common area
• 3 BHK (2,002 sqft super area): 1,059 sqft carpet, 281 sqft balcony, 662 sqft walls and common area
• 3 BHK + Utility (2,302 sqft super area): 1,218 sqft carpet, 324 sqft balcony, 760 sqft walls and common area
• 3 BHK + Utility (2,614 sqft super area): 1,383 sqft carpet, 368 sqft balcony, 863 sqft walls and common area
• 4 BHK (2,694 sqft super area): 1,382 sqft carpet, 379 sqft balcony, 933 sqft walls and common area
• 4 BHK + Utility (2,854 sqft super area): 1,464 sqft carpet, 1,464 sqft balcony, 0 sqft walls and common area
• 4 BHK + Utility (3,363 sqft super area): 1,725 sqft carpet, 473 sqft balcony, 1,165 sqft walls and common area
What is the carpet efficiency and built up efficiency of Godrej Zenith?
Godrej Zenith has a carpet efficiency of 53% and a built up efficiency of 67%.
What is the ceiling height and parking provision at Godrej Zenith?
Godrej Zenith offers a ceiling height of 10 ft and 1 parking spots per unit, located at Basement.
What is the lift ratio in Godrej Zenith?
Godrej Zenith provides 2 lifts per tower, giving a lift ratio of 1:73 for 4 units per floor.
Who is the principal contractor for Godrej Zenith?
The principal contractor for Godrej Zenith is Krishna Buildestates Private Limited (KBE).
Are home loan facilities available?
Yes, home loan is available from all leading banks.
