Godrej Vrikshya
Godrej Vrikshya by Godrej Properties Limited is a luxury high-rise development on Dwarka Expressway in Sector 103, Gurgaon. It offers 626 apartments across six towers built over 14.86 acres.
More About Godrej Vrikshya
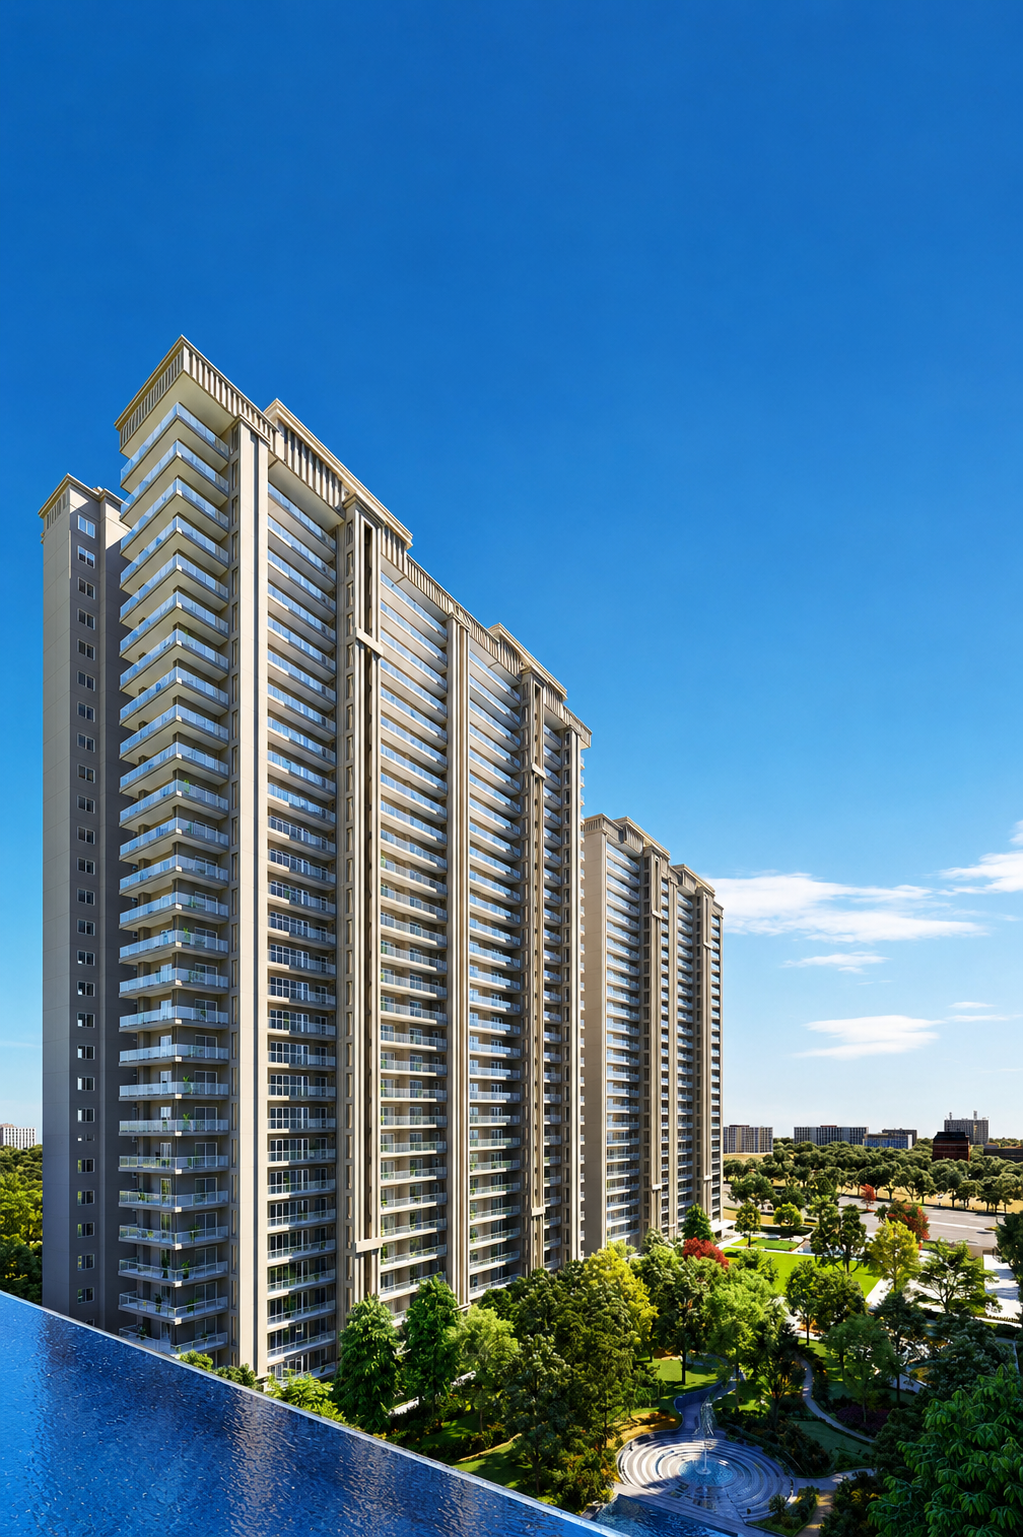
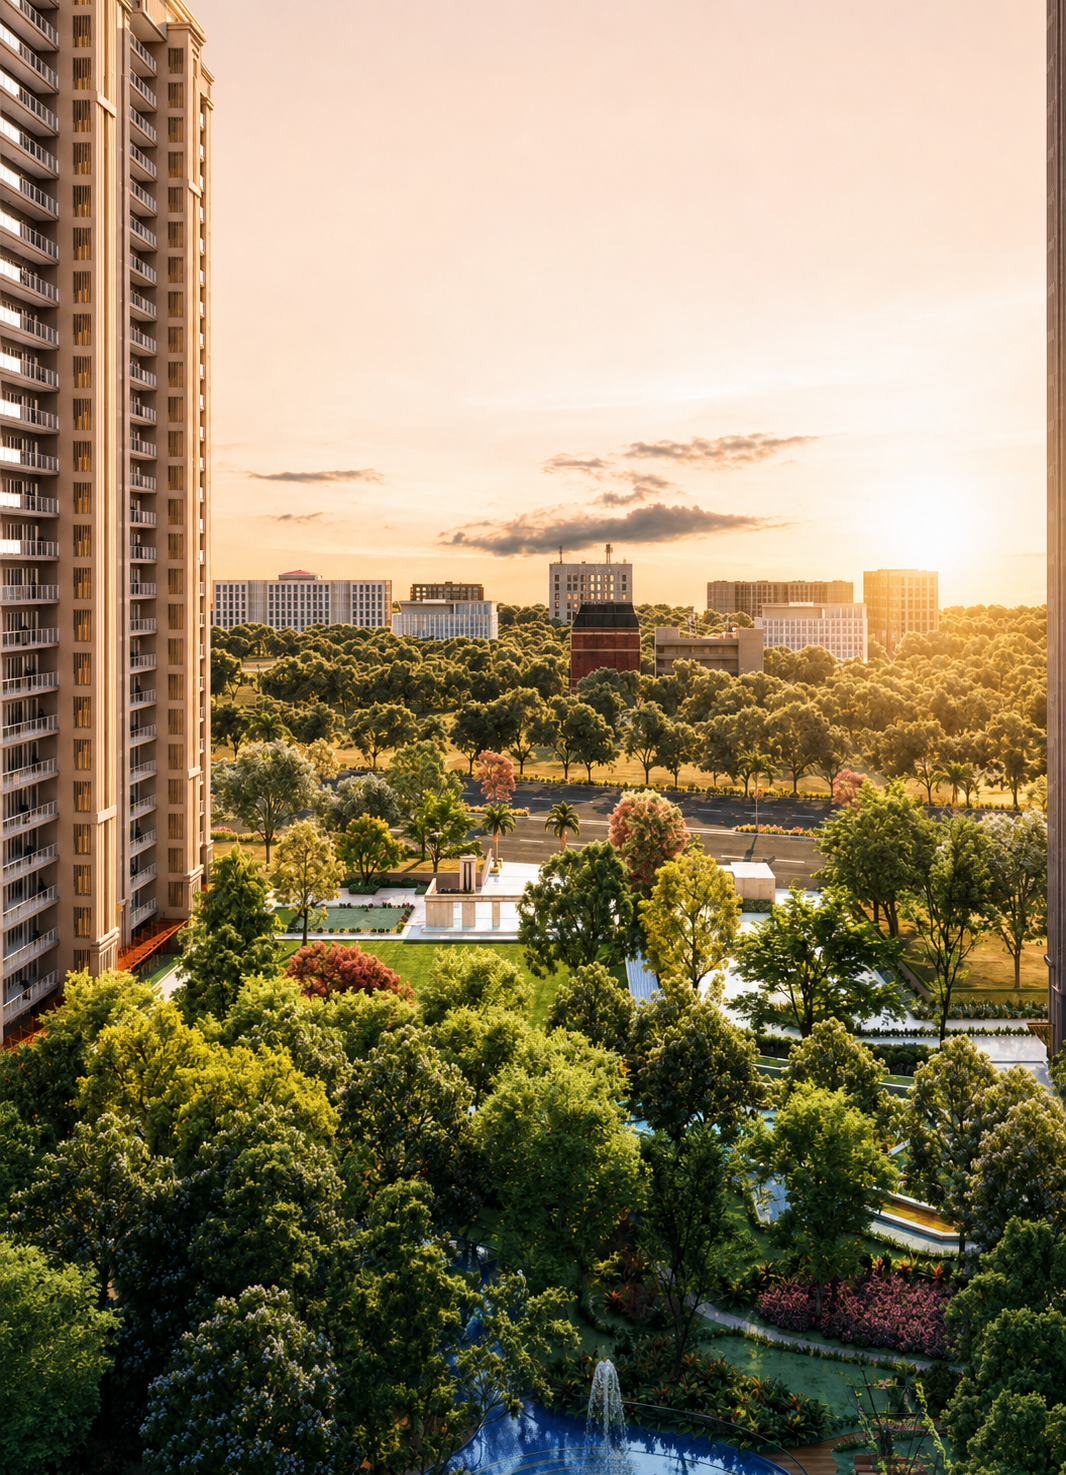
<p style="text-align: justify" class="detail-align-justify">Godrej Vrikshya is a luxury residential development located in Sector 103, Gurgaon, along the Dwarka Expressway corridor. Developed by Godrej Vestamark LLP under the Godrej Properties brand, the project combines spacious residences, resort-style amenities and extensive landscaped surroundings within a thoughtfully planned residential community. Spread across approximately 14.86 acres, Godrej Vrikshya features six high-rise residential towers with 626 apartments in the supplied project inventory. The development offers 3 BHK, 3 BHK + Utility and 4 BHK + Utility configurations, with super built-up areas ranging from 1,947 to 3,775 sq. ft. The residences feature large balconies, approximately 10.82-foot ceiling specifications and contemporary family-oriented layouts. Launched in July 2024, Godrej Vrikshya is distinguished by its nature-inspired residential planning, one-acre forest trail and more than 800 trees. The brochure highlights an Olympic-length infinity-edge pool, expansive central greens and The Trove, an elevated clubhouse with more than 55,000 sq. ft. of space. The development also features 90,000 sq. ft. of overall amenity space, combining wellness, fitness, sports, entertainment and landscaped outdoor facilities.</p><p><strong><br></strong></p><h3 style="text-align: justify" class="detail-align-justify">Master Planning, Towers and Density</h3><p><strong><br></strong></p><p style="text-align: justify" class="detail-align-justify">Godrej Vrikshya occupies approximately 14.86 acres and comprises six residential towers identified as A, B, C, D, E and F. The towers range from 25 to 27 floors, with four apartments per typical residential floor. Towers A and B rise to 25 floors each, Towers D and E rise to 26 floors, while Towers C and F are the tallest at 27 floors. Towers A to E are listed with three lifts each, while Tower F has two lifts in the supplied project schedule. The project inventory lists 626 apartments, representing a residential density of approximately 42.13 apartments per acre. The original HARERA registration separately records 621 residential units, along with EWS accommodation and shops. The master plan emphasises open landscaped surroundings, including a one-acre forest trail, more than 800 trees, water features and expansive central greens. A notable planning highlight is the basement-free central landscape concept, designed to accommodate mature greenery. The development also incorporates landscaped arrival spaces, pedestrian walkways, recreational courts and the elevated Trove clubhouse.</p><p><strong><br></strong></p><h3 style="text-align: justify" class="detail-align-justify">Apartment Configuration and Area Efficiency</h3><p><strong><br></strong></p><p style="text-align: justify" class="detail-align-justify">Godrej Vrikshya offers nine listed apartment sizes across three residential categories: 3 BHK, 3 BHK + Utility and 4 BHK + Utility. Super built-up areas range from 1,947 to 3,775 sq. ft. The 1,947 sq. ft. 3 BHK apartment provides 1,095 sq. ft. of carpet area and 279 sq. ft. of balcony space. Another 1,952 sq. ft. 3 BHK residence offers 1,107 sq. ft. of carpet area and the same 279 sq. ft. balcony area. The 2,239 sq. ft. 3 BHK + Utility apartment provides 1,235 sq. ft. of carpet area and 344 sq. ft. of balcony space. The 2,242 sq. ft. configuration offers 1,250 sq. ft. of carpet area and 337 sq. ft. of balcony space. The larger 2,430 sq. ft. 3 BHK + Utility residence provides 1,393 sq. ft. of carpet area and 333 sq. ft. of balcony space, while the 2,505 sq. ft. apartment offers 1,407 sq. ft. of carpet area and 325 sq. ft. of balcony space. The 2,660 sq. ft. 4 BHK + Utility apartment provides 1,443 sq. ft. of carpet area and 431 sq. ft. of balcony space. The larger 3,317 sq. ft. residence offers 1,733 sq. ft. of carpet area and 561 sq. ft. of balcony space. The largest 3,775 sq. ft. 4 BHK + Utility apartment provides 1,966 sq. ft. of carpet area and 633 sq. ft. of balcony space, offering the most extensive indoor and outdoor accommodation among the listed configurations. All residences have a listed 10.82-foot ceiling specification. The project data indicates approximately 56% carpet area efficiency and 71% built-up area efficiency, with proportions varying between layouts. The three-bedroom configurations are listed with one basement parking space, while the four-bedroom residences have two basement parking spaces.</p><p><strong><br></strong></p><h3 style="text-align: justify" class="detail-align-justify">Tower Orientation, Views and Unit Selection</h3><p><strong><br></strong></p><p style="text-align: justify" class="detail-align-justify">Godrej Vrikshya offers a choice of three-bedroom and four-bedroom residences across six towers, allowing buyers to compare apartment size, balcony space, floor level and privacy. Towers A and B primarily offer 3 BHK residences, together with selected larger 4 BHK + Utility apartments. These towers provide a choice of configurations for families seeking different bedroom and living-space requirements. Towers C, D and E focus on 3 BHK + Utility residences, with selected four-bedroom layouts in Towers C and D. The utility configurations provide additional household space and a variety of balcony arrangements. Tower F offers the larger 4 BHK + Utility residences, including the 3,775 sq. ft. configuration, making it particularly relevant for buyers seeking more spacious four-bedroom homes. Among the three-bedroom options, the 2,505 sq. ft. residence offers the largest carpet area, while the 2,239 sq. ft. configuration provides the largest listed three-bedroom balcony area at 344 sq. ft. Selected apartments may overlook the landscaped central greens, forest trail, water features and surrounding Sector 103 neighbourhood. Higher-floor residences may provide wider views across the Dwarka Expressway corridor and Gurgaon skyline. The exact outlook and natural light depend on the apartment's tower, floor level and orientation.</p><p><strong><br></strong></p><h3 style="text-align: justify" class="detail-align-justify">Specifications of Apartments</h3><p><strong><br></strong></p><p style="text-align: justify" class="detail-align-justify">Godrej Vrikshya offers contemporary residential interiors with spacious living and dining areas, comfortable bedrooms, private balconies and separate utility accommodation in applicable configurations. The apartment planning includes a 3.3-metre floor-to-floor height, equivalent to approximately 10.82 feet, creating generous vertical proportions within the residential spaces. The homes are designed to maximise daylight and access to outdoor areas through large windows and private balconies. Three-bedroom and four-bedroom residences provide different combinations of living space, bedrooms and utility arrangements. The development also includes grand entrance lobbies of approximately 3,000 sq. ft., complemented by water features and premium arrival spaces. Common residential infrastructure includes lifts, organised parking arrangements, EV charging facilities, power backup and controlled residential access. A five-tier security concept is included in the supplied project amenities. Detailed flooring materials, kitchen appliance brands and bathroom fitting specifications should be confirmed against the approved developer specifications for the selected apartment.</p><p><strong><br></strong></p><h3 style="text-align: justify" class="detail-align-justify">Godrej Vrikshya Clubhouse and Amenities</h3><p><strong><br></strong></p><p style="text-align: justify" class="detail-align-justify">Godrej Vrikshya features The Trove, an elevated clubhouse offering more than 55,000 sq. ft. of lifestyle facilities. The broader recreational programme is described as approximately 90,000 sq. ft. of amenity space. A defining highlight is the Olympic-length infinity-edge swimming pool, accompanied by a temperature-controlled indoor pool. Together, these facilities provide options for outdoor recreation and year-round swimming. The fitness and wellness amenities include a gymnasium, yoga and meditation areas, squash court, tennis court and basketball court. A jogging track and outdoor recreational spaces complement the indoor facilities. Entertainment amenities include an outdoor cinema, bandstand, outdoor chess area and skating rink. The development also features a rappelling wall, providing an additional activity for residents. Family-oriented facilities include a tot lot and dedicated children's activity spaces, while co-working areas support residents who work remotely. The landscaped environment incorporates a one-acre forest trail, Zen garden, water features and more than 800 trees, creating a nature-focused setting throughout the community. Dining facilities include a restaurant, while EV charging stations and shared community spaces support everyday convenience.</p><p><strong><br></strong></p><h3 style="text-align: justify" class="detail-align-justify">Godrej Vrikshya RERA Details</h3><p><strong><br></strong></p><p style="text-align: justify" class="detail-align-justify">Godrej Vrikshya is registered with the Haryana Real Estate Regulatory Authority (HARERA) under registration number RC/REP/HARERA/GGM/846/578/2024/73, dated 1 July 2024. The registered promoter is Godrej Vestamark LLP, and the project covers 14.8622 acres in Sector 103, Gurgaon. The original HARERA certificate records six residential towers, one EWS tower, 621 residential apartments, 114 EWS units and nine shops. The registered completion date is 30 June 2031.</p><p><strong><br></strong></p><h3 style="text-align: justify" class="detail-align-justify">About Sector 103 Gurgaon</h3><p><strong><br></strong></p><p style="text-align: justify" class="detail-align-justify">Sector 103 is a developing residential neighbourhood located along Dwarka Expressway in Gurgaon. The area includes modern high-rise apartment developments, gated residential communities and emerging commercial destinations. Dwarka Expressway provides connectivity towards Delhi, Dwarka, NH-48 and Gurgaon's major road corridors. The neighbourhood is also accessible from established residential areas around Daulatabad, Sector 102 and Sector 104. Educational institutions serving the area include Delhi Public School Sector 102/103, Gurugram Global Heights School and SCR World School. Healthcare facilities include Signature Hospital and hospitals serving Palam Vihar and Central Gurgaon. Shopping and lifestyle destinations in the surrounding region include Ocus Medley, Conscient One Mall and Satya The Hive, together with local retail facilities and neighbourhood markets. The wider Dwarka Expressway corridor provides connectivity towards Indira Gandhi International Airport, Aerocity and commercial districts across Gurgaon. Sector 103's expanding residential infrastructure and access to major roads contribute to its appeal for premium family living.</p><p><strong><br></strong></p><h3 style="text-align: justify" class="detail-align-justify">Godrej Vrikshya <strong>Project Snapshots</strong></h3><p><strong><br></strong></p><p style="text-align: justify" class="detail-align-justify"><strong>Nature-Led Planning</strong>: Extensive landscaped central greens.</p><p style="text-align: justify" class="detail-align-justify"><strong>Tree Plantation</strong>: More than 800 trees, as marketed.</p><p style="text-align: justify" class="detail-align-justify"><strong>Central Landscape Feature</strong>: Basement-free green zone.</p><p style="text-align: justify" class="detail-align-justify"><strong>Entrance Lobbies</strong>: Approximately 3,000 sq. ft., with water features.</p><p style="text-align: justify" class="detail-align-justify"><strong>Elevated Clubhouse Area</strong>: More than 55,000 sq. ft.</p><p style="text-align: justify" class="detail-align-justify"><strong>Overall Amenity Programme</strong>: Approximately 90,000 sq. ft…
Godrej Properties
Sector 103, Gurugram, Haryana Gurgaon Haryana 122006- Configurations
- 3 BHK, 3 BHK + Utility, 4 BHK + Utility
- Status
- Under Construction
- Possession
- June 2029
- RERA
- GGM/846/578/2024/73
- Project type
- Residential
- Inventory
- Apartments
- Super area
- 1947 sq ft–3775 sq ft
- Project area
- 14.86 acres
- Price per sq ft
- ₹16,000 – ₹17,000/sq ft
- Current price
- ₹3.21 Cr – ₹6.23 Cr
- Current price vector
- ₹3.21 Cr – ₹6.23 Cr · ₹16,000 – ₹17,000/sq ft
- Launch
- July 2024
- Units
- 626
- Micro-market
- Dwarka Expressway
- Amenities
- 5-Tier Security, Band Stand, Basketball Court, Co-Working Spaces, Ev Charging Stations, Gymnasium, Jogging Track, Lawn Tennis, Olympic-Length Infinity Pool, Outdoor Chess board, Outdoor Cinema, Rappelling Wall, Restaurant, Skating Rink, Squash Court, Temperature Controlled Indoor Pool, Tot Lot, Yoga And Meditation Area, Zen Garden
Overview
- Target market
- Luxury
- Project area
- 14.86 acres
- Towers
- 6
- Total units
- 626
- Density
- 42.13 units / acre
- RERA possession
- June 2031
- Expert comments
- Godrej Vrikshya stands out for Godrej’s strong developer pedigree and experience, its sustainability focus and a location with proximity to educational and healthcare infrastructure and a railway station. Investors weigh these against rapid residential growth in in the sector that puts pressure on existing public utilities.
- Specifications
- Basic
- Structure types
- High Rise
- Floors
- 25 to 27
- Apartments per floor
- 4
- Carpet efficiency
- 56%
- Built-up efficiency
- 71%
Unit Specs
- 3 BHK
- super 1947 sq ft; carpet 1095 sq ft; balcony 279 sq ft; ceiling 10.82 ft; Basement x 1; ₹3.21 Cr – ₹3.31 Cr; ₹16,500 – ₹17,000/sq ft
- 3 BHK + Utility
- super 2239 sq ft; carpet 1235 sq ft; balcony 344 sq ft; ceiling 10.82 ft; Basement x 1; ₹3.69 Cr – ₹3.81 Cr; ₹16,500 – ₹17,000/sq ft
- 3 BHK + Utility
- super 2242 sq ft; carpet 1250 sq ft; balcony 337 sq ft; ceiling 10.82 ft; Basement x 1; ₹3.70 Cr – ₹3.81 Cr; ₹16,500 – ₹17,000/sq ft
- 4 BHK + Utility
- super 3317 sq ft; carpet 1733 sq ft; balcony 561 sq ft; ceiling 10.82 ft; Basement x 2; ₹5.31 Cr – ₹5.47 Cr; ₹16,000 – ₹16,500/sq ft
- 4 BHK + Utility
- super 3775 sq ft; carpet 1966 sq ft; balcony 633 sq ft; ceiling 10.82 ft; Basement x 2; ₹6.04 Cr – ₹6.23 Cr; ₹16,000 – ₹16,500/sq ft
- 3 BHK
- super 1952 sq ft; carpet 1107 sq ft; balcony 279 sq ft; ceiling 10.82 ft; Basement x 1; ₹3.22 Cr – ₹3.32 Cr; ₹16,500 – ₹17,000/sq ft
- 3 BHK + Utility
- super 2430 sq ft; carpet 1393 sq ft; balcony 333 sq ft; ceiling 10.82 ft; Basement x 1; ₹4.01 Cr – ₹4.13 Cr; ₹16,500 – ₹17,000/sq ft
- 3 BHK + Utility
- super 2505 sq ft; carpet 1407 sq ft; balcony 325 sq ft; ceiling 10.82 ft; Basement x 1; ₹4.13 Cr – ₹4.26 Cr; ₹16,500 – ₹17,000/sq ft
- 4 BHK + Utility
- super 2660 sq ft; carpet 1443 sq ft; balcony 431 sq ft; ceiling 10.82 ft; Basement x 2; ₹4.26 Cr – ₹4.39 Cr; ₹16,000 – ₹16,500/sq ft
Structure
- Tower A
- 25 floors, 4 per floor, 3 lifts, Under Construction
- Tower B
- 25 floors, 4 per floor, 3 lifts, Under Construction
- Tower C
- 27 floors, 4 per floor, 3 lifts, Under Construction
- Tower D
- 26 floors, 4 per floor, 3 lifts, Under Construction
- Tower E
- 26 floors, 4 per floor, 3 lifts, Under Construction
- Tower F
- 27 floors, 4 per floor, 2 lifts, Under Construction
- Tower A 3 BHK
- 25 units
- Tower A 3 BHK
- 52 units
- Tower A 4 BHK + Utility
- 23 units
- Tower B 3 BHK
- 52 units
- Tower B 3 BHK
- 25 units
- Tower B 4 BHK + Utility
- 23 units
- Tower C 3 BHK + Utility
- 27 units
- Tower C 3 BHK + Utility
- 56 units
- Tower C 4 BHK + Utility
- 25 units
- Tower D 3 BHK + Utility
- 26 units
- Tower D 3 BHK + Utility
- 54 units
- Tower D 4 BHK + Utility
- 24 units
- Tower E 3 BHK + Utility
- 54 units
- Tower E 3 BHK + Utility
- 52 units
- Tower F 4 BHK + Utility
- 108 units
Payment Plan
- Possession Linked Payment Plan (30:40:30)
- Within 18 days of Booking 10%; Within 75 days of Booking 20%; Completion of 10th Floor Slab 10%; Completion of Final Slab 30%; On Offer of Possession 30%
Amenities
- 5-Tier Security
- Standard
- Band Stand
- Standard
- Basketball Court
- Standard
- Co-Working Spaces
- Standard
- Ev Charging Stations
- Standard
- Gymnasium
- Standard
- Jogging Track
- Standard
- Lawn Tennis
- Standard
- Olympic-Length Infinity Pool
- Standard
- Outdoor Chess board
- Standard
- Outdoor Cinema
- Premium
- Rappelling Wall
- Standard
- Restaurant
- Standard
- Skating Rink
- Standard
- Squash Court
- Standard
- Temperature Controlled Indoor Pool
- Standard
- Tot Lot
- Standard
- Yoga And Meditation Area
- Standard
- Zen Garden
- Standard
- The Trove
- 90000 sq ft, managed by Godrej Properties
Location & Map
- Delhi Public School (102 A Primary & 103 Senior)
- Education, 2 km
- Gurugram Global Heights
- Education, 3 km
- Signature Hospital
- Healthcare, 3 km
- Ocus Medley
- Lifestyle & Leisure, 5 km
- SCR World School
- Education, 5 km
- Conscient One Mall
- Lifestyle & Leisure, 6 km
- Satya The Hive
- Lifestyle & Leisure, 6 km
- HSV International School
- Education, 7 km
- Suncity School
- Education, 7 km
- Euro International School
- Education, 9 km
- Gurugram Global City
- Central Business District, 9 km
- MVN Mall
- Lifestyle & Leisure, 9 km
- Elan Miracle
- Lifestyle & Leisure, 10 km
- Park Hospital (Palm Vihar)
- Healthcare, 10 km
- Huda City Centre Metro
- Connectivity, 14 km
- Medanta (The Medicity)
- Healthcare, 14 km
- Fortis Hospital
- Healthcare, 15 km
- Indira Gandhi International Airport (IGI)
- Connectivity, 22 km
- Cyber Hub / Cyber City
- Central Business District, 26 km
Compliance
- RERA registration
- GGM/846/578/2024/73
- RERA authority
- HARERA
- RERA badge
- ACTIVE
- RERA registered
- 1 Jul 2024
- RERA status
- Approved
- RERA valid until
- 30 Jun 2031
- DTCP license
- 29 of 2024
- DTCP authority
- Haryana Government
- DTCP badge
- APPROVED
- DTCP registered
- 21 Feb 2024
- DTCP status
- Approved
- HUDA license
- 105 of 2010
- HUDA status
- Approved
Insight
- Investment Potential
- 13
- Location
- 13
- Product Quality
- 18
Developer Score
- Brand perception
- 4/5
- Construction quality
- 3/5
- Delivery record
- 3/5
- Financial strength
- 5/5
- Litigation
- 4/5
Developer
- Established
- 1990
- Headquarters
- Mumbai, Maharashtra
- About
- Godrej Properties brings the Godrej Group philosophy of innovation, sustainability, and excellence to the real estate industry. Established in 1990, it is one of India's leading real estate developers with projects in several cities.
- Developer analysis
- Godrej Properties Limited is the real estate development arm of the Godrej Group, one of India's oldest and most trusted industrial conglomerates, founded in 1897. Listed on both BSE and NSE, Godrej Properties operates across multiple cities in India and holds 18 RERA-registered projects in the NCR market alone, spanning HRERA Gurugram and UPRERA Noida. The primary registered promoter entity across projects is Godrej Properties Limited directly, with joint venture structures including Roseberry Estate LLP for the Godrej Woods series in Noida, Oasis Landmarks LLP for Godrej Icon in Gurugram, Godrej Vestamark LLP for Godrej Vrikshya, Wonder City Buildcon Limited for Godrej Astra, and Godrej Projects Development Limited for Godrej Miraya. Buyers should confirm their specific SPV counterparty…
FAQs
Where is Godrej Vrikshya located?
Godrej Vrikshya is located in Sector 103, Dwarka Expressway Gurgaon.
When was Godrej Vrikshya launched and what is the possession date?
Godrej Vrikshya was launched in 2024. Possession is June 2029.
Is Godrej Vrikshya RERA registered?
Yes. Godrej Vrikshya is registered under RERA number GGM/846/578/2024/73. Registered on 2024-07-01. Valid until 2031-06-30.
What is the total project area of Godrej Vrikshya?
Godrej Vrikshya is spread across 14.86 acres.
What is the unit density (units per acre) at Godrej Vrikshya?
Godrej Vrikshya has a unit density of 42.13 units per acre, based on 626 total units across 14.86 acres.
How many towers and floors are there in Godrej Vrikshya?
Godrej Vrikshya comprises 6 towers, ranging from 25 to 27 floors.
What configurations and unit sizes are available at Godrej Vrikshya?
Godrej Vrikshya offers 3 BHK, 3 BHK + Utility, 4 BHK + Utility configurations, ranging from 1,947 to 3,775 sqft super area.
What is the area composition for each unit type in Godrej Vrikshya?
• 3 BHK (1,947 sqft super area): 1,095 sqft carpet, 279 sqft balcony, 573 sqft walls and common area
• 3 BHK + Utility (2,239 sqft super area): 1,235 sqft carpet, 344 sqft balcony, 660 sqft walls and common area
• 3 BHK + Utility (2,242 sqft super area): 1,250 sqft carpet, 337 sqft balcony, 655 sqft walls and common area
• 4 BHK + Utility (3,317 sqft super area): 1,733 sqft carpet, 561 sqft balcony, 1,023 sqft walls and common area
• 4 BHK + Utility (3,775 sqft super area): 1,966 sqft carpet, 633 sqft balcony, 1,176 sqft walls and common area
• 3 BHK (1,952 sqft super area): 1,107 sqft carpet, 279 sqft balcony, 566 sqft walls and common area
• 3 BHK + Utility (2,430 sqft super area): 1,393 sqft carpet, 333 sqft balcony, 704 sqft walls and common area
• 3 BHK + Utility (2,505 sqft super area): 1,407 sqft carpet, 325 sqft balcony, 773 sqft walls and common area
• 4 BHK + Utility (2,660 sqft super area): 1,443 sqft carpet, 431 sqft balcony, 786 sqft walls and common area
What is the carpet efficiency and built up efficiency of Godrej Vrikshya?
Godrej Vrikshya has a carpet efficiency of 56% and a built up efficiency of 71%.
What is the ceiling height and parking provision at Godrej Vrikshya?
Godrej Vrikshya offers a ceiling height of 10.82 ft and 1 parking spots per unit, located at Basement.
What is the lift ratio in Godrej Vrikshya?
Godrej Vrikshya provides 3 lifts per tower, giving a lift ratio of 1:37 for 4 units per floor.
Are home loan facilities available?
Yes, home loan is available from all leading banks.
