Godrej Summit
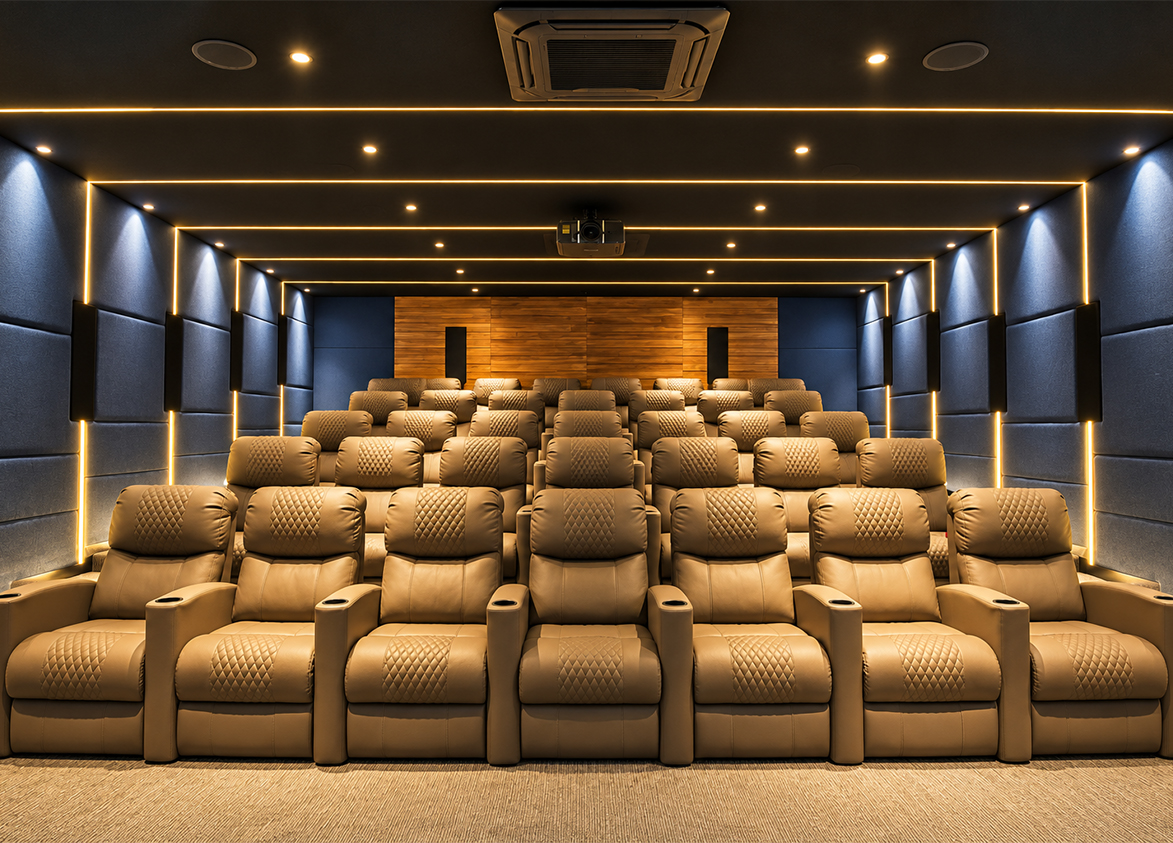
Godrej Summit is a premium residential gated community spread across 22 acres in Sector 104, Gurgaon. The project features 11 high-rise towers designed with a focus on sustainability and natural ventilation, offering 2, 3, and 4 BHK apartments and penthouses. The development is known for its 80% open green spaces, ultra-modern clubhouse 'The Peak', and a 36-seater private miniplex. While the project is fully completed and occupied, it has recently been in the news due to structural health concerns regarding concrete quality, leading the developer to offer a buy-back option for concerned residents.
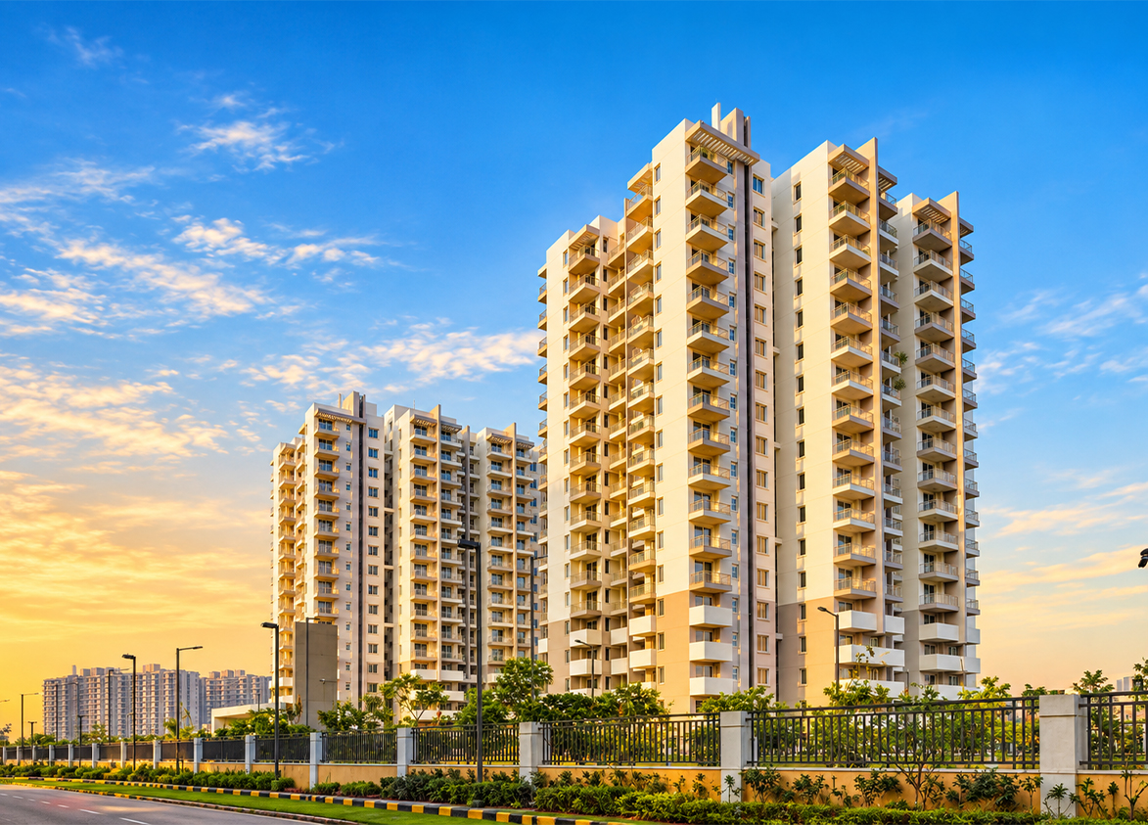
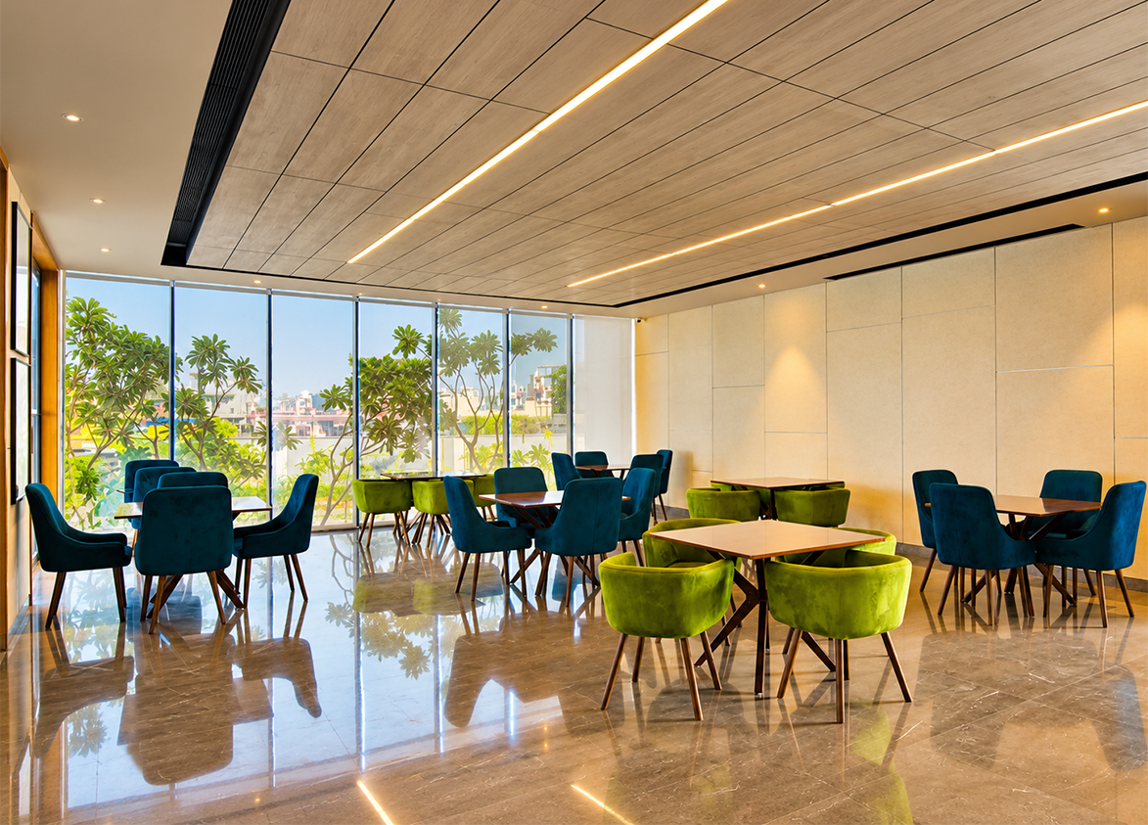
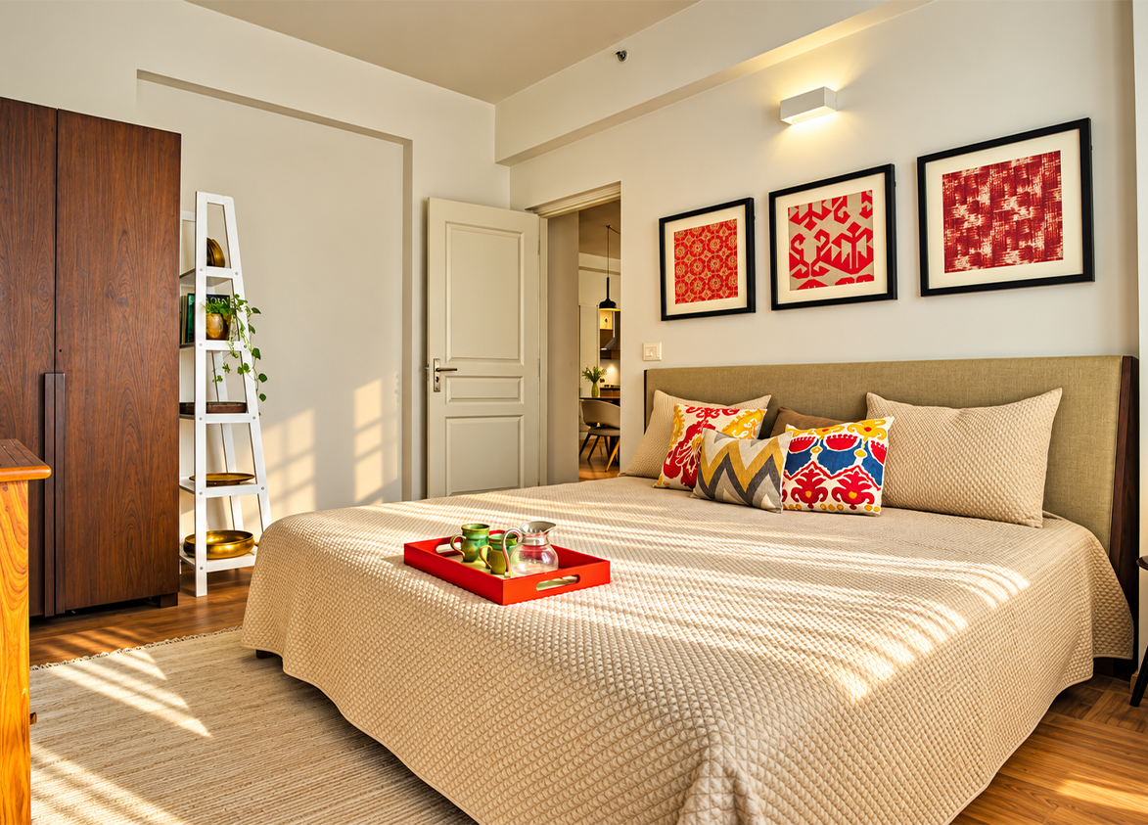
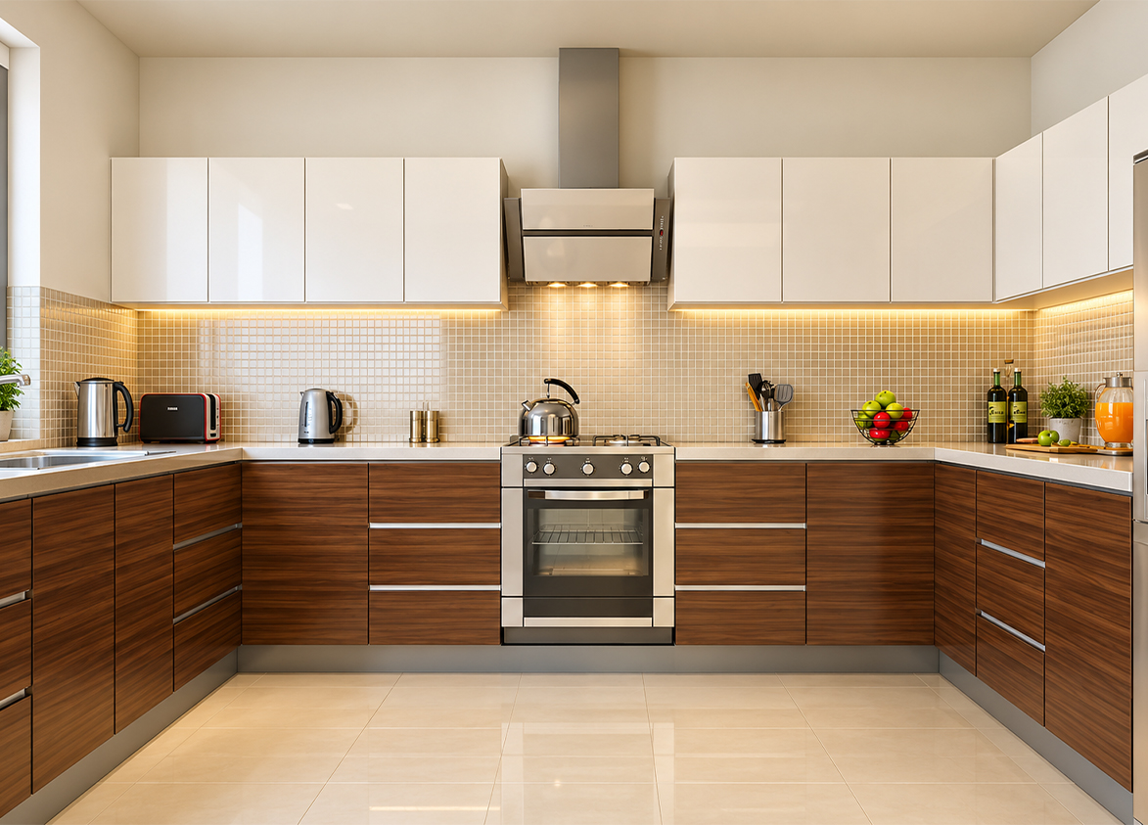
Godrej Properties
Surat Nagar Phase 1, Sector 104, Gurugram, Haryana Gurgaon Haryana 122006- Configurations
- 2 BHK, 3 BHK, 3 BHK + Servant, 4 BHK + Servant
- Status
- Ready to Move In
- Possession
- June 2017
- Project type
- Residential
- Inventory
- Apartments
- Super area
- 1269 sq ft–2692 sq ft
- Project area
- 21.78 acres
- Price per sq ft
- ₹7,000 – ₹8,000/sq ft
- Current price
- ₹89 Lakh – ₹2.15 Cr
- Current price vector
- ₹89 Lakh – ₹2.15 Cr · ₹7,000 – ₹8,000/sq ft
- Launch
- September 2012
- Units
- 1176
- Micro-market
- Dwarka Expressway
- Amenities
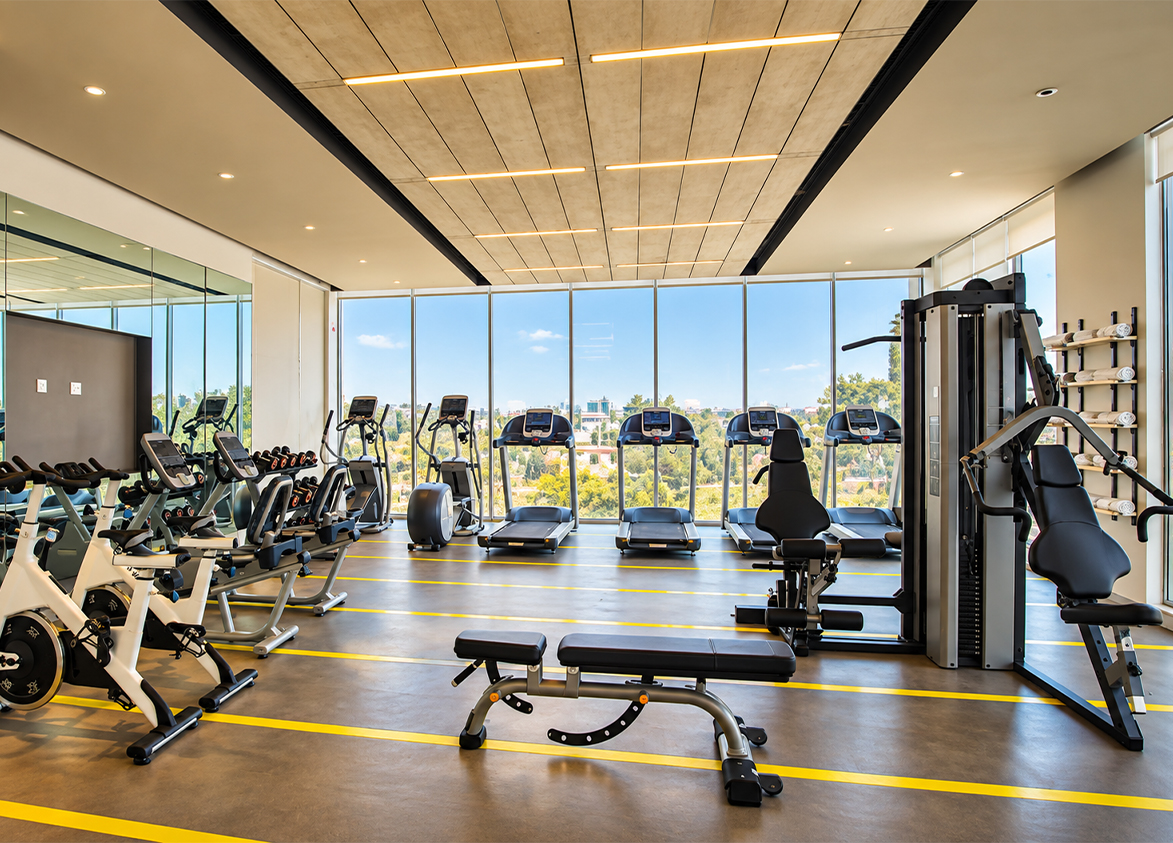
- Amphitheatre, Badminton Court, Gymnasium, Jogging Track, Mini-Theatre, Olympic-Sized Swimming Pool, Piped Gas, Skating Rink, Squash Court, Tennis Court, Yoga Meditation Area
Overview
- Target market
- Premium
- Project area
- 21.78 acres
- Towers
- 11
- Total units
- 1176
- Density
- 53.99 units / acre
- RERA possession
- September 2018
- Specifications
- Basic
- Structure types
- High Rise
- Floors
- 16 to 17
- Apartments per floor
- 4 to 8
- Carpet efficiency
- 58%
- Built-up efficiency
- 72%
Unit Specs
- 2 BHK
- super 1269 sq ft; carpet 730 sq ft; balcony 181 sq ft; ceiling 9 ft; Basement x 1; ₹89 Lakh – ₹1.02 Cr; ₹7,000 – ₹8,000/sq ft
- 2 BHK
- super 1446 sq ft; carpet 832 sq ft; balcony 210 sq ft; ceiling 9 ft; Basement x 1; ₹1.01 Cr – ₹1.16 Cr; ₹7,000 – ₹8,000/sq ft
- 3 BHK
- super 1647 sq ft; carpet 977 sq ft; balcony 230 sq ft; ceiling 9 ft; Basement x 1; ₹1.15 Cr – ₹1.32 Cr; ₹7,000 – ₹8,000/sq ft
- 3 BHK + Servant
- super 1816 sq ft; carpet 1043 sq ft; balcony 254 sq ft; ceiling 9 ft; Basement x 1; ₹1.27 Cr – ₹1.45 Cr; ₹7,000 – ₹8,000/sq ft
- 3 BHK + Servant
- super 1844 sq ft; carpet 1047 sq ft; balcony 257 sq ft; ceiling 9 ft; Basement x 1; ₹1.29 Cr – ₹1.48 Cr; ₹7,000 – ₹8,000/sq ft
- 4 BHK + Servant
- super 2324 sq ft; carpet 1330 sq ft; balcony 304 sq ft; ceiling 9 ft; Basement x 2; ₹1.63 Cr – ₹1.86 Cr; ₹7,000 – ₹8,000/sq ft
- 4 BHK + Servant
- super 2692 sq ft; carpet 1541 sq ft; balcony 424 sq ft; ceiling 9 ft; Basement x 2; ₹1.88 Cr – ₹2.15 Cr; ₹7,000 – ₹8,000/sq ft
Structure
- Tower A
- 17 floors, 4 per floor, 1 lifts, Ready to Move In
- Tower B
- 17 floors, 4 per floor, 1 lifts, Ready to Move In
- Tower C
- 17 floors, 4 per floor, 1 lifts, Ready to Move In
- Tower D
- 16 floors, 8 per floor, 2 lifts, Ready to Move In
- Tower E
- 17 floors, 8 per floor, 1 lifts, Ready to Move In
- Tower F
- 17 floors, 6 per floor, 1 lifts, Ready to Move In
- Tower G
- 17 floors, 8 per floor, 1 lifts, Ready to Move In
- Tower H
- 17 floors, 6 per floor, 1 lifts, Ready to Move In
- Tower J
- 17 floors, 6 per floor, 1 lifts, Ready to Move In
- Tower K
- 17 floors, 6 per floor, 1 lifts, Ready to Move In
- Tower L
- 17 floors, 6 per floor, 1 lifts, Ready to Move In
- Tower F 2 BHK
- 72 units
- Tower D 2 BHK
- 68 units
- Tower E 2 BHK
- 108 units
- Tower E 2 BHK
- 36 units
- Tower H 2 BHK
- 36 units
- Tower G 2 BHK
- 36 units
- Tower G 2 BHK
- 108 units
- Tower J 3 BHK
- 73 units
- Tower D 3 BHK
- 68 units
- Tower F 3 BHK
- 36 units
- Tower K 3 BHK + Servant
- 36 units
- Tower H 3 BHK + Servant
- 72 units
- Tower J 3 BHK + Servant
- 18 units
- Tower J 3 BHK + Servant
- 18 units
- Tower L 3 BHK + Servant
- 73 units
- Tower L 3 BHK + Servant
- 36 units
- Tower K 3 BHK + Servant
- 72 units
- Tower C 4 BHK + Servant
- 35 units
- Tower C 4 BHK + Servant
- 35 units
- Tower B 4 BHK + Servant
- 35 units
- Tower A 4 BHK + Servant
- 35 units
- Tower B 4 BHK + Servant
- 35 units
- Tower A 4 BHK + Servant
- 35 units
Amenities
- Amphitheatre
- Standard
- Badminton Court
- Premium
- Gymnasium
- Standard
- Jogging Track
- Standard
- Mini-Theatre
- Standard
- Olympic-Sized Swimming Pool
- Standard
- Piped Gas
- Standard
- Skating Rink
- Standard
- Squash Court
- Standard
- Tennis Court
- Standard
- Yoga Meditation Area
- Standard
- The Peak
- 25000 sq ft
Location & Map
- Blue Bells Model School
- Education, 1.5 km
- Delhi Public School
- Education, 1.8 km
- Gurgaon Railway Station
- Connectivity, 2 km
- Manipal Hospital
- Healthcare, 4.5 km
- The Esplanade Mall
- Central Business District, 6 km
- Medanta (The Medicity)
- Healthcare, 7 km
- Huda City Centre Metro
- Connectivity, 9 km
- Fortis Hospital
- Healthcare, 9.5 km
- MG Road Metro Station
- Connectivity, 9.7 km
- Cyber Hub / Cyber City
- Central Business District, 12 km
- Cyber Hub
- Central Business District, 15 km
- Indira Gandhi International Airport
- Connectivity, 20 km
- Indira Gandhi International Airport (IGI)
- Connectivity, 21 km
Compliance
- DTCP license
- 102 of 2011
- DTCP authority
- Haryana Government
- DTCP badge
- APPROVED
- DTCP registered
- 7 Dec 2011
- DTCP status
- Approved
- HUDA status
- Approved
Insight
- Investment Potential
- 10
- Location
- 16
- Product Quality
- 17
Developer Score
- Brand perception
- 4/5
- Construction quality
- 3/5
- Delivery record
- 3/5
- Financial strength
- 5/5
- Litigation
- 4/5
Developer
- Established
- 1990
- Headquarters
- Mumbai, Maharashtra
- About
- Godrej Properties brings the Godrej Group philosophy of innovation, sustainability, and excellence to the real estate industry. Established in 1990, it is one of India's leading real estate developers with projects in several cities.
- Developer analysis
- Godrej Properties Limited is the real estate development arm of the Godrej Group, one of India's oldest and most trusted industrial conglomerates, founded in 1897. Listed on both BSE and NSE, Godrej Properties operates across multiple cities in India and holds 18 RERA-registered projects in the NCR market alone, spanning HRERA Gurugram and UPRERA Noida. The primary registered promoter entity across projects is Godrej Properties Limited directly, with joint venture structures including Roseberry Estate LLP for the Godrej Woods series in Noida, Oasis Landmarks LLP for Godrej Icon in Gurugram, Godrej Vestamark LLP for Godrej Vrikshya, Wonder City Buildcon Limited for Godrej Astra, and Godrej Projects Development Limited for Godrej Miraya. Buyers should confirm their specific SPV counterparty…
FAQs
Where is Godrej Summit located?
Godrej Summit is located in Sector 104, Dwarka Expressway Gurgaon.
When was Godrej Summit launched and what is the possession date?
Godrej Summit was launched in 2012. Possession is June 2017.
What is the total project area of Godrej Summit?
Godrej Summit is spread across 21.78 acres.
What is the unit density (units per acre) at Godrej Summit?
Godrej Summit has a unit density of 53.99 units per acre, based on 1,176 total units across 21.78 acres.
How many towers and floors are there in Godrej Summit?
Godrej Summit comprises 11 towers, ranging from 16 to 17 floors.
What configurations and unit sizes are available at Godrej Summit?
Godrej Summit offers 2 BHK, 3 BHK, 3 BHK + Servant, 4 BHK + Servant configurations, ranging from 1,269 to 2,692 sqft super area.
What is the area composition for each unit type in Godrej Summit?
• 2 BHK (1,269 sqft super area): 730 sqft carpet, 181 sqft balcony, 358 sqft walls and common area
• 2 BHK (1,446 sqft super area): 832 sqft carpet, 210 sqft balcony, 404 sqft walls and common area
• 3 BHK (1,647 sqft super area): 977 sqft carpet, 230 sqft balcony, 440 sqft walls and common area
• 3 BHK + Servant (1,816 sqft super area): 1,043 sqft carpet, 254 sqft balcony, 519 sqft walls and common area
• 3 BHK + Servant (1,844 sqft super area): 1,047 sqft carpet, 257 sqft balcony, 540 sqft walls and common area
• 4 BHK + Servant (2,324 sqft super area): 1,330 sqft carpet, 304 sqft balcony, 690 sqft walls and common area
• 4 BHK + Servant (2,692 sqft super area): 1,541 sqft carpet, 424 sqft balcony, 727 sqft walls and common area
What is the carpet efficiency and built up efficiency of Godrej Summit?
Godrej Summit has a carpet efficiency of 58% and a built up efficiency of 72%.
What is the ceiling height and parking provision at Godrej Summit?
Godrej Summit offers a ceiling height of 9 ft and 1 parking spots per unit, located at Basement.
What is the lift ratio in Godrej Summit?
Godrej Summit provides 1 lifts per tower, giving a lift ratio of 1:98 for 4 units per floor.
Are home loan facilities available?
Yes, home loan is available from all leading banks.