Godrej Oasis
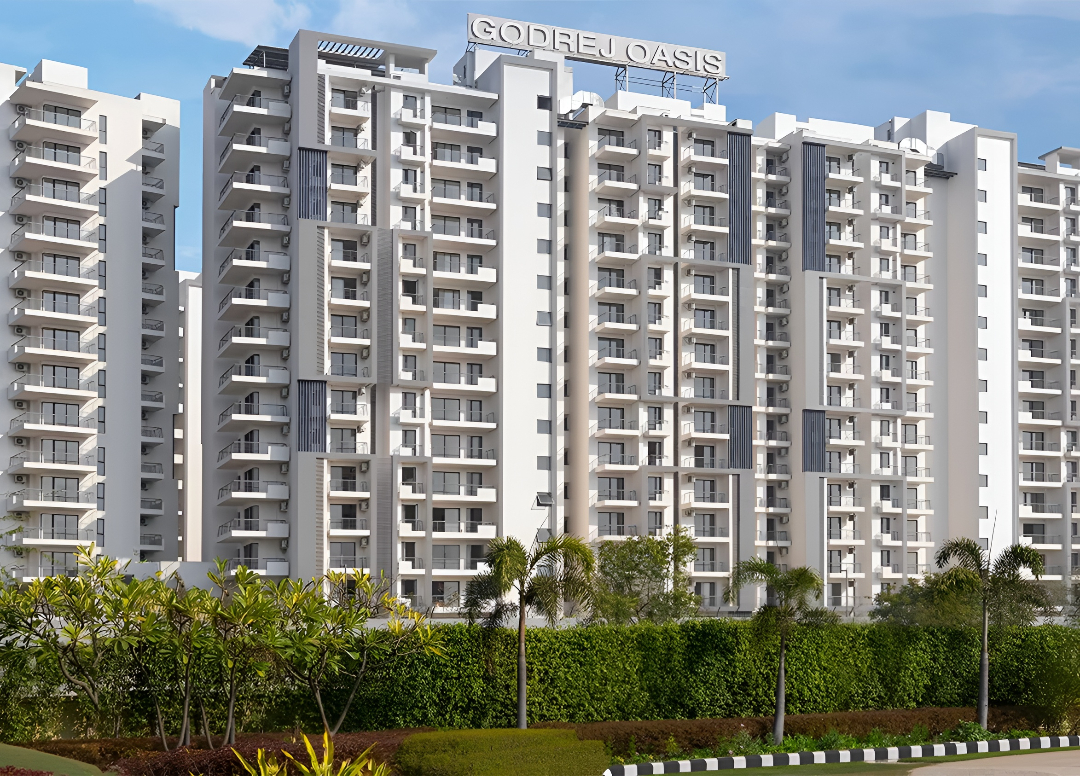
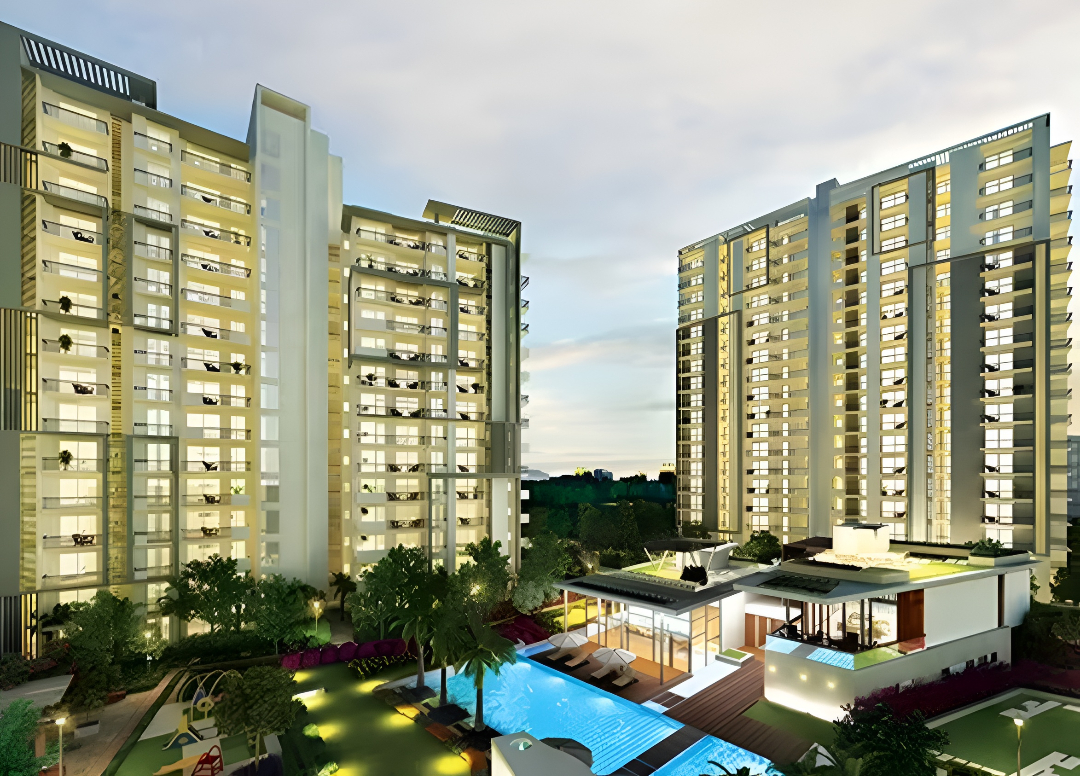
Godrej Oasis by Godrej Properties Limited. This ready to move in mid rise apartment development in Sector 88A on Dwarka Expressway features five residential towers surrounding large open space areas.
More About Godrej Oasis
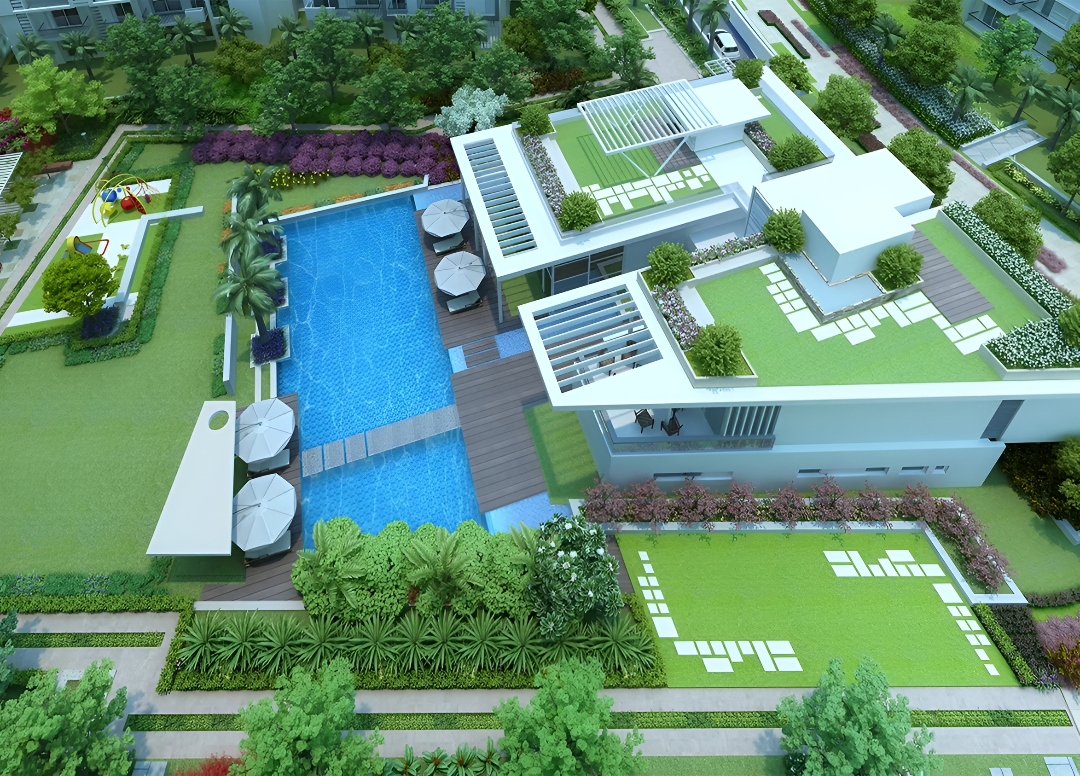
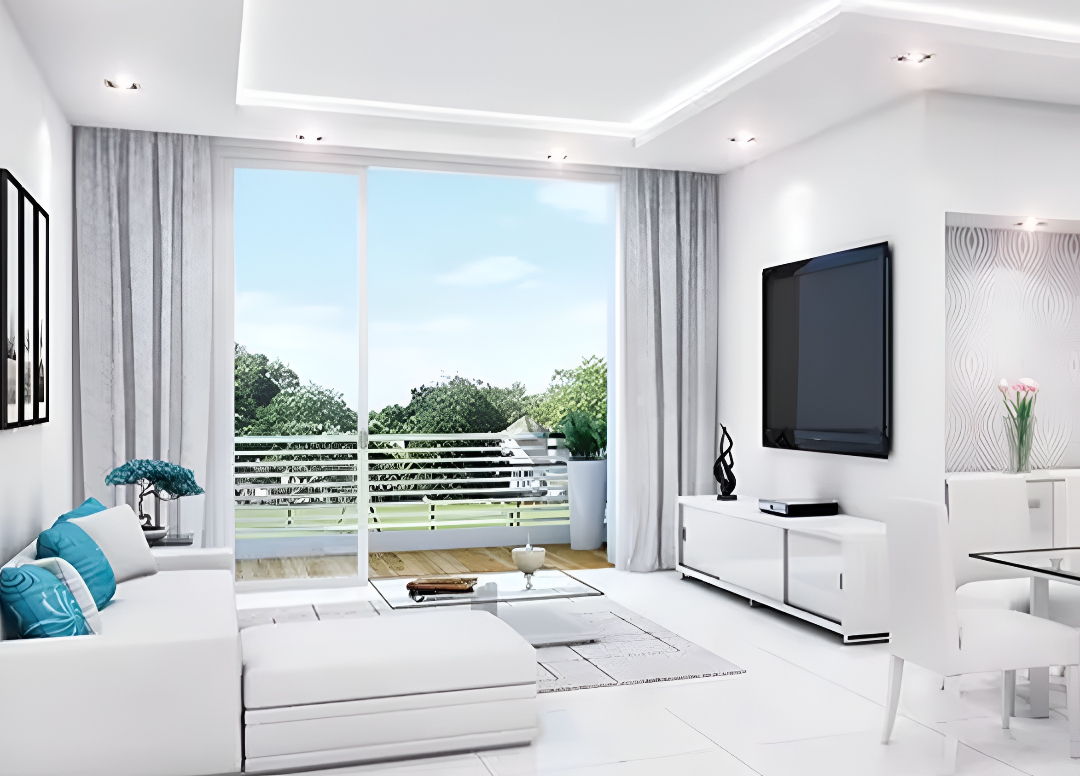
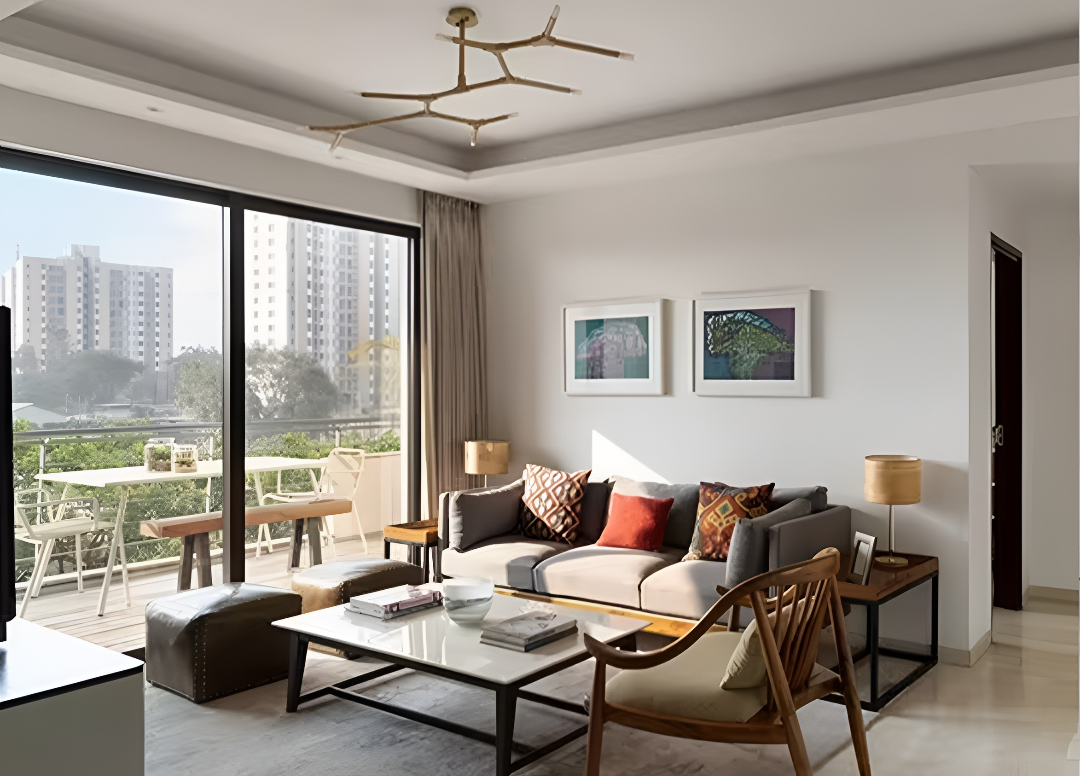
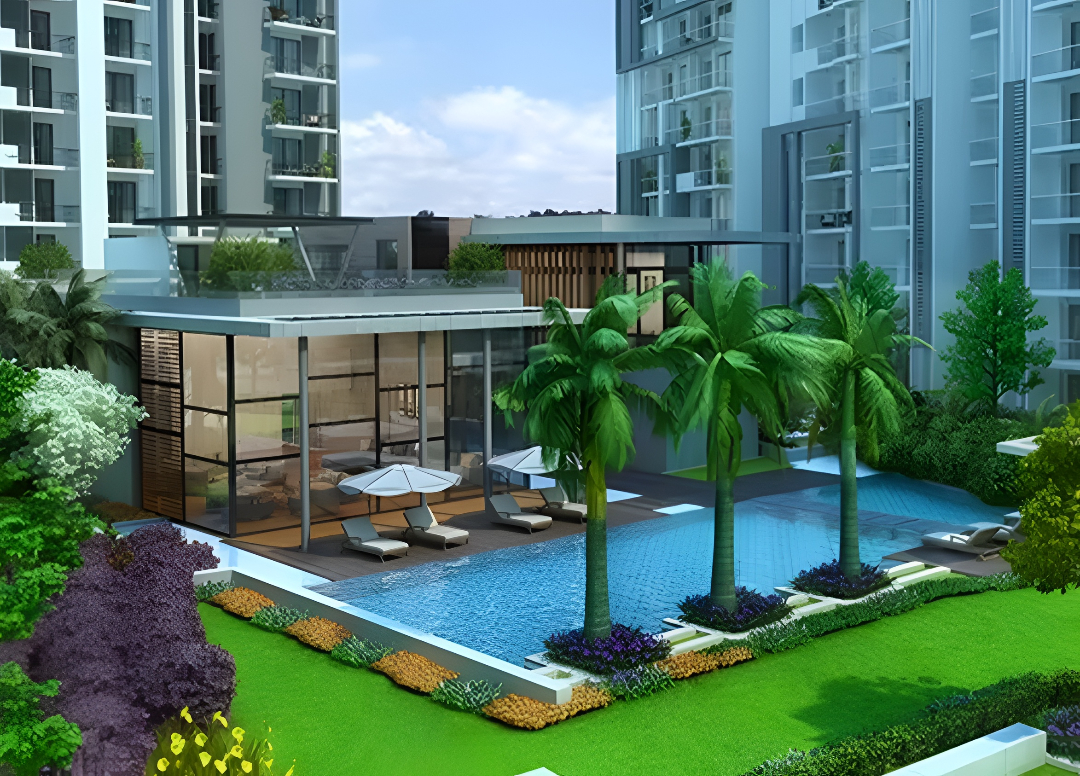
Godrej Oasis stands as a low density sanctuary defined by its dedicated 1.5 acre central courtyard. Basic apartment specifications require individual owner upgrades to match the premium market positioning. Godrej Properties Limited offsets this through its 36 year project delivery track record and listed company status. Select this project for the superior land to unit ratio and proven developer reliability.
Godrej Properties
Sector 88-A and 89-A, Garhi Harsaru, Gurugram, Haryana Gurgaon Haryana 122505- Configurations
- 2 BHK, 3 BHK, 3 BHK + Utility
- Status
- Ready to Move In
- Possession
- April 2019
- RERA
- 53 of 2017
- Project type
- Residential
- Inventory
- Apartments
- Super area
- 1307 sq ft–2066 sq ft
- Project area
- 5.58 acres
- Price per sq ft
- ₹10,500 – ₹11,500/sq ft
- Current price
- ₹1.37 Cr – ₹2.38 Cr
- Current price vector
- ₹1.37 Cr – ₹2.38 Cr · ₹10,500 – ₹11,500/sq ft
- Launch
- October 2014
- Units
- 306
- Micro-market
- Dwarka Expressway
- Amenities
- 1.5 Acre Central Courtyard, 24/7 Security, Gymnasium, Indoor Games Room, Jogging Track, Power Backup, Swimming Pool, Tennis Court
Overview
- Target market
- Premium
- Project area
- 5.58 acres
- Towers
- 5
- Total units
- 306
- Density
- 54.84 units / acre
- RERA possession
- April 2019
- Expert comments
- Godrej Oasis stands as a low density sanctuary defined by its dedicated 1.5 acre central courtyard. Basic apartment specifications require individual owner upgrades to match the premium market positioning. Godrej Properties Limited offsets this through its 36 year project delivery track record and listed company status. Select this project for the superior land to unit ratio and proven developer reliability.
- Specifications
- Basic
- Structure types
- High Rise, Mid Rise
- Floors
- 13 to 17
- Apartments per floor
- 4
- Carpet efficiency
- 51%
- Built-up efficiency
- 64%
Unit Specs
- 2 BHK
- super 1307 sq ft; carpet 670 sq ft; balcony 165 sq ft; ceiling 9.5 ft; Basement x 1; ₹1.37 Cr – ₹1.50 Cr; ₹10,500 – ₹11,500/sq ft
- 2 BHK
- super 1463 sq ft; carpet 677 sq ft; balcony 266 sq ft; ceiling 9.5 ft; Basement x 1; ₹1.54 Cr – ₹1.68 Cr; ₹10,500 – ₹11,500/sq ft
- 2 BHK
- super 1479 sq ft; carpet 733 sq ft; balcony 195 sq ft; ceiling 9.5 ft; Basement x 1; ₹1.55 Cr – ₹1.70 Cr; ₹10,500 – ₹11,500/sq ft
- 2 BHK
- super 1616 sq ft; carpet 732 sq ft; balcony 293 sq ft; ceiling 9.5 ft; Basement x 1; ₹1.70 Cr – ₹1.86 Cr; ₹10,500 – ₹11,500/sq ft
- 2 BHK
- super 1628 sq ft; carpet 733 sq ft; balcony 296 sq ft; ceiling 9.5 ft; Basement x 1; ₹1.71 Cr – ₹1.87 Cr; ₹10,500 – ₹11,500/sq ft
- 3 BHK
- super 1791 sq ft; carpet 940 sq ft; balcony 219 sq ft; ceiling 9.5 ft; Basement x 1; ₹1.88 Cr – ₹2.06 Cr; ₹10,500 – ₹11,500/sq ft
- 3 BHK
- super 1850 sq ft; carpet 912 sq ft; balcony 252 sq ft; ceiling 9.5 ft; Basement x 1; ₹1.94 Cr – ₹2.13 Cr; ₹10,500 – ₹11,500/sq ft
- 3 BHK + Utility
- super 2066 sq ft; carpet 1017 sq ft; balcony 299 sq ft; ceiling 9.5 ft; ₹2.17 Cr – ₹2.38 Cr; ₹10,500 – ₹11,500/sq ft
Structure
- Tower A
- 17 floors, 4 per floor, 1 lifts, Ready to Move In
- Tower B
- 14 floors, 4 per floor, 1 lifts, Ready to Move In
- Tower C
- 14 floors, 4 per floor, 1 lifts, Ready to Move In
- Tower D
- 14 floors, 4 per floor, 1 lifts, Ready to Move In
- Tower E
- 13 floors, 4 per floor, 1 lifts, Ready to Move In
- Tower B 2 BHK
- 15 units
- Tower C 2 BHK
- 30 units
- Tower C 2 BHK
- 15 units
- Tower D 2 BHK
- 30 units
- Tower D 2 BHK
- 30 units
- Tower A 2 BHK
- 36 units
- Tower B 2 BHK
- 30 units
- Tower E 2 BHK
- 14 units
- Tower E 2 BHK
- 14 units
- Tower C 3 BHK
- 15 units
- Tower B 3 BHK
- 15 units
- Tower E 3 BHK
- 26 units
- Tower A 3 BHK + Utility
- 36 units
Amenities
- 1.5 Acre Central Courtyard
- Standard
- 24/7 Security
- Standard
- Gymnasium
- Standard
- Indoor Games Room
- Standard
- Jogging Track
- Standard
- Power Backup
- Standard
- Swimming Pool
- Standard
- Tennis Court
- Standard
- Club House
- 10000 sq ft
Compliance
- RERA registration
- 53 of 2017
- RERA authority
- HARERA
- RERA badge
- ACTIVE
- RERA status
- Approved
Insight
- Investment Potential
- 10
- Location
- 4
- Product Quality
- 12
Developer Score
- Brand perception
- 4/5
- Construction quality
- 3/5
- Delivery record
- 3/5
- Financial strength
- 5/5
- Litigation
- 4/5
Developer
- Established
- 1990
- Headquarters
- Mumbai, Maharashtra
- About
- Godrej Properties brings the Godrej Group philosophy of innovation, sustainability, and excellence to the real estate industry. Established in 1990, it is one of India's leading real estate developers with projects in several cities.
- Developer analysis
- Godrej Properties Limited is the real estate development arm of the Godrej Group, one of India's oldest and most trusted industrial conglomerates, founded in 1897. Listed on both BSE and NSE, Godrej Properties operates across multiple cities in India and holds 18 RERA-registered projects in the NCR market alone, spanning HRERA Gurugram and UPRERA Noida. The primary registered promoter entity across projects is Godrej Properties Limited directly, with joint venture structures including Roseberry Estate LLP for the Godrej Woods series in Noida, Oasis Landmarks LLP for Godrej Icon in Gurugram, Godrej Vestamark LLP for Godrej Vrikshya, Wonder City Buildcon Limited for Godrej Astra, and Godrej Projects Development Limited for Godrej Miraya. Buyers should confirm their specific SPV counterparty…
FAQs
Where is Godrej Oasis located?
Godrej Oasis is located in Sector 88A, Dwarka Expressway Gurgaon.
When was Godrej Oasis launched and what is the possession date?
Godrej Oasis was launched in 2014. Possession is April 2019.
Is Godrej Oasis RERA registered?
Yes. Godrej Oasis is registered under RERA number 53 of 2017.
What is the total project area of Godrej Oasis?
Godrej Oasis is spread across 5.58 acres.
What is the unit density (units per acre) at Godrej Oasis?
Godrej Oasis has a unit density of 54.84 units per acre, based on 306 total units across 5.58 acres.
How many towers and floors are there in Godrej Oasis?
Godrej Oasis comprises 5 towers, ranging from 13 to 17 floors.
What configurations and unit sizes are available at Godrej Oasis?
Godrej Oasis offers 2 BHK, 3 BHK, 3 BHK + Utility configurations, ranging from 1,307 to 2,066 sqft super area.
What is the area composition for each unit type in Godrej Oasis?
• 2 BHK (1,307 sqft super area): 670 sqft carpet, 165 sqft balcony, 472 sqft walls and common area
• 2 BHK (1,463 sqft super area): 677 sqft carpet, 266 sqft balcony, 520 sqft walls and common area
• 2 BHK (1,479 sqft super area): 733 sqft carpet, 195 sqft balcony, 551 sqft walls and common area
• 2 BHK (1,616 sqft super area): 732 sqft carpet, 293 sqft balcony, 591 sqft walls and common area
• 2 BHK (1,628 sqft super area): 733 sqft carpet, 296 sqft balcony, 599 sqft walls and common area
• 3 BHK (1,791 sqft super area): 940 sqft carpet, 219 sqft balcony, 632 sqft walls and common area
• 3 BHK (1,850 sqft super area): 912 sqft carpet, 252 sqft balcony, 686 sqft walls and common area
• 3 BHK + Utility (2,066 sqft super area): 1,017 sqft carpet, 299 sqft balcony, 750 sqft walls and common area
What is the carpet efficiency and built up efficiency of Godrej Oasis?
Godrej Oasis has a carpet efficiency of 51% and a built up efficiency of 64%.
What is the ceiling height and parking provision at Godrej Oasis?
Godrej Oasis offers a ceiling height of 9.5 ft and 1 parking spots per unit, located at Basement.
What is the lift ratio in Godrej Oasis?
Godrej Oasis provides 1 lifts per tower, giving a lift ratio of 1:61 for 4 units per floor.
Are home loan facilities available?
Yes, home loan is available from all leading banks.
