Godrej Miraya
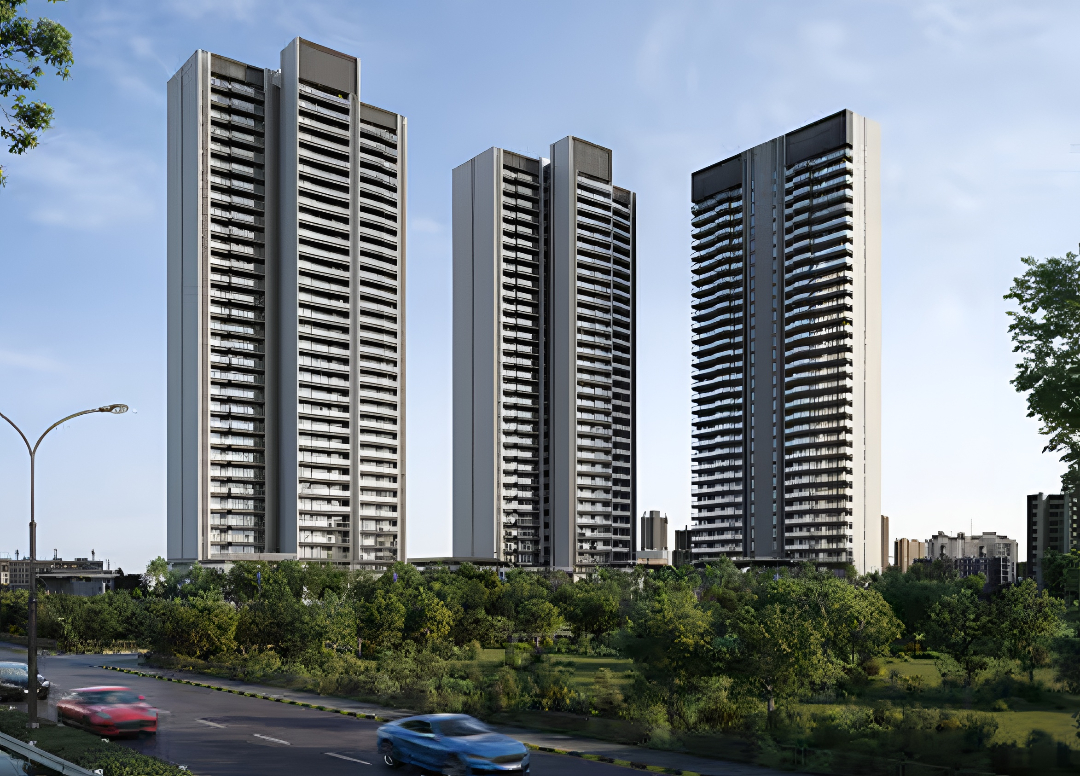
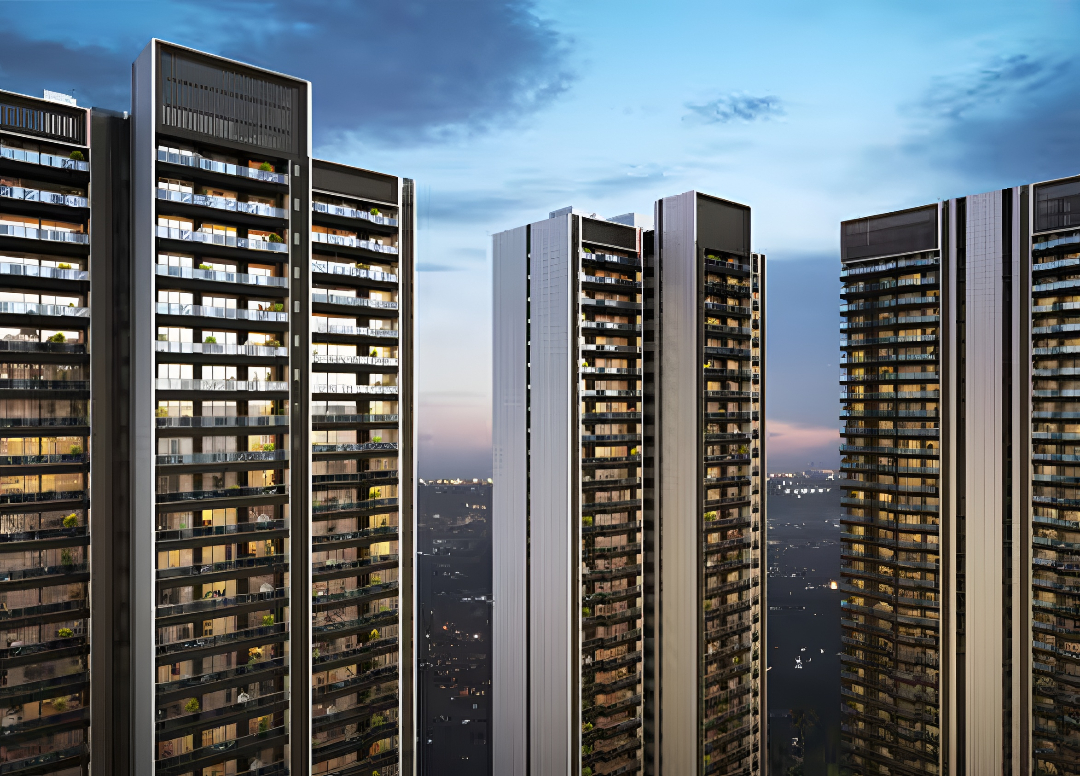
Godrej Miraya by Godrej Properties Limited is a luxury high-rise development on Golf Course Road in Sector 43, Gurgaon. It offers 248 apartments across three towers built over 5.16 acres.
More About Godrej Miraya
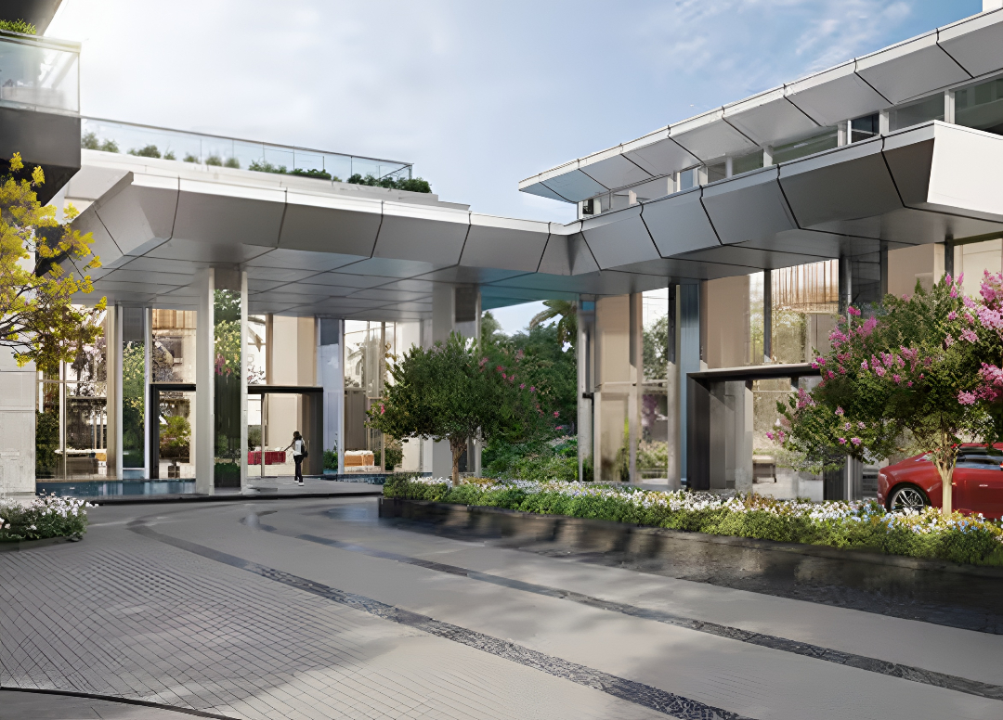
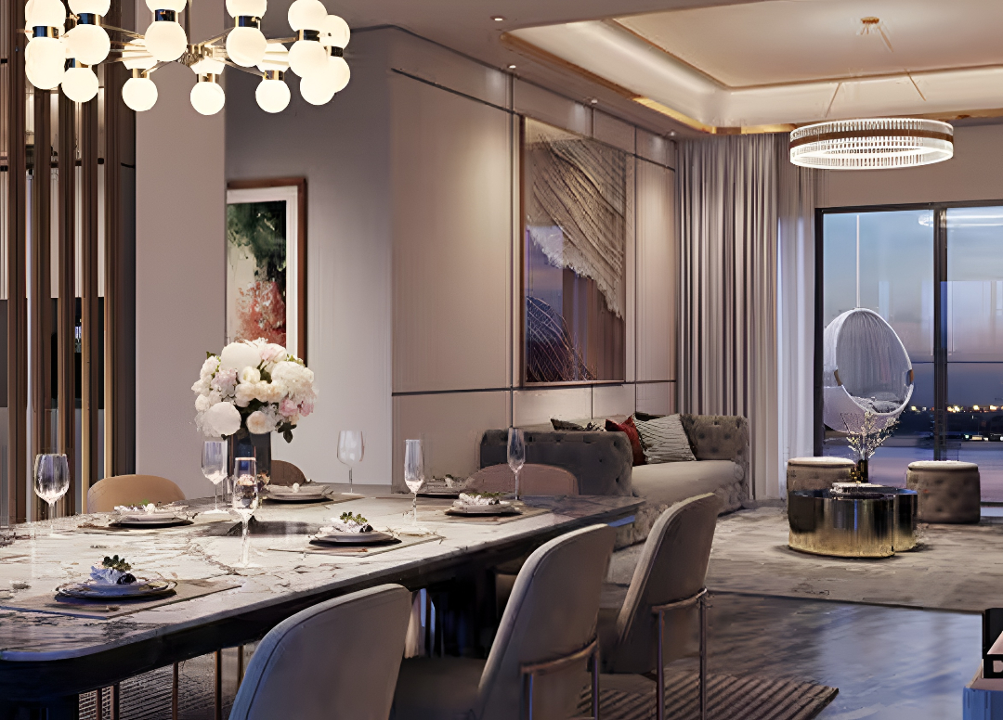
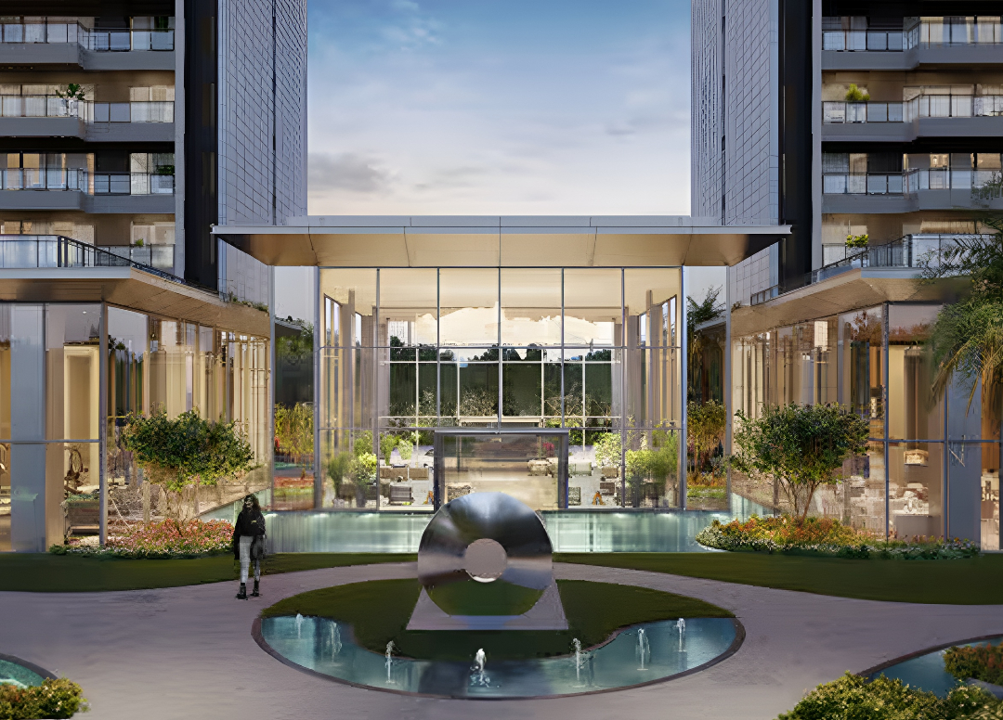
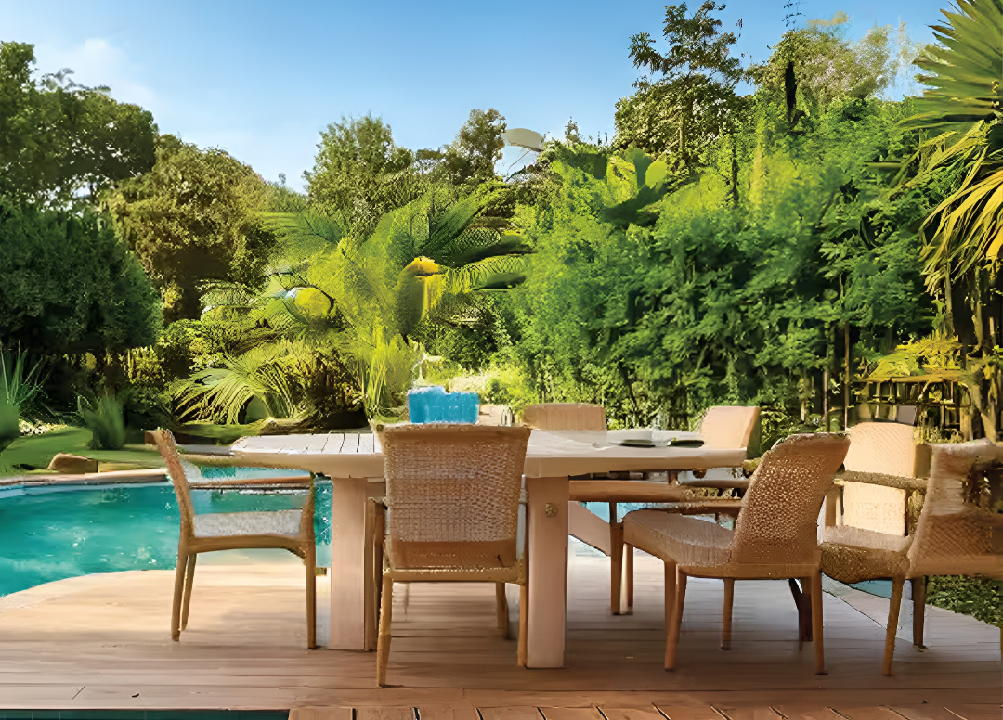
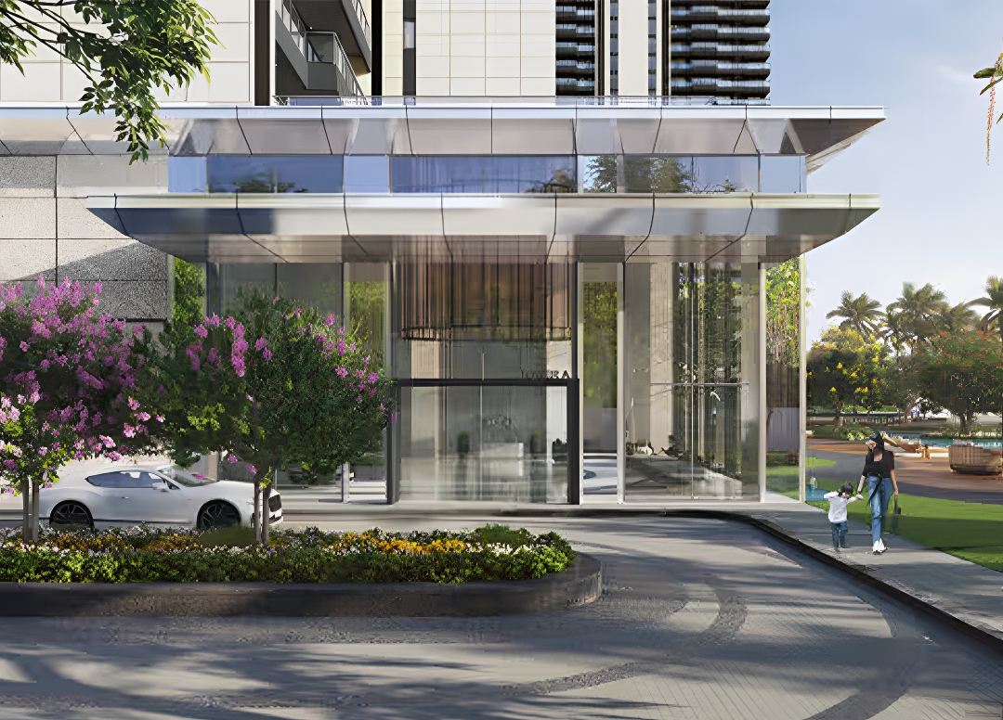
<p style="text-align: justify" class="detail-align-justify">Godrej Miraya is an ultra-luxury residential project located in Sector 43, Gurgaon, along the prestigious Golf Course Road. The project is developed by Godrej Projects Development Limited, a subsidiary of Godrej Properties Limited, the real estate arm of the Godrej Industries Group. Situated in one of Gurgaon's established luxury residential neighbourhoods, Godrej Miraya brings together elegant architecture, spacious homes, landscaped surroundings, and premium lifestyle amenities. Spread across 5.16 acres, Godrej Miraya is designed as an exclusive high-rise residential community featuring three towers with a total of 248 luxury residences. The project offers spacious 3 BHK and 4 BHK apartments, including larger 4 BHK homes with family lounges, with super built-up areas ranging from 2,700 to 4,560 sq. ft. Three-side-open residences, private decks, triple-height entrance lobbies, and landscaped gardens create a comfortable and private residential environment. Launched in October 2024 at an introductory price of ₹35,000 per sq. ft., Godrej Miraya received a positive response in Gurgaon's luxury housing market. Godrej Properties reported ₹701 crore in bookings from the project during FY 2024–25.<br><br></p><h3 style="text-align: justify" class="detail-align-justify">Master Planning, Towers and Density</h3><p style="text-align: justify" class="detail-align-justify"><br>Godrej Miraya is spread across 5.16 acres and features three residential towers named A, B, and C, rising to 32 floors. The development offers 248 residences, with two to three apartments per typical floor and a residential density of around 48 apartments per acre. The limited number of homes and thoughtfully planned tower arrangement create a private residential environment. The master plan includes landscaped gardens, water features, and beautifully designed outdoor spaces. The residences follow a three-side-open design with no shared walls between neighbouring apartments, allowing greater privacy, natural light, and ventilation. Triple-height entrance lobbies and the glass-designed Crystal Club add to the project's premium architectural character.</p><p style="text-align: justify" class="detail-align-justify"> </p><h3 style="text-align: justify" class="detail-align-justify">Apartment Configuration and Area Efficiency</h3><p style="text-align: justify" class="detail-align-justify"><strong><br></strong></p><p style="text-align: justify" class="detail-align-justify">Godrej Miraya offers spacious 3 BHK and 4 BHK apartments, including larger 4 BHK configurations with family lounges. The residences have super built-up areas ranging from 2,700 to 4,560 sq. ft. Selected 4 BHK layouts offer a carpet area of around 2,288 sq. ft., with larger layouts providing additional interior space. The apartments feature spacious bedrooms, living and dining areas, kitchens, bathrooms, and private balconies. Wide outdoor decks, extending to 11 feet in depth in selected configurations, provide comfortable spaces for relaxation. The three-side-open planning brings natural light and fresh air into the homes, creating a bright and welcoming living environment.</p><p style="text-align: justify" class="detail-align-justify"> </p><h3 style="text-align: justify" class="detail-align-justify">Tower Orientation, Views and Unit Selection<br><br></h3><p style="text-align: justify" class="detail-align-justify">Godrej Miraya features three high-rise residential towers designed to provide privacy, open views, and natural light. The apartments follow a three-side-open layout with no shared walls between neighbouring homes, creating a more independent residential setting. The residences offer views of the landscaped gardens, surrounding greenery, and Golf Course Road skyline. Selected apartments feature wide private decks and panoramic views extending across the surrounding landscape. Higher-floor residences may enjoy wider city views, while homes facing landscaped areas offer a pleasant green outlook.</p><p style="text-align: justify" class="detail-align-justify"> </p><h3 style="text-align: justify" class="detail-align-justify">Specifications of Apartments<br><br></h3><p style="text-align: justify" class="detail-align-justify">Godrej Miraya is designed as an ultra-luxury residential development with spacious interiors and carefully planned living spaces. The apartments feature three-side-open layouts, large windows, wide private decks, and comfortable living and dining areas. Selected configurations also include family lounges, dressing areas, and staff accommodation, adding convenience to everyday living. The homes are designed with private entrance spaces, well-planned kitchens, spacious bedrooms, and bathrooms. Large balconies provide outdoor seating and views of the surrounding landscape. The residential towers feature triple-height entrance lobbies, access-controlled lifts, and elegant common areas. Other features include three dedicated car parking spaces per residence, security arrangements, and landscaped surroundings. The combination of private floor planning, spacious layouts, and premium common facilities supports a refined residential lifestyle.</p><p style="text-align: justify" class="detail-align-justify"> </p><h3 style="text-align: justify" class="detail-align-justify">Godrej Miraya Clubhouse and Amenities</h3><p style="text-align: justify" class="detail-align-justify"><br>Godrej Miraya features the Crystal Club, an exclusive glass-designed clubhouse of 36,000 sq. ft., offering premium facilities for recreation, wellness, and social gatherings. The clubhouse includes a restaurant with bar, grand library, business centre, mini theatre, multipurpose badminton court, spa, sauna, jacuzzi, lounge, indoor games, and a café with outdoor seating. The development also offers a lap pool, children's pool, poolside pavilion, exercise lawn, and landscaped outdoor areas. The landscape design includes palm courts, water features, reflecting pools, rain gardens, and walking trails, creating a peaceful setting for everyday relaxation. Additional outdoor amenities include a treehouse, children's nature play area, jogging trail, tea pavilion, barbecue pavilion, herb and spice garden, and dedicated spaces for senior citizens. These facilities provide opportunities for fitness, leisure, and family activities within the residential community.</p><h3 style="text-align: justify" class="detail-align-justify"><strong><br>Godrej Miraya Contractor and Consultants</strong></h3><p style="text-align: justify" class="detail-align-justify"><br>DP Architects (DPA), Singapore, is the international architectural consultant, bringing experience in high-rise residential and commercial developments. STX, Singapore, is associated with landscape design, including the project's landscaped gardens, water features, courtyards, and outdoor recreational areas.<br><br></p><h3 style="text-align: justify" class="detail-align-justify">Godrej Miraya RERA Details</h3><p style="text-align: justify" class="detail-align-justify"><br>Godrej Miraya is registered with the Haryana Real Estate Regulatory Authority (HARERA) under registration number RC/REP/HARERA/GGM/870/602/2024/97, dated 24 September 2024. The RERA completion date is 30 September 2031. The registration includes information about the promoter, approved project plans, land details, and completion timeline. </p><p style="text-align: justify" class="detail-align-justify"> </p><h3 style="text-align: justify" class="detail-align-justify">About Sector 43 Gurgaon</h3><p style="text-align: justify" class="detail-align-justify"><br>Sector 43 is an established premium residential neighbourhood located along Golf Course Road in Gurgaon. Surrounded by Sectors 42, 44, 53, and DLF Phase 5, the area features luxury apartments, gated residential communities, and well-developed commercial spaces. Its central location and established residential surroundings make it an attractive choice for premium housing. The neighbourhood offers access to One Horizon Center, South Point Mall, Galleria Market, restaurants, cafés, and lifestyle destinations. Educational institutions in the surrounding area include The Shri Ram School, Lancers International School, and Scottish High International School. Healthcare facilities include Paras Health, Fortis Memorial Research Institute, and Artemis Hospital. Golf Course Road connects the neighbourhood with MG Road, Golf Course Extension Road, NH-48, and Cyber City. Rapid Metro stations along the corridor provide additional public transport options. With established social infrastructure, commercial developments, and premium residential communities, Sector 43 remains one of Gurgaon's preferred locations for luxury living.<br><br></p><h3 style="text-align: justify" class="detail-align-justify">Godrej Miraya Project Snapshot<br><br></h3><span style="text-align: justify"><strong>Exclusive Residential Community</strong>: Spread across 5.16 acres with three high-rise towers and only 248 luxury residences.</span><br><span style="text-align: justify"><strong>Prime Golf Course Road Location</strong>: Situated in Sector 43, one of Gurgaon's established luxury residential neighbourhoods.</span><br><span style="text-align: justify"><strong>Spacious 3 BHK and 4 BHK Residences</strong>: Apartments with super built-up areas ranging from 2,700 to 4,560 sq. ft.</span><br><span style="text-align: justify"><strong>Low-Density Residential Planning</strong>: 48 residences per acre, with two to three apartments per typical floor.</span><br><span style="text-align: justify"><strong>Three-Side-Open Apartments</strong>: Residences designed without shared walls, offering privacy, natural light, and ventilation.</span><br><span style="text-align: justify"><strong>Grand Entrance Lobbies</strong>: Triple-height entrance spaces designed to create an elegant arrival experience.</span><br><span style="text-align: justify"><strong>Large Private Decks</strong>: Selected residences feature outdoor decks 11 feet deep, with open views of the surrounding neighbourhood.</span><br><span style="text-align: justify"><strong>Crystal Club</strong>: 36,000 sq. ft. of recreational, wellness, dining, and social facilities.</span><br><span style="text-align: justify"><strong>Premium Indoor Amenities</strong>: Restaurant with bar, library, business centre, mini theatre, spa, sauna, jacuzzi, and multipurpose badminton court.</span><br><span style="text-align: justify"><strong>Swimming and Wellness Facilities</strong>: Lap pool, children's pool, poolside pavilion, and outdoor fitness spaces.</span><br><span style="text-align: justify"><strong>Landscaped Outdoor Spaces</strong>: Reflecting pools, palm courts, rain gardens, jogging trails, and landscaped gardens.</span><br><span style="text-align: justify"><strong>Family-Friendly Amenities</strong>: Treehouse, nature play areas, tea pavilion, barbecue pavilion, and recreational spaces for senior citizens.</span><br><span style="text-align: justify"><strong>Convenient Parking</strong>: Three dedicated car parking spaces per residence.</span><br><span style="text-align: justify"><strong>International Design</strong> Consultants: DP Architects, Singapore, for architecture and STX, </span>
Godrej Properties
Sector 43, Urban Estate, Gurugram, Haryana Gurgaon Haryana 122002- Configurations
- 3 BHK, 3BHK, 3 BHK + Servant, 4BHK, 4 BHK + Servant
- Status
- Under Construction
- Possession
- December 2030
- RERA
- GGM/870/602/2024/97
- Project type
- Residential
- Inventory
- Apartments
- Super area
- 2374 sq ft–4562 sq ft
- Project area
- 5.16 acres
- Price per sq ft
- ₹35,500 – ₹41,000/sq ft
- Current price
- ₹8.67 Cr – ₹18.70 Cr
- Current price vector
- ₹8.67 Cr – ₹18.70 Cr · ₹35,500 – ₹41,000/sq ft
- Original base rate
- ₹8.07 Cr – ₹15.74 Cr · ₹34,000 – ₹34,500/sq ft
- Launch
- September 2024
- Units
- 248
- Micro-market
- Golf Course Road
- Amenities
- 7 Swimming Pools, Badminton Court, Dining Terrace, Ev Charging Points, Gymnasium, Kids Play Area, Palm Court, Poolside Pavilion & Hammock Deck, Power Backup, State-of-the-art Restaurant with Bar, Themed Gardens, Yoga And Meditation Center
Overview
- Target market
- Luxury
- Project area
- 5.16 acres
- Towers
- 3
- Total units
- 248
- Density
- 48.06 units / acre
- RERA possession
- December 2031
- Expert comments
- Godrej Miraya is defined by excellence in design, sustainability credentials and low-density living. Very good usable space reinforces genuine value that needs to be weighed against a limited project size and basic interior specifications limiting immediate move-in readiness.
- Specifications
- Basic
- Structure types
- High Rise
- Floors
- 31 to 32
- Apartments per floor
- 2
- Carpet efficiency
- 57%
- Built-up efficiency
- 72%
Unit Specs
- 3 BHK + Servant
- super 2711 sq ft; carpet 1576 sq ft; balcony 381 sq ft; ceiling 10 ft; Basement x 2; ₹9.90 Cr – ₹10.17 Cr; ₹36,500 – ₹37,500/sq ft
- 4 BHK + Servant
- super 4562 sq ft; carpet 2610 sq ft; balcony 689 sq ft; ceiling 10.5 ft; Basement x 2; ₹17.79 Cr – ₹18.70 Cr; ₹39,000 – ₹41,000/sq ft
- 4 BHK + Servant
- super 3897 sq ft; carpet 2238 sq ft; balcony 567 sq ft; ceiling 10 ft; Basement x 2; ₹13.83 Cr – ₹14.22 Cr; ₹35,500 – ₹36,500/sq ft
- 4 BHK + Servant
- super 3929 sq ft; carpet 2288 sq ft; balcony 552 sq ft; ceiling 10 ft; Basement x 2; ₹15.32 Cr – ₹16.11 Cr; ₹39,000 – ₹41,000/sq ft
- 3 BHK
- super 2656 sq ft; carpet 1518 sq ft; balcony 189 sq ft; ceiling 10 ft; Basement x 2; ₹9.69 Cr – ₹9.96 Cr; ₹36,500 – ₹37,500/sq ft
- 4BHK
- super 3788 sq ft; carpet 2165 sq ft; balcony 269 sq ft; ceiling 10 ft; Basement x 2; ₹13.83 Cr – ₹14.21 Cr; ₹36,500 – ₹37,500/sq ft
- 3BHK
- super 2374 sq ft; carpet 1357 sq ft; balcony 169 sq ft; ceiling 10 ft; Basement x 2; ₹8.67 Cr – ₹8.90 Cr; ₹36,500 – ₹37,500/sq ft
Structure
- Tower A
- 31 floors, 2 per floor, 4 lifts, Under Construction
- Tower C
- 32 floors, 2 per floor, 4 lifts, Under Construction
- Tower B
- 31 floors, 2 per floor, 4 lifts, Under Construction
- Tower A 3 BHK
- 1 units
- Tower A 3BHK
- 1 units
- Tower A 3 BHK + Servant
- 29 units
- Tower A 4BHK
- 1 units
- Tower C 4 BHK + Servant
- 64 units
- Tower A 4 BHK + Servant
- 30 units
- Tower A 4 BHK + Servant
- 30 units
- Tower B 3 BHK
- 1 units
- Tower B 3BHK
- 1 units
- Tower B 3 BHK + Servant
- 29 units
- Tower B 4BHK
- 1 units
- Tower B 4 BHK + Servant
- 30 units
- Tower B 4 BHK + Servant
- 30 units
Payment Plan
- Construction Linked Payment Plan
- At the time of Booking 10%; Within 45 Days of Booking 20%; Construction Linked 40%; On Possession 30%
Amenities
- 7 Swimming Pools
- Standard
- Badminton Court
- Premium
- Dining Terrace
- Standard
- Ev Charging Points
- Standard
- Gymnasium
- Standard
- Kids Play Area
- Standard
- Palm Court
- Standard
- Poolside Pavilion & Hammock Deck
- Premium
- Power Backup
- Standard
- State-of-the-art Restaurant with Bar
- Standard
- Themed Gardens
- Standard
- Yoga And Meditation Center
- Standard
- The Crystal Club
- 36000 sq ft
Location & Map
- GD Goenka Signature School
- Education, 0.4 km
- Gobal Foyer
- Central Business District, 1 km
- Paras Hospital
- Healthcare, 1 km
- Ardee Mall
- Central Business District, 1.3 km
- Amity International School
- Education, 2 km
- One Horizon & Two Horizon
- Central Business District, 2 km
- Sector 42-43 Metro Station
- Connectivity, 2 km
- Sector 42-43 Rapid Metro
- Connectivity, 2 km
- Paras Hospital
- Healthcare, 2.2 km
- Central Plaza Mall
- Lifestyle & Leisure, 3 km
- Galleria Market
- Lifestyle & Leisure, 3 km
- Sector 53-54 Rapid Metro
- Connectivity, 3 km
- Suncity Business Tower
- Central Business District, 3 km
- American Express Office
- Central Business District, 4 km
- Fortis Hospital
- Healthcare, 4 km
- Lancers International School
- Education, 4 km
- Sector 54 (Suncity) Rapid Metro
- Connectivity, 4 km
- Sector 56-57 Rapid Metro
- Connectivity, 4 km
- Shri Ram School (Aravali Campus)
- Education, 4 km
- W Pratiksha Hosptial
- Healthcare, 4 km
Contractor & Consultants
- Contractors
- In-house
- Consultants
- DP Architects (Singapore) (Architect): Concept and Design Architect; STX Landscape (Singapore) (Landscape Consultant): Landscape design in blue & green themes
Compliance
- RERA registration
- GGM/870/602/2024/97
- RERA authority
- HARERA
- RERA badge
- ACTIVE
- RERA registered
- 24 Sep 2024
- RERA status
- Approved
- RERA valid until
- 30 Sep 2031
- DTCP license
- Land allotted by HSVP
- DTCP authority
- Haryana Government
- DTCP badge
- APPROVED
- DTCP registered
- 1 Jan 2023
- DTCP status
- Approved
- HUDA license
- GH-25
- HUDA status
- Approved
- HUDA registered
- 22 Jul 2024
Insight
- Investment Potential
- 16
- Location
- 22
- Product Quality
- 18
Developer Score
- Brand perception
- 4/5
- Construction quality
- 3/5
- Delivery record
- 3/5
- Financial strength
- 5/5
- Litigation
- 4/5
Developer
- Established
- 1990
- Headquarters
- Mumbai, Maharashtra
- About
- Godrej Properties brings the Godrej Group philosophy of innovation, sustainability, and excellence to the real estate industry. Established in 1990, it is one of India's leading real estate developers with projects in several cities.
- Developer analysis
- Godrej Properties Limited is the real estate development arm of the Godrej Group, one of India's oldest and most trusted industrial conglomerates, founded in 1897. Listed on both BSE and NSE, Godrej Properties operates across multiple cities in India and holds 18 RERA-registered projects in the NCR market alone, spanning HRERA Gurugram and UPRERA Noida. The primary registered promoter entity across projects is Godrej Properties Limited directly, with joint venture structures including Roseberry Estate LLP for the Godrej Woods series in Noida, Oasis Landmarks LLP for Godrej Icon in Gurugram, Godrej Vestamark LLP for Godrej Vrikshya, Wonder City Buildcon Limited for Godrej Astra, and Godrej Projects Development Limited for Godrej Miraya. Buyers should confirm their specific SPV counterparty…
FAQs
Where is Godrej Miraya located?
Godrej Miraya is located in Sector 43, Golf Course Road Gurgaon.
When was Godrej Miraya launched and what is the possession date?
Godrej Miraya was launched in 2024. Possession is December 2030.
Is Godrej Miraya RERA registered?
Yes. Godrej Miraya is registered under RERA number GGM/870/602/2024/97. Registered on 2024-09-24. Valid until 2031-09-30.
What is the total project area of Godrej Miraya?
Godrej Miraya is spread across 5.16 acres.
What is the unit density (units per acre) at Godrej Miraya?
Godrej Miraya has a unit density of 48.06 units per acre, based on 248 total units across 5.16 acres.
How many towers and floors are there in Godrej Miraya?
Godrej Miraya comprises 3 towers, ranging from 31 to 32 floors.
What configurations and unit sizes are available at Godrej Miraya?
Godrej Miraya offers 3 BHK + Servant, 4 BHK + Servant, 3 BHK, 4BHK, 3BHK configurations, ranging from 2,374 to 4,562 sqft super area.
What is the area composition for each unit type in Godrej Miraya?
• 3 BHK + Servant (2,711 sqft super area): 1,576 sqft carpet, 381 sqft balcony, 754 sqft walls and common area
• 4 BHK + Servant (4,562 sqft super area): 2,610 sqft carpet, 689 sqft balcony, 1,263 sqft walls and common area
• 4 BHK + Servant (3,897 sqft super area): 2,238 sqft carpet, 567 sqft balcony, 1,092 sqft walls and common area
• 4 BHK + Servant (3,929 sqft super area): 2,288 sqft carpet, 552 sqft balcony, 1,089 sqft walls and common area
• 3 BHK (2,656 sqft super area): 1,518 sqft carpet, 189 sqft balcony, 949 sqft walls and common area
• 4BHK (3,788 sqft super area): 2,165 sqft carpet, 269 sqft balcony, 1,354 sqft walls and common area
• 3BHK (2,374 sqft super area): 1,357 sqft carpet, 169 sqft balcony, 848 sqft walls and common area
What is the carpet efficiency and built up efficiency of Godrej Miraya?
Godrej Miraya has a carpet efficiency of 57% and a built up efficiency of 72%.
What is the ceiling height and parking provision at Godrej Miraya?
Godrej Miraya offers a ceiling height of 10 ft and 2 parking spots per unit, located at Basement.
What is the lift ratio in Godrej Miraya?
Godrej Miraya provides 4 lifts per tower, giving a lift ratio of 1:21 for 2 units per floor.
Who is the principal contractor for Godrej Miraya?
The principal contractor for Godrej Miraya is In-house.
Are home loan facilities available?
Yes, home loan is available from all leading banks.
