Godrej Icon
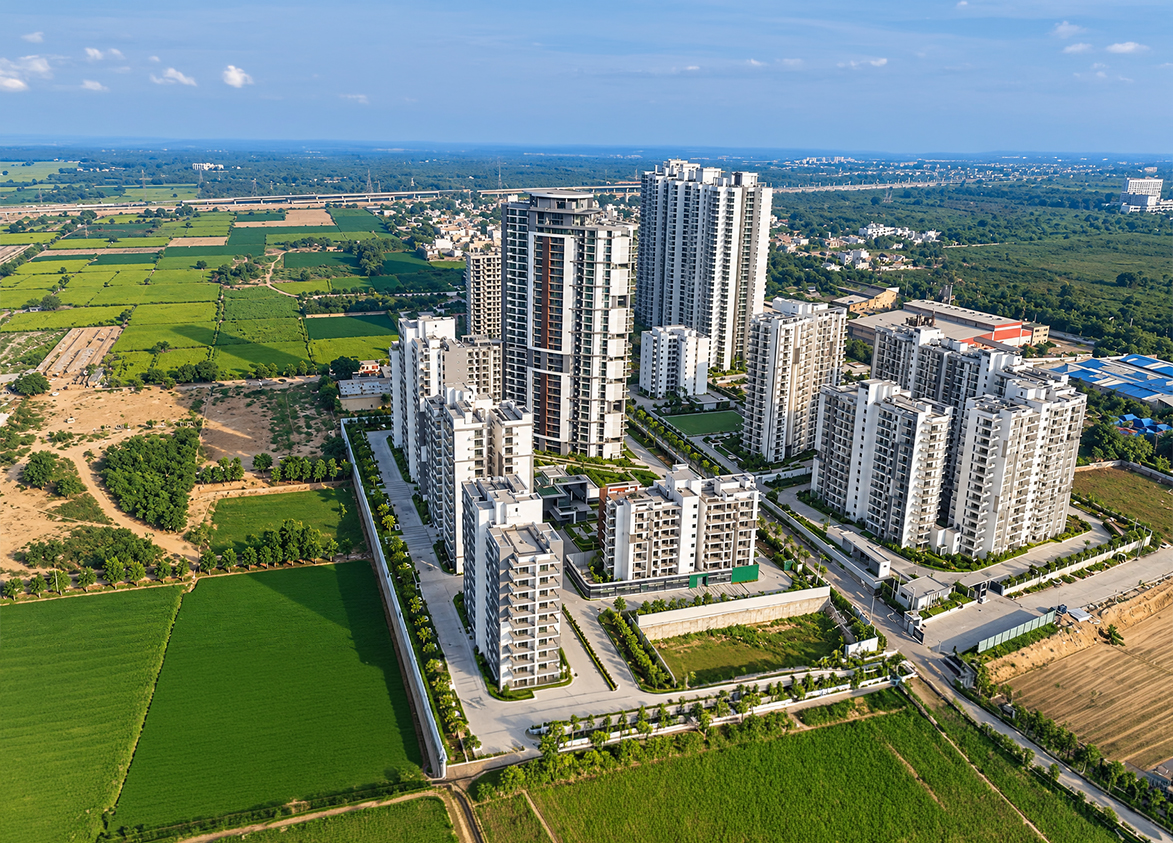
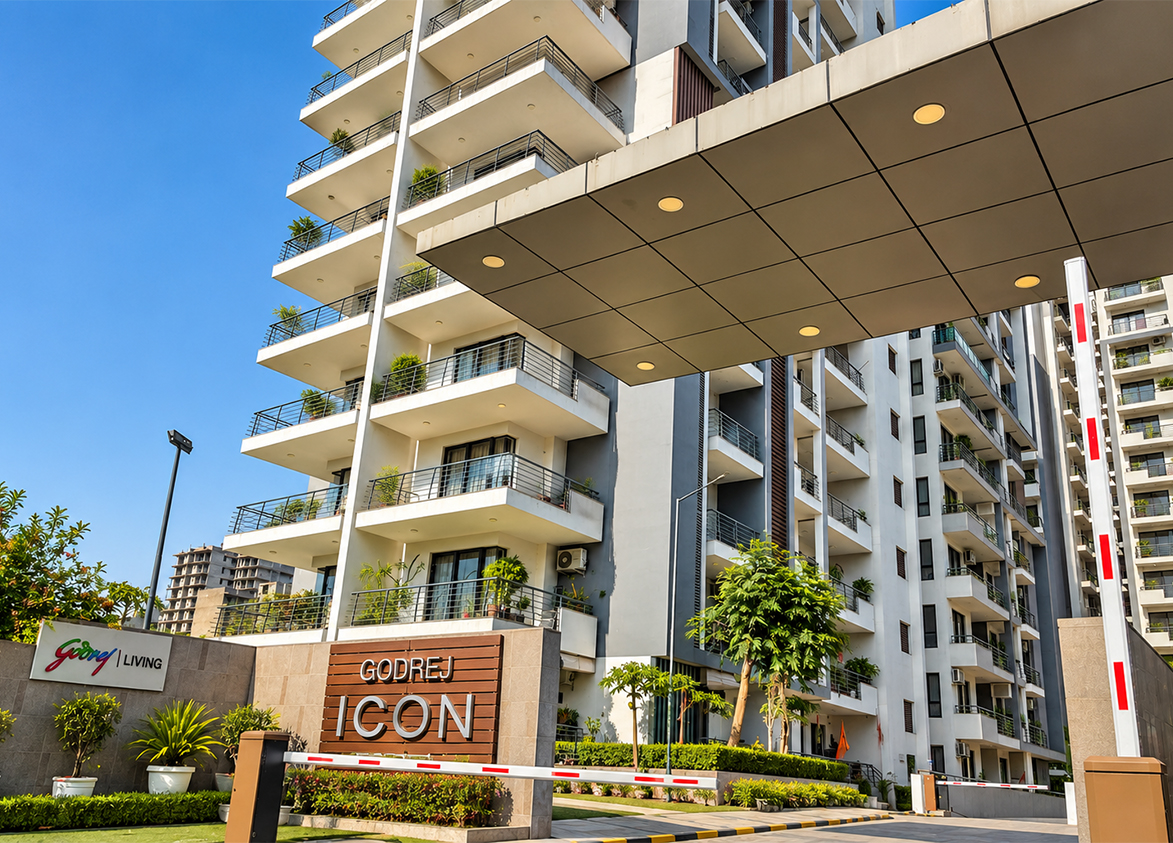
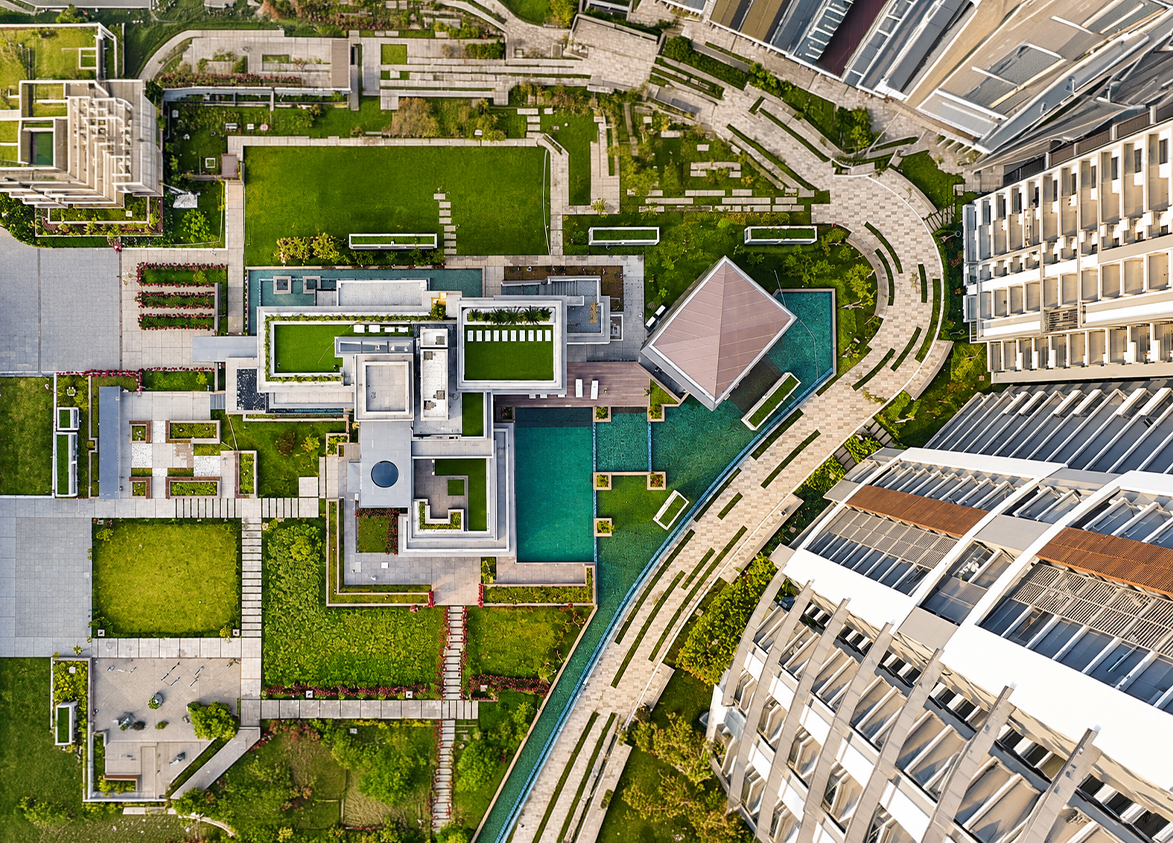
Godrej Icon, Godrej Properties Limited. This project offers premium ready apartments in Sector 88A along Dwarka Expressway featuring expansive green landscapes by BDP and signature architecture by consultant DADA Partners.
More About Godrej Icon
Godrej Icon distinguishes itself through its centerpiece thirty two storey tower featuring a skywalk at one hundred thirty feet. Joint venture land ownership with Oasis Landmarks LLP requires thorough title and profit sharing analysis. Godrej Properties Limited manages these ownership structures through its one hundred eighty two delivered projects. Select this project for immediate occupancy and established high rise engineering.
Godrej Properties
Sector 88A and 89A, Gurugram, Haryana Gurgaon Haryana 122505- Configurations
- 2 BHK, 3 BHK, 3 BHK + Servant, 4 BHK + Servant
- Status
- Ready to Move In
- Possession
- December 2020
- RERA
- 50 OF 2017
- Project type
- Residential
- Inventory
- Apartments
- Super area
- 1490 sq ft–3008 sq ft
- Project area
- 14.68 acres
- Price per sq ft
- ₹10,500 – ₹11,500/sq ft
- Current price
- ₹1.56 Cr – ₹3.46 Cr
- Current price vector
- ₹1.56 Cr – ₹3.46 Cr · ₹10,500 – ₹11,500/sq ft
- Launch
- September 2014
- Units
- 314
- Micro-market
- Dwarka Expressway
- Amenities
- Ev Charging Stations, Gym, Helipad, Organic Garden, Squash Court, Swimming Pool, Tennis Court, Yoga And Meditation Area, Zen Garden
Overview
- Target market
- Premium
- Project area
- 14.68 acres
- Towers
- 5
- Total units
- 314
- Density
- 21.39 units / acre
- RERA possession
- December 2020
- Expert comments
- Godrej Icon distinguishes itself through its centerpiece thirty two storey tower featuring a skywalk at one hundred thirty feet. Joint venture land ownership with Oasis Landmarks LLP requires thorough title and profit sharing analysis. Godrej Properties Limited manages these ownership structures through its one hundred eighty two delivered projects. Select this project for immediate occupancy and established high rise engineering.
- Specifications
- Basic
- Structure types
- High Rise, Mid Rise
- Floors
- 11 to 31
- Apartments per floor
- 3 to 4
- Carpet efficiency
- 54%
- Built-up efficiency
- 67%
Unit Specs
- 2 BHK
- super 1490 sq ft; carpet 868 sq ft; balcony 196 sq ft; ceiling 9 ft; Basement x 1; ₹1.56 Cr – ₹1.71 Cr; ₹10,500 – ₹11,500/sq ft
- 2 BHK
- super 1575 sq ft; carpet 874 sq ft; balcony 207 sq ft; ceiling 9 ft; Basement x 1; ₹1.65 Cr – ₹1.81 Cr; ₹10,500 – ₹11,500/sq ft
- 2 BHK
- super 1617 sq ft; carpet 876 sq ft; balcony 213 sq ft; ceiling 9 ft; Basement x 1; ₹1.70 Cr – ₹1.86 Cr; ₹10,500 – ₹11,500/sq ft
- 2 BHK
- super 1630 sq ft; carpet 881 sq ft; balcony 214 sq ft; ceiling 9 ft; Basement x 1; ₹1.71 Cr – ₹1.87 Cr; ₹10,500 – ₹11,500/sq ft
- 3 BHK
- super 1779 sq ft; carpet 1068 sq ft; balcony 220 sq ft; ceiling 9 ft; Basement x 1; ₹1.87 Cr – ₹2.05 Cr; ₹10,500 – ₹11,500/sq ft
- 3 BHK
- super 1825 sq ft; carpet 1070 sq ft; balcony 226 sq ft; ceiling 9 ft; Basement x 1; ₹1.92 Cr – ₹2.10 Cr; ₹10,500 – ₹11,500/sq ft
- 3 BHK
- super 1835 sq ft; carpet 1071 sq ft; balcony 227 sq ft; ceiling 9 ft; Basement x 1; ₹1.93 Cr – ₹2.11 Cr; ₹10,500 – ₹11,500/sq ft
- 3 BHK + Servant
- super 2001 sq ft; carpet 1177 sq ft; balcony 247 sq ft; ceiling 9 ft; Basement x 1; ₹2.10 Cr – ₹2.30 Cr; ₹10,500 – ₹11,500/sq ft
- 3 BHK + Servant
- super 2059 sq ft; carpet 1175 sq ft; balcony 254 sq ft; ceiling 9 ft; Basement x 1; ₹2.16 Cr – ₹2.37 Cr; ₹10,500 – ₹11,500/sq ft
- 3 BHK + Servant
- super 2142 sq ft; carpet 1202 sq ft; balcony 265 sq ft; ceiling 9 ft; Basement x 1; ₹2.25 Cr – ₹2.46 Cr; ₹10,500 – ₹11,500/sq ft
- 4 BHK + Servant
- super 2317 sq ft; carpet 1441 sq ft; balcony 318 sq ft; ceiling 9 ft; Basement x 1; ₹2.43 Cr – ₹2.66 Cr; ₹10,500 – ₹11,500/sq ft
- 4 BHK + Servant
- super 3008 sq ft; carpet 1795 sq ft; balcony 695 sq ft; ceiling 9 ft; Basement x 1; ₹3.16 Cr – ₹3.46 Cr; ₹10,500 – ₹11,500/sq ft
Structure
- Tower E (Iconic)
- 31 floors, 3 per floor, 2 lifts, Ready to Move In
- Tower A
- 11 floors, 4 per floor, 1 lifts, Ready to Move In
- Tower B
- 14 floors, 4 per floor, 1 lifts, Ready to Move In
- Tower C
- 17 floors, 4 per floor, 1 lifts, Ready to Move In
- Tower D
- 12 floors, 4 per floor, 1 lifts, Ready to Move In
- Tower D 2 BHK
- 13 units
- Tower C 2 BHK
- 35 units
- Tower A 2 BHK
- 12 units
- Tower A 2 BHK
- 24 units
- Tower B 2 BHK
- 14 units
- Tower D 2 BHK
- 13 units
- Tower A 3 BHK
- 12 units
- Tower C 3 BHK
- 17 units
- Tower D 3 BHK
- 13 units
- Tower D 3 BHK
- 13 units
- Tower E (Iconic) 3 BHK + Servant
- 29 units
- Tower B 3 BHK + Servant
- 14 units
- Tower C 3 BHK + Servant
- 18 units
- Tower B 3 BHK + Servant
- 28 units
- Tower E (Iconic) 4 BHK + Servant
- 30 units
- Tower E (Iconic) 4 BHK + Servant
- 29 units
Amenities
- Ev Charging Stations
- Standard
- Gym
- Standard
- Helipad
- World Class
- Organic Garden
- Standard
- Squash Court
- Standard
- Swimming Pool
- Standard
- Tennis Court
- Standard
- Yoga And Meditation Area
- Standard
- Zen Garden
- Standard
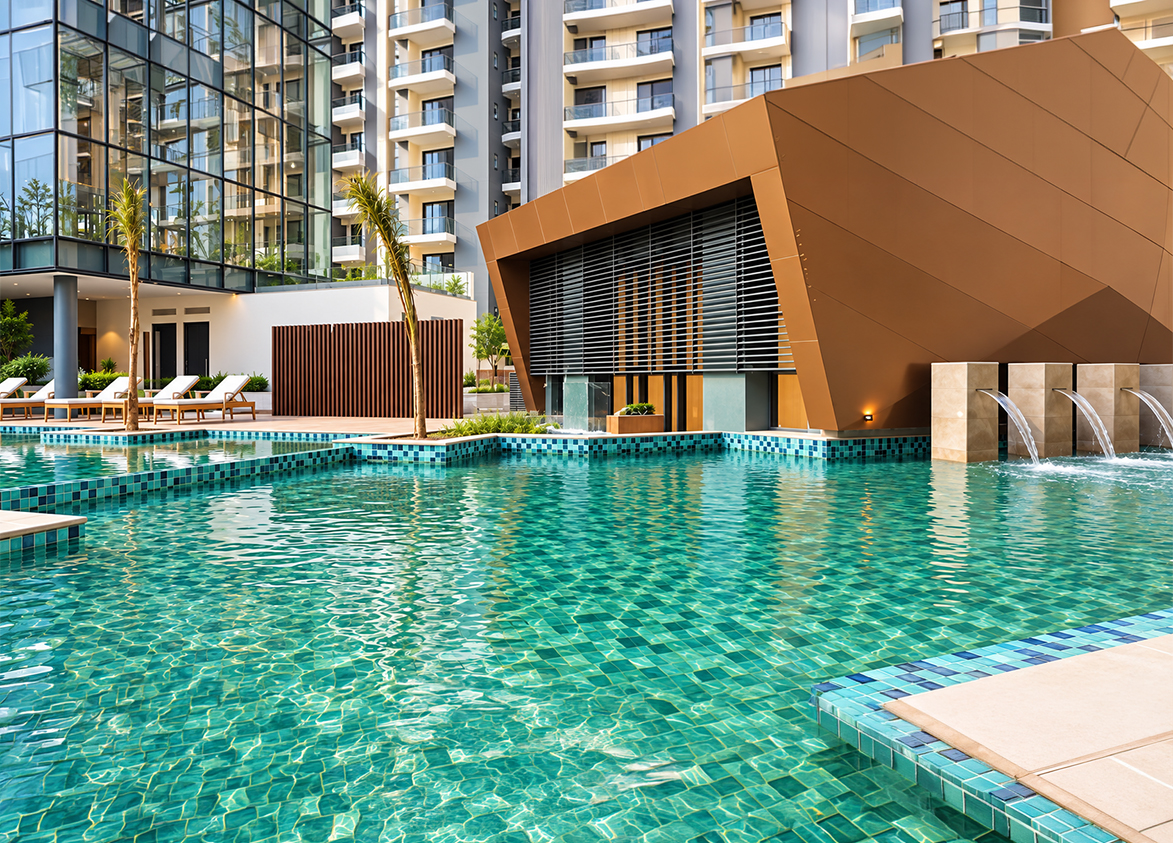
- Club Aqua
- 17000 sq ft
Location & Map
- Pataudi Road
- Connectivity, 0.4 km
- RPS International School
- Education, 1 km
- Dwarka Expressway
- Connectivity, 1.5 km
- Saint Paul's School
- Education, 2 km
- Signature Advanced Super Speciality Hospital
- Healthcare, 3 km
- Park Street Mall
- Central Business District, 4 km
- Medanta (The Medicity)
- Healthcare, 13.5 km
- Huda City Centre Metro
- Connectivity, 17 km
- Fortis Hospital
- Healthcare, 17.5 km
- IGI Airport
- Connectivity, 20 km
- Cyber Hub / Cyber City
- Central Business District, 22 km
- Indira Gandhi International Airport (IGI)
- Connectivity, 25 km
Contractor & Consultants
- Consultants
- Design and Development Atelier (DADA Partners) (Architect): Architectural design and master planning.; GPL Design Studio (Architectural Design Consultant): Internal master planning team.; BDP (Building Design Partnership) (Landscape Architect): Landscape design and planning.
Compliance
- RERA registration
- 50 OF 2017
- RERA authority
- HARERA
- RERA badge
- ACTIVE
- RERA registered
- 12 Aug 2017
- RERA status
- Approved
- RERA valid until
- 31 Dec 2020
- DTCP license
- 85 of 2013
- DTCP authority
- Haryana Government
- DTCP badge
- APPROVED
- DTCP registered
- 11 Oct 2013
- DTCP status
- Approved
- HUDA license
- 85 of 2013
- HUDA status
- Approved
Insight
- Investment Potential
- 11
- Location
- 18
- Product Quality
- 19
Developer Score
- Brand perception
- 4/5
- Construction quality
- 3/5
- Delivery record
- 3/5
- Financial strength
- 5/5
- Litigation
- 4/5
Developer
- Established
- 1990
- Headquarters
- Mumbai, Maharashtra
- About
- Godrej Properties brings the Godrej Group philosophy of innovation, sustainability, and excellence to the real estate industry. Established in 1990, it is one of India's leading real estate developers with projects in several cities.
- Developer analysis
- Godrej Properties Limited is the real estate development arm of the Godrej Group, one of India's oldest and most trusted industrial conglomerates, founded in 1897. Listed on both BSE and NSE, Godrej Properties operates across multiple cities in India and holds 18 RERA-registered projects in the NCR market alone, spanning HRERA Gurugram and UPRERA Noida. The primary registered promoter entity across projects is Godrej Properties Limited directly, with joint venture structures including Roseberry Estate LLP for the Godrej Woods series in Noida, Oasis Landmarks LLP for Godrej Icon in Gurugram, Godrej Vestamark LLP for Godrej Vrikshya, Wonder City Buildcon Limited for Godrej Astra, and Godrej Projects Development Limited for Godrej Miraya. Buyers should confirm their specific SPV counterparty…
FAQs
Where is Godrej Icon located?
Godrej Icon is located in Sector 88A, Dwarka Expressway Gurgaon.
When was Godrej Icon launched and what is the possession date?
Godrej Icon was launched in 2014. Possession is December 2020.
Is Godrej Icon RERA registered?
Yes. Godrej Icon is registered under RERA number 50 OF 2017. Registered on 2017-08-12. Valid until 2020-12-31.
What is the total project area of Godrej Icon?
Godrej Icon is spread across 14.68 acres.
What is the unit density (units per acre) at Godrej Icon?
Godrej Icon has a unit density of 21.39 units per acre, based on 314 total units across 14.68 acres.
How many towers and floors are there in Godrej Icon?
Godrej Icon comprises 5 towers, ranging from 11 to 31 floors.
What configurations and unit sizes are available at Godrej Icon?
Godrej Icon offers 2 BHK, 3 BHK, 3 BHK + Servant, 4 BHK + Servant configurations, ranging from 1,490 to 3,008 sqft super area.
What is the area composition for each unit type in Godrej Icon?
• 2 BHK (1,490 sqft super area): 868 sqft carpet, 196 sqft balcony, 426 sqft walls and common area
• 2 BHK (1,575 sqft super area): 874 sqft carpet, 207 sqft balcony, 494 sqft walls and common area
• 2 BHK (1,617 sqft super area): 876 sqft carpet, 213 sqft balcony, 528 sqft walls and common area
• 2 BHK (1,630 sqft super area): 881 sqft carpet, 214 sqft balcony, 535 sqft walls and common area
• 3 BHK (1,779 sqft super area): 1,068 sqft carpet, 220 sqft balcony, 491 sqft walls and common area
• 3 BHK (1,825 sqft super area): 1,070 sqft carpet, 226 sqft balcony, 529 sqft walls and common area
• 3 BHK (1,835 sqft super area): 1,071 sqft carpet, 227 sqft balcony, 537 sqft walls and common area
• 3 BHK + Servant (2,001 sqft super area): 1,177 sqft carpet, 247 sqft balcony, 577 sqft walls and common area
• 3 BHK + Servant (2,059 sqft super area): 1,175 sqft carpet, 254 sqft balcony, 630 sqft walls and common area
• 3 BHK + Servant (2,142 sqft super area): 1,202 sqft carpet, 265 sqft balcony, 675 sqft walls and common area
• 4 BHK + Servant (2,317 sqft super area): 1,441 sqft carpet, 318 sqft balcony, 558 sqft walls and common area
• 4 BHK + Servant (3,008 sqft super area): 1,795 sqft carpet, 695 sqft balcony, 518 sqft walls and common area
What is the carpet efficiency and built up efficiency of Godrej Icon?
Godrej Icon has a carpet efficiency of 54% and a built up efficiency of 67%.
What is the ceiling height and parking provision at Godrej Icon?
Godrej Icon offers a ceiling height of 9 ft and 1 parking spots per unit, located at Basement.
What is the lift ratio in Godrej Icon?
Godrej Icon provides 1 lifts per tower, giving a lift ratio of 1:52 for 3 units per floor.
Are home loan facilities available?
Yes, home loan is available from all leading banks.